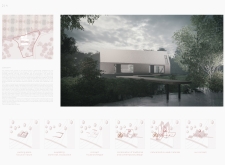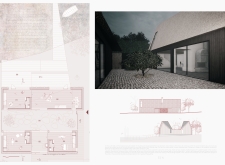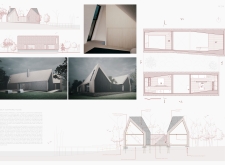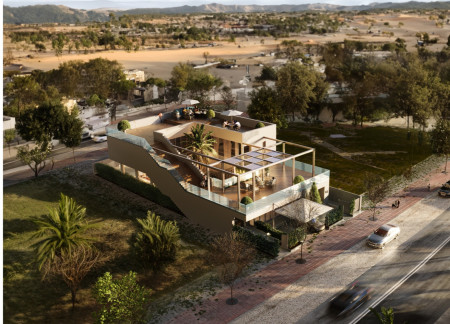
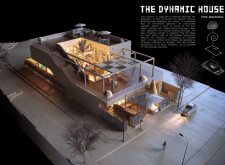
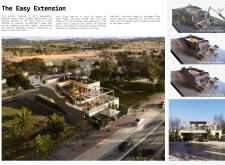
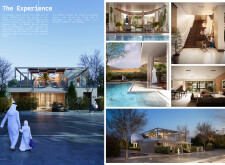
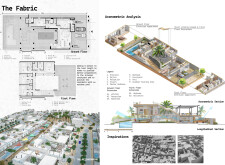
Comprising prefabricated concrete panels and natural stone, the design offers adaptable living spaces centered around an internal courtyard, enhancing both privacy and interaction for contemporary family life.
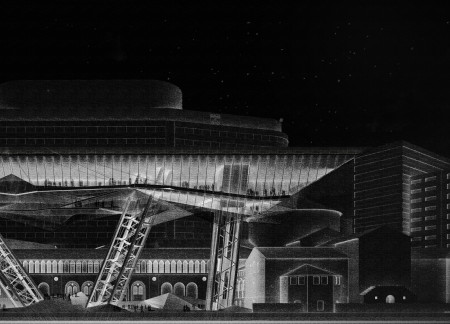
With an undulating glass facade and a robust steel framework, the expansion enhances the existing museum's exhibition spaces, creating an immersive environment that connects visitors with the artifacts of history.
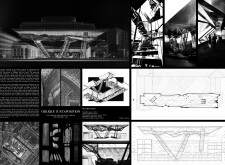
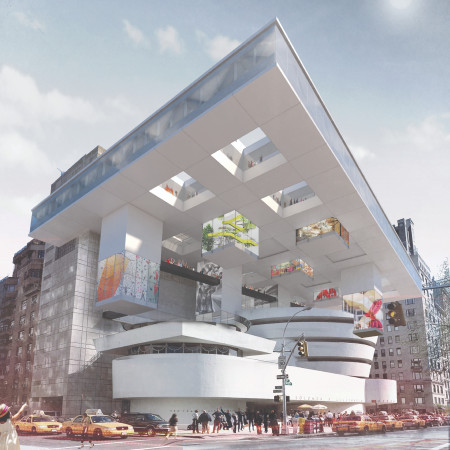
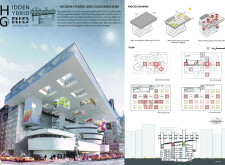
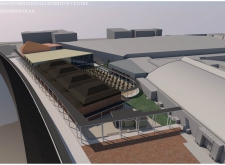

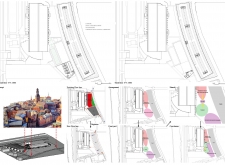
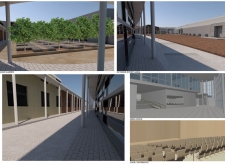
Elevated concrete platforms with modular glass facades redefine urban engagement in this cultural venue, providing versatile spaces for exhibitions and gatherings.
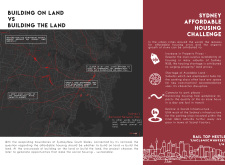
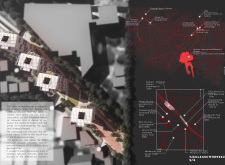
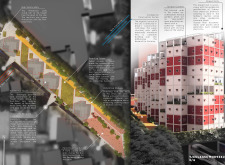
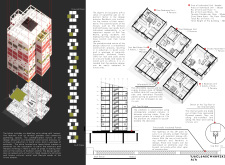
Located above the railway tracks near Strathfield Station in Sydney, the development responds to the challenge of creating affordable housing within a dense urban context. It introduces new residential spaces while addressing environmental performance, accessibility, and long-term adaptability.
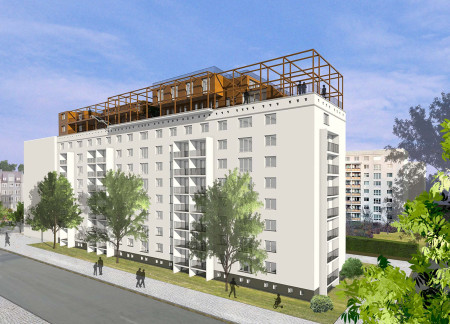
With a focus on vertical extension and the innovative use of Cross-Laminated Timber, this refurbishment transforms existing Plattenbauten into flexible housing clusters that accommodate diverse community needs in Berlin.
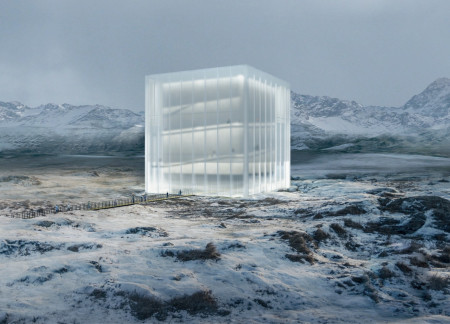
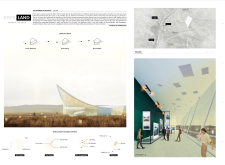
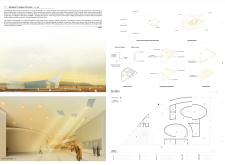
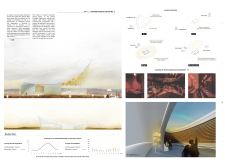
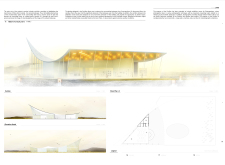
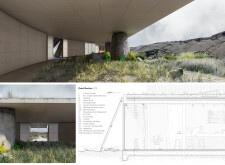
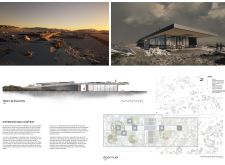
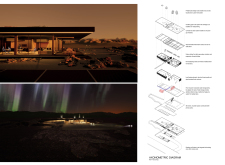
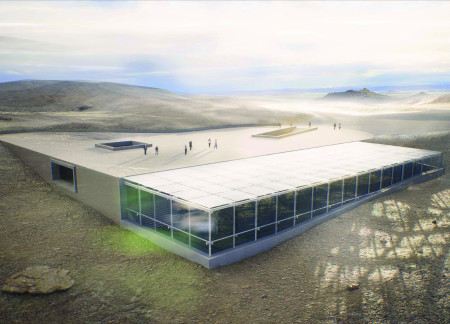
Constructed from basalt and polycarbonate, the pavilion seamlessly integrates with Iceland's rugged landscape while providing an engaging space for cinematic exhibitions.
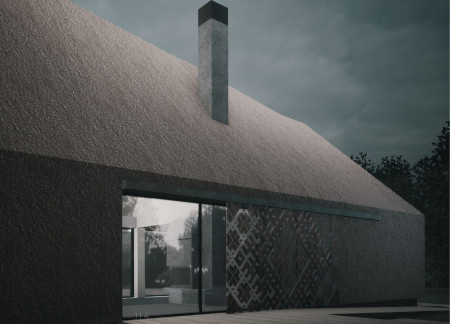
Emphasizing a thatch roof and Cross Laminated Timber construction, this creative space fosters collaboration and individual expression while seamlessly integrating with its natural surroundings.
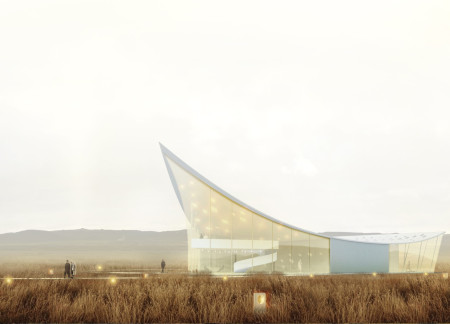
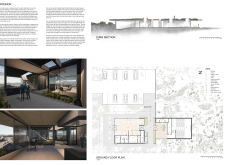
Large expanses of glazing connect interior spaces to the breathtaking Icelandic landscape, while the design's flow echoes the natural contours of the terrain, creating an inviting hub for visual arts and cultural engagement.
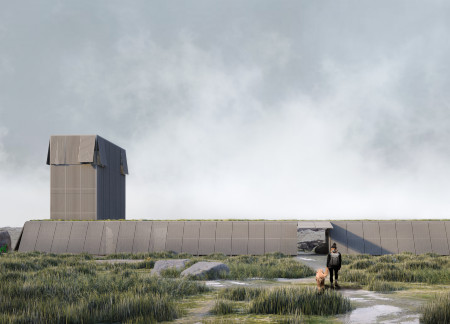
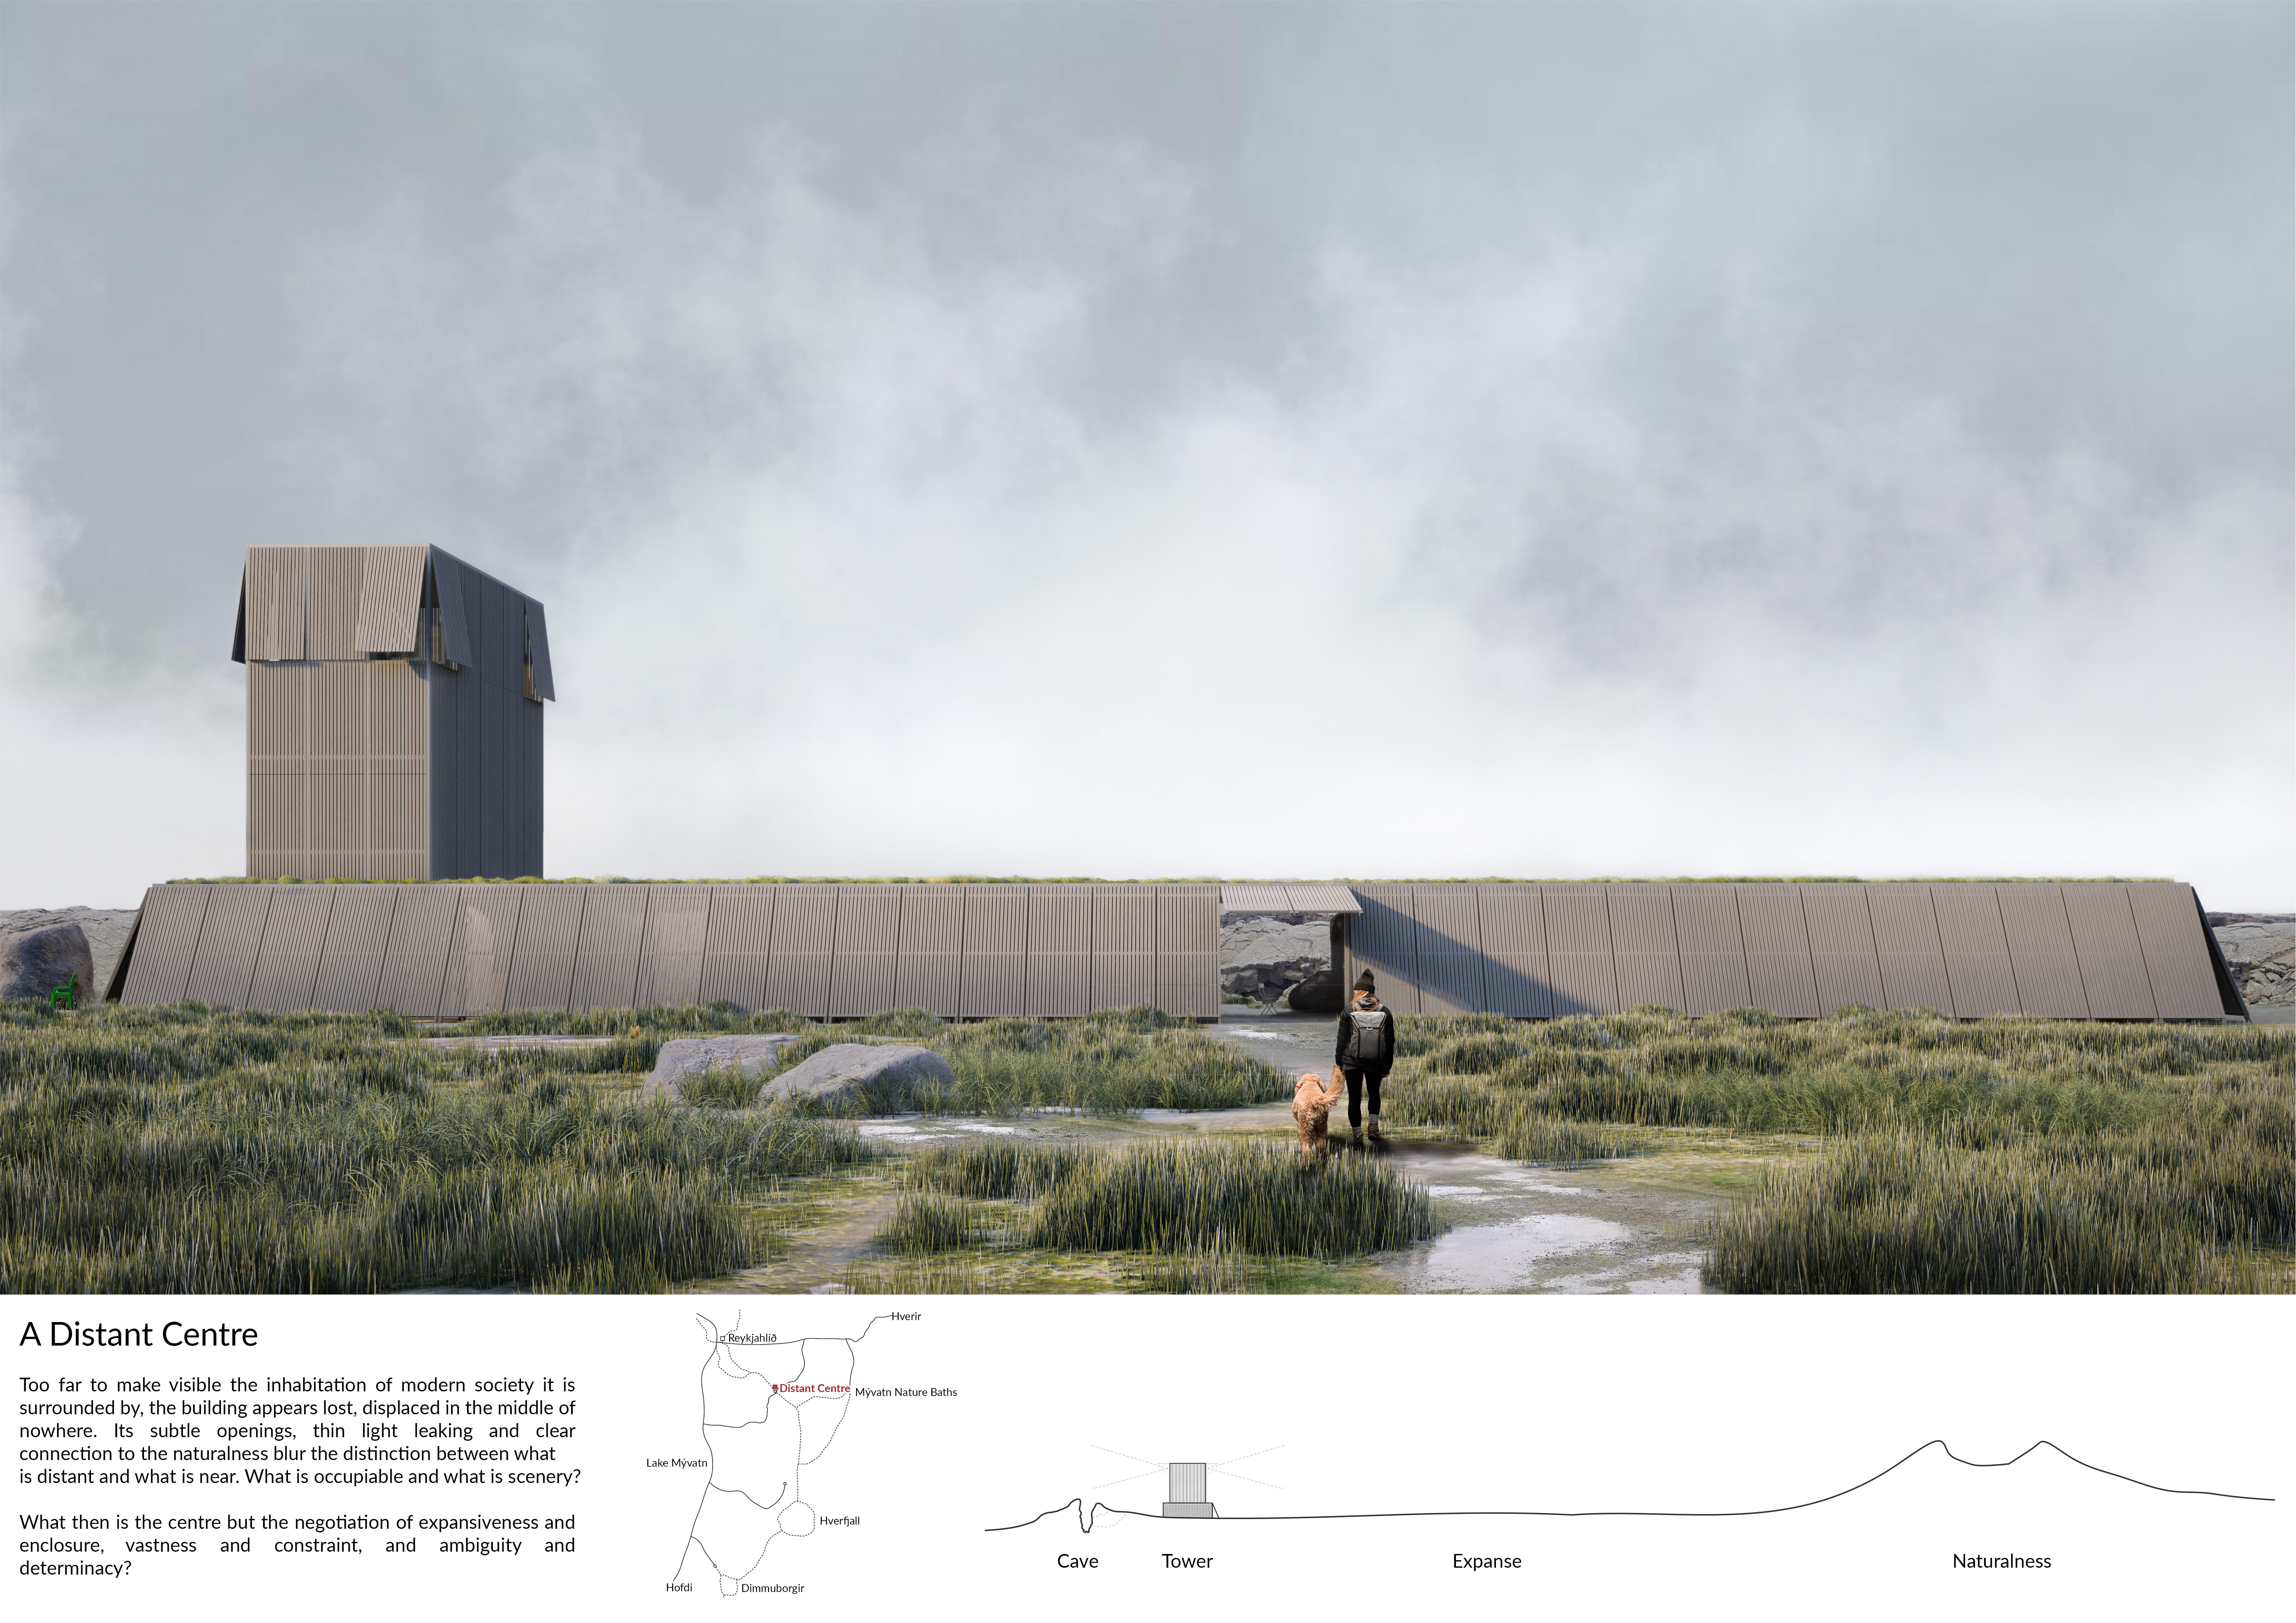
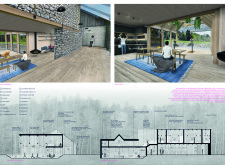
A timber enclosure with triple glazed windows seamlessly integrates with the natural landscape of Lake Mývatn, creating a visitor centre that fosters an intimate connection between indoor spaces and the surrounding environment.
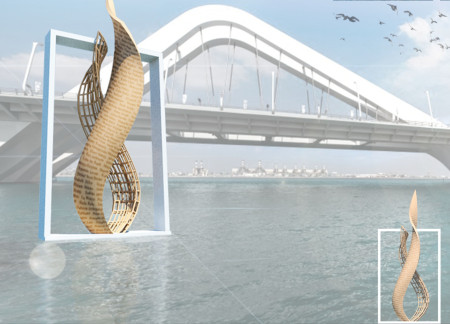
Constructed from glass reinforced plastic and a steel truss frame, this floating sculpture on water embodies the challenges and achievements of women in the architectural field, serving as a tribute to their legacy and inspiring future generations.
Sergio Bianchi,Sean Moyano,Hilal Yilmaz,Fiorella Campodonico Roy
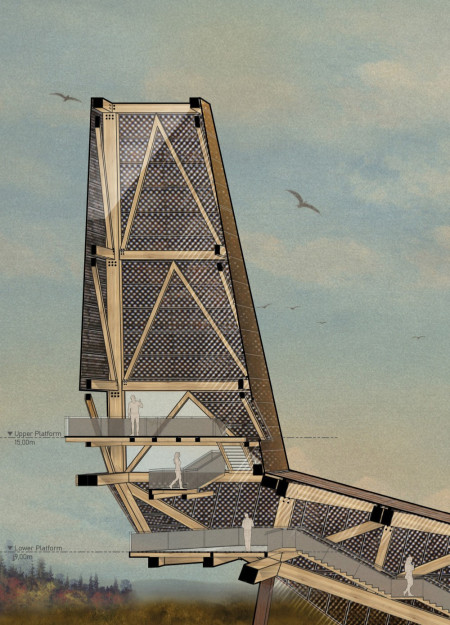
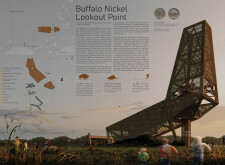
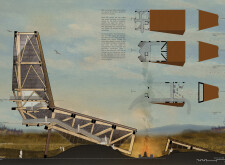
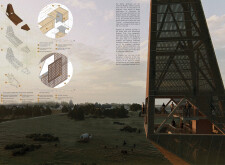
Utilizing weathering steel and glued-laminated timber, the design harmonizes with its natural surroundings while serving as an educational and interactive community lookout point.
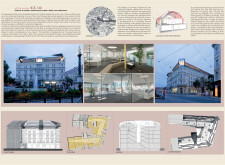
A distinctive solar-integrated metal facade marries contemporary workspace needs with the historical context of Graz, creating an efficient environment that fosters collaboration and productivity.
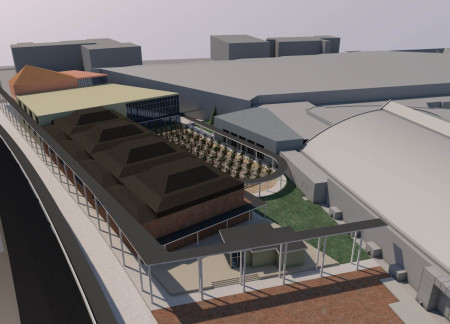
Employing charred wood and extensive glazing, the extension enhances Riga's exhibition centre by creating adaptable spaces that facilitate diverse events while fostering a strong connection to the surrounding environment.
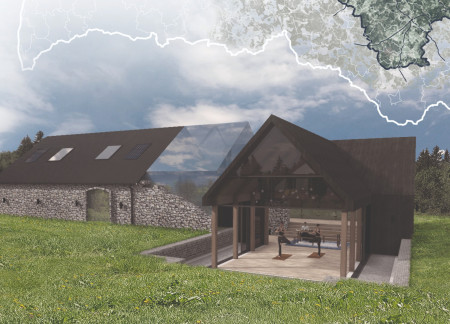
A dedicated tea-making area complements the solid oak and blackened aspen barn extension, creating a harmonious blend of traditional craftsmanship and modern living within the serene Latvian landscape.
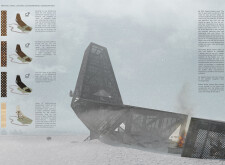
Scott Thorp,Logan Burns,Wulf Borrmeister,Sarah Hooran Park Hooran Park
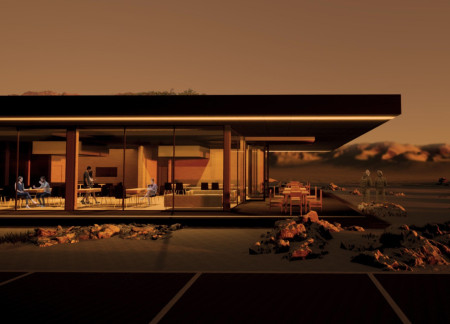
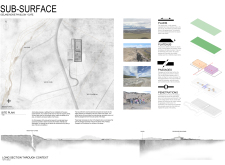
Utilizing an uplifted terrain inspired by geological fault lines and the local tradition of turf houses, the pavilion incorporates a semi-intensive green roof and light wells to enhance both sustainability and visitor experience in a public café setting.
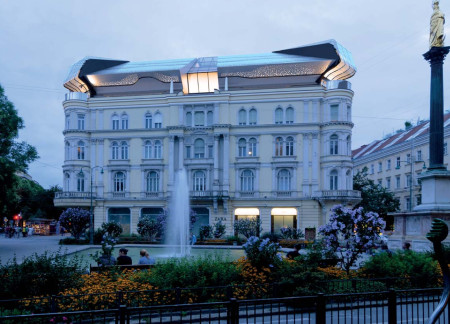
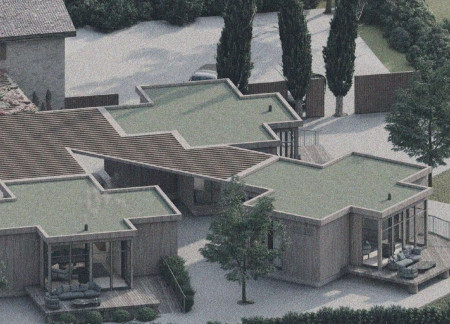
Built as a series of cross-shaped wooden chalets that harness solar orientation, the design uniquely integrates warm interiors with traditional craftsmanship to create an immersive guest experience in Italy’s rich winemaking landscape.

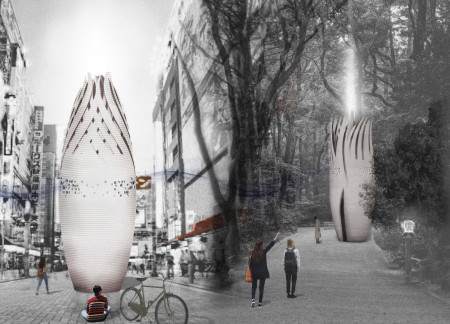
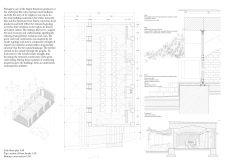
The vertical cabin, designed as a public meditation space, embodies Zen principles through its distinct layers that guide visitors from isolation to a contemplative connection with the cosmos.

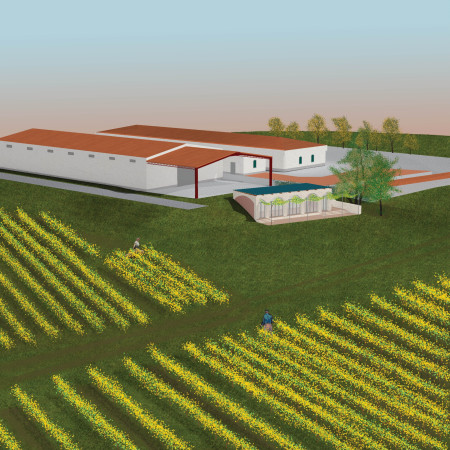
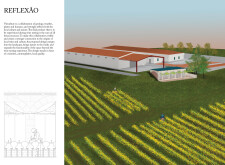
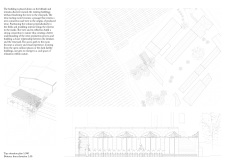
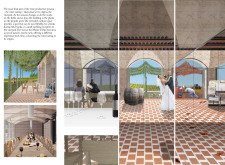
The use of reflective surfaces and a groin vault ceiling crafted from local lioz limestone creates an immersive space that connects visitors to the surrounding vineyards, ultimately serving as a dedicated wine tasting room.
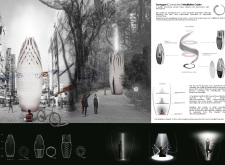
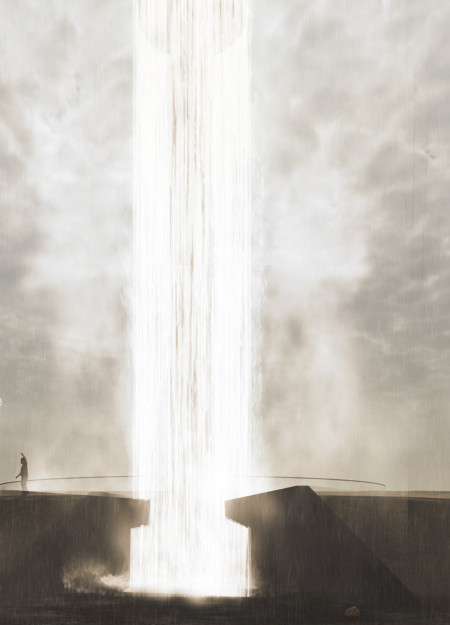
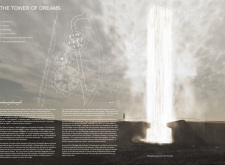
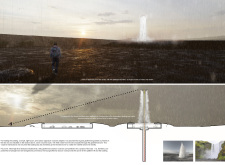
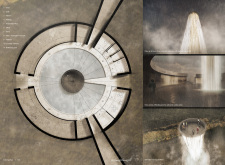
The central column of cascading water and light transforms the landscape, creating an immersive viewing experience that invites visitors to engage with the natural beauty of Iceland.
Charred wooden shingles and a green roof seamlessly integrate with the Icelandic landscape, creating a multifunctional space that fosters community interaction and education on sustainability.
Crafted with natural brown tones and a focus on simplicity, the hut integrates into the Cambodian landscape, offering a serene retreat for reflection and relaxation.
Elevated on stilts, the structure utilizes cross-laminated timber panels and translucent surfaces to create a harmonious integration with the surrounding environment, serving as a serene space for meditation and reflection.
A central tree anchors a gabled cabin designed for relaxation and self-discovery, while cross ventilation and sustainable wood construction enhance the connection with nature.
The proposal examines a visitor-oriented facility situated within a natural park landscape, designed to accommodate both recreational and educational functions. The study considers how spatial organization, vertical circulation, and cultural elements can enhance the visitor experience while addressing operational needs such as security and staff requirements.
Maria Paz Debarre,Maria Azul Fontao,Eliana Daniela Lejtman
The proposal examines a series of modular cabins designed to support cyclists along a major European route. The study focuses on how compact structures equipped with essential facilities can provide comfort and rest while maintaining a low impact on the natural environment.
Incorporating a double-skin facade of translucent polycarbonate and locally sourced timber, the structure harmonizes with the volcanic landscape while providing essential facilities for winter recreation.
Maria Turcu,Mihai Mitrică,Alina Măldărescu,Alina Lixeanu
Incorporating vertical gardens and green façades, the design enhances urban connectivity and sustainability while providing multi-functional spaces for offices and public interaction.
The conical structure clad in iridescent terracotta tiles offers a seamless blend of ecological sensitivity and cultural resonance, providing an elevated platform for observing the diverse wildlife of the Al Wathba Wetland Reserve, UAE.
Use architecture to create different emotional states
Edition #9ideas COMPETITIONSILENT CONTEST For this competition, NO DESCRIPTION TEXT is allowed. The architecture ideas must be communicated strictly with visuals.
Prize Monetary award
Eligibility Open to all
Advance registration deadline 12 November 2026
Open architecture competitions
Closest deadline first
Project competitions first
Selected winning projects have the potential to be constructed
Ideas competitions
Experimental competitions with the focus on pushing the boundaries of creativity
Use architecture to create different emotional states
Edition #9ideas COMPETITIONSILENT CONTEST For this competition, NO DESCRIPTION TEXT is allowed. The architecture ideas must be communicated strictly with visuals.
Only participants selected and invited by Buildner can enter these closed competitions. To be considered for future opportunities, please set up your account on Architects' Network Plus.