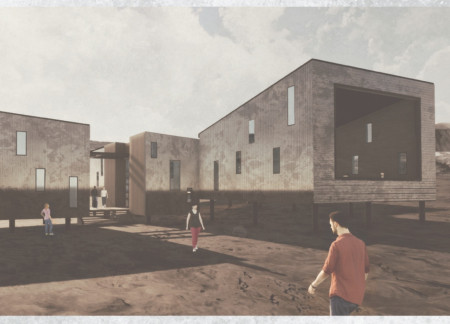
Constructed with charred wooden shingles and eco-roofs, the development integrates sustainable materials and flexible living spaces to create a functional mixed-use environment that promotes community interaction.
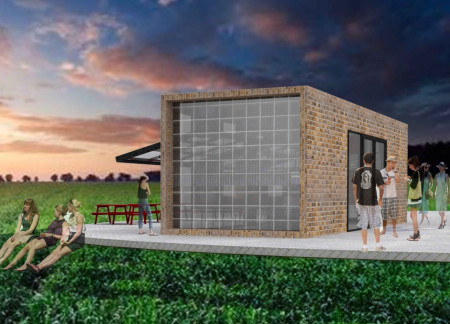
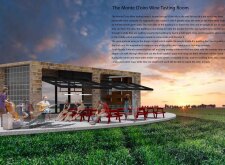
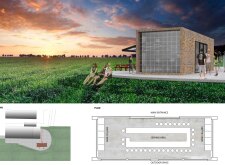
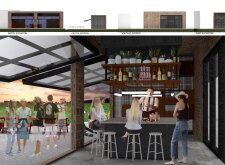
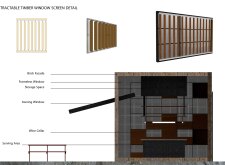
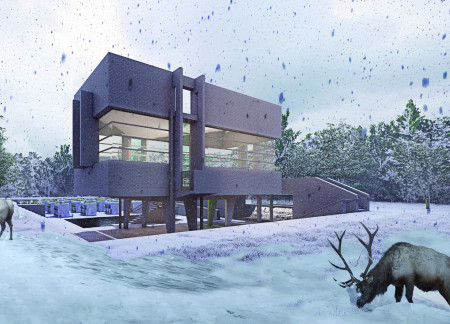
With a design that incorporates retractable timber screens and a robust brick façade, the wine tasting room enhances the sensory experience by framing picturesque views of the surrounding landscape.
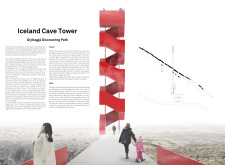
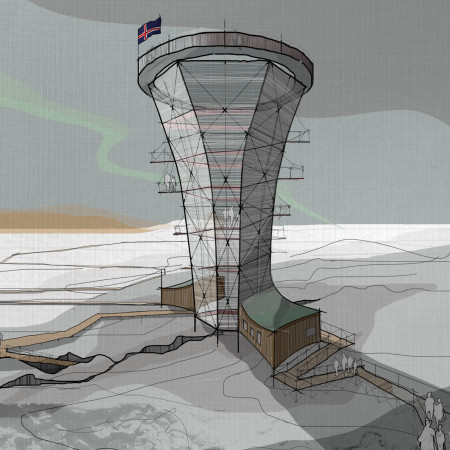
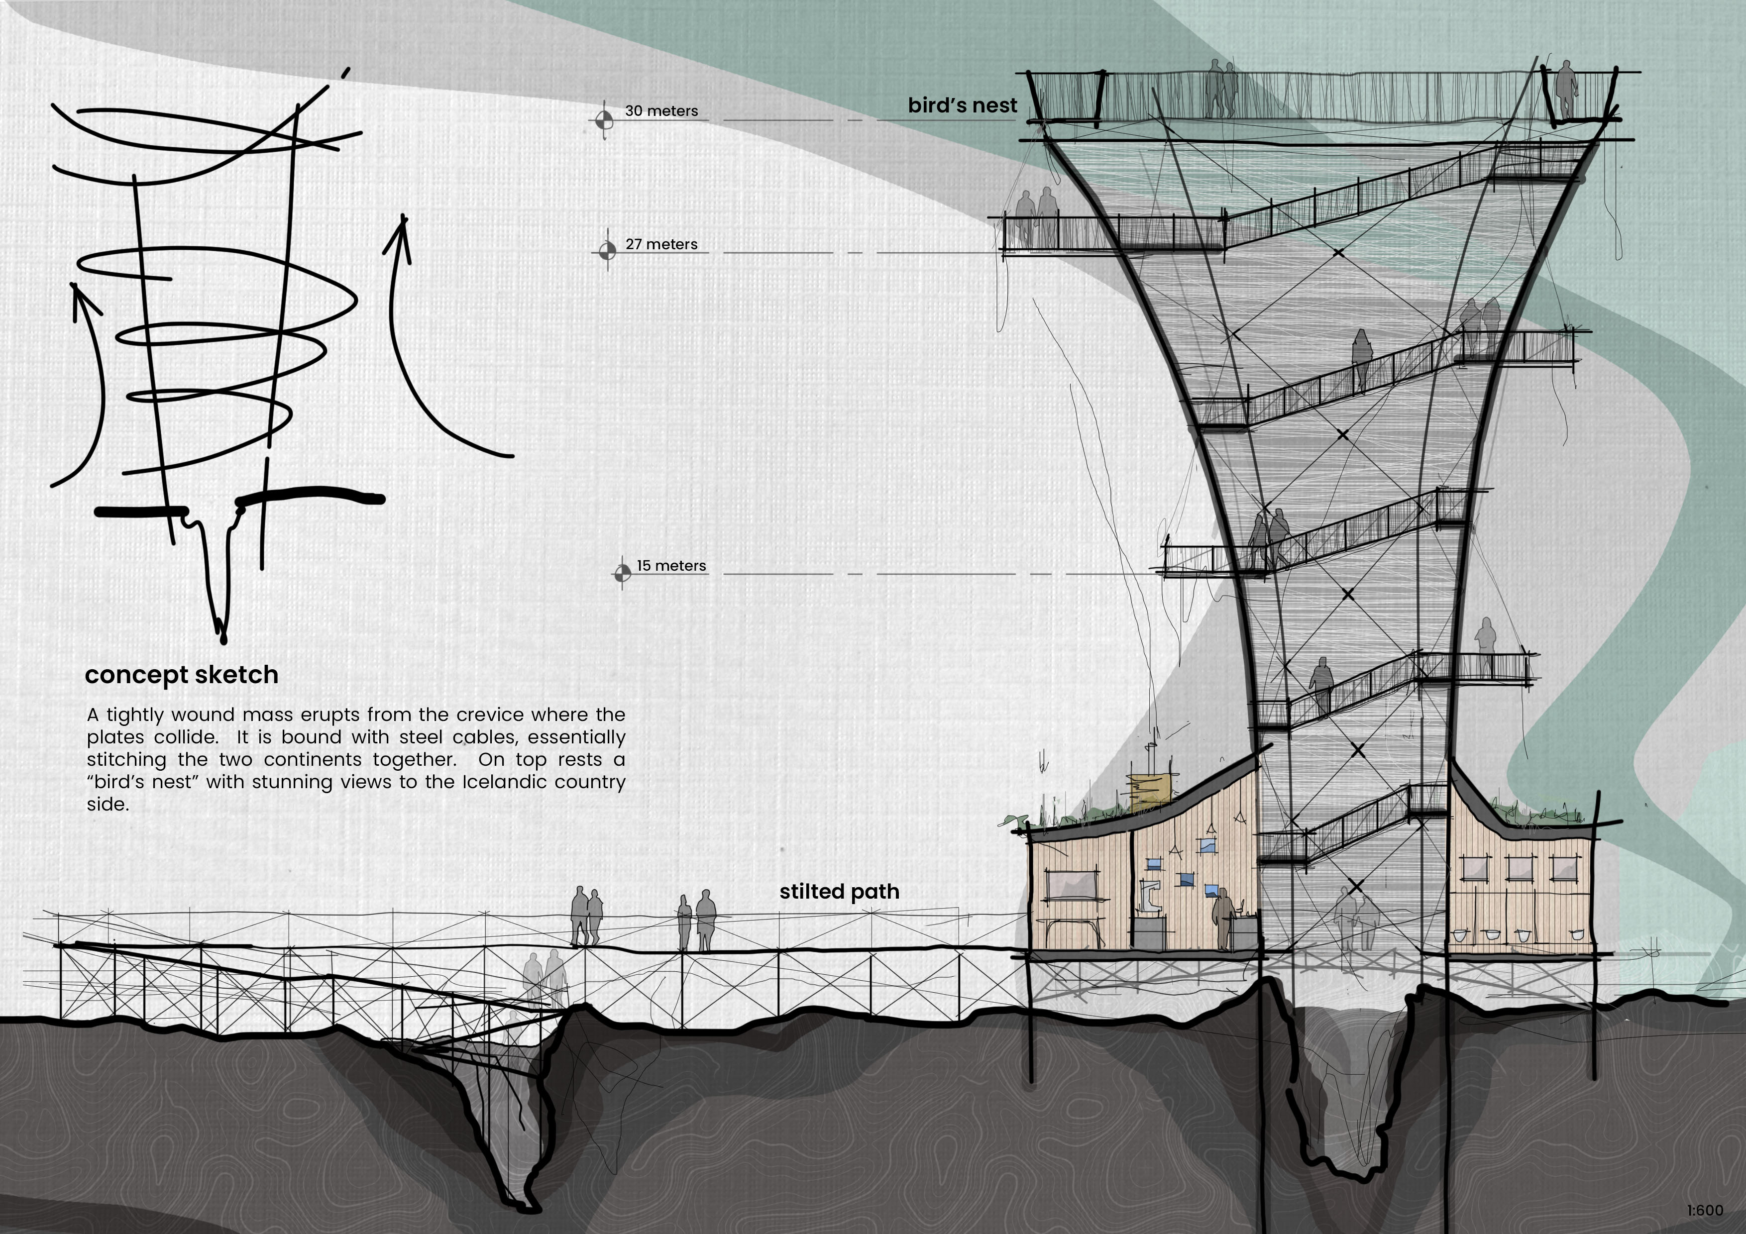
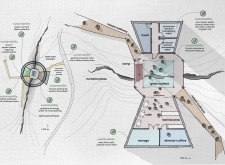
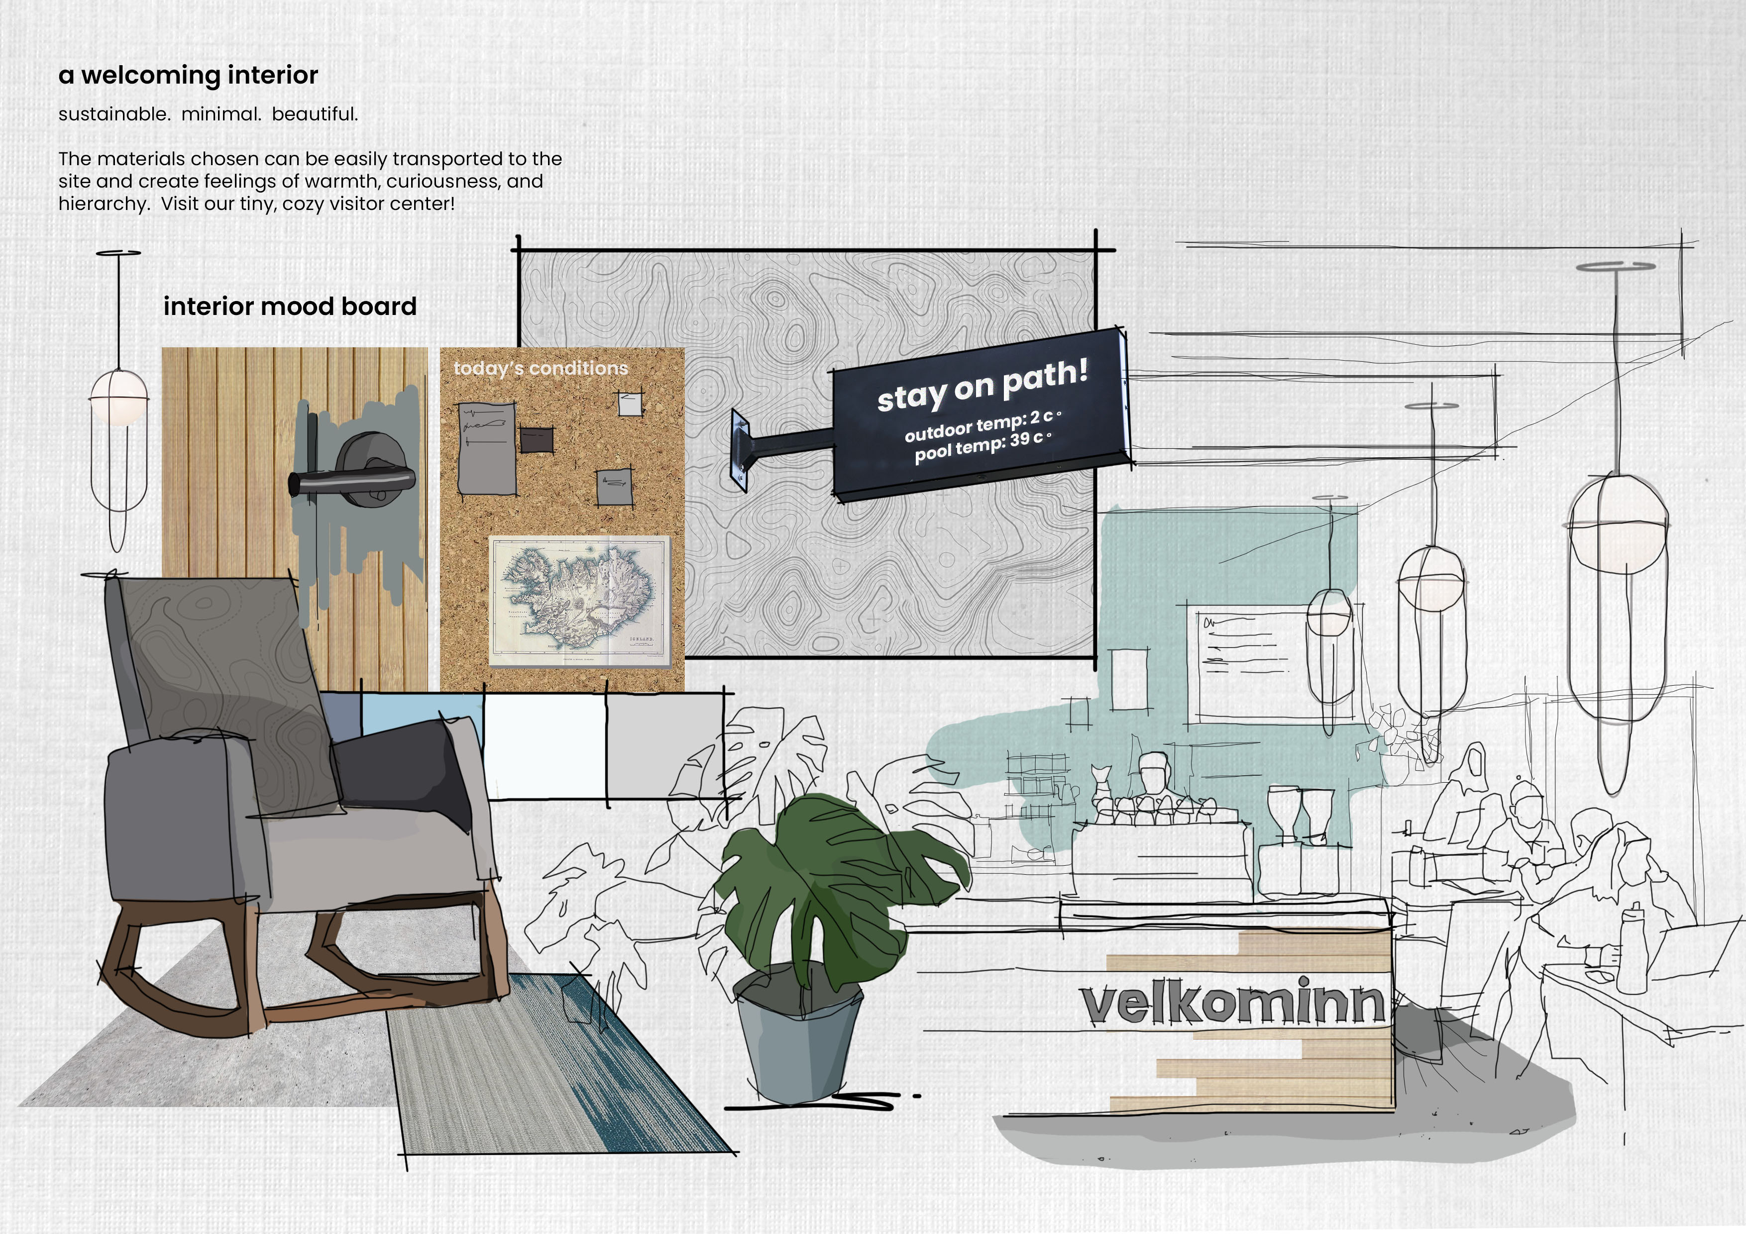
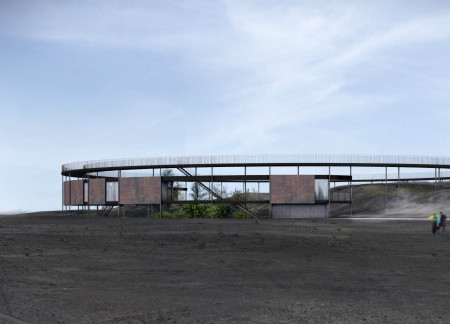
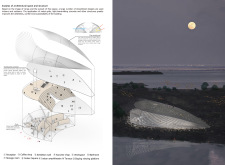
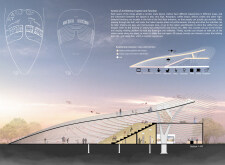
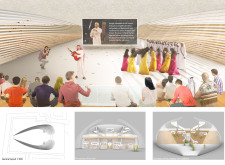
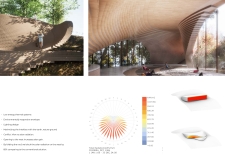
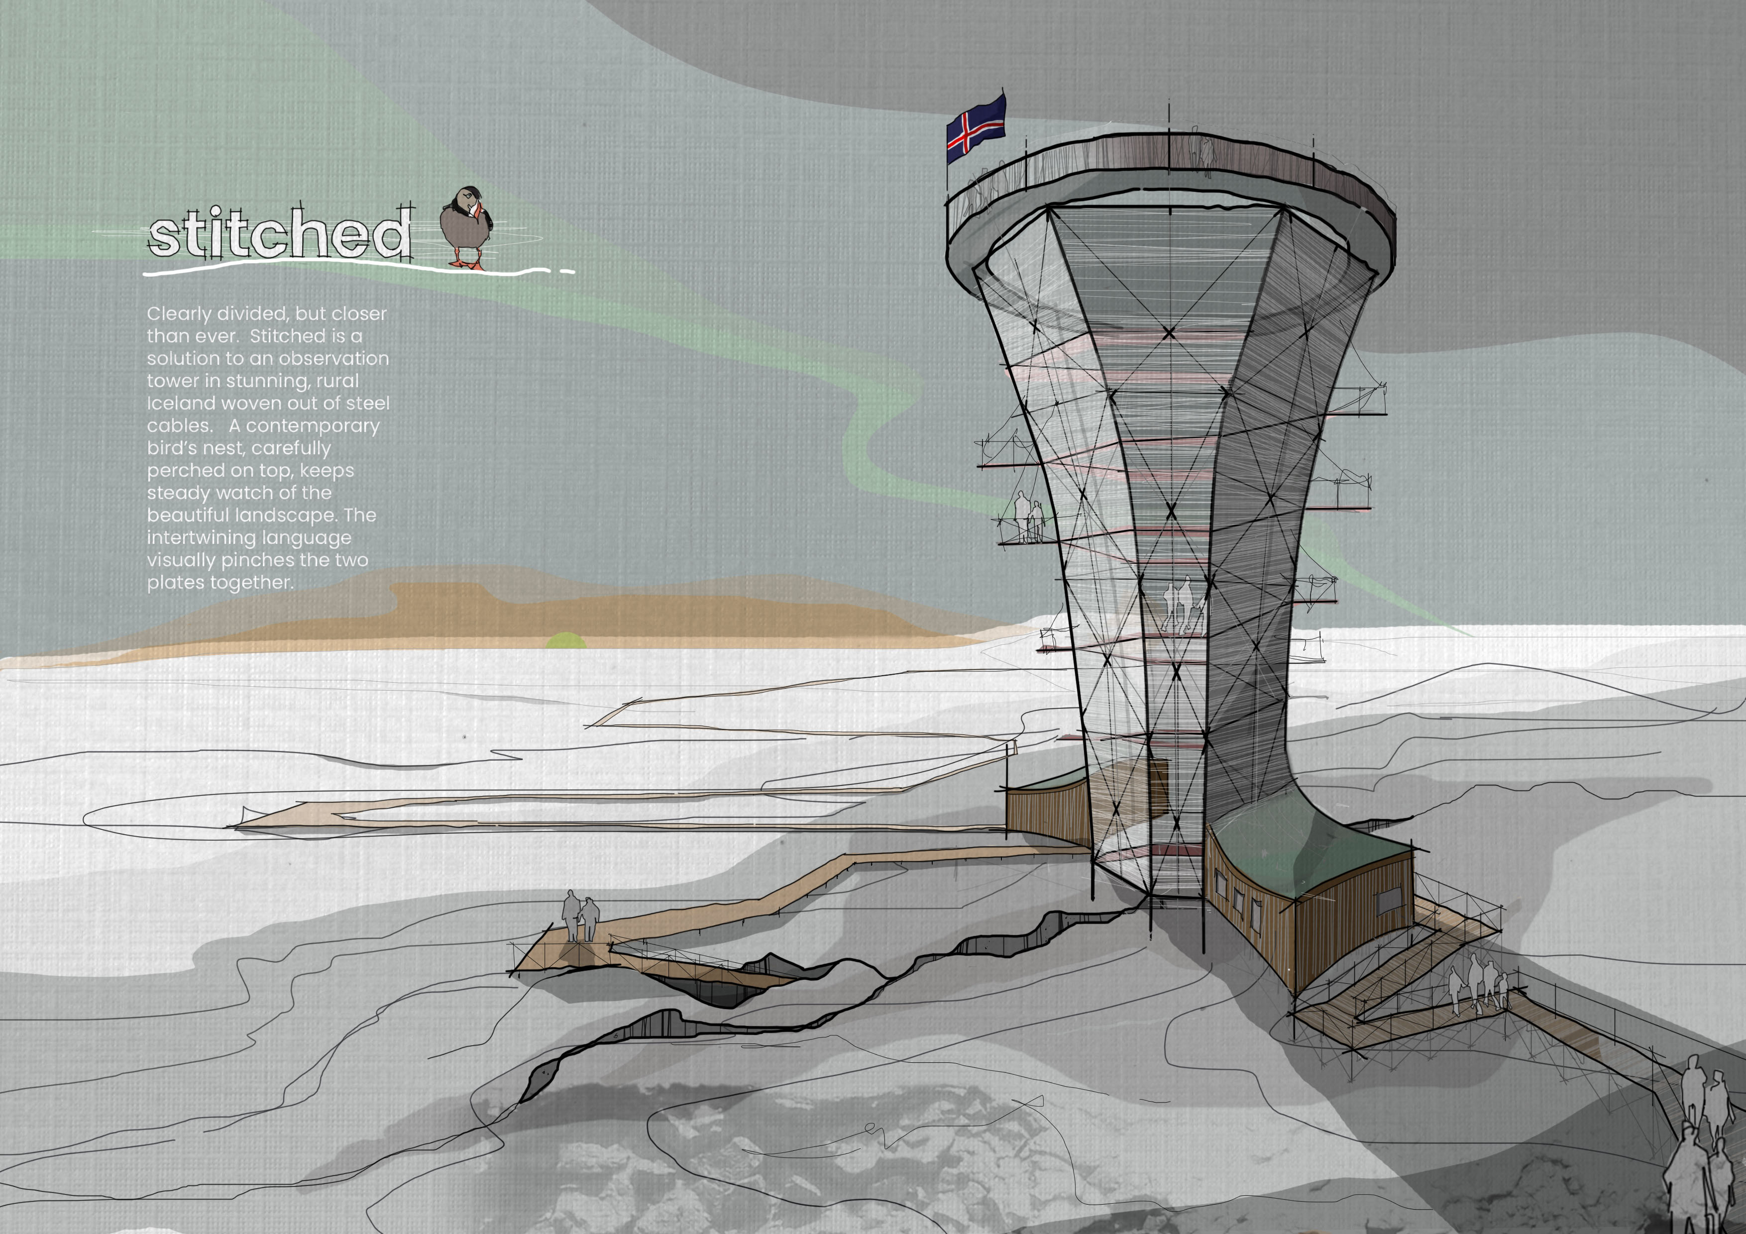
The spiral form of the tower, clad in durable corrugated metal and enhanced by geothermal heating, draws visitors into an immersive experience that blends seamlessly with Iceland's unique landscape while serving as a focal point for exploration and discovery.
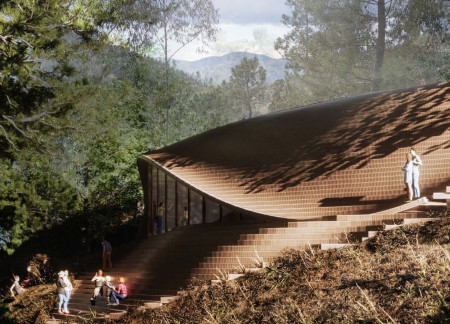
Emphasizing a thoughtful integration of natural stone and wood, the design creates a serene environment that enhances yoga practice while fostering a deep connection to the surrounding landscape.
Incorporating charred wooden shingles and cross-laminated timber panels, the design achieves a contemporary aesthetic while maximizing energy efficiency and functionality in a versatile residential setting.
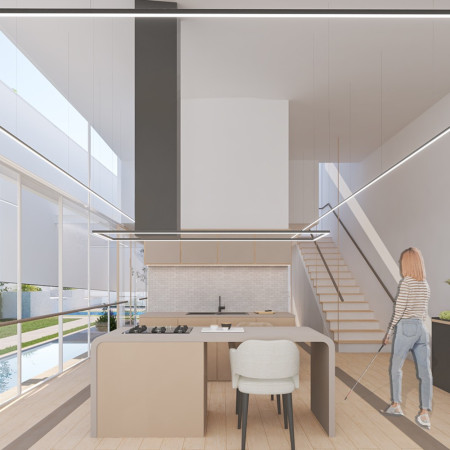
With its innovative use of smart glass and thoughtfully designed sensory gardens, the residence creates an accessible living space that enhances the outdoor experience for visually impaired residents.
Phuc Vinh nguyen,Bang Huu luong,Giang Thi huong ha,Chau Minh bui
Comprising three distinct greenhouse spaces built from rammed concrete, the design fosters community interaction while blending seamlessly into the Icelandic landscape to serve as a multifunctional hub for visitors.
Constructed with triangular cross-laminated timber panels that optimize structural efficiency and environmental responsiveness, this versatile community space blends seamlessly into its landscape while providing flexible areas for engagement and interaction.
Krzysztof Plonski,Roman Dywojna,Mikolaj Plonczynski,Kamil Bronowicki
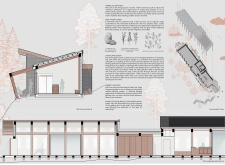
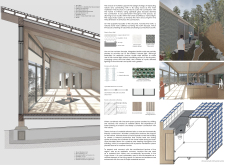
The sloped roof designed for rainwater harvesting, constructed from glulam, reflects the volcanic landscape while providing a functional café for travelers to enjoy local views and refreshments.
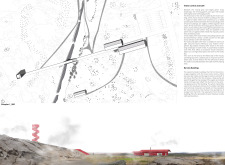
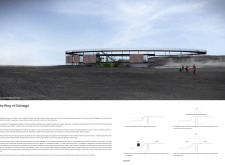
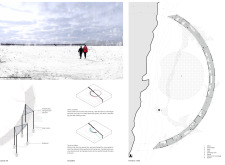
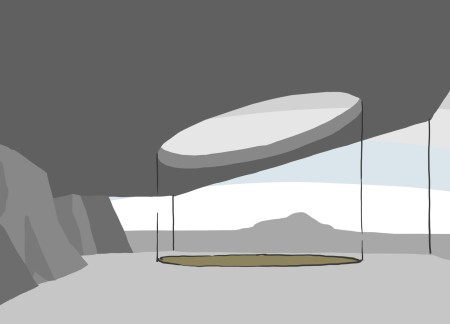
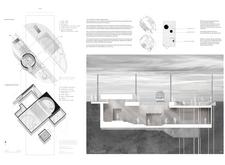
Positioned atop the tectonic divide between North America and Europe, the design incorporates a circular platform that allows visitors to engage with geothermal springs while promoting exploration and understanding of the unique geological features of the site.
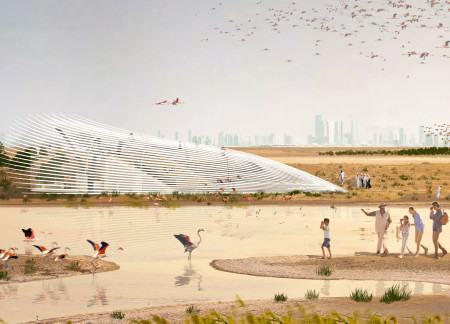
A metal grid facade reminiscent of feathers and translucent concrete creates a unique interplay of light and shadow in a visitor center that fosters education and engagement within the vibrant wetlands habitat of flamingos.
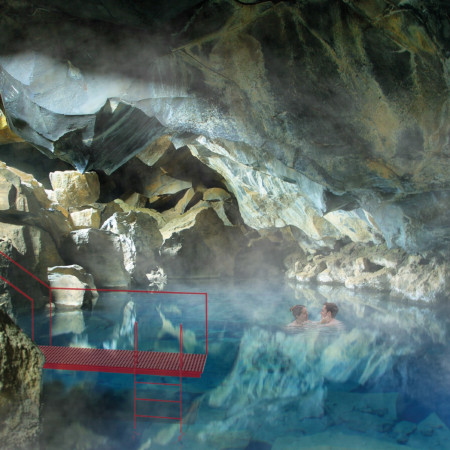
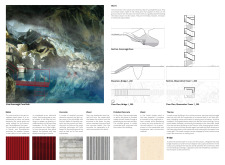
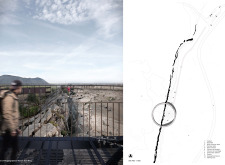
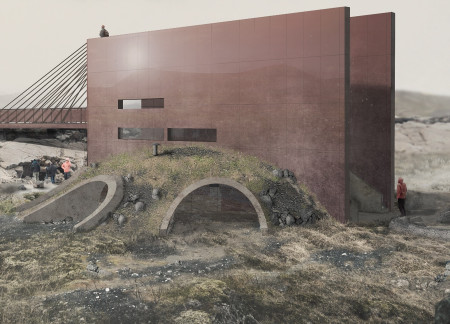
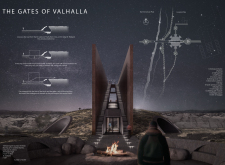
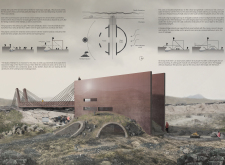
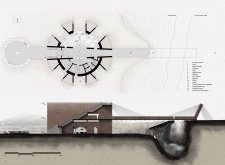
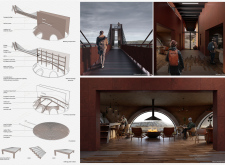
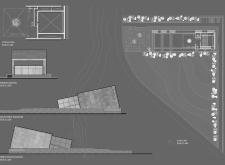
A hanging bridge elegantly spans the fissure between tectonic plates, framed by volcanic stone and natural turf, inviting visitors to explore the caves of Grjótagjá while engaging with Icelandic mythology.
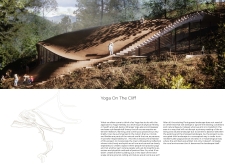
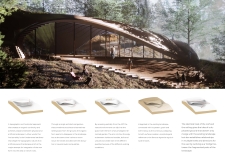
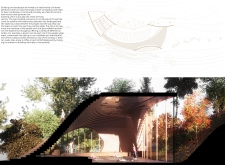
A partially recessed structure with an interior garden and low energy systems creates a harmonious space for yoga practice while seamlessly integrating with the surrounding Portuguese landscape.
Nestled among wildflowers and designed as a contemplative labyrinth, the columbarium showcases a seamless integration of local stone and concrete, offering a peaceful memorial space that encourages personal reflection and remembrance.
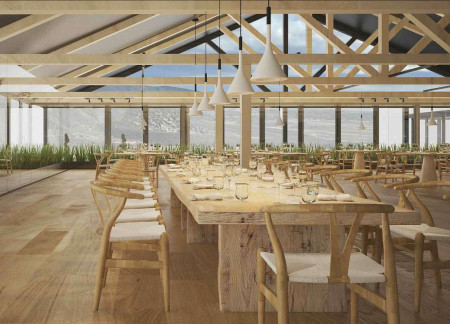
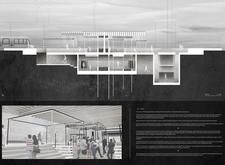
A glass-enclosed greenhouse with a reflecting pool and a unique pick-your-own crops lane provides visitors a firsthand glimpse into sustainable agriculture while enjoying freshly sourced meals in Iceland.
Crafted from local tephra stone, the café and information center integrates geometric forms that reflect the surrounding volcanic landscape while serving as a hub for visitor engagement and education.
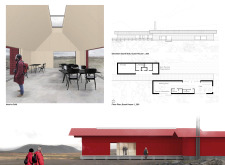
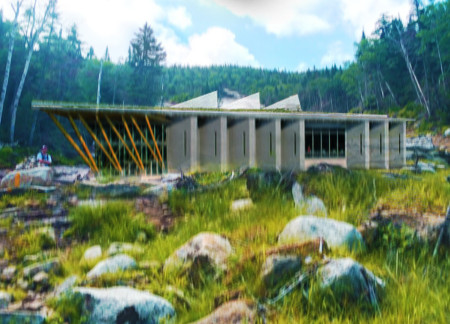
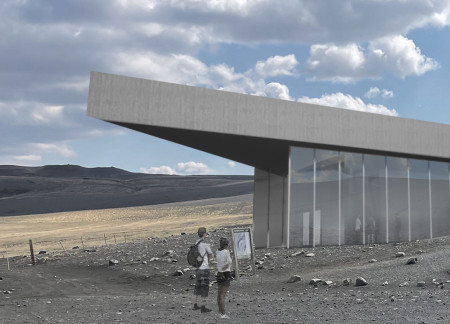
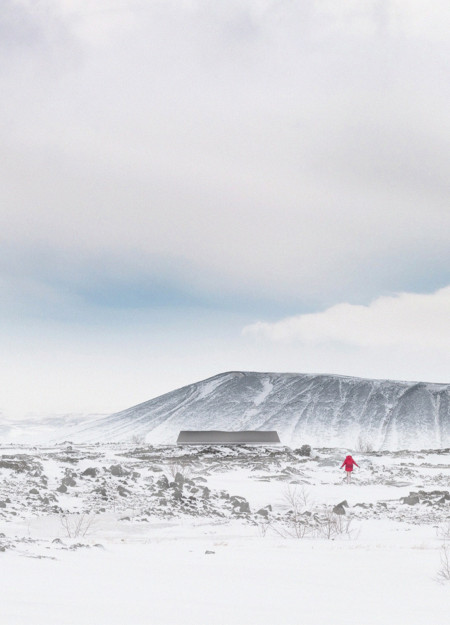
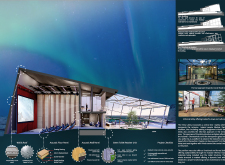
Constructed with corrugated metal and local timber, the structure offers panoramic views of Hverfjall Volcano while serving as a visitor center that enhances engagement with the surrounding landscape.
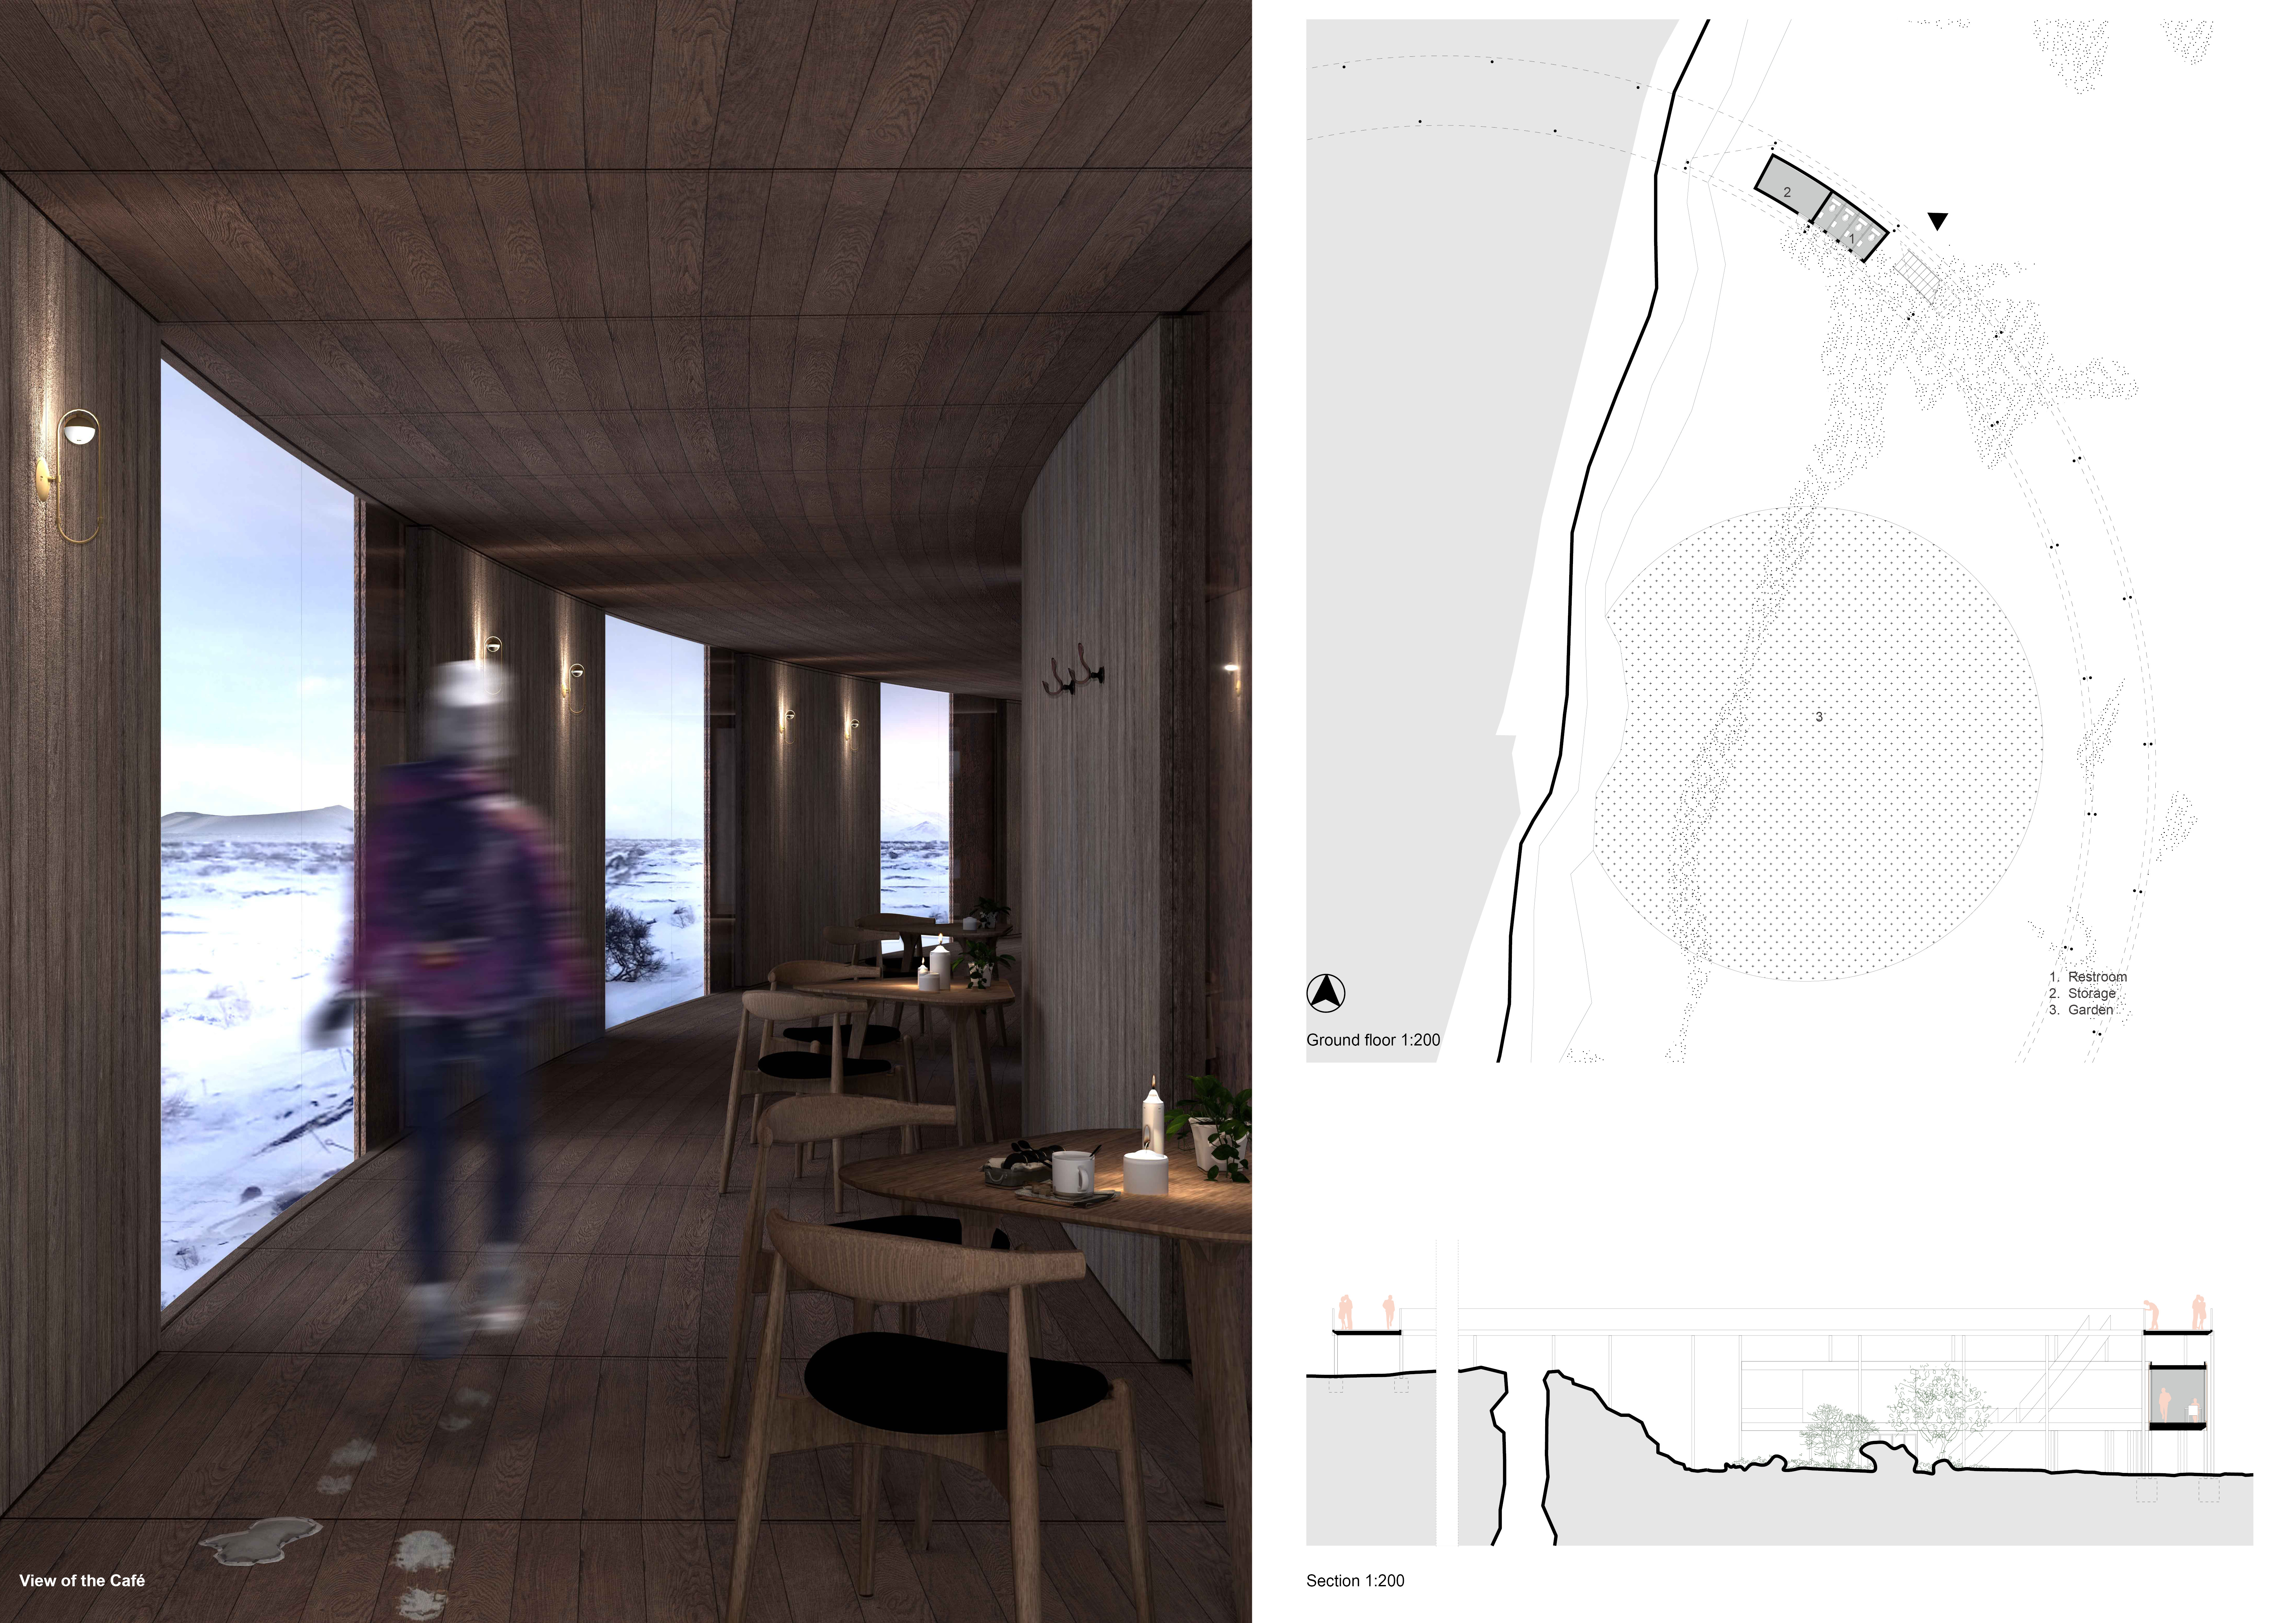
An undulating stainless steel roof reflects the surrounding volcanic landscape, while dark wood panels add warmth, creating a café that invites visitors to immerse themselves in nature.
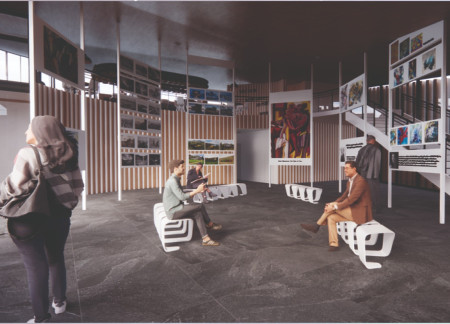
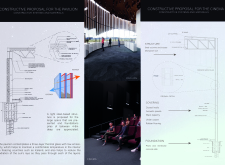
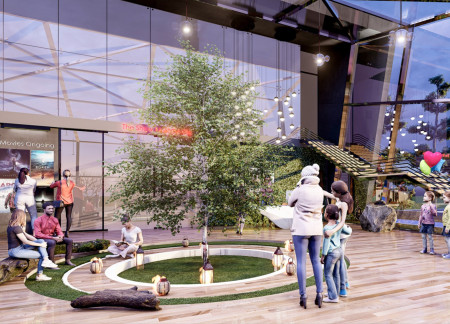
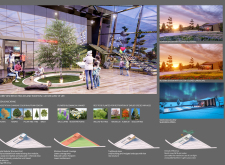
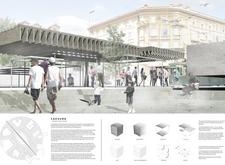
With a central tree as its focal point, the pavilion integrates seasonal landscaping and a sloped design to enhance community engagement while serving as a venue for film screenings.
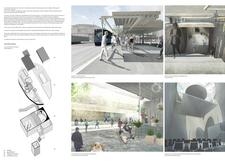
The integration of nine modular wooden boxes forms a serene inner dome that offers a versatile reading space, balancing private retreat with community interaction.
Light-colored sand and pinkish hues define an educational facility that merges porous walls with the natural landscape of a wetland, promoting biodiversity while enhancing visitor engagement.
Incorporating traditional azulejos and sustainable photovoltaic panels, the facility fosters community interaction among elderly residents through thoughtfully designed spaces that blend functionality with regional cultural elements.
This residential complex is designed to enhance active ageing to support its elderly residents. It prioritizes autonomy and community engagement, offering a unique blend of individual living spaces and communal areas.
Located within a uniform residential landscape in the United Arab Emirates, the design introduces a contemporary response to the region’s repetitive built environment. It proposes a modular residential typology that accommodates changing household needs while engaging with its environmental and social context.
Constructed with modular cross-laminated timber panels and green roof systems, the design establishes a contemporary urban hub that supports intergenerational living and promotes social cohesion.
Repurposed oil rigs form the foundation for a resilient water-based community, integrating fish farms and urban agriculture to create a sustainable habitat for future residents.
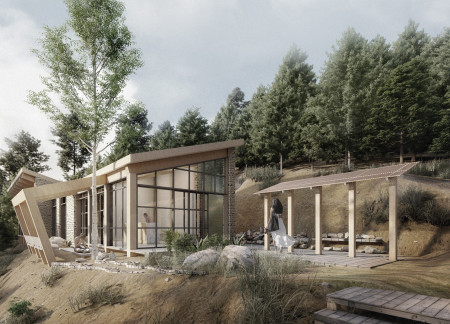
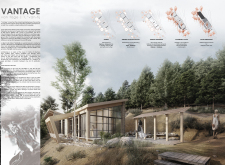
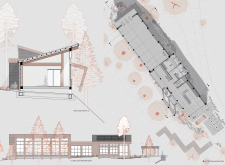
The project is a wellness retreat that brings together yoga, meditation, and communal living through an architecture focused on minimal environmental impact. Using ecologically responsible materials and passive design strategies, it fosters a balanced relationship between daily life and the surrounding natural landscape.

Use architecture to create different emotional states
Edition #9ideas COMPETITIONSILENT CONTEST For this competition, NO DESCRIPTION TEXT is allowed. The architecture ideas must be communicated strictly with visuals.
Prize Monetary award
Eligibility Open to all
Advance registration deadline 12 November 2026
Open architecture competitions
Closest deadline first
Project competitions first
Selected winning projects have the potential to be constructed
Ideas competitions
Experimental competitions with the focus on pushing the boundaries of creativity
Use architecture to create different emotional states
Edition #9ideas COMPETITIONSILENT CONTEST For this competition, NO DESCRIPTION TEXT is allowed. The architecture ideas must be communicated strictly with visuals.
Only participants selected and invited by Buildner can enter these closed competitions. To be considered for future opportunities, please set up your account on Architects' Network Plus.