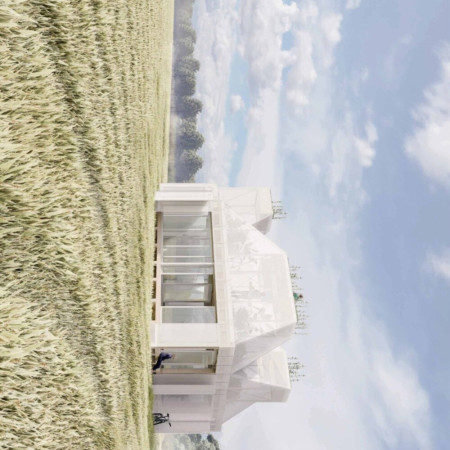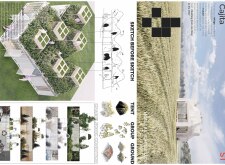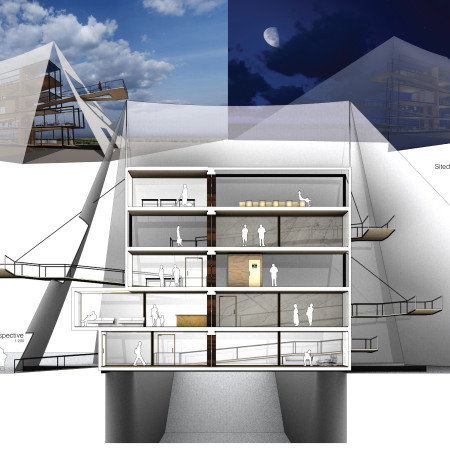
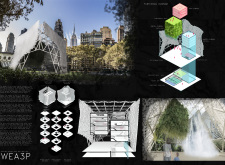
Suspended cubicals create an interactive experience that captures the evolution of humankind, engaging visitors with the critical narratives of water, earth, and air through thoughtfully designed spaces in Central Park.
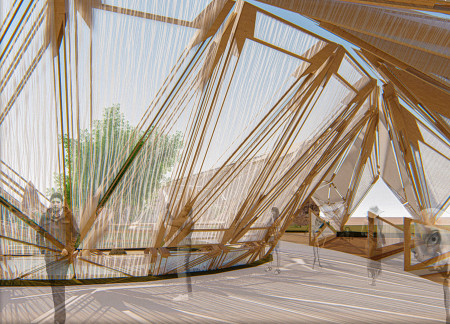
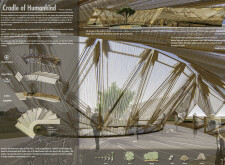
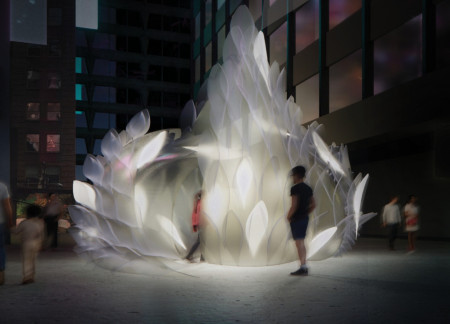
Constructed with woven Kapok fibers and a wooden framework, the pavilion serves as a communal space that reflects human evolution while fostering interaction with nature.
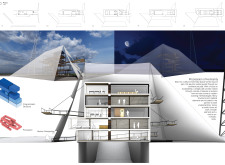
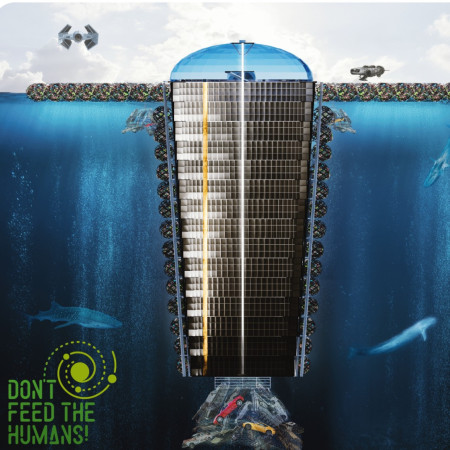
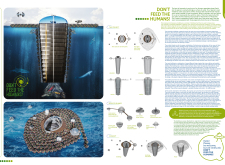
Constructed from buoyant steel and plastic, the floating complex offers an adaptive environment that explores the complexities of humanity while providing essential services within oceanic settings.

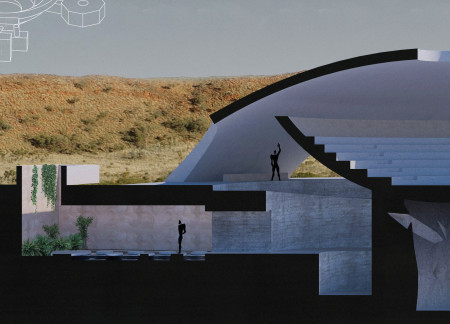
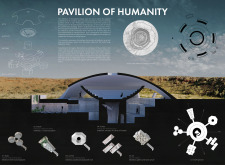
A sanctuary located within the Wolfe Creek Meteorite Crater, this Pavilion integrates a spiraling ramp with distinct exhibition spaces that invite contemplation on the complexities of humanity.
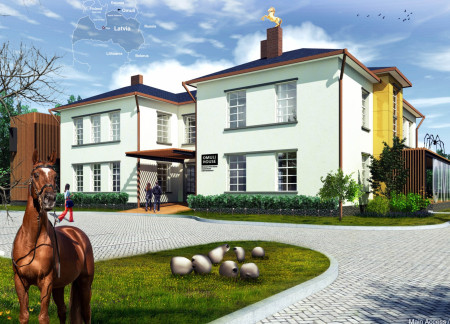
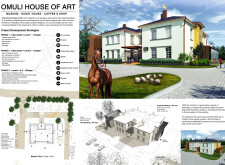
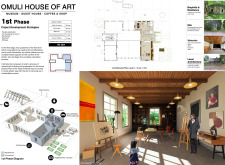
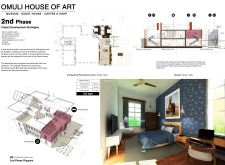
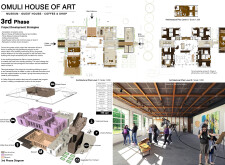
Constructed with locally sourced brick and concrete, this cultural hub integrates biophilic design principles and flexible art studios, fostering community engagement while serving as a museum, guest house, and creative workshop.
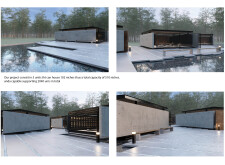
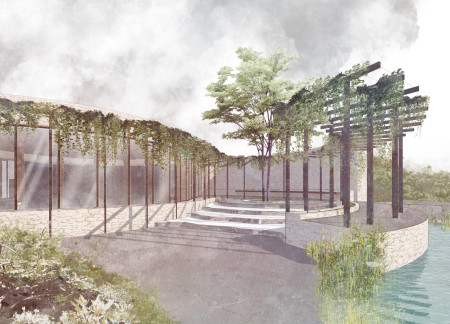
Corten steel structures create a contemplative environment enhanced by reflective water features, facilitating serene reflection and remembrance in a modern cemetery design.
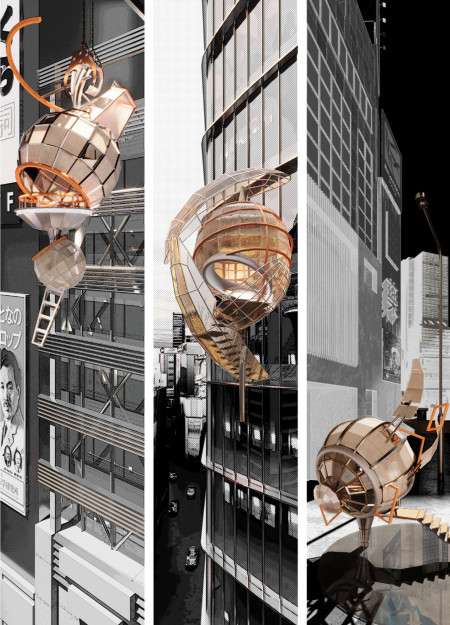
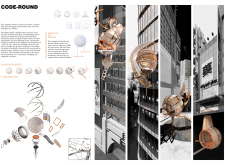
Unfurl transforms human interaction into a responsive experience within Tokyo's dense urban fabric, providing a sanctuary for active meditation and emotional expression.
With an emphasis on the contrast between the stable Internal Core and the adaptable External Skin, this urban meditation space in Tokyo offers a tranquil retreat designed to enhance personal reflection while engaging with the dynamic city environment.
Incorporating core samples into its facade, the elevated museum connects visitors to the geological history of Iceland while serving as an educational space for exploring volcanic evolution.
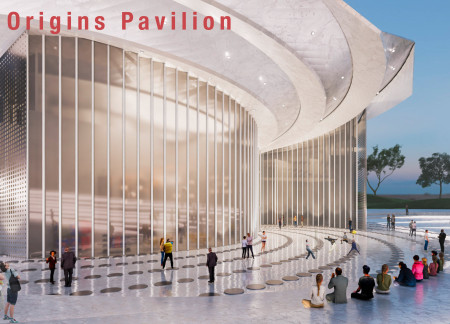
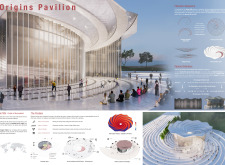
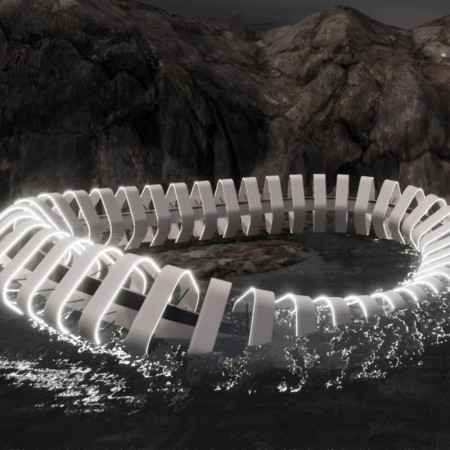
Encoded in binary and shaped by Fibonacci forms, the pavilion serves as an educational space that explores human origins through interactive galleries focused on evolution, biology, and cultural achievements.
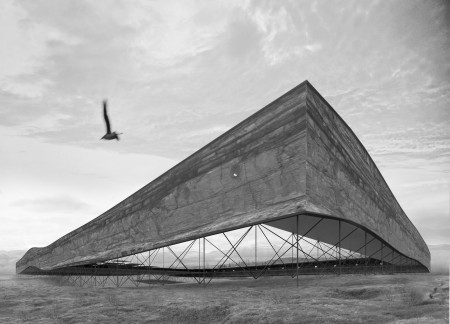
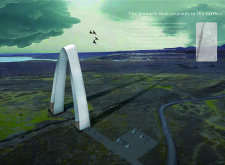


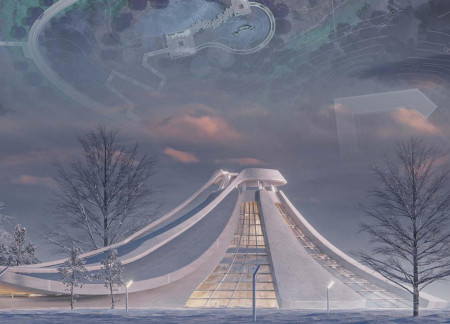
Positioned between two tectonic plates, the pinnacle serves as a geological observation point that evolves over time, connecting visitors to the dynamic landscape while offering educational and recreational spaces.
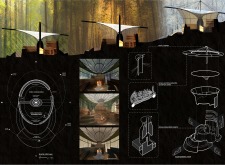
Set on a former Kennedy Space Center launch pad, the pavilion’s textile canopy evokes nomadic traditions while guiding visitors through a curated experience of architectural history and learning.
Eric Matos marta,Geovane Tiengo de paula,Marcelo Galli serra,João ricardo Mori
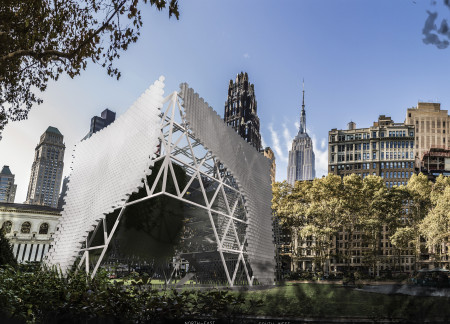
The pavilion, characterized by its innovative use of buoyant nylon chambers and a structural framework of latticed aluminum, serves as a reflective space that engages visitors in the exploration of human experience amidst verdant urban landscapes.
Utilizing a cob wall and a thermal mass system, the design maximizes energy efficiency and connects seamlessly with outdoor terraces, creating a sustainable residence that promotes both comfort and community interaction.
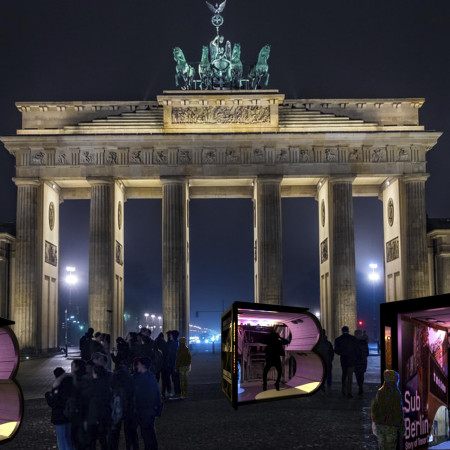
Raw steel and concrete come together to create a dynamic space that reflects Berlin's vibrant techno culture, serving as a hub for nightlife and community engagement.
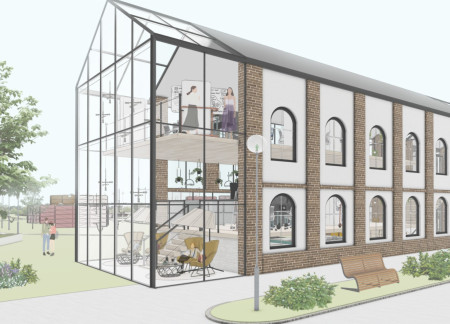
Characterized by its flexible brick partitions and expansive glass surfaces, the workspace integrates community green spaces to foster collaboration and productivity.
An integration of digital memory archives and native flora within a reinforced concrete structure facilitates a reflective space for mourning and remembrance in Latvia's historic cemetery.
Kateryna Vasylevska,Kateryna Denysenko,Marian Beresh,Nikolay K
Openings in the barn's roof promote biodiversity, while the use of local rubble and natural wood tones creates a harmonious setting for a dual-family residence that seamlessly integrates with its lakeside environment.
Positioned between the Baltic Sea and the Jaunupes River, the Pilgrimage Yoga House is a multifunctional space designed for yoga, meditation, and communal gathering. The project combines sustainable construction with a strong sensitivity to its landscape and users, offering a setting that supports both individual reflection and shared experience.
Utilizing bamboo and recycled steel, the design incorporates vertical gardens to enhance urban living environments while fostering community engagement through adaptable micro-housing units.
The project addresses the complexities of urban density while fostering social engagement and pedestrian accessibility by integrating flexible office spaces with vibrant communal areas. The design not only enhances functionality within a constrained urban footprint but also strengthens connections between disparate elements of the city’s fabric.
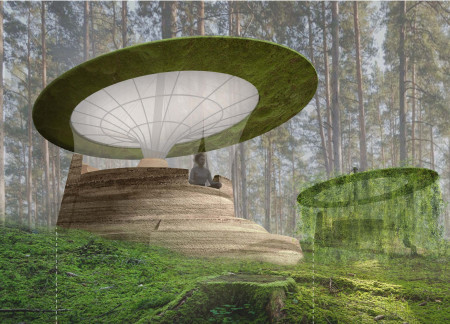
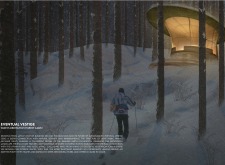
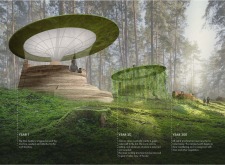
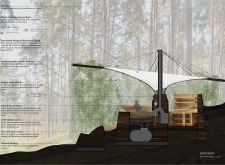
This study examines a multi-volume building designed to connect users with the forest landscape while accommodating communal and educational functions. Architectural strategies in these contexts can balance visual distinction with environmental sensitivity, providing spaces for learning and observation.
Crafted with natural brown tones and a focus on simplicity, the hut integrates into the Cambodian landscape, offering a serene retreat for reflection and relaxation.
Elevated on stilts, the structure utilizes cross-laminated timber panels and translucent surfaces to create a harmonious integration with the surrounding environment, serving as a serene space for meditation and reflection.
A central tree anchors a gabled cabin designed for relaxation and self-discovery, while cross ventilation and sustainable wood construction enhance the connection with nature.
Use architecture to create different emotional states
Edition #9ideas COMPETITIONSILENT CONTEST For this competition, NO DESCRIPTION TEXT is allowed. The architecture ideas must be communicated strictly with visuals.
Prize Monetary award
Eligibility Open to all
Advance registration deadline 12 November 2026
Open architecture competitions
Closest deadline first
Project competitions first
Selected winning projects have the potential to be constructed
Ideas competitions
Experimental competitions with the focus on pushing the boundaries of creativity
Use architecture to create different emotional states
Edition #9ideas COMPETITIONSILENT CONTEST For this competition, NO DESCRIPTION TEXT is allowed. The architecture ideas must be communicated strictly with visuals.
Only participants selected and invited by Buildner can enter these closed competitions. To be considered for future opportunities, please set up your account on Architects' Network Plus.