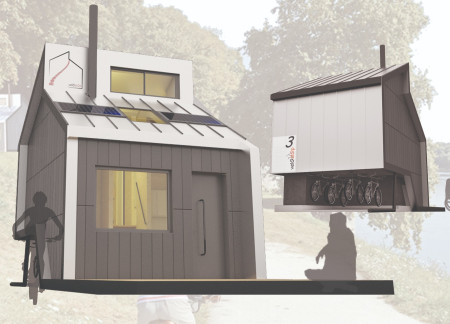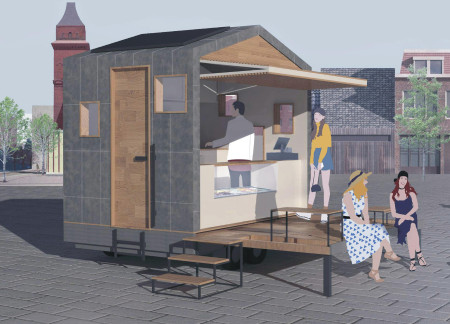
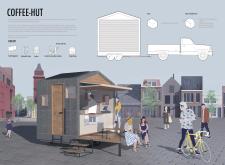
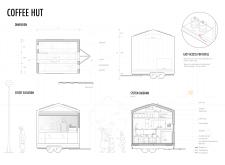
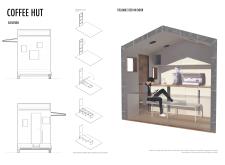

Crafted with Ductal UHPC, the Coffee-Hut features a pitched roof design that enhances solar gain, offering a functional and adaptable space for mobile coffee service in urban environments.
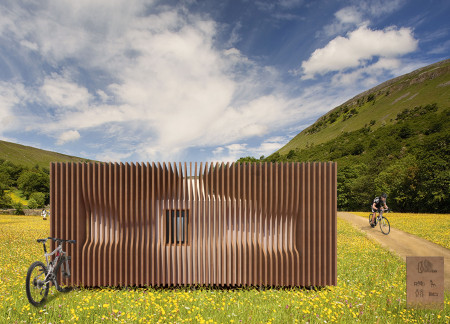
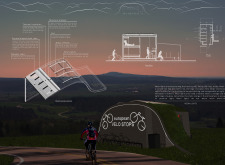
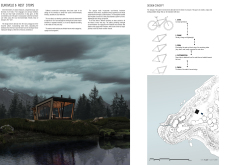
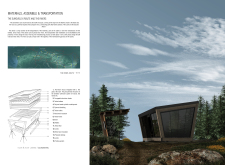
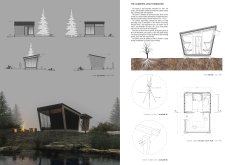
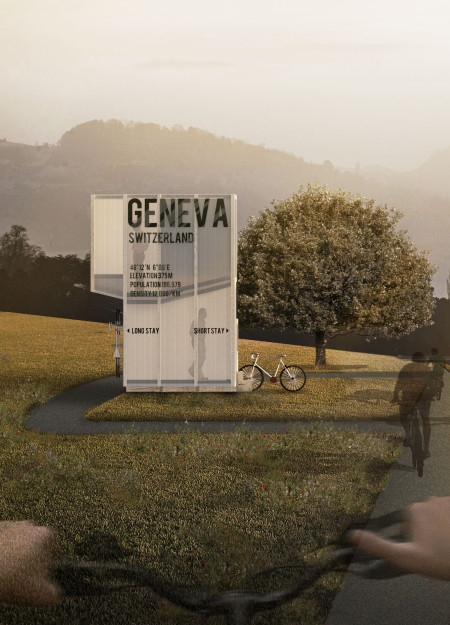
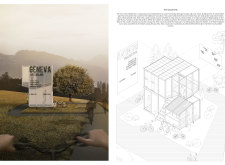
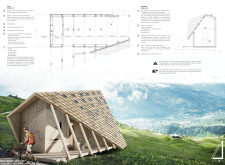
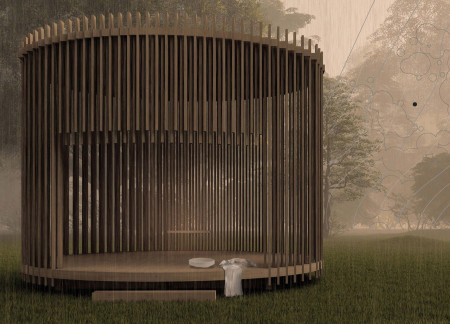
Curved wooden panels, inspired by natural elements, create a modular rest cabin that supports cyclists along the Euro Velo 6 route while providing essential comfort and amenities.
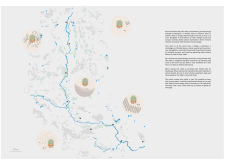
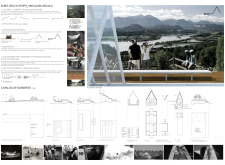
An elevated observation platform constructed from timber integrates compost facilities and rainwater harvesting, providing a sustainable rest stop for travelers along a 3500-kilometer journey.
Jae hong Jeong,Hyeok jun Seo,Min ju Lee,Min ji Woo

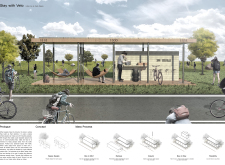
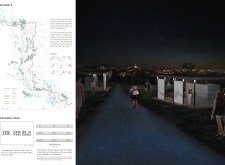
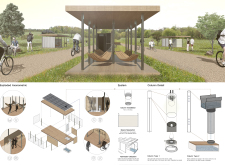
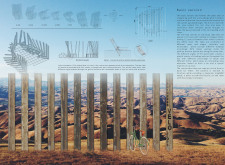
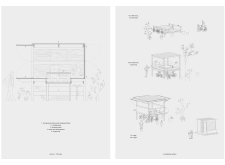
Stainless steel columns and cloth partitions create flexible rest stops along EuroVelo paths, fostering social interaction and providing essential amenities for cyclists on their journeys.
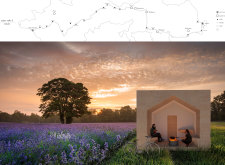
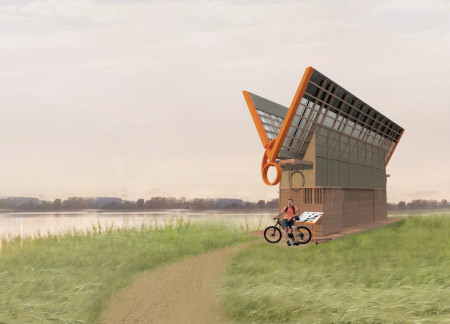
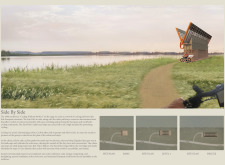
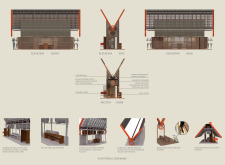
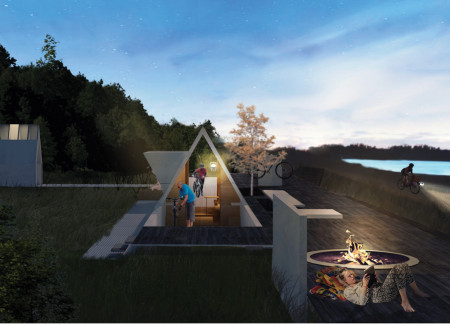

With a distinctive V-shaped roof and the use of reclaimed oak, these cabins provide a sustainable gathering space for cyclists along Europe’s waterways.
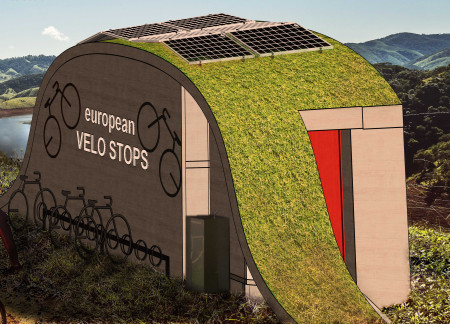
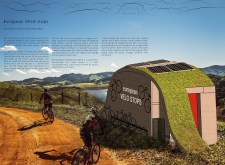
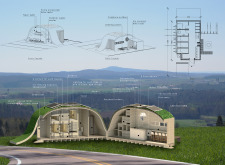
With a green roof that enhances biodiversity and solar panels for energy efficiency, the rest stop offers essential sleeping capsules and communal spaces tailored for cyclists along the EuroVELO 6 route.
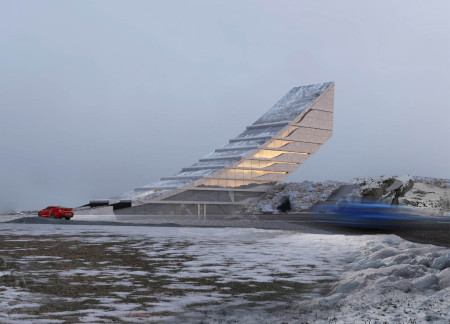
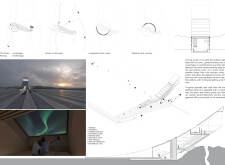

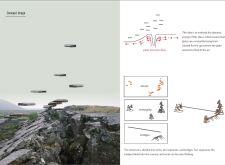
Perched on a tectonic ridge, the visitor center utilizes concrete to create elevated viewing platforms that showcase the geological forces at work while providing a place of engagement with the natural environment.
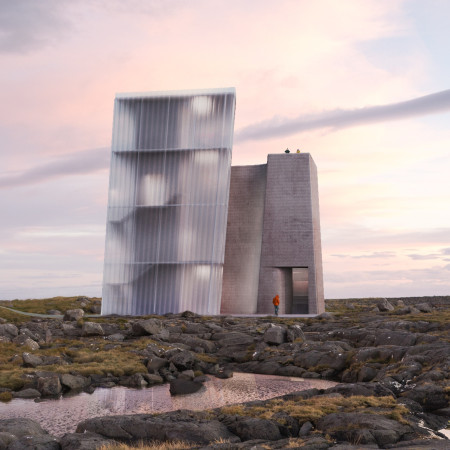
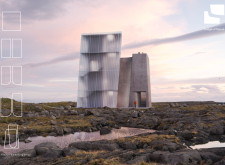
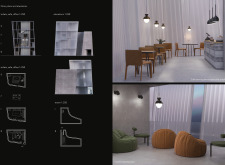
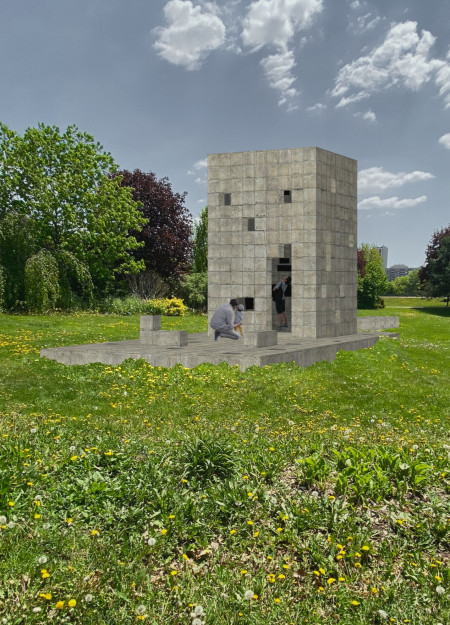
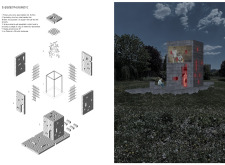
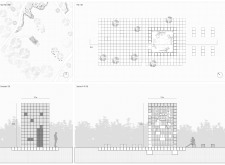
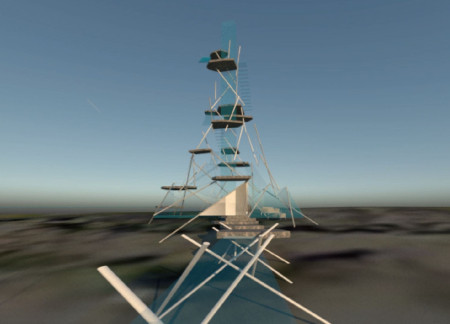
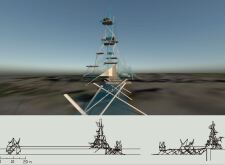
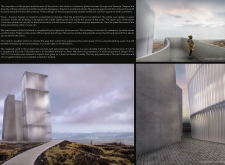
Constructed as a massive tower inspired by tectonic divisions, the design integrates concrete massing with polycarbonate facades to create an engaging visitor experience that emphasizes interaction with the surrounding landscape.
Crafted from stones collected from existing memorials, the design creates a communicative space that encourages shared narratives of collective grief while redefining traditional memorialization.
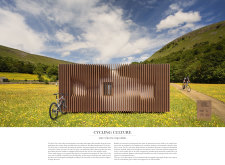
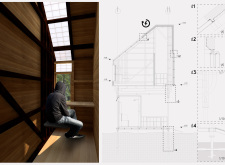
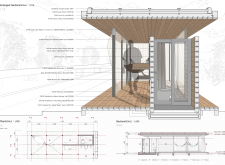
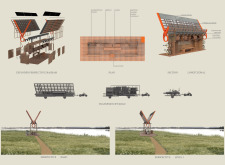
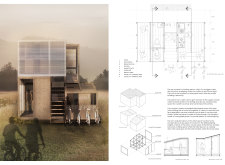
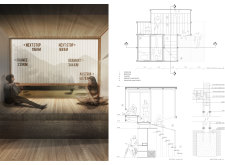
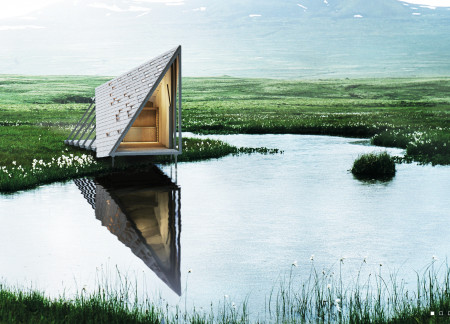
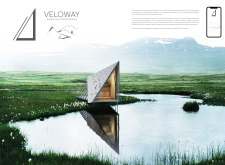

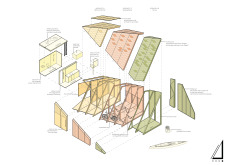
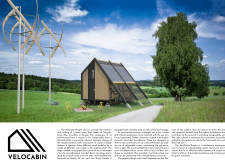
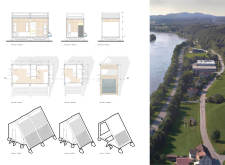
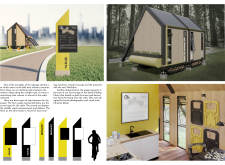
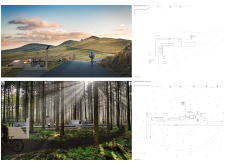
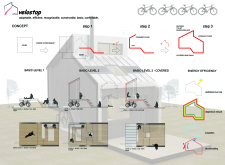
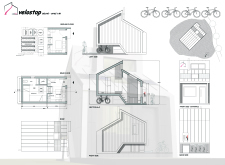
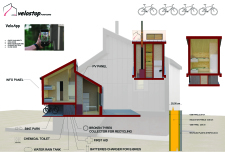
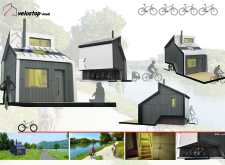
Cross-laminated timber cabins seamlessly blend into their natural surroundings, providing essential resting points for cyclists along the Eurovelo 6 route.
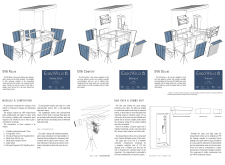
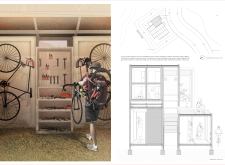
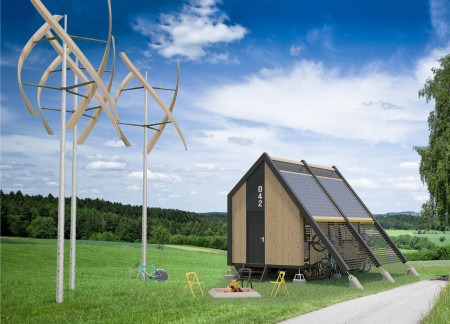
Incorporating solar panels and timber construction, the facility offers designated resting cabins and maintenance areas, providing essential support for cyclists traversing Europe.

Constructed with triangular roofs of recycled wood and durable fiberglass, this sustainable rest area promotes a seamless cycling experience while integrating into the natural landscape.
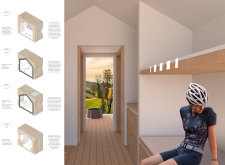
With its expanding cabin and rotating walls, this structure provides a versatile and intimate rest stop for bikers traversing Europe’s varied landscapes.
Constructed with Cross Laminated Timber and designed to optimize rainwater harvesting, the modular cabins provide well-equipped shelter for traveling cyclists in various landscapes.
Jose Monfort barberá,Jens Larsson,Eva Ocklund,Sergio Barba
Constructed with gabion walls and recycled materials, the design provides essential amenities for cyclists while blending seamlessly into the natural landscape.
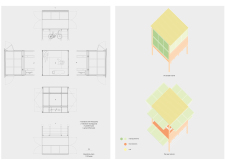
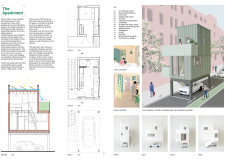
Rising above urban parking spaces, the design incorporates photovoltaic panels and a compact upper living area with a balcony, effectively creating affordable residential units.
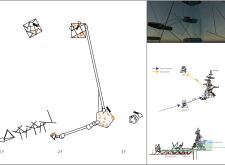
Inspired by the floating nature of basalt, three towers utilize a tensegrity structure to harmonize with geological forces while providing essential amenities for visitors and fostering community interaction.
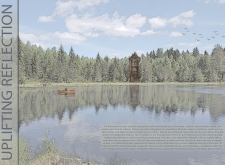
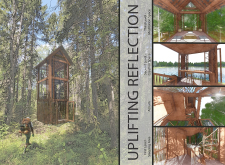
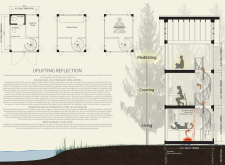
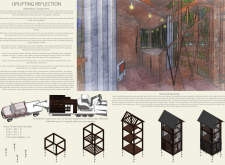
Crafted from cross-laminated timber, the design incorporates vertical elements that frame views within a sacred clearing, creating a serene environment dedicated to healing and reflection.
Constructed with OSB panels and incorporating essential amenities for cyclists, the facility provides a comprehensive solution for urban mobility and community engagement.
Incorporating clay as a central element, the design fosters communal creativity and storytelling, providing a space where individual narratives converge within an interactive environment.
Incorporating advanced robotic parking technology and sustainable green roofs, this urban housing solution maximizes space efficiency while addressing the growing demand for adaptable living environments.
Constructed with hempcrete and rammed earth, the residence combines traditional Middle Eastern design strategies with contemporary sustainable technologies to create an efficient family dwelling in Dubai's desert environment.
Utilizing a frame-wall structure and a steel plate system, the design integrates natural elements to facilitate interactive learning within the diverse ecosystems of the Al Wathba Wetland Reserve.
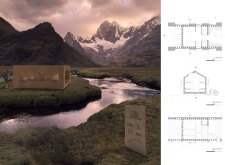
Constructed with plywood panels and strategically designed lightwells, these cabins utilize stone foundations to create versatile spaces for wellness and meditation.
An enclosed observation area with all-round visibility allows visitors to engage deeply with the surrounding landscape while a series of designed balconies promotes social interaction and solitude, functioning as an urban lookout point.
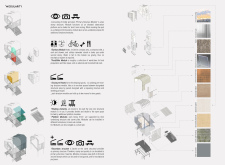
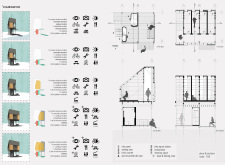

The proposal explores retreat spaces designed for quiet reflection and meditation. The study focuses on creating a calm environment that fosters a connection to nature while supporting both individual and group activities.
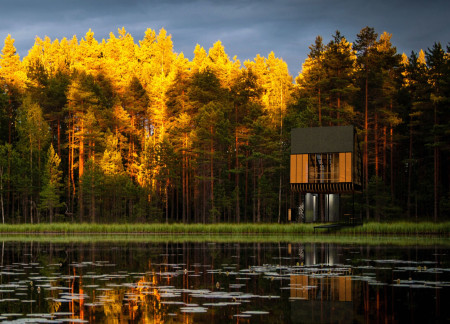
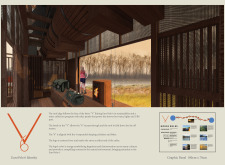
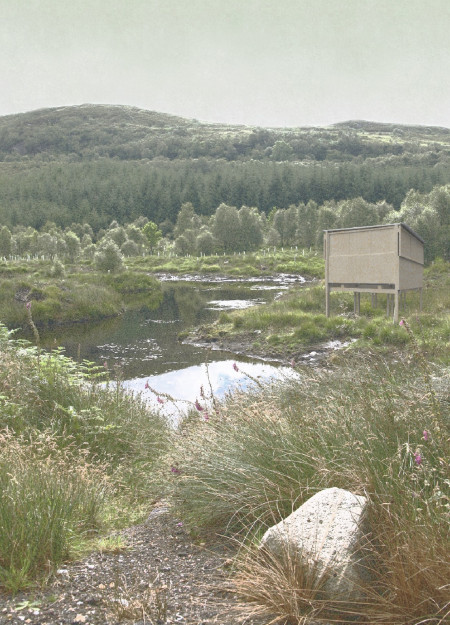
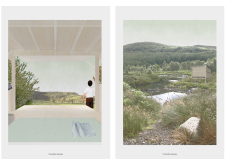
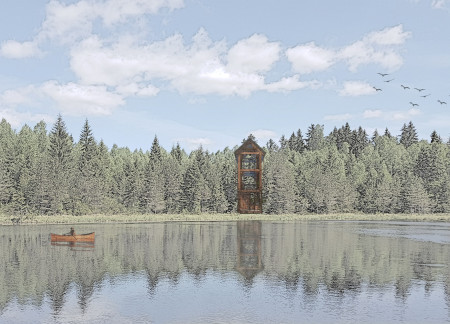
Located within a forested area near Gozjā “Little Lake” in Latvia, the proposal examines how small-scale architecture can support retreat and observation in a natural setting. The study considers the relationship between built forms, landscape, and light, focusing on spaces for rest, reflection, and communal gathering.
Use architecture to create different emotional states
Edition #9ideas COMPETITIONSILENT CONTEST For this competition, NO DESCRIPTION TEXT is allowed. The architecture ideas must be communicated strictly with visuals.

Prize Monetary award
Eligibility Open to all
Advance registration deadline 12 November 2026
Open architecture competitions
Closest deadline first
Project competitions first
Selected winning projects have the potential to be constructed
Ideas competitions
Experimental competitions with the focus on pushing the boundaries of creativity
Use architecture to create different emotional states
Edition #9ideas COMPETITIONSILENT CONTEST For this competition, NO DESCRIPTION TEXT is allowed. The architecture ideas must be communicated strictly with visuals.

Only participants selected and invited by Buildner can enter these closed competitions. To be considered for future opportunities, please set up your account on Architects' Network Plus.