Get inspired!

17,725 architecture projects

Learn from past Buildner architecture competition participants through our extensive project library, curated over more than 15 years!

Curved Wooden Panels Enhancing Rest Cabin Experiences Along Cycling Routes

Authors:
Fernanda Nunes, Peterson Olegário
Curved Wooden Panels Enhancing Rest Cabin Experiences Along Cycling Routes
Explore the full project presentation!
Subscribers only
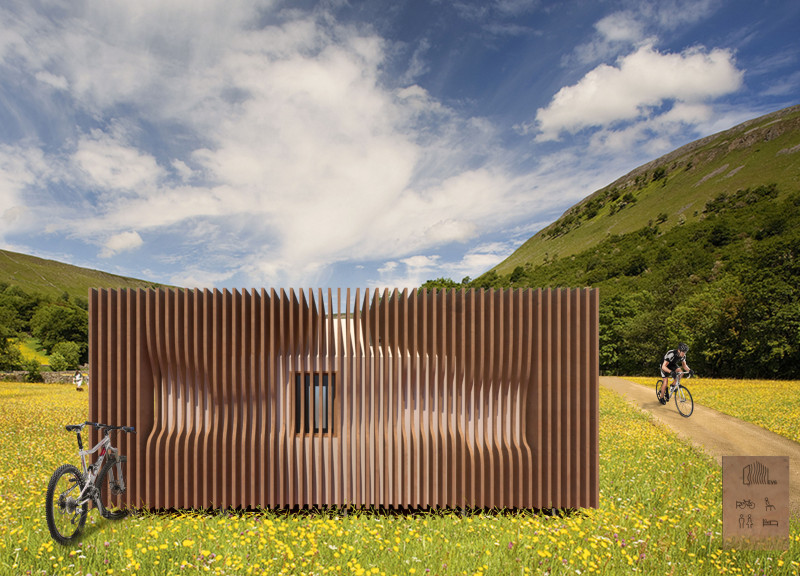
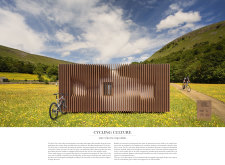
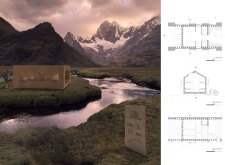
Curved wooden panels, inspired by natural elements, create a modular rest cabin that supports cyclists along the Euro Velo 6 route while providing essential comfort and amenities.
5 key facts about this project
01
Curved panels mimic natural forms found along the route.
02
Modular design allows for site-specific adaptations.
03
Wooden elements connect interiors and exteriors.
04
Cabins integrate essential amenities for cyclists.
05
Constructed using sustainable materials to minimize impact.

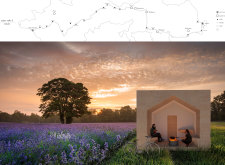
The Euro Velo 6 rest cabins are positioned along an important cycling route in Europe, serving the needs of cyclists traversing this scenic area. Designed to offer resting spots, the cabins blend into the natural landscape while enhancing the overall biking experience. The emphasis is on comfort and environmental responsibility, reflecting an approach that values both user well-being and sustainability.

Modularity and Flexibility

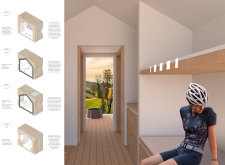
Each cabin features a modular design that enables various configurations based on specific site needs. This flexibility allows for easy replication along the route without compromising functionality. The layout includes essential features that enhance usability, presenting a thoughtful approach to accommodating tired travelers looking for a place to rest.

Integration with Nature

The design draws inspiration from natural forms encountered along the cycling path, such as winding rivers and gentle hills. With their flowing curves, the structures connect interior and exterior spaces, reinforcing a bond with the landscape. This design element fosters a sense of unity with the surrounding terrain, providing a pleasant visual experience for cyclists.

Material Considerations

Materials used in the cabins focus on both durability and visual appeal. Structural wooden panels provide necessary support while adding to the design's overall character. Waterproof plywood is used for cladding, offering protection against weather elements while maintaining an inviting look. This careful material selection highlights the project's commitment to sustainability and its intent to minimize environmental impact.

The cabins also include outdoor bike stands and areas for resting. These functional details cater specifically to the needs of cyclists, ensuring access to necessary amenities along their journey. Each aspect of the design contributes to creating a supportive environment, enhancing the experience of traveling along the Euro Velo 6 route.


Noticed a mistake?
Highlight the text and click on
Noticed a mistake

Vancouver Tall Challenge: Building Higher Downtown

`
Competition organisers

The Vancouver Tall Challenge: Building Higher Downtown is an international architecture competition organized by Buildner in collaboration with the City of Vancouver and the University of British Columbia’s School of Architecture and Landscape Architecture (SALA). The competition invites architects, designers, planners, and creative thinkers to explore innovative approaches to tall buildings in Vancouver’s downtown core, focusing on sustainability, livability, urban density, public space, and the city’s strong connection to nature. As Vancouver continues to grow, participants are challenged to rethink how vertical development can enhance urban life and contribute to a more vibrant, inclusive, and resilient city identity.

The competition offers a total prize fund of $15,000 CAD, with winning proposals selected by an international jury of architects, planners, academics, and city-building professionals. Key dates include the final registration deadline on October 29, 2026, submission deadline on November 30, 2026, and winners announcement on January 26, 2027. Full competition details, requirements, and registration information are available at architecturecompetitions.com/VancouverTallChallenge

Vancouver Tall Challenge

Design the future of Vancouver’s skyline

Building higher downtown ideas COMPETITION
Prize Monetary award
Eligibility Open to all
Final registration deadline 29 October 2026

Open architecture competitions

  • Closest deadline first
  • Project competitions first
    Selected winning projects have the potential to be constructed
  • Ideas competitions
    Experimental competitions with the focus on pushing the boundaries of creativity
New York High Falls 
Riverfront Market

Design a New Riverfront Market in Rochester, New York

ideas COMPETITION
Prize Monetary award
Eligibility Open to all
Advance registration deadline 7 October 2026
Valli Wine 
Tasting Room

Design a wine tasting room in Italy

project COMPETITION
Prize Monetary award
Eligibility Open to all
Advance registration deadline 8 October 2026
The 
Quiet 
Tower

Design an observation tower in Latvia

project COMPETITION
Prize Monetary award
Eligibility Open to all
Advance registration deadline 15 October 2026
Vancouver 
Tall Challenge

Design the future of Vancouver’s skyline

Building higher downtown ideas COMPETITION
Prize Monetary award
Eligibility Open to all
Final registration deadline 29 October 2026
The Oak 
Moon 
Pavilion

Design a yoga pavilion in Italy

project COMPETITION
Prize Monetary award
Eligibility Open to all
Advance registration deadline 5 November 2026
Portugal Long Table 
Restaurant

Design a slow-living restaurant in Portugal

project COMPETITION
Prize Monetary award
Eligibility Open to all
Final registration deadline 9 December 2026

Recurring architecture competitions

Kinderspace

Design a kindergarten of tomorrow

Architecture for Children’s Development #4 ideas COMPETITION
Prize Monetary award
Eligibility Open to all
Final registration deadline 28 October 2026
Museum of 
Emotions

Use architecture to create different emotional states

Edition #9 ideas COMPETITION SILENT CONTEST For this competition, NO DESCRIPTION TEXT is allowed. The architecture ideas must be communicated strictly with visuals.
Prize Monetary award
Eligibility Open to all
Advance registration deadline 12 November 2026
The 
Architect's 
Chair

Take a seat and make a statement!

Stockholm Furniture Fair Edition #6 ideas COMPETITION
Prize Monetary award + Exhibition at Stockholm Furniture Fair
Eligibility Open to all
Final registration deadline 3 December 2026
new
Buildner's Unbuilt Award

Celebrating your unbuilt architecture visions with a 50,000€ prize

50,000€ Prize / 2027 ideas COMPETITION
Prize 50,000 €
Eligibility Open to all
Early bird registration deadline 4 February 2027

Media, partners and clients

To view this project in detail,
please log in with your
Architects’ Network Plus account.
Subscription instantly unlocks all the architecture projects plus other member-only benefits:
  • Access the 17,725 Concept Library
  • Professional tools including file transfer, email, portfolio management, and more
Register now
Already a member? Log in




























