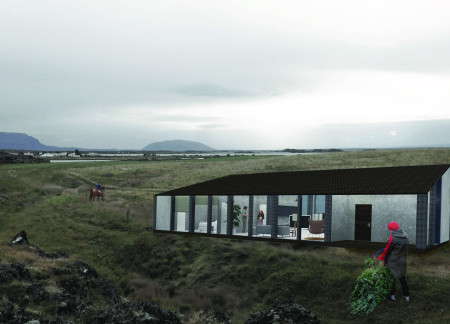
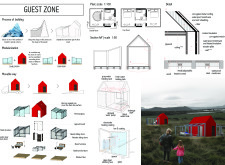
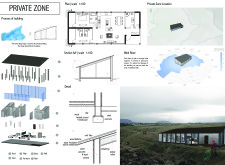
Utilizing geothermal heating and durable corrugated metal, the design creates a sustainable retreat that integrates seamlessly into the Icelandic landscape while offering functional guest accommodations.
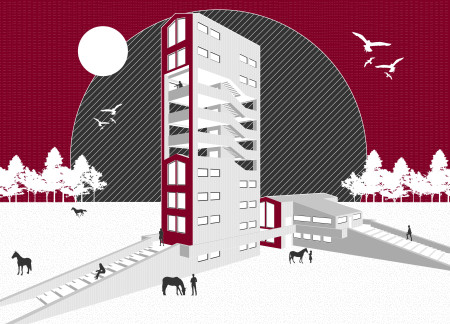
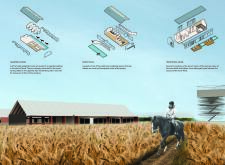
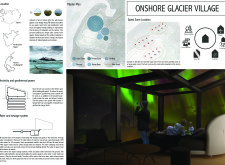
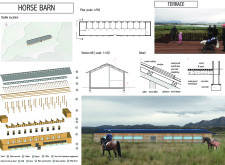
With a focus on equestrian facilities and a community space, the design seamlessly integrates multi-level living spaces, offering a functional environment that encourages social interaction and a connection to nature.
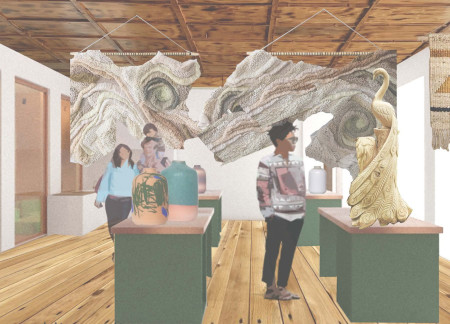
Curved geometries and the use of OSB create a welcoming environment for visitors, blending the functions of a museum and a boutique hotel in an equestrian-focused setting.
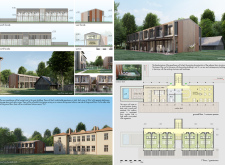
Glemping houses are integrated with horse stables and artist workshops, fostering a community that celebrates equestrian culture while providing essential amenities for both residents and visitors.
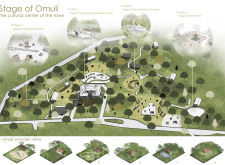
Set within a biosphere reserve, the integration of small wooden villas distinctively enhances the historical equestrian narrative of Omuli while serving as a multifunctional cultural center for community engagement and artistic endeavors.
Constructed with charred larch cladding and a sturdy pine frame, the design serves as a cultural hub for community engagement and education centered around equestrian heritage.
Crafted from locally sourced reed and designed to harmonize with its natural surroundings, this museum serves as a cultural hub for equestrian art and community engagement.
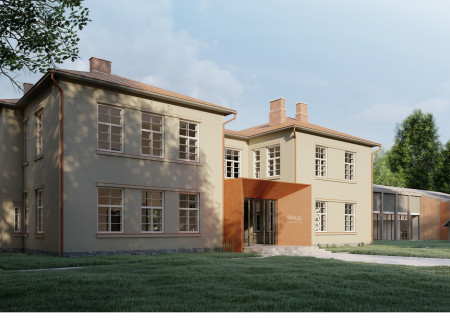
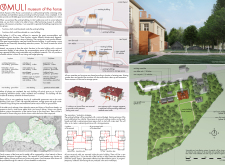
The entrance of corten steel and the inclusion of a traditional sauna serve as focal points in a museum dedicated to local horse breeds, providing a functional space for cultural education and community engagement.
Combining charred wooden shingles with expansive glass walls, the design creates a seamless integration between the interior and the surrounding landscape, ultimately serving as a dynamic cultural hub centered around equestrian heritage.
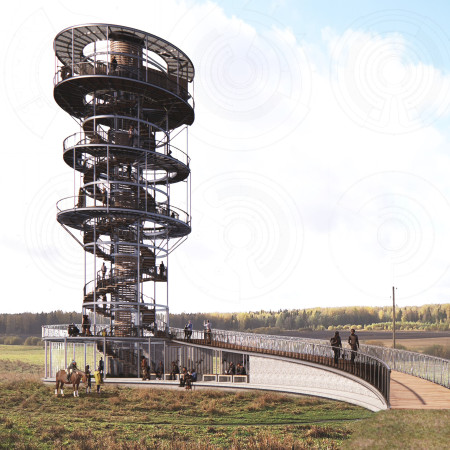
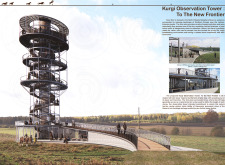
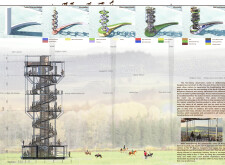
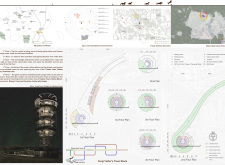
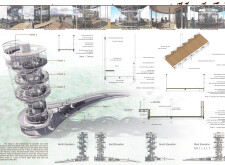
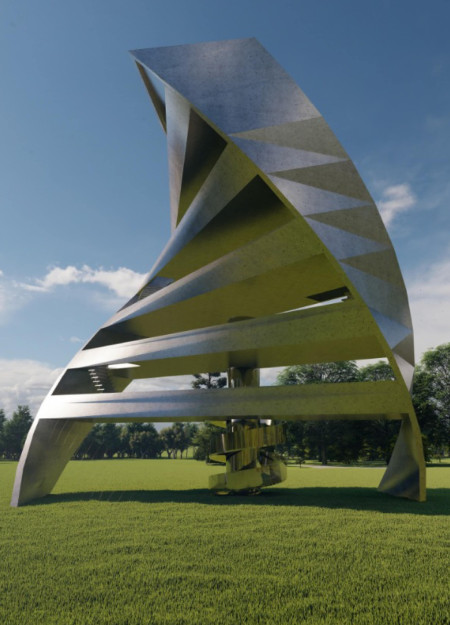
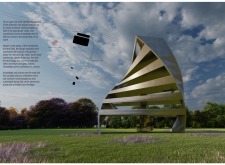
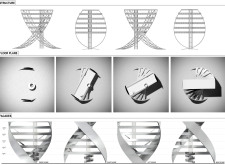
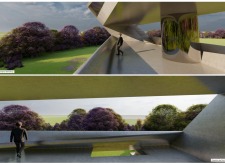

The helical structure, inspired by the form of a pine tree, rises within the North Vidzeme Biosphere Reserve, offering panoramic views while seamlessly integrating visitor observation spaces with the surrounding natural landscape.
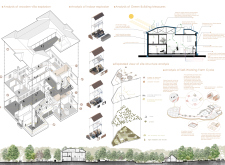
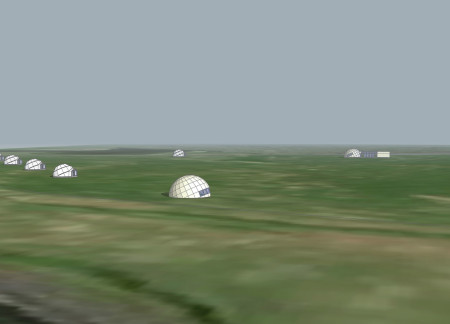
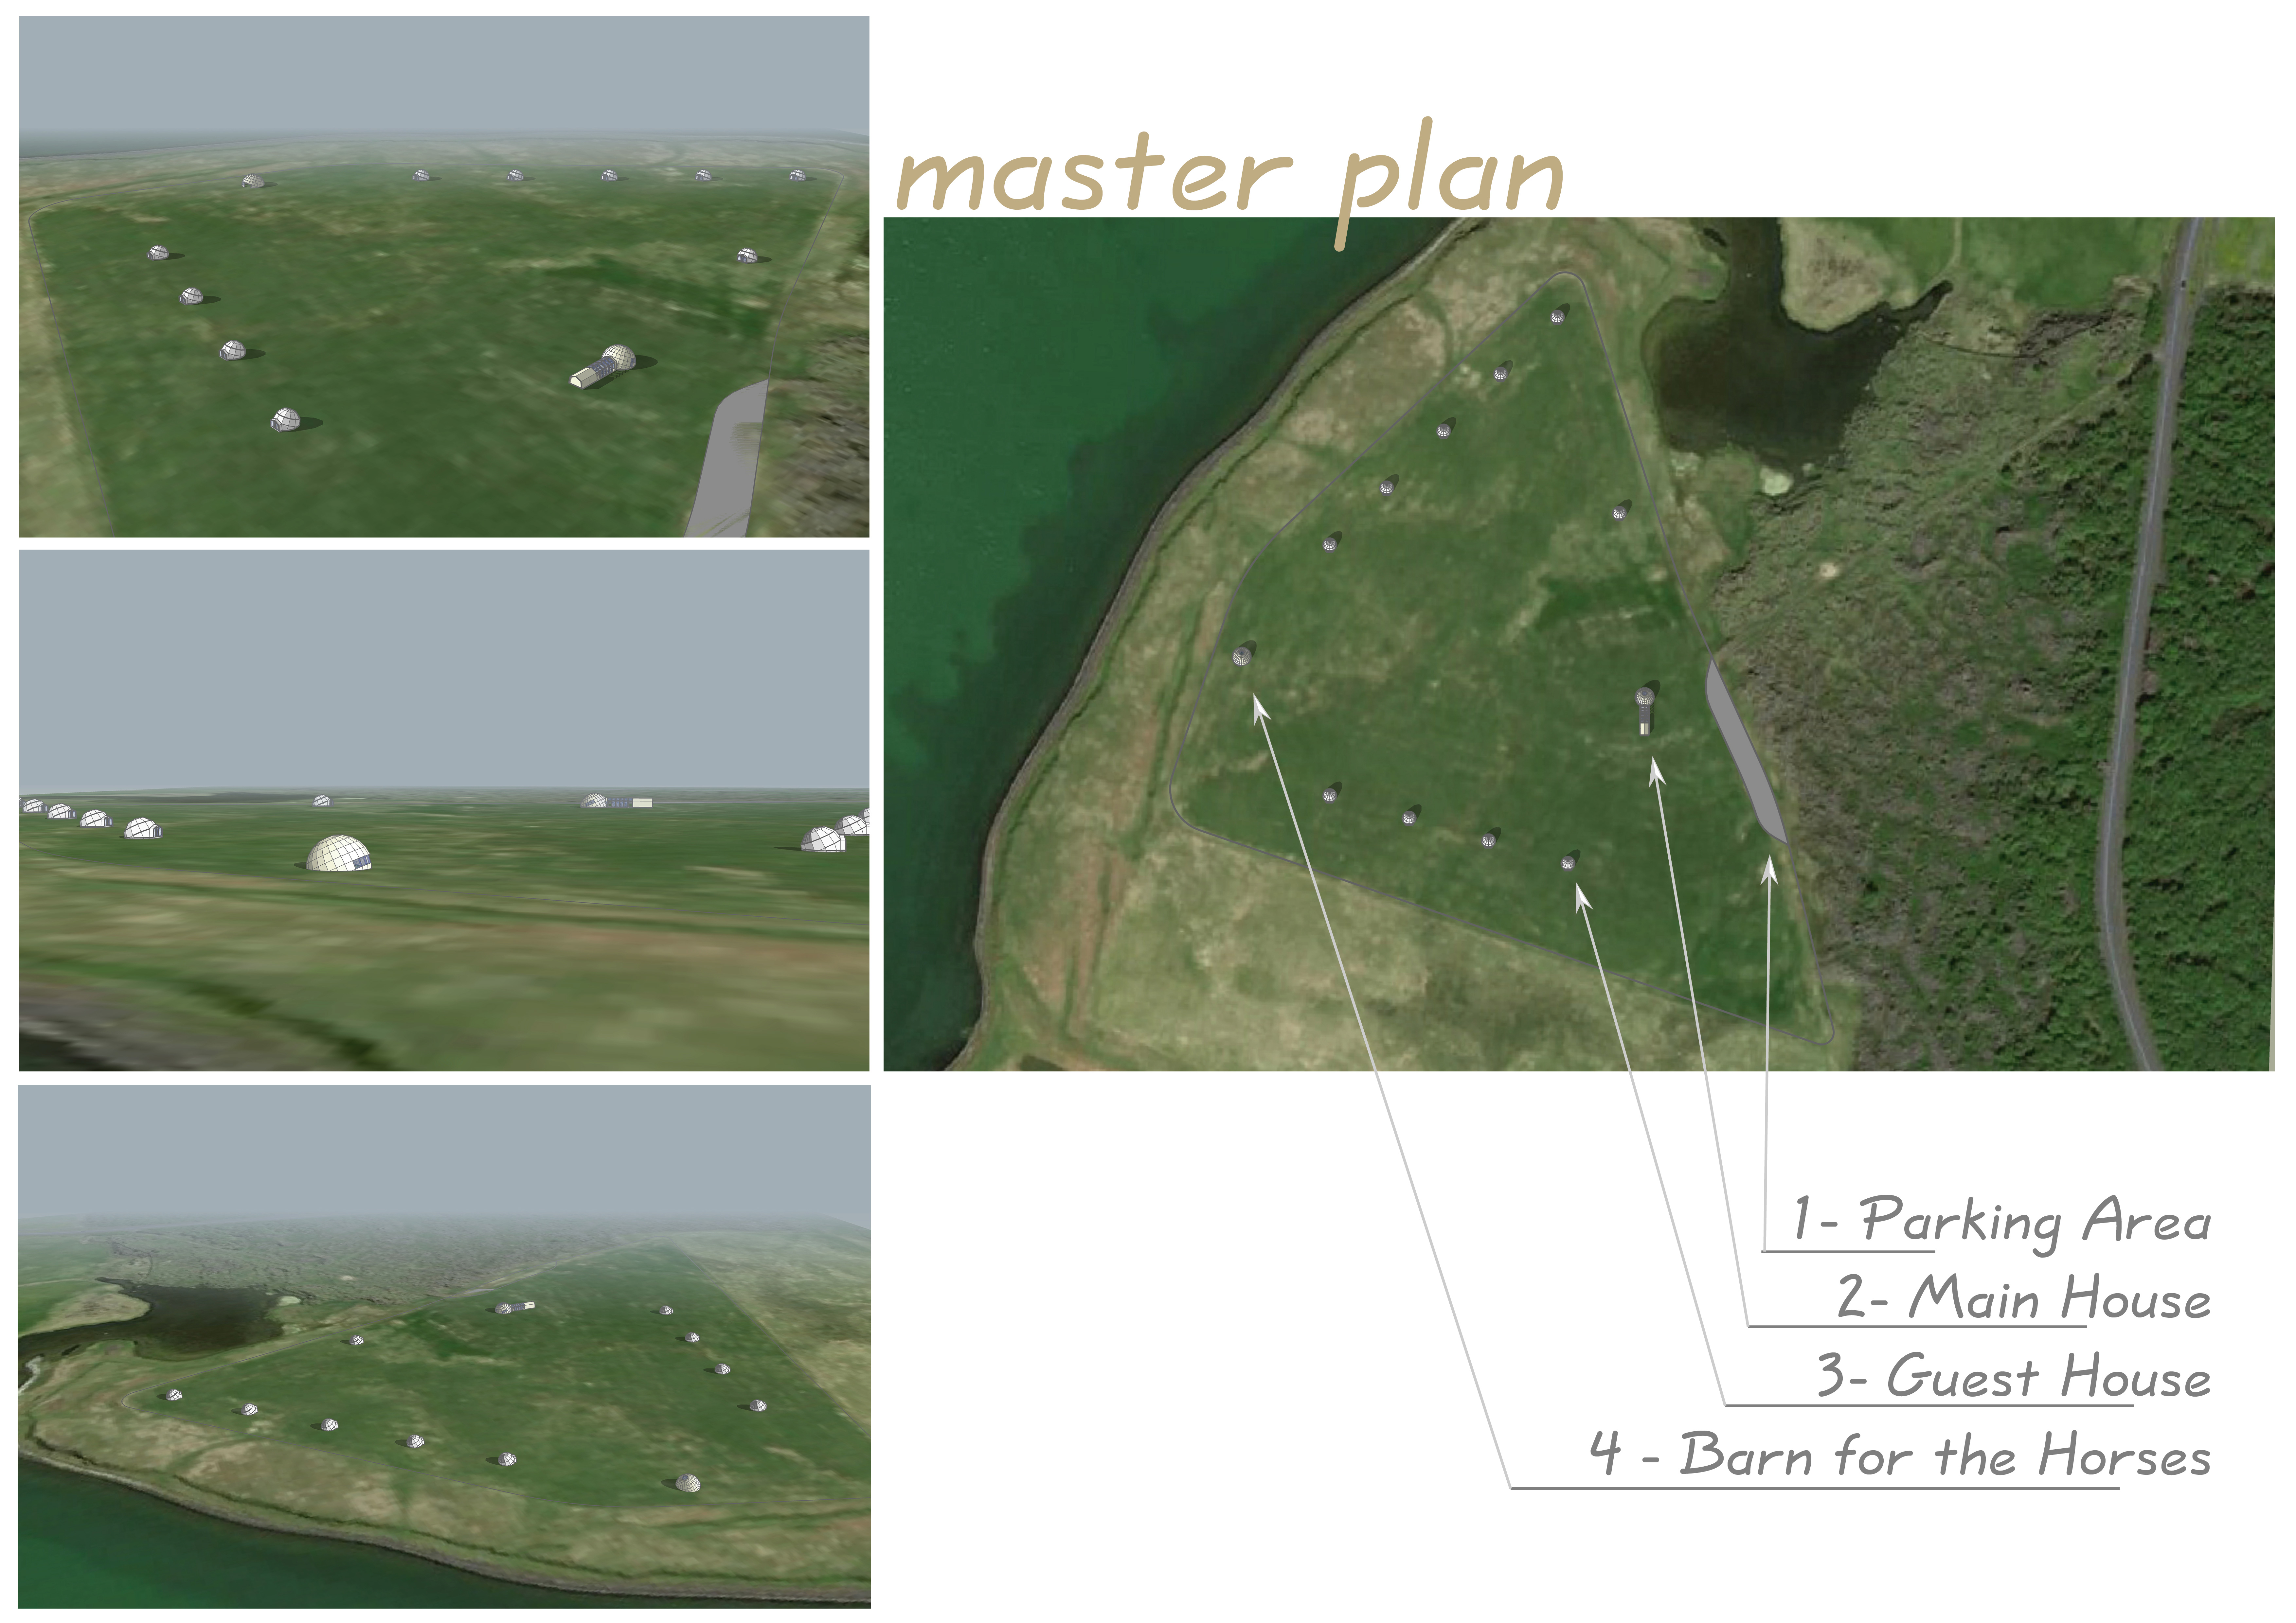
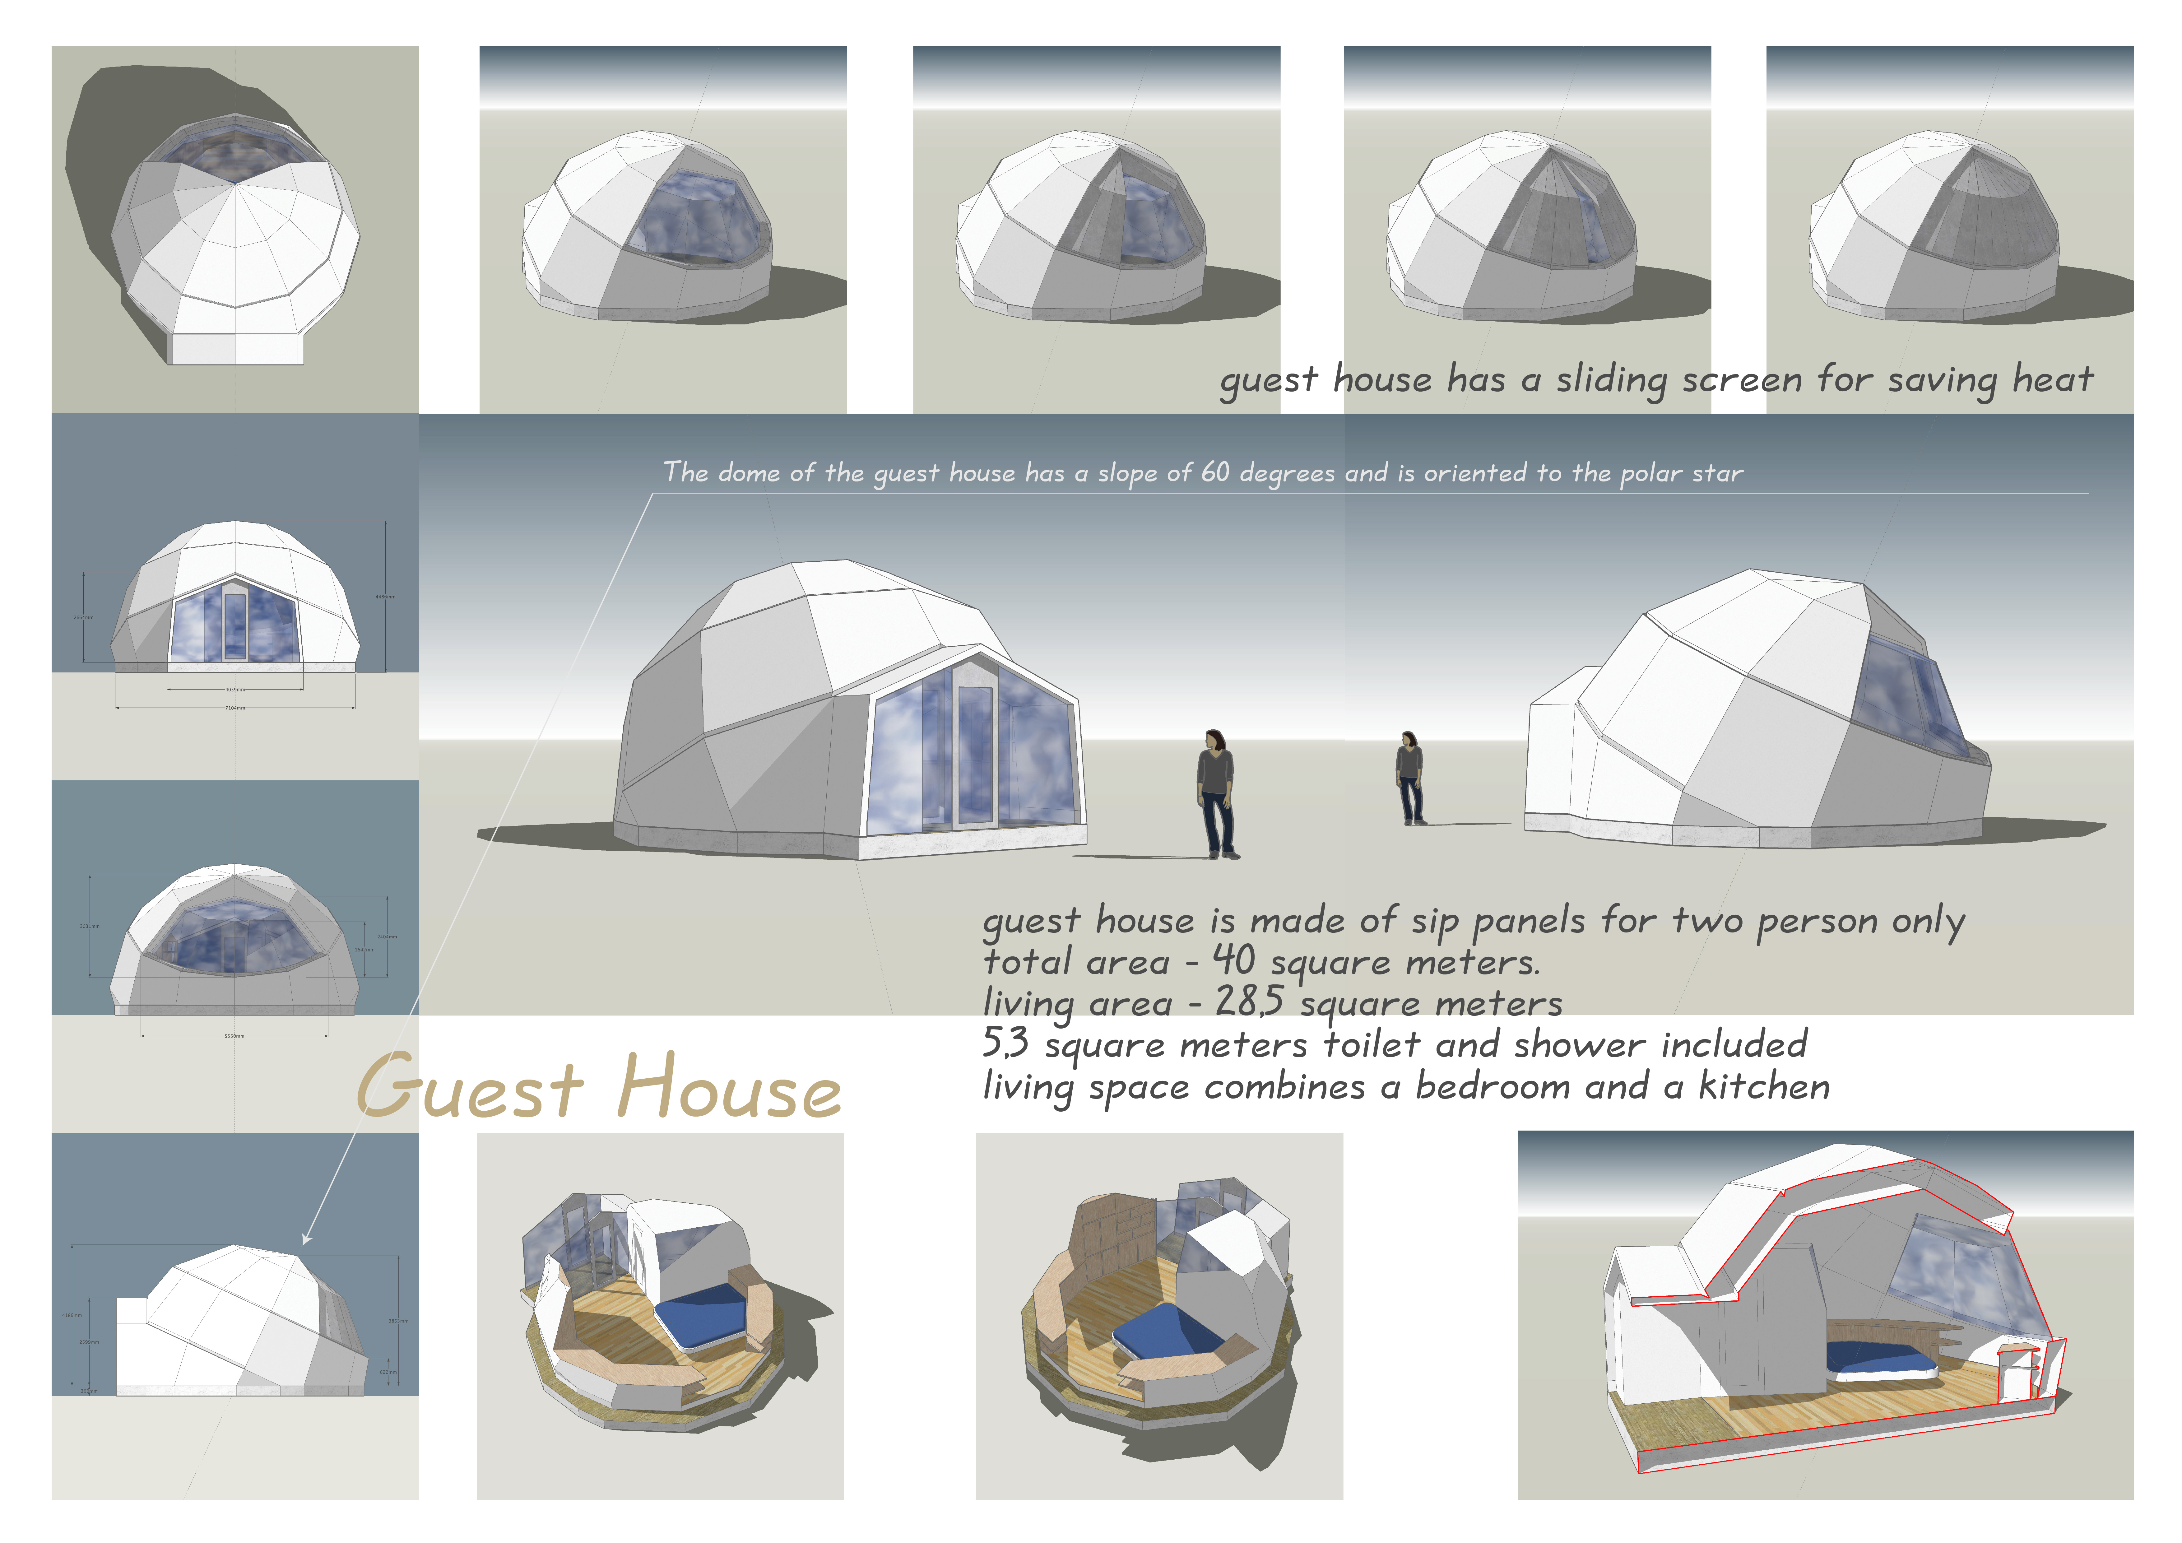
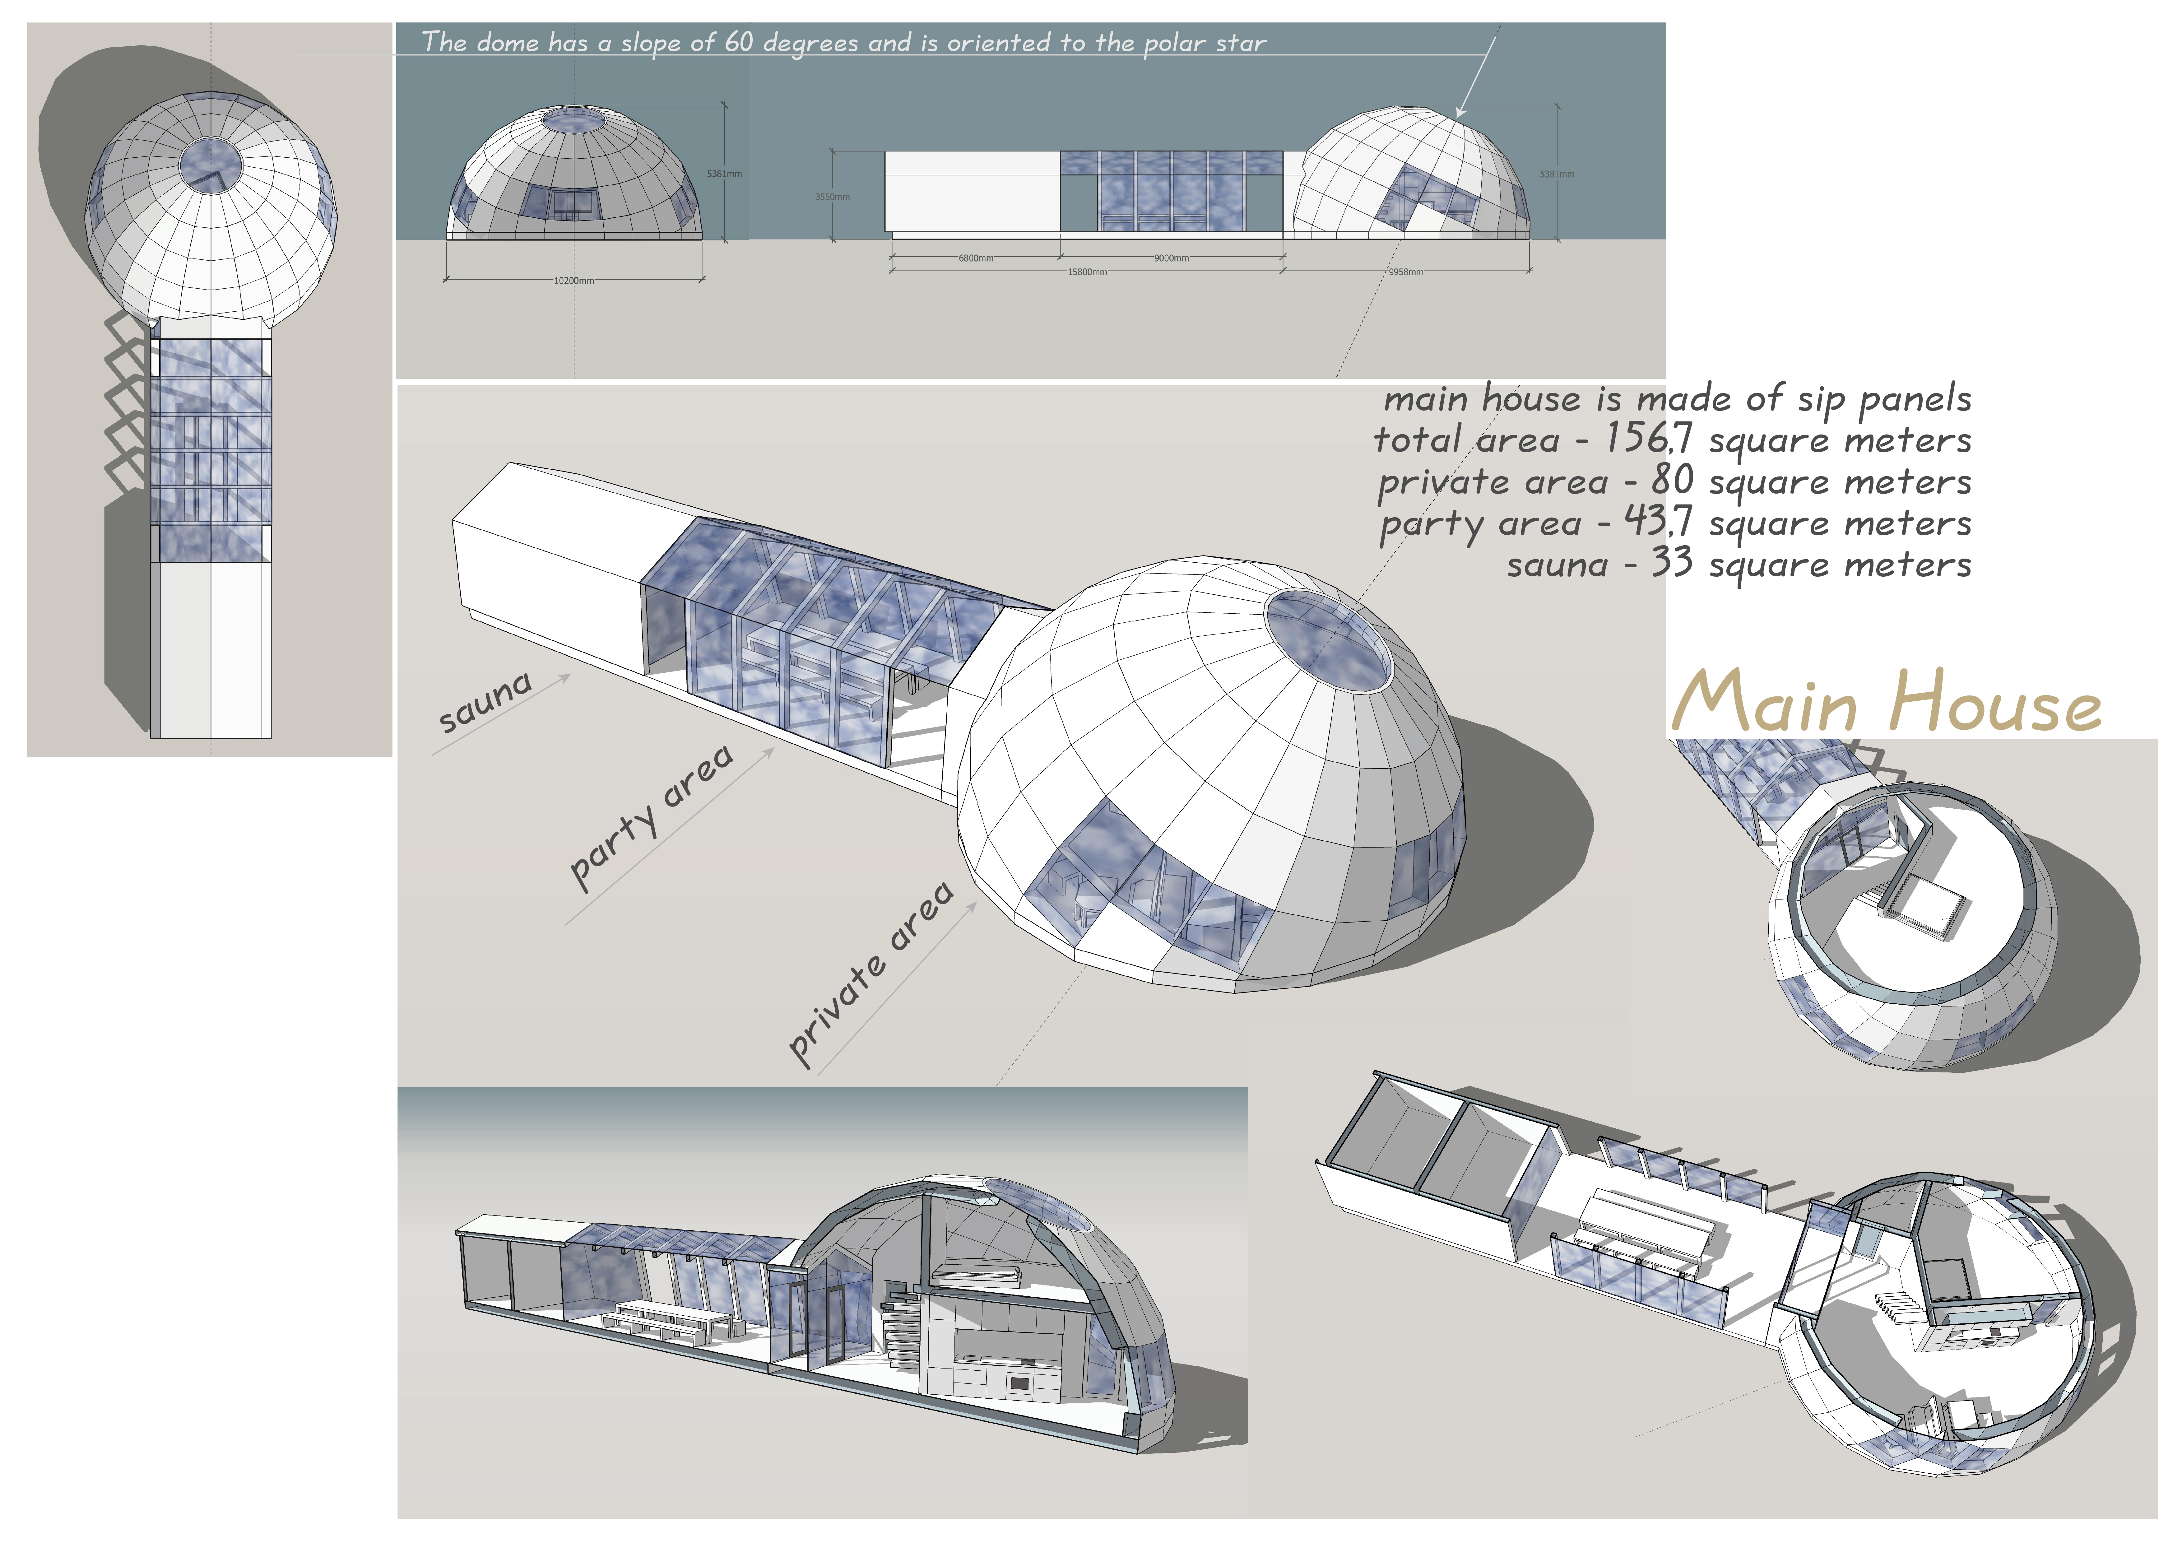

Constructed with geodesic domes of structural insulated panels, this retreat seamlessly integrates sustainable design with a tranquil natural landscape to serve as a multifunctional living space.
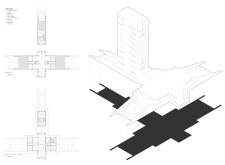
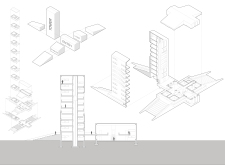
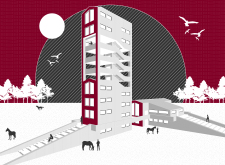
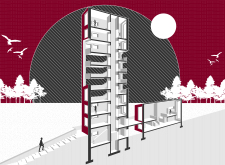
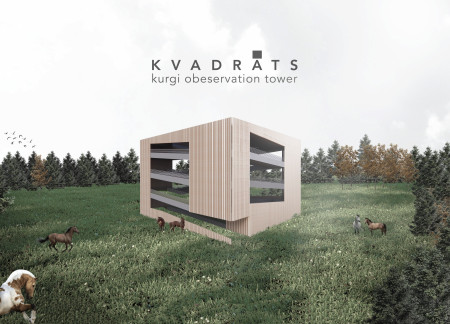

Constructed with composite trusses and designed in natural gray tones, the observation tower enhances its picturesque Finnish landscape while providing an interactive space for recreational and equestrian activities.
Constructed with metal art installations and designed to foster community interaction, the facility serves as a cultural hub that promotes equestrian heritage through exhibitions and workshops.

The design prioritizes open voids and unique spatial arrangements to create an interactive cultural hub that highlights Latvia's equestrian heritage while serving as an educational resource.
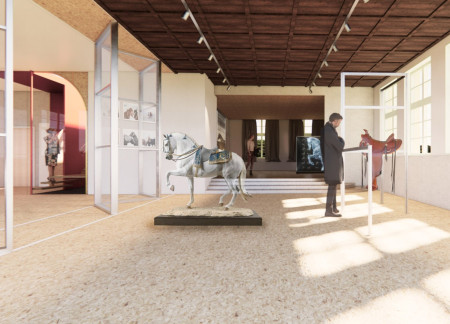
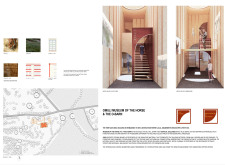
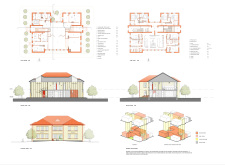
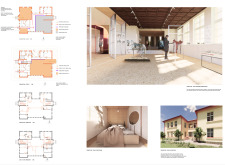
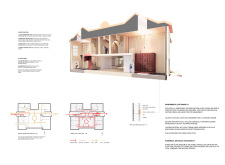
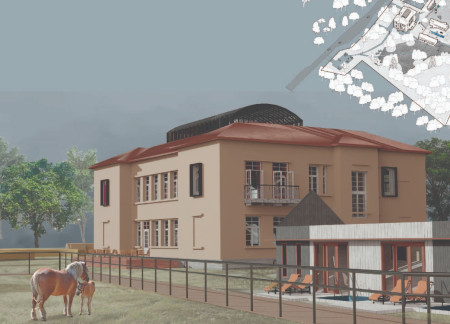
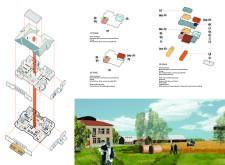
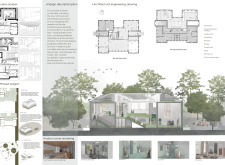
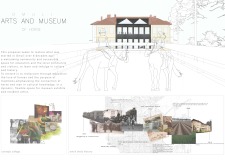
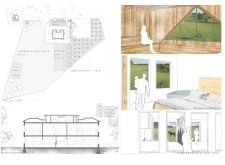
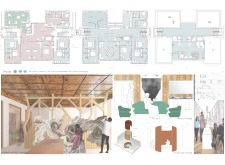
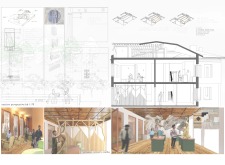
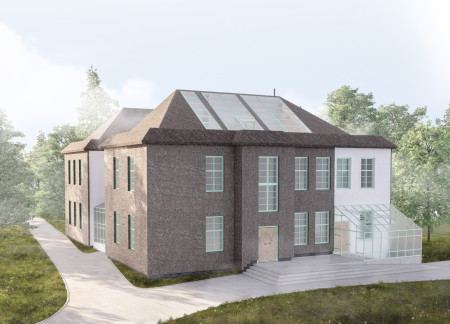
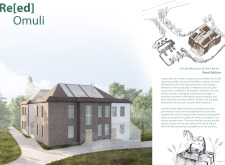
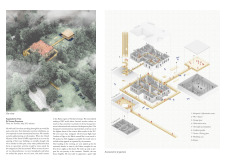
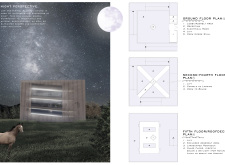
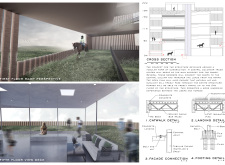
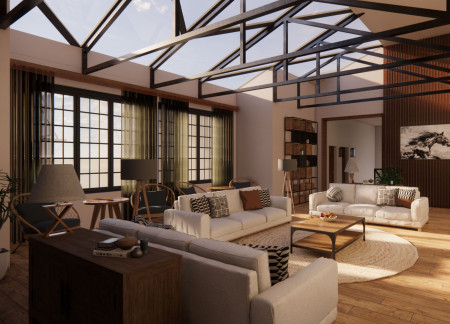
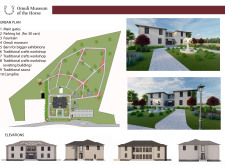
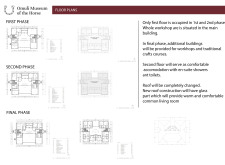
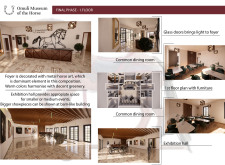
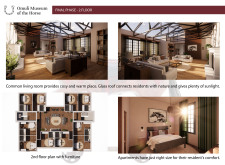
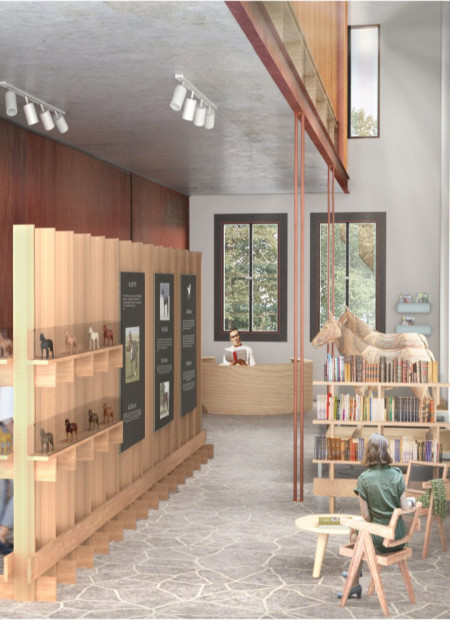
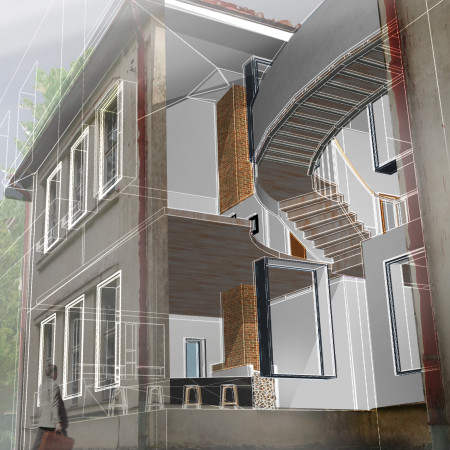
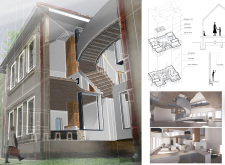
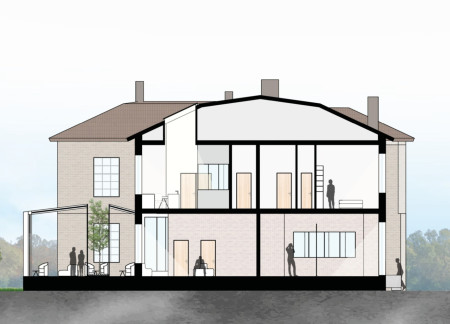
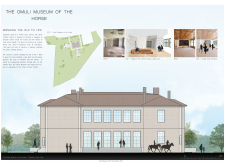
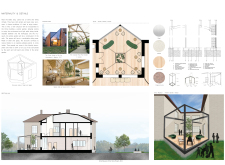
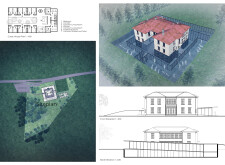
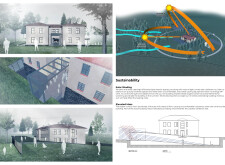
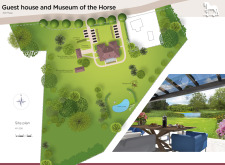
Rooted in the region's equine culture, the design integrates a Horse Culture Museum with modern artist accommodations and natural pathways, creating a multifunctional community space in Latvia's North Vidzeme Biosphere Reserve.
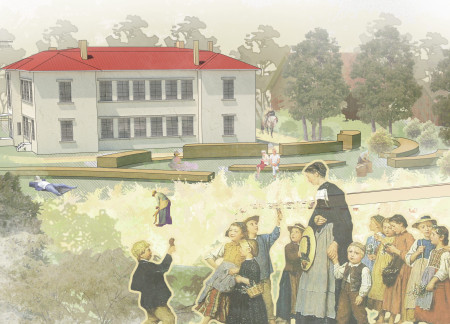
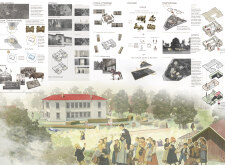
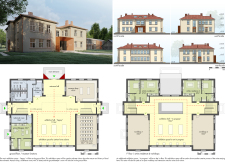
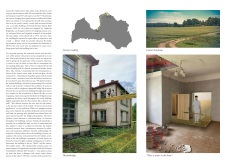
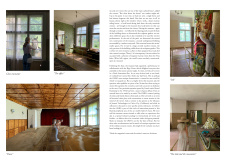
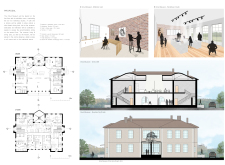
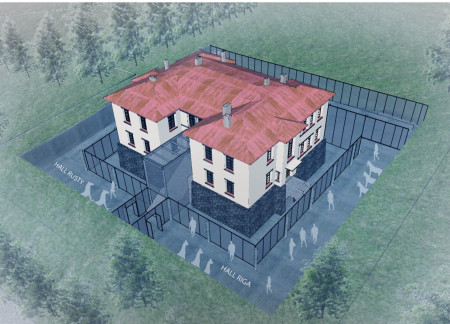
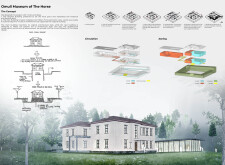
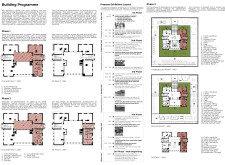
Integrating phytoepuration with Scots Pine, this cultural hub transforms a historic school into a center celebrating equestrian heritage through workshops and educational exhibits.
Stefani fariawati Hasan,Muhammad agus ali Ridho,Gregorio eben Heizer
Transparent glass walls and locally sourced stone define an architectural approach that celebrates equestrian heritage while providing versatile exhibition spaces for community engagement.
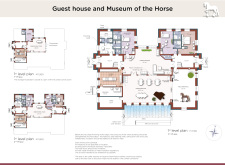
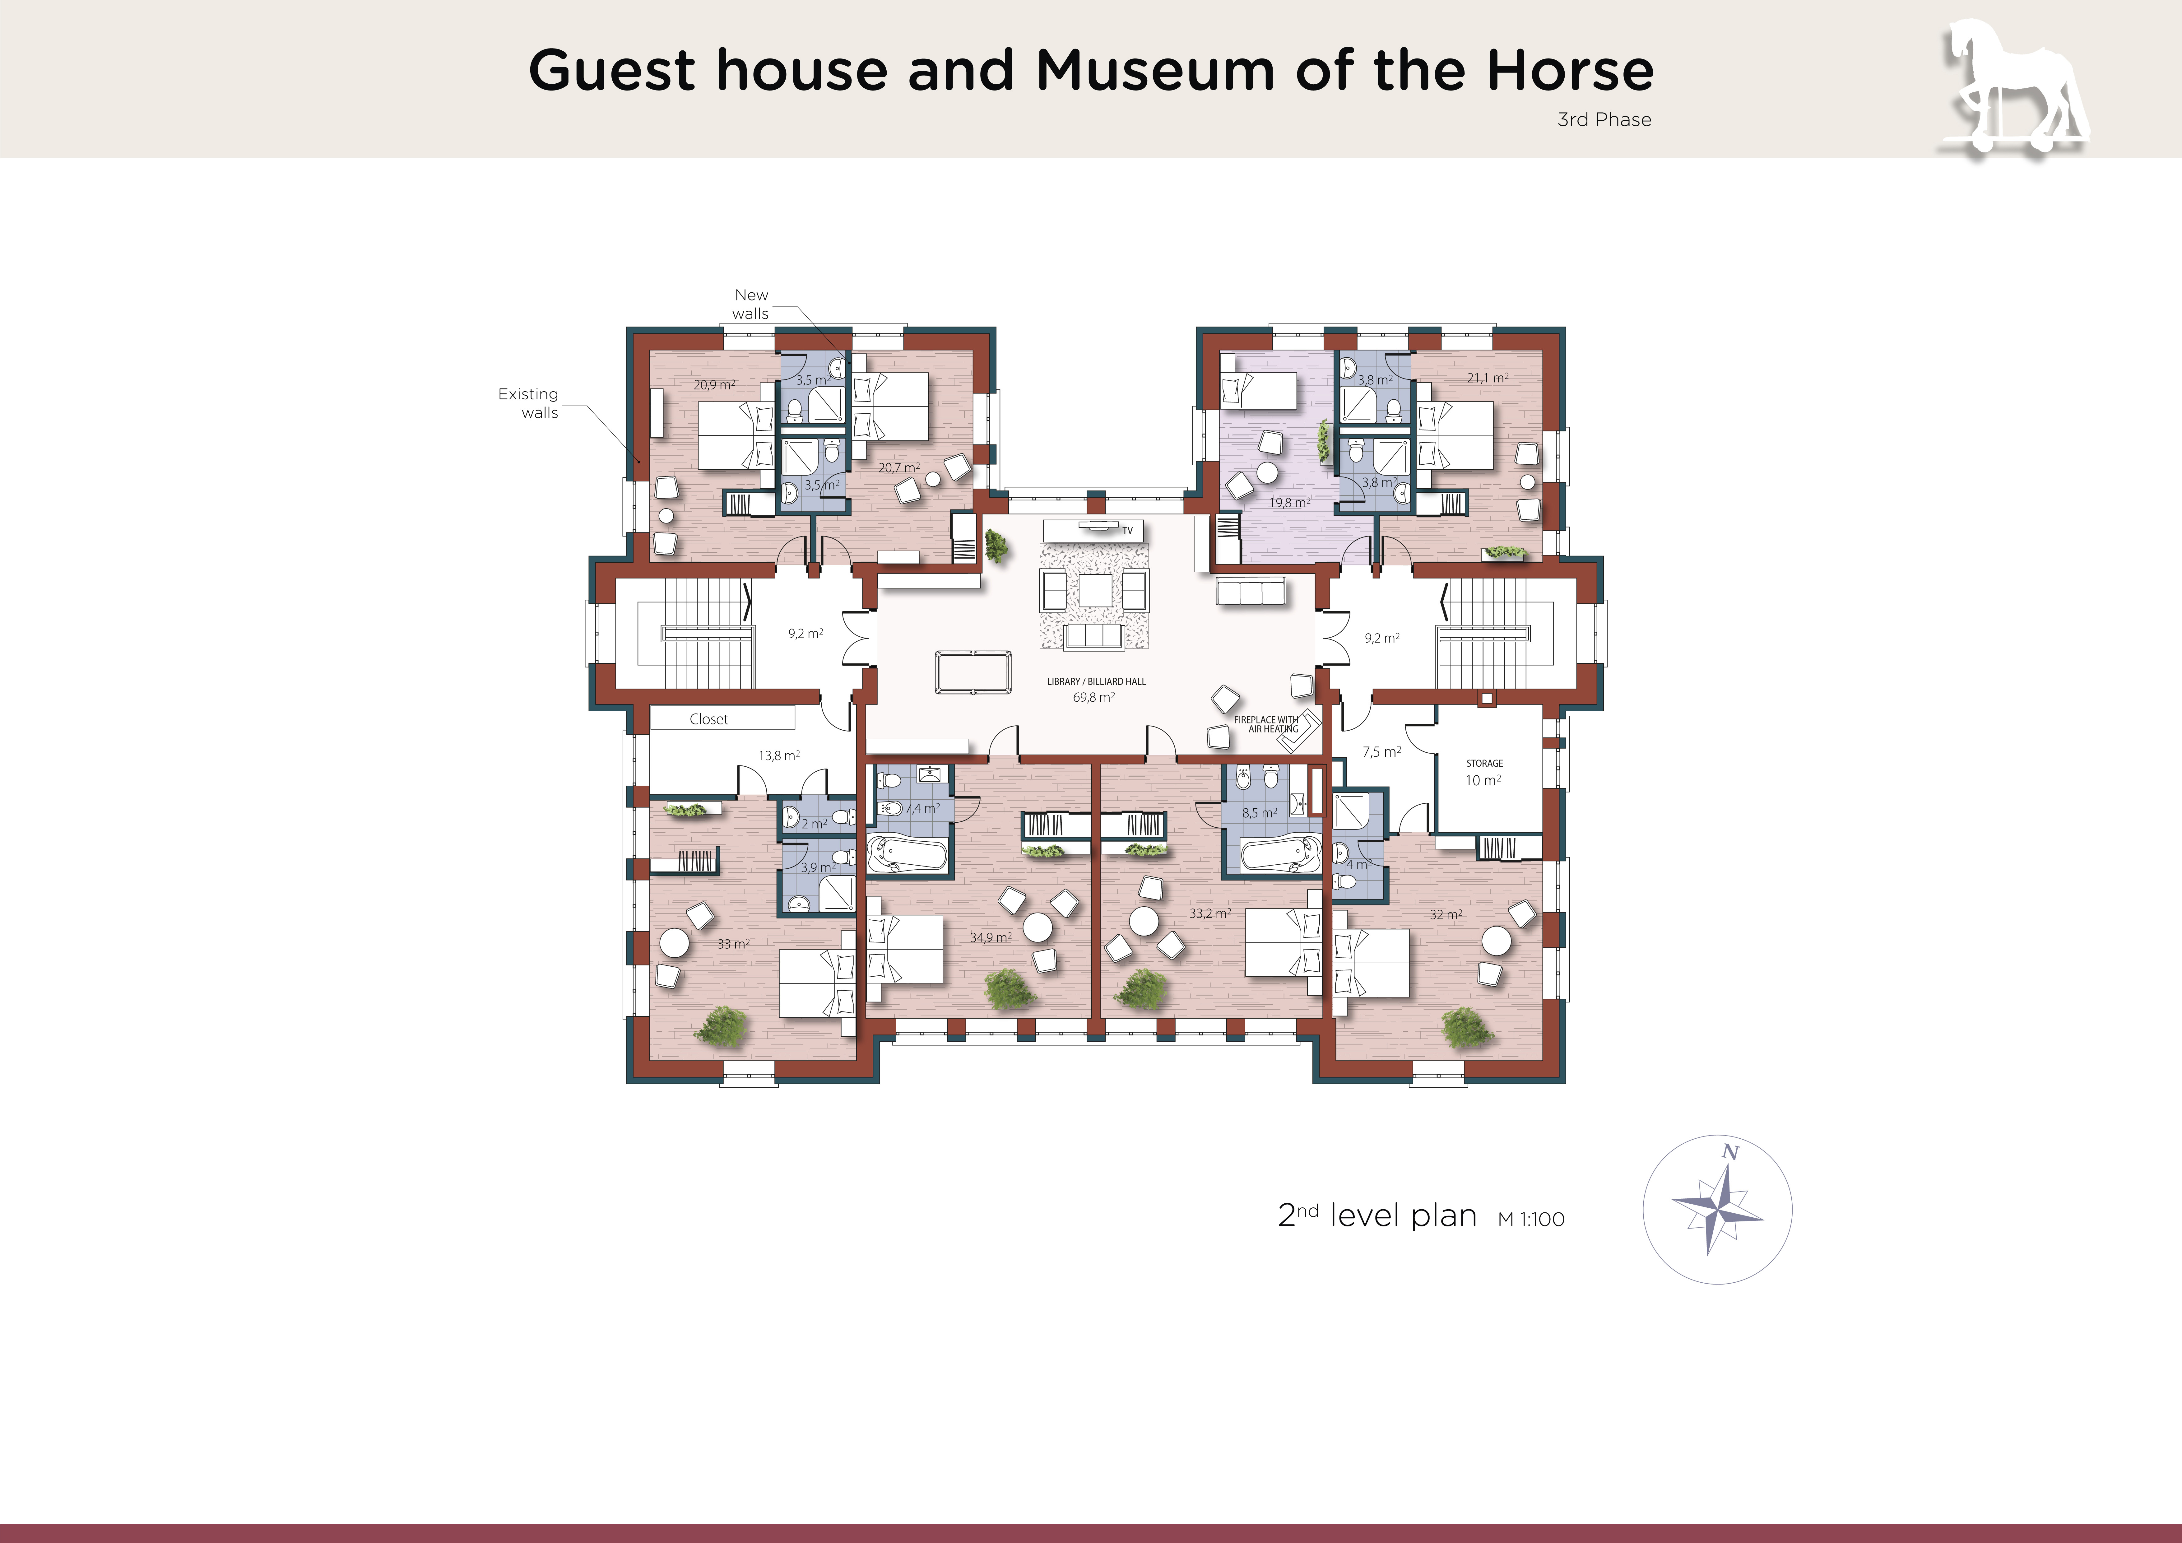
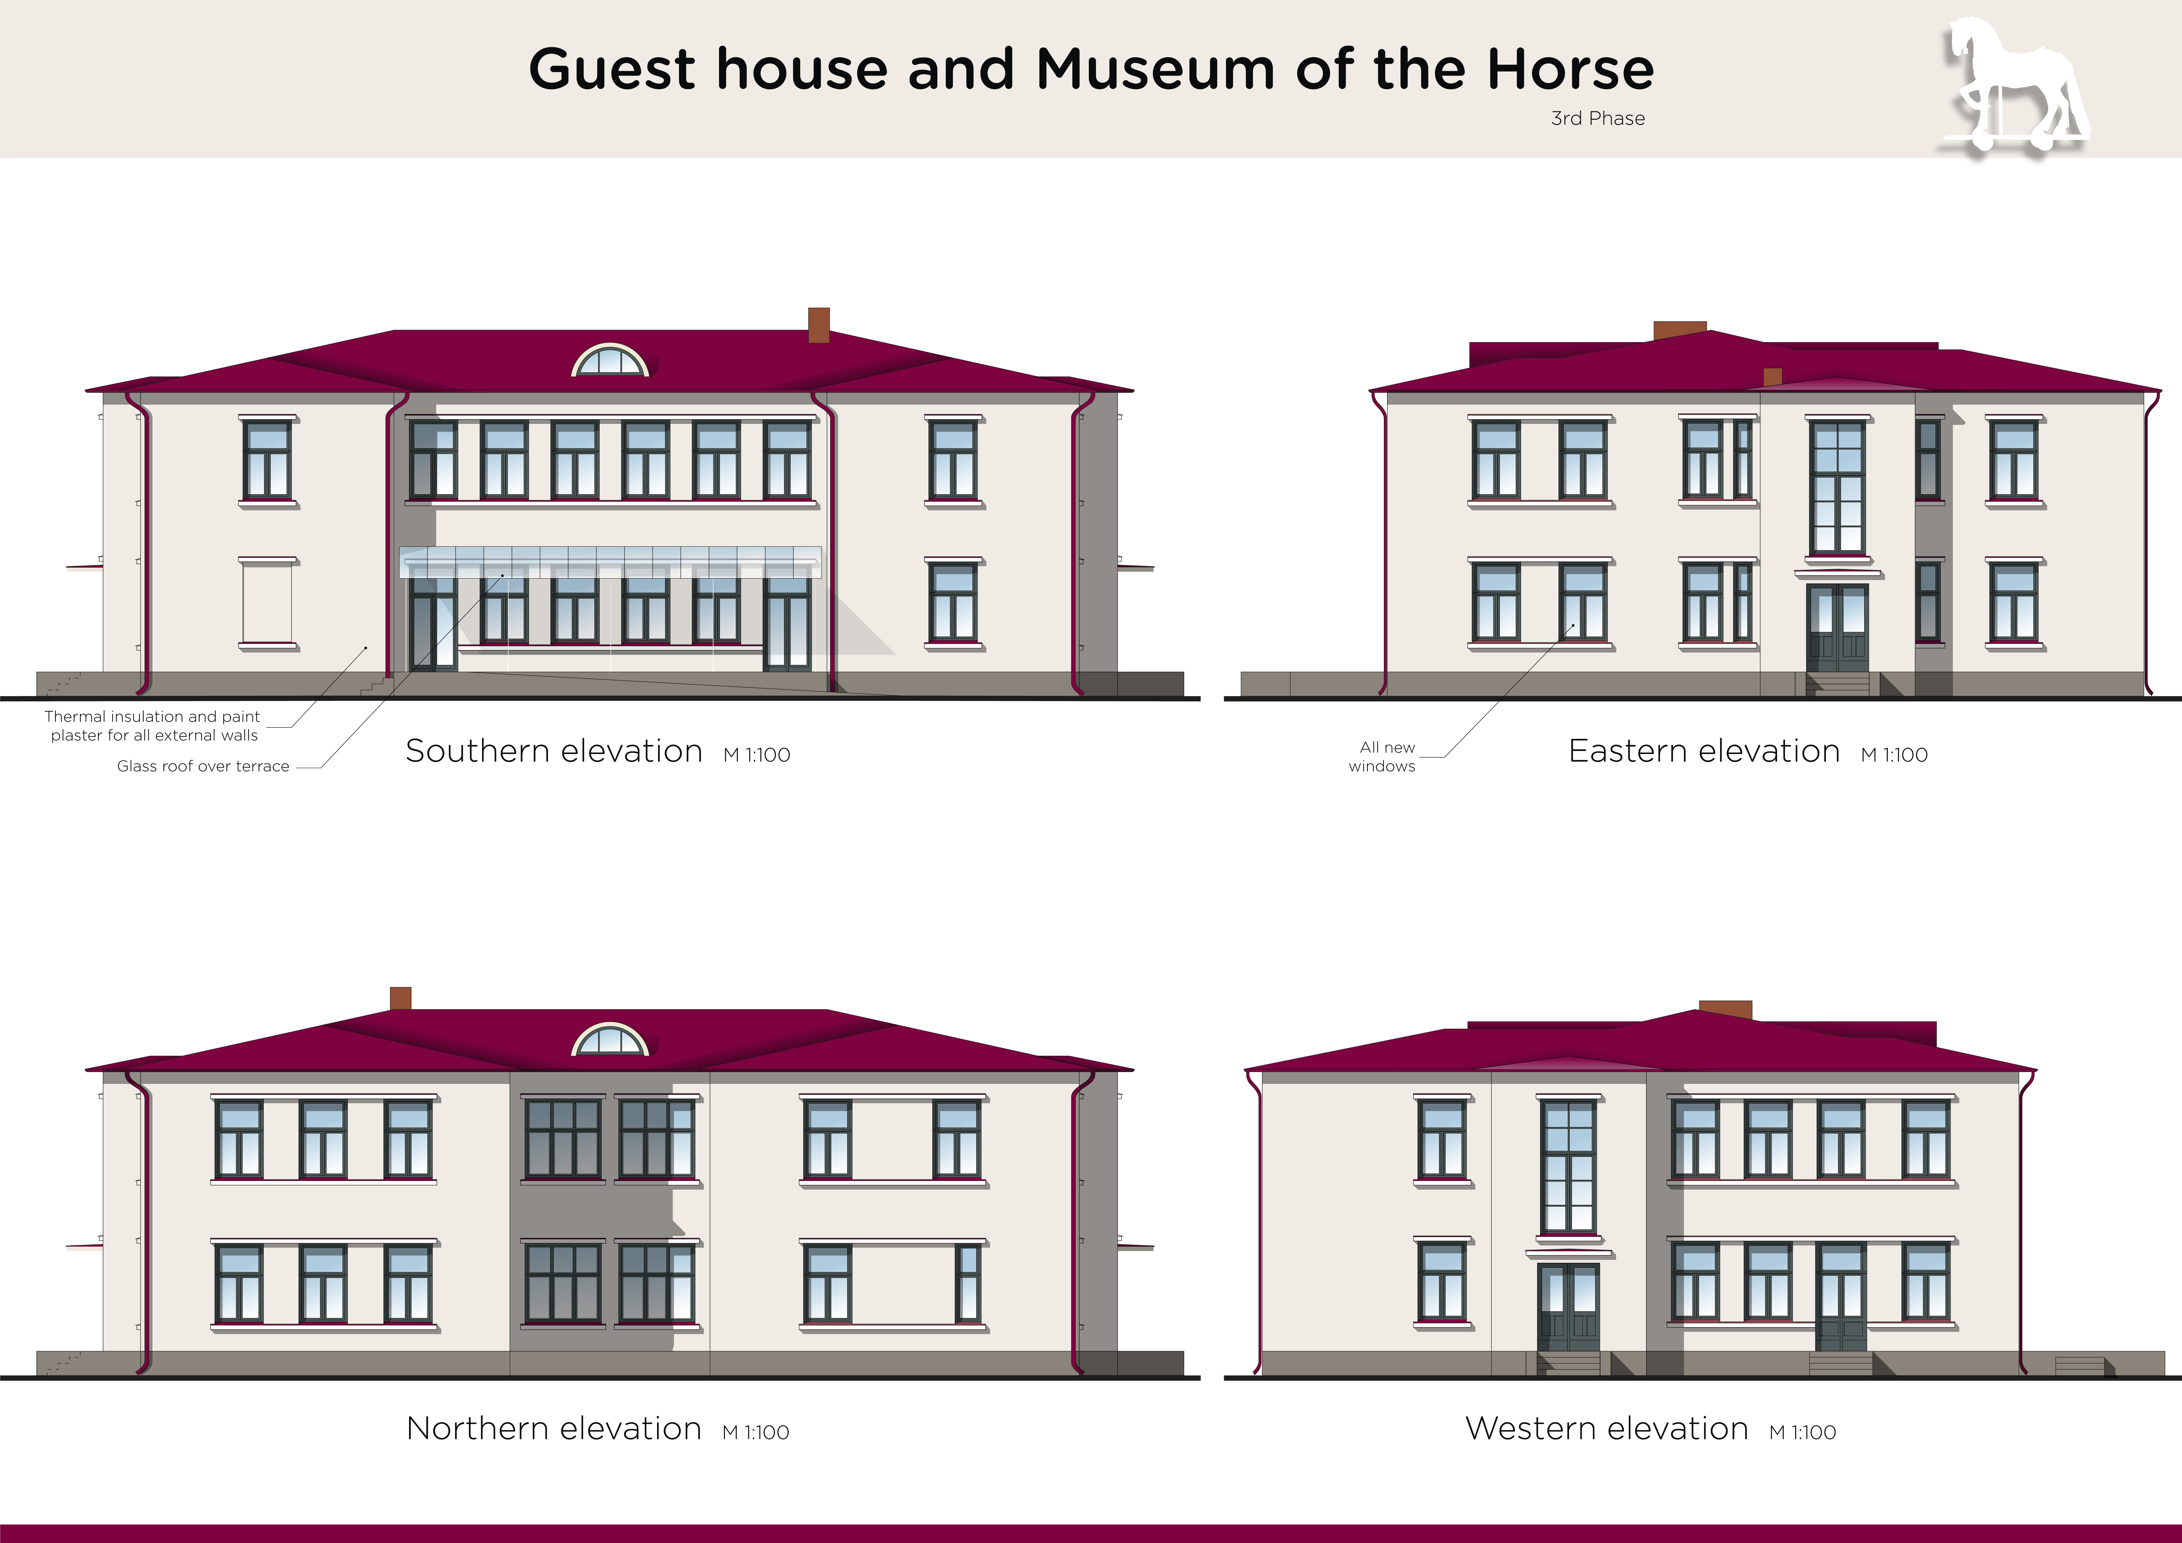
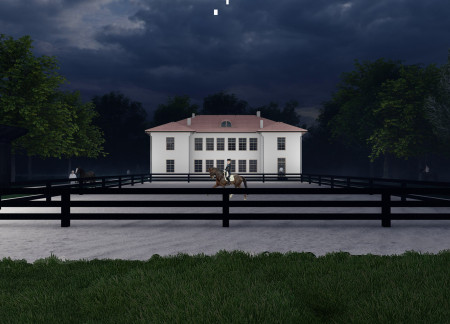
Incorporating thermal insulation and paint plaster, the design emphasizes community engagement through focused spaces like a public exhibition hall and shared recreational areas, while promoting a deep appreciation for equestrian culture.
Combining traditional saddlery workshops with modern equestrian facilities, the design emphasizes community engagement and cultural preservation while serving as an educational hub for local horse management and care.
With a horseshoe-shaped observation tower crafted from steel and glass, the design integrates seamlessly into the Ardennes landscape while serving as a hub for breeding rare Latvian Ardennes animals and promoting community interaction through an educational riding school and accessible pedestrian paths.
The undulating roof structure, supported by wooden elements and complemented by a reflection garden featuring preserved mature trees, creates a contemplative memorial space honoring the lives lost during the Sri Lankan Civil War.
Incorporating a double-skin facade of translucent polycarbonate and locally sourced timber, the structure harmonizes with the volcanic landscape while providing essential facilities for winter recreation.
Maria Turcu
Mihai Mitrică
Alina Măldărescu
Alina Lixeanu
Incorporating vertical gardens and green façades, the design enhances urban connectivity and sustainability while providing multi-functional spaces for offices and public interaction.
The conical structure clad in iridescent terracotta tiles offers a seamless blend of ecological sensitivity and cultural resonance, providing an elevated platform for observing the diverse wildlife of the Al Wathba Wetland Reserve, UAE.
Ana-maria Lenghen,Razvan Ioan Muntean,Silviu Ioan Popa
House Fo(u)r Innerlight(s) is a yoga retreat designed to foster mindfulness and community within a natural forest setting in Latvia. The project emphasizes a circular spatial organization that integrates indoor and outdoor environments while supporting both collective activities and individual reflection.
Set within a contemporary residential context in the United Arab Emirates, the design explores the relationship between traditional urban forms and present-day living requirements. It emphasizes community interaction, environmental responsiveness, and adaptability, responding to both cultural and climatic conditions.
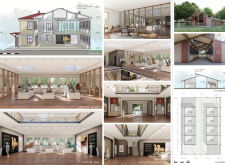
Integrating fog harvesting technology with locally sourced spruce plywood, this elevated residence offers a unique approach to sustainability while providing functional living spaces within a serene forest setting.
Colorful facades inspired by color psychology create a welcoming urban environment in a rental housing development designed to foster community interaction and adaptability.
Use architecture to create different emotional states
Edition #9ideas COMPETITIONSILENT CONTEST For this competition, NO DESCRIPTION TEXT is allowed. The architecture ideas must be communicated strictly with visuals.
Prize Monetary award
Eligibility Open to all
Advance registration deadline 12 November 2026
Open architecture competitions
Closest deadline first
Project competitions first
Selected winning projects have the potential to be constructed
Ideas competitions
Experimental competitions with the focus on pushing the boundaries of creativity
Use architecture to create different emotional states
Edition #9ideas COMPETITIONSILENT CONTEST For this competition, NO DESCRIPTION TEXT is allowed. The architecture ideas must be communicated strictly with visuals.
Only participants selected and invited by Buildner can enter these closed competitions. To be considered for future opportunities, please set up your account on Architects' Network Plus.