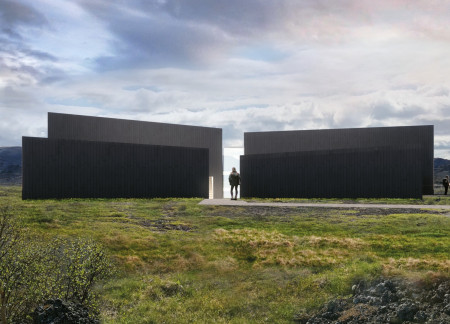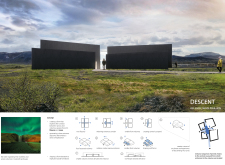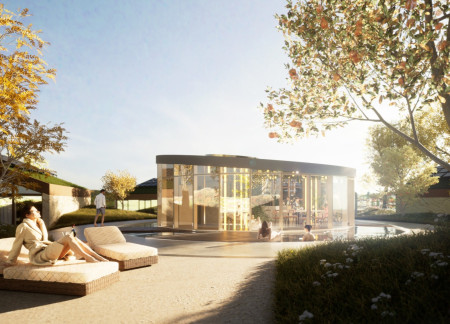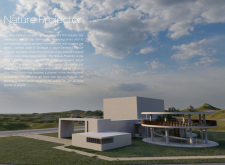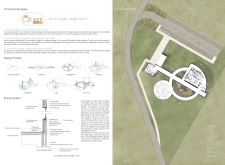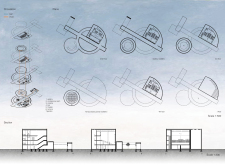
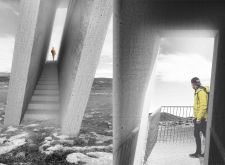
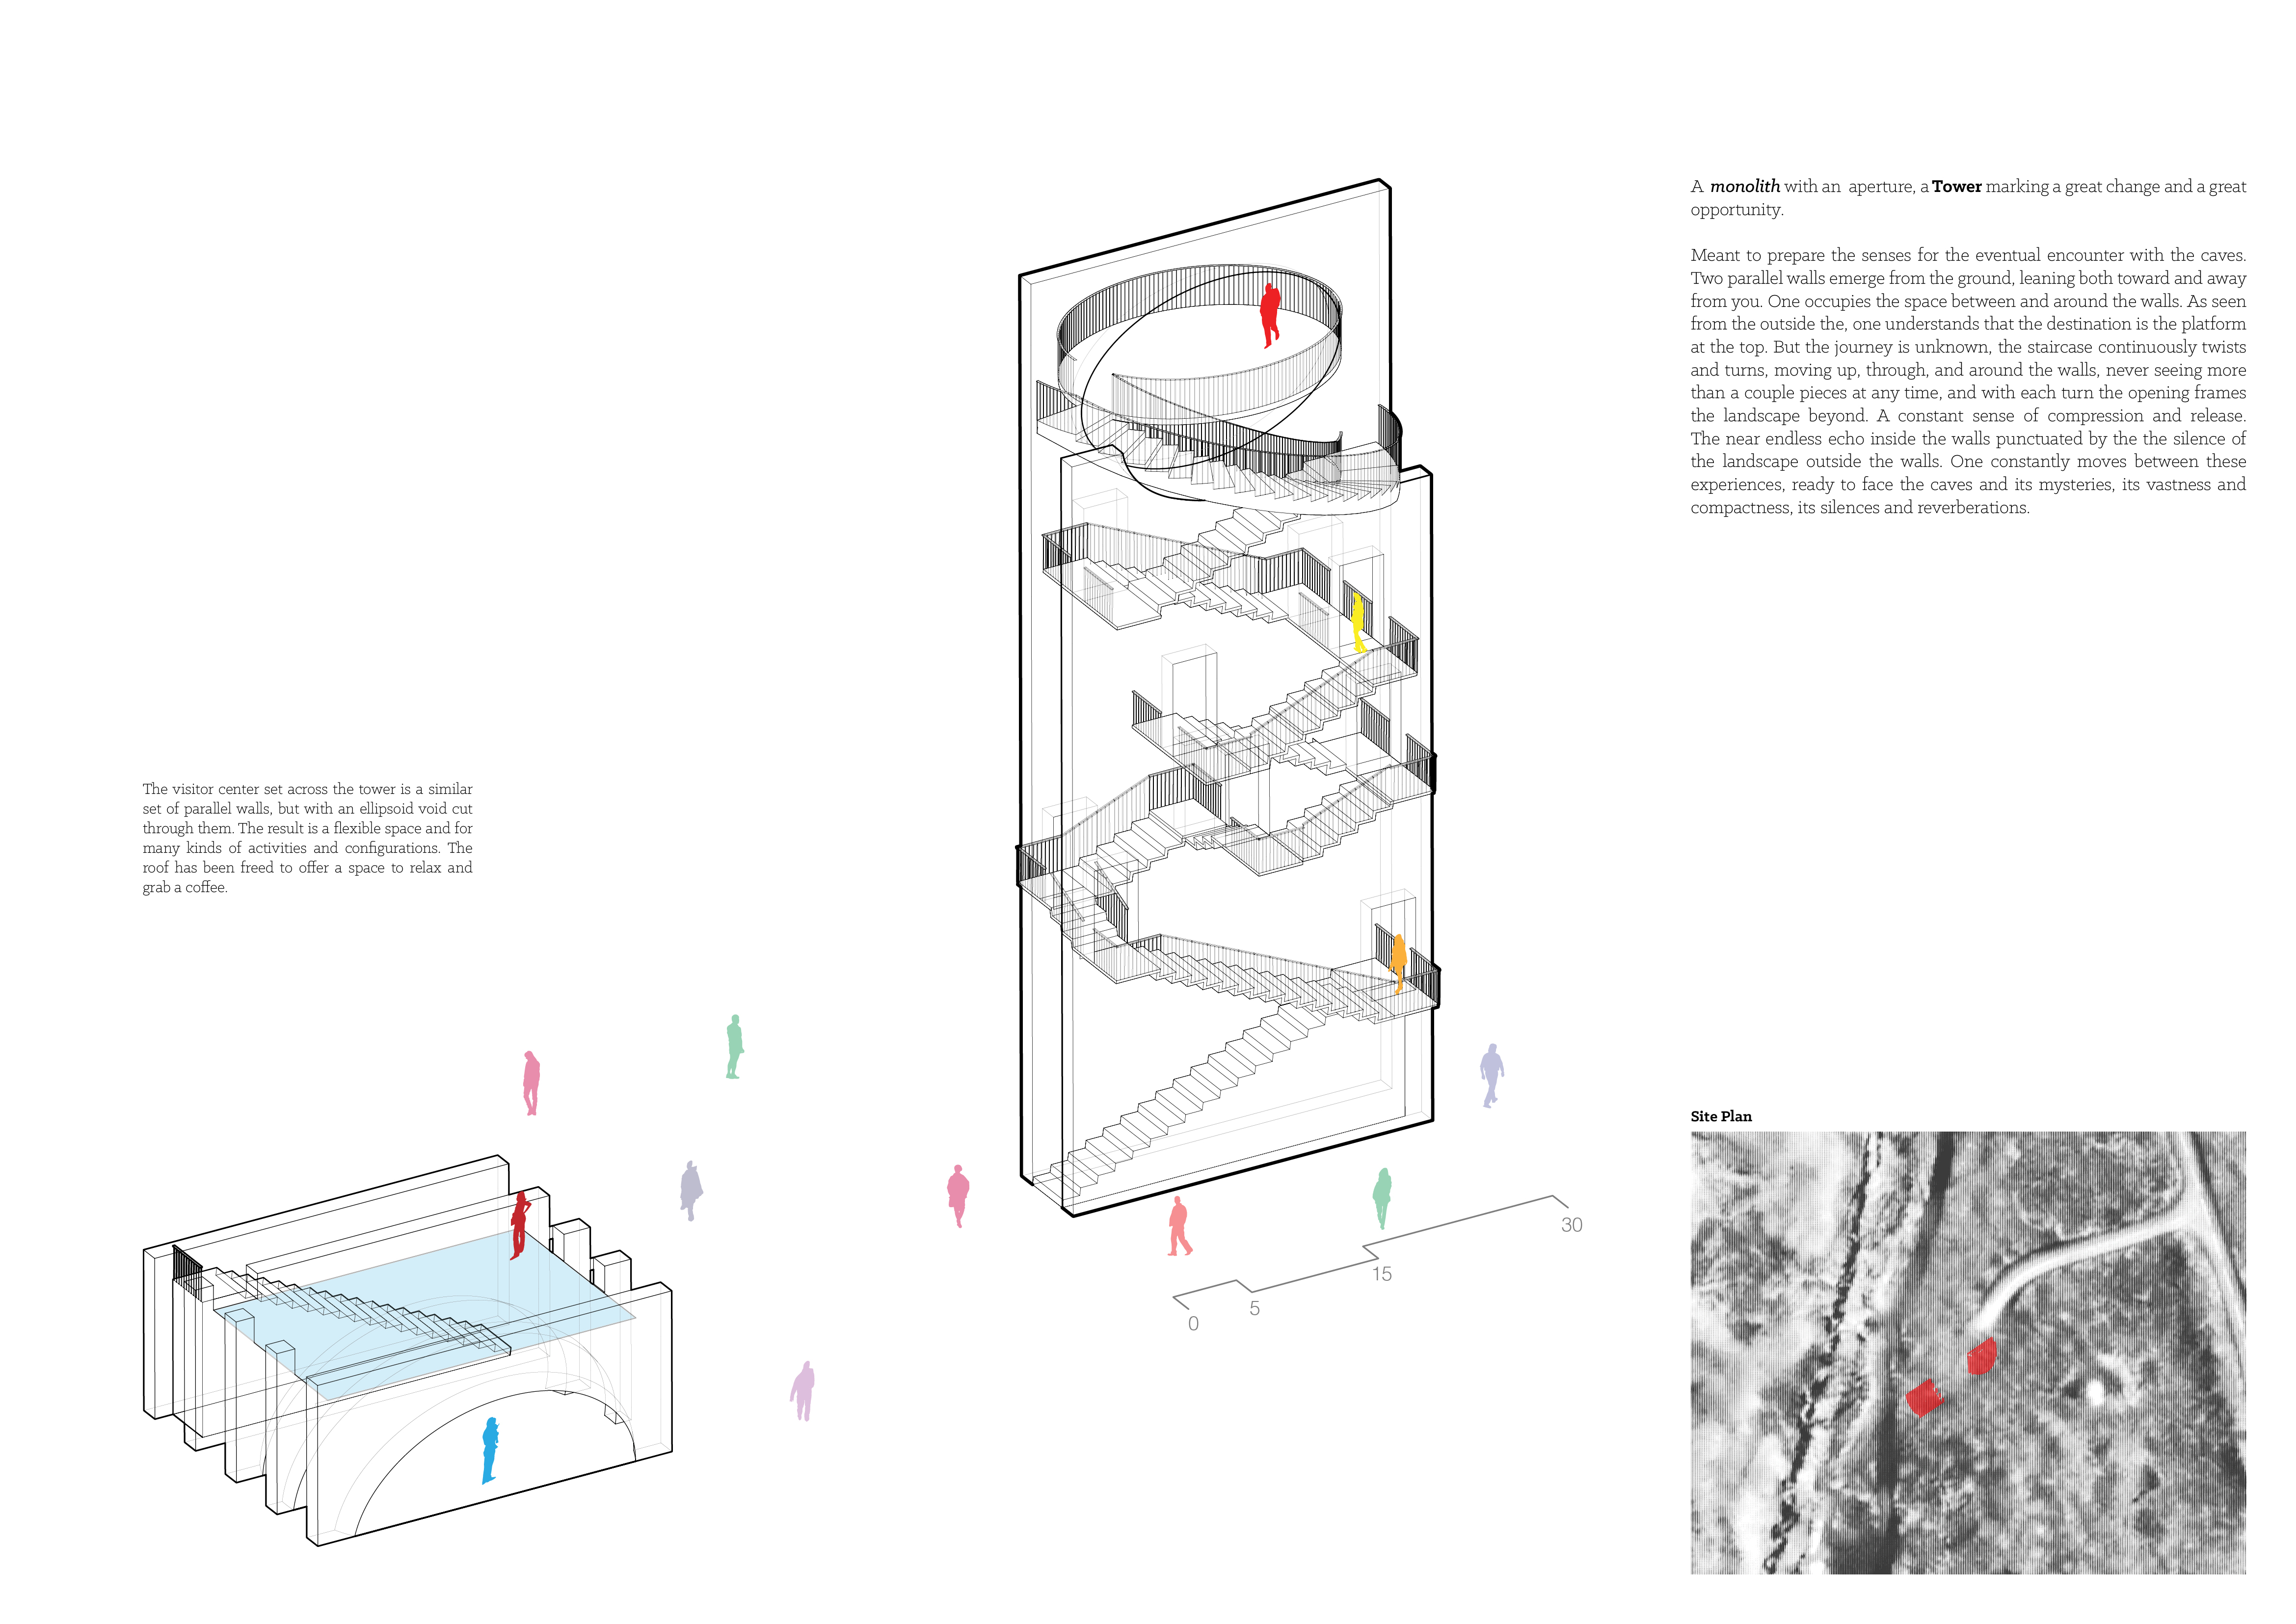
The ellipsoid void at the center of two leaning parallel walls facilitates a dynamic acoustic experience in a visitor center purposefully designed for exploration and engagement with the surrounding landscape.
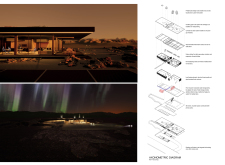
A concrete structure that utilizes geothermal energy complements the seasonal visibility of the Aurora Borealis, offering an engaging experience for visitors year-round.
Repurposed coffee ground tiles and a gabion wall form a distinctive architectural response to the volcanic landscape of Hjverfall, creating a multifunctional space for visitors to connect with nature while enjoying a café and exhibition area.
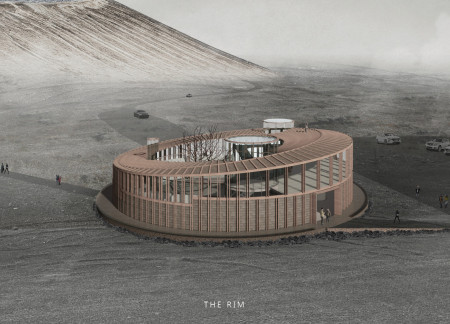
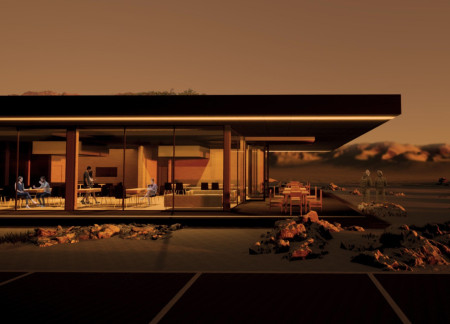
Nestled within a volcanic landscape, the curvilinear café seamlessly blends steel and natural timber, offering patrons panoramic views while providing a welcoming space for community and culture.
Constructed with laminated glass and Teflon-coated panels for enhanced safety, the cabin integrates sustainable living solutions like rainwater collection and a hydroponic garden, serving as a compact refuge in a challenging environment.
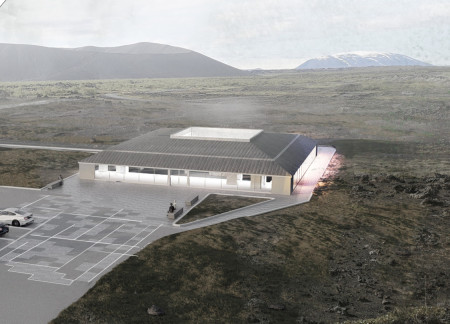
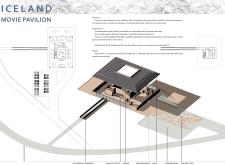
With a structure defined by laminated wood and cedar shingles, the Pavilion integrates naturally into Iceland's landscape while serving as a vibrant community hub for film and social gatherings.
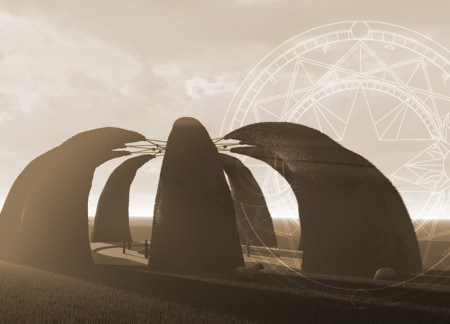
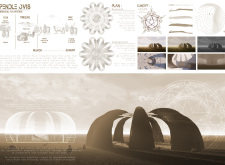
Set within the historical context of Pendle Hill, the memorial incorporates sheep's horn surfaces and moss growth to create a reflective space that honors the victims of the 1612 witch hunts.

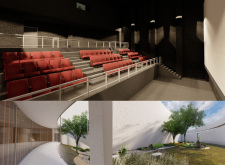
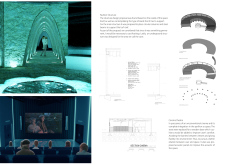
With a facade of charred timber and Viroc cladding that echoes the surrounding landscape, the design creates a cave-like cinema experience, inviting visitors to engage with the unique interplay of light and space.
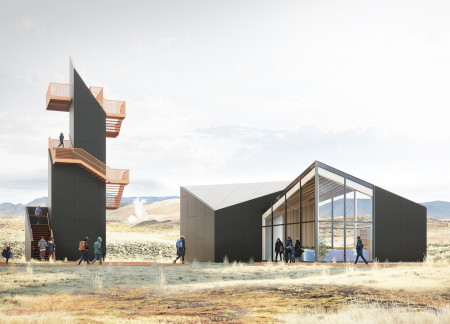
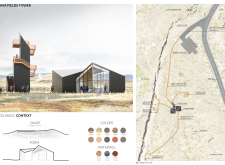
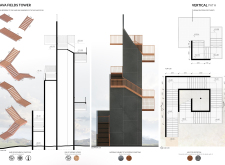
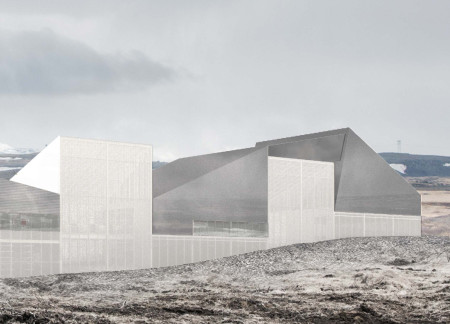
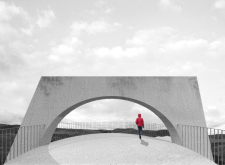
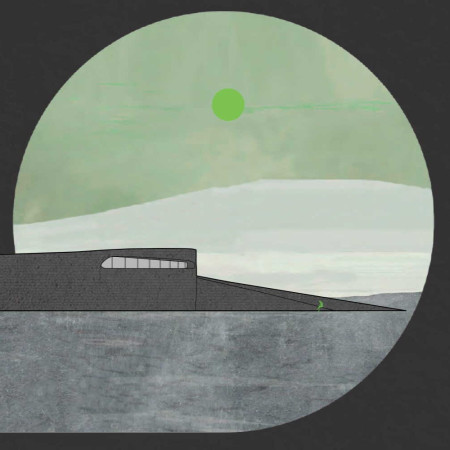
The use of Corten steel in the observation tower reflects the area's volcanic heritage while providing a functional visitor center that offers panoramic views of the surrounding landscape.
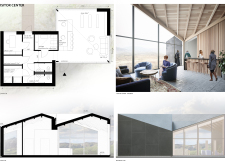
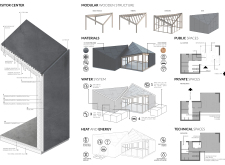
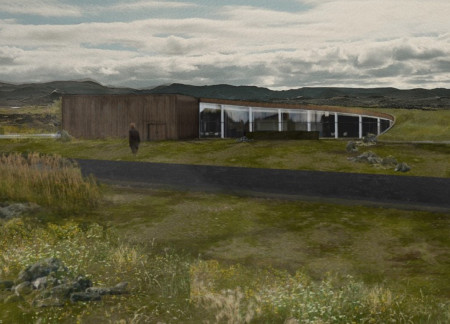
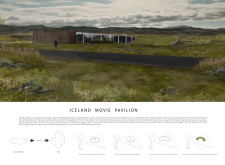
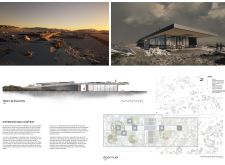
Inspired by volcanic shapes, the pavilion integrates sod roofs and dynamic lighting reminiscent of the northern lights, creating an immersive space for celebrating Icelandic cinema.
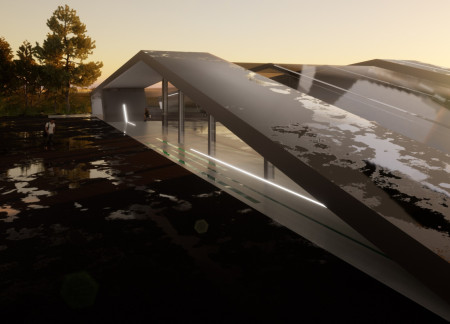
Inspired by the form of an iceberg, a polycarbonate-enclosed greenhouse restaurant boasts expansive views of the Mývatn landscape while blending functionality and sustainability in its dual-level design.
Designed with recycled steel and solar panels, this visitor center embodies sustainability while providing educational resources about the surrounding volcanic landscape.
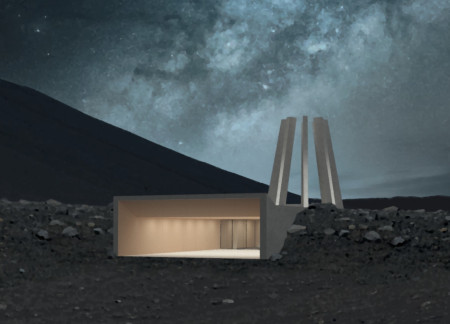
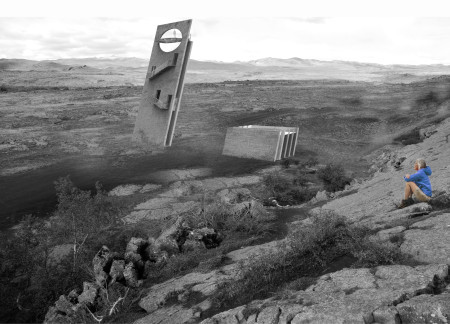
A skeletal sculpture inspired by Norse navigation serves as a landmark, guiding visitors to a concealed café and exhibition space set against the dramatic backdrop of a volcano.
Crafted with natural stone to harmonize with its surroundings, the guest homes provide a tranquil retreat focused on community engagement and the appreciation of wine culture in the Italian countryside.
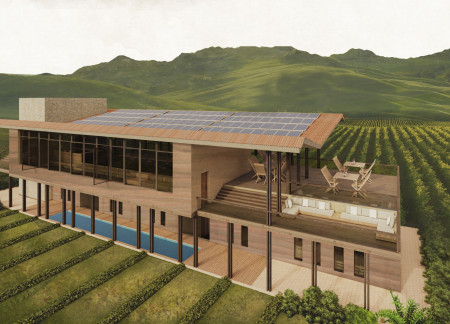
Constructed with rammed earth walls that integrate harmoniously into the landscape, the design offers panoramic views of the surrounding vineyards, serving as a sustainable gathering space and guesthouse.
Scott Thorp,Logan Burns,Wulf Borrmeister,Sarah Hooran Park Hooran Park

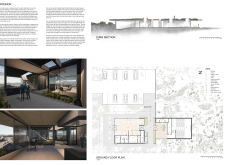
Utilizing an uplifted terrain inspired by geological fault lines and the local tradition of turf houses, the pavilion incorporates a semi-intensive green roof and light wells to enhance both sustainability and visitor experience in a public café setting.
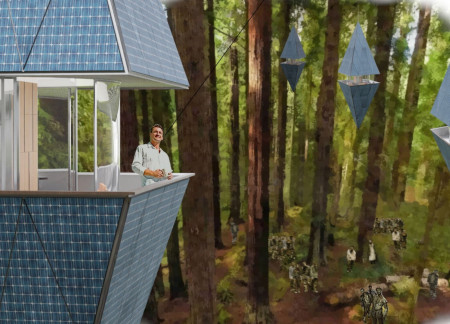
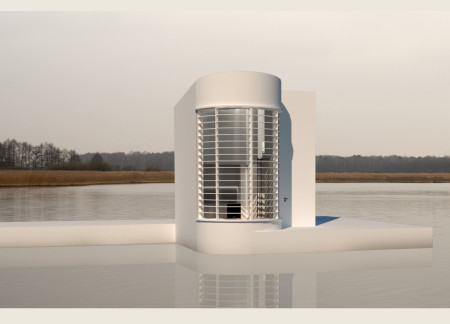
Floating concrete units provide sustainable living solutions by the lakeside, incorporating solar modules for energy efficiency and adaptable spaces for both work and relaxation.
Lucie Di capua,Mariateresa Giammetti,Angela Girardo
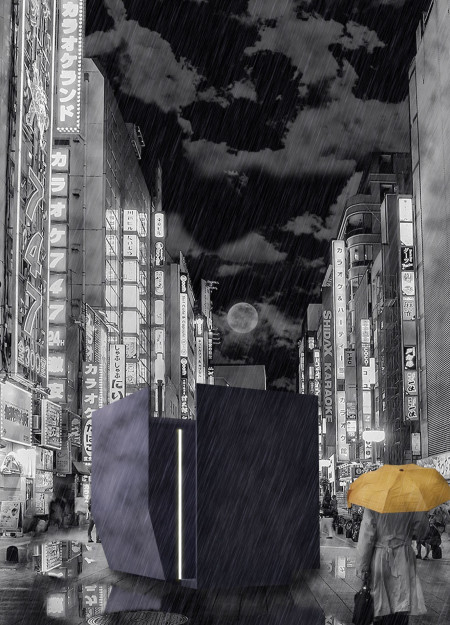
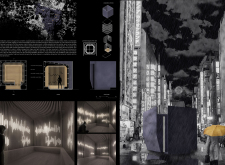
Crafted from recycled wood, a purple-black menhir offers a meditative sanctuary within the urban landscape of Tokyo, designed to promote isolation and personal reflection.
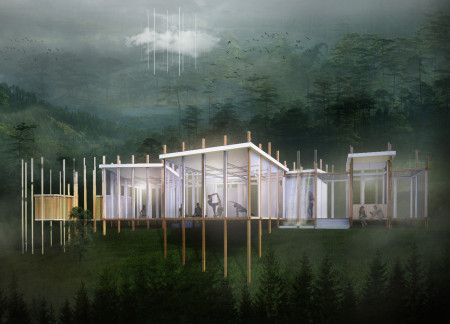
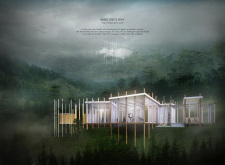
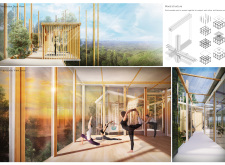
Woven wooden columns create a tranquil environment where echoes of nature enhance a retreat dedicated to yoga and meditation in a peaceful forest setting.
With its timber louvers that emulate the surrounding coniferous forests and an artificial landscape that mirrors Iceland’s unique geography, the pavilion serves as a community space for film enthusiasts to engage with nature and cinema.
With a design that utilizes stacked roofs to create unobstructed jungle views, this wooden retreat fosters a close connection to nature while providing essential shelter and spaces for relaxation and meditation.
Crafted with natural brown tones and a focus on simplicity, the hut integrates into the Cambodian landscape, offering a serene retreat for reflection and relaxation.
Elevated on stilts, the structure utilizes cross-laminated timber panels and translucent surfaces to create a harmonious integration with the surrounding environment, serving as a serene space for meditation and reflection.
A central tree anchors a gabled cabin designed for relaxation and self-discovery, while cross ventilation and sustainable wood construction enhance the connection with nature.
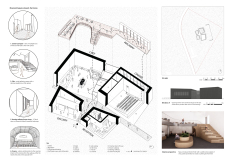
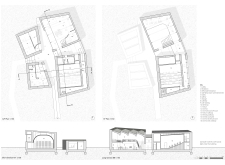
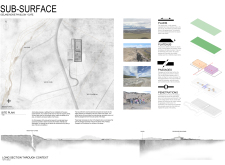
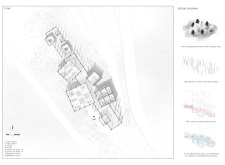
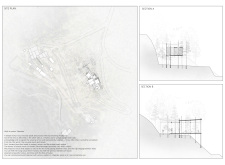
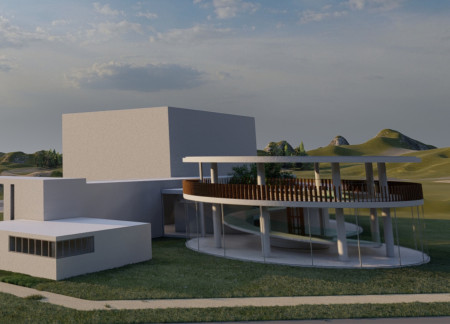
The proposal examines a visitor-oriented facility situated within a natural park landscape, designed to accommodate both recreational and educational functions. The study considers how spatial organization, vertical circulation, and cultural elements can enhance the visitor experience while addressing operational needs such as security and staff requirements.

The undulating roof structure, supported by wooden elements and complemented by a reflection garden featuring preserved mature trees, creates a contemplative memorial space honoring the lives lost during the Sri Lankan Civil War.
Incorporating a double-skin facade of translucent polycarbonate and locally sourced timber, the structure harmonizes with the volcanic landscape while providing essential facilities for winter recreation.
Maria Turcu,Mihai Mitrică,Alina Măldărescu,Alina Lixeanu
Incorporating vertical gardens and green façades, the design enhances urban connectivity and sustainability while providing multi-functional spaces for offices and public interaction.
Use architecture to create different emotional states
Edition #9ideas COMPETITIONSILENT CONTEST For this competition, NO DESCRIPTION TEXT is allowed. The architecture ideas must be communicated strictly with visuals.
Prize Monetary award
Eligibility Open to all
Advance registration deadline 12 November 2026
Open architecture competitions
Closest deadline first
Project competitions first
Selected winning projects have the potential to be constructed
Ideas competitions
Experimental competitions with the focus on pushing the boundaries of creativity
Use architecture to create different emotional states
Edition #9ideas COMPETITIONSILENT CONTEST For this competition, NO DESCRIPTION TEXT is allowed. The architecture ideas must be communicated strictly with visuals.
Only participants selected and invited by Buildner can enter these closed competitions. To be considered for future opportunities, please set up your account on Architects' Network Plus.