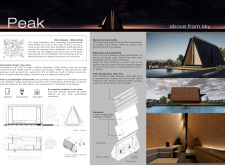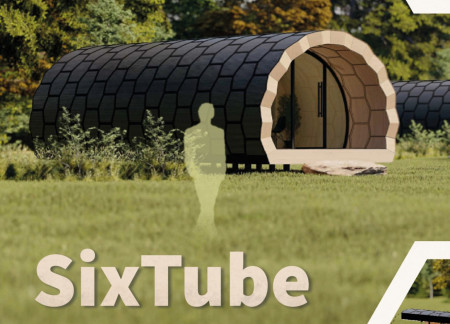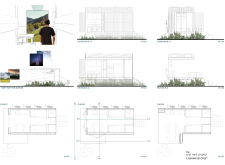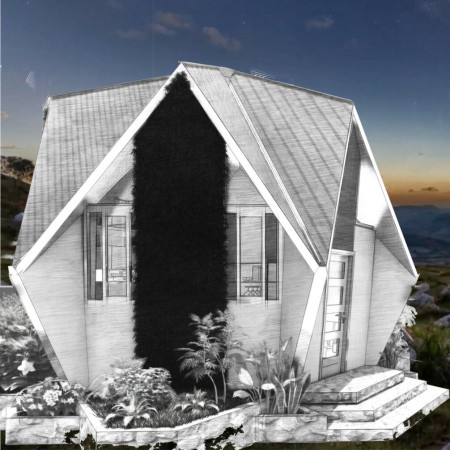
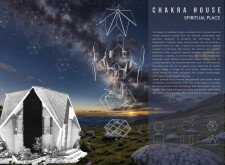
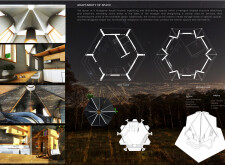
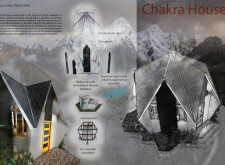
Constructed with a hexagonal layout that utilizes Kingspan panels and mineral wool insulation, this micro-home prioritizes energy efficiency and sustainable living while providing adaptable space for relaxation and introspection.
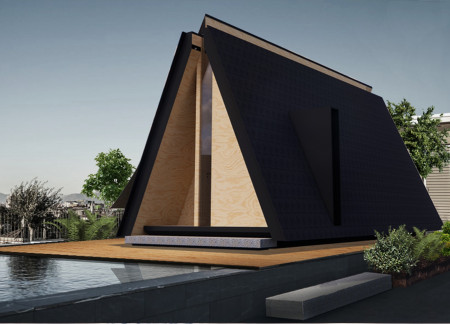
Utilizing a modular design with a thatch exterior and integrated solar tiles, this micro-home redefines urban living by transforming rooftop spaces into sustainable housing solutions.
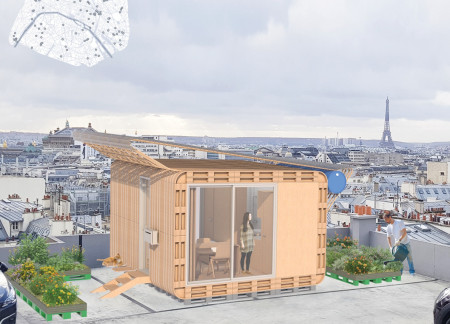
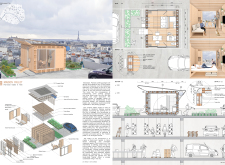
Recycled pallets and mushroom insulation merge to create an ecological microhousing solution on the roof of a Parisian parking garage, promoting sustainability and community living in an urban setting.
Constructed with a lightweight structure and local Nepalese wood, this facility incorporates solar panels and composting toilet technology to effectively address health and sanitation needs in a high-altitude environment.
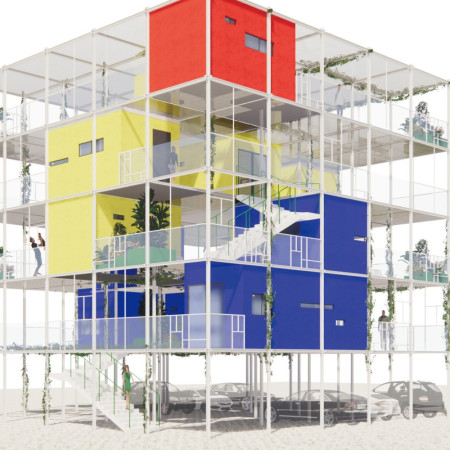
Using a piloti framework and high-tensile connections, the development offers modular, affordable housing that prioritizes community interaction and integrates vibrant green spaces throughout its urban setting.
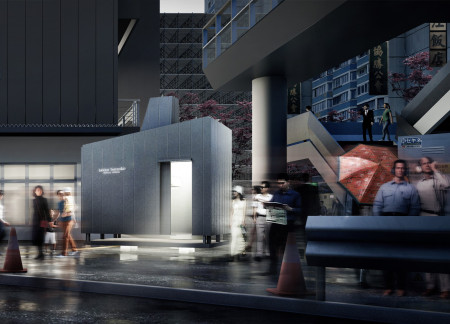
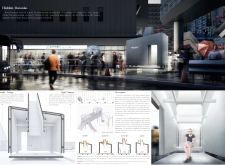
Constructed around a light chimney that channels natural illumination, the design uses soundproof cement board to create a tranquil retreat for meditation within the urban hustle of Tokyo.
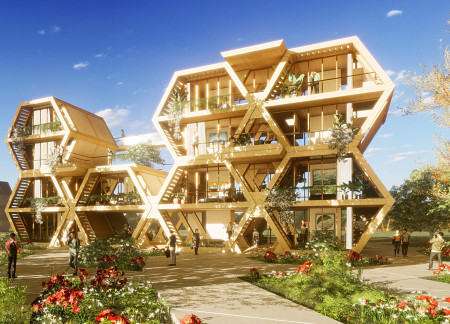
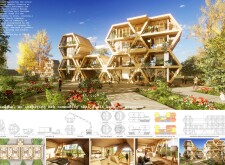
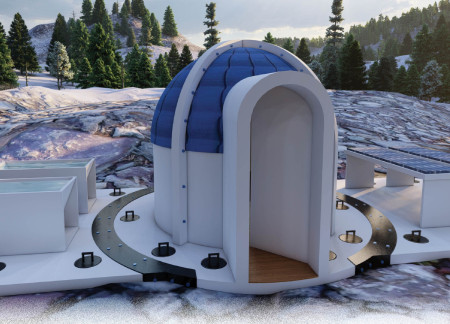
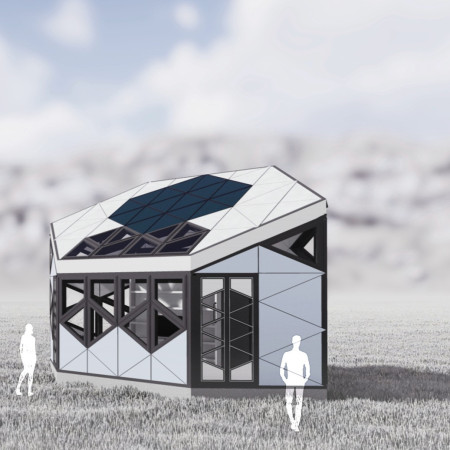
Hexagonal modules designed for efficient on-site assembly incorporate renewable energy solutions and effective insulation, providing sustainable living spaces for communities in need.
Pooi wai Lam,Jia Yi Pang,Kam Chun Chee,Tan Weiying Audrey
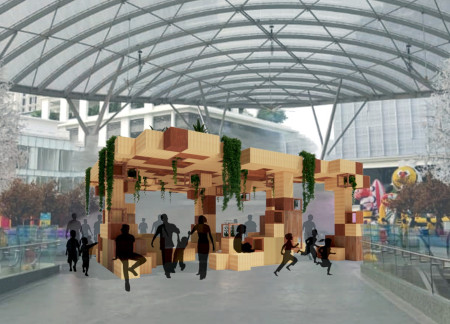
Constructed from recycled timber, the pavilion creates a nature-centric community space designed to foster social interaction and engagement within an urban environment.
José maría Hernández martínez,Julian Barone ramírez
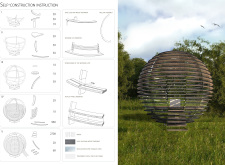
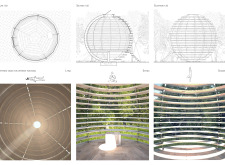
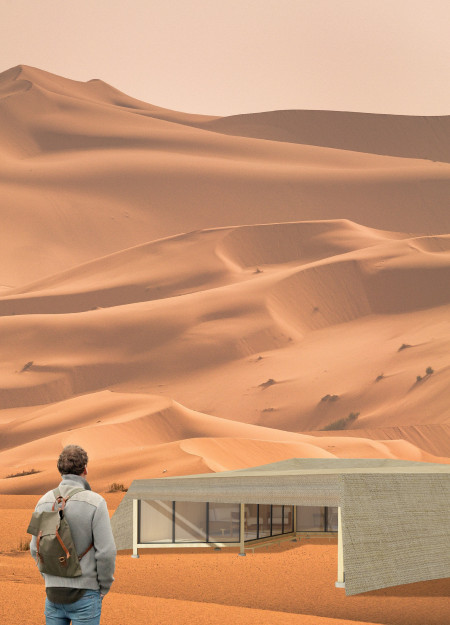
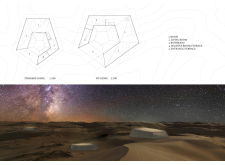
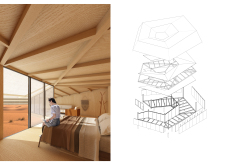
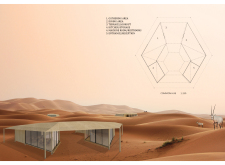
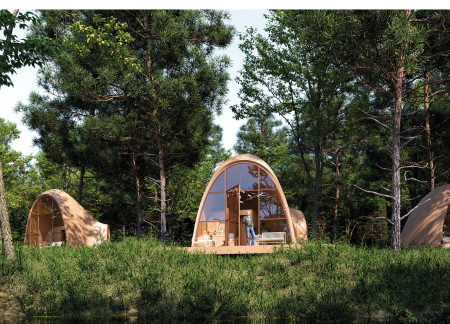
Inspired by Bedouin tents, the circular lodge design incorporates a central skylight, fostering a unique connection to the desert landscape while serving as an inviting accommodation for guests.
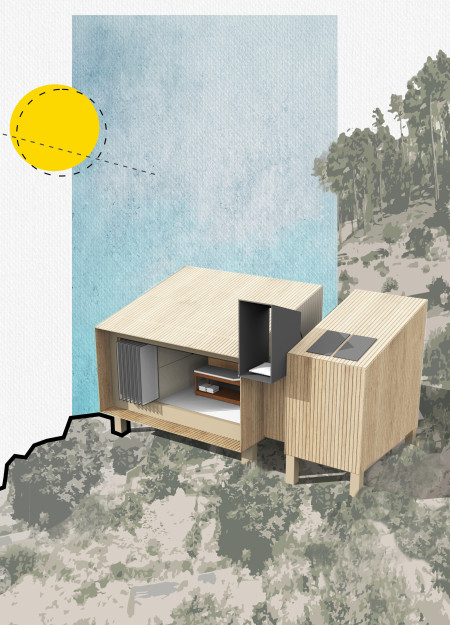
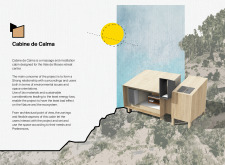
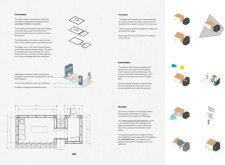
Constructed with straw insulation and local stone, the cabin offers a self-sufficient space for massage and meditation within the serene landscape of Vale de Moses.
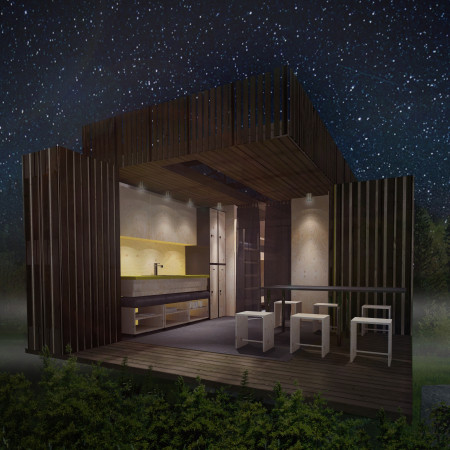
Utilizing 3D-printed wood filament and designed for energy efficiency with integrated solar panels, this innovative dwelling redefines adaptable living in the natural landscape of Nikko, Japan.
Crafted with modular timber structures and a green roofing system, the design seamlessly integrates into the Icelandic landscape while serving as a dual-purpose accommodation and visitor center.
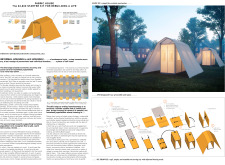
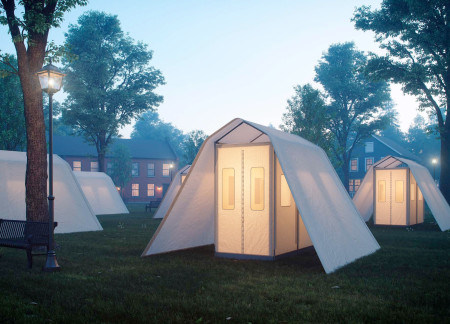
Constructed with fire-retardant canvas and non-slip flooring, these mobile shelters provide safe and adaptable housing solutions for communities facing homelessness.
Constructed with a prefabricated hexagonal frame and powered by solar panels, this microhouse employs recycled waste materials to offer sustainable living solutions for urban residents.
Mustafa furkan Çığlıoğlu,Hacı ibrahim Bilir,Melike Seçgin,Hakan Özçelik
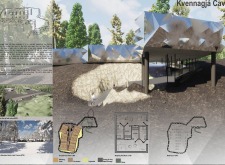
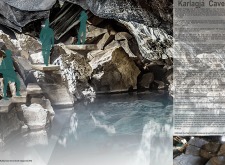
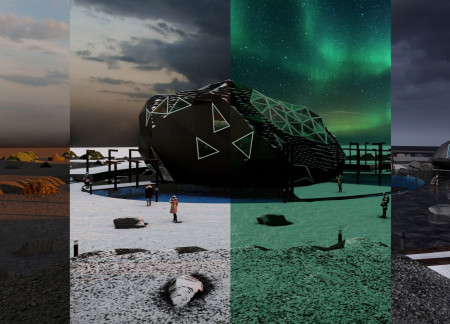
Utilizing fire-safe stone panels and recycled steel, the facility offers an educational and recreational space that immerses visitors in the geological history of Hverfjall volcano.
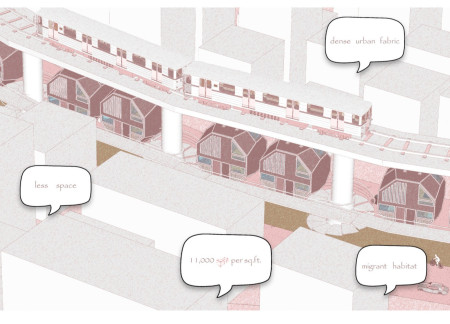
Suspended beneath metro bridges, these micropods utilize a dodecahedron geometry and steel frameworks to create functional living spaces that enhance urban connectivity for residents.
Carved from dark rocks and framed by concrete gabions, a warm timber interior opens up to expansive lake views in a multifunctional visitor center designed for education and reflection.
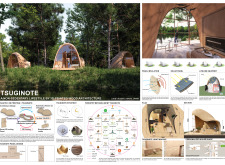
With a focus on rainwater harvesting and built using wooden pallets and timber cladding, these shelters provide sustainable resting spaces for cyclists along the European Velo Route 6.
With a design that utilizes stacked roofs to create unobstructed jungle views, this wooden retreat fosters a close connection to nature while providing essential shelter and spaces for relaxation and meditation.
Crafted with natural brown tones and a focus on simplicity, the hut integrates into the Cambodian landscape, offering a serene retreat for reflection and relaxation.
Elevated on stilts, the structure utilizes cross-laminated timber panels and translucent surfaces to create a harmonious integration with the surrounding environment, serving as a serene space for meditation and reflection.
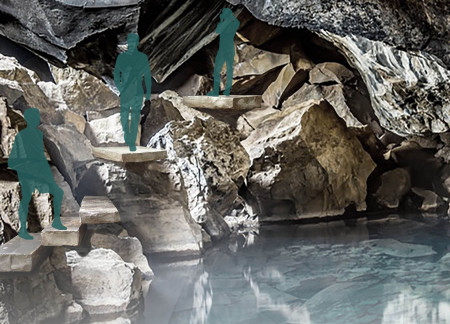
A central tree anchors a gabled cabin designed for relaxation and self-discovery, while cross ventilation and sustainable wood construction enhance the connection with nature.
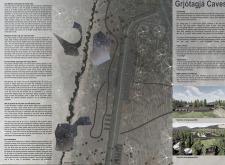
The proposal examines a visitor-oriented facility situated within a natural park landscape, designed to accommodate both recreational and educational functions. The study considers how spatial organization, vertical circulation, and cultural elements can enhance the visitor experience while addressing operational needs such as security and staff requirements.
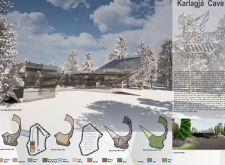
The undulating roof structure, supported by wooden elements and complemented by a reflection garden featuring preserved mature trees, creates a contemplative memorial space honoring the lives lost during the Sri Lankan Civil War.
Incorporating a double-skin facade of translucent polycarbonate and locally sourced timber, the structure harmonizes with the volcanic landscape while providing essential facilities for winter recreation.
Maria Turcu,Mihai Mitrică,Alina Măldărescu,Alina Lixeanu
Incorporating vertical gardens and green façades, the design enhances urban connectivity and sustainability while providing multi-functional spaces for offices and public interaction.
Use architecture to create different emotional states
Edition #9ideas COMPETITIONSILENT CONTEST For this competition, NO DESCRIPTION TEXT is allowed. The architecture ideas must be communicated strictly with visuals.

Prize Monetary award
Eligibility Open to all
Advance registration deadline 12 November 2026
Open architecture competitions
Closest deadline first
Project competitions first
Selected winning projects have the potential to be constructed
Ideas competitions
Experimental competitions with the focus on pushing the boundaries of creativity
Use architecture to create different emotional states
Edition #9ideas COMPETITIONSILENT CONTEST For this competition, NO DESCRIPTION TEXT is allowed. The architecture ideas must be communicated strictly with visuals.
Only participants selected and invited by Buildner can enter these closed competitions. To be considered for future opportunities, please set up your account on Architects' Network Plus.