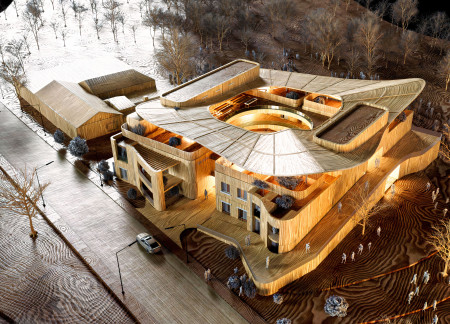
Developed as a progressive alternative to conventional aged care facilities, the project redefines residential environments for seniors by promoting active lifestyles, social connectivity, and a strong sense of purpose.
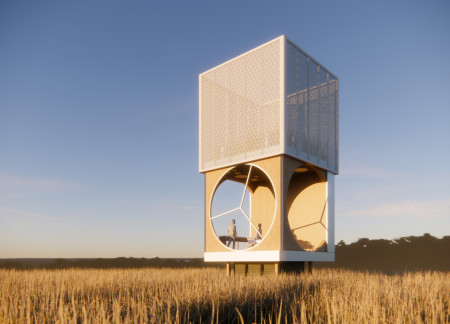
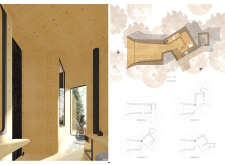
Utilizing cross-laminated timber and a perforated veil for enhanced connectivity, the design offers a flexible urban living solution that adapts to diverse needs within a compact footprint.
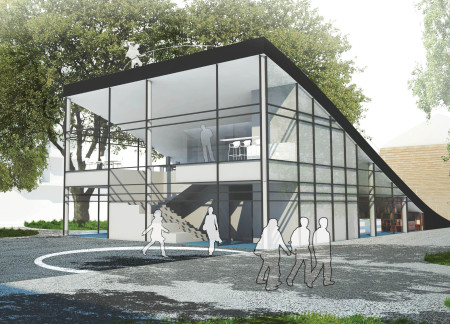
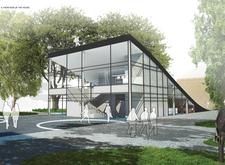
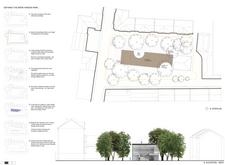
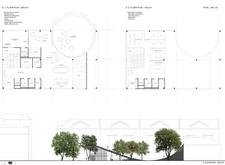

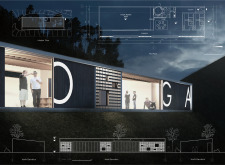
With a sculptural sloping roof crafted from sustainable materials and an expansive glass facade that fosters natural light, the design facilitates community interaction within a multifunctional public space.
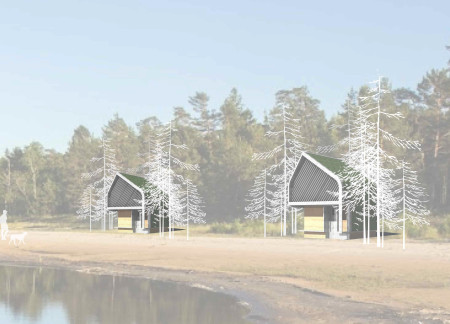
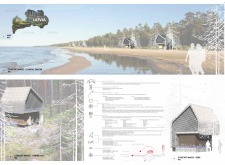
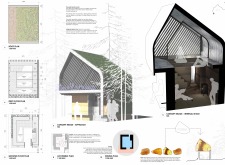
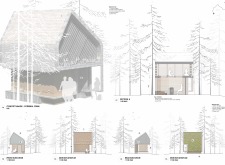
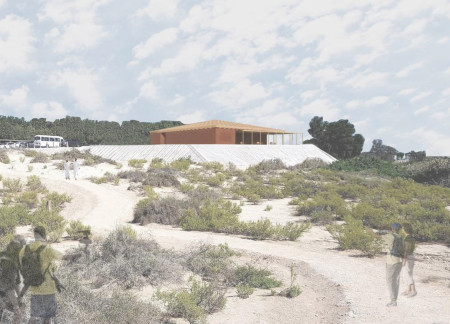
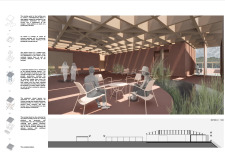
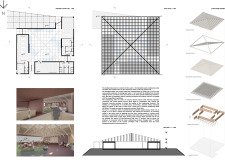
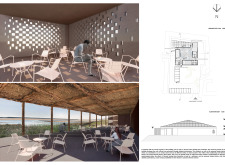
Constructed with rammed earth walls and timber cladding, the coastal shelter seamlessly integrates with the Baltic landscape, offering visitors a restful retreat along the Amber Road walking path.
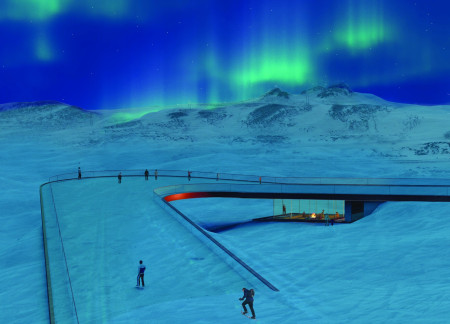
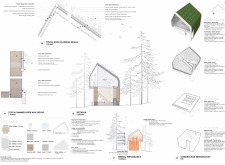
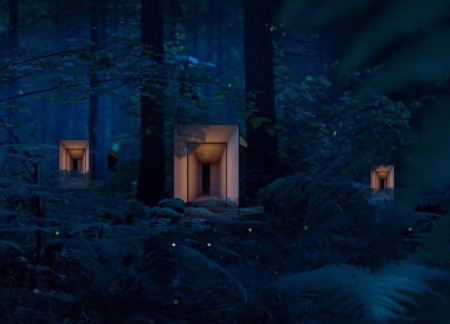
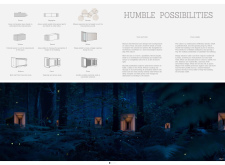
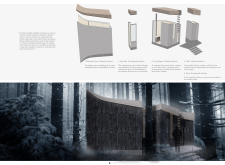
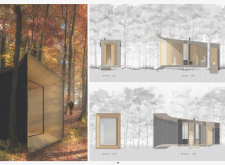
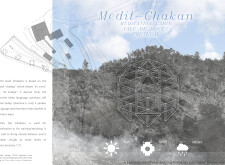
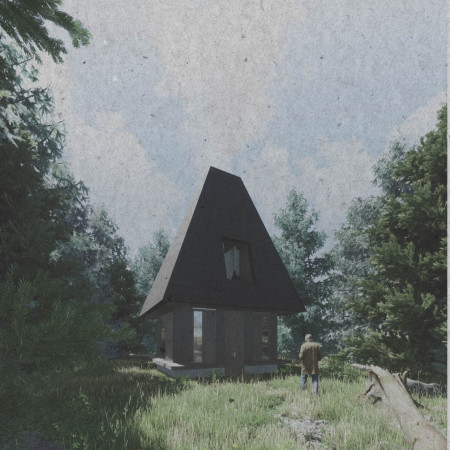
Constructed with charred wood and thatch, this cabin integrates seamlessly into the forest, creating a tranquil retreat designed for meditation and reflection.
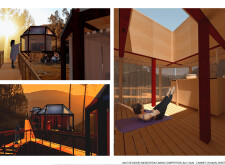
Incorporating a woven stone roof and sustainable bamboo within a meticulously designed structure, the retreat seamlessly embodies environmental sensitivity and community space for wellness activities amidst the mountain landscape.

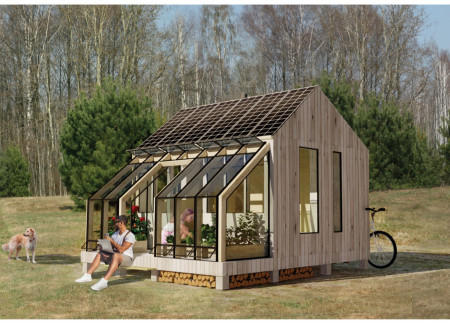
Equipped with Myco foam insulation and a year-round greenhouse, the design offers a compact living space that maximizes energy efficiency and promotes sustainable food production.

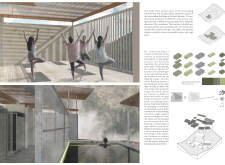
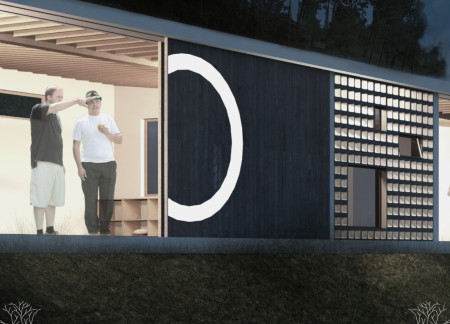
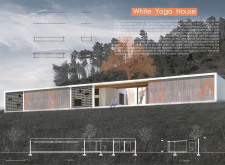
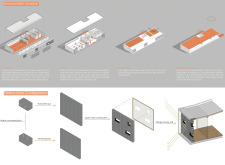
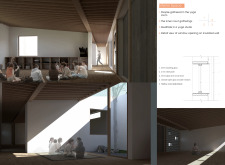
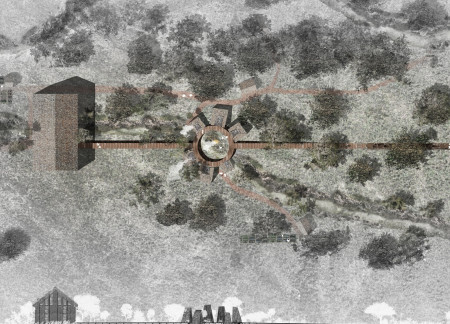
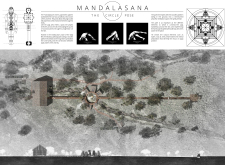
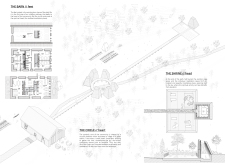
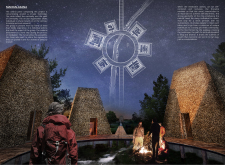
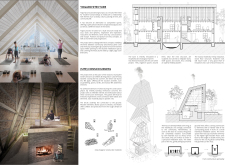
Constructed with hollow bricks and equipped with passive solar walls, the retreat incorporates a sloping roof for rainwater collection, creating a functional space designed for yoga practice and relaxation.
A large reinforced concrete roof defines a compact shelter that integrates flexible living spaces for a young couple and serves as a communal resting place for mountaineers in a mountainous Alpine setting.
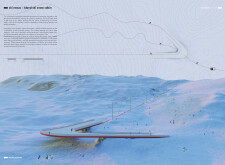
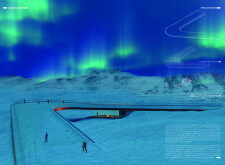
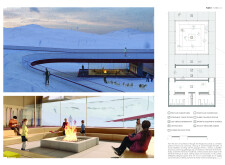
A folded plate structure constructed from reinforced concrete and expansive glass panels creates a sustainable hub for recreation, seamlessly integrating community amenities within the Nordic landscape.
Utilizing modular reflective surfaces and sustainable materials, the design maximizes natural light in subterranean living spaces, creating a functional and efficient residential environment.
PIERRE FONSECA,LOIC LEMERCIER,CARLA CAUSSE,JULIEN PIDANCIER
Constructed with thick brick and a natural thatched roof, the earth-sheltered shrine creates a contemplative space that seamlessly blends community and meditation within a holistic architectural environment.
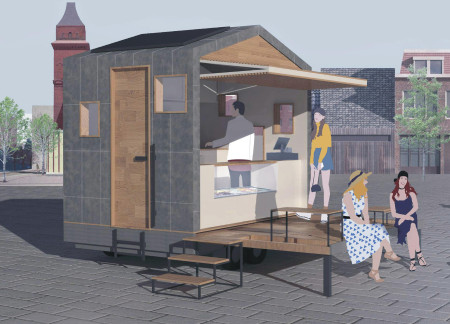
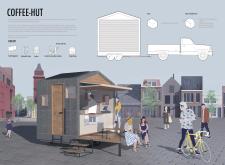
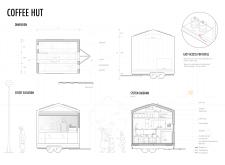
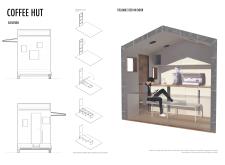

Crafted with Ductal UHPC, the Coffee-Hut features a pitched roof design that enhances solar gain, offering a functional and adaptable space for mobile coffee service in urban environments.
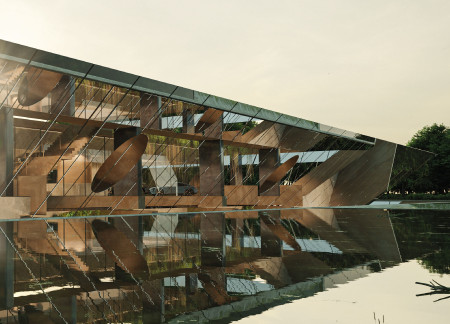
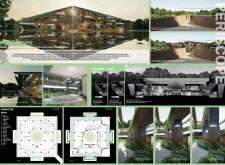
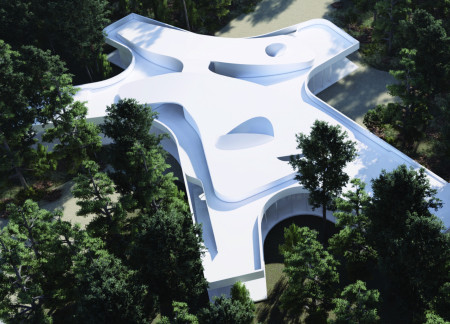

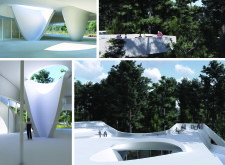
The sinuous form of the pavilion integrates seamlessly with the surrounding forest, providing elevated platforms for visitor engagement and a multifunctional center for exploration and conservation.
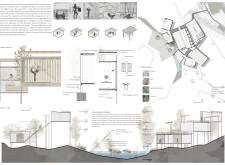
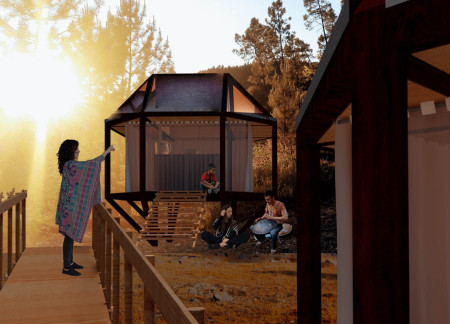
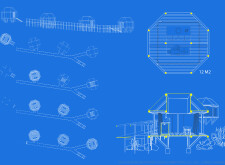
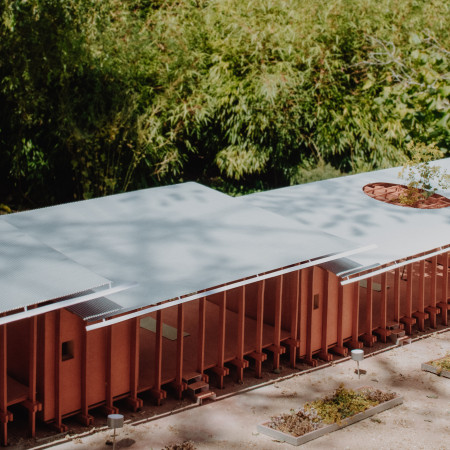
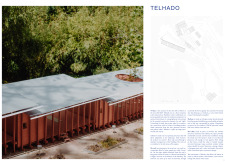
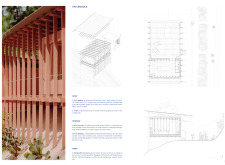
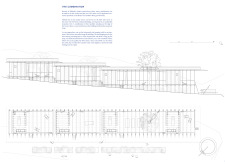
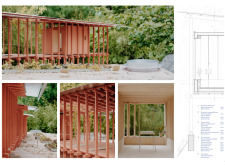
A long gutter system channels collected rainwater into a base reservoir, while red plywood cabins elevated above the ground create a refuge for communal and individual activities in a sustainable setting.
With a pitched roof that incorporates perforations for passive cooling and masonry thermal blocks for insulation, the design enhances visitor engagement with the surrounding wetlands through an educational atrium.
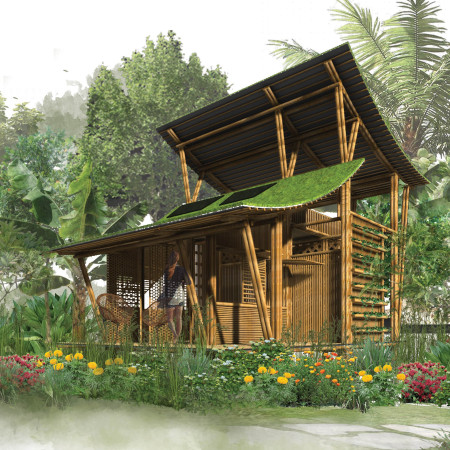
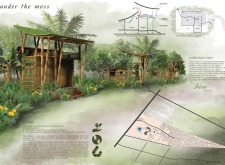
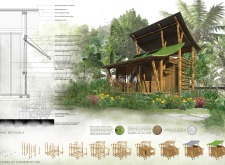
Constructed with a green moss roof and utilizing upcycled fishing nets, the retreat integrates seamlessly into its lush environment while providing a dedicated space for yoga and meditation.
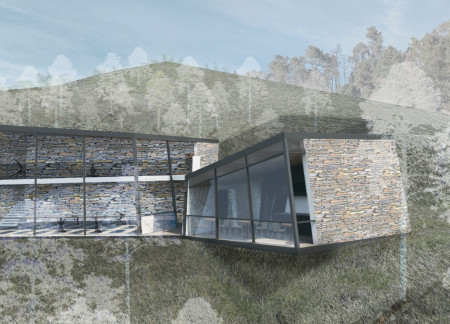

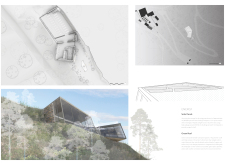
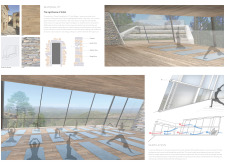
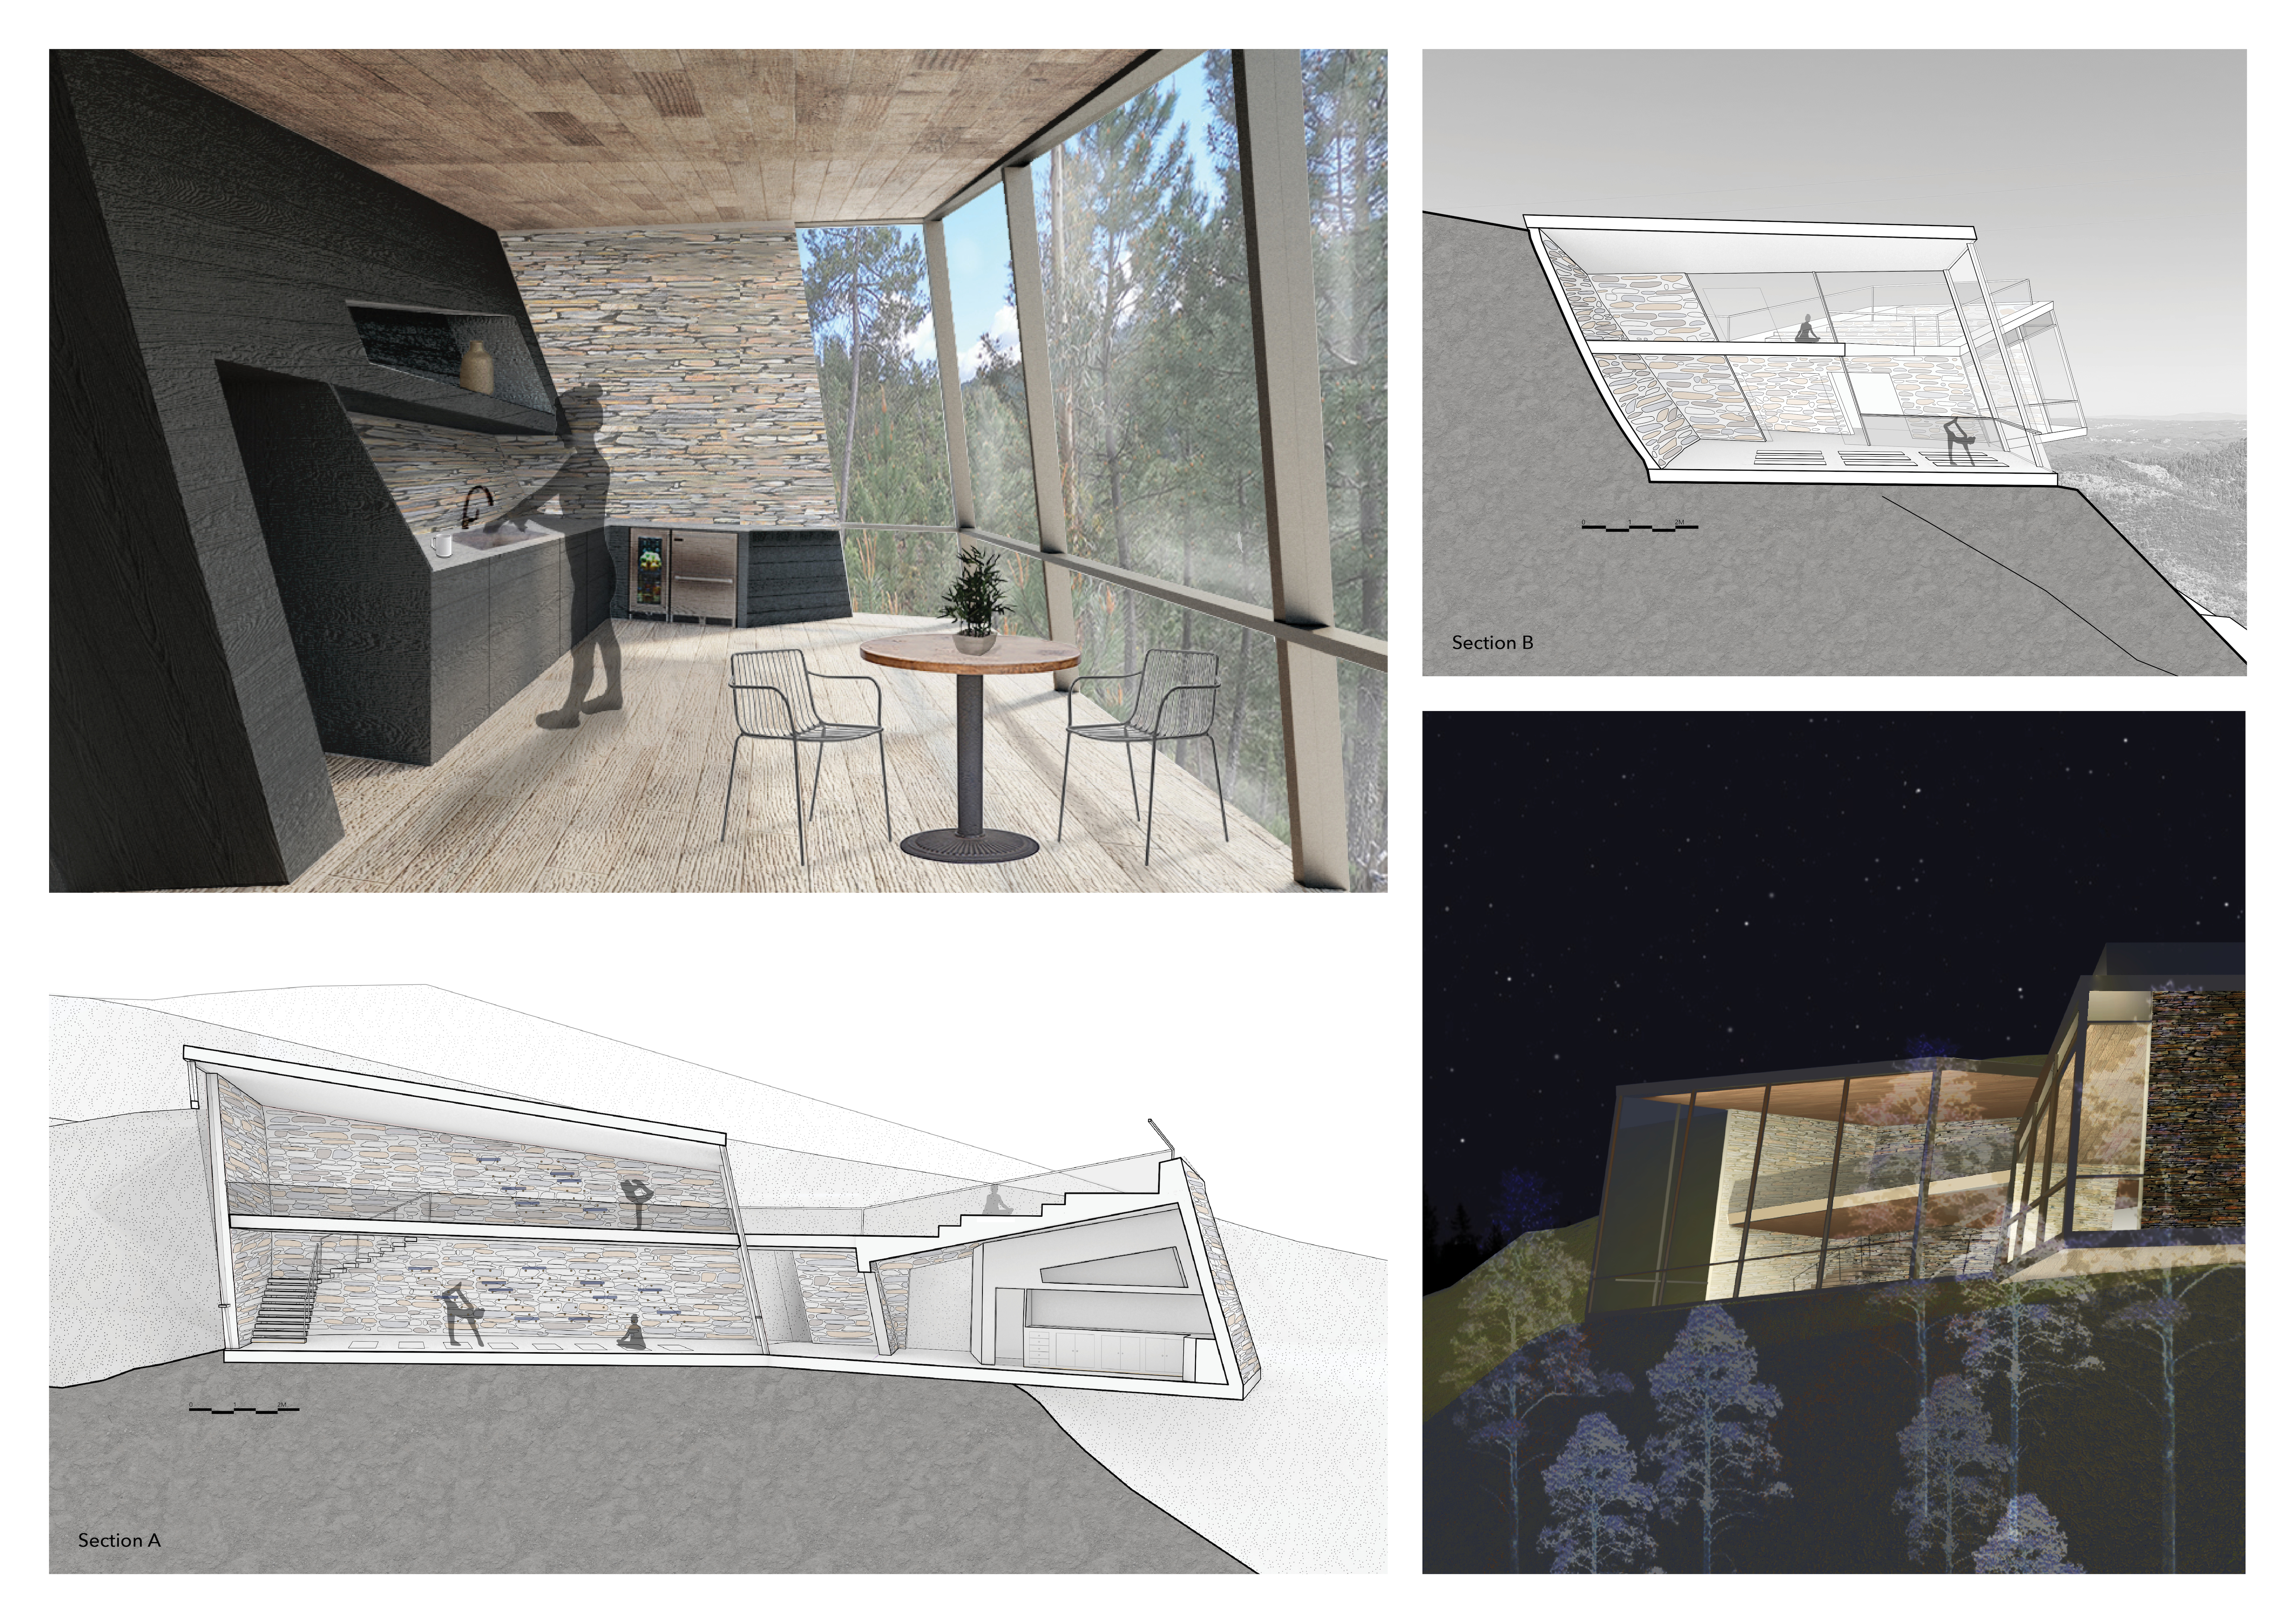
Cantilevered schist volumes create a balanced connection with the Serra de Estrela mountains, offering a tranquil retreat for yoga and meditation that emphasizes sustainability and natural ventilation.
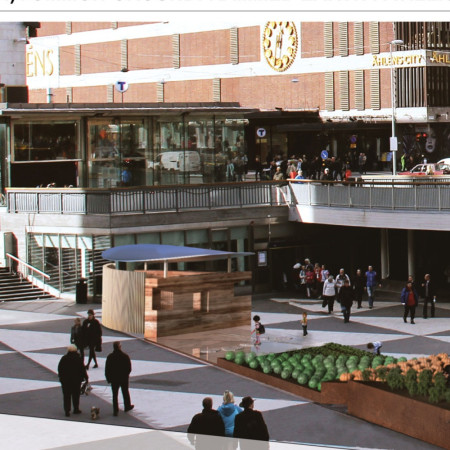
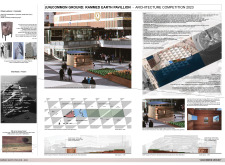
Constructed with rammed earth walls and integrated urban crops, the pavilion establishes a tangible connection to nature within a compact public space, inviting reflection and engagement in the heart of Stockholm.
With a design that utilizes stacked roofs to create unobstructed jungle views, this wooden retreat fosters a close connection to nature while providing essential shelter and spaces for relaxation and meditation.
Crafted with natural brown tones and a focus on simplicity, the hut integrates into the Cambodian landscape, offering a serene retreat for reflection and relaxation.
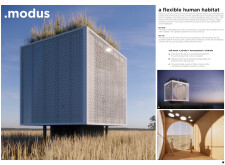
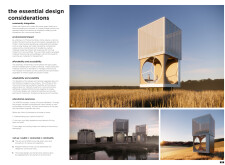
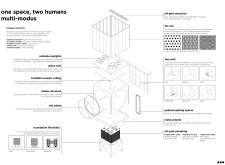
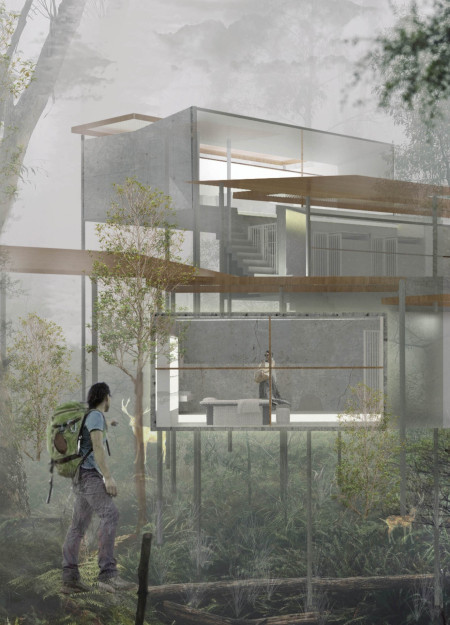
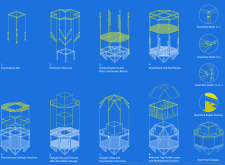
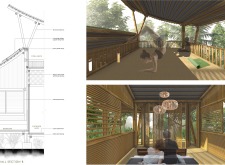
Elevated on stilts, the structure utilizes cross-laminated timber panels and translucent surfaces to create a harmonious integration with the surrounding environment, serving as a serene space for meditation and reflection.
A central tree anchors a gabled cabin designed for relaxation and self-discovery, while cross ventilation and sustainable wood construction enhance the connection with nature.
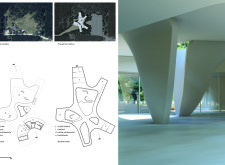
The proposal examines a visitor-oriented facility situated within a natural park landscape, designed to accommodate both recreational and educational functions. The study considers how spatial organization, vertical circulation, and cultural elements can enhance the visitor experience while addressing operational needs such as security and staff requirements.
The undulating roof structure, supported by wooden elements and complemented by a reflection garden featuring preserved mature trees, creates a contemplative memorial space honoring the lives lost during the Sri Lankan Civil War.
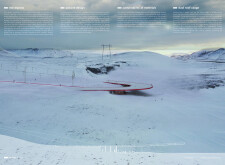
Incorporating a double-skin facade of translucent polycarbonate and locally sourced timber, the structure harmonizes with the volcanic landscape while providing essential facilities for winter recreation.
Maria Turcu,Mihai Mitrică,Alina Măldărescu,Alina Lixeanu
Incorporating vertical gardens and green façades, the design enhances urban connectivity and sustainability while providing multi-functional spaces for offices and public interaction.
Use architecture to create different emotional states
Edition #9ideas COMPETITIONSILENT CONTEST For this competition, NO DESCRIPTION TEXT is allowed. The architecture ideas must be communicated strictly with visuals.
Prize Monetary award
Eligibility Open to all
Advance registration deadline 12 November 2026
Open architecture competitions
Closest deadline first
Project competitions first
Selected winning projects have the potential to be constructed
Ideas competitions
Experimental competitions with the focus on pushing the boundaries of creativity
Use architecture to create different emotional states
Edition #9ideas COMPETITIONSILENT CONTEST For this competition, NO DESCRIPTION TEXT is allowed. The architecture ideas must be communicated strictly with visuals.
Only participants selected and invited by Buildner can enter these closed competitions. To be considered for future opportunities, please set up your account on Architects' Network Plus.