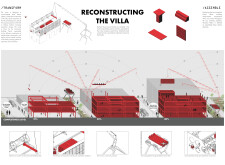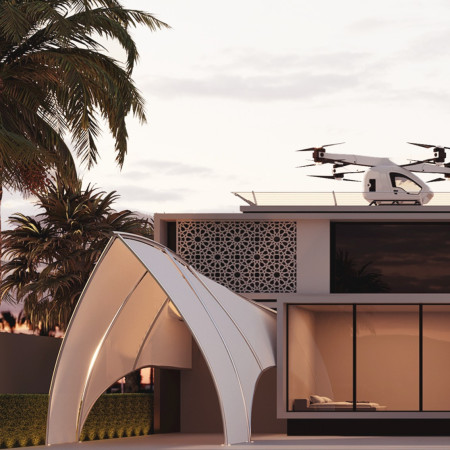
Incorporating a rooftop drone taxi pad and Arabic-inspired tents, this villa exemplifies a modern approach to sustainable living while seamlessly blending cultural heritage with contemporary functionality.
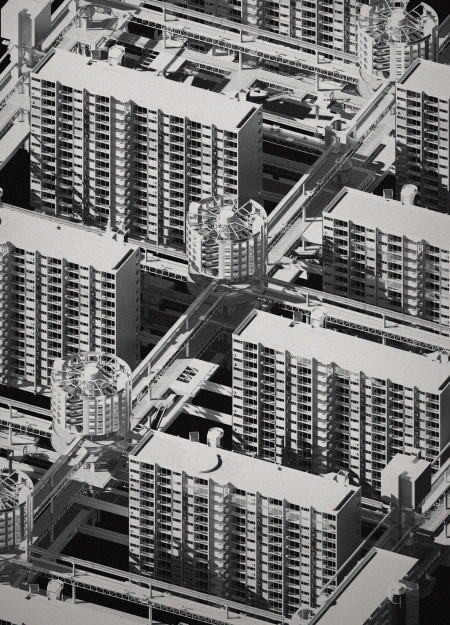
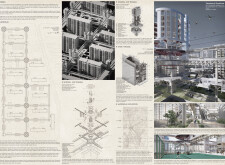
Kinetic pathways intertwine with modular prefabricated living spaces clad in timber, creating a versatile community environment designed for urban adaptability.
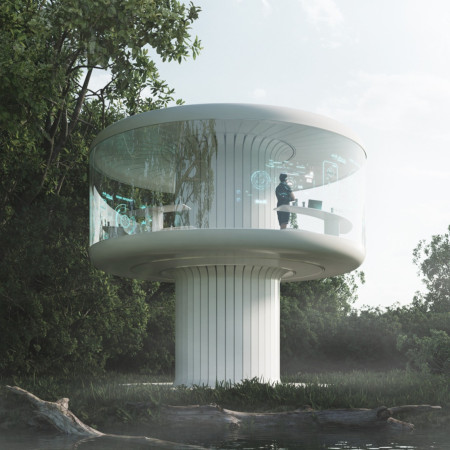
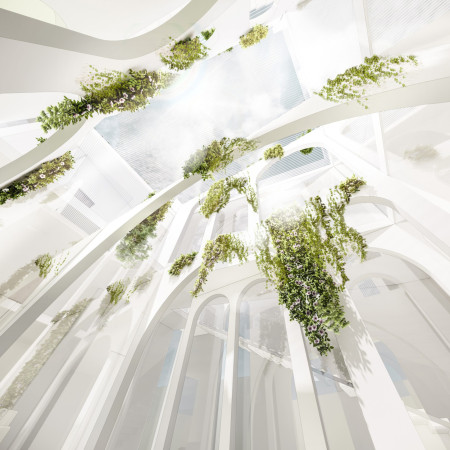
Incorporating vertical gardens and recycled concrete, the design optimizes natural light and air circulation to create a sustainable living space that promotes urban agriculture and enhances resident wellbeing.
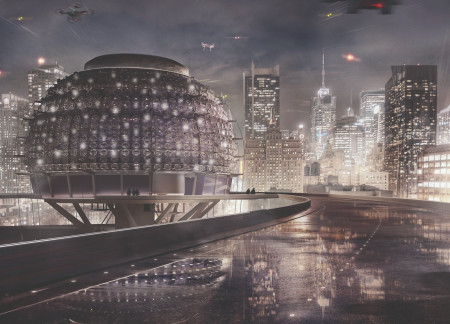
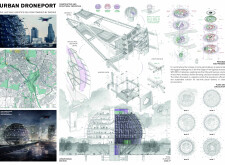
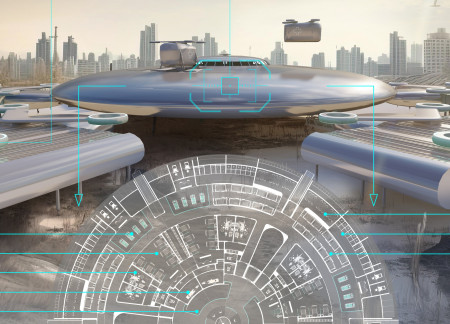
Constructed with a spherical form and modular prefabricated steel, the hub integrates vertical gardens for sustainability while facilitating efficient drone logistics in an urban setting.
Incorporating charred wooden shingles and expansive glass facades, the design serves as a resilient multi-modal transportation hub that enhances community connectivity and integrates sustainable practices.
Marco Duthie,Barry Copeland,Franklin Mwanza,Tuhiena Bhaumik
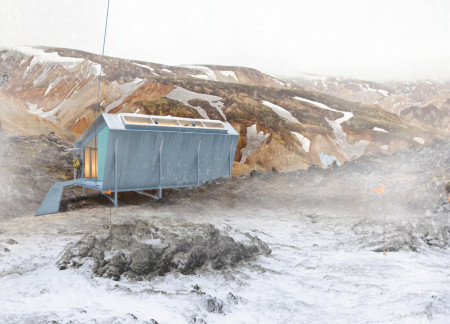
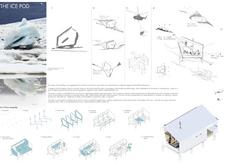
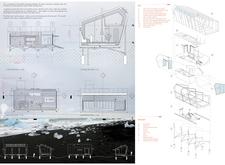
Constructed with lightweight steel and super-insulated panels, this self-sufficient shelter is designed to harmonize with Iceland's rugged terrain while providing a functional base for outdoor adventurers.
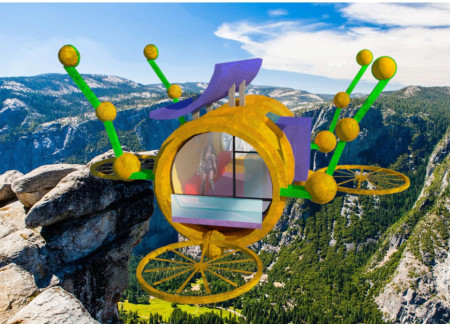
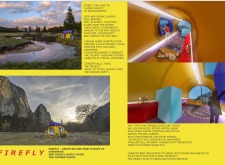
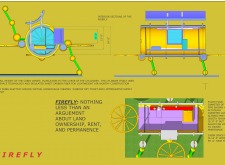
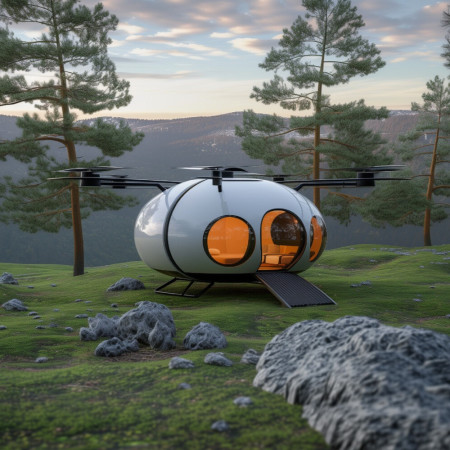
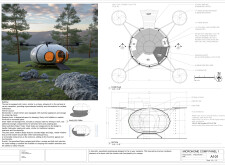
A flying cabin utilizing carbon fiber construction and a multi-leg support system offers a versatile living space, designed to adapt effortlessly to various landscapes while promoting sustainable practices.
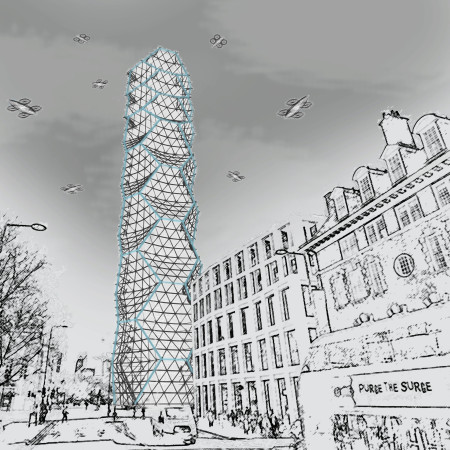
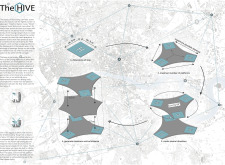
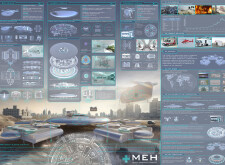
A reinforced concrete core supports a steel exoskeleton, facilitating a multi-level hub for urban mobility with integrated drone transport stations and mixed-use spaces in central London.
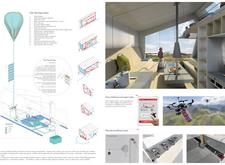
Utilizing helium for transport and an aluminum frame combined with insulated panels, this design redefines micro-living through a sustainable model that emphasizes mobility and efficiency.
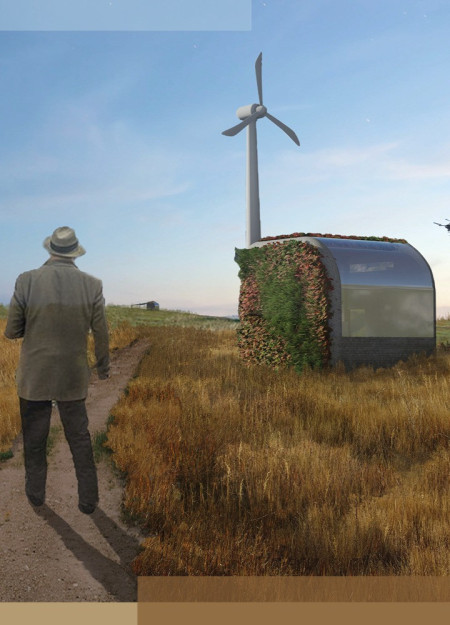
With a roof covered in graphene-enhanced solar panels and a 360-degree panoramic window system, the dwelling provides a secure and adaptive environment for scientists conducting research in remote natural settings.
Constructed with rammed earth and environmental concrete, the design fosters a unique oasis-like environment that integrates private and communal spaces for sustainable residential living.
Rammed earth walls and a central atrium create natural ventilation in a family-focused residence that emphasizes sustainability and interaction with its surroundings.
With its compact aerodynamic form crafted from lightweight aluminum and integrated TESLA wall packs for energy efficiency, this mobile camping pod redefines outdoor living by combining modern amenities with unparalleled portability.
Utilizing lightweight composite materials and a modular design, this emergency facility ensures rapid deployment in disaster situations, providing essential healthcare services where they are needed most.
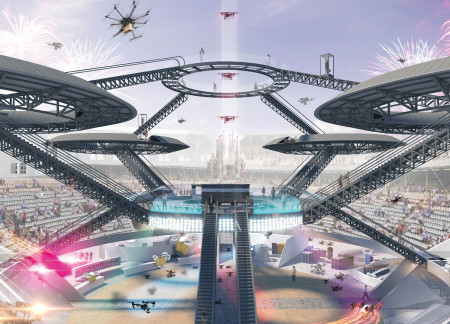
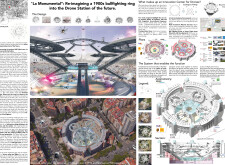
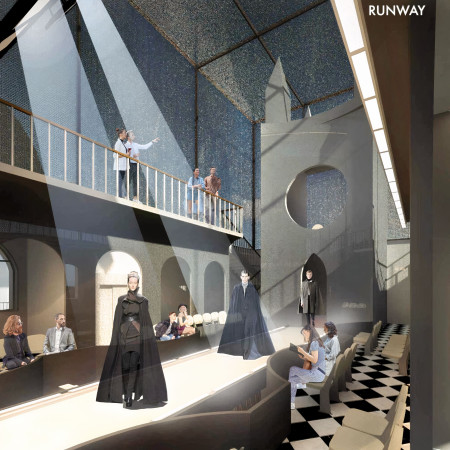
A circular steel structure with transparent facades integrates advanced drone operations into the historical fabric of a restored bullring, creating a multifunctional hub for logistics and community engagement.
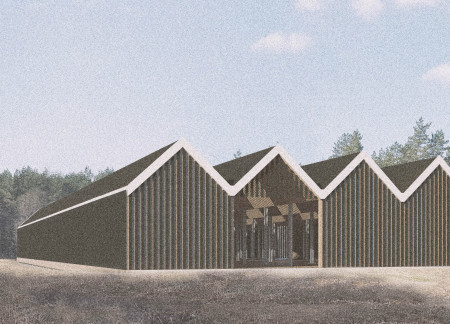
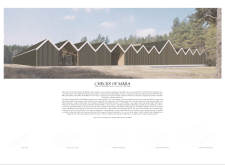
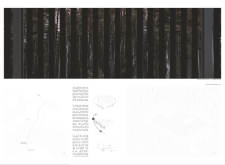
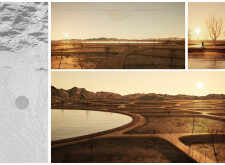
Inspired by the duality of Māra, the goddess of earth and water, the Visitor Center uses geometric forms to reflect its bog landscape, serving as a gathering space for education and engagement with Latvia's unique cultural and natural heritage.
Utilizing drone technology and integrating grey water systems, the design creates adaptable living spaces that promote ecological harmony while fostering community interaction.
Christopher Doray,Yekta Tehrani,Nahal Jafari,Puya Khalili
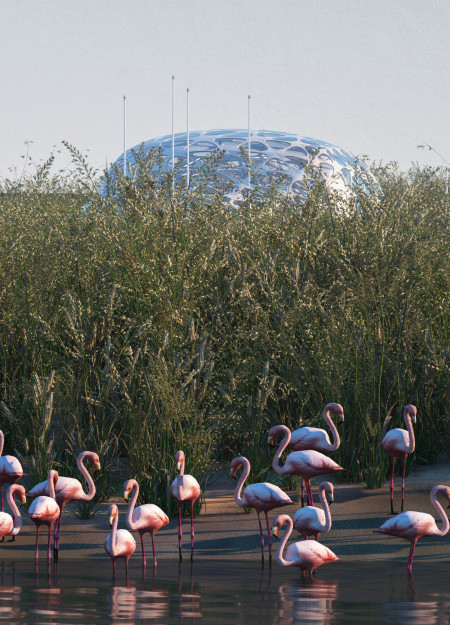
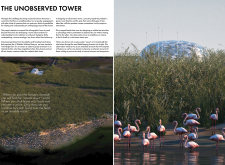

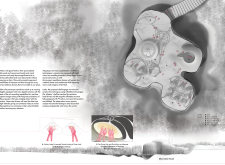
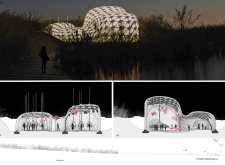
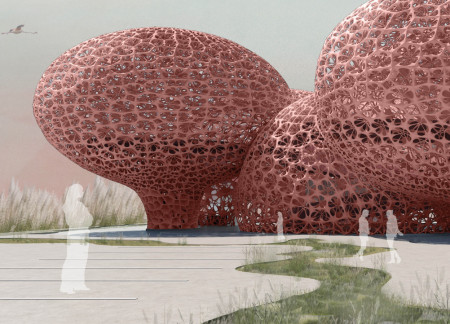
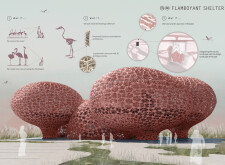
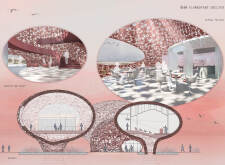
An inflatable observation tower equipped with photovoltaic cells rises from the wetland landscape, providing a discreet vantage point for visitors to study the local flamingo population while minimizing ecological disturbance.
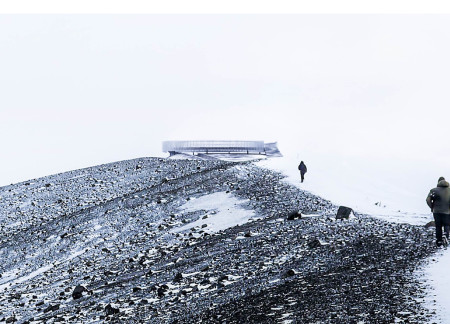
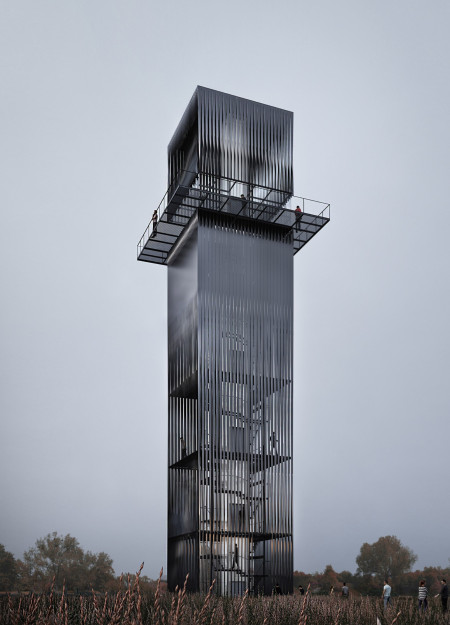
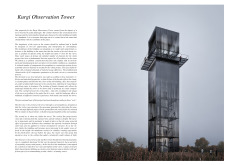
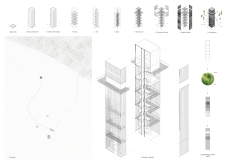

Constructed with gabion walls and steel, the observation point rises above the Hverfjall crater, offering panoramic views of the surrounding volcanic landscape while serving as a warming hut for hikers.
Utilizing cross-laminated timber and integrating autonomous delivery systems, this modular housing solution redefines urban living by emphasizing sustainability and efficiency.
Maria Paz Debarre,Maria Azul Fontao,Eliana Daniela Lejtman
The proposal examines a series of modular cabins designed to support cyclists along a major European route. The study focuses on how compact structures equipped with essential facilities can provide comfort and rest while maintaining a low impact on the natural environment.
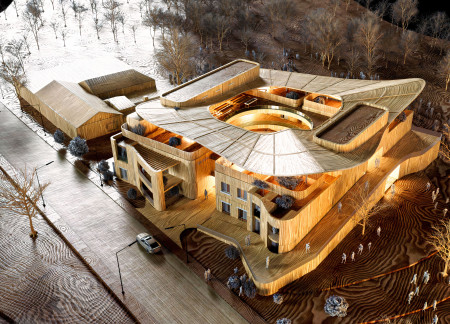
The undulating roof structure, supported by wooden elements and complemented by a reflection garden featuring preserved mature trees, creates a contemplative memorial space honoring the lives lost during the Sri Lankan Civil War.
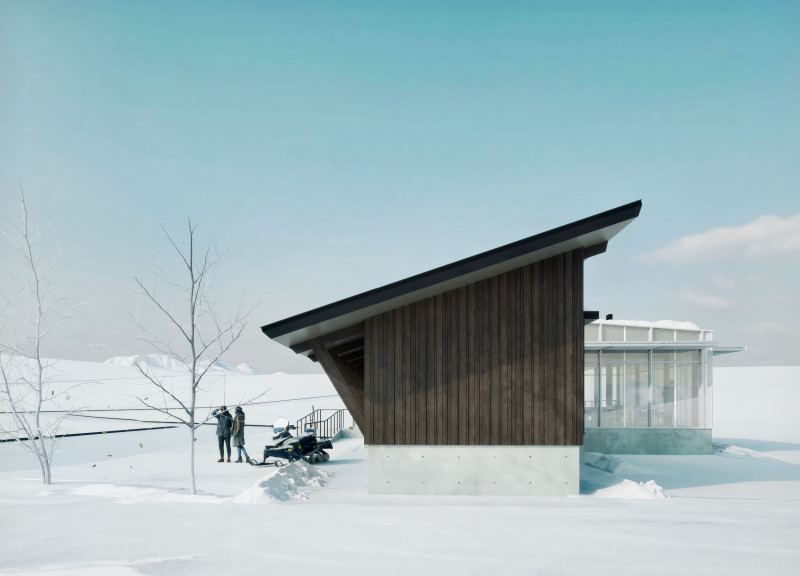
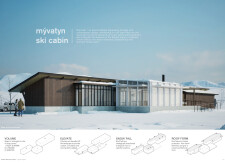
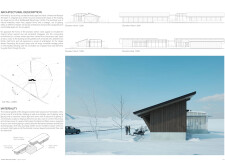
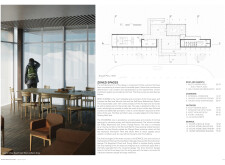
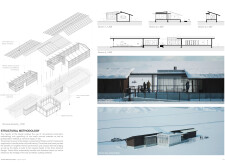
Incorporating a double-skin facade of translucent polycarbonate and locally sourced timber, the structure harmonizes with the volcanic landscape while providing essential facilities for winter recreation.
Maria Turcu,Mihai Mitrică,Alina Măldărescu,Alina Lixeanu
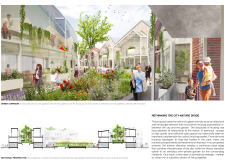
Incorporating vertical gardens and green façades, the design enhances urban connectivity and sustainability while providing multi-functional spaces for offices and public interaction.
The conical structure clad in iridescent terracotta tiles offers a seamless blend of ecological sensitivity and cultural resonance, providing an elevated platform for observing the diverse wildlife of the Al Wathba Wetland Reserve, UAE.
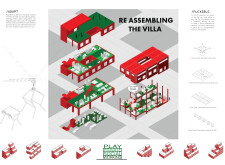
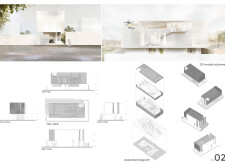
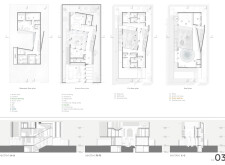
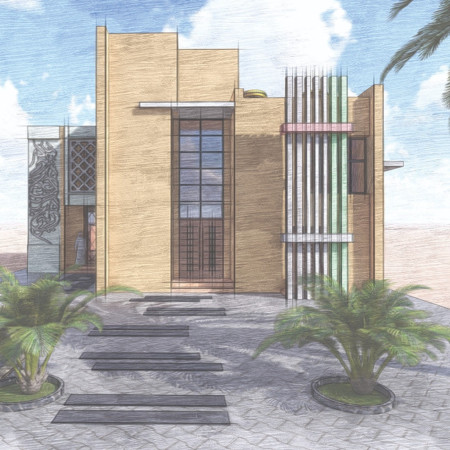
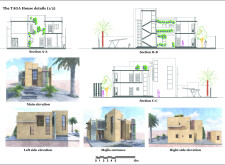
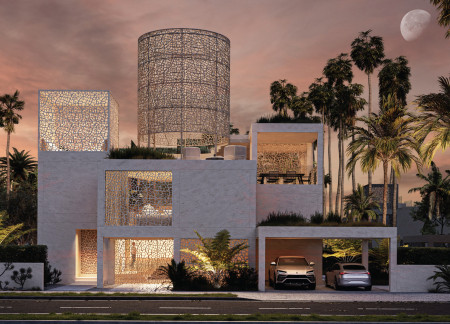
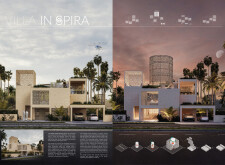
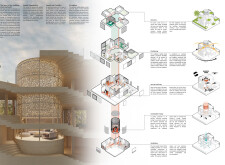
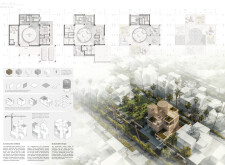
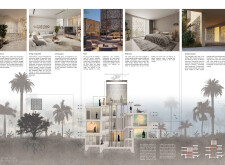
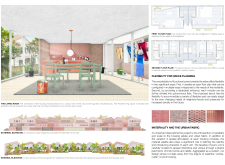
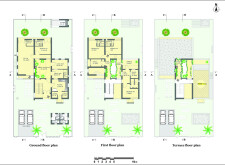
Designed for a residential setting in Dubai, the architecture responds to the demands of desert living through passive strategies, adaptable spatial planning, and material efficiency. The layout emphasizes a balance between privacy and communal life, with a focus on outdoor integration.
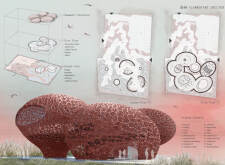
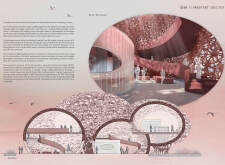
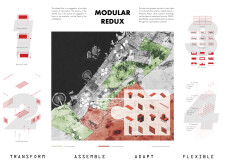
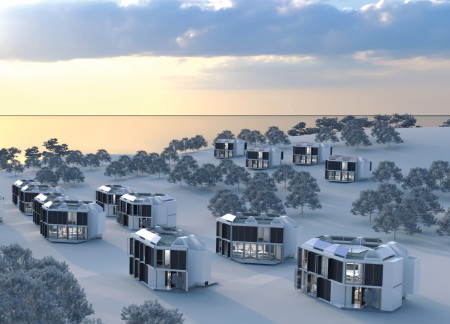
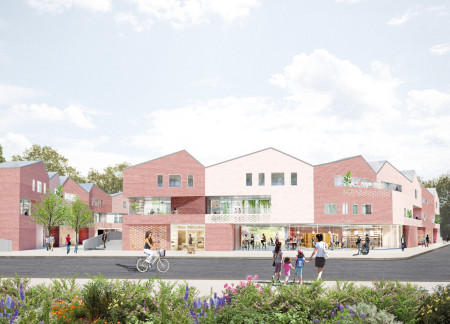
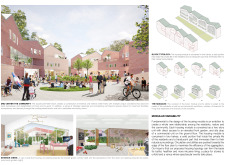
Set within a contemporary residential context in the United Arab Emirates, the design explores the relationship between traditional urban forms and present-day living requirements. It emphasizes community interaction, environmental responsiveness, and adaptability, responding to both cultural and climatic conditions.
Integrating fog harvesting technology with locally sourced spruce plywood, this elevated residence offers a unique approach to sustainability while providing functional living spaces within a serene forest setting.
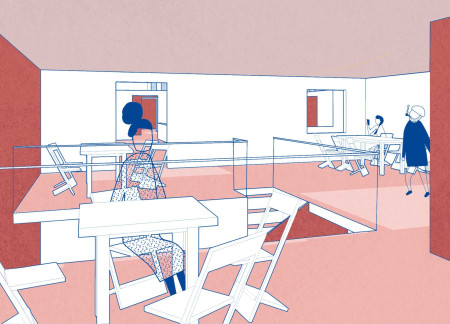
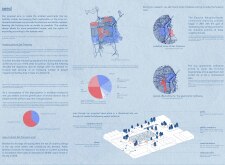
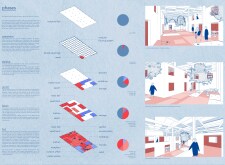
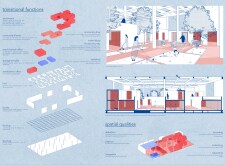
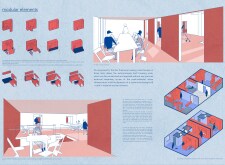
Use architecture to create different emotional states
Edition #9ideas COMPETITIONSILENT CONTEST For this competition, NO DESCRIPTION TEXT is allowed. The architecture ideas must be communicated strictly with visuals.
Prize Monetary award
Eligibility Open to all
Advance registration deadline 12 November 2026
Open architecture competitions
Closest deadline first
Project competitions first
Selected winning projects have the potential to be constructed
Ideas competitions
Experimental competitions with the focus on pushing the boundaries of creativity
Use architecture to create different emotional states
Edition #9ideas COMPETITIONSILENT CONTEST For this competition, NO DESCRIPTION TEXT is allowed. The architecture ideas must be communicated strictly with visuals.
Only participants selected and invited by Buildner can enter these closed competitions. To be considered for future opportunities, please set up your account on Architects' Network Plus.