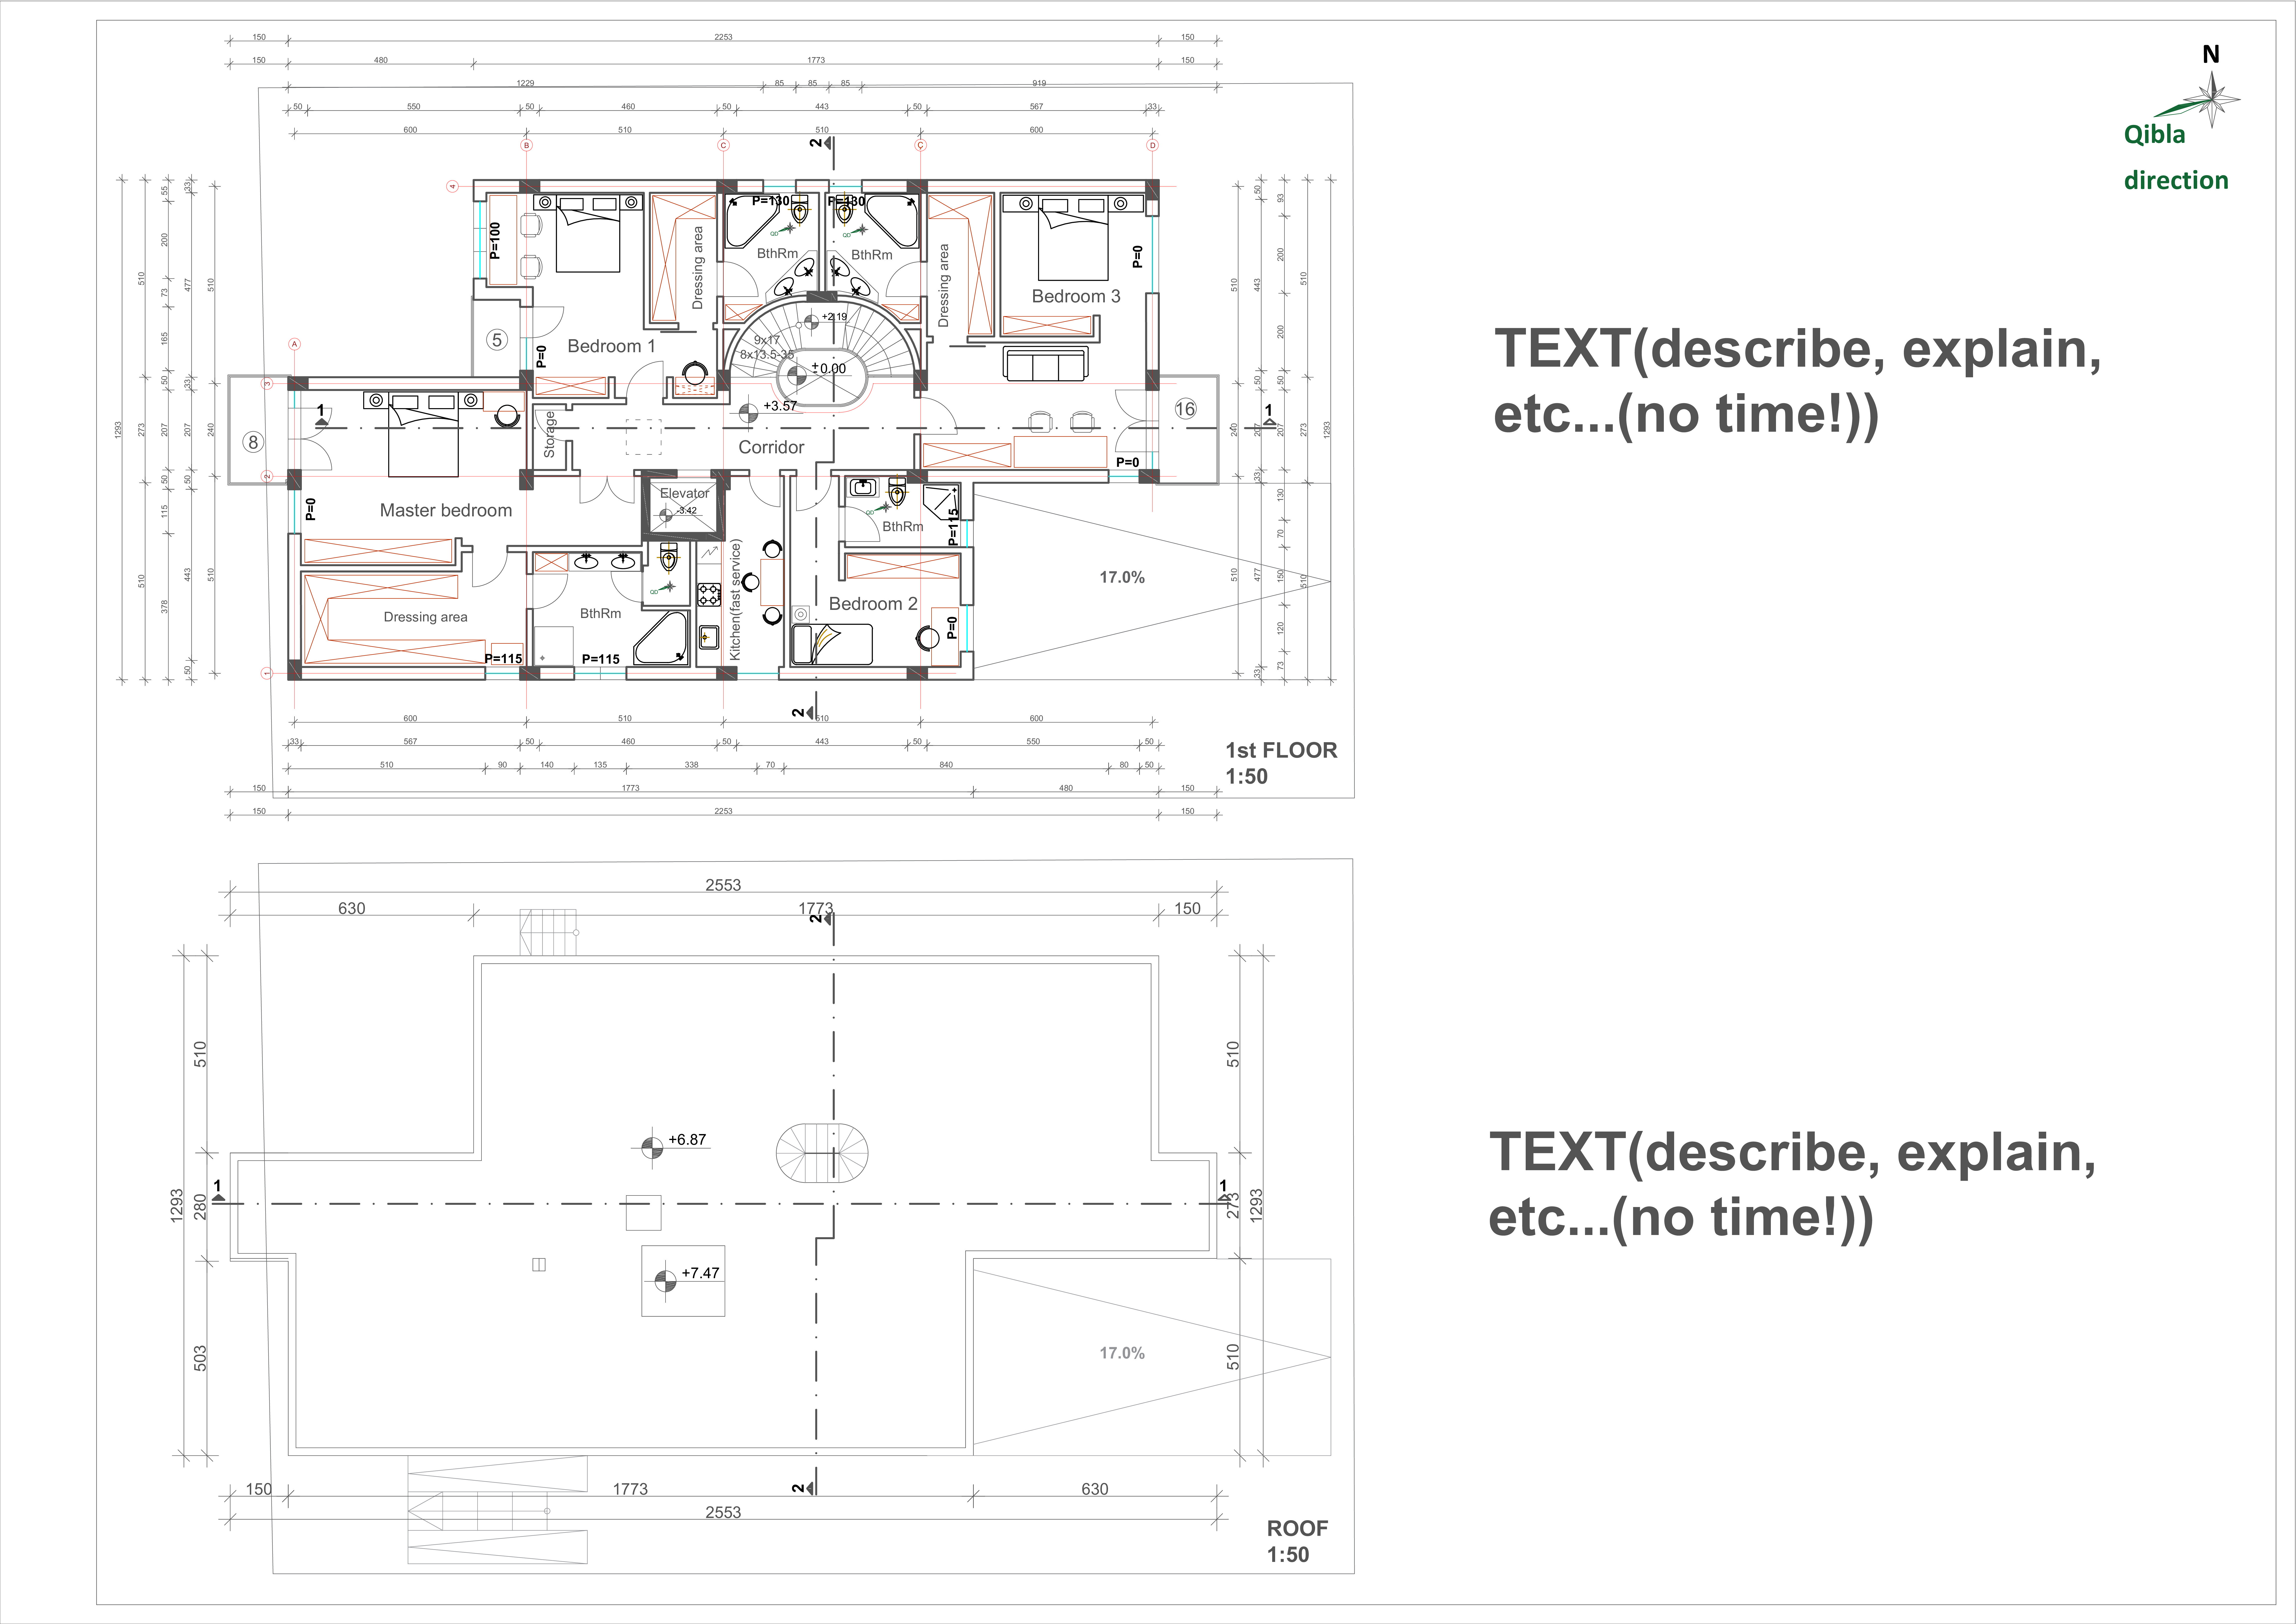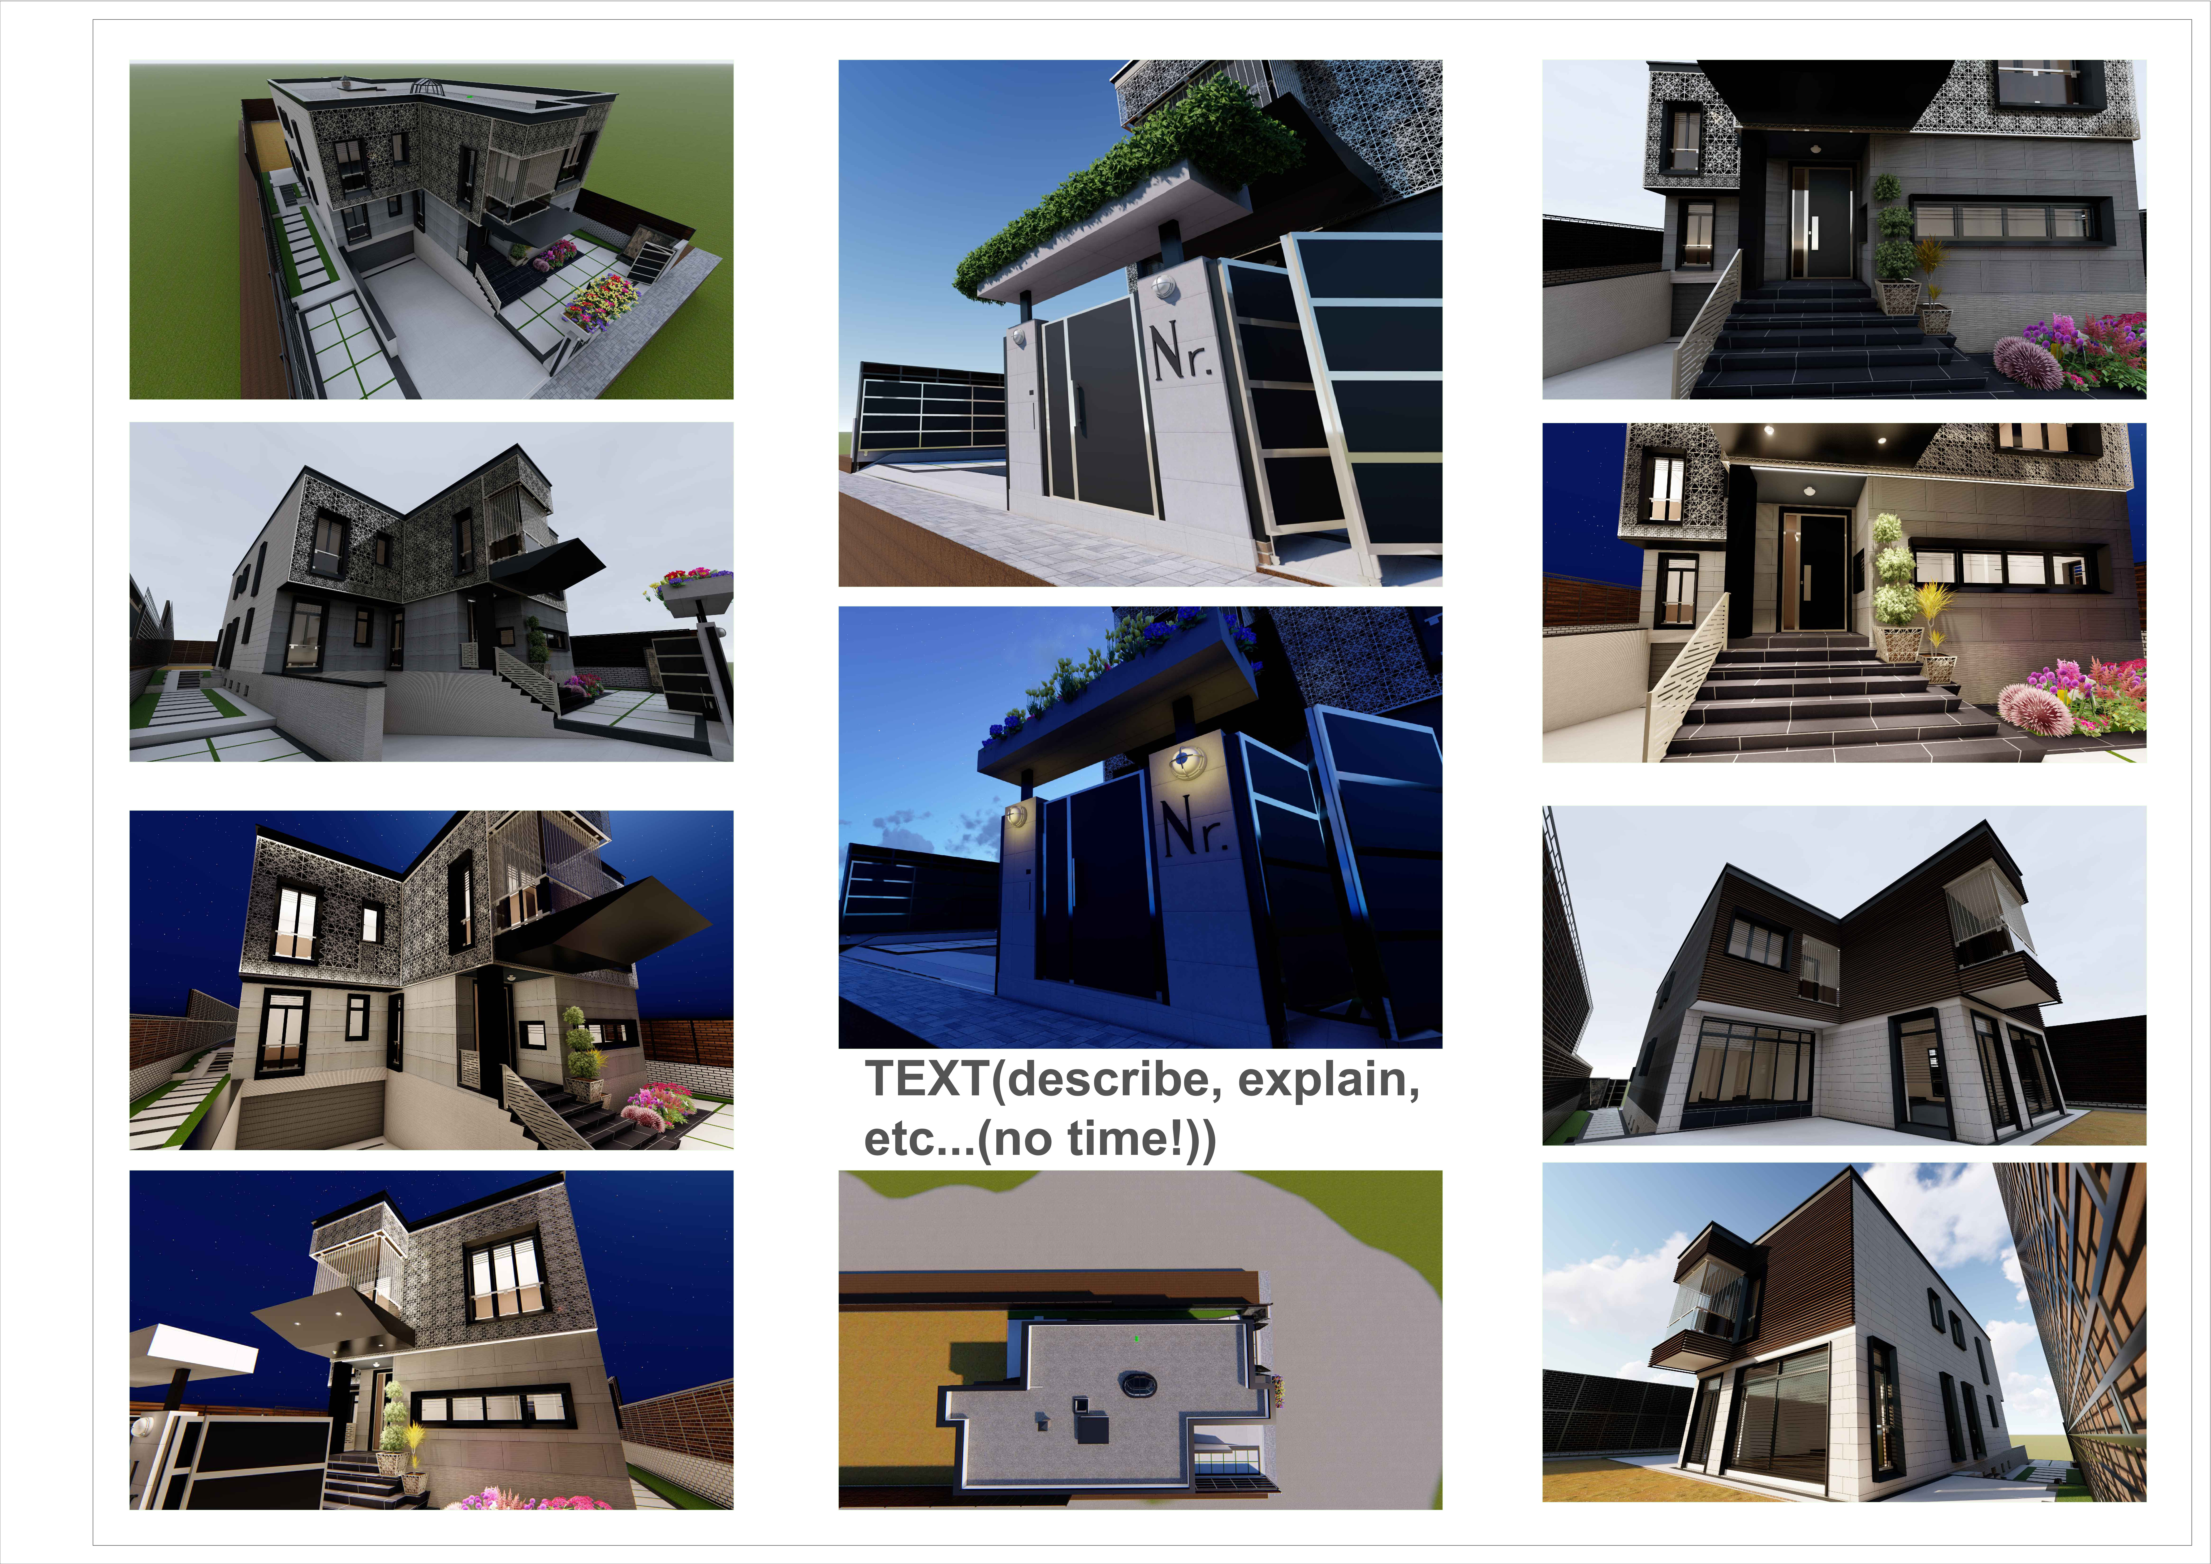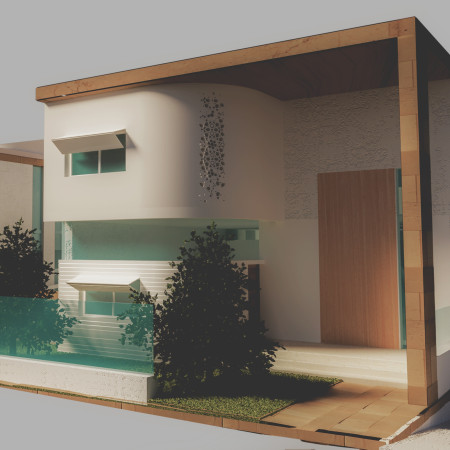
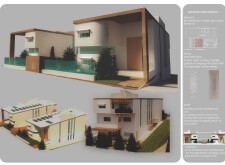
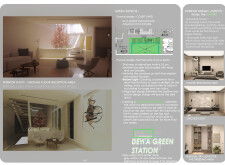
Crafted with a laser-cut façade and natural limestone, this residence integrates cultural motifs with sustainable practices to create a functional living space that prioritizes privacy and community interaction.
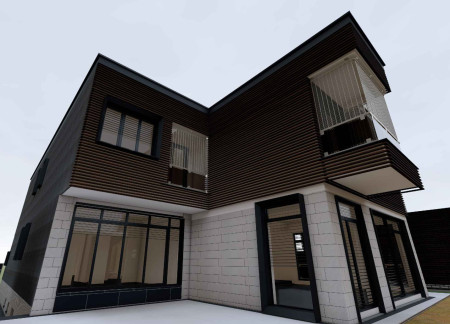
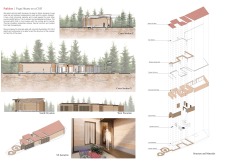
Constructed with charred wooden shingles and concrete, the residence integrates natural materials and cohesive design elements to create a versatile living space that enhances both aesthetic appeal and functionality.
Constructed from plywood and wooden slabs, this modular living solution emphasizes adaptability through interchangeable wall units, allowing for personalized spaces that cater to evolving residential needs.
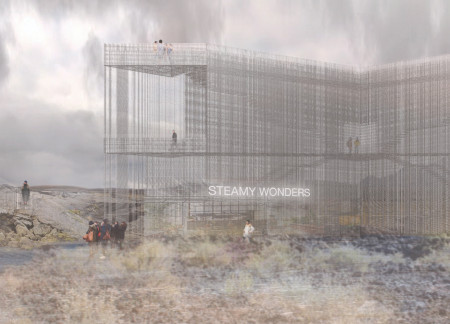
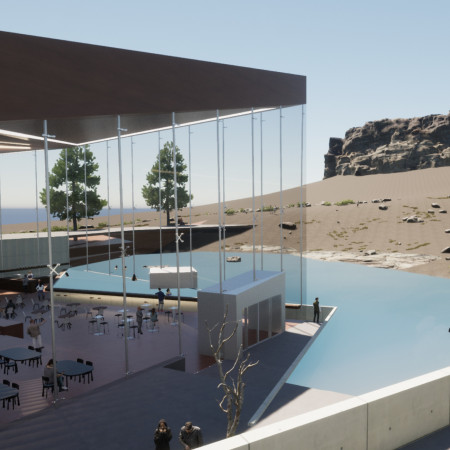
Constructed with volcanic concrete and translucent glass walls, the design integrates into Iceland's tectonic landscape, offering pathways and a retreat space for visitors drawn to this unique geological setting.

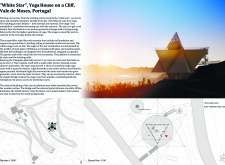

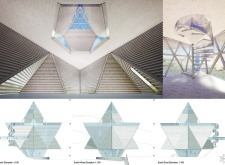
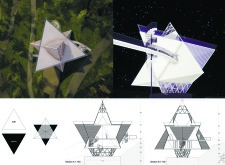
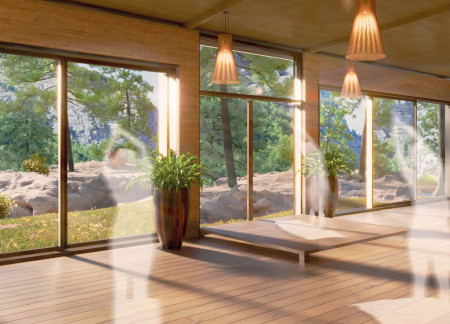
The design incorporates a star tetrahedron shape with a triangular glass hall and monolithic rods to create a calming environment for yoga and meditation in a scenic cliffside setting.
Fernando Valdez lópez,Omar karim Carmona nuñez,Joel alejandro Sánchez martínez,Mariel de abril Salinas hernández
Rammed earth walls create a grounding presence in this cliffside retreat, designed around the heart chakra to promote communal and individual meditation practices.
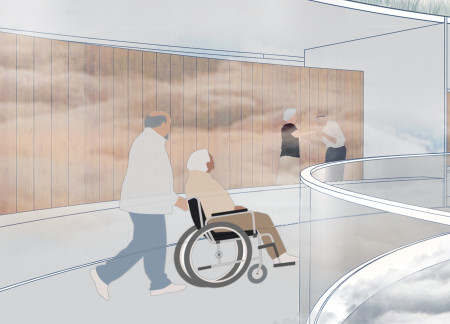
Maximized natural light and accessible community spaces are central to a hospice designed to support the emotional and physical well-being of terminally ill patients.
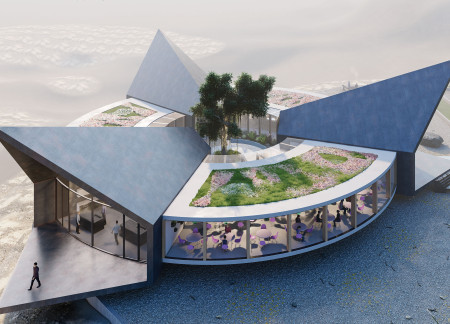
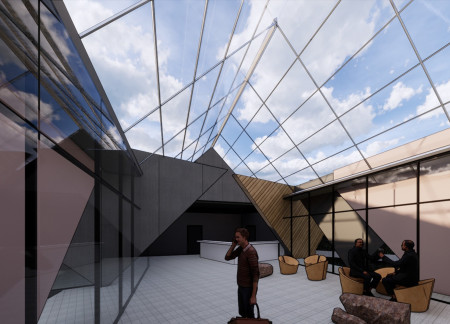
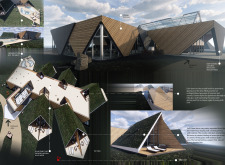
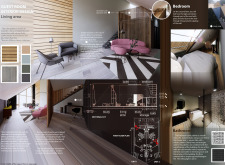
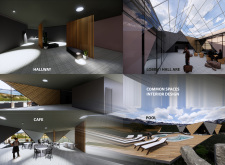
A triangular structure clad in metal, seamlessly integrates with the Icelandic landscape while providing a harmonious space for dining, wellness, and communal engagement, emphasizing the Four Elements of Nature.
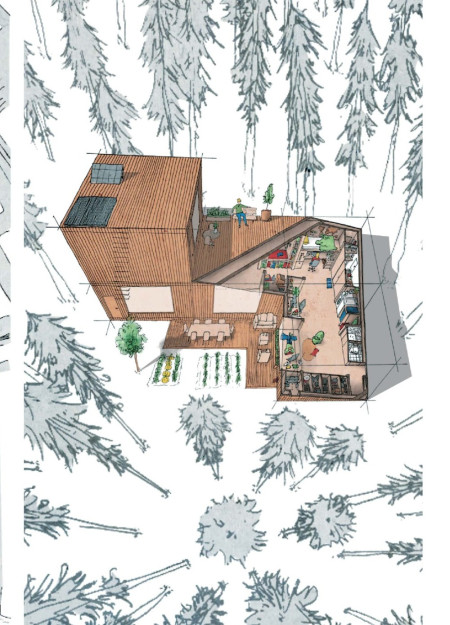
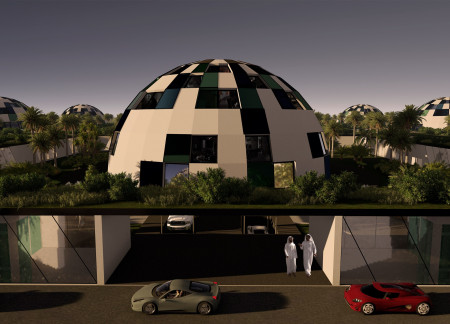
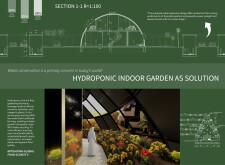
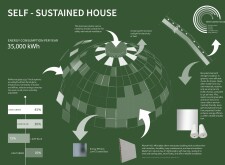
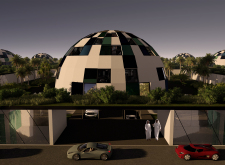
Utilizing Piterak cladding and an integrated hydroponic garden, this residential design in the Al Qudra Desert emphasizes sustainable living while providing essential modern amenities.

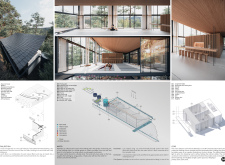
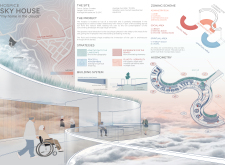
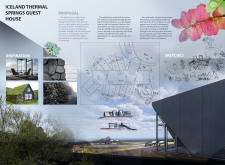
With its panoramic glazing and sloping walls that enhance light exposure and connection to the landscape, the guest house offers a tranquil retreat in the heart of Iceland’s natural beauty.
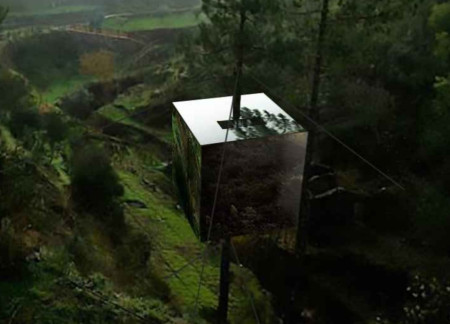
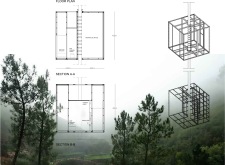
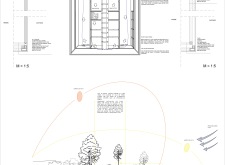
An elevated cabin constructed with plywood and Windy 2000 vapour barriers serves as a therapeutic space, thoughtfully designed to integrate with the natural landscape while optimizing functionality and sustainability.
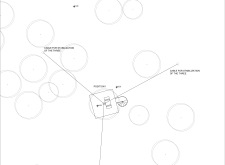
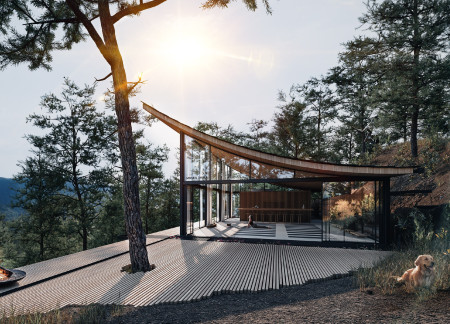
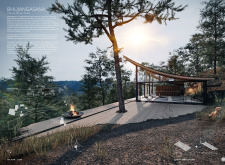
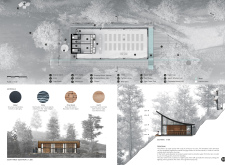
The curvilinear roof crafted from local slate and supported by a pine framework harmonizes with the natural valley landscape, creating a tranquil environment for yoga practice and meditation.
With framed views offering unique perspectives of a volcanic landscape, the design incorporates local lava rocks and geothermal elements to create immersive reflection spaces for visitors.
Set against the dramatic backdrop of Ecuador’s highlands, the hospice features an embedded structure with expansive views framed by large windows, utilizing steel beams and a green wall to create a peaceful sanctuary for reflection and care.
A geothermal plant room provides energy-efficient heating for a wellness center that uniquely integrates hot springs and replanted pine trees, promoting relaxation and community engagement.
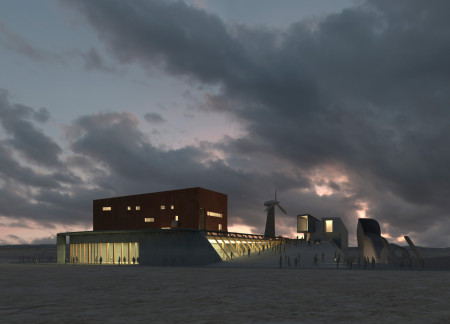
The use of sustainable cork cladding enhances thermal performance and acoustics while large windows provide panoramic views, creating a vibrant community space that houses a cinema, multifunctional areas, and an archive.
Elevated on stilts, the structure utilizes cross-laminated timber panels and translucent surfaces to create a harmonious integration with the surrounding environment, serving as a serene space for meditation and reflection.
A central tree anchors a gabled cabin designed for relaxation and self-discovery, while cross ventilation and sustainable wood construction enhance the connection with nature.
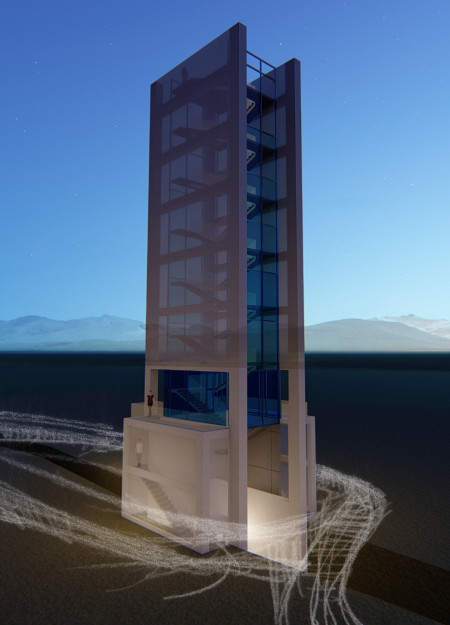
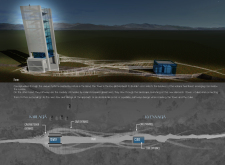
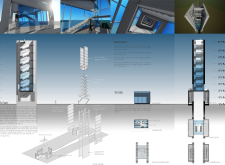
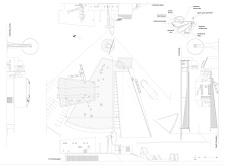
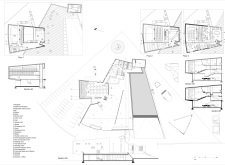
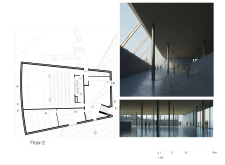
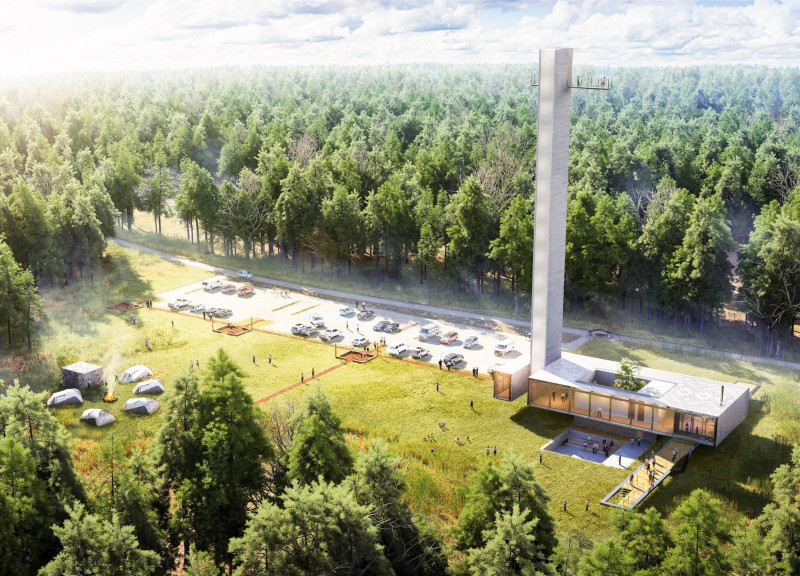
The proposal examines a visitor-oriented facility situated within a natural park landscape, designed to accommodate both recreational and educational functions. The study considers how spatial organization, vertical circulation, and cultural elements can enhance the visitor experience while addressing operational needs such as security and staff requirements.
Maria Paz Debarre,Maria Azul Fontao,Eliana Daniela Lejtman
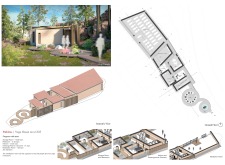
The proposal examines a series of modular cabins designed to support cyclists along a major European route. The study focuses on how compact structures equipped with essential facilities can provide comfort and rest while maintaining a low impact on the natural environment.
The undulating roof structure, supported by wooden elements and complemented by a reflection garden featuring preserved mature trees, creates a contemplative memorial space honoring the lives lost during the Sri Lankan Civil War.
Maria Turcu,Mihai Mitrică,Alina Măldărescu,Alina Lixeanu
Incorporating vertical gardens and green façades, the design enhances urban connectivity and sustainability while providing multi-functional spaces for offices and public interaction.
The conical structure clad in iridescent terracotta tiles offers a seamless blend of ecological sensitivity and cultural resonance, providing an elevated platform for observing the diverse wildlife of the Al Wathba Wetland Reserve, UAE.
Ana-maria Lenghen,Razvan Ioan Muntean,Silviu Ioan Popa
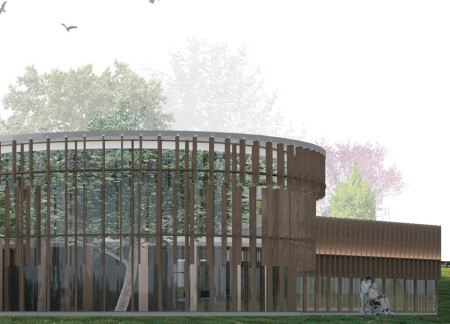
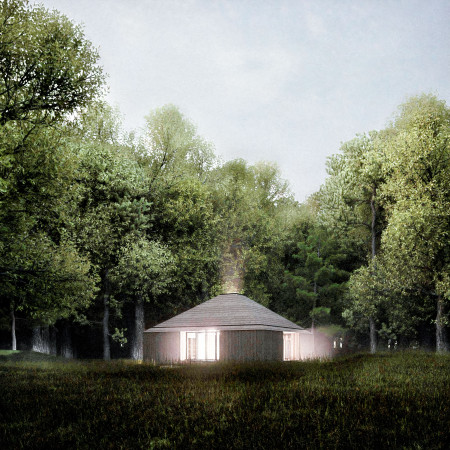
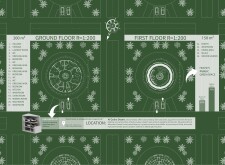
House Fo(u)r Innerlight(s) is a yoga retreat designed to foster mindfulness and community within a natural forest setting in Latvia. The project emphasizes a circular spatial organization that integrates indoor and outdoor environments while supporting both collective activities and individual reflection.
Use architecture to create different emotional states
Edition #9ideas COMPETITIONSILENT CONTEST For this competition, NO DESCRIPTION TEXT is allowed. The architecture ideas must be communicated strictly with visuals.

Prize Monetary award
Eligibility Open to all
Advance registration deadline 12 November 2026
Open architecture competitions
Closest deadline first
Project competitions first
Selected winning projects have the potential to be constructed
Ideas competitions
Experimental competitions with the focus on pushing the boundaries of creativity
Use architecture to create different emotional states
Edition #9ideas COMPETITIONSILENT CONTEST For this competition, NO DESCRIPTION TEXT is allowed. The architecture ideas must be communicated strictly with visuals.
Only participants selected and invited by Buildner can enter these closed competitions. To be considered for future opportunities, please set up your account on Architects' Network Plus.