Utilizing diamond pier foundations and extensive glass corridors, the design merges natural timber elements with eco-friendly construction methods, creating a serene environment for yoga and meditation practices.
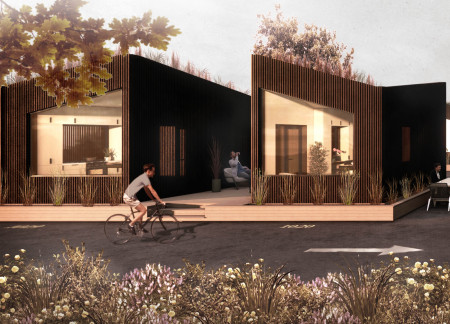
Utilizing charred wooden shingles and cross-laminated timber, the design integrates sustainable materials with a thoughtful layout to create an urban living space that fosters community engagement.
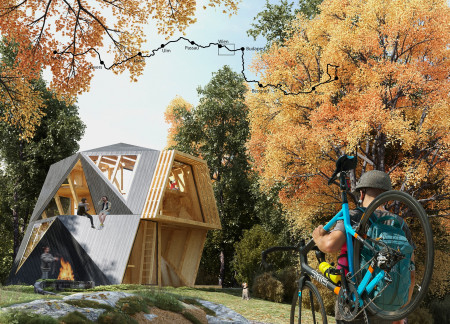
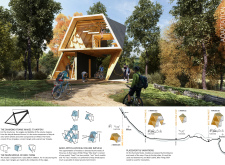
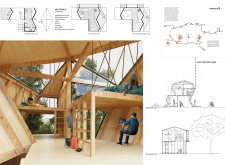
Crafted from reclaimed timber and designed to adapt to varying cyclist needs, modular structures provide essential amenities along the Eurovelo 6 route.
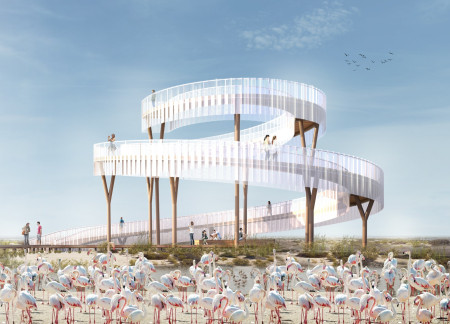
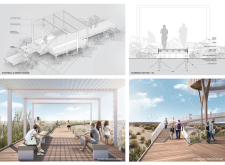
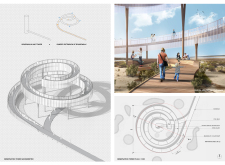
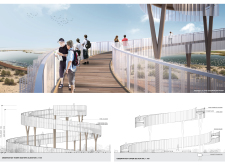
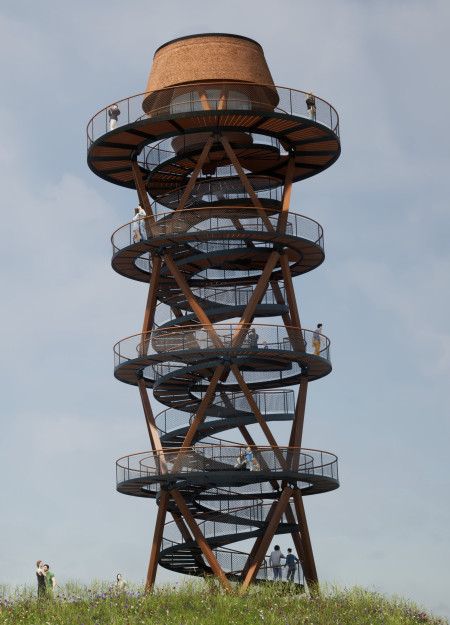
The observation tower, supported by spiraling steel columns and wrapped in a perforated metal screen, provides a unique vantage point for visitors to engage with the diverse ecosystems of the Al Wathba Wetland Reserve.
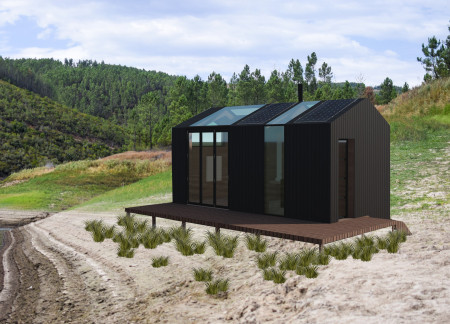
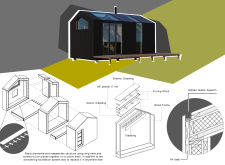
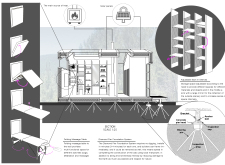
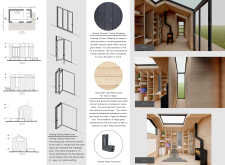
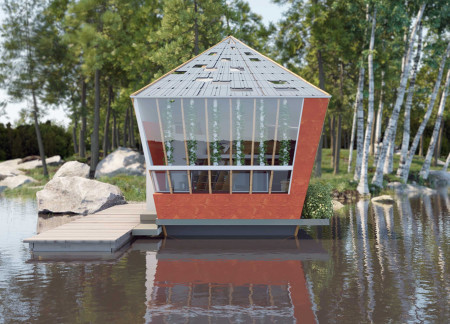
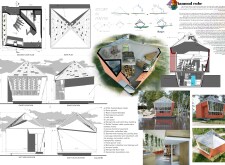
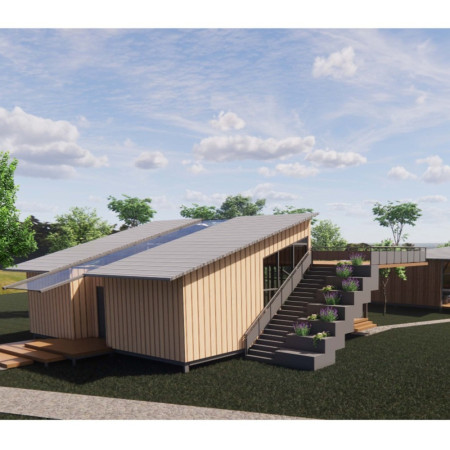
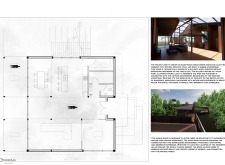
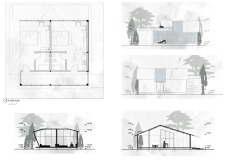
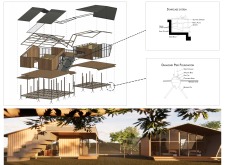
Constructed with charred timber cladding and Structural Insulated Panels, the Meditation Cabin offers a sustainable and serene environment for yoga and mindfulness activities in a tranquil setting.
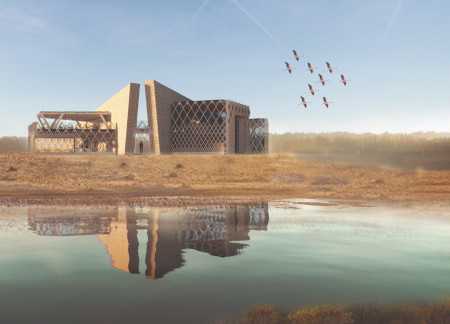
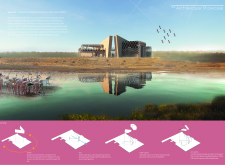
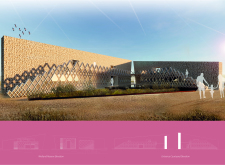
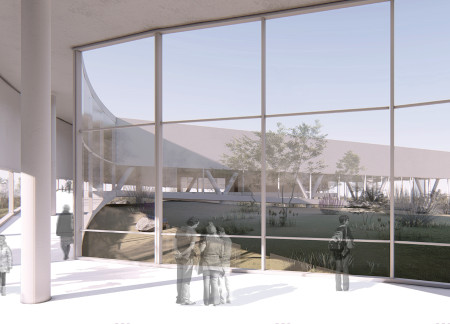
Constructed with gabion walls filled with locally sourced stone and adorned with hessian textures, the visitor centre offers a unique blend of ecological sensitivity and engaging public spaces within an essential habitat for wetland wildlife.
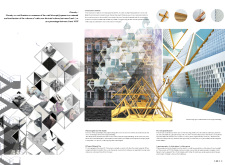
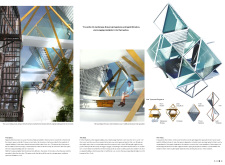
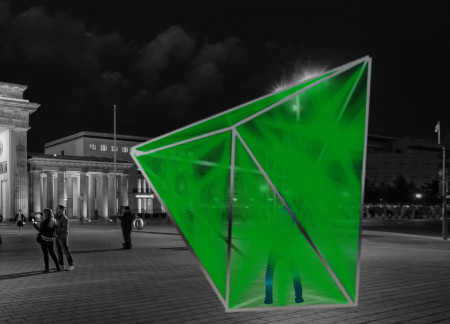
A deconstructed diamond structure illuminated by laser emitters transforms public space in Berlin, promoting social interaction while maintaining necessary physical distance for users.
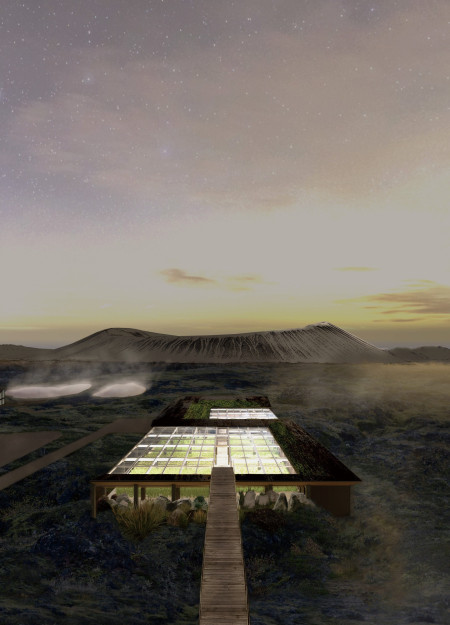
Constructed with basalt gabions and designed to integrate a greenhouse, the facility promotes local agriculture and community engagement within Iceland's unique mountainous landscape.
Majka Mikulska,Paul Geurts,Edwin Larkens,Jovita Laurukenaite
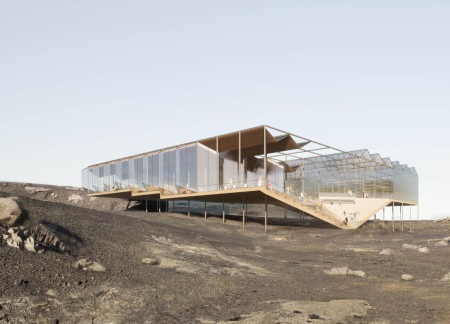
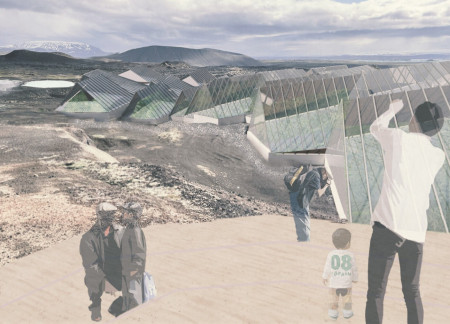
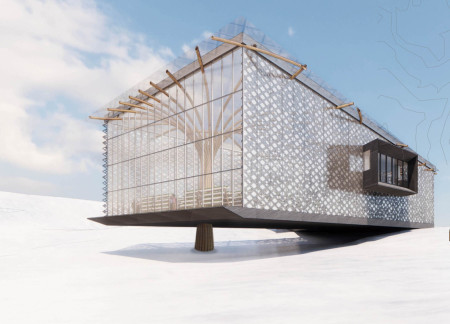
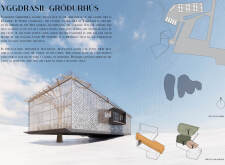
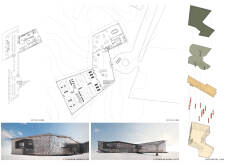
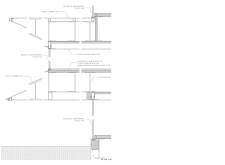
Elevated above the volcanic terrain with a galvanized steel structure, this building seamlessly integrates a high-tech greenhouse and community spaces, offering stunning views while promoting local agriculture and social interaction.
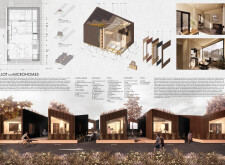
Integrating bioswales and diamond piers, the development transforms urban parking lots into sustainable microhome communities that promote efficient living and environmental resilience.
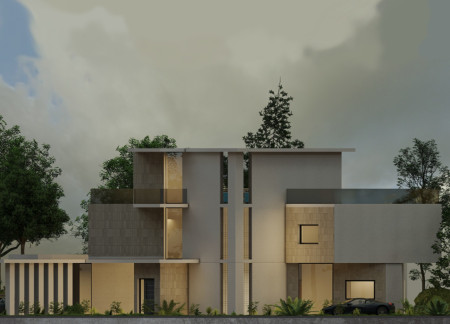
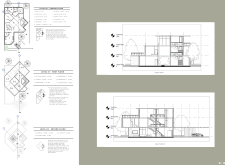
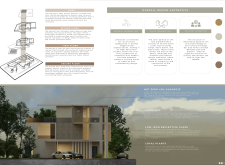
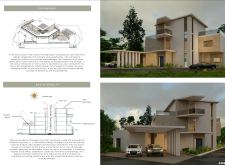
A diamond-shaped courtyard integrates natural ventilation and light within a residential villa constructed of local limestone and low-iron glass, creating a contemporary living space that respects cultural heritage.
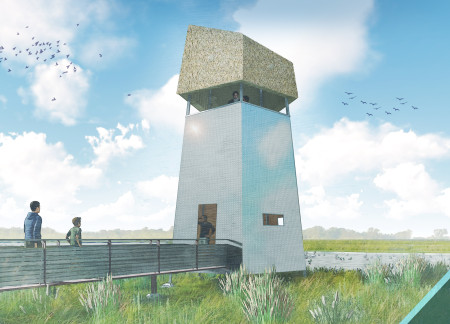
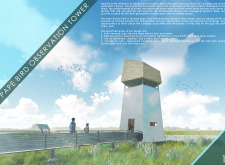
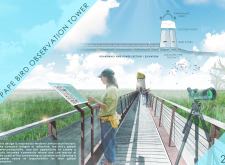
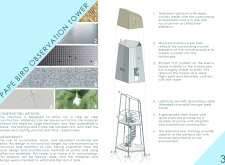
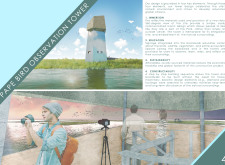
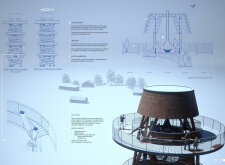
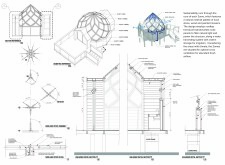
Nestled within a wetland ecosystem, a reflective stainless steel observation tower topped with a thatched roof provides an elevated vantage point for bird watching, enhancing visitor engagement with the surrounding biodiversity.
A round shelter topped with a reed roof provides refuge while incorporating rotating balconies that offer panoramic views, situated within a sloped landscape and serving as a recreational space for visitors.
Felipe Lombardo,Aguilar Maria victoria,Pinyol Gabriel ezequiel
With its reinforced concrete and OSB structures harmonizing with the Myvatn landscape, the design creates a multifunctional space that serves as an exhibition hall, office area, and café.

Ana Ramirez,Maria grazia Lee,Shiqi Wang,Matt Peterson
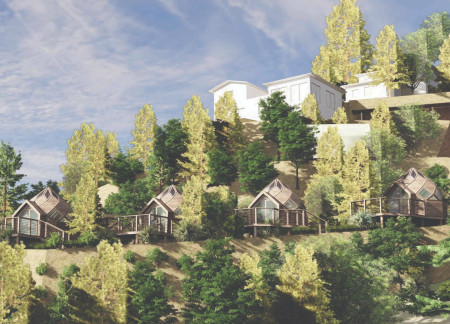
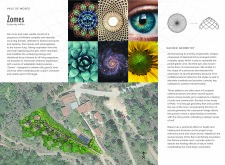
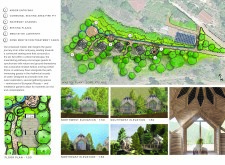
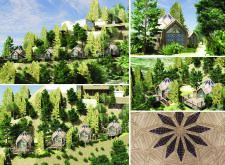
Inspired by sacred geometry, a series of Zomes built with natural stone and wood harmonizes with the landscape to create adaptable healing spaces focused on wellness and community engagement.
Constructed from bamboo and integrated with a hydroponic garden, the self-sustaining home offers a compact living solution designed for young couples seeking efficiency and sustainability.
Utilizing vitrified roofs and recycled concrete, the design creates a sustainable community space that incorporates greenhouses and multifunctional areas, promoting local engagement and education in agriculture.
The diamond-coated facade and strategic use of steel cladding create a sustainable greenhouse restaurant that highlights local food production while offering diners a direct view of their meal's origins.
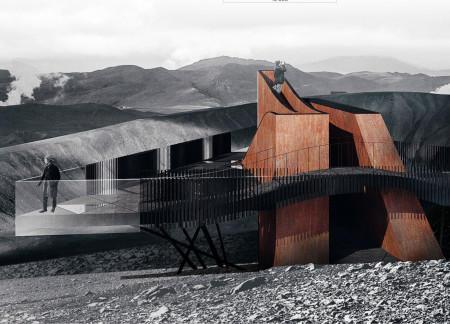
Perched on the edge of a volcanic crater, the triangular observation deck made of weathering steel and glass offers panoramic views of the Mývatn region, serving as a pivotal space for visitor engagement with the stunning Icelandic landscape.
Utilizing locally sourced timber and bird's down, the community center serves as an educational hub that promotes sustainability and cultural exchange in the unique landscape of northeastern Iceland.
With a design that utilizes stacked roofs to create unobstructed jungle views, this wooden retreat fosters a close connection to nature while providing essential shelter and spaces for relaxation and meditation.
Crafted with natural brown tones and a focus on simplicity, the hut integrates into the Cambodian landscape, offering a serene retreat for reflection and relaxation.
Elevated on stilts, the structure utilizes cross-laminated timber panels and translucent surfaces to create a harmonious integration with the surrounding environment, serving as a serene space for meditation and reflection.
A central tree anchors a gabled cabin designed for relaxation and self-discovery, while cross ventilation and sustainable wood construction enhance the connection with nature.
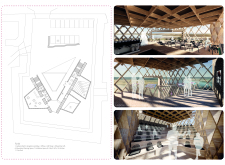
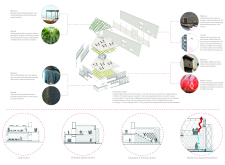
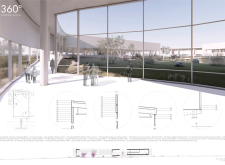
The proposal examines a visitor-oriented facility situated within a natural park landscape, designed to accommodate both recreational and educational functions. The study considers how spatial organization, vertical circulation, and cultural elements can enhance the visitor experience while addressing operational needs such as security and staff requirements.
The undulating roof structure, supported by wooden elements and complemented by a reflection garden featuring preserved mature trees, creates a contemplative memorial space honoring the lives lost during the Sri Lankan Civil War.
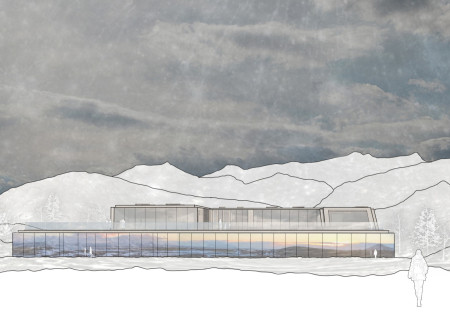
Incorporating a double-skin facade of translucent polycarbonate and locally sourced timber, the structure harmonizes with the volcanic landscape while providing essential facilities for winter recreation.
Maria Turcu,Mihai Mitrică,Alina Măldărescu,Alina Lixeanu
Incorporating vertical gardens and green façades, the design enhances urban connectivity and sustainability while providing multi-functional spaces for offices and public interaction.
Use architecture to create different emotional states
Edition #9ideas COMPETITIONSILENT CONTEST For this competition, NO DESCRIPTION TEXT is allowed. The architecture ideas must be communicated strictly with visuals.
Prize Monetary award
Eligibility Open to all
Advance registration deadline 12 November 2026
Open architecture competitions
Closest deadline first
Project competitions first
Selected winning projects have the potential to be constructed
Ideas competitions
Experimental competitions with the focus on pushing the boundaries of creativity
Use architecture to create different emotional states
Edition #9ideas COMPETITIONSILENT CONTEST For this competition, NO DESCRIPTION TEXT is allowed. The architecture ideas must be communicated strictly with visuals.
Only participants selected and invited by Buildner can enter these closed competitions. To be considered for future opportunities, please set up your account on Architects' Network Plus.