Daniel Rostan,Marcus Schaarschmidt,Max Umbach,Max Umbach,Max Umbach
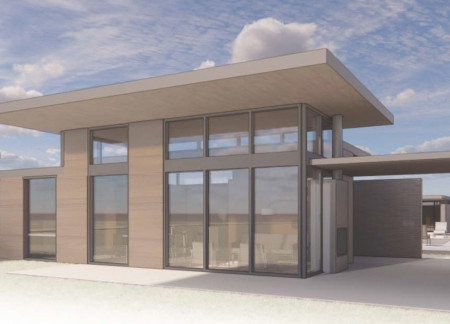
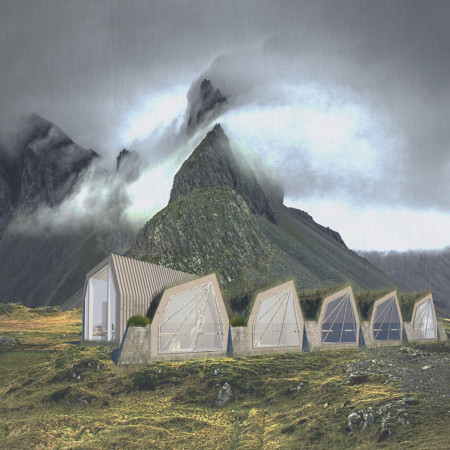
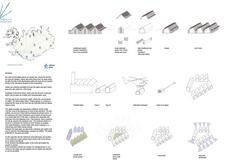
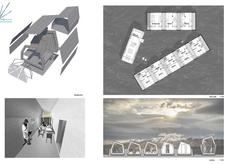
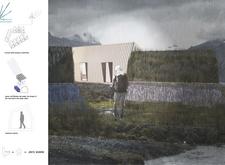
Constructed from cross-laminated timber panels and accented with charred wooden shingles, these huts offer sustainable accommodation for hikers in Iceland’s remote terrain, emphasizing environmental sensitivity and community interaction.
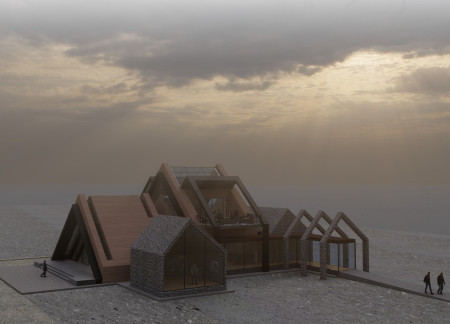
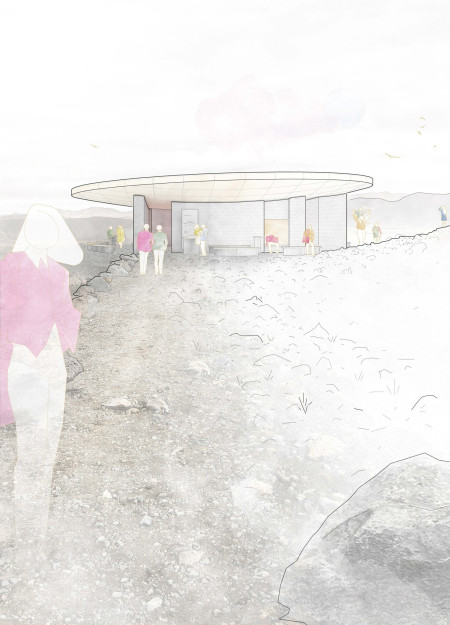
Constructed with turf and stone, the gathering space embraces its volcanic surroundings while providing a communal area for hikers to pause and share their experiences.
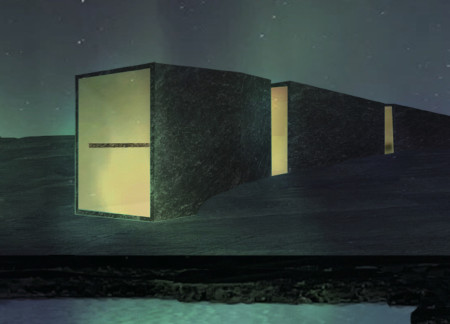
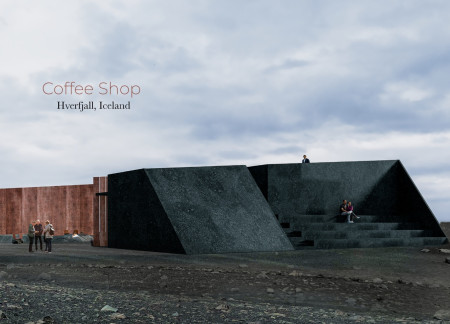
Constructed with a dark tuff roof that echoes the tectonic movements of the Hverfjall volcano, the café integrates seamlessly into its dramatic landscape while providing a communal space for visitors and locals alike.
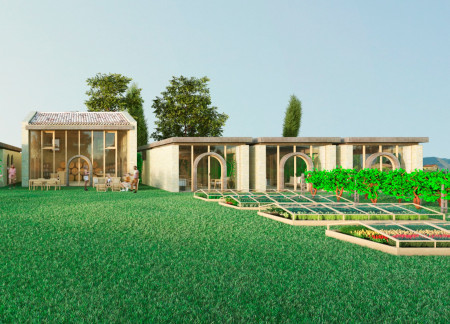
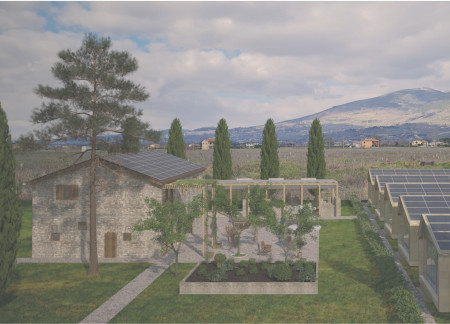
Constructed with local stone walls and a clay tile roof, the design provides a communal retreat that integrates into the rural landscape of Assisi while prioritizing sustainability and guest interaction.
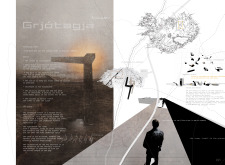
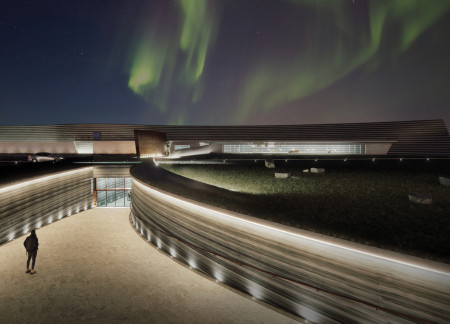
Constructed with corten steel and rough stone panels, the design immerses visitors in the landscapes of Iceland while providing a dedicated space for cultural engagement related to the Game of Thrones series.
Constructed with reclaimed brick, the cabins integrate seamlessly into the landscape, offering a serene environment that accommodates wine tasting and relaxation within a vineyard setting.
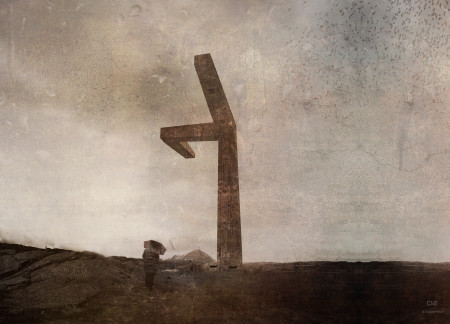
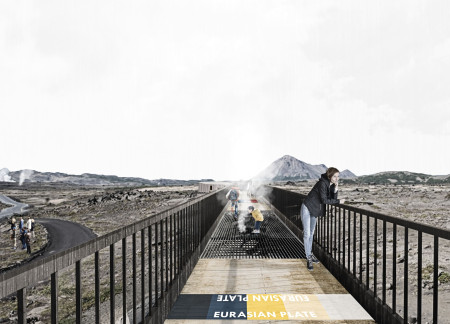
A pendulum hall illustrates seismic activity within a tower constructed of Korten steel and local wood, providing a unique observation point that deepens visitor engagement with the geological features of the Grjótagjá Trench.
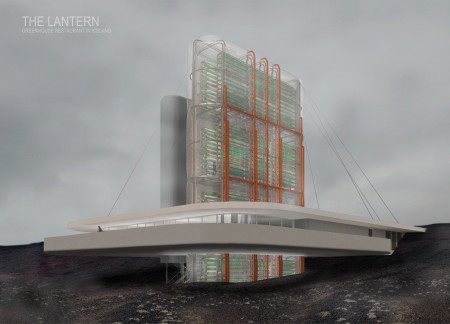
With large glass walls that offer panoramic views and an integrated terrarium for relaxation, the greenhouse restaurant utilizes elevated terrain to provide an immersive dining experience amidst Iceland's geothermal landscape.
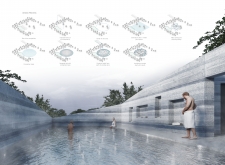
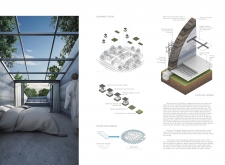
Constructed using compressed earth and blue clay, this wellness retreat immerses visitors in a sensory-driven experience that merges architecture with the surrounding Latvian landscape.
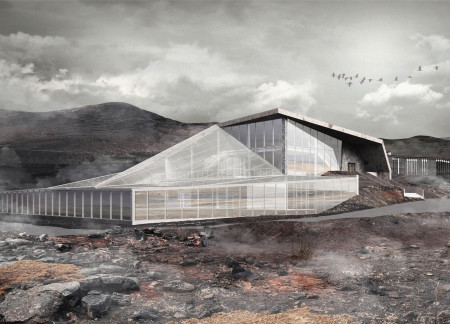
The combination of an ETFE skin and a geothermal system creates an energy-efficient greenhouse that provides fresh ingredients while seamlessly integrating with the volcanic landscape of Hverfjall, serving as a unique culinary destination.
With turf roofs that seamlessly blend into the landscape and reinforced concrete structures carefully situated to minimize environmental impact, the design offers a unique visitor destination that invites exploration and connection with nature.
Clemens Berresheim,Leander Teichmann,Manpreet Reckendorfer
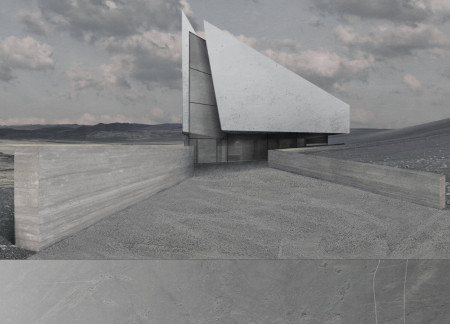
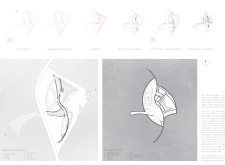
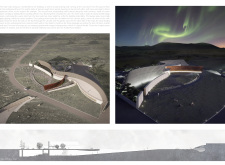
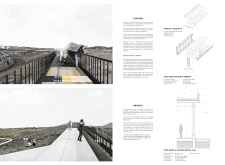
Rammed concrete walls rise from the volcanic landscape of Hverfjall, creating a pathway that invites exploration and offers communal spaces for reflection amid nature.
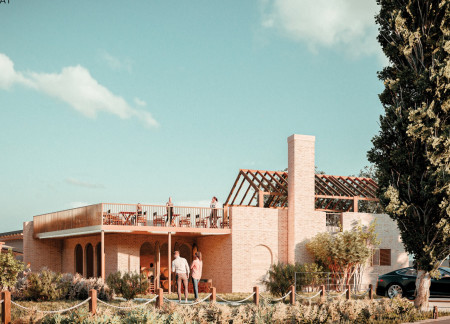
Utilizing terracotta and reclaimed brickwork, the design integrates into the Perugia Valley’s landscape, enhancing the guest experience with sustainable winemaking and communal spaces.
Utilizing a facade of cork and locally sourced travertine, the design creates a sustainable retreat that enhances communal experiences within a winery setting.
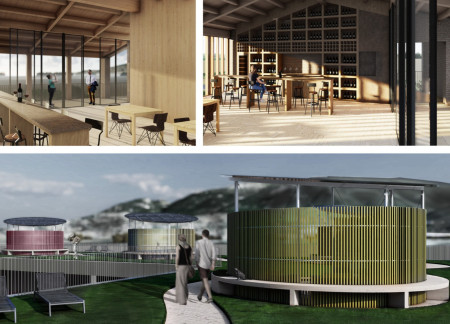
Featuring cylindrical forms constructed from laminated wood and relying on the meticulous reuse of original bricks, the design creates a harmonious connection between the guest houses and the surrounding landscape, providing an immersive wine tasting experience.
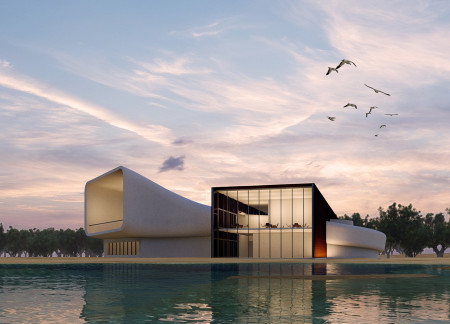
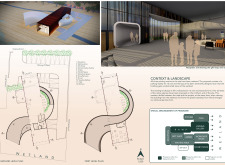
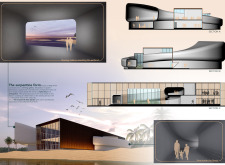
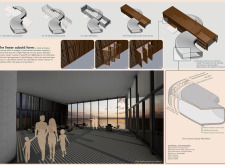
The serpentine form, wrapped around a cuboidal structure and enhanced by mechanized screens, creates a unique visitor center that invites reflection and interaction within the wetlands of Al-Wathba.
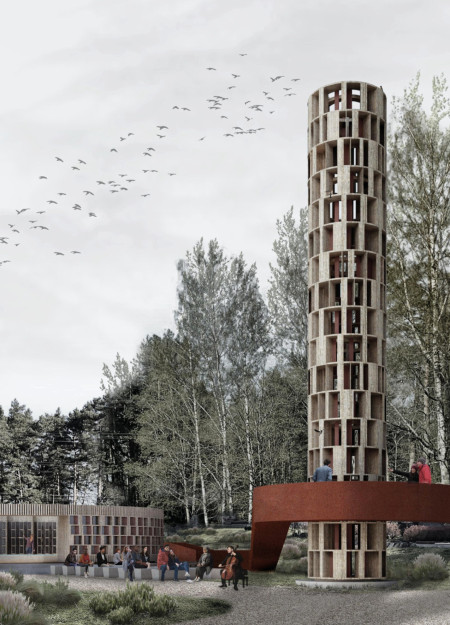
A Corten steel tower stands tall alongside a black ceramic Columbarium, both thoughtfully integrated into the landscape to create a space dedicated to reflection and remembrance.
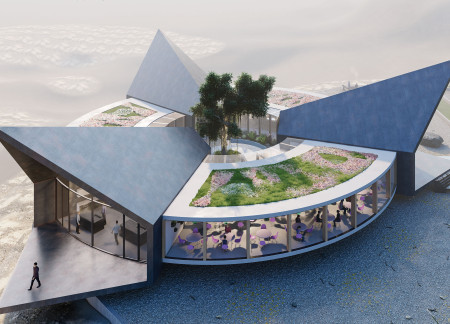
A triangular structure clad in metal, seamlessly integrates with the Icelandic landscape while providing a harmonious space for dining, wellness, and communal engagement, emphasizing the Four Elements of Nature.
Constructed from basalt, five cubes create a unique habitat integrating a geothermal greenhouse with a restaurant, positioned to capture sunlight and provide views of the Mývatn Nature Baths.
Emphasizing volcanic concrete and natural wood finishes, the design seamlessly integrates with its rugged landscape to create an inviting coffee shop that fosters community engagement and a connection to the surrounding environment.
This residential complex is designed to enhance active ageing to support its elderly residents. It prioritizes autonomy and community engagement, offering a unique blend of individual living spaces and communal areas.
Located within a uniform residential landscape in the United Arab Emirates, the design introduces a contemporary response to the region’s repetitive built environment. It proposes a modular residential typology that accommodates changing household needs while engaging with its environmental and social context.
Shiyen Wu
Jun-han Huang
Pei-shan Chen
Chun-teng Lin
Constructed with charred wooden shingles and enhanced by biophilic green walls, the design integrates residential and commercial spaces to promote community interaction within an urban setting.
Constructed with modular cross-laminated timber panels and green roof systems, the design establishes a contemporary urban hub that supports intergenerational living and promotes social cohesion.
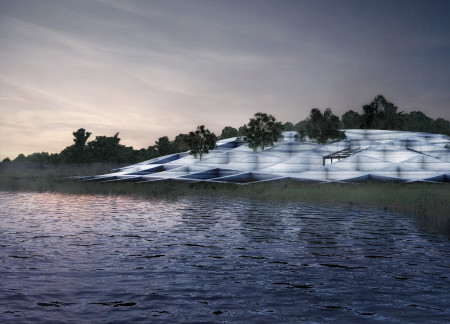
Repurposed oil rigs form the foundation for a resilient water-based community, integrating fish farms and urban agriculture to create a sustainable habitat for future residents.
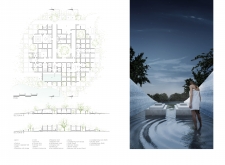
Positioned between the Baltic Sea and the Jaunupes River, the Pilgrimage Yoga House is a multifunctional space designed for yoga, meditation, and communal gathering. The project combines sustainable construction with a strong sensitivity to its landscape and users, offering a setting that supports both individual reflection and shared experience.
Utilizing bamboo and recycled steel, the design incorporates vertical gardens to enhance urban living environments while fostering community engagement through adaptable micro-housing units.
Use architecture to create different emotional states
Edition #9ideas COMPETITIONSILENT CONTEST For this competition, NO DESCRIPTION TEXT is allowed. The architecture ideas must be communicated strictly with visuals.
Prize Monetary award
Eligibility Open to all
Advance registration deadline 12 November 2026
Open architecture competitions
Closest deadline first
Project competitions first
Selected winning projects have the potential to be constructed
Ideas competitions
Experimental competitions with the focus on pushing the boundaries of creativity
Use architecture to create different emotional states
Edition #9ideas COMPETITIONSILENT CONTEST For this competition, NO DESCRIPTION TEXT is allowed. The architecture ideas must be communicated strictly with visuals.
Only participants selected and invited by Buildner can enter these closed competitions. To be considered for future opportunities, please set up your account on Architects' Network Plus.