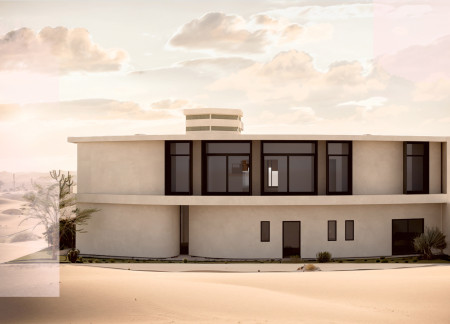
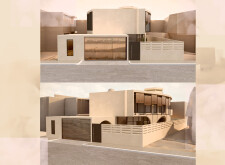
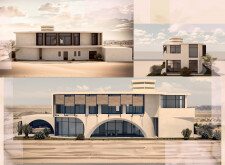
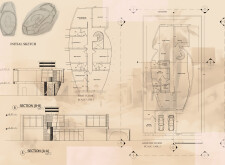
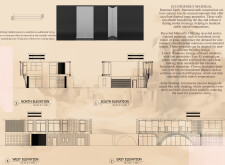
Combining rammed earth construction with low-emissivity glazing and adaptive solar shading, this residence offers an efficient and sustainable solution for comfortable living in a challenging desert environment.
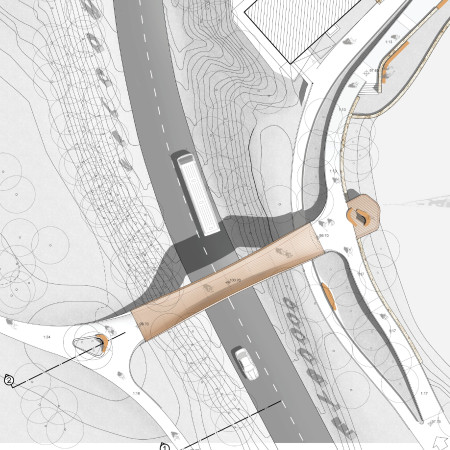
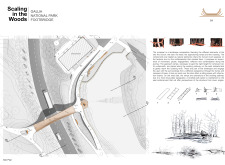
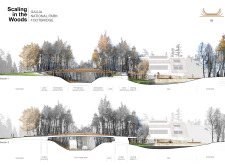
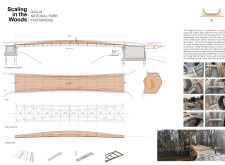
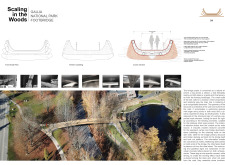
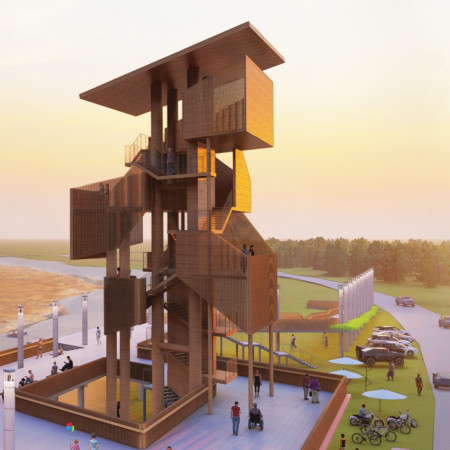
A timber-clad lookout bridge with parabolic cords elegantly spans a natural landscape, offering visitors an immersive experience while connecting key features of Gauja National Park.
Constructed from prefabricated concrete and designed with solar panels for energy efficiency, this modular shelter adapts to arid environments, providing a self-sufficient living space for desert inhabitants.


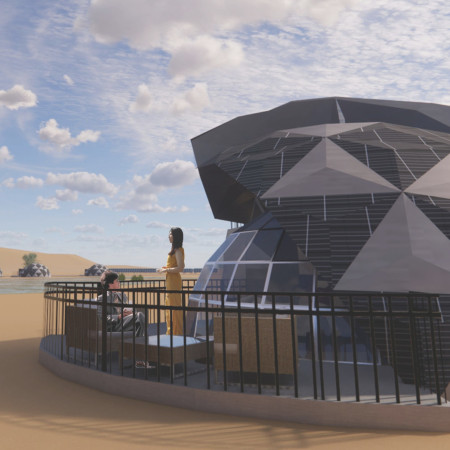
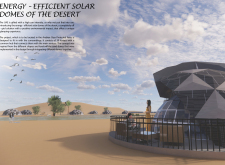
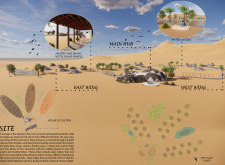
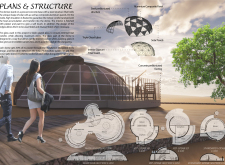
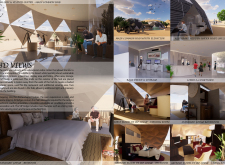
Set against the harsh desert landscape, the solar domes constructed with composite aluminum and designed for optimal energy efficiency provide eco-friendly lodging that encourages interaction with the surrounding wildlife.
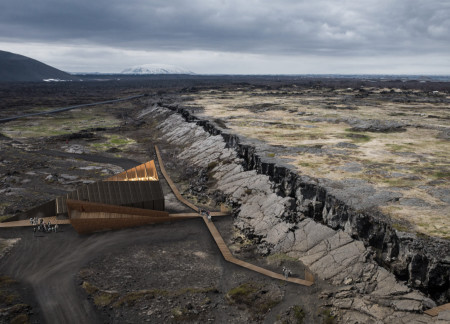
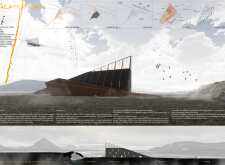
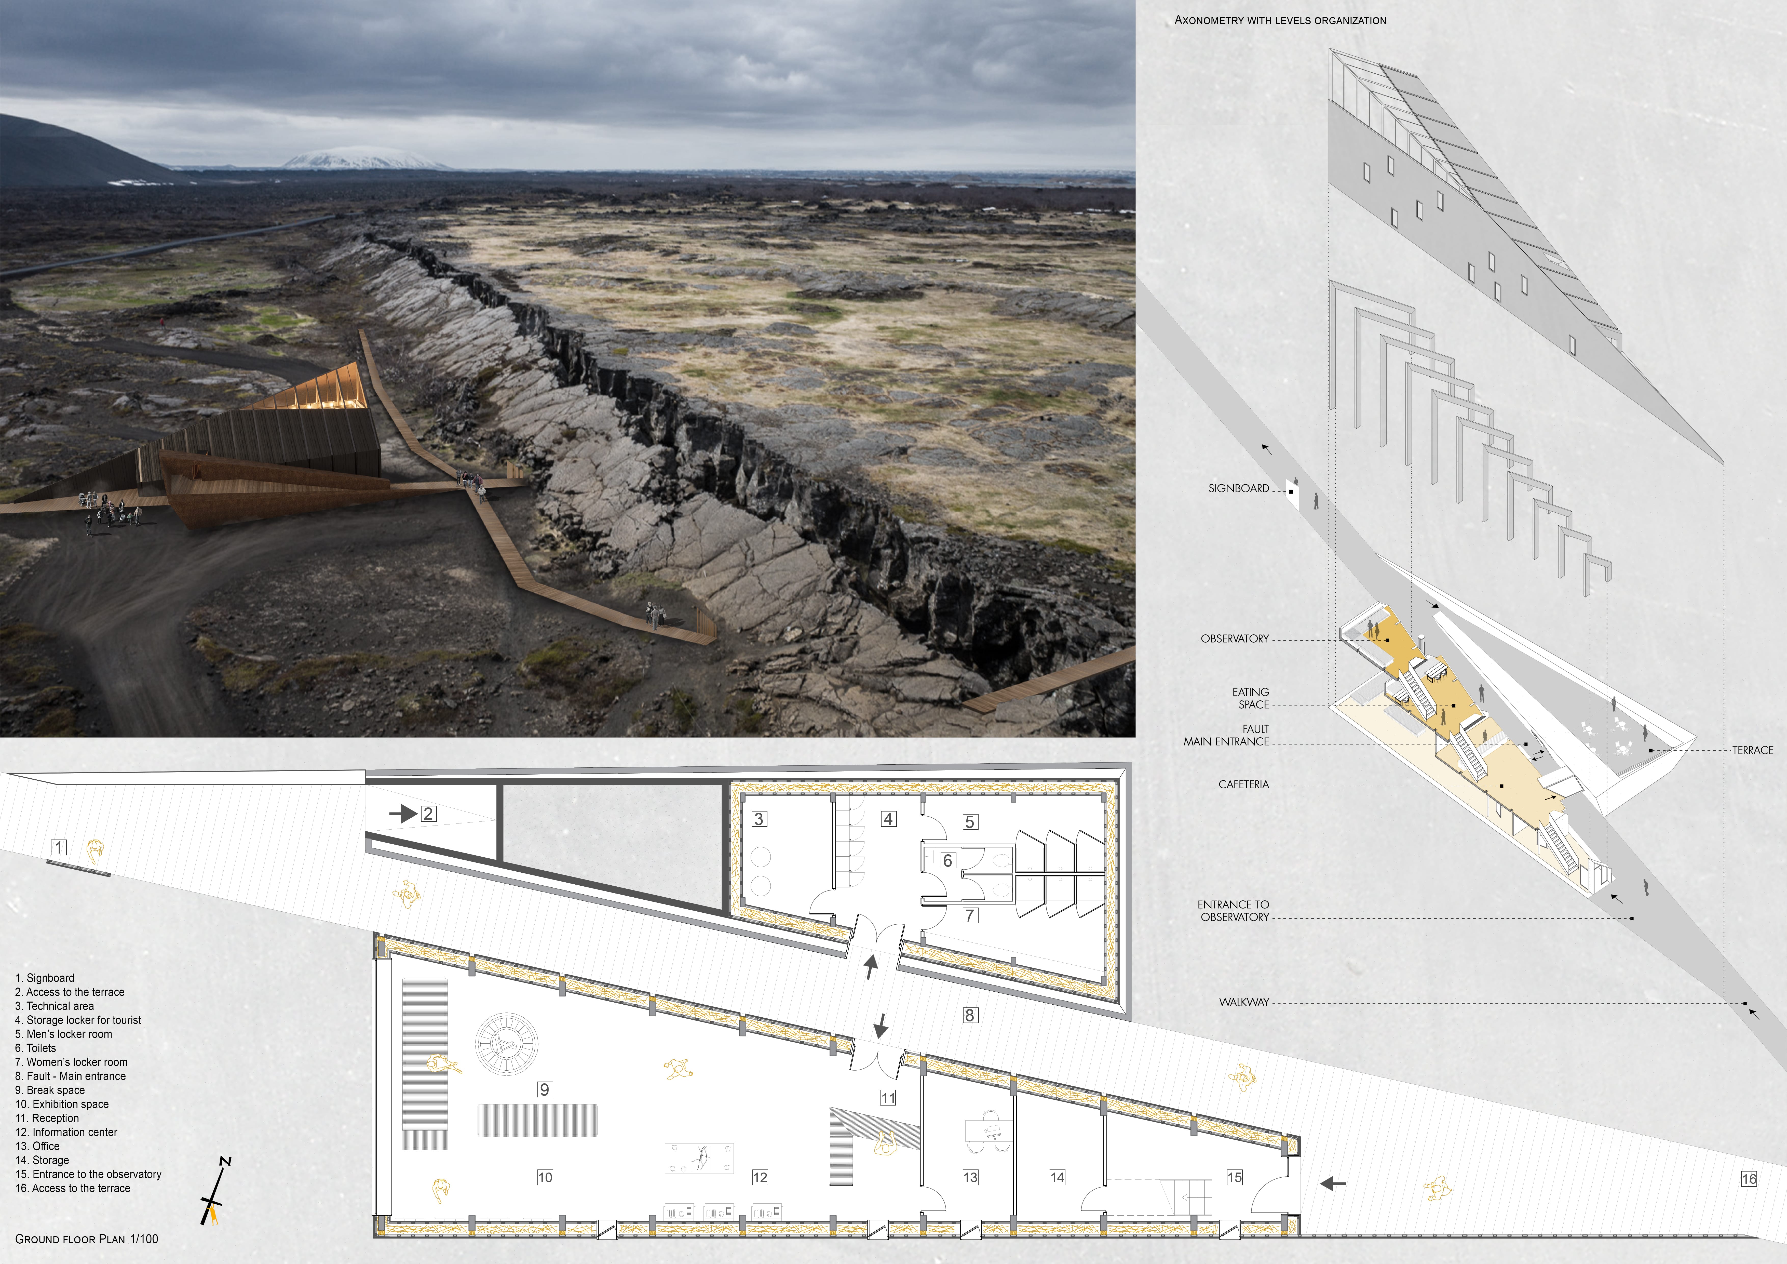
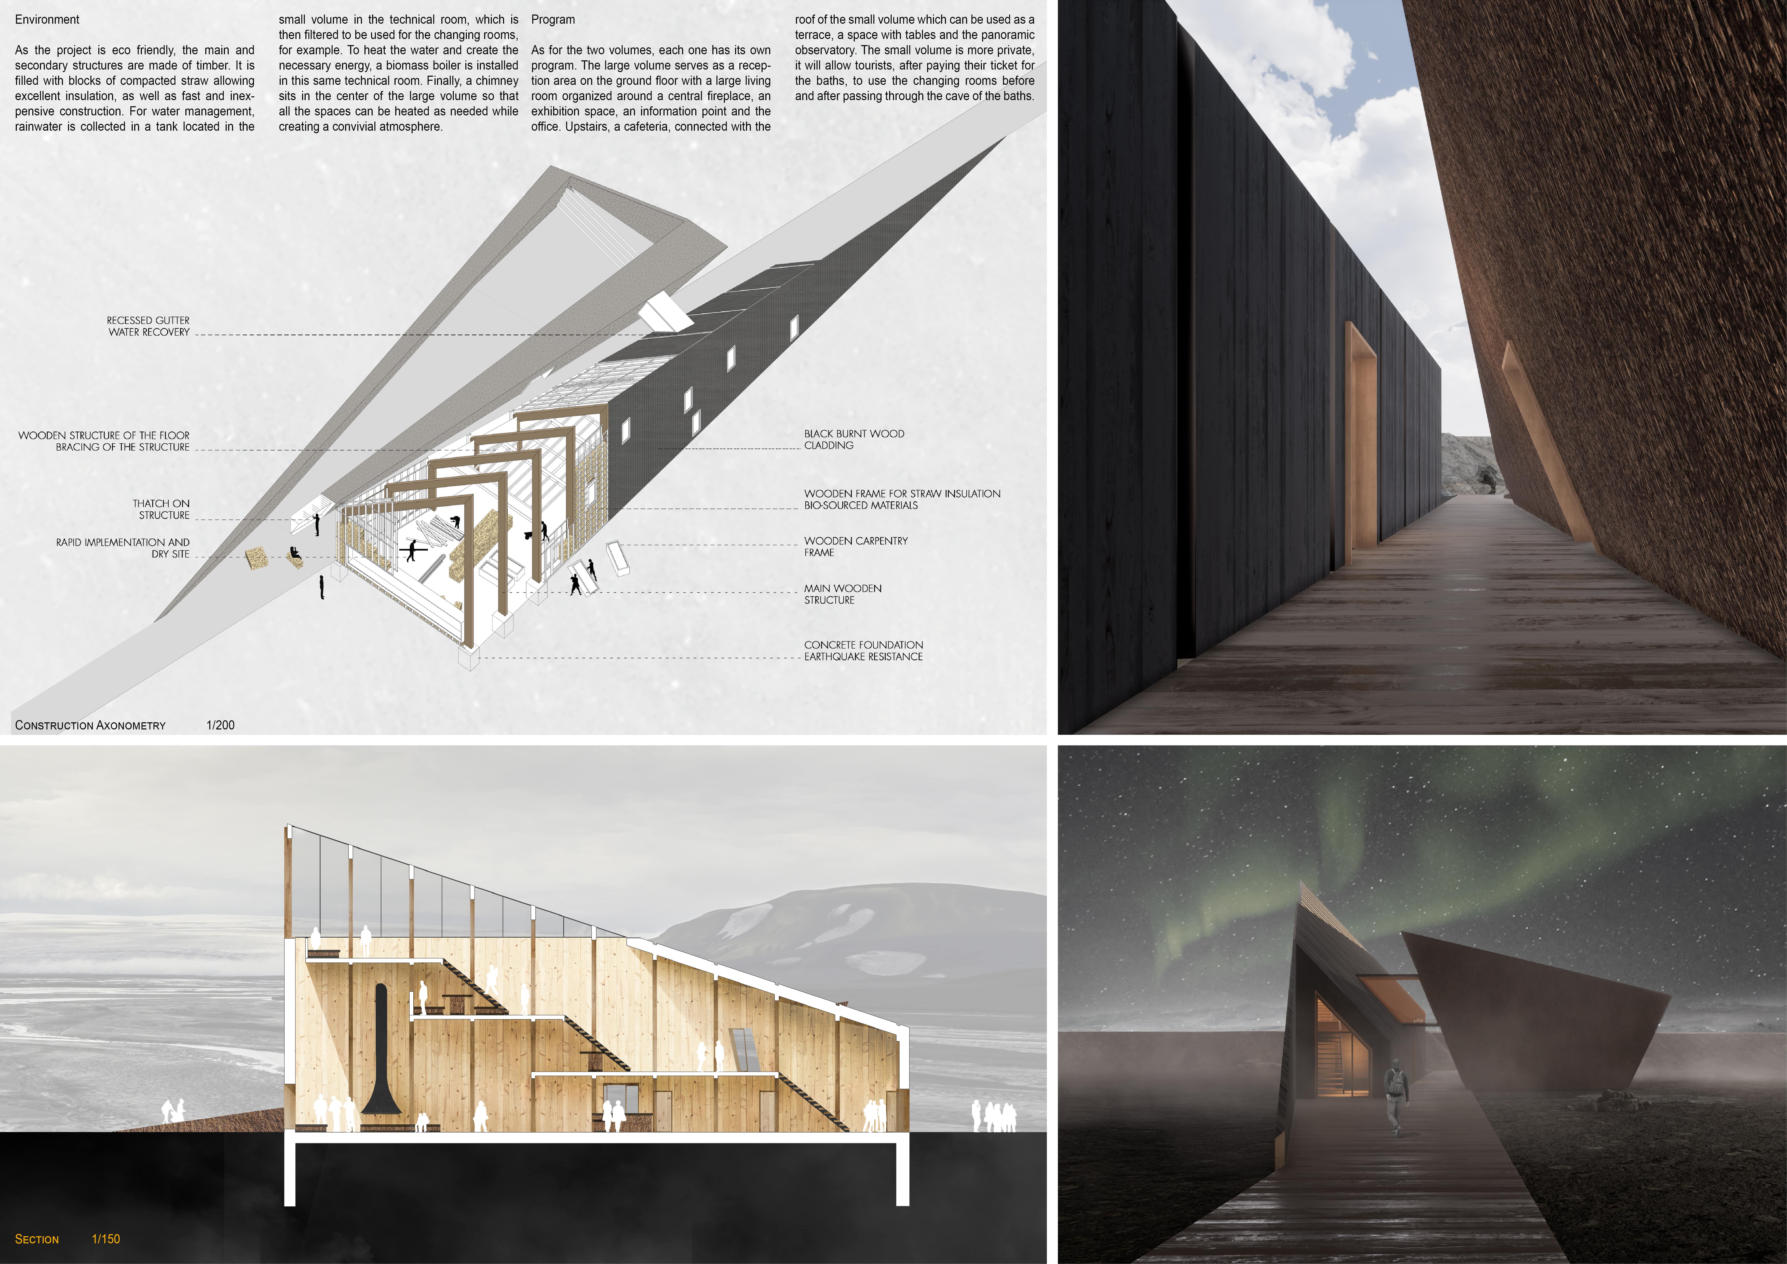
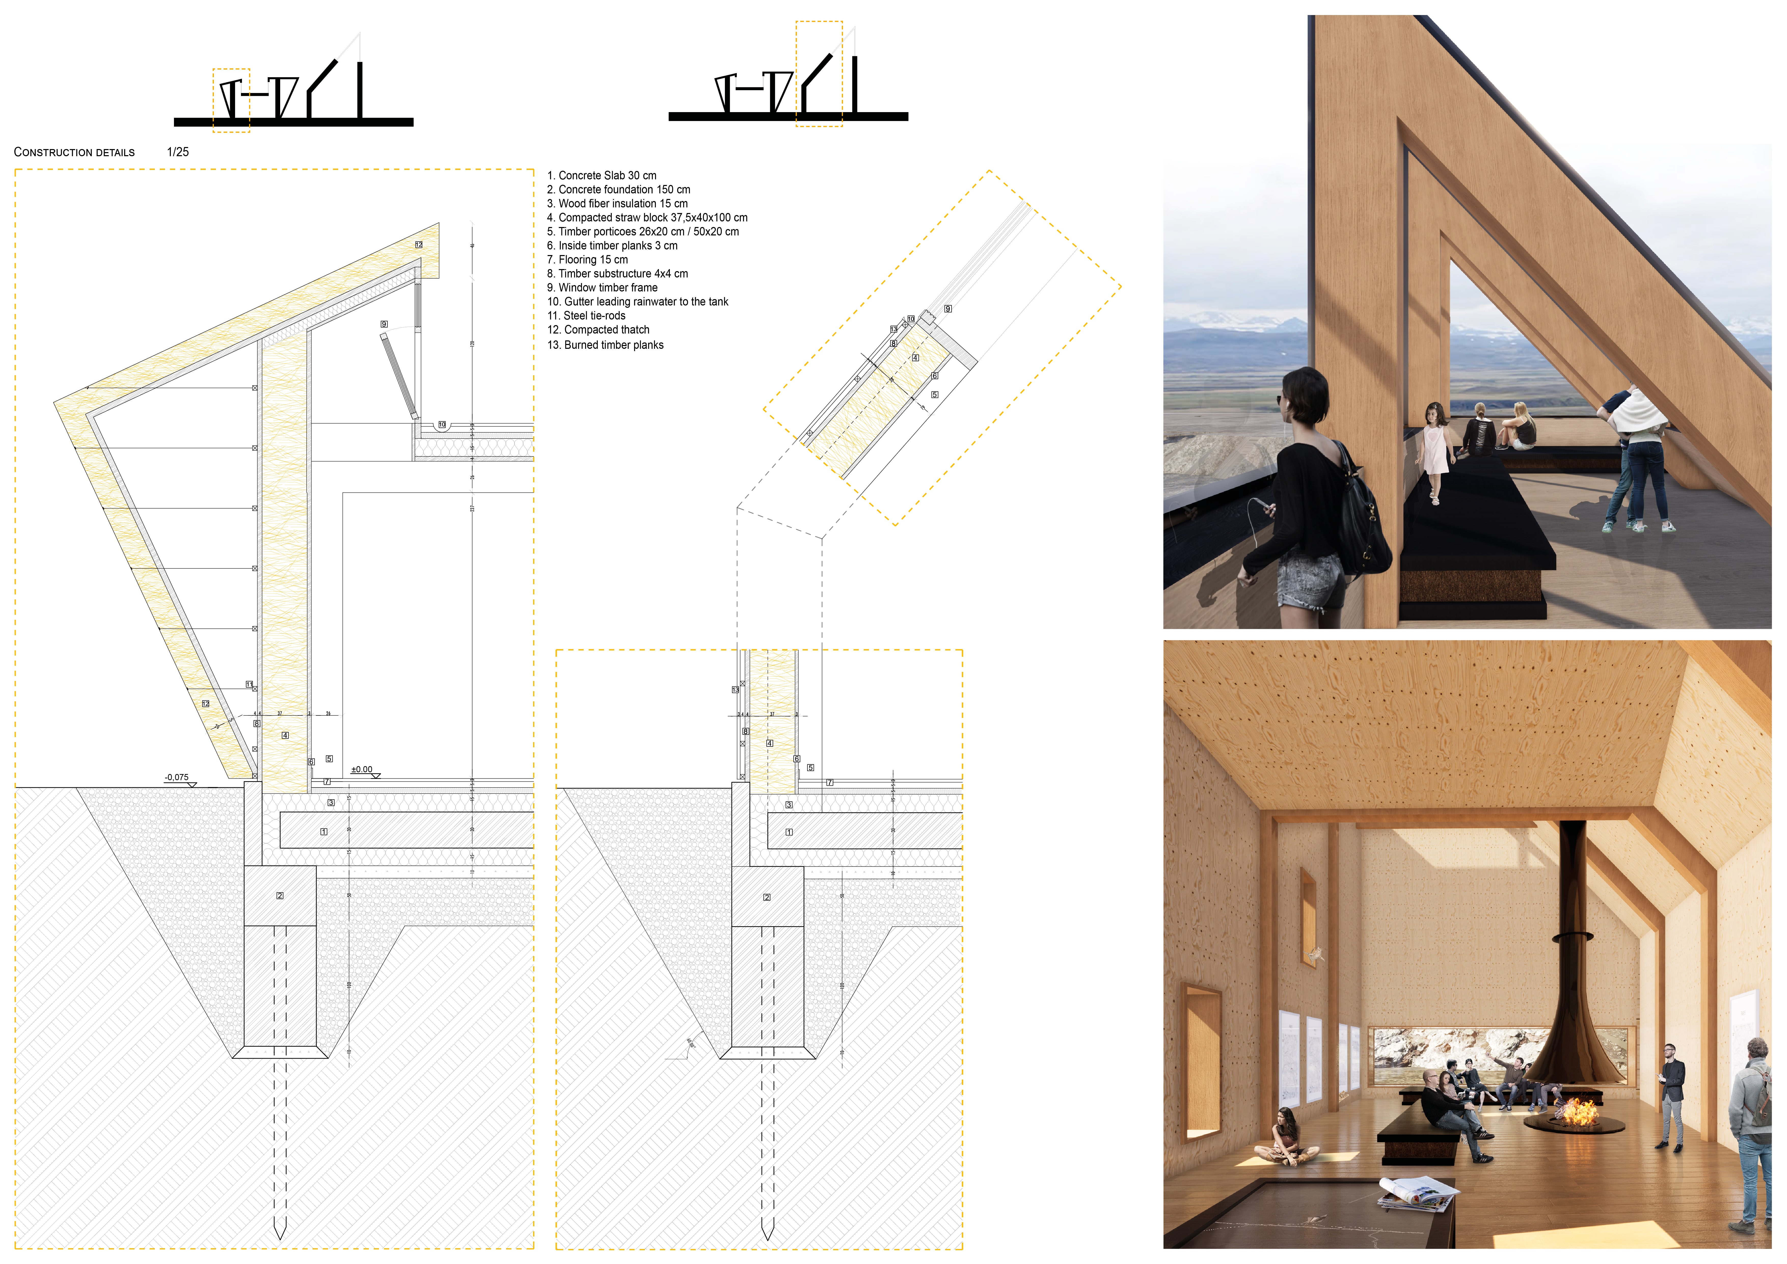
Utilizing charred wooden shingles for weather resistance and strong visual impact, the center integrates seamlessly with its geological landscape, serving as a hub for visitor education and exploration.
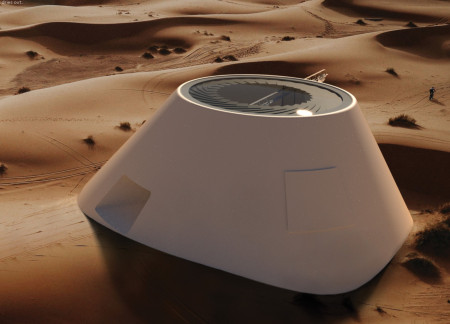
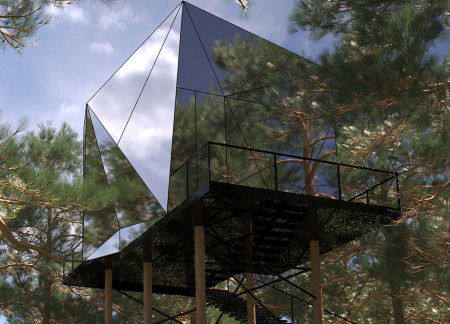
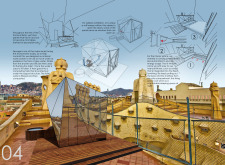
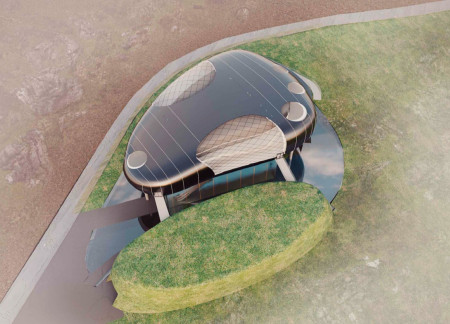
Elevated on reinforced concrete columns, a reflective aluminum shell encases a self-sufficient home equipped with photovoltaic panels and a septic system, designed for comfortable off-grid living in the Mojave Desert.
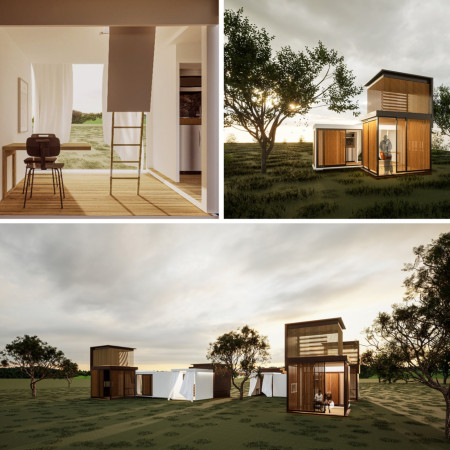
With modular pods designed for shared living, the project integrates ample natural light and private amenities to foster community in an affordable housing solution.
Constructed using bamboo and laminated timber, the design offers modular living units that can expand to meet diverse needs while promoting sustainable practices and community interaction.
Constructed with cross-laminate timber, this community-focused building promotes social interaction among residents through thoughtfully designed communal spaces and a variety of living units.
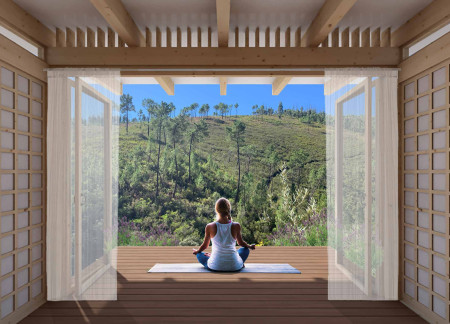
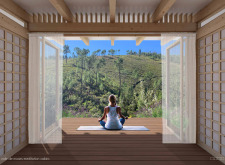
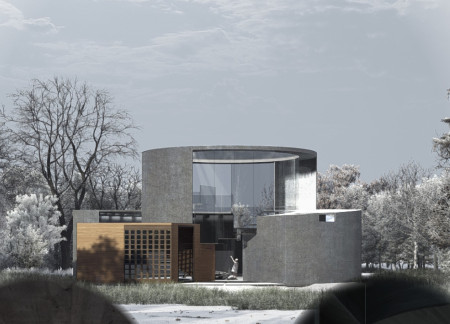
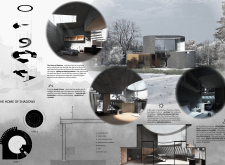
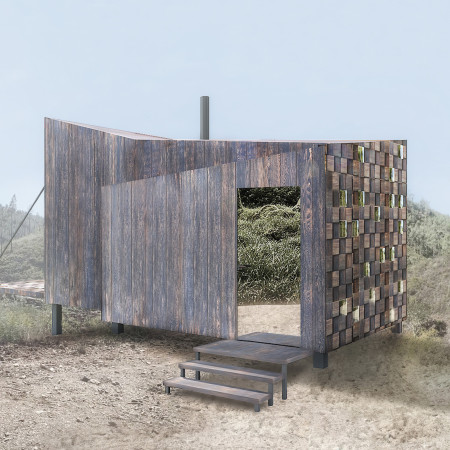
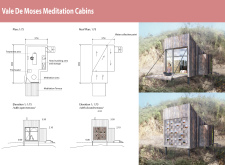
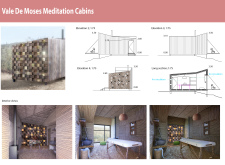
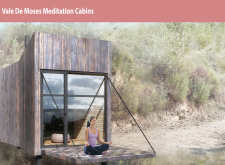
Charred wooden shingles and expansive glass walls establish a dialogue with the surrounding landscape, creating a tranquil retreat that facilitates meditation and personal reflection in Vale de Moses, Portugal.
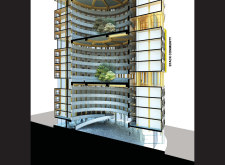
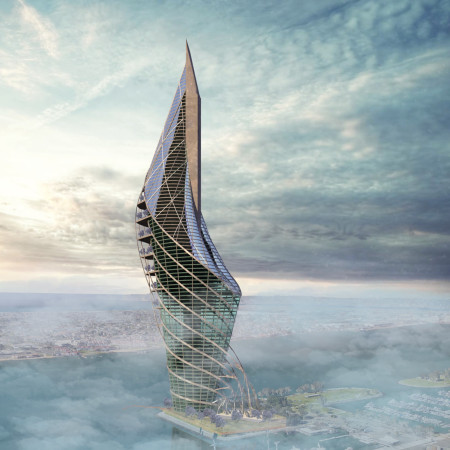
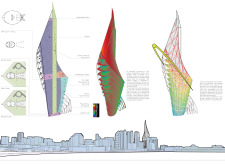
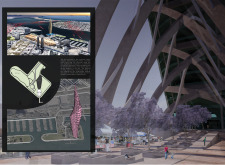
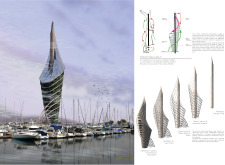
A twisting form clad in a transparent glass facade and supported by curved steel elements exemplifies modern high-rise design, creating a vibrant office tower that enhances community interaction in San Diego.
Andrew james Boon,Luke Wiltshire,Hengameh Fazeli,Hoong shin Chin
A jewel-like structure with an angular form and glass solar panels harnesses energy while providing a compact living space designed for modern lifestyles.
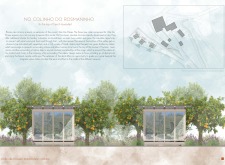
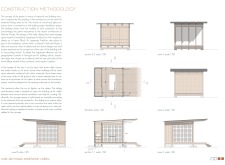
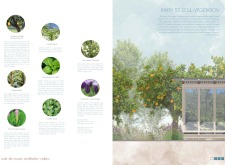
Constructed with locally sourced cork oak and maritime pine, these elevated healing cabins provide a serene environment for meditation, integrating an aromatic garden to enhance wellness through nature.
Constructed on a floating concrete base with waterproof panels, this microhome offers a sustainable housing solution specifically designed to withstand flooding in Haiti.
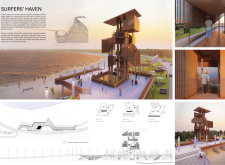
Designed to withstand tsunami impacts, the timber pavilion fosters community engagement while serving as a dual-purpose exhibition and refuge space overlooking the local surfing environment.
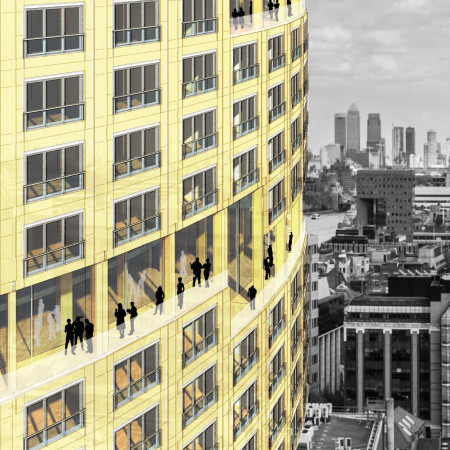
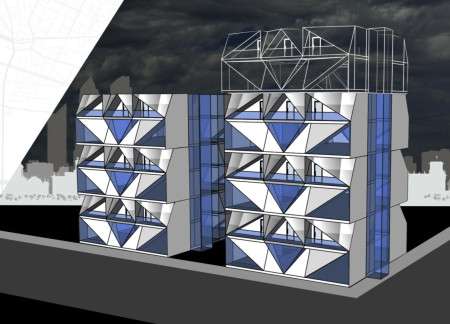
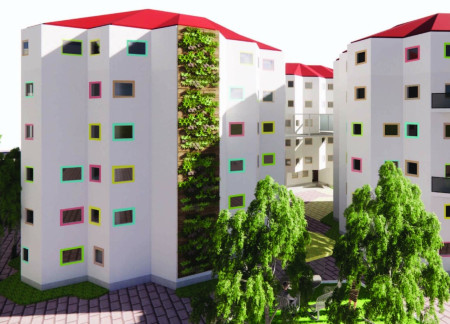
The hexagonal beehive shape optimizes space and thermal efficiency in this affordable housing development, which fosters community interaction through its integrated gardens and walkways.
With a glass structure that enhances natural light flow and creates unique ambient effects, this residence intricately balances transparency and privacy while offering a calm and inviting living environment.
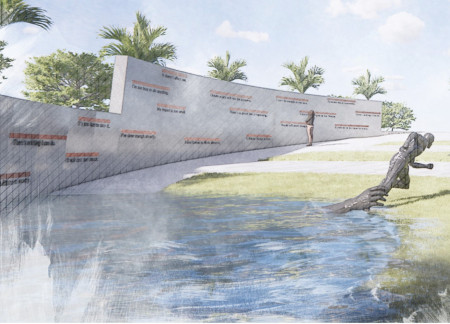
Corten steel human figures rising from reflective waters integrate with a coastal landscape to evoke contemplation on climate accountability within this memorial's design.
The reflective glass entrance and natural wood construction of the cabins create a tranquil retreat designed for meditation and therapeutic practices, promoting a deep connection with the surrounding landscape.
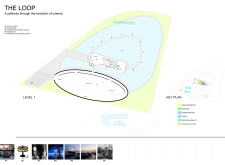
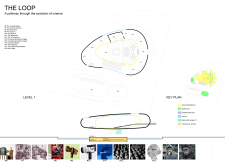
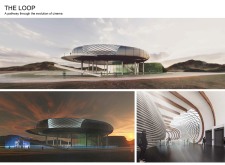
Inspired by Iceland's coastal landscapes, the design employs cladding that resembles a sea pebble, creating a dynamic interplay with natural elements while serving as a dedicated space for exploring the history of cinema.
Shiyen Wu,Jun-han Huang,Pei-shan Chen,Chun-teng Lin
Constructed with charred wooden shingles and enhanced by biophilic green walls, the design integrates residential and commercial spaces to promote community interaction within an urban setting.
Constructed with modular cross-laminated timber panels and green roof systems, the design establishes a contemporary urban hub that supports intergenerational living and promotes social cohesion.
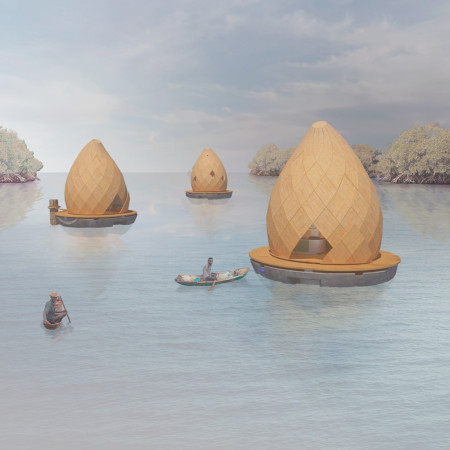
Repurposed oil rigs form the foundation for a resilient water-based community, integrating fish farms and urban agriculture to create a sustainable habitat for future residents.
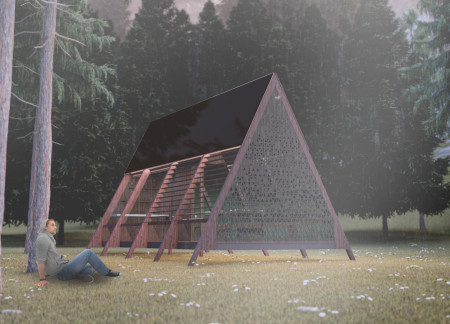
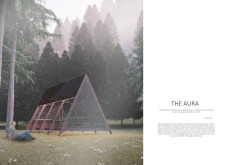

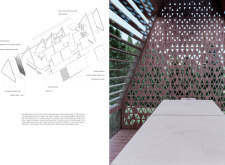
The project is a wellness retreat that brings together yoga, meditation, and communal living through an architecture focused on minimal environmental impact. Using ecologically responsible materials and passive design strategies, it fosters a balanced relationship between daily life and the surrounding natural landscape.
Positioned between the Baltic Sea and the Jaunupes River, the Pilgrimage Yoga House is a multifunctional space designed for yoga, meditation, and communal gathering. The project combines sustainable construction with a strong sensitivity to its landscape and users, offering a setting that supports both individual reflection and shared experience.

Utilizing bamboo and recycled steel, the design incorporates vertical gardens to enhance urban living environments while fostering community engagement through adaptable micro-housing units.
The project addresses the complexities of urban density while fostering social engagement and pedestrian accessibility by integrating flexible office spaces with vibrant communal areas. The design not only enhances functionality within a constrained urban footprint but also strengthens connections between disparate elements of the city’s fabric.
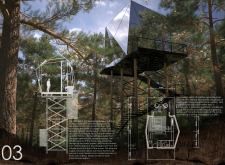
This study examines a multi-volume building designed to connect users with the forest landscape while accommodating communal and educational functions. Architectural strategies in these contexts can balance visual distinction with environmental sensitivity, providing spaces for learning and observation.
Use architecture to create different emotional states
Edition #9ideas COMPETITIONSILENT CONTEST For this competition, NO DESCRIPTION TEXT is allowed. The architecture ideas must be communicated strictly with visuals.
Prize Monetary award
Eligibility Open to all
Advance registration deadline 12 November 2026
Open architecture competitions
Closest deadline first
Project competitions first
Selected winning projects have the potential to be constructed
Ideas competitions
Experimental competitions with the focus on pushing the boundaries of creativity
Use architecture to create different emotional states
Edition #9ideas COMPETITIONSILENT CONTEST For this competition, NO DESCRIPTION TEXT is allowed. The architecture ideas must be communicated strictly with visuals.
Only participants selected and invited by Buildner can enter these closed competitions. To be considered for future opportunities, please set up your account on Architects' Network Plus.