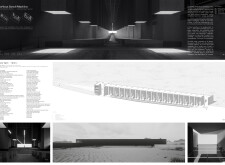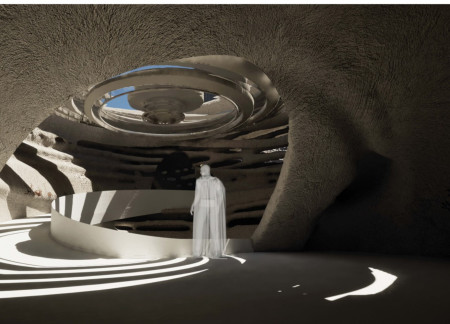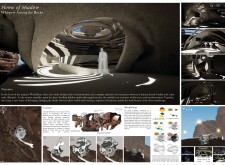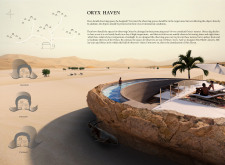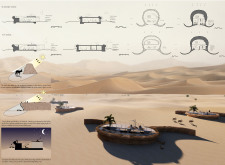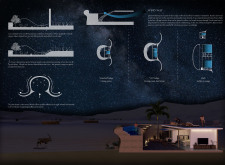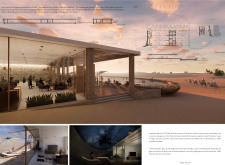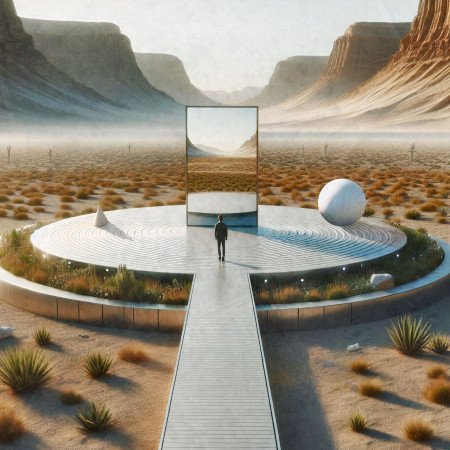
Set within a remote desert landscape, the installation engages with the surrounding geology through a restrained formal language and material palette. It is conceived as a space for reflection and observation, where geometric structures frame the vastness of the environment.
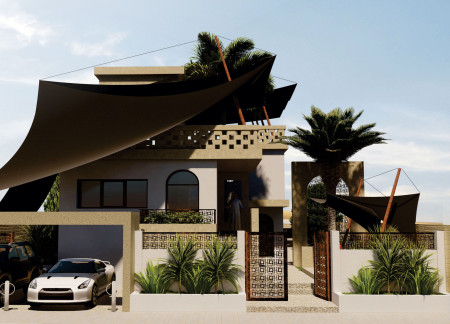
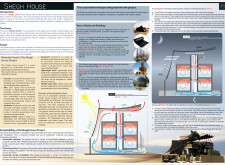
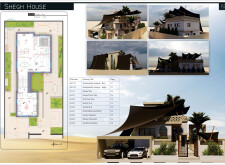
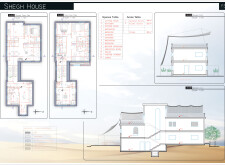
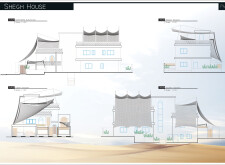
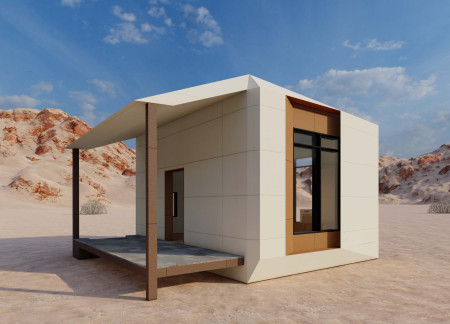
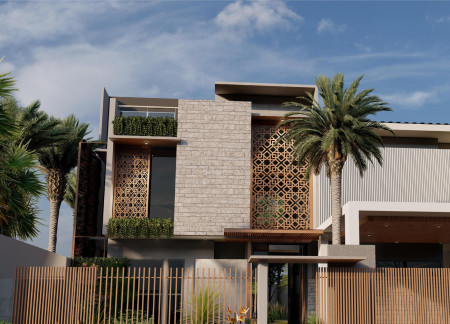
Utilizing glass fiber reinforced concrete and advanced moisture harvesting techniques, the design integrates passive cooling strategies to create a modern residence tailored for comfort in an arid climate.
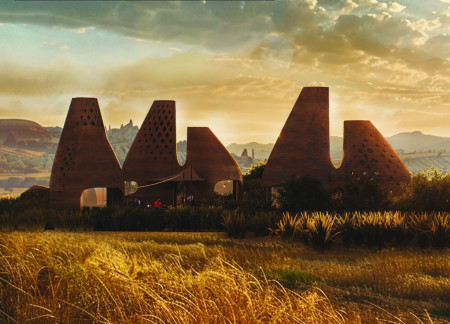
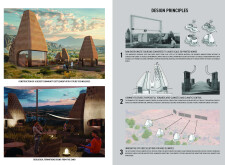
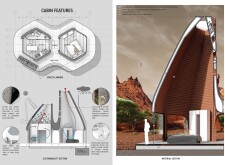
Constructed using 3D printed earth waste and incorporating natural ventilation techniques, these structures seamlessly blend into the Cappadocian landscape while providing sustainable housing solutions for the community.
Utilizing a diamond-shaped roof structure and an adaptive facade crafted from Glass Reinforced Concrete, the design creates an environmentally responsive space that accommodates community functions while harmonizing with the surrounding landscape.
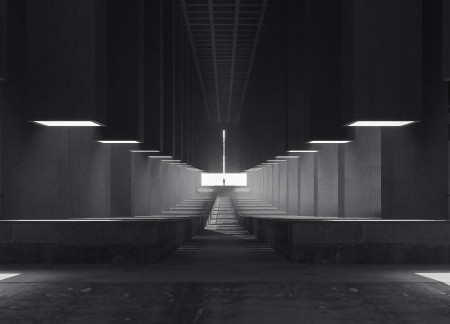
Constructed from exposed concrete and bathed in natural light, the sanctuary seamlessly integrates with the stark Nevada desert while providing a space for deep reflection and communal gatherings.
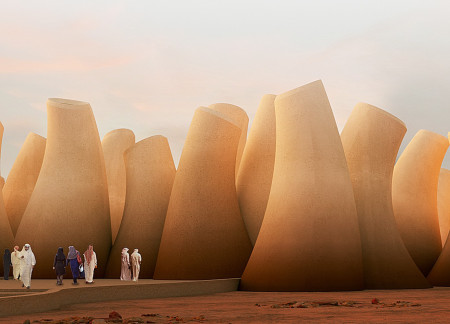
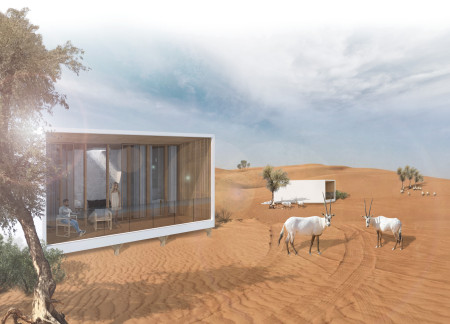
Ghaf tree dwellings, camouflaged within the desert landscape and complemented by carved rock structures, facilitate close interaction with wildlife while providing communal spaces for visitors to engage with the Arabian Oryx Protected Habitat.
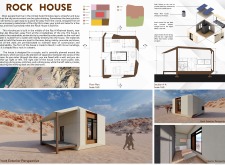
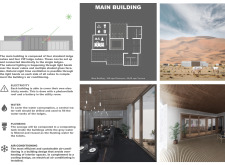
Utilizing prefabricated concrete to mirror natural rock formations, the building offers a self-sufficient retreat seamlessly integrated into the Ras Al Khaimah desert landscape.
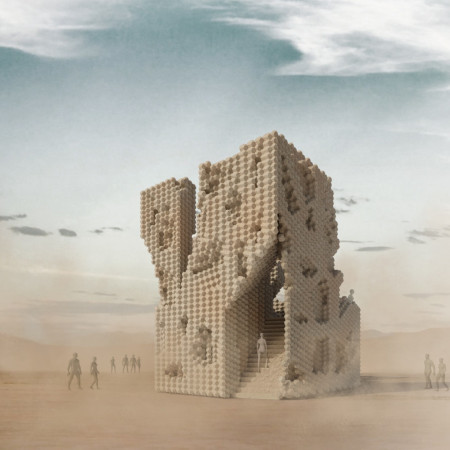
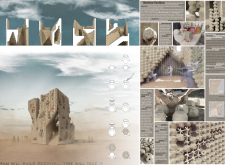
Constructed from rammed earth and featuring distinctive truncated octahedron blocks, the pavilion serves as an interactive exhibition space set against the backdrop of the Nevada Desert.
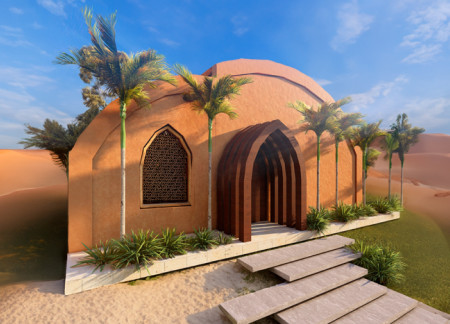
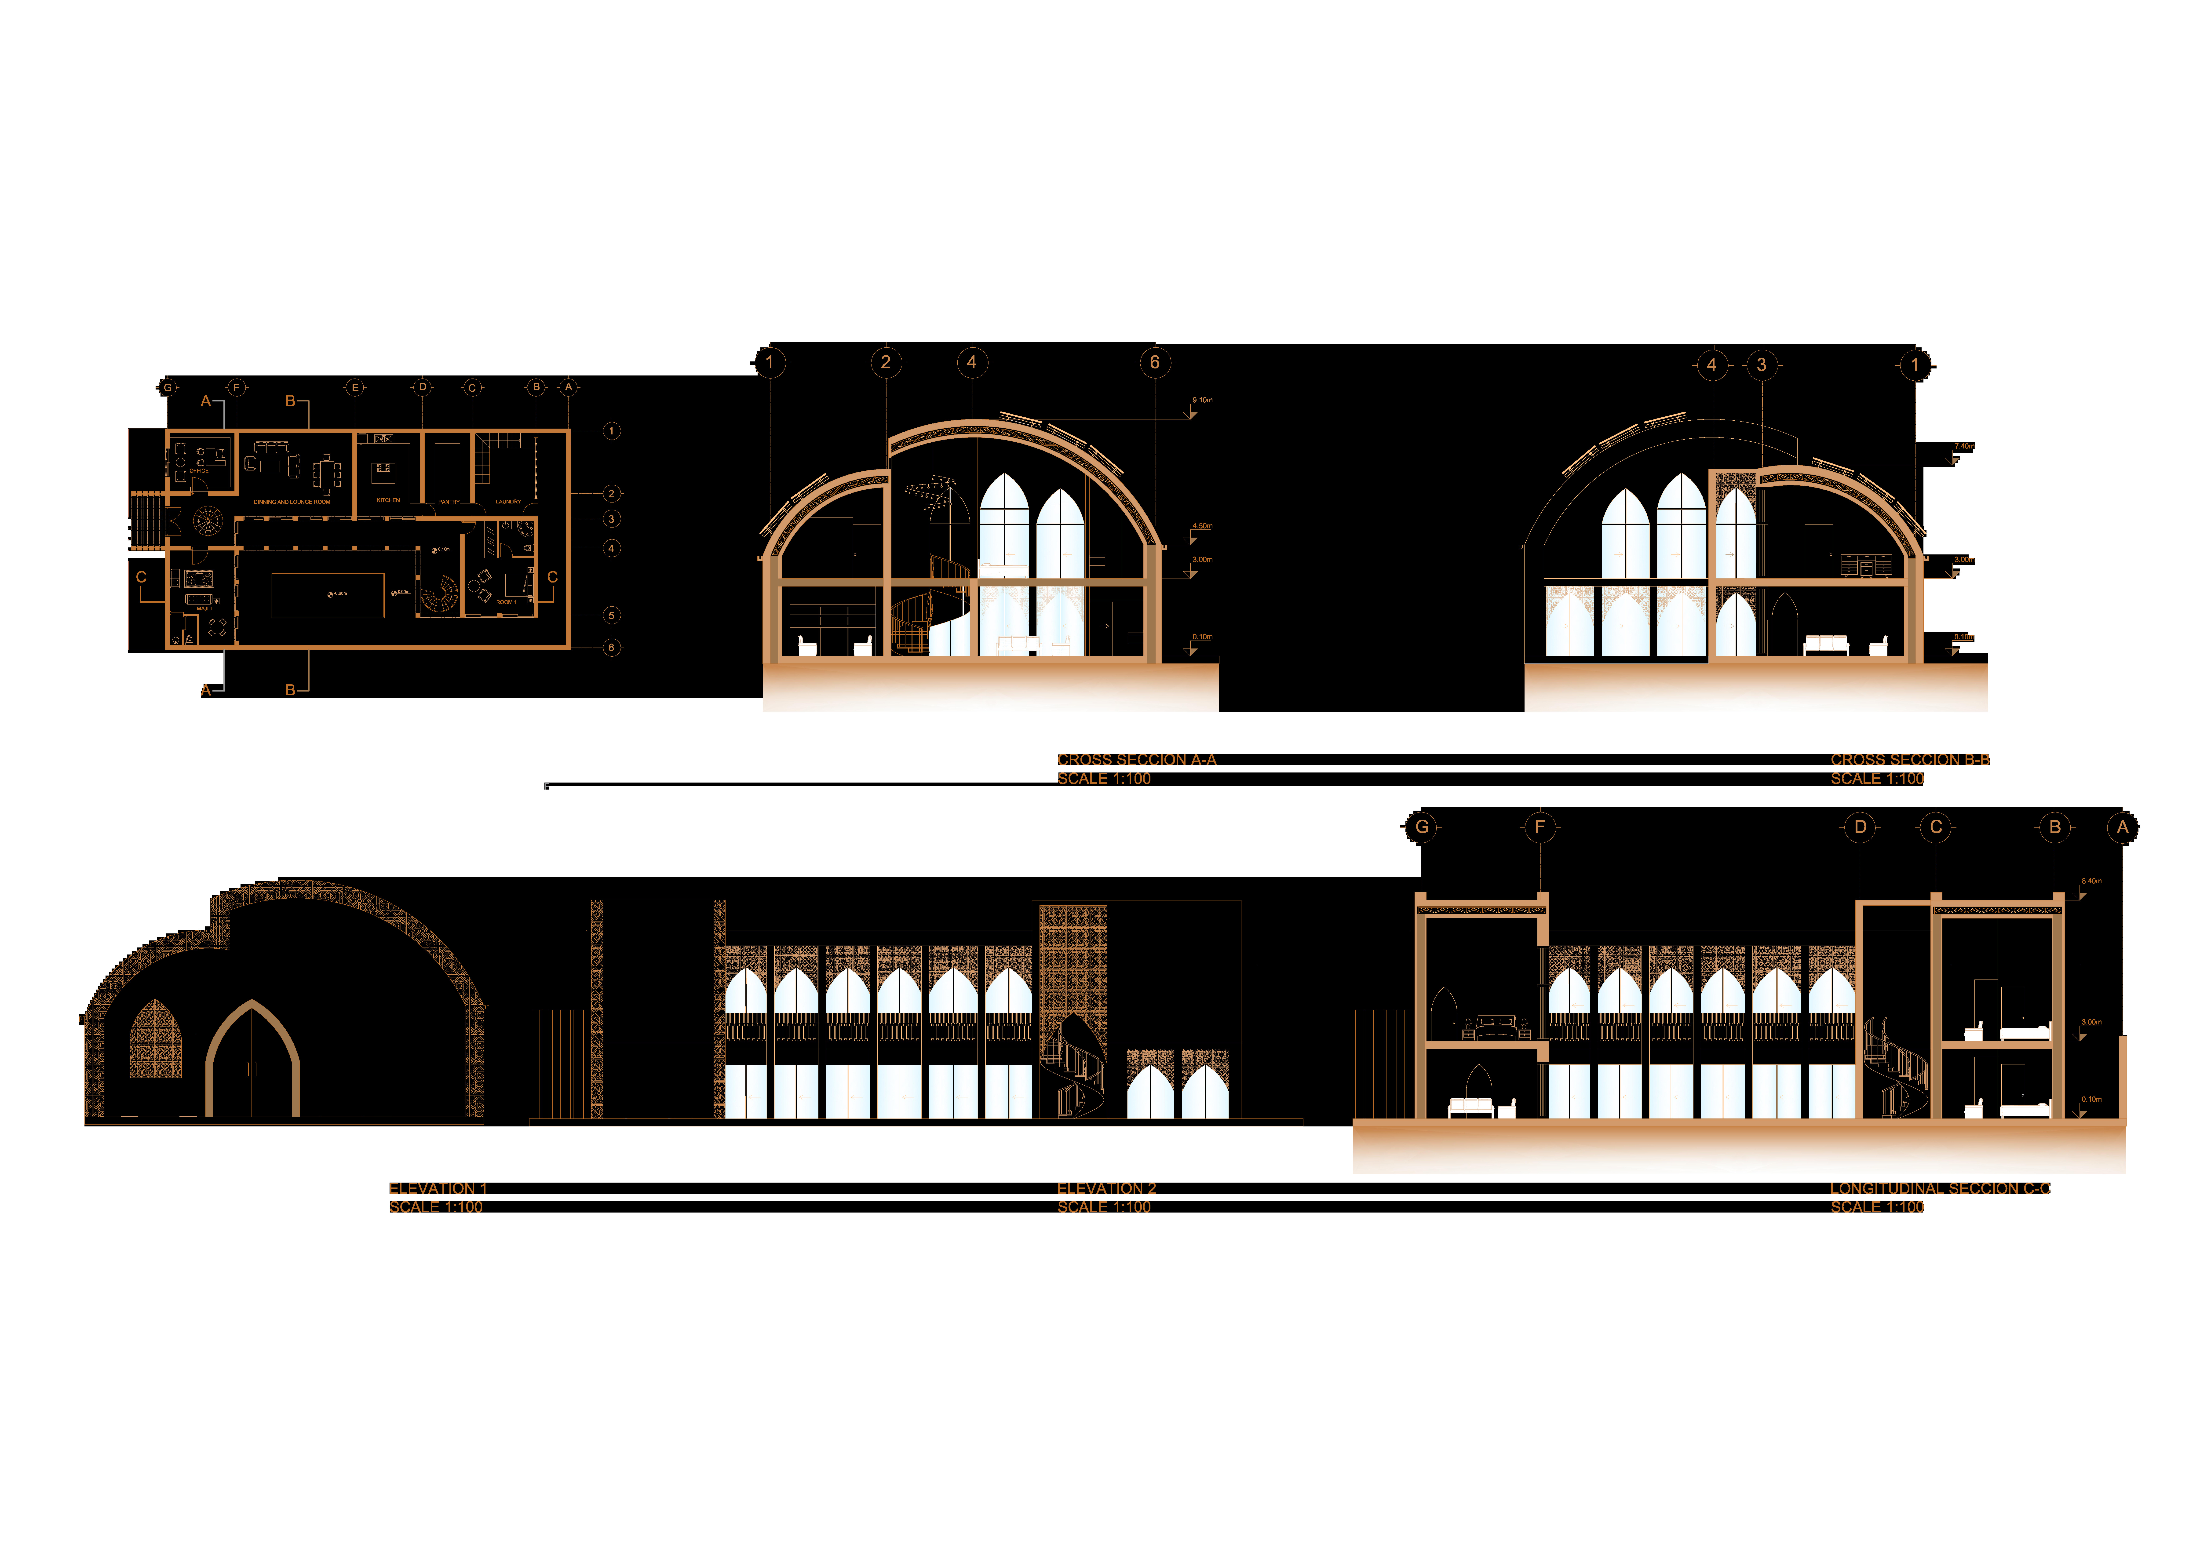
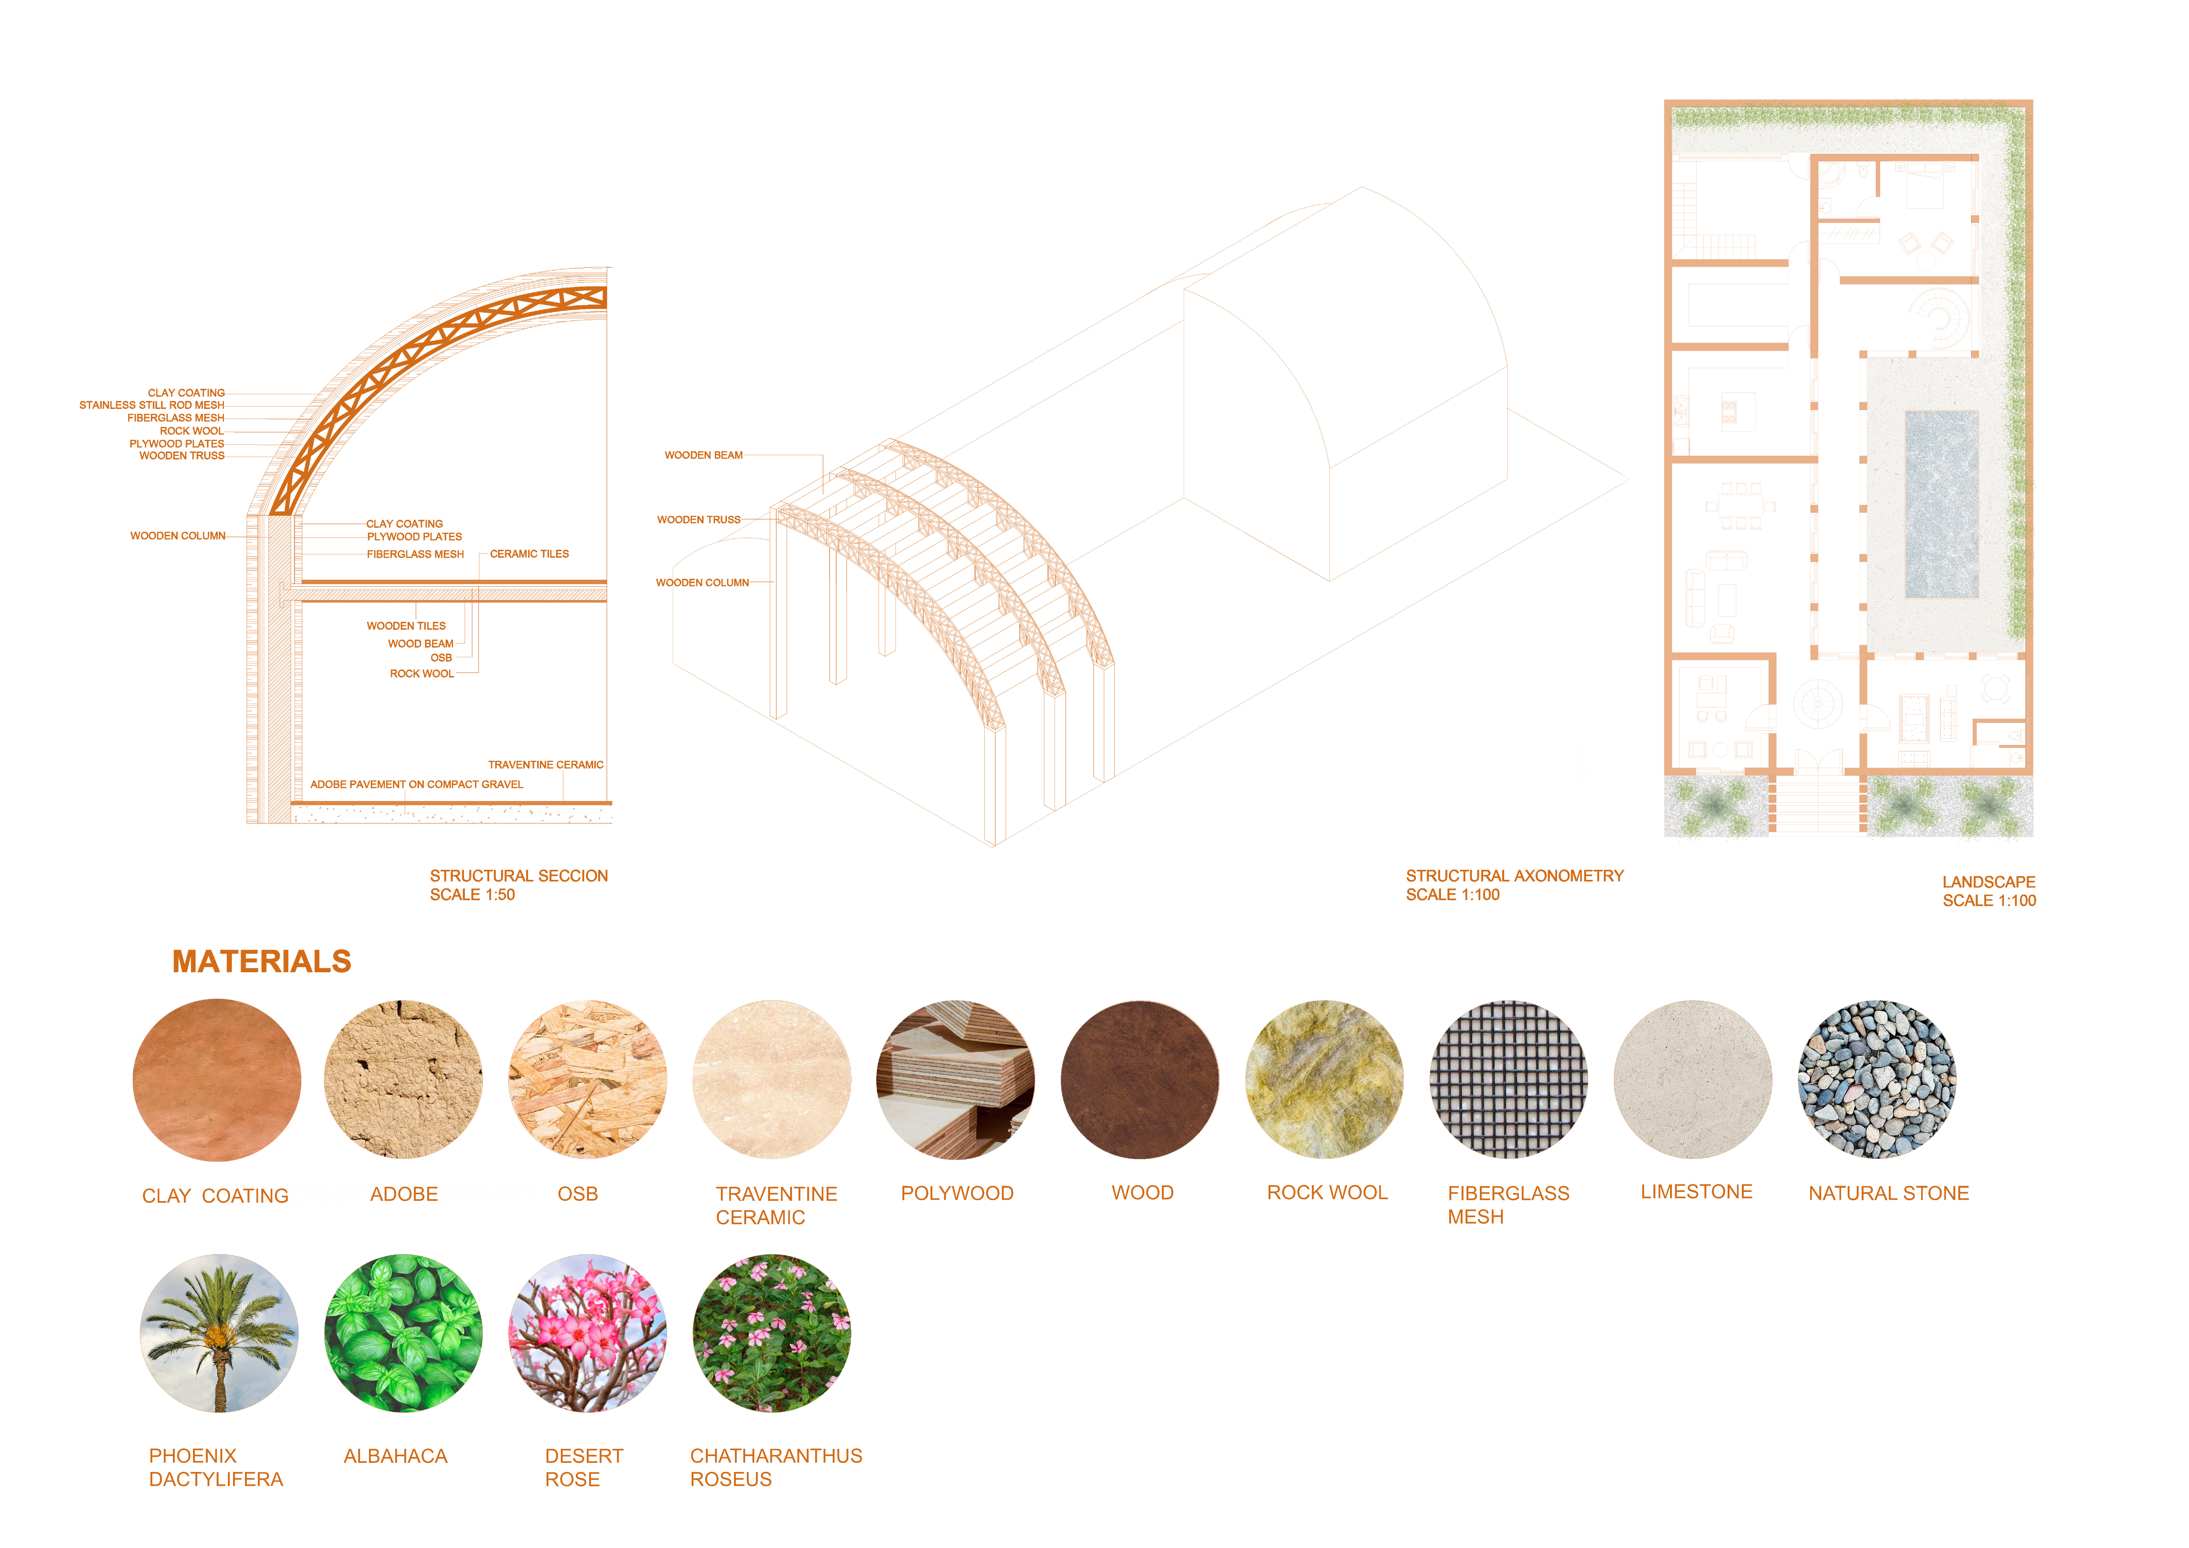

With a facade of adobe and arched windows that merge traditional aesthetics with modern functionality, the design creates communal spaces that foster interaction while effectively responding to the challenges of a desert environment.
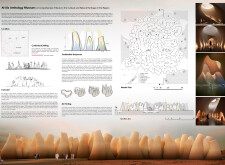
Incorporating traditional windcatchers and locally sourced sandstone, the design optimizes passive cooling strategies to create a sustainable living space tailored for the desert environment.
Anoud Amer Nayef Alassaf,Marwa Imad Fawzi Ihmoud,Sham Ali Mohammad Aldiqs
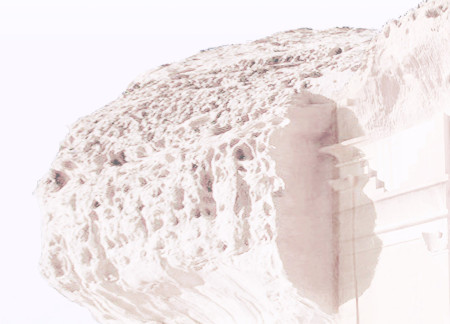
Utilizing Fibonacci-inspired forms and textured stone to create a seamless connection with the Wadi Rum landscape, the structure serves as a residential space that encourages exploration and reflection amidst a rich cultural narrative.
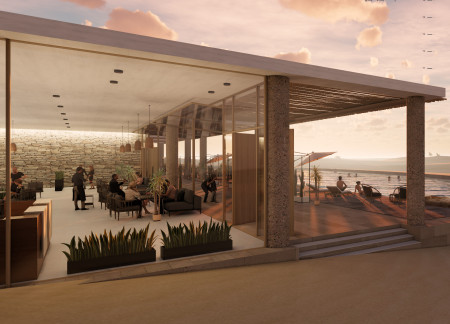

The design employs modular circular forms of cast concrete and expansive glass to create a seamless interaction with the desert landscape, offering luxury accommodations that highlight sustainability and regional context.
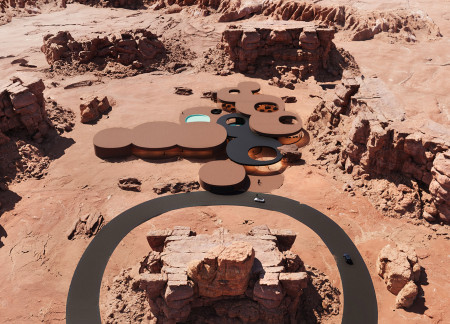
Curvilinear forms and rock shading define a desert retreat that offers unobtrusive observation of Oryxes, providing a tranquil escape in Abu Dhabi's landscape.
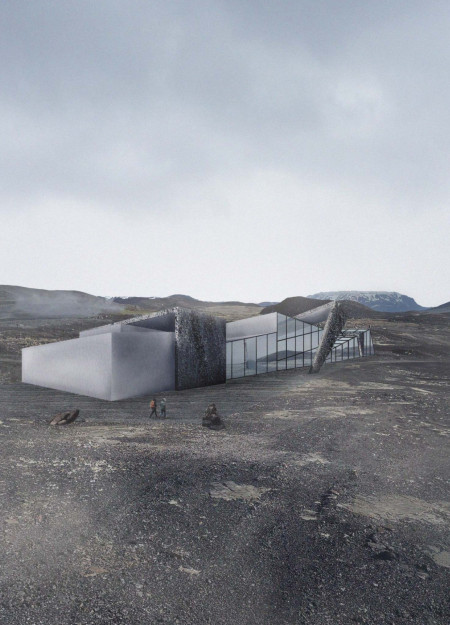
Utilizing volcanic soil and fibre cement, a series of colorful ribbons emerge in a greenhouse structure that combines sustainable farming and dining, reflecting the harsh beauty of Iceland's landscape.

With modular timber structures topped by photovoltaic roofs, the design integrates sustainable technology into the Arabian desert while providing comfortable lodging for visitors.
With a design that utilizes stacked roofs to create unobstructed jungle views, this wooden retreat fosters a close connection to nature while providing essential shelter and spaces for relaxation and meditation.
Crafted with natural brown tones and a focus on simplicity, the hut integrates into the Cambodian landscape, offering a serene retreat for reflection and relaxation.
Elevated on stilts, the structure utilizes cross-laminated timber panels and translucent surfaces to create a harmonious integration with the surrounding environment, serving as a serene space for meditation and reflection.
A central tree anchors a gabled cabin designed for relaxation and self-discovery, while cross ventilation and sustainable wood construction enhance the connection with nature.
The proposal examines a visitor-oriented facility situated within a natural park landscape, designed to accommodate both recreational and educational functions. The study considers how spatial organization, vertical circulation, and cultural elements can enhance the visitor experience while addressing operational needs such as security and staff requirements.
The undulating roof structure, supported by wooden elements and complemented by a reflection garden featuring preserved mature trees, creates a contemplative memorial space honoring the lives lost during the Sri Lankan Civil War.
Incorporating a double-skin facade of translucent polycarbonate and locally sourced timber, the structure harmonizes with the volcanic landscape while providing essential facilities for winter recreation.
Maria Turcu,Mihai Mitrică,Alina Măldărescu,Alina Lixeanu
Incorporating vertical gardens and green façades, the design enhances urban connectivity and sustainability while providing multi-functional spaces for offices and public interaction.
Use architecture to create different emotional states
Edition #9ideas COMPETITIONSILENT CONTEST For this competition, NO DESCRIPTION TEXT is allowed. The architecture ideas must be communicated strictly with visuals.
Prize Monetary award
Eligibility Open to all
Advance registration deadline 12 November 2026
Open architecture competitions
Closest deadline first
Project competitions first
Selected winning projects have the potential to be constructed
Ideas competitions
Experimental competitions with the focus on pushing the boundaries of creativity
Use architecture to create different emotional states
Edition #9ideas COMPETITIONSILENT CONTEST For this competition, NO DESCRIPTION TEXT is allowed. The architecture ideas must be communicated strictly with visuals.
Only participants selected and invited by Buildner can enter these closed competitions. To be considered for future opportunities, please set up your account on Architects' Network Plus.