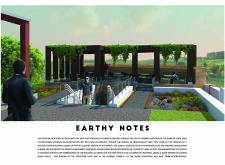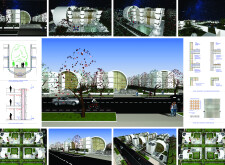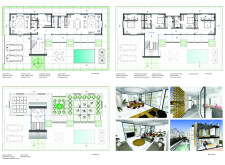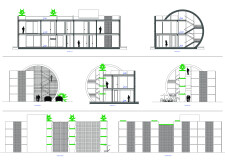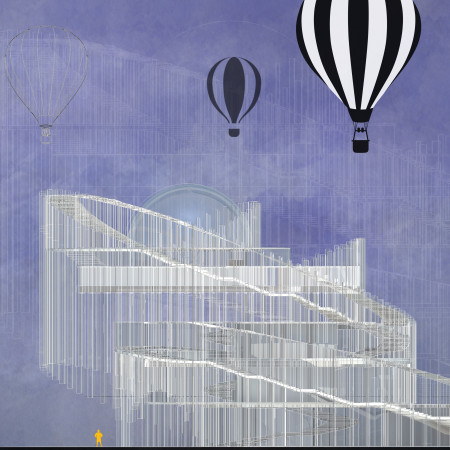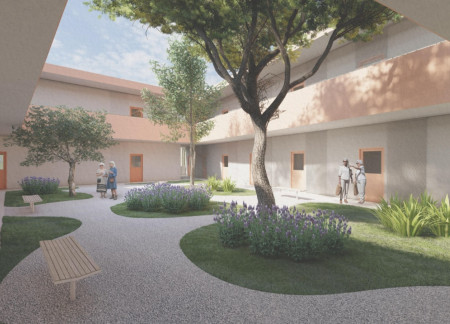
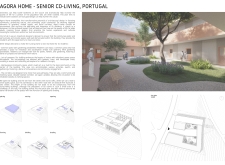
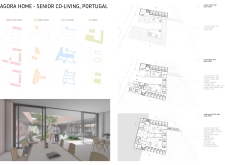
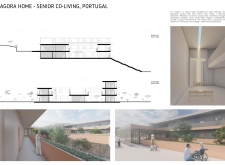
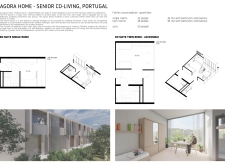
A metal mesh façade encases a serene chapel and community gardens within an accessible co-living environment designed specifically for seniors, promoting both privacy and social interaction.
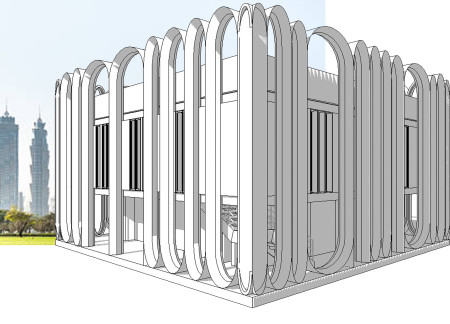
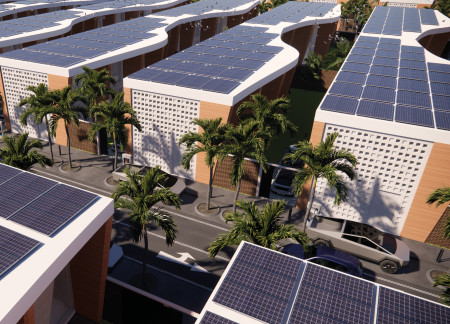
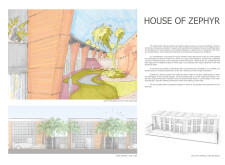
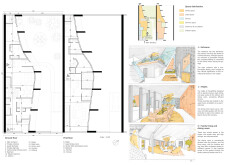
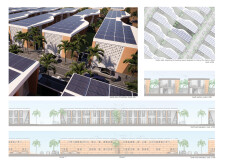
Incorporating a curved façade crafted from reinforced concrete and equipped with integrated solar panels, the design optimally addresses energy efficiency and natural ventilation for a modern family residence.
Florian Liakos,Irene Helen Marcantonatou,Alexis Visvinis

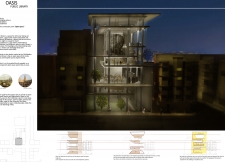
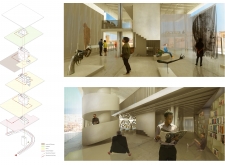
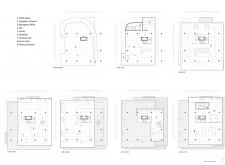
Curved glass elements and locally sourced art installations define a library designed to foster community engagement and cultural exchange within the urban landscape of Casablanca.
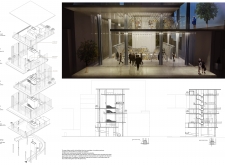
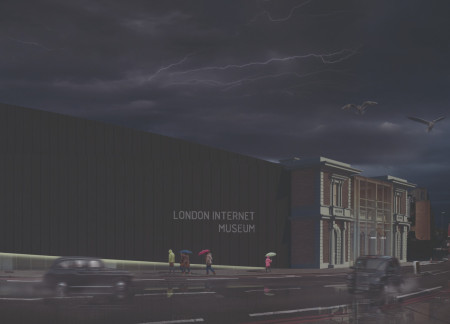
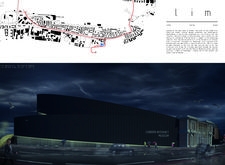
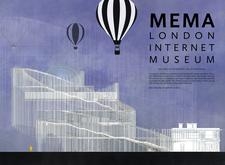

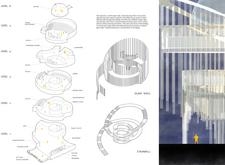

A curvilinear façade of glass and steel envelops a learning hub that integrates charred wooden shingles, fostering a modern environment for exploring the history and impact of internet technology.
Anthony hans Widjaja,Florencia Wibisono,Marcello Giuberto,Gerda Callista
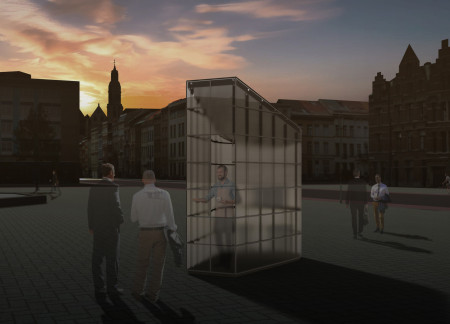
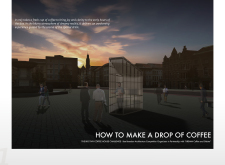
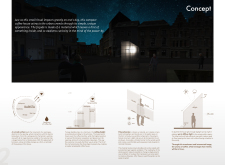
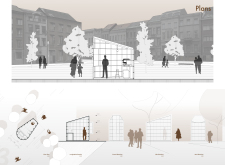
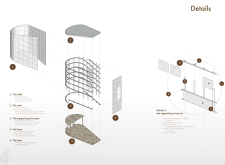
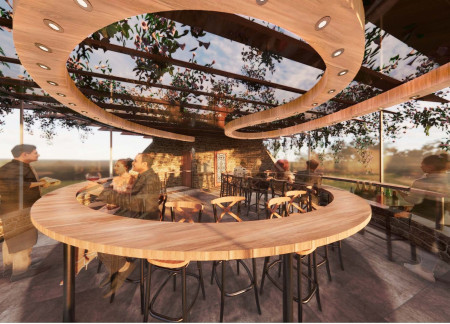
A curved polycarbonate structure enhances the urban landscape while providing an inviting coffee house experience that fosters interaction and community engagement.
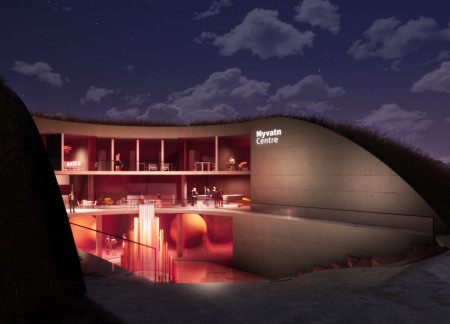
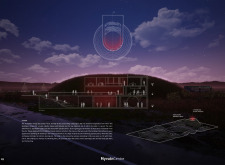
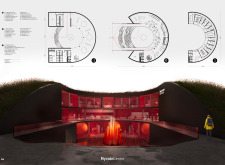
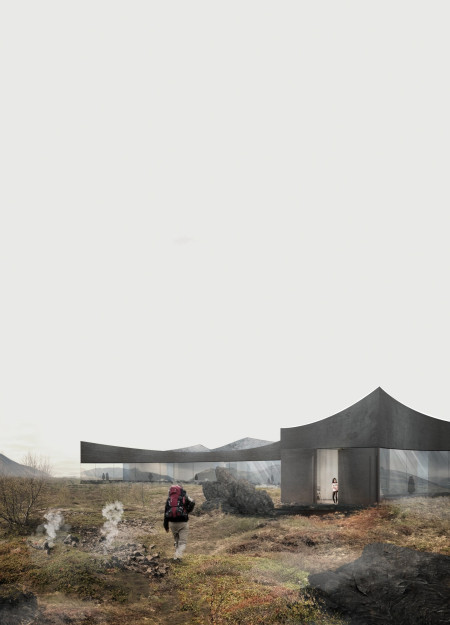
A red curved glass facade reflects the volcanic landscape while dark lava concrete walls ground the space, creating an educational centre that engages visitors with the unique geological features of the Myvatn region.
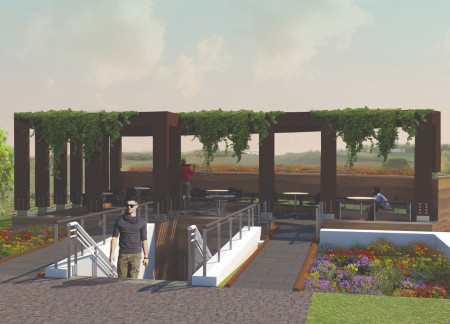
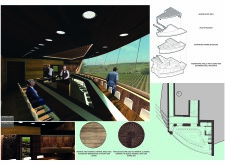
Curved glass walls and local stone harmonize with the landscape, offering a unique wine tasting experience that fosters interaction among guests while showcasing the beauty of the surrounding vineyards.
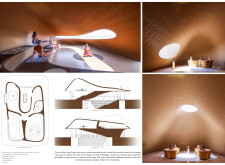
Rammed earth walls and Portuguese cork create a naturally ventilated environment that supports wine production while ensuring thermal stability and showcasing the surrounding landscape through an accessible tasting room.
Lorenzo Buccoliero,Paolo Pizzichini,Andrea Larocca
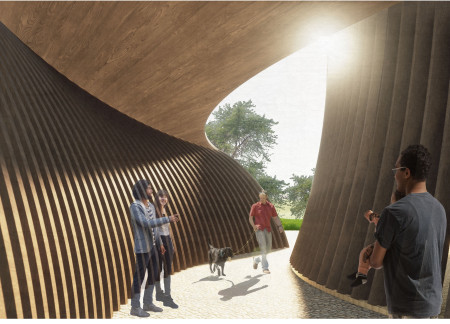

Curved wooden beams form a sinuous structure that enhances community interaction while integrating natural light, creating a functional gathering space for diverse activities.
Mahriz Akhavan Zakeri,Charles Pascal Marie Bouyssou
With its rammed earth walls and elegantly curved façade, this sustainable residence integrates local materials and climate-responsive design to create a comfortable family living space in Dubai.
The juxtaposition of a curved glass facade with charred timber shingles creates an immersive environment that draws on its Icelandic landscape to enhance the thermal bath experience.
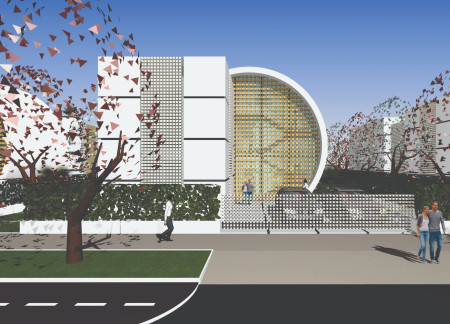
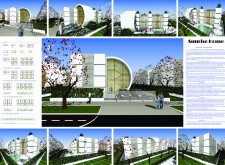
A semi-circular façade crafted from expansive glass and durable concrete integrates natural light and energy efficiency, creating a flexible family living environment that fosters connectivity with nature.
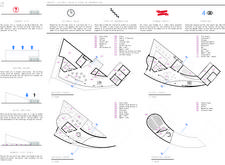
With a transparent glass façade and a distinctive looping form, the design creates an engaging environment where visitors can explore the complexities of digital culture through interactive exhibits and communal learning spaces.

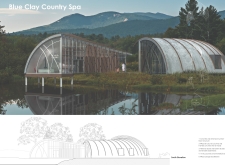
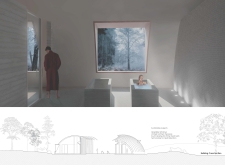
Elevated on concrete stilts, the wellness retreat's unique curved structures and reversed facade integrate seamlessly with the landscape while utilizing sustainable materials to enhance the restorative experience for guests.
Jonas Kurtscheidt,Karsten Heuser,Christian Zeckler
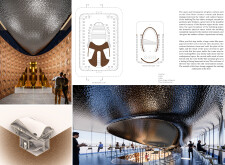
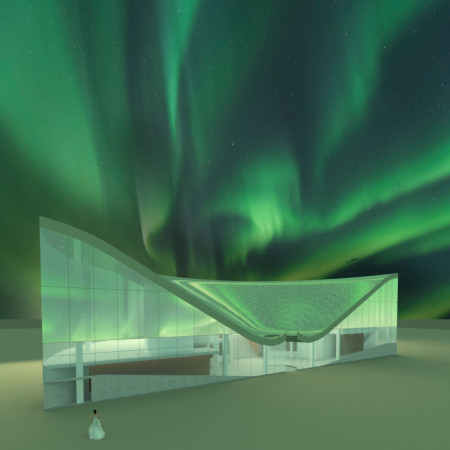
The museum's mirrored facade reflects the dynamic volcanic landscape while its curved geometry creates an engaging space dedicated to exhibitions and community interaction.
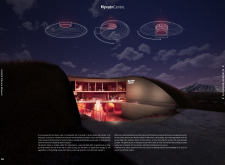
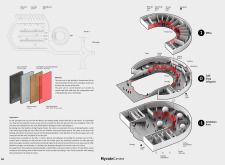
The design incorporates a reflective aluminum facade and a curved roof that echo the volcanic landscape, centered around a spacious courtyard to serve as an educational museum dedicated to understanding Iceland's geological phenomena.
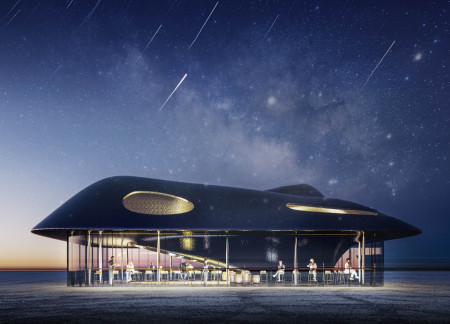
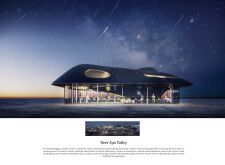
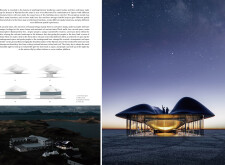
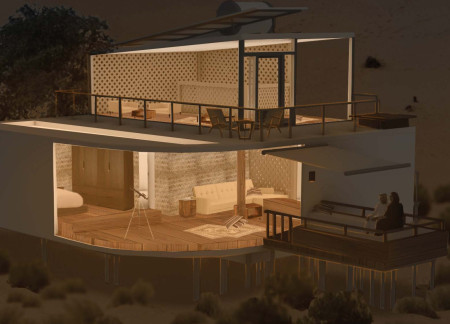
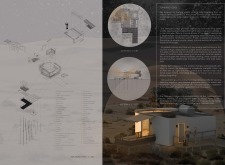
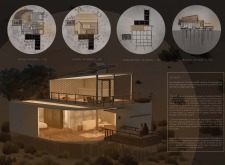
Electrochromic glass facades allow for dynamic light control and wildlife observation in a desert setting, creating a unique experience for guests in luxury lodges designed for stargazing and ecological immersion.
With a Trombe wall for thermal mass and a hydroponic garden integrated into its structure, this home utilizes recycled materials and rainwater collection to create a self-sufficient living environment.
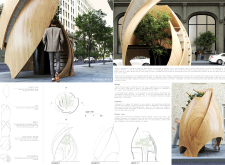
Curved wood panels and a fabric facade create a serene meditation cabin that offers a quiet retreat amid the bustling urban landscape, integrating seamlessly with surrounding street trees to foster moments of personal reflection.
With a design that utilizes stacked roofs to create unobstructed jungle views, this wooden retreat fosters a close connection to nature while providing essential shelter and spaces for relaxation and meditation.
Crafted with natural brown tones and a focus on simplicity, the hut integrates into the Cambodian landscape, offering a serene retreat for reflection and relaxation.
Elevated on stilts, the structure utilizes cross-laminated timber panels and translucent surfaces to create a harmonious integration with the surrounding environment, serving as a serene space for meditation and reflection.
A central tree anchors a gabled cabin designed for relaxation and self-discovery, while cross ventilation and sustainable wood construction enhance the connection with nature.
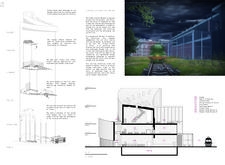
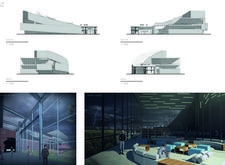
The proposal examines a visitor-oriented facility situated within a natural park landscape, designed to accommodate both recreational and educational functions. The study considers how spatial organization, vertical circulation, and cultural elements can enhance the visitor experience while addressing operational needs such as security and staff requirements.
The undulating roof structure, supported by wooden elements and complemented by a reflection garden featuring preserved mature trees, creates a contemplative memorial space honoring the lives lost during the Sri Lankan Civil War.
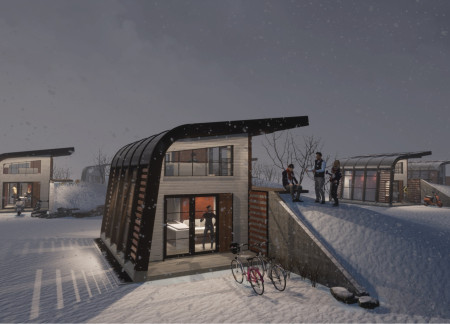
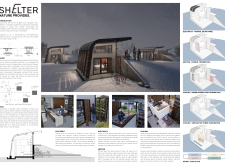
Incorporating a double-skin facade of translucent polycarbonate and locally sourced timber, the structure harmonizes with the volcanic landscape while providing essential facilities for winter recreation.
Maria Turcu,Mihai Mitrică,Alina Măldărescu,Alina Lixeanu
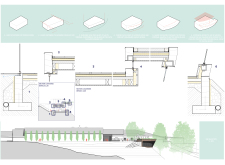
Incorporating vertical gardens and green façades, the design enhances urban connectivity and sustainability while providing multi-functional spaces for offices and public interaction.
Use architecture to create different emotional states
Edition #9ideas COMPETITIONSILENT CONTEST For this competition, NO DESCRIPTION TEXT is allowed. The architecture ideas must be communicated strictly with visuals.
Prize Monetary award
Eligibility Open to all
Advance registration deadline 12 November 2026
Open architecture competitions
Closest deadline first
Project competitions first
Selected winning projects have the potential to be constructed
Ideas competitions
Experimental competitions with the focus on pushing the boundaries of creativity
Use architecture to create different emotional states
Edition #9ideas COMPETITIONSILENT CONTEST For this competition, NO DESCRIPTION TEXT is allowed. The architecture ideas must be communicated strictly with visuals.
Only participants selected and invited by Buildner can enter these closed competitions. To be considered for future opportunities, please set up your account on Architects' Network Plus.