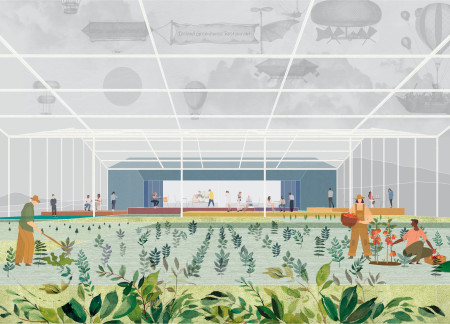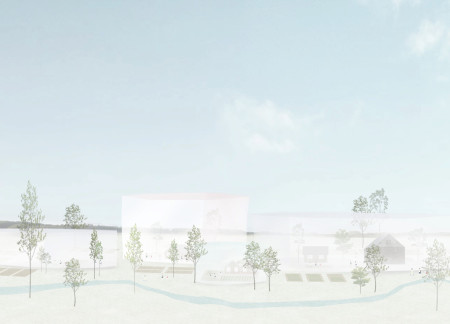
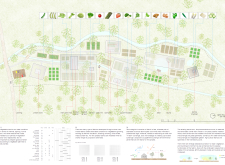
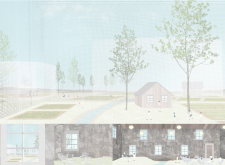
Constructed with charred wooden shingles and integrated translucent fabrics, the design creates a versatile environment for community farming that encourages education, interaction, and sustainable practices.
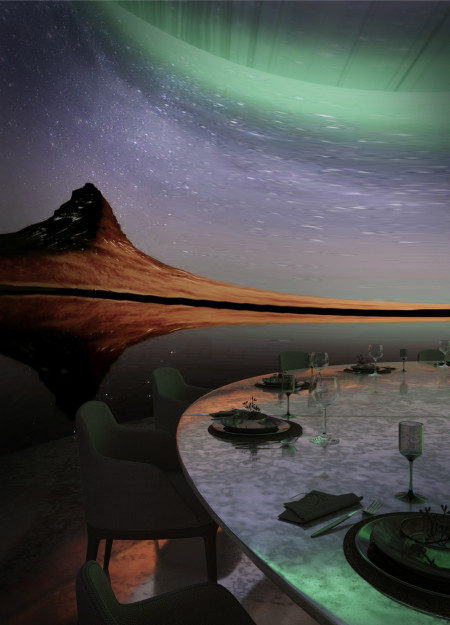
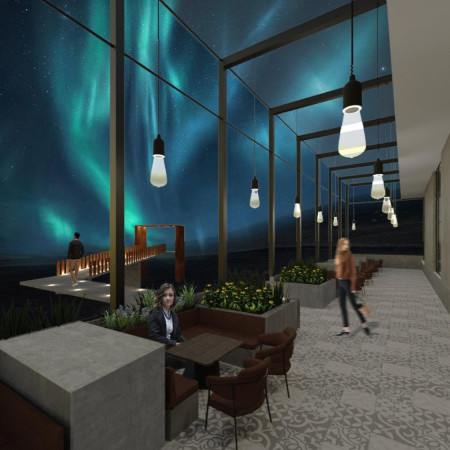
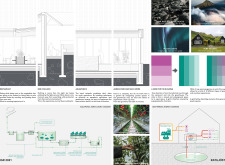
Inspired by the Northern Lights, the floating ceiling creates a unique atmosphere in an immersive dining space above a hydroponic farm that promotes sustainability and community interaction.

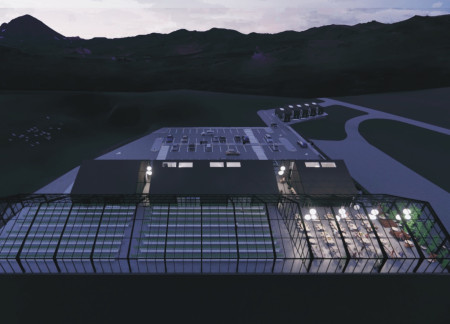
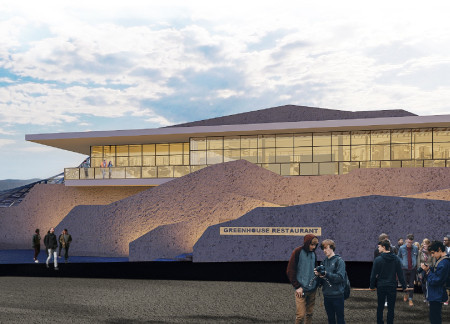
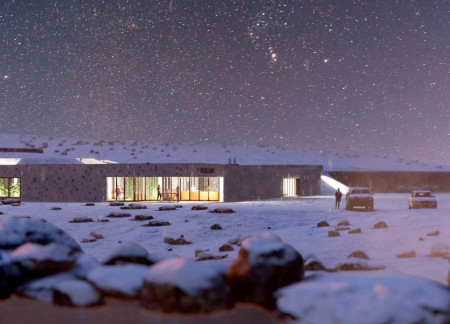
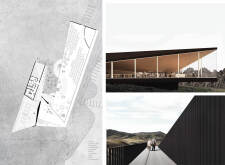
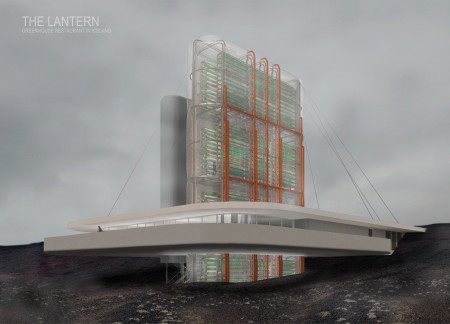
Set against the dramatic backdrop of Hverfjall Crater, the combination of glass facades and integrated greenhouses creates a dynamic restaurant experience that merges culinary offerings with an immersive connection to the local landscape.
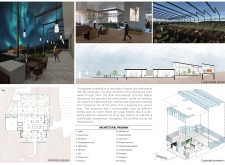
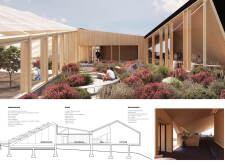
Utilizing cross-laminated timber and a Deep Winter Greenhouse design, the facility offers a unique environment where communal dining is enhanced by views of Iceland's natural landscape and onsite cultivated produce.
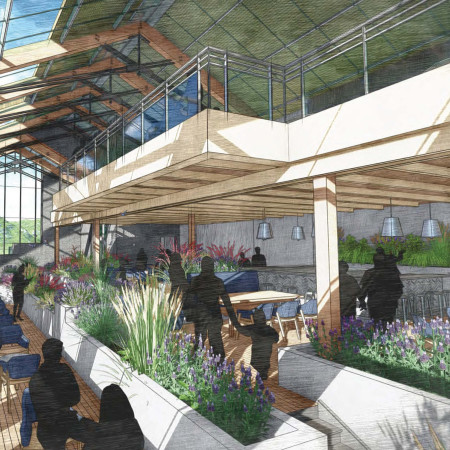
The integration of vertical aquaponics and living walls within a multifunctional space fosters community engagement while promoting sustainable dining practices in a contemporary restaurant and event hall.
Constructed with thrombus walls and powered by geothermal energy, the Iceland Greenhouse Restaurant merges agricultural function with sustainability to offer an immersive dining experience in a breathtaking natural setting.
Andrea Baca ortega,Némesis Rubi Bustillos Espino,Marlene Meléndez Neri
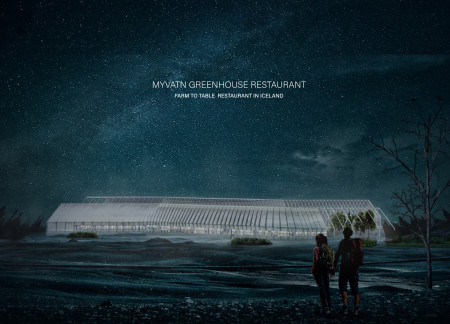
With extensive glazing that captures views of the northern lights, the restaurant seamlessly integrates thematic gardens and sustainability features, providing a unique dining experience in Iceland's dramatic landscape.
A geothermal greenhouse constructed with high-performance glass and mass timber facilitates sustainable agriculture while providing an engaging dining experience rooted in local cuisine.
Transparent modules with integrated vegetable gardens create a direct connection between diners and their food, all while offering unobstructed views of the Hverfjall volcano in a unique dining environment.
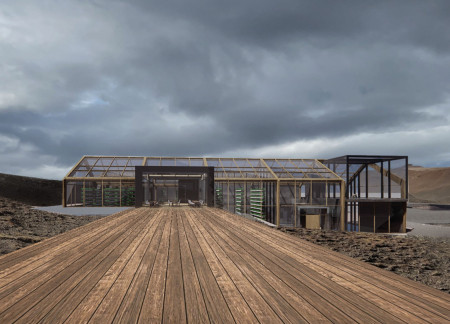
The combination of an ETFE skin and a geothermal system creates an energy-efficient greenhouse that provides fresh ingredients while seamlessly integrating with the volcanic landscape of Hverfjall, serving as a unique culinary destination.
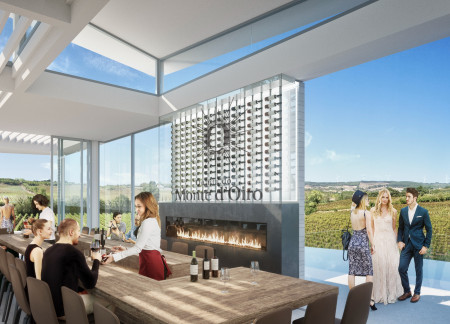
A reflection fountain encircles a linear structure of local limestone, creating a unique environment for wine tasting that emphasizes connections between water, nature, and the cultivation of fine wines.
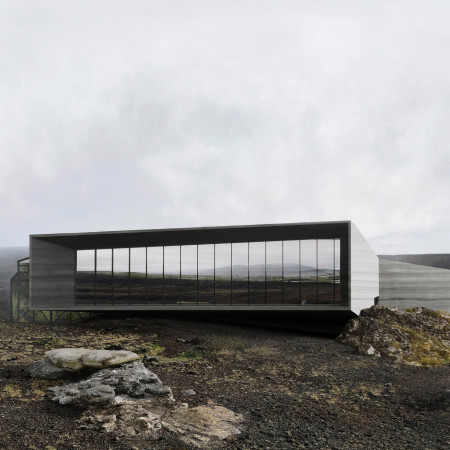
Constructed with weathered steel and extensive glazing, the building harmonizes with its natural surroundings while providing a unique farm-to-table dining experience.
Utilizing ETFE for light-filled greenhouses, the design incorporates local cuisine with dynamic views of Haverfjall, creating a sustainable dining experience within a challenging environment.
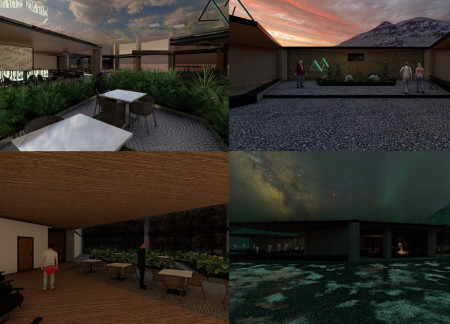
The design's volcano-inspired roof minimizes light pollution while offering expansive views of the night sky, supporting a sustainable dining experience and indoor farming in a community-focused environment.
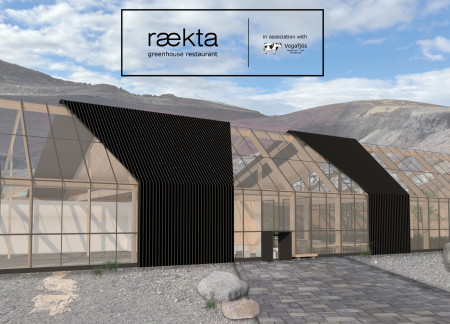
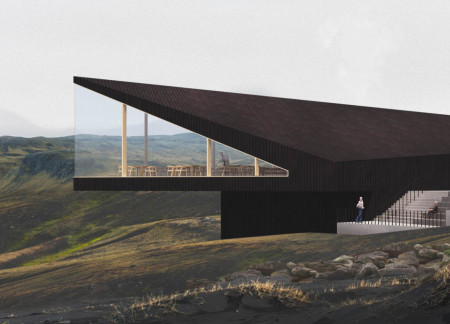

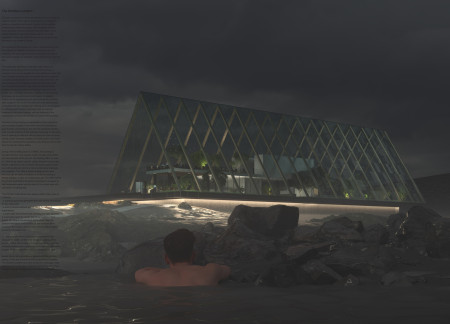
A twisted triangular structure of charred timber and panoramic glazing harmonizes with the Icelandic landscape to offer a unique dining experience centered around sustainable agriculture.
Andrea Barrera,Antonio Sánchez,Adrian Almeida,Marcos Reyes
Inspired by the form of a crater, the design incorporates thermal water for plant cultivation and a double crystal roof to enhance natural lighting, creating an immersive dining experience that connects visitors with Iceland's unique ecology.
Positioned to maximize views of the Hverfjall volcano, the modular structure incorporates transparent glass walls and vertical greenery, creating an immersive dining experience centered around sustainable cuisine.
With a living ceiling for temperature control and green roofs for rainwater management, the restaurant offers a unique farm-to-table experience alongside the milky blue mineral water of Myvatn.
Emphasizing a sustainable agriculture experience, a fully glazed facade connects diners to the surrounding landscape while showcasing the food cultivation processes within the restaurant.
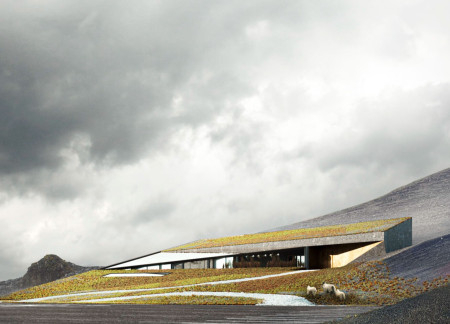
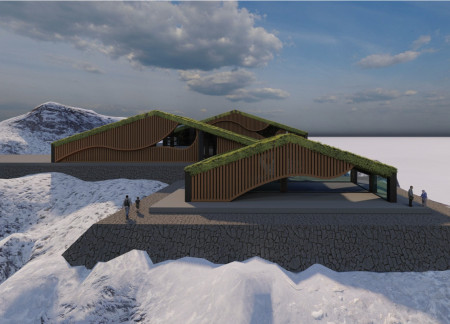
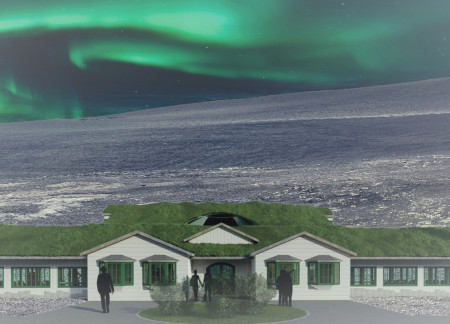
With turf roofs and stone walls inspired by Icelandic heritage, the farmhouse serves as a sustainable community hub that integrates agricultural practices and local cuisine.
Utilizing bamboo and recycled steel, the design incorporates vertical gardens to enhance urban living environments while fostering community engagement through adaptable micro-housing units.
The project addresses the complexities of urban density while fostering social engagement and pedestrian accessibility by integrating flexible office spaces with vibrant communal areas. The design not only enhances functionality within a constrained urban footprint but also strengthens connections between disparate elements of the city’s fabric.
This study examines a multi-volume building designed to connect users with the forest landscape while accommodating communal and educational functions. Architectural strategies in these contexts can balance visual distinction with environmental sensitivity, providing spaces for learning and observation.


With a design that utilizes stacked roofs to create unobstructed jungle views, this wooden retreat fosters a close connection to nature while providing essential shelter and spaces for relaxation and meditation.
Elevated on stilts, the structure utilizes cross-laminated timber panels and translucent surfaces to create a harmonious integration with the surrounding environment, serving as a serene space for meditation and reflection.
A central tree anchors a gabled cabin designed for relaxation and self-discovery, while cross ventilation and sustainable wood construction enhance the connection with nature.
The proposal examines a visitor-oriented facility situated within a natural park landscape, designed to accommodate both recreational and educational functions. The study considers how spatial organization, vertical circulation, and cultural elements can enhance the visitor experience while addressing operational needs such as security and staff requirements.
Use architecture to create different emotional states
Edition #9ideas COMPETITIONSILENT CONTEST For this competition, NO DESCRIPTION TEXT is allowed. The architecture ideas must be communicated strictly with visuals.
Prize Monetary award
Eligibility Open to all
Advance registration deadline 12 November 2026
Open architecture competitions
Closest deadline first
Project competitions first
Selected winning projects have the potential to be constructed
Ideas competitions
Experimental competitions with the focus on pushing the boundaries of creativity
Use architecture to create different emotional states
Edition #9ideas COMPETITIONSILENT CONTEST For this competition, NO DESCRIPTION TEXT is allowed. The architecture ideas must be communicated strictly with visuals.
Only participants selected and invited by Buildner can enter these closed competitions. To be considered for future opportunities, please set up your account on Architects' Network Plus.