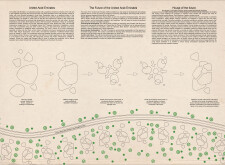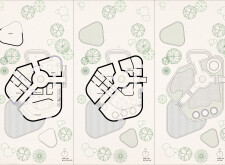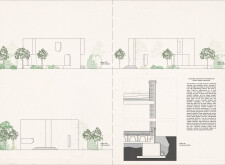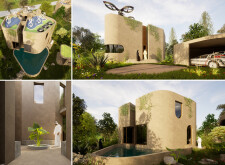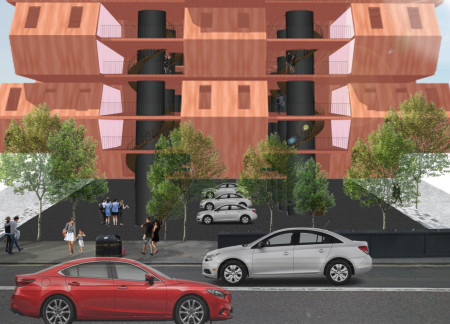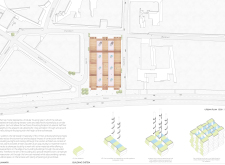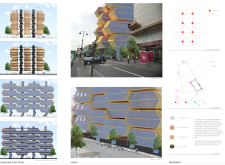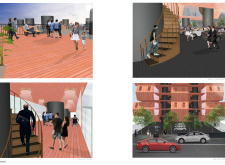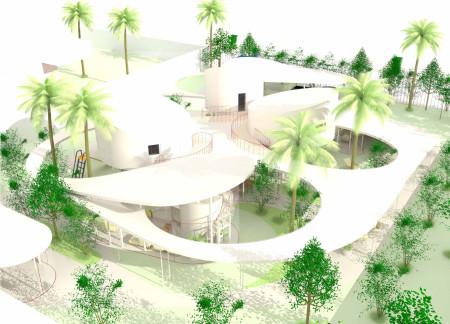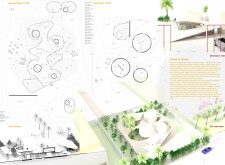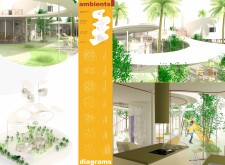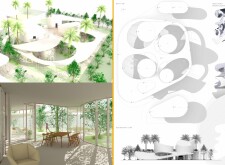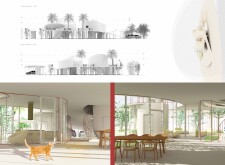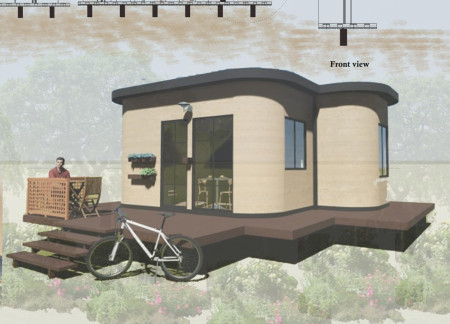
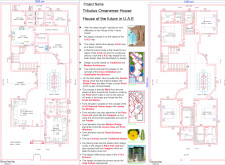
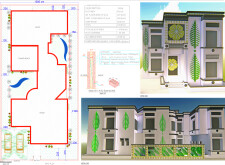
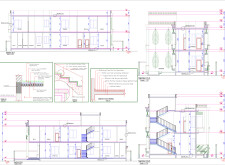
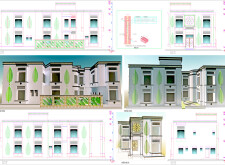
With a façade inspired by the U.A.E. National Flower and constructed from insulated concrete blocks, this residence integrates natural ventilation and landscaped gardens to create a sustainable living environment for families in a desert climate.
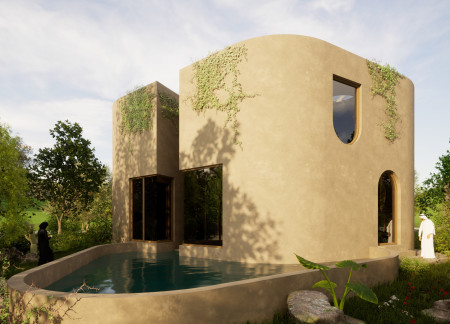
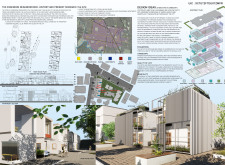
Incorporating a perforated brick facade and an extensive green roof, the design optimizes sustainability and energy efficiency to create a comfortable family residence in the United Arab Emirates.
Timber cells arranged for effective cross ventilation and integrated with polycarbonate roofs create a sustainable living environment that emphasizes community in an urban setting.
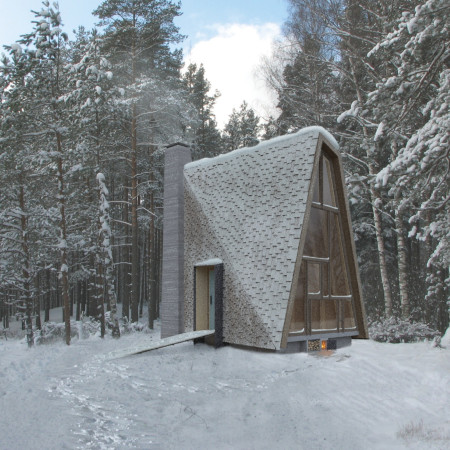
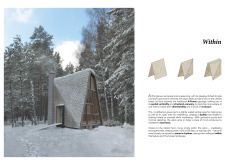
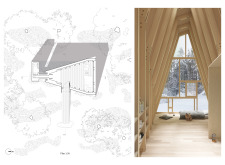
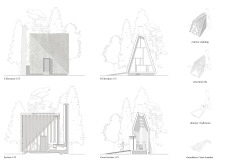
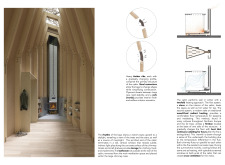
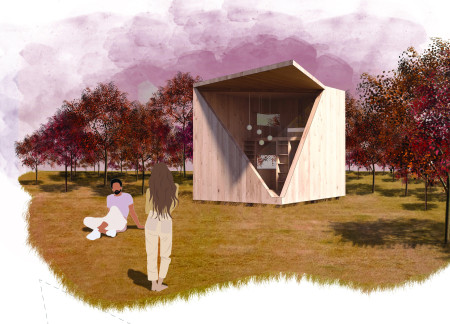
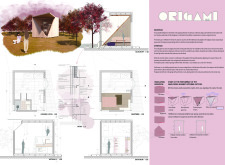
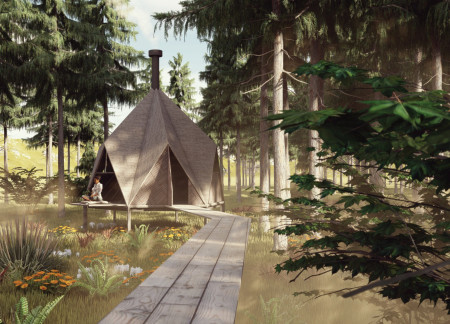

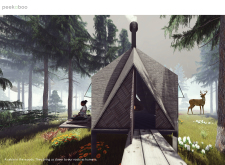
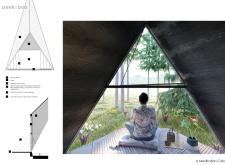
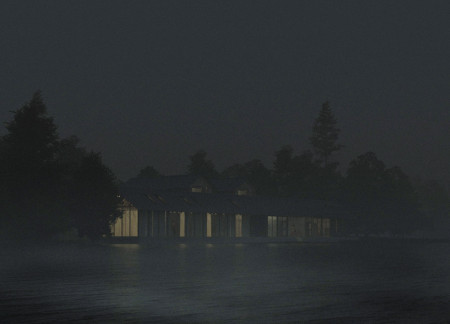
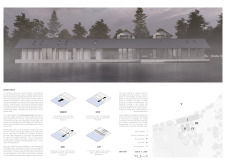
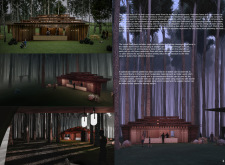
A tall vertical window captures gentle light within a cork-overlaid cabin supported by heavy timber, providing a serene environment for meditation amid the Latvian forest.
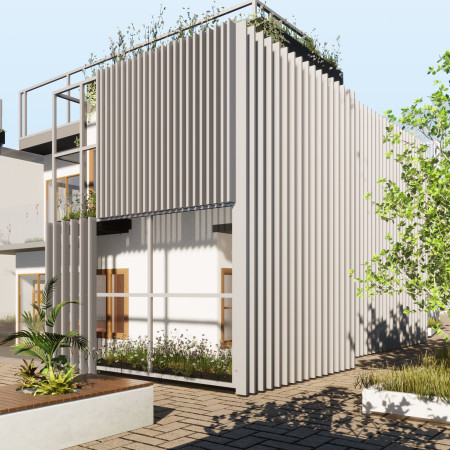
The integration of a rooftop garden with a perforated façade enhances natural ventilation in a micro home designed for urban living, effectively merging outdoor and indoor functions in a compact space.
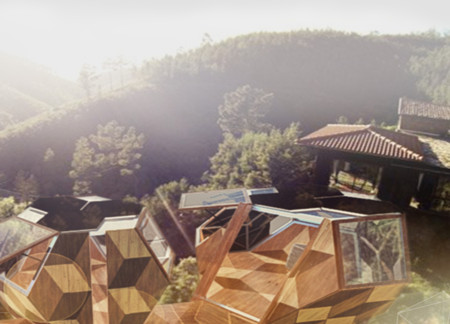
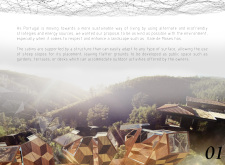
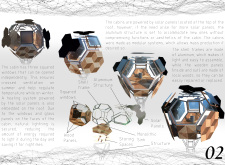

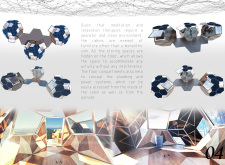
Set within Vale de Moses, modular cabins constructed from aluminum and local woods provide adaptable living spaces that prioritize sustainability while fostering community engagement.
A mobile eave system enhances solar access and rainwater collection in a low-cost prism structure, constructed with cross-laminated timber and microcement, providing efficient residential space.
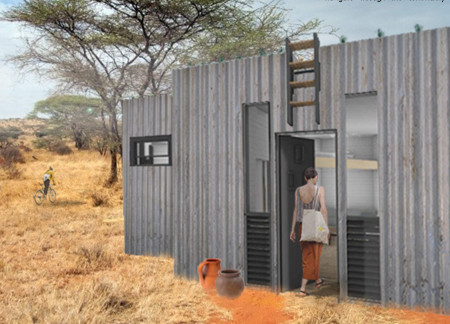
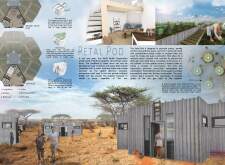
Rainwater harvesting systems and green roofs define a series of interconnected micro-homes that promote community living and self-sufficiency in urban environments.
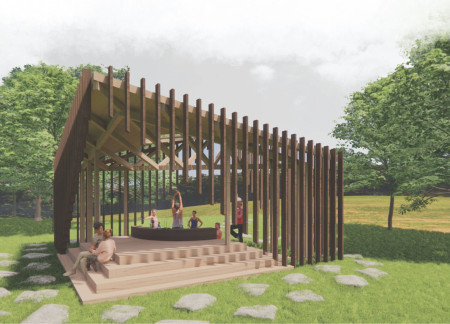
A circular skylight invites natural light into a timber structure designed for meditation, enhancing the sense of connection with nature through its open layout and cross-ventilation strategies.
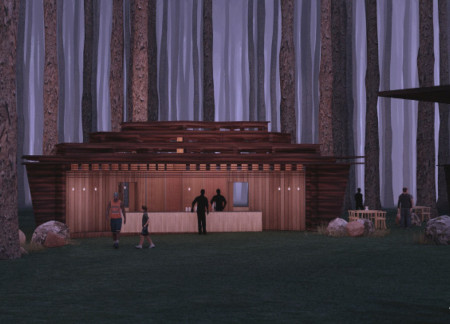
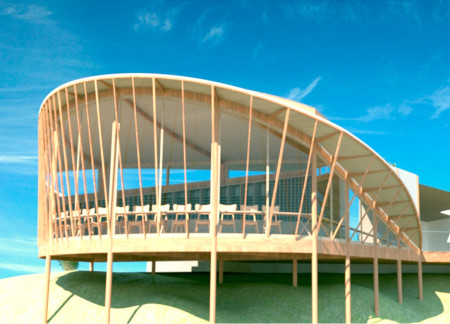
With a focus on cross ventilation and the innovative use of a decorative mesh frame, the design creates a harmonious food court that fosters community interaction while integrating natural elements.
Curvilinear forms made from reinforced concrete and expansive glass optimize airflow and natural light in an environmentally sensitive residential space designed for communal living.
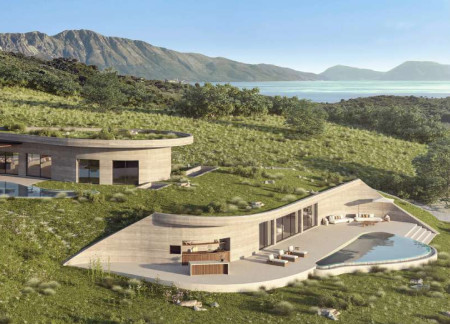
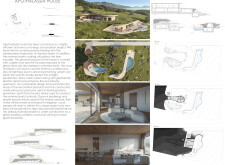
Combining a rammed earth facade with geothermal heating systems, this residential design prioritizes sustainability and energy efficiency while seamlessly integrating into its natural surroundings.

Incorporating renewable timber and a central bike storage tower, the cabin offers a sustainable resting place for cyclists along the EuroVelo 6 route, enhancing the connection between indoor comfort and the natural landscape.
Elevated meditation wings, constructed with timber and stainless steel, provide a unique vantage point for reflection within this small cabin designed for deep engagement with the surrounding forest.
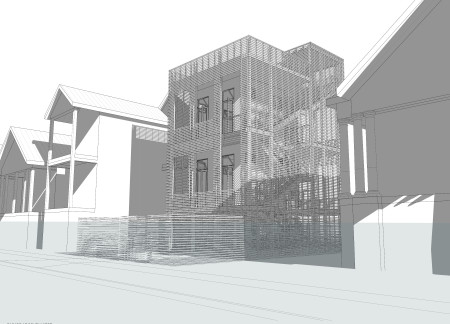
With a central social hub and staggered balconies that enhance cross ventilation, the design offers a community-focused residential environment that integrates seamlessly with the historic context of Essendon.
Franco felipe Torreblanca infante,Cristian miguel Torreblanca infante
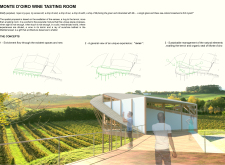
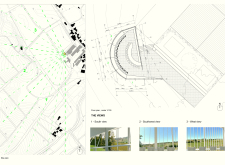
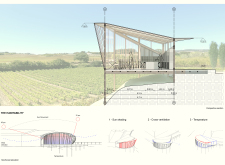
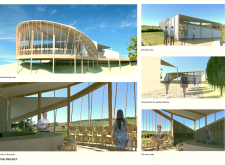
Emphasizing cross ventilation and abundant natural light, the design creates a seamless connection with the surrounding terroir, enriching the wine tasting experience in a dedicated space.
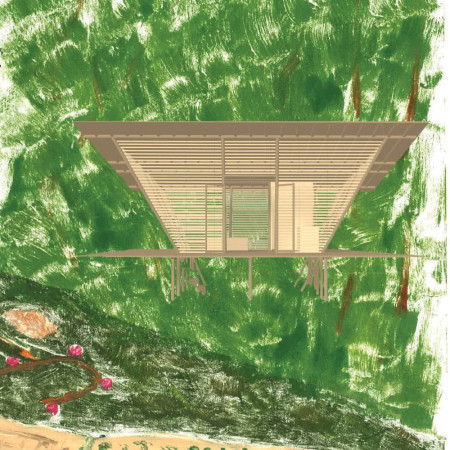
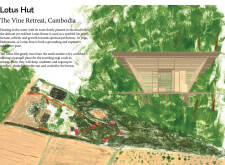
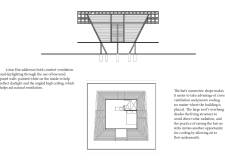
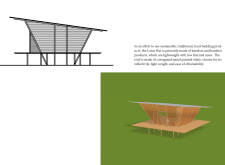
Elevated on stilts to enhance airflow, this bamboo retreat utilizes cross ventilation and louvered panels to create a serene space for meditation and reflection in a natural setting.
Halima s Namugga,Dilek Cevik,Kemal Dilaver Dilaver
Utilizing recycled Euro pallets and integrated solar panels, the design incorporates green spaces to create an eco-friendly dwelling that promotes biodiversity while serving as a modern guest house.
With an emphasis on reclaimed wood and cross ventilation, the design creates a collaborative living and working space for artists that fosters community interaction while maintaining a strong connection to the surrounding landscape.
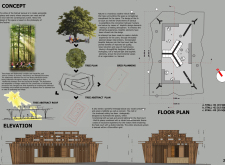
A central tree anchors a gabled cabin designed for relaxation and self-discovery, while cross ventilation and sustainable wood construction enhance the connection with nature.
Henrique Giovani Canan,Maria Fernanda Del Giovannino De Oliveira,Lia Balassiano Strosberg,Gabriela Tiely Barros Giotoku
The design uses terraced landscapes to connect with the surrounding olive groves, creating a peaceful guest retreat that balances sustainability, community interaction, and everyday comfort.
The integration of nine modular wooden boxes forms a serene inner dome that offers a versatile reading space, balancing private retreat with community interaction.
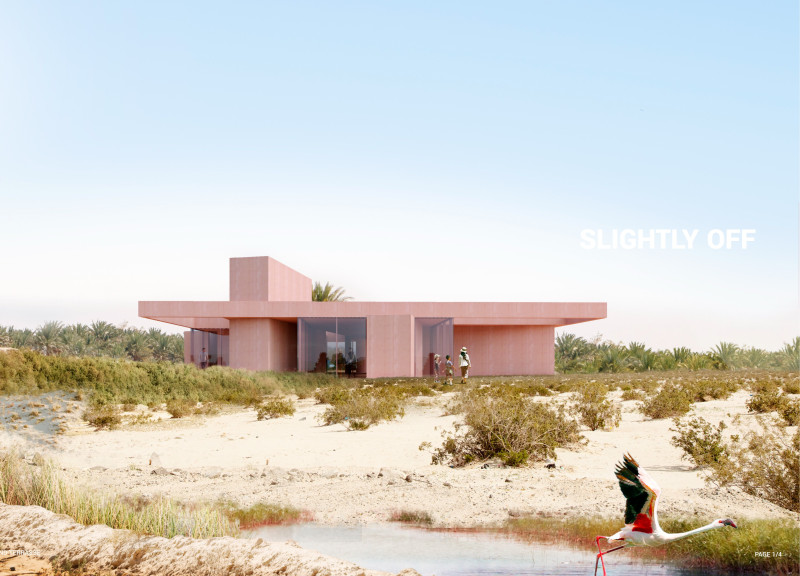
Light-colored sand and pinkish hues define an educational facility that merges porous walls with the natural landscape of a wetland, promoting biodiversity while enhancing visitor engagement.
Incorporating traditional azulejos and sustainable photovoltaic panels, the facility fosters community interaction among elderly residents through thoughtfully designed spaces that blend functionality with regional cultural elements.
This residential complex is designed to enhance active ageing to support its elderly residents. It prioritizes autonomy and community engagement, offering a unique blend of individual living spaces and communal areas.
Shiyen Wu,Jun-han Huang,Pei-shan Chen,Chun-teng Lin
Constructed with charred wooden shingles and enhanced by biophilic green walls, the design integrates residential and commercial spaces to promote community interaction within an urban setting.
Constructed with modular cross-laminated timber panels and green roof systems, the design establishes a contemporary urban hub that supports intergenerational living and promotes social cohesion.
Repurposed oil rigs form the foundation for a resilient water-based community, integrating fish farms and urban agriculture to create a sustainable habitat for future residents.
Use architecture to create different emotional states
Edition #9ideas COMPETITIONSILENT CONTEST For this competition, NO DESCRIPTION TEXT is allowed. The architecture ideas must be communicated strictly with visuals.
Prize Monetary award
Eligibility Open to all
Advance registration deadline 12 November 2026
Open architecture competitions
Closest deadline first
Project competitions first
Selected winning projects have the potential to be constructed
Ideas competitions
Experimental competitions with the focus on pushing the boundaries of creativity
Use architecture to create different emotional states
Edition #9ideas COMPETITIONSILENT CONTEST For this competition, NO DESCRIPTION TEXT is allowed. The architecture ideas must be communicated strictly with visuals.
Only participants selected and invited by Buildner can enter these closed competitions. To be considered for future opportunities, please set up your account on Architects' Network Plus.