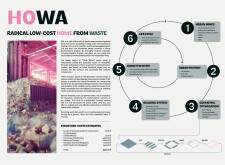


Constructed using interlocking modules from recycled textiles and rammed earth, this housing solution addresses urban housing needs while promoting sustainability and community integration.
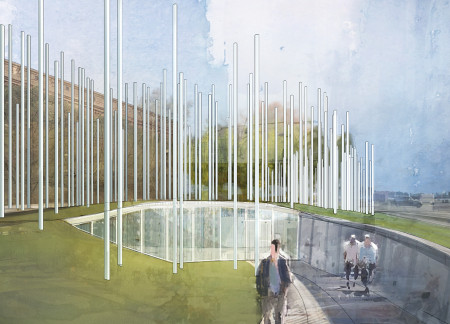
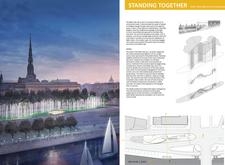
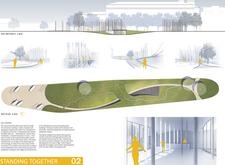
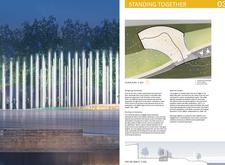

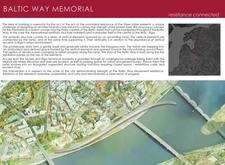
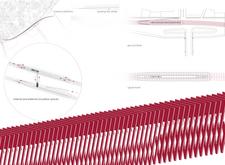
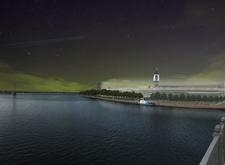
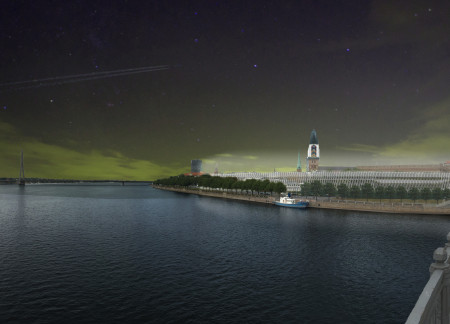
Comprising a series of vertical steel columns that reflect light and history, the memorial engages visitors through its thoughtful integration with the Daugava River environment while serving as an educational space honoring the collective spirit of the Baltic Way.
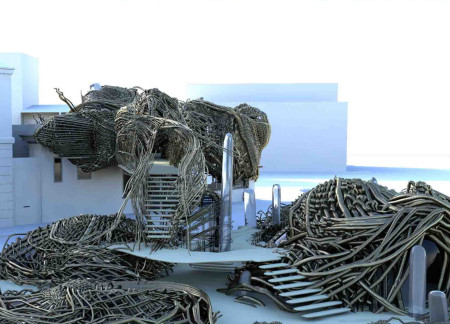
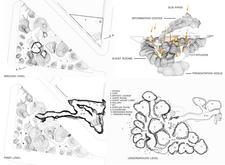
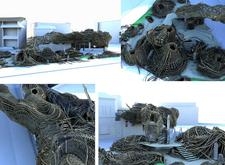
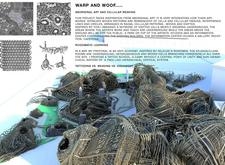
Emphasizing a cellular structural design, the facility utilizes a steel framework and integrated sun pipes to enhance natural lighting, creating an engaging environment for artists to collaborate and learn.
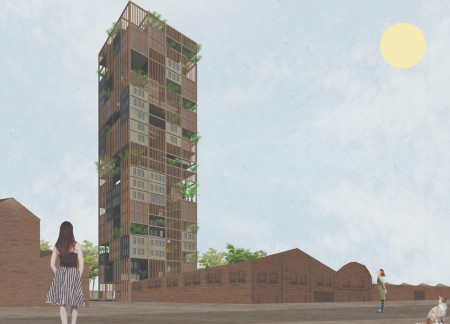
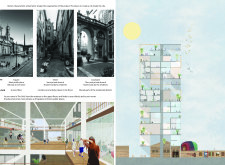
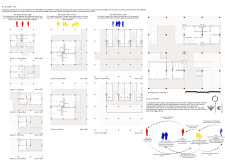
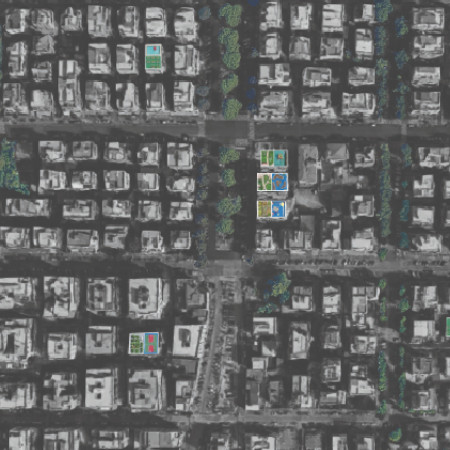
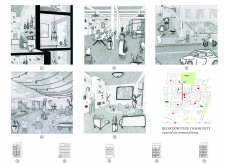
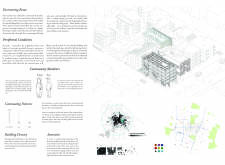
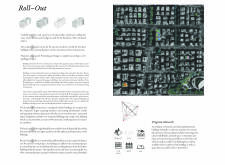
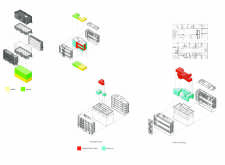
The adaptive reuse of abandoned structures transforms neglected urban areas into a vibrant mixed-use community, integrating various resident typologies and fostering social interaction through shared spaces and sustainable living solutions.
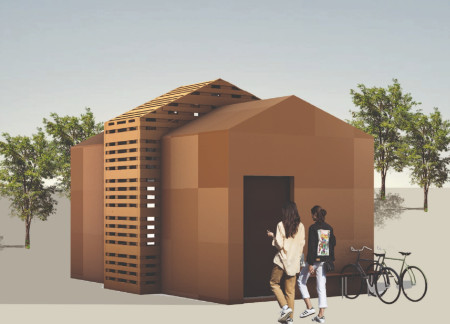
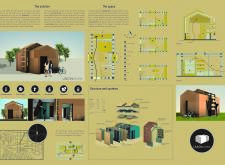
Constructed primarily from clay and straw, these microhomes prioritize communal living and multifunctional spaces, offering an efficient solution for modern habitation while fostering a sense of community among residents.
Connected by a barrier-free platform and built with green materials, this micro-town integrates I-type and L-type modules to create an inclusive living environment for residents in Minsk, Belarus.
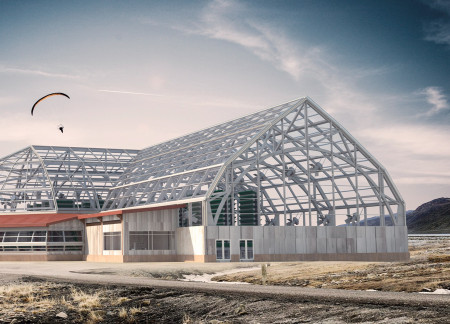
Constructed with larch timber and incorporating extensive plexiglass glazing, the facility offers a substantial greenhouse and community spaces designed to foster interaction and environmental awareness.
Stacked units elevate the design while incorporating structural insulated panels and open-air galleries, creating a micro home that prioritizes community interaction and resilience in a flood-prone environment.
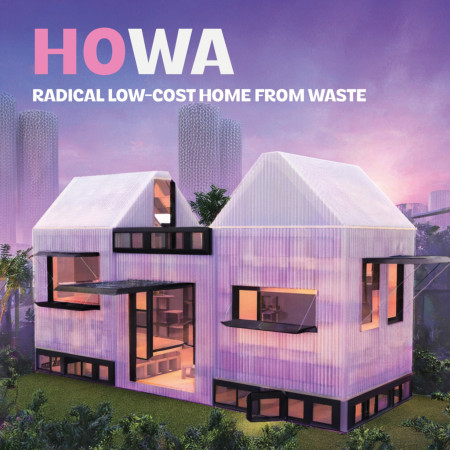
Integrating green buffers and maximizing solar orientation, the design promotes community engagement while addressing organic and non-organic waste management needs.
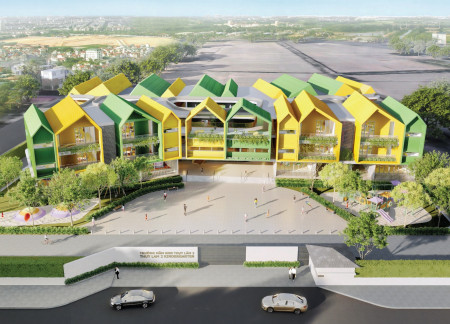
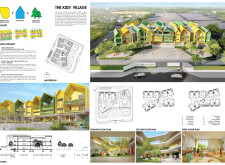
Crafted with natural light and enhanced by green roofs, the design prioritizes flexibility and community interaction to create a nurturing educational environment for children.
Constructed with vertical elements and local stone, the memorial serves as a reflective space that educates visitors about the historical significance of the Baltic Way.
Jie ying Tan,Priscila Magana,Damla Yuksel,Allen Rwaich
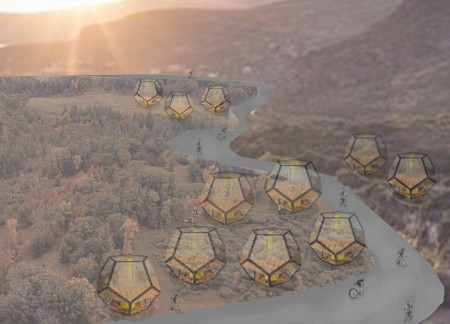
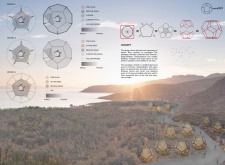
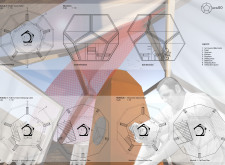
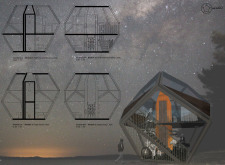
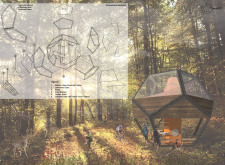
The dodecahedron structure combines a modular steel frame and laminated glass to create a flexible living environment that promotes both privacy and community interaction.
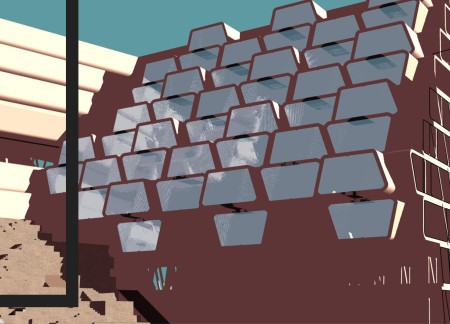
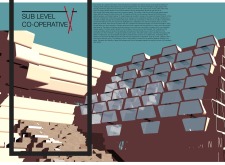
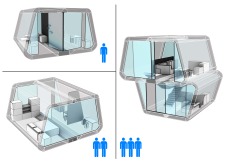
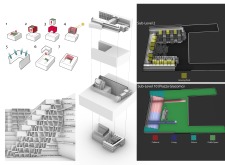
Set beneath the surface, the design incorporates underground living pods that harmonize with the historic Church of San Giacomo, creating a vibrant community hub while preserving the site's architectural legacy.
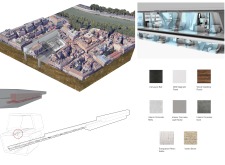
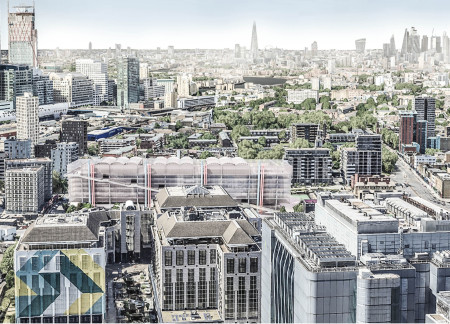
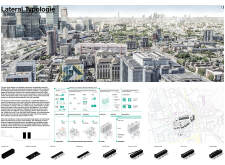
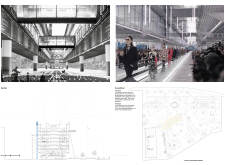
The integration of a suspended Megafloor creates multifunctional community spaces that enhance urban living, promoting social interaction while accommodating diverse residential needs in London.
Utilizing locally sourced cork and plywood, the design integrates sustainable features like biofiltration systems while fostering community interaction in compact living spaces for young professionals.
Arthur mcmarvin Kunihira,Fidel Gatimu,Sadoud Nesma,Tarique Katuntu
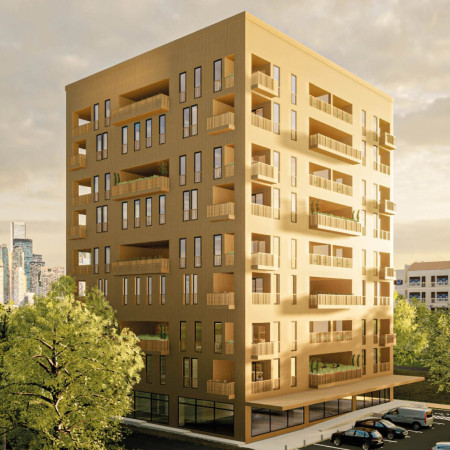
With modular glulam structures and integrated urban gardens, the development revitalizes vacant spaces in Berlin to provide flexible and affordable housing options for diverse residents.
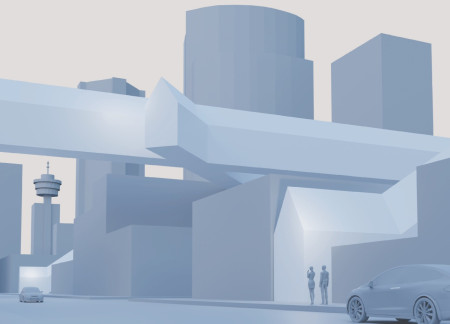
Drawing on the heritage of the Longhouse, this community-focused design fosters spatial connectivity and equitable living, addressing the pressing need for affordable housing in the urban landscape of Vancouver.
Inspired by the forms of icebergs, the design integrates a circular economy approach while facilitating a community space that emphasizes sustainability through its interconnected residential, agricultural, and recycling areas.
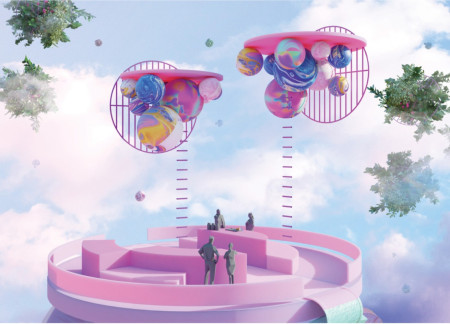
With circular platforms that enhance movement and connectivity, this virtual environment fosters family interaction across distances, providing distinct spaces for collaboration, relaxation, and growth.
With a design that utilizes stacked roofs to create unobstructed jungle views, this wooden retreat fosters a close connection to nature while providing essential shelter and spaces for relaxation and meditation.
Crafted with natural brown tones and a focus on simplicity, the hut integrates into the Cambodian landscape, offering a serene retreat for reflection and relaxation.
Elevated on stilts, the structure utilizes cross-laminated timber panels and translucent surfaces to create a harmonious integration with the surrounding environment, serving as a serene space for meditation and reflection.
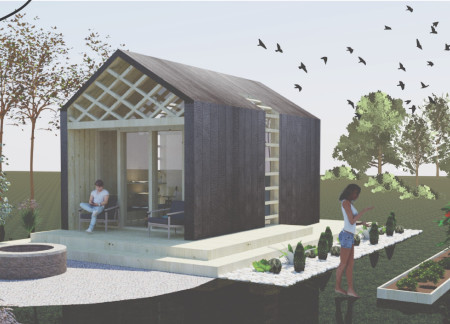
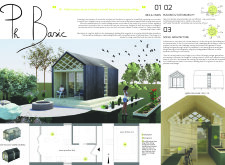
A central tree anchors a gabled cabin designed for relaxation and self-discovery, while cross ventilation and sustainable wood construction enhance the connection with nature.
The proposal examines a visitor-oriented facility situated within a natural park landscape, designed to accommodate both recreational and educational functions. The study considers how spatial organization, vertical circulation, and cultural elements can enhance the visitor experience while addressing operational needs such as security and staff requirements.
The undulating roof structure, supported by wooden elements and complemented by a reflection garden featuring preserved mature trees, creates a contemplative memorial space honoring the lives lost during the Sri Lankan Civil War.
Incorporating a double-skin facade of translucent polycarbonate and locally sourced timber, the structure harmonizes with the volcanic landscape while providing essential facilities for winter recreation.
Maria Turcu,Mihai Mitrică,Alina Măldărescu,Alina Lixeanu
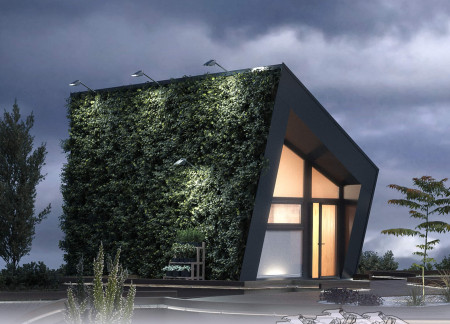
Incorporating vertical gardens and green façades, the design enhances urban connectivity and sustainability while providing multi-functional spaces for offices and public interaction.
Use architecture to create different emotional states
Edition #9ideas COMPETITIONSILENT CONTEST For this competition, NO DESCRIPTION TEXT is allowed. The architecture ideas must be communicated strictly with visuals.

Prize Monetary award
Eligibility Open to all
Advance registration deadline 12 November 2026
Open architecture competitions
Closest deadline first
Project competitions first
Selected winning projects have the potential to be constructed
Ideas competitions
Experimental competitions with the focus on pushing the boundaries of creativity
Use architecture to create different emotional states
Edition #9ideas COMPETITIONSILENT CONTEST For this competition, NO DESCRIPTION TEXT is allowed. The architecture ideas must be communicated strictly with visuals.
Only participants selected and invited by Buildner can enter these closed competitions. To be considered for future opportunities, please set up your account on Architects' Network Plus.