Juan Pablo Garcia Estefan,Juan Gonzalo Bula López,Diego Luis García Estefan,Jorge Luis Ortega Uribe
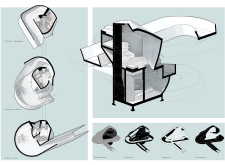


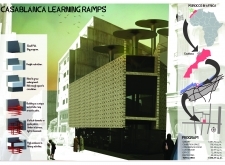

The continuous ramp design, enriched by natural light and complemented by decorative metal screens, establishes a multifunctional educational center that encourages exploration and community engagement.
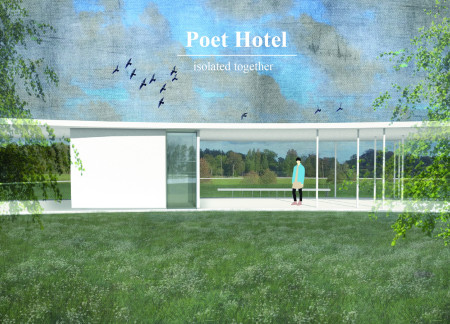
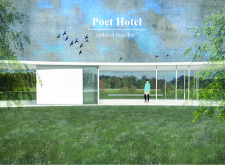
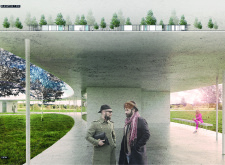
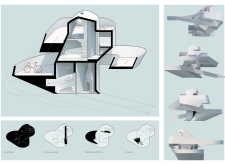
Framing individual hotel rooms with private gardens, the continuous structure creates a tranquil setting that encourages community interaction while offering guests a secluded retreat for relaxation.
Constructed using traditional sarooj and palm wood, the design incorporates a continuous pathway that mirrors the Möbius strip, creating an immersive experience for visitors focused on wildlife observation and environmental education.
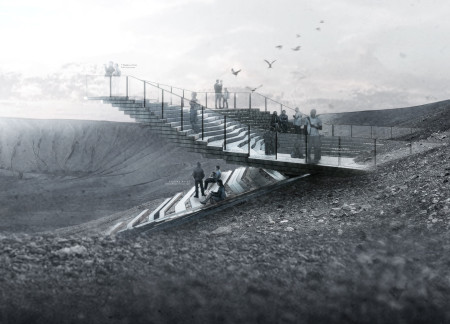
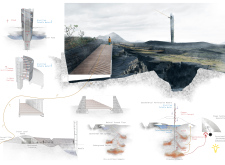
Continuous steel beams support a viewing platform that seamlessly integrates with the topography of Hverfjall crater, offering distinct perspectives of the Milky Way and Lake Mývatn while serving as a hub for cultural and recreational activities.
Windows designed to mimic glacier cracks invite visitors to engage with Iceland's natural beauty while exploring diverse exhibition spaces dedicated to the region's unique landscapes and phenomena.
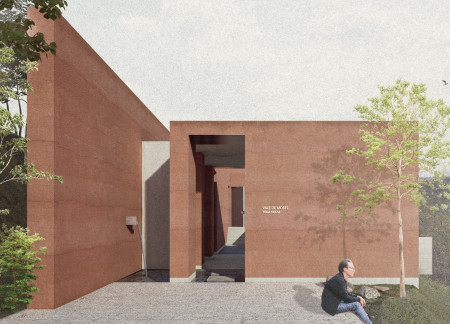
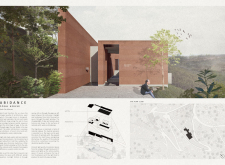
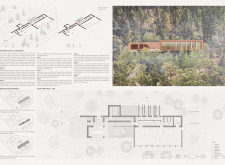
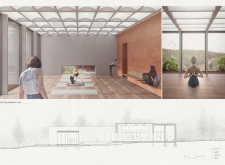
With rammed earth walls and integrated water features, the design creates a tranquil environment that enhances the practice of yoga and meditation in Vale De Moses.
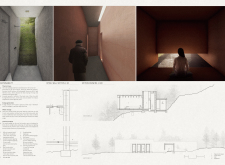
A moss-covered façade constructed from recycled steel connects public and private spaces, facilitating community engagement through gardening and composting activities.
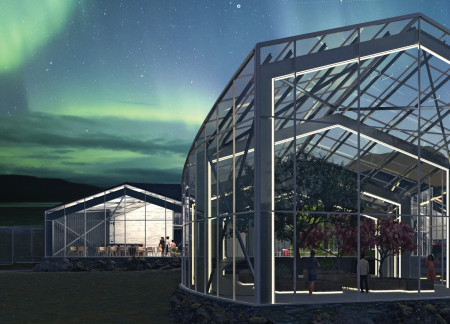
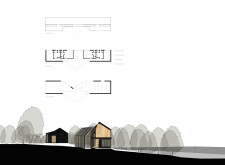
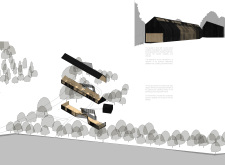
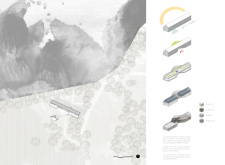
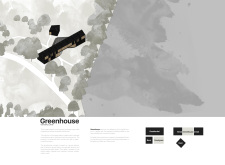
With a facade of burned wood panelling and an integrated thermal greenhouse, the residence offers a unique blend of private and communal spaces for two families, carefully designed to enhance connections to the surrounding landscape.
Pablo Zamudio,Alexis Doroteo,Adrián García,Sandra Sánchez
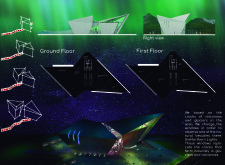
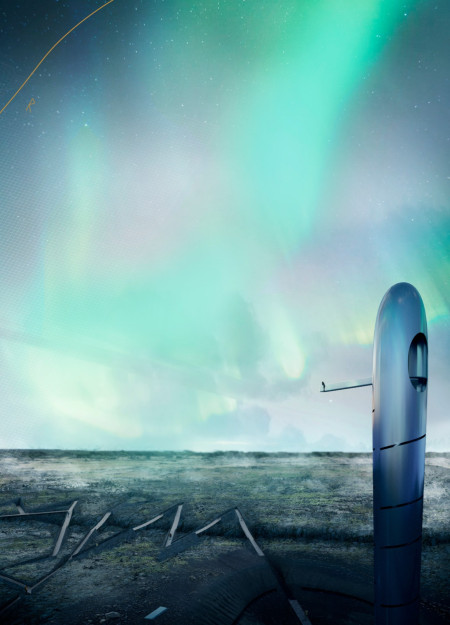
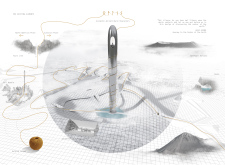
The vertical needle structure, inspired by Icelandic runes and set against the backdrop of dynamic tectonic plates, guides visitors through an interactive experience of the geothermal landscape.
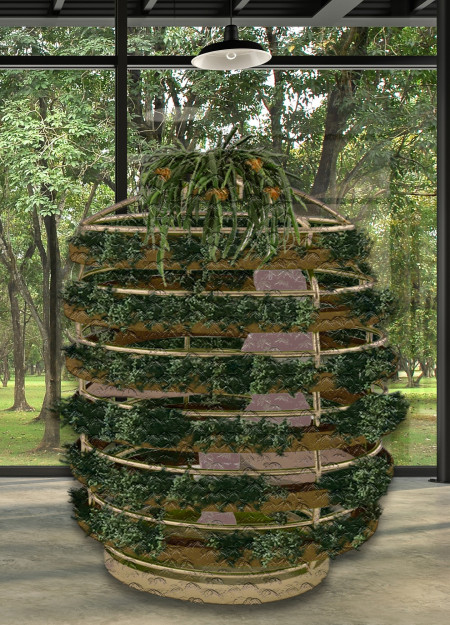
A thoughtful integration of fabric pots and metal tubes transforms a compact workspace into a biophilic home office that prioritizes both user comfort and plant health.
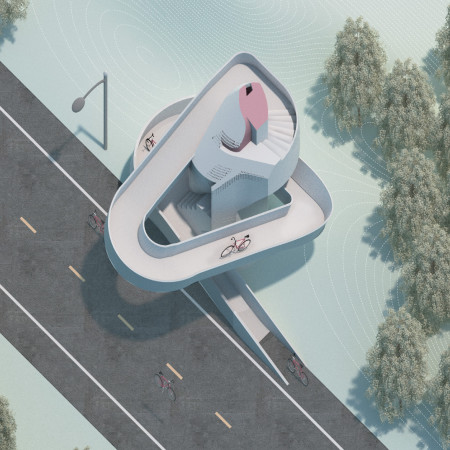
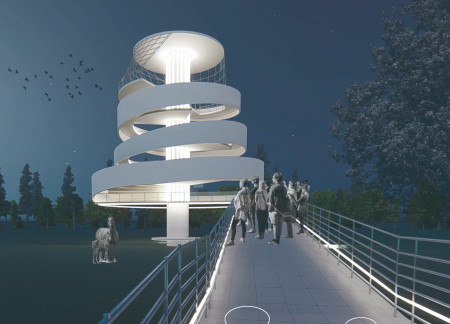
A spiral ramp wraps around a vertical core, creating elevated viewpoints and dynamic movement for urban cyclists in a multifunctional space designed for bike parking and community engagement.
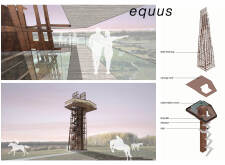
With its continuous glass balustrade and raw steel structure, the observation level offers panoramic views while seamlessly integrating an event space and skywalk into the rural landscape of Kurgi Farm.
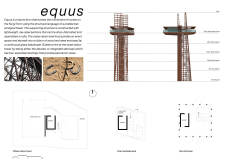
A continuous ramp elevates the experience through a series of panoramic observation points, connecting visitors with the Kurgi farm while serving various multifunctional areas.
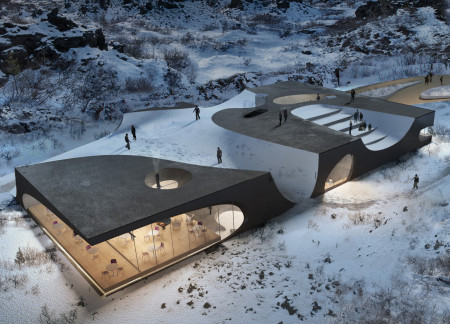
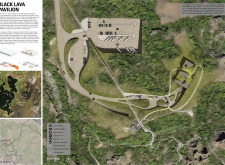
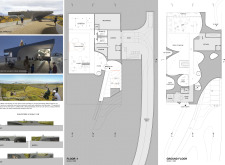
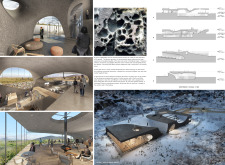
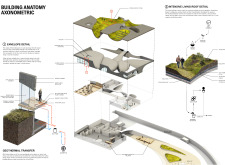
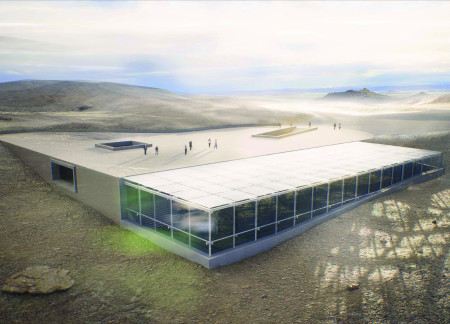
Constructed with lightweight concrete shells and a living roof, the visitor center commands views of Hverfjall while providing an engaging space for education and community interaction within the Dimmuborgir Nature Reserve.
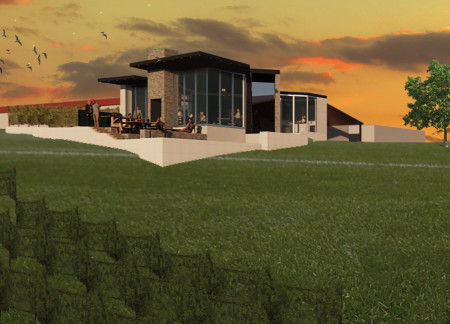
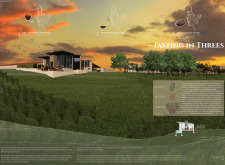
Ceramic tiles interspersed throughout the space complement the reflecting pools, enhancing the sensory engagement of visitors in an immersive wine tasting experience set within the expansive vineyards.
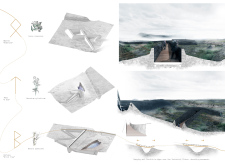
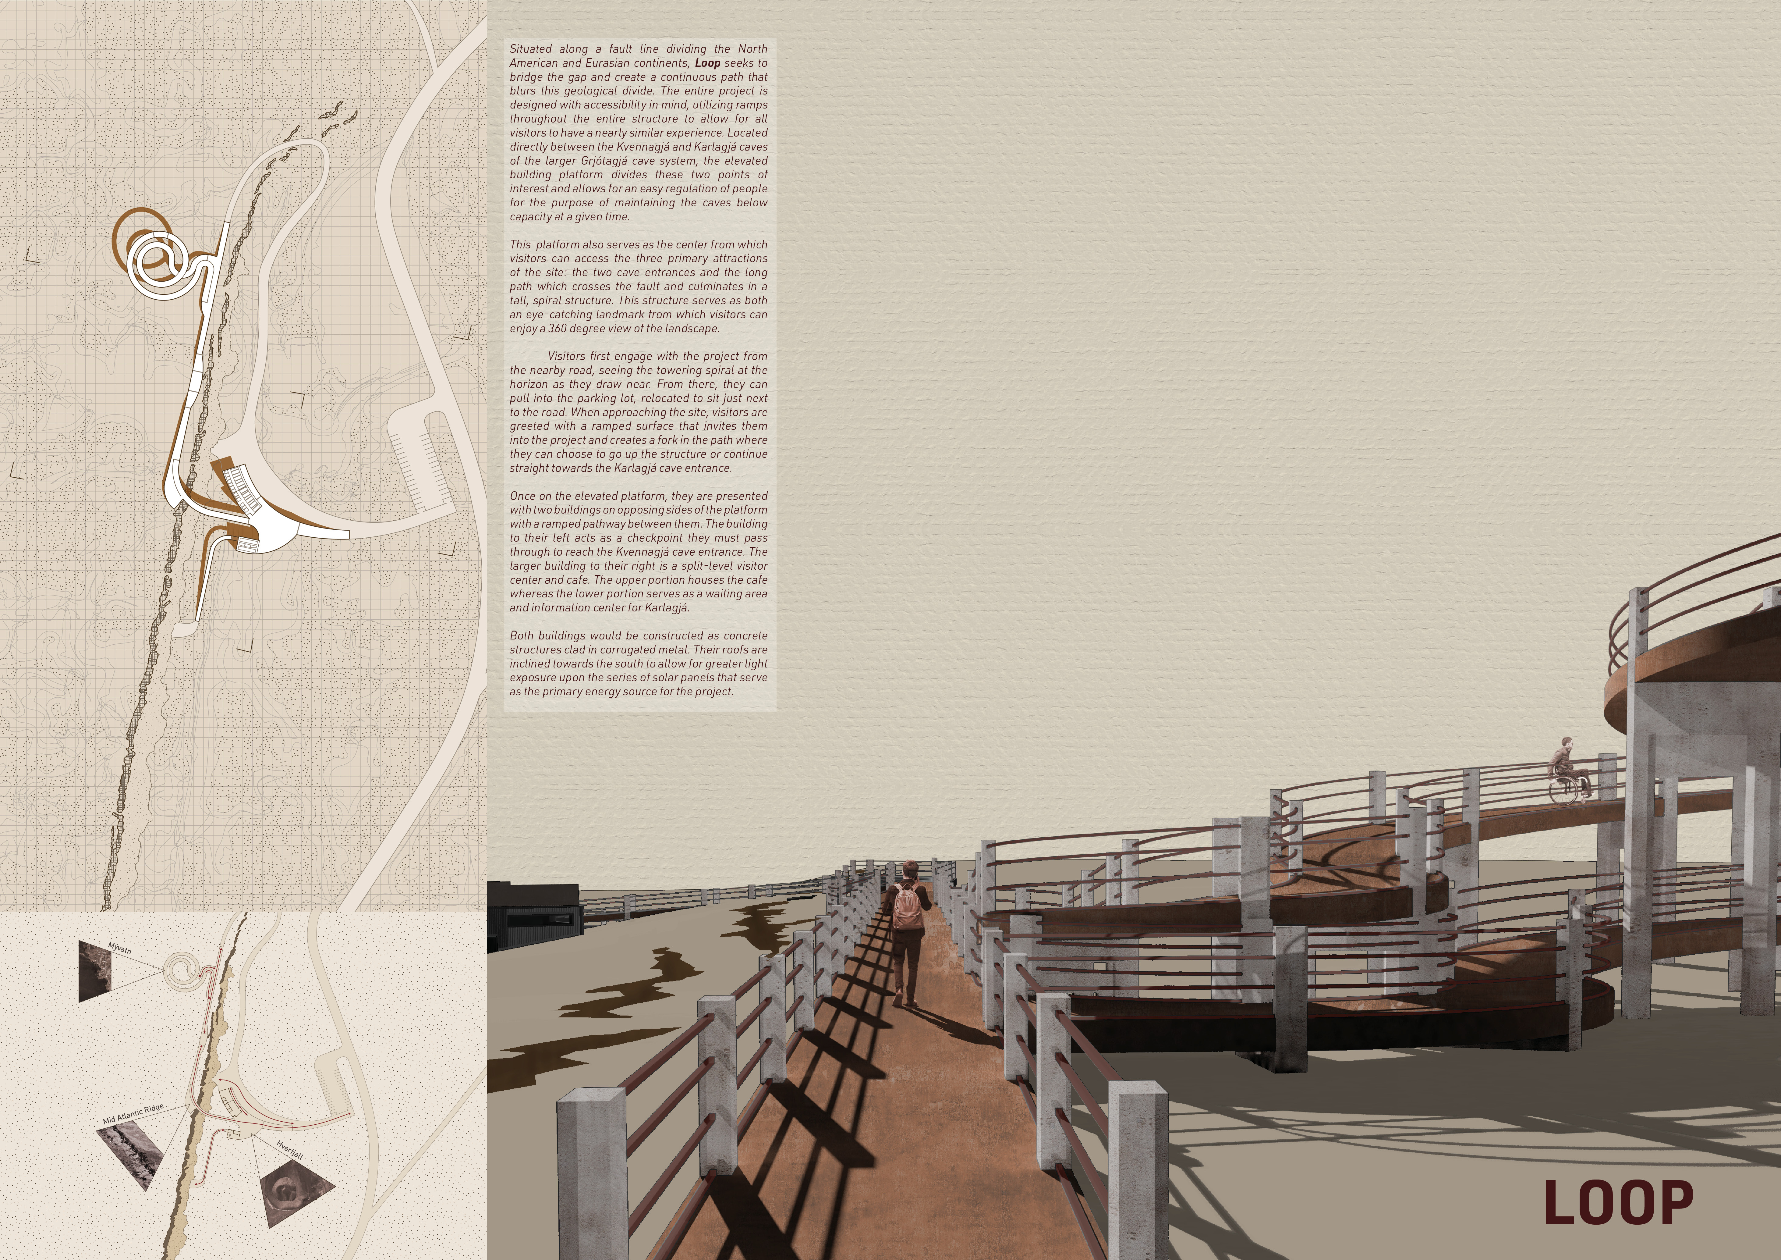
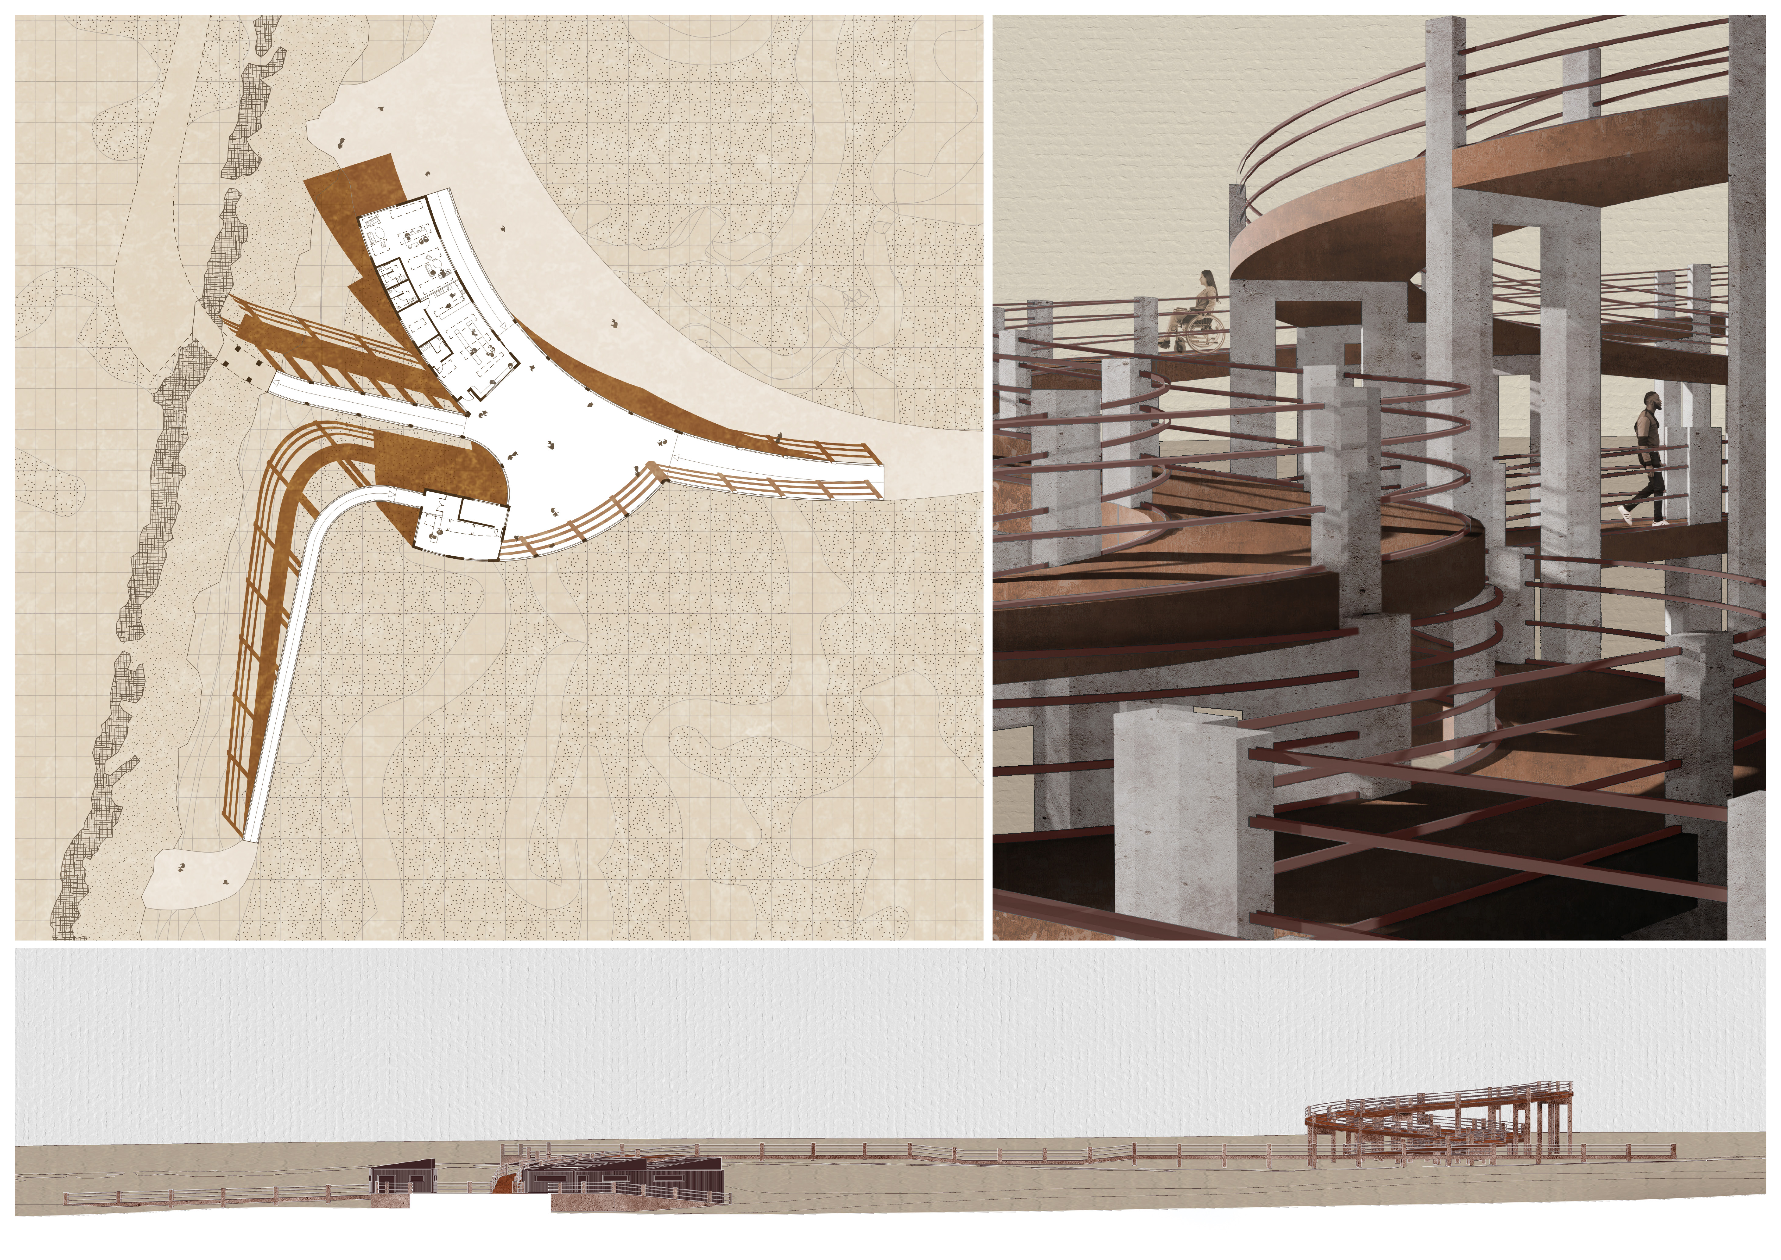
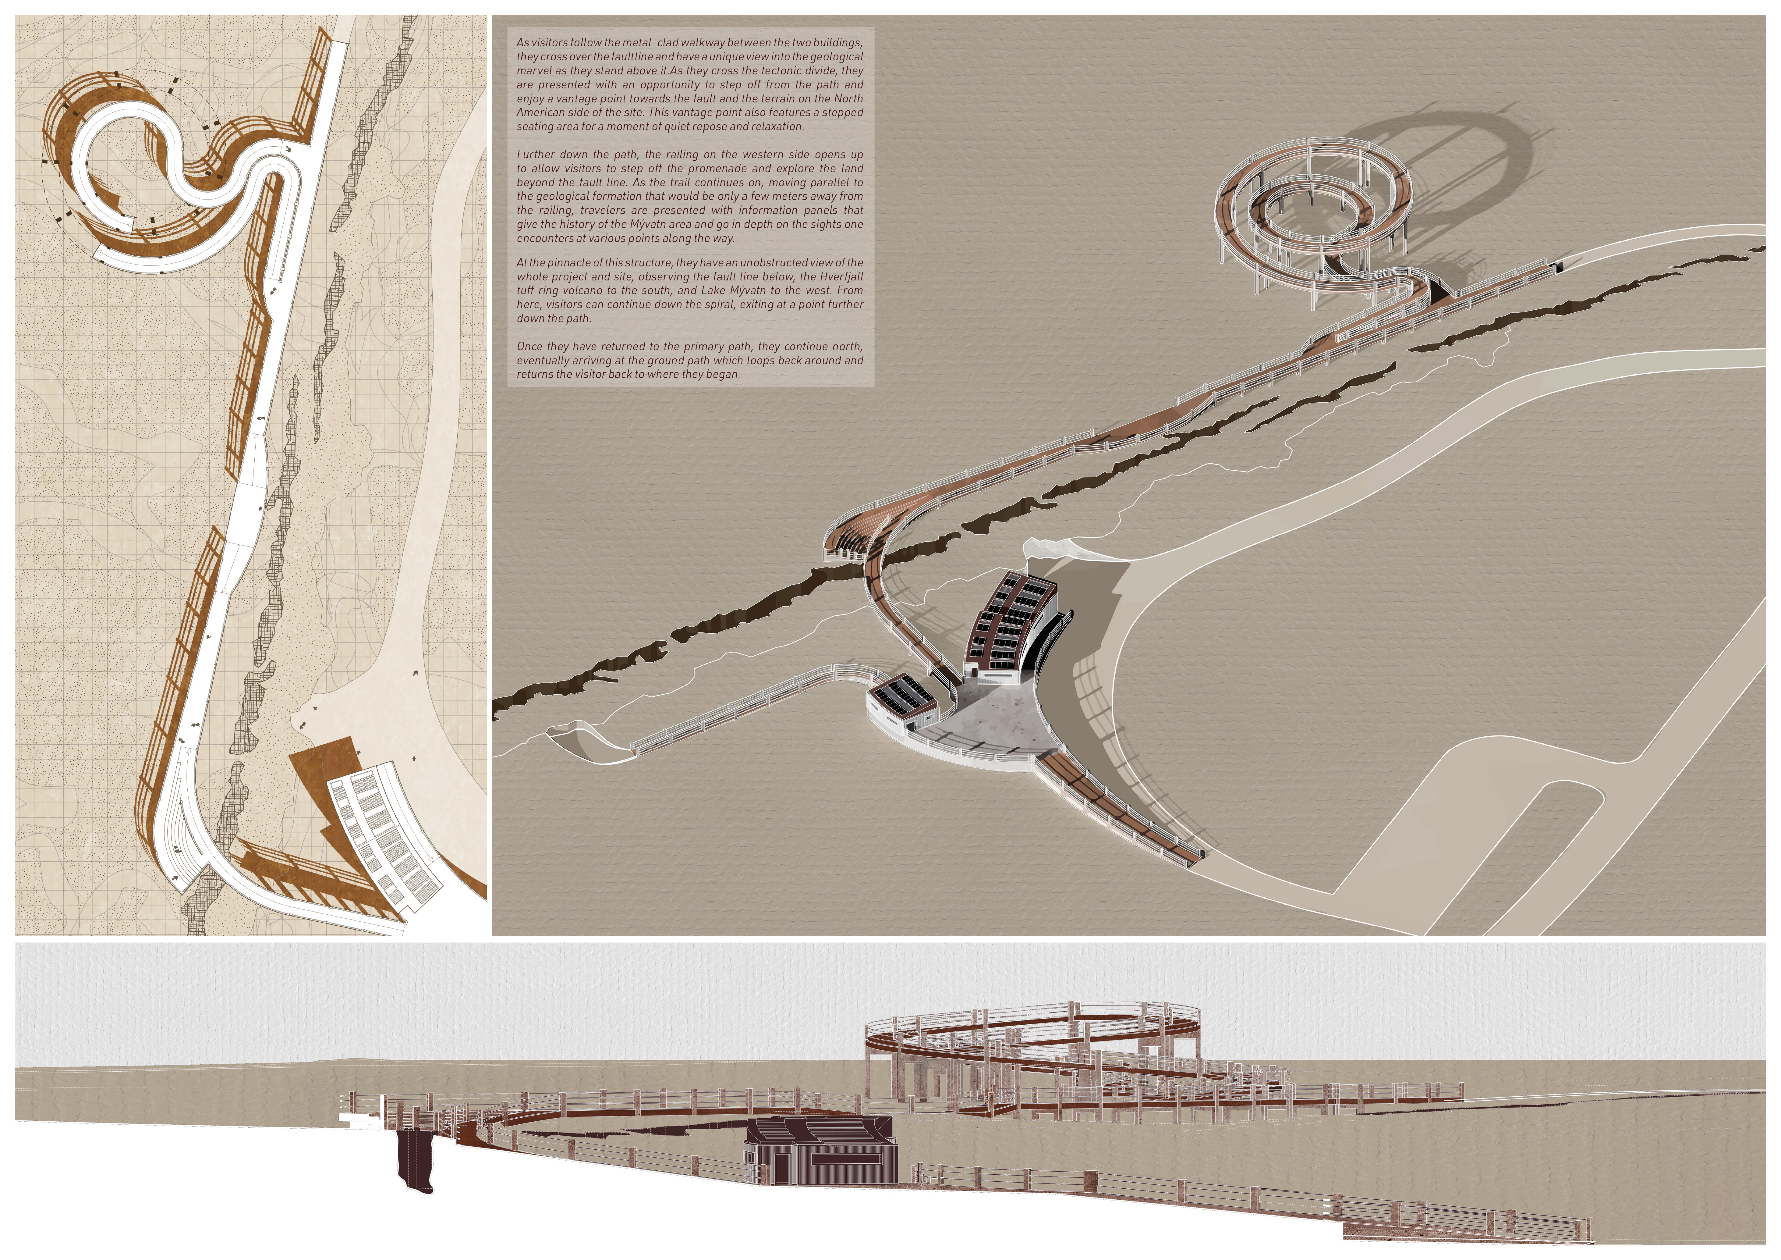
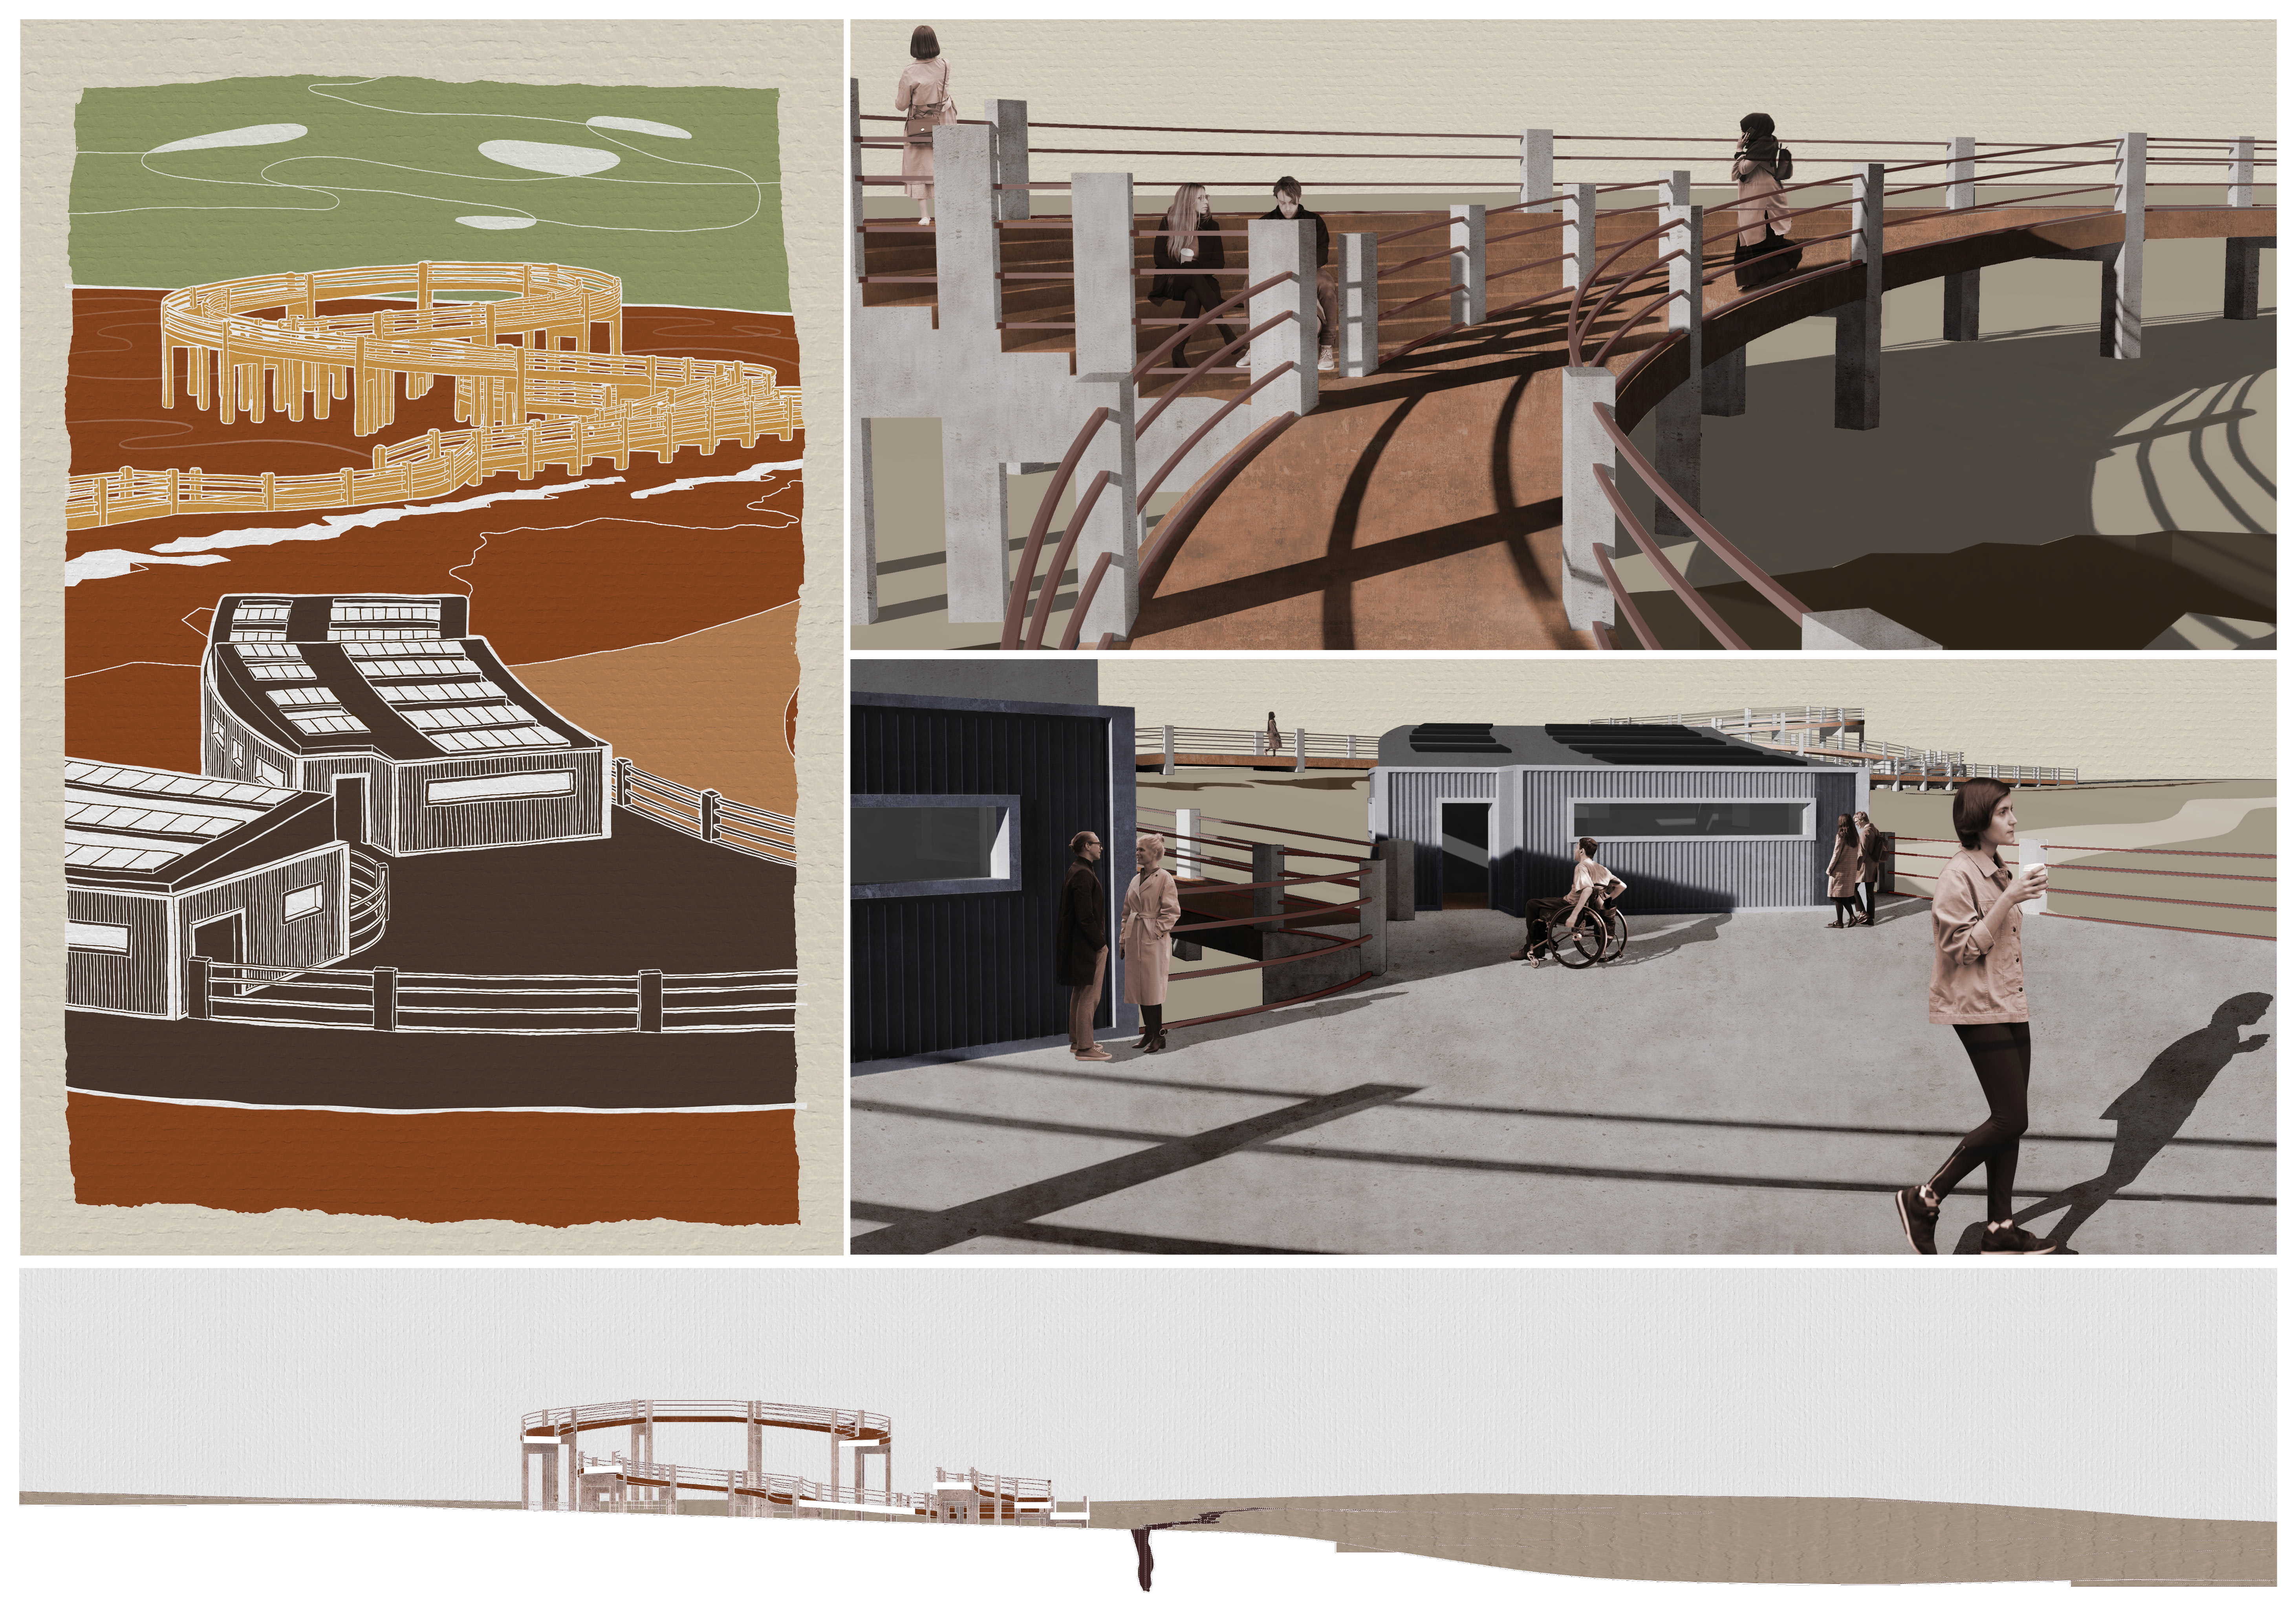
Positioned along a geological fault line, the elevated platform combines a spiral viewpoint and corrugated metal structures to create an inclusive visitor center that educates guests about the unique geological features of the Mývatn area.
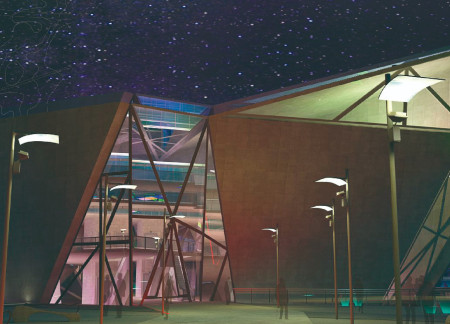
Active volcanoes inspire a unique design that incorporates geothermal elements and thermal glass, creating an engaging exhibition space dedicated to the exploration of geological processes.
Daniella Zlotogoura,Jose maria Vizcaya martinez,Adriana Consuegra navarro
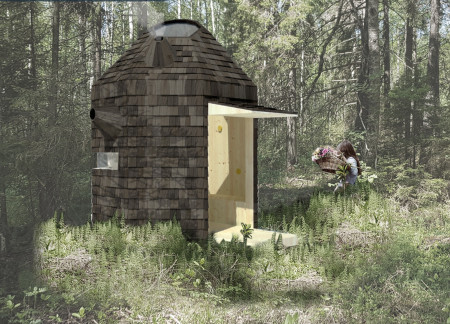
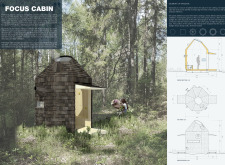
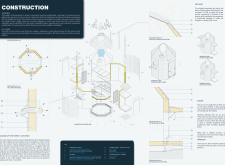
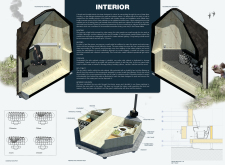
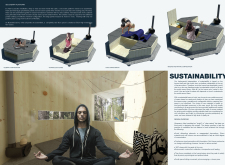
Crafted with sustainable spruce and an octagonal design, this compact retreat integrates a skylight for natural illumination and ventilation, offering a tranquil space for meditation and reflection in a forested setting.
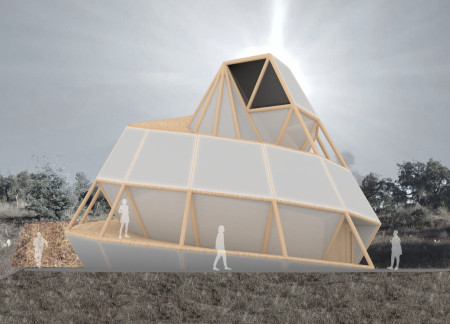
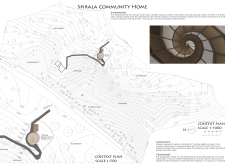
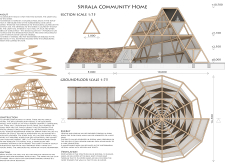
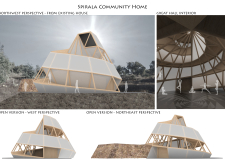
A translucent cotton shell envelops a spiraling ramp, allowing natural light to grace a community gathering space designed for flexible use and engagement with the surrounding landscape.
Charred wooden shingles and a green roof seamlessly integrate with the Icelandic landscape, creating a multifunctional space that fosters community interaction and education on sustainability.
Incorporating advanced robotic parking technology and sustainable green roofs, this urban housing solution maximizes space efficiency while addressing the growing demand for adaptable living environments.
Constructed with hempcrete and rammed earth, the residence combines traditional Middle Eastern design strategies with contemporary sustainable technologies to create an efficient family dwelling in Dubai's desert environment.
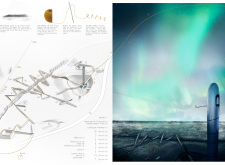
Utilizing a frame-wall structure and a steel plate system, the design integrates natural elements to facilitate interactive learning within the diverse ecosystems of the Al Wathba Wetland Reserve.
Constructed with plywood panels and strategically designed lightwells, these cabins utilize stone foundations to create versatile spaces for wellness and meditation.

Constructed using woven palm leaves and local materials, the visitor center integrates with the Al Wathba Wetland Reserve, providing educational spaces that foster a connection between visitors and the surrounding ecosystem.
The proposal explores retreat spaces designed for quiet reflection and meditation. The study focuses on creating a calm environment that fosters a connection to nature while supporting both individual and group activities.
Located within a forested area near Gozjā “Little Lake” in Latvia, the proposal examines how small-scale architecture can support retreat and observation in a natural setting. The study considers the relationship between built forms, landscape, and light, focusing on spaces for rest, reflection, and communal gathering.
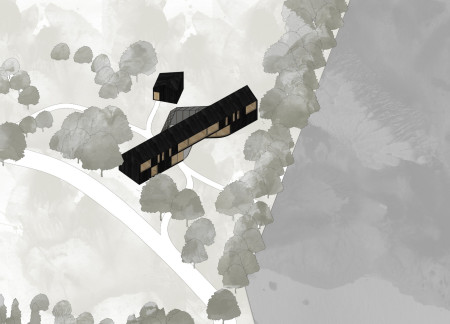
Incorporating a facade of burned wood that echoes Icelandic folklore, the retreat offers guests immersive views of Lake Mývatn and serves as a cultural haven for visitors seeking connection to local mythology and nature.
Use architecture to create different emotional states
Edition #9ideas COMPETITIONSILENT CONTEST For this competition, NO DESCRIPTION TEXT is allowed. The architecture ideas must be communicated strictly with visuals.
Prize Monetary award
Eligibility Open to all
Advance registration deadline 12 November 2026
Open architecture competitions
Closest deadline first
Project competitions first
Selected winning projects have the potential to be constructed
Ideas competitions
Experimental competitions with the focus on pushing the boundaries of creativity
Use architecture to create different emotional states
Edition #9ideas COMPETITIONSILENT CONTEST For this competition, NO DESCRIPTION TEXT is allowed. The architecture ideas must be communicated strictly with visuals.
Only participants selected and invited by Buildner can enter these closed competitions. To be considered for future opportunities, please set up your account on Architects' Network Plus.