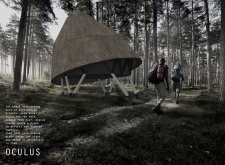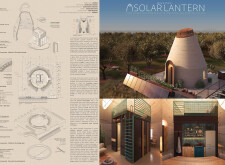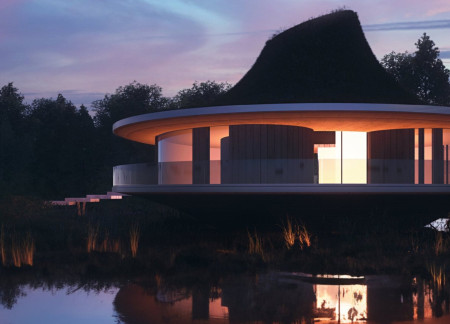
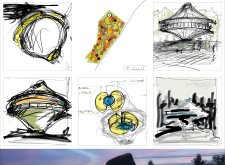
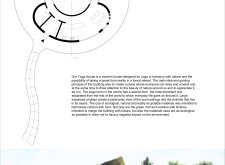
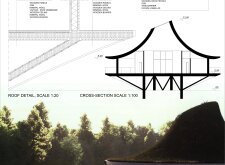
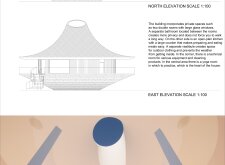
Crafted from cross-laminated timber and accented with charred wood, the conical retreat integrates seamlessly into the forest landscape, offering a serene space for yoga and mindfulness practice.
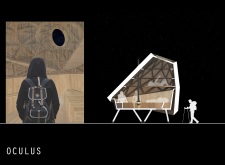
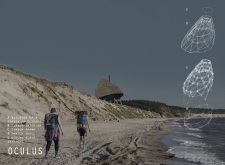
Crowning a conical timber structure, oculus openings invite natural light while thatch roofing harmonizes with the surrounding landscape, creating a serene retreat for introspection and connectivity to nature.
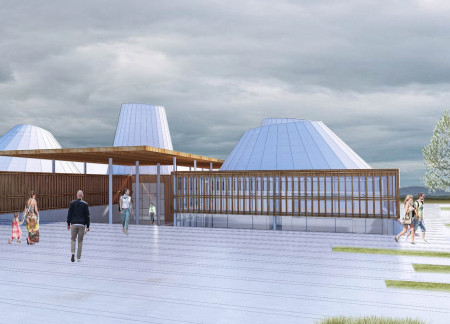
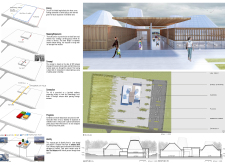
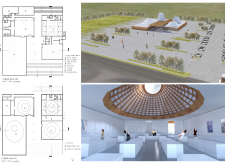
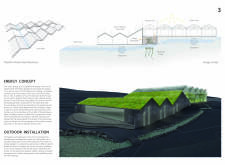
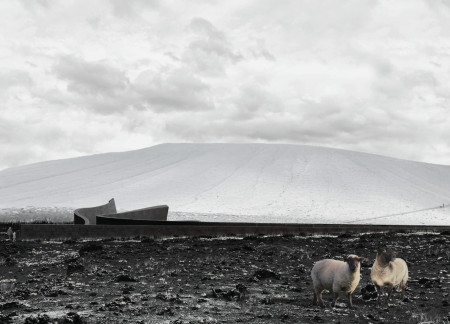
Towering conical roofs represent iconic volcanoes while white polycarbonate facades reflect Iceland's unique landscape, creating an engaging museum dedicated to the study of volcanism.
Elevated on slender steel columns, the cabin offers expansive valley views while providing a dedicated space for meditation and reflection through its minimalist design and natural light integration.
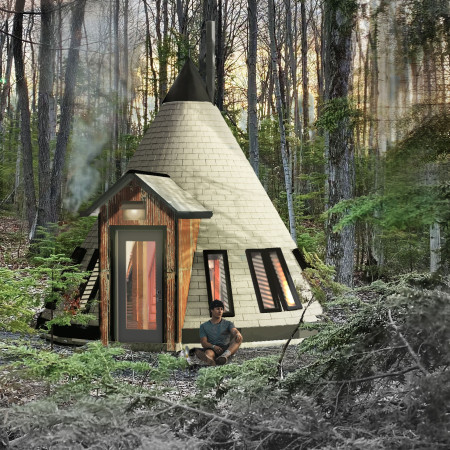
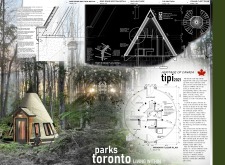
A totem pole crowns a birch plywood tipi, harmonizing cultural significance with modern design in Toronto's green spaces as a sustainable living space.
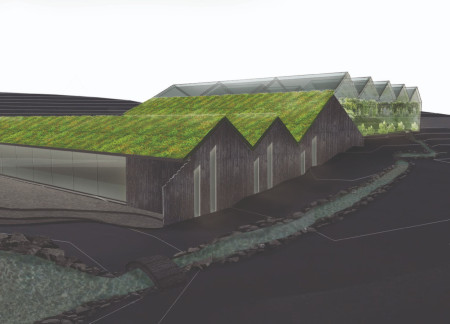
A conical structure crafted from burnt wood integrates an adjacent greenhouse to support local food production while providing a unique dining experience near Iceland’s Hverfjall volcano.
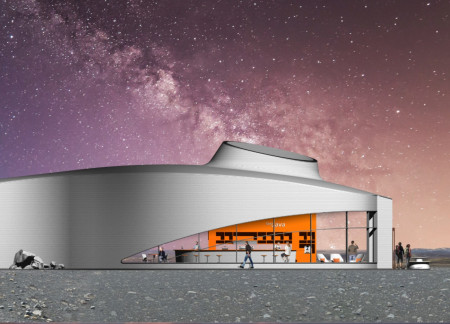
With a conical roof crafted from laminated timber and walls made of recycled concrete incorporating volcanic ash, the facility serves as both a coffee shop and road trip centre, enhancing visitor engagement at the foot of Hverfjall volcano.
Along the EuroVelo 6 route, there is a need for well-designed rest stops that support long-distance cycling while engaging with local contexts. The study explores the integration of functional facilities, shelter, and bike storage with architectural elements that reflect regional styles
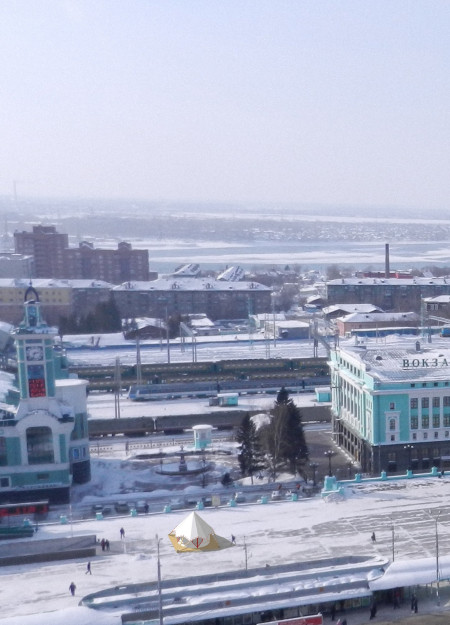

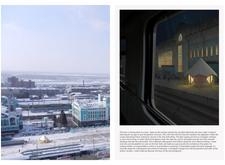
Crafted from Siberian larch and designed in a conical form, the center integrates traditional nomadic architecture with modern thermal insulation, serving as a cultural hub along the Trans-Siberian Railway.
anna stempniewicz,zara adler sánchez,Agnieszka Roś
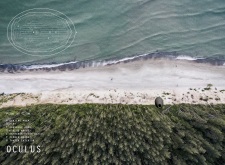

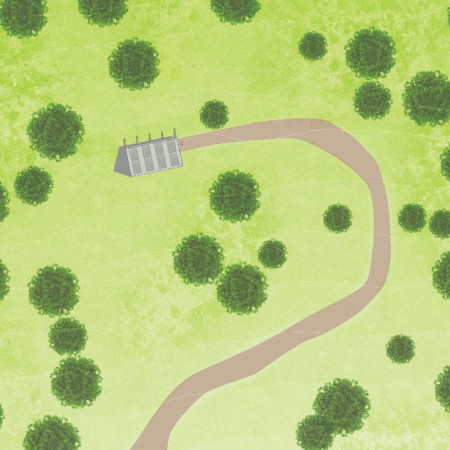
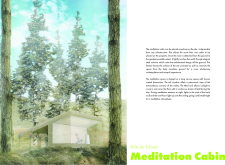
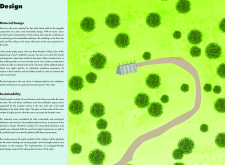

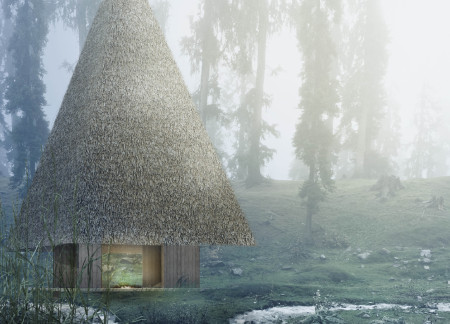
A thatched straw roof and solid pine construction shape a conical pavilion that serves as a contemplation space within the forest, seamlessly integrating traditional materials with the natural landscape.
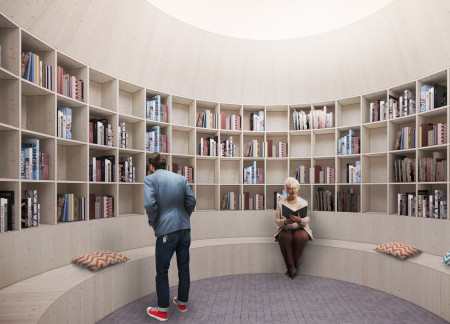
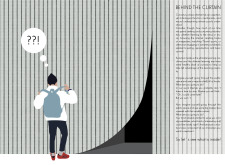
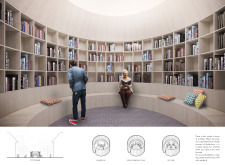
A fabric curtain defines the entrance to a circular pavilion that incorporates rounded wooden shelves, creating an inviting space for community reading and exploration.
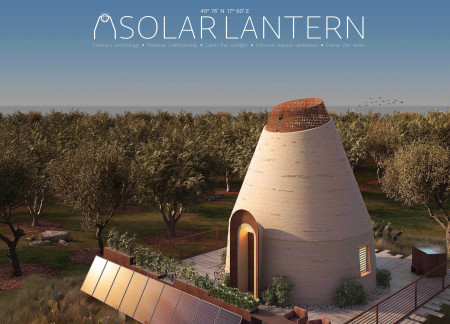
Constructed with local soil and cement, the conical form of this retreat enhances natural ventilation and sunlight, providing a sustainable living space that integrates seamlessly with the Puglian landscape.
Paolo Piscitelli,Federica Iorio,Angela Palumbo,Giandomenico Tammaro
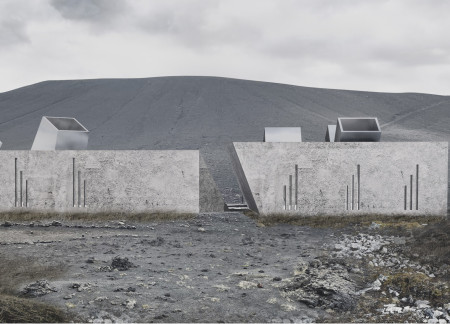
Constructed with volcanic ash, the design incorporates organic forms and green ramps, creating a cohesive space for social interaction and exhibition activities amid the surrounding landscape.
Constructed with volcanic rock and timber, the community hub integrates conical forms and glazed oculi to connect occupants with the surrounding Icelandic landscape while serving as a coffee shop and exhibition space.

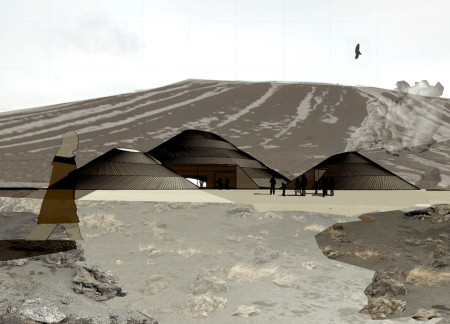
Defined by its undulating form evoking volcanic layers and featuring rolled zinc roofing alongside reclaimed birch, the visitor center serves as a gateway for exploration and education at Hverfjall.
Incorporating a facade of burned wood that echoes Icelandic folklore, the retreat offers guests immersive views of Lake Mývatn and serves as a cultural haven for visitors seeking connection to local mythology and nature.

Henrique Giovani Canan
Maria Fernanda Del Giovannino De Oliveira
Lia Balassiano Strosberg
Gabriela Tiely Barros Giotoku
The design uses terraced landscapes to connect with the surrounding olive groves, creating a peaceful guest retreat that balances sustainability, community interaction, and everyday comfort.

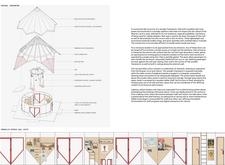
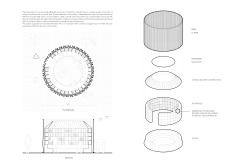
The integration of nine modular wooden boxes forms a serene inner dome that offers a versatile reading space, balancing private retreat with community interaction.
Light-colored sand and pinkish hues define an educational facility that merges porous walls with the natural landscape of a wetland, promoting biodiversity while enhancing visitor engagement.
This residential complex is designed to enhance active ageing to support its elderly residents. It prioritizes autonomy and community engagement, offering a unique blend of individual living spaces and communal areas.
Located within a uniform residential landscape in the United Arab Emirates, the design introduces a contemporary response to the region’s repetitive built environment. It proposes a modular residential typology that accommodates changing household needs while engaging with its environmental and social context.
Shiyen Wu,Jun-han Huang,Pei-shan Chen,Chun-teng Lin
Constructed with charred wooden shingles and enhanced by biophilic green walls, the design integrates residential and commercial spaces to promote community interaction within an urban setting.
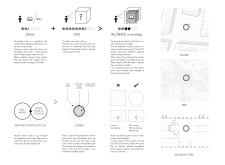
Use architecture to create different emotional states
Edition #9ideas COMPETITIONSILENT CONTEST For this competition, NO DESCRIPTION TEXT is allowed. The architecture ideas must be communicated strictly with visuals.
Prize Monetary award
Eligibility Open to all
Advance registration deadline 12 November 2026
Open architecture competitions
Closest deadline first
Project competitions first
Selected winning projects have the potential to be constructed
Ideas competitions
Experimental competitions with the focus on pushing the boundaries of creativity
Use architecture to create different emotional states
Edition #9ideas COMPETITIONSILENT CONTEST For this competition, NO DESCRIPTION TEXT is allowed. The architecture ideas must be communicated strictly with visuals.
Only participants selected and invited by Buildner can enter these closed competitions. To be considered for future opportunities, please set up your account on Architects' Network Plus.