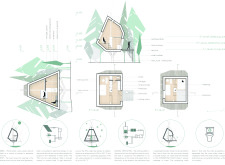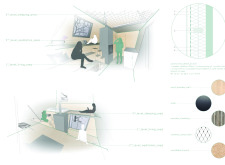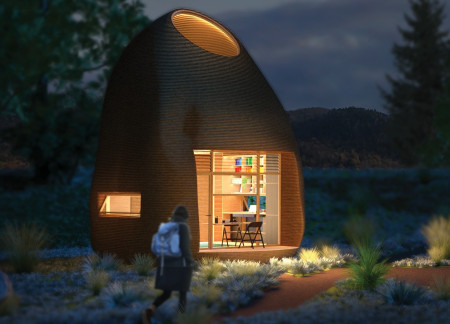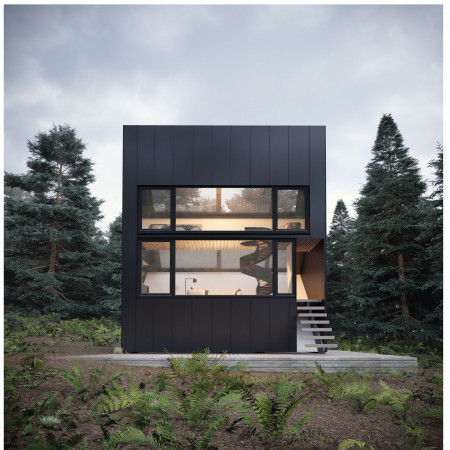
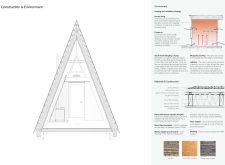
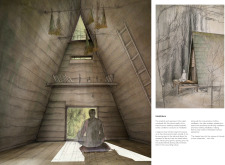
Constructed with waney edge cladding and equipped with composting toilets, the retreat seamlessly integrates sustainable materials and practices into a minimalist design that offers a serene space for meditation and reflection in the heart of the forest.
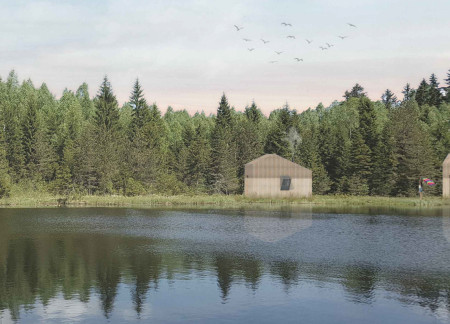
Constructed using sustainable practices, the cabin incorporates photovoltaic energy and composting toilets, providing a serene space for meditation and reflection in the heart of Latvia's natural landscape.
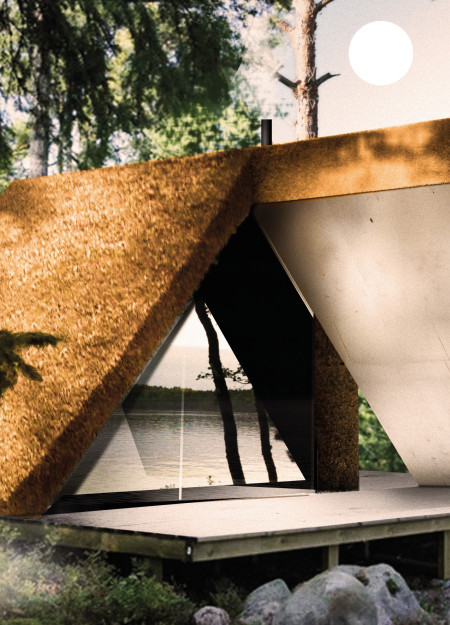
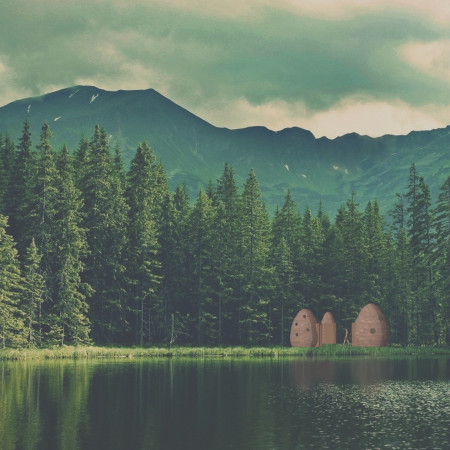

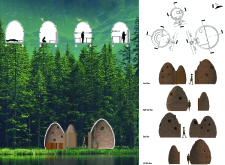
Constructed from timber and thatch, the cabin’s design emphasizes a dual-structure approach, creating a secluded space dedicated to meditation and a deep connection with nature.
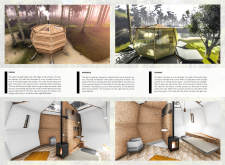
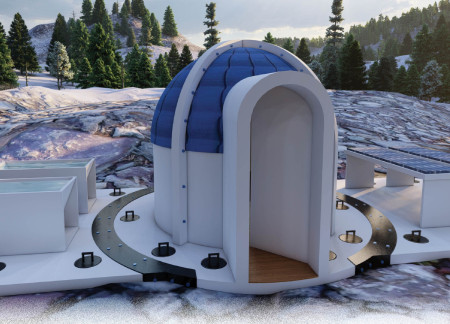
Constructed with innovative helophyte filtration, the octagonal cabin seamlessly blends natural wood finishes with sustainable features, providing a dedicated space for meditation within its tranquil setting.
Utilizing structural insulated panels and a composting system, this compact microhome in Kibera offers a sustainable living solution designed to enhance safety and community interaction amidst urban challenges.
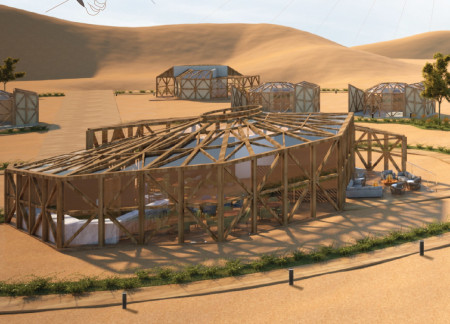
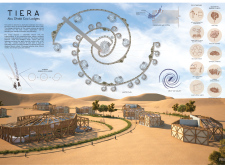
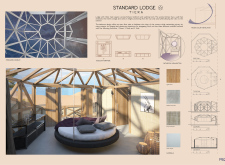
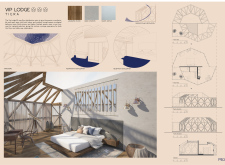
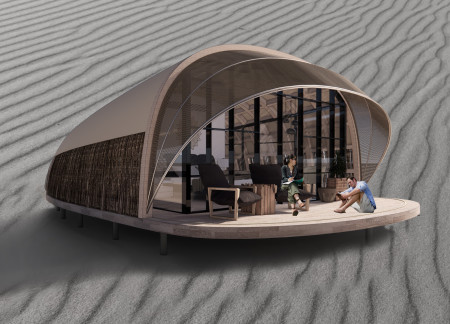
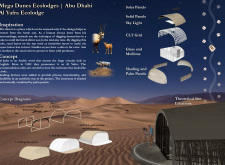
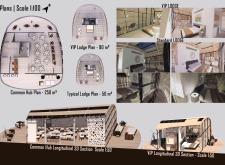
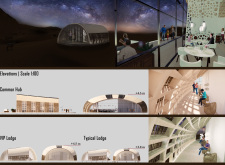
Inspired by the form of the Oryx's horns, the lodges incorporate hanging beds and intelligent acrylic to provide guests with panoramic views and comfort in a sustainable desert hospitality setting.
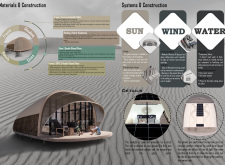
With its circular perforated panels inspired by sand dunes and the use of cross laminated timber for natural ventilation, the Ecolodge offers a sustainable retreat that embraces the harsh desert environment while prioritizing guest comfort.
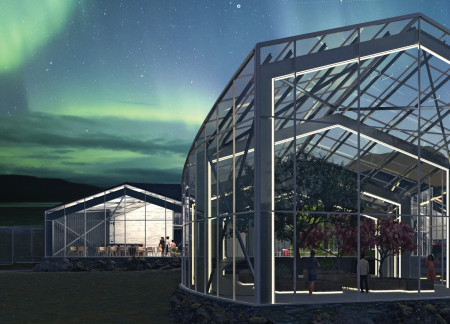
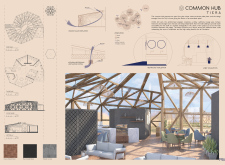
Shaped by the golden spiral, the design integrates a laminated timber roof with community spaces to support social interaction, reflecting environmental sensitivity and local context.
Constructed with a lightweight structure and local Nepalese wood, this facility incorporates solar panels and composting toilet technology to effectively address health and sanitation needs in a high-altitude environment.

A moss-covered façade constructed from recycled steel connects public and private spaces, facilitating community engagement through gardening and composting activities.

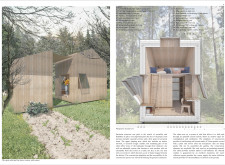
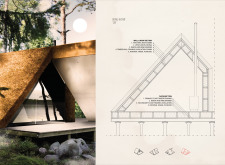
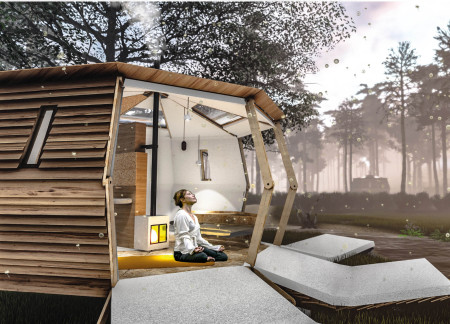
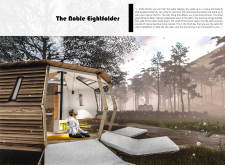
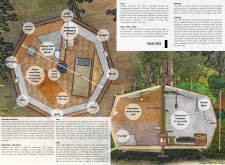
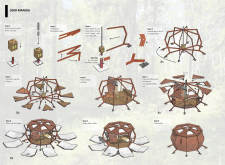

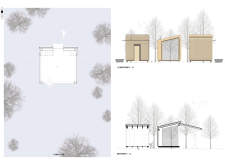
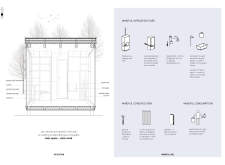
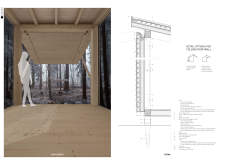
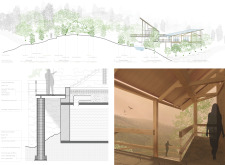
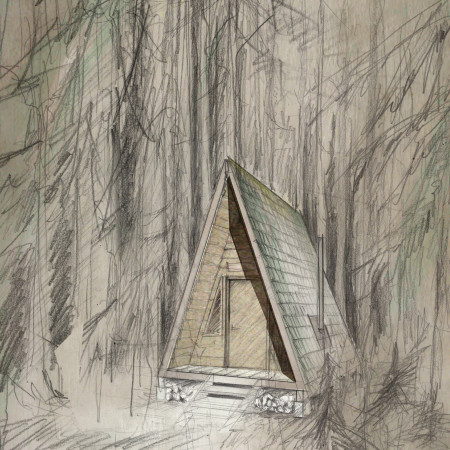
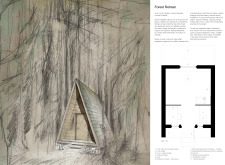
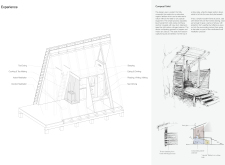
A foldable roof and walls made of larch wood create an immersive experience within the forest, encouraging mindfulness and reflection in a compact cabin designed for retreat and relaxation.
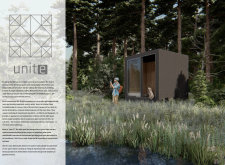
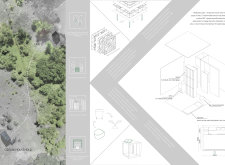
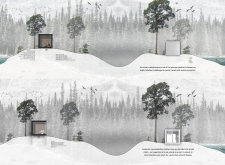
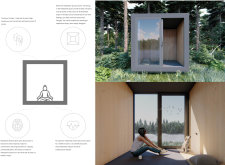
Constructed with a cubic wooden structure and supported by geo screws, the retreat emphasizes adaptability and sustainability, providing a tranquil space for meditation and relaxation.
Anke Ardine,Arta kenang Rustiawan,Dharmawan Dharmawan
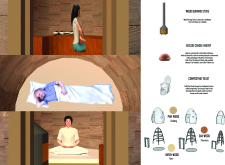
Crafted from pine, oak, and birch, the design prioritizes a dedicated meditation room at its core, creating a harmonious environment that seamlessly integrates functionality and tranquility.
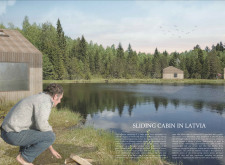
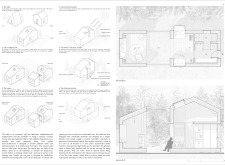
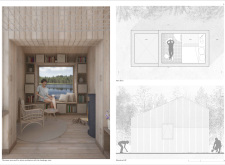
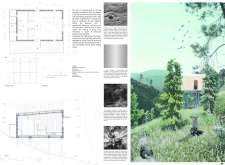
Constructed with solid wood and enhanced by photovoltaic systems, the structure offers a serene living environment divided into dedicated spaces for meditation, living, and sleeping, all while seamlessly integrating with the natural landscape of Latvia.
Equipped with a composting toilet and efficient rainwater systems, the design focuses on sustainability and functionality in a compact living structure that meets the needs of modern urban life.
Constructed from extruded clay and hay, this microhouse integrates composting toilets and a water retention system, providing sustainable living solutions for digital nomads.
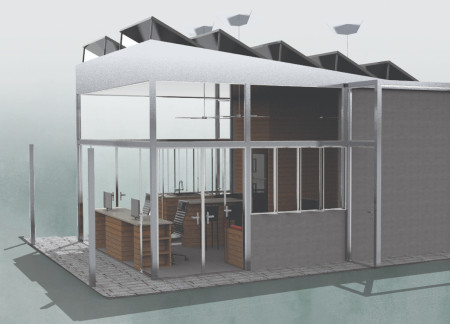
A pavilion crafted from used bricks and featuring glass bricks provides a versatile space for meditation, art exhibitions, and community gatherings, enhanced by an integrated composting kitchen.
Alice Tantardini,Delia Bordiga,Maria Pannella,Giorgia Tacca
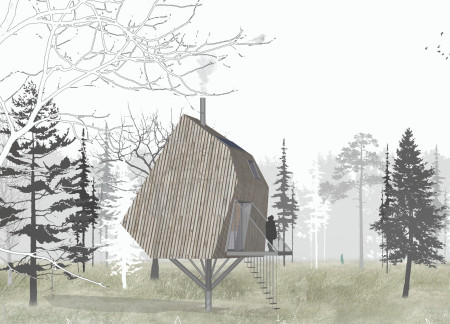
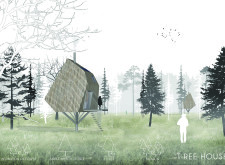
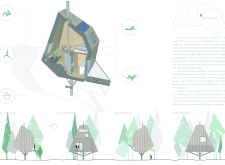
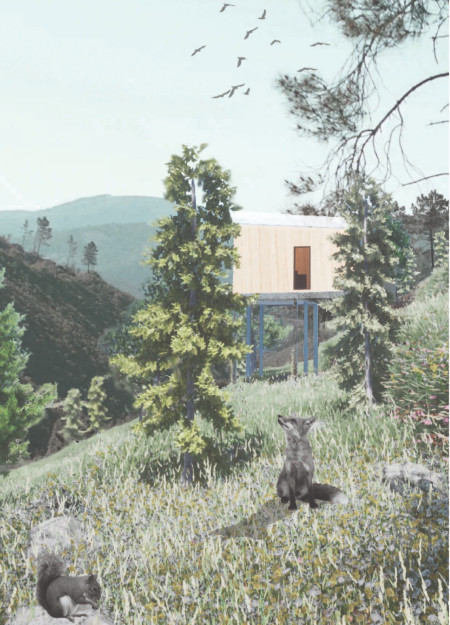
Elevated above the forest floor, a timber pod incorporates skylights and a composting system, creating a sustainable retreat that fosters a deep connection with nature.
With a wooden facade inspired by coniferous trees and strategically placed skylights, the design embraces sustainability through rainwater collection and composting features while providing comfortable living in a compact space.
A greywater system using helophytes efficiently recycles water while supporting a diverse landscape, all within a sustainable retreat designed for yoga practice.
Incorporating traditional azulejos and sustainable photovoltaic panels, the facility fosters community interaction among elderly residents through thoughtfully designed spaces that blend functionality with regional cultural elements.
This residential complex is designed to enhance active ageing to support its elderly residents. It prioritizes autonomy and community engagement, offering a unique blend of individual living spaces and communal areas.
Located within a uniform residential landscape in the United Arab Emirates, the design introduces a contemporary response to the region’s repetitive built environment. It proposes a modular residential typology that accommodates changing household needs while engaging with its environmental and social context.
Shiyen Wu,Jun-han Huang,Pei-shan Chen,Chun-teng Lin
Constructed with charred wooden shingles and enhanced by biophilic green walls, the design integrates residential and commercial spaces to promote community interaction within an urban setting.
Constructed with modular cross-laminated timber panels and green roof systems, the design establishes a contemporary urban hub that supports intergenerational living and promotes social cohesion.
The project is a wellness retreat that brings together yoga, meditation, and communal living through an architecture focused on minimal environmental impact. Using ecologically responsible materials and passive design strategies, it fosters a balanced relationship between daily life and the surrounding natural landscape.
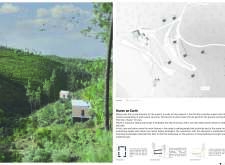
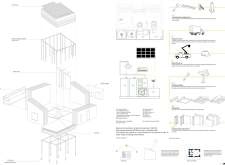
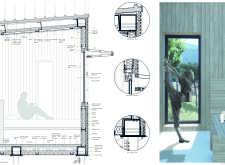
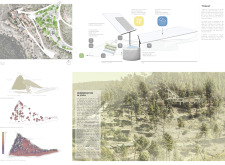
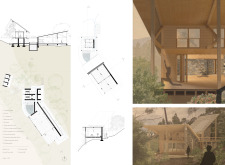
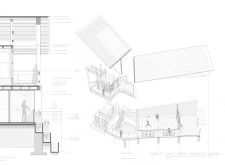
Positioned between the Baltic Sea and the Jaunupes River, the Pilgrimage Yoga House is a multifunctional space designed for yoga, meditation, and communal gathering. The project combines sustainable construction with a strong sensitivity to its landscape and users, offering a setting that supports both individual reflection and shared experience.
Use architecture to create different emotional states
Edition #9ideas COMPETITIONSILENT CONTEST For this competition, NO DESCRIPTION TEXT is allowed. The architecture ideas must be communicated strictly with visuals.
Prize Monetary award
Eligibility Open to all
Advance registration deadline 12 November 2026
Open architecture competitions
Closest deadline first
Project competitions first
Selected winning projects have the potential to be constructed
Ideas competitions
Experimental competitions with the focus on pushing the boundaries of creativity
Use architecture to create different emotional states
Edition #9ideas COMPETITIONSILENT CONTEST For this competition, NO DESCRIPTION TEXT is allowed. The architecture ideas must be communicated strictly with visuals.
Only participants selected and invited by Buildner can enter these closed competitions. To be considered for future opportunities, please set up your account on Architects' Network Plus.