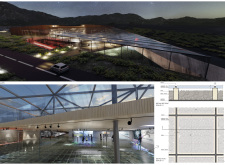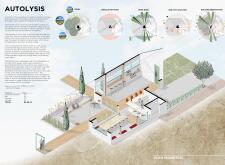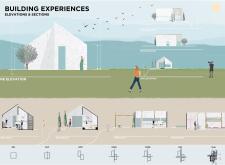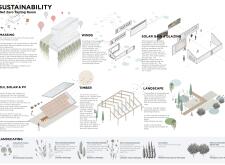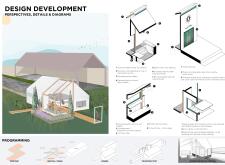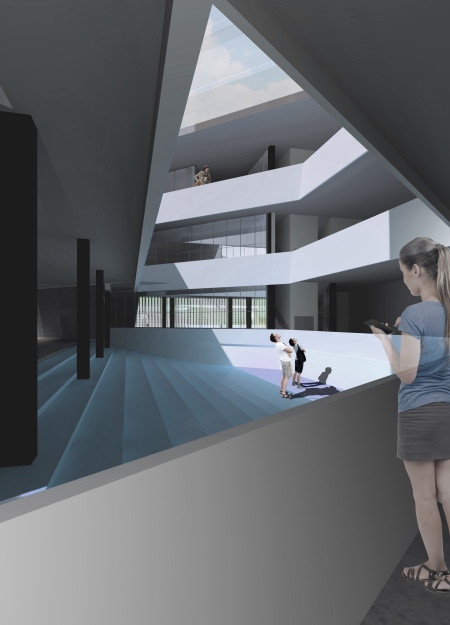
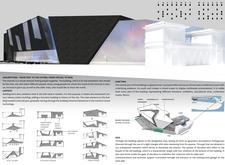
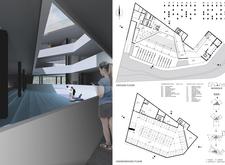
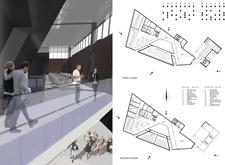
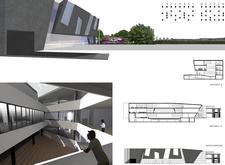
Merging geometric form with a responsive façade of translucent glass and historical brick, this cultural hub facilitates a dynamic exploration of internet culture and community engagement.
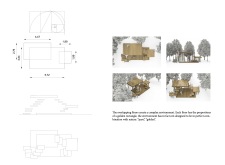
Vertical poles create a dynamic interplay of light and reflection, while overlapping floors defined by the golden rectangle establish a harmonious space designed for community engagement.
Belén Pérez montelongo,Camila Giaconi,Sabrina Do Canto
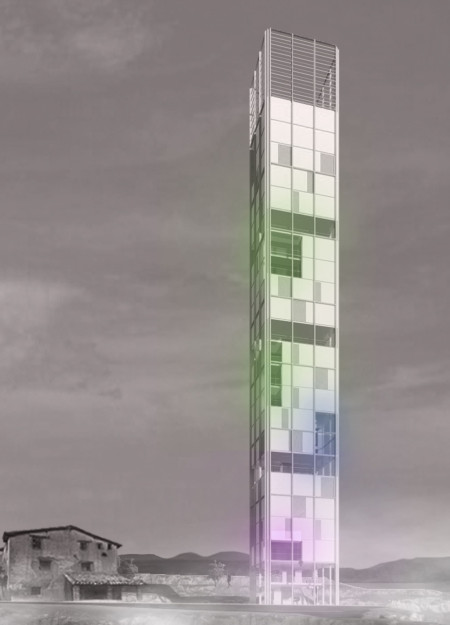
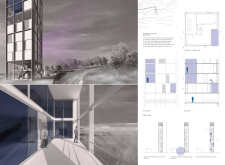
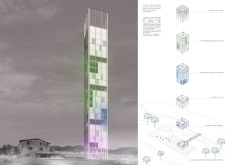
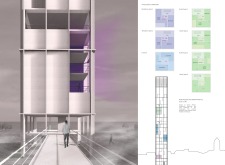
Microperforated steel panels and colorful voids define a new tower in Puebla de Fantova, offering versatile spaces for hostels, coworking, and residences.
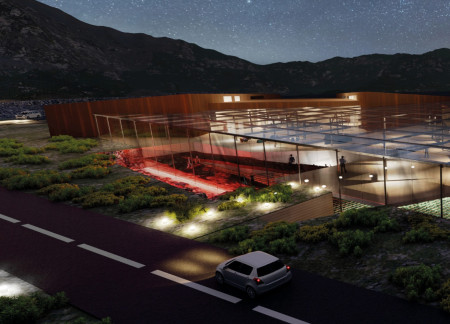
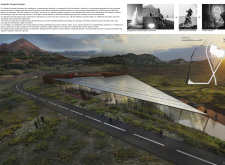
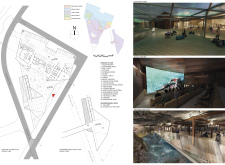
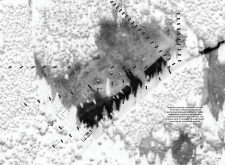
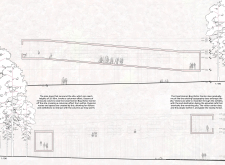
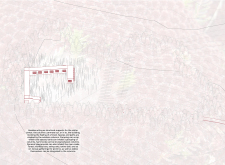
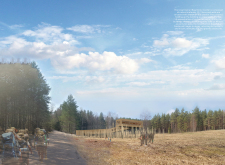
Featuring geothermal heating and Corten steel framing, the pavilion integrates panoramic transparent galleries into the Icelandic landscape, serving as a cultural venue for cinema and community events.
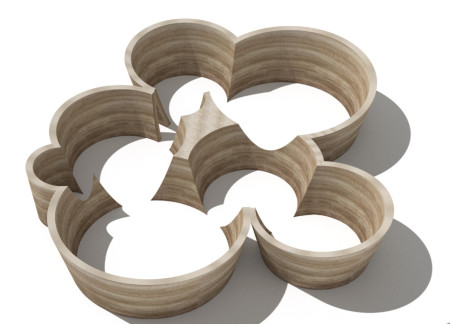
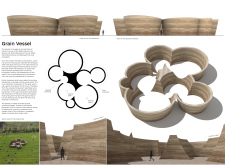
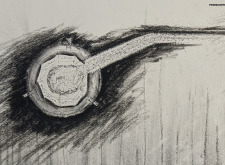
Designed to evoke the form of shell holes in the landscape, the rammed earth pavilion serves as an exhibition space that reflects Ukraine's agricultural heritage while addressing the ecological challenges posed by war.
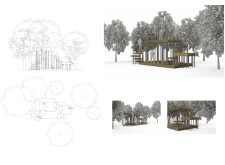
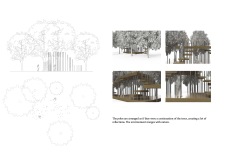
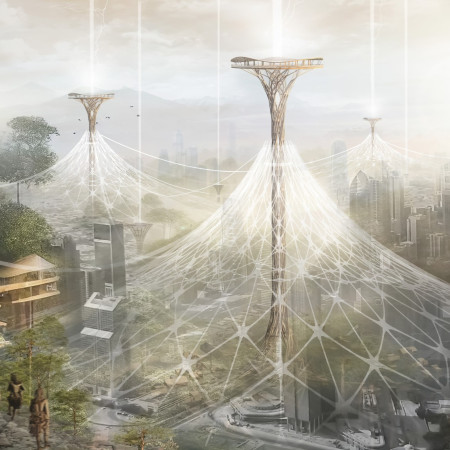
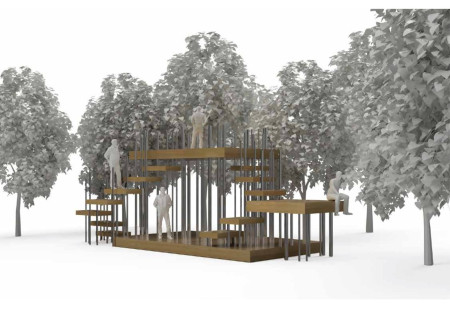
Drawing inspiration from the Korowai culture, the design utilizes a towering treehouse structure to promote conservation awareness in the rapidly diminishing rainforest of Papua, serving as both an educational hub and a cultural landmark.
Shajee Haider,Noor Abdul rehman,Aimen Abbas,Zainab Sohail
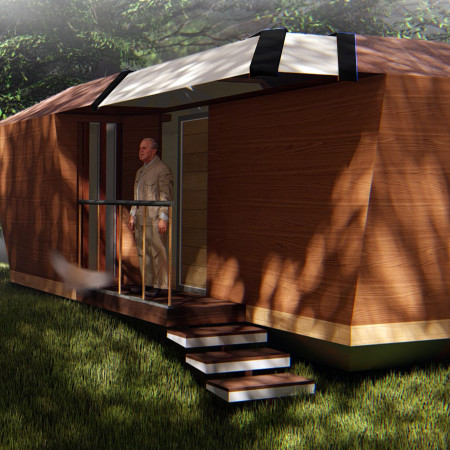
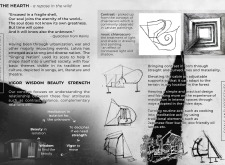
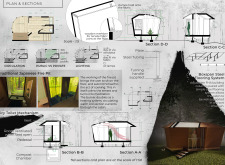
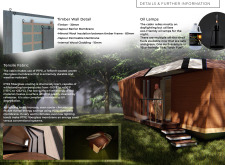
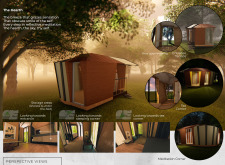
Elevated on adjustable supports and enveloped in a vapor barrier, this retreat integrates mineral wool insulation to provide a meditative space within the tranquil Latvian forest.
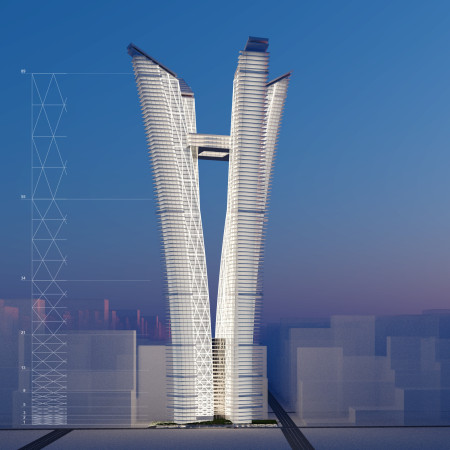
Outward-leaning towers adorned with vertical gardens are set against a backdrop of a reinforced concrete core, creating a sustainable mixed-use skyscraper that enhances urban living.
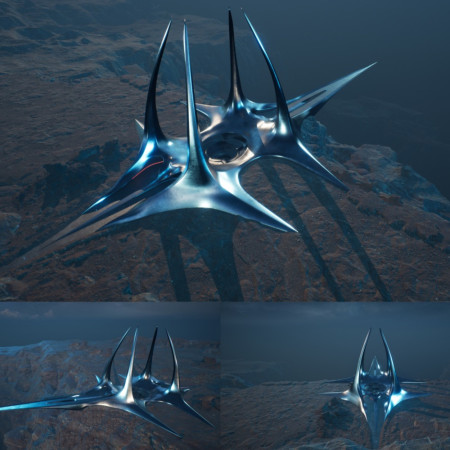
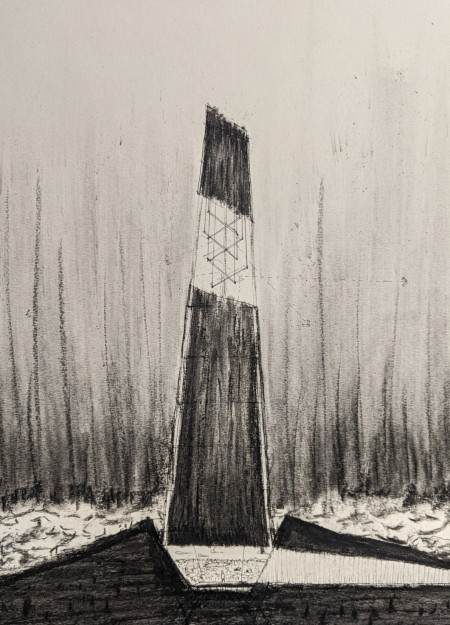
A memorial characterized by reflective water features and metal towers draws on the symbolism of Hekate and the labyrinthine journey through the complex narratives of witchcraft.
Daniel alberto Villavicencio pérez,Ana lizbeth Martínez trujillo,Ana karla Cuando velazco,Diego Flores manzano
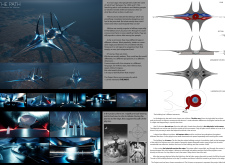
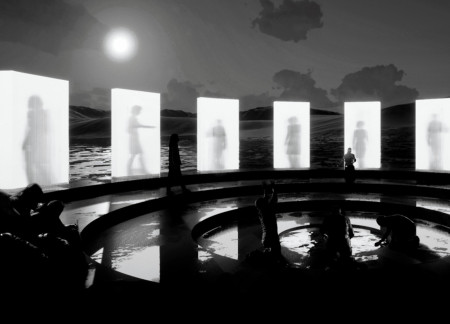
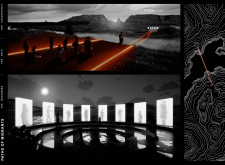
Drawing from the complexities of migration, the design weaves together three distinct phases—The Beginning, The Path, and The Uncertainty—creating structured spaces that reflect the emotional journey of individuals while serving as a community refuge.
Alexander Frehse,Mieke Haase,Aleksandar Stojakovic
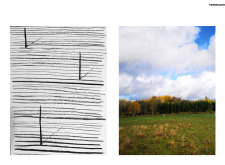
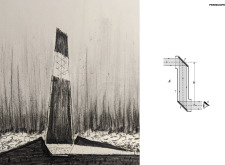
Defined by its verticality and geometric complexity, the structure invites users to engage with their surroundings through thoughtful observation while serving as an urban public space.
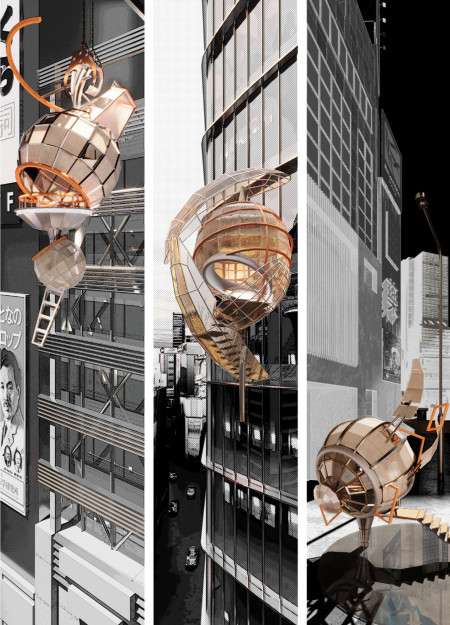
With an emphasis on the contrast between the stable Internal Core and the adaptable External Skin, this urban meditation space in Tokyo offers a tranquil retreat designed to enhance personal reflection while engaging with the dynamic city environment.
Utilizing fractal geometry and a soothing color palette, the meditation cabin creates a focused environment for personal reflection and holistic healing.
Anna Pylypenko,Nelia Moroz,Anastasiia Aniskina,Mariia Samiilenko
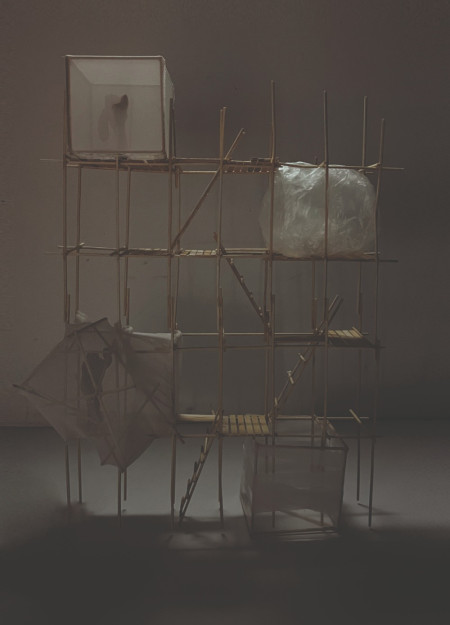
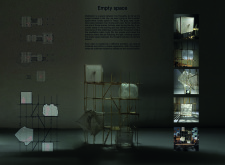
Scaffolds define the meditation cabins in Tokyo, transforming urban density into quiet spaces for reflection through a thoughtful exploration of light and empty space.
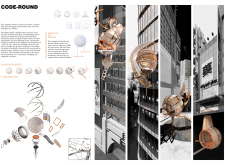
Incorporating diverse biomes with distinct environmental challenges, the design creates an engaging virtual playground that emphasizes user interaction and exploration.
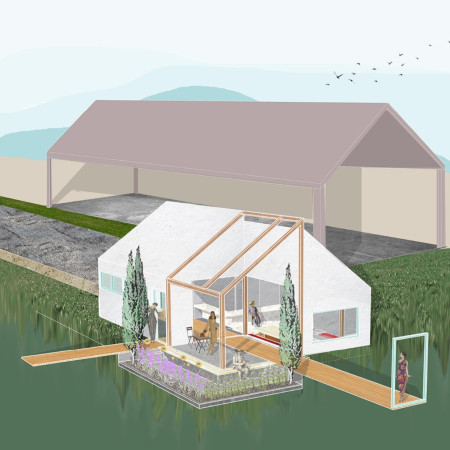
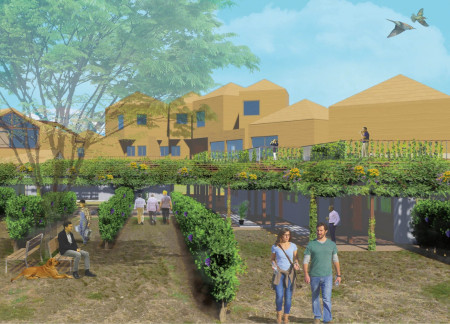
With a timber structure that incorporates framed views and a light plaster facade reflecting the vineyard landscape, the design emphasizes sustainability and adaptability for tasting experiences.
Reused bricks and timber structures create a dynamic interplay of indoor and outdoor spaces, forming a guesthouse that invites visitors to experience the surrounding vineyard and nature.
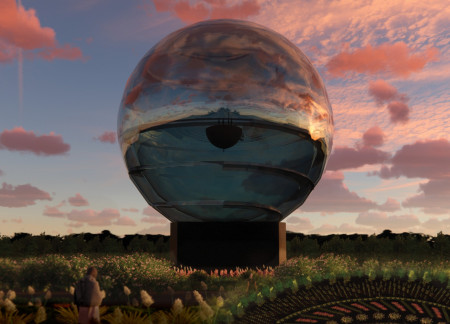
A mirrored memorial merges with a garden maze, centered around a crystal sphere that houses a library and invites reflection on history while providing a space for education and contemplation.
Elevated on slender timber columns and encased in thatch, the visitor center integrates seamlessly with the bog landscape, providing an immersive space for education and community engagement.
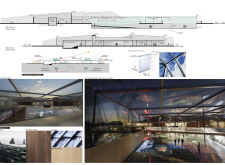
Constructed with modular cross-laminated timber panels and green roof systems, the design establishes a contemporary urban hub that supports intergenerational living and promotes social cohesion.
Repurposed oil rigs form the foundation for a resilient water-based community, integrating fish farms and urban agriculture to create a sustainable habitat for future residents.
Valeria Baeza
Mario Arancibia
Felipe Gonzalez
Tomas Zelada
The project is a wellness retreat that brings together yoga, meditation, and communal living through an architecture focused on minimal environmental impact. Using ecologically responsible materials and passive design strategies, it fosters a balanced relationship between daily life and the surrounding natural landscape.
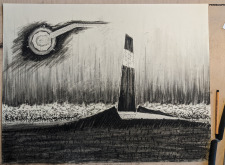
Positioned between the Baltic Sea and the Jaunupes River, the Pilgrimage Yoga House is a multifunctional space designed for yoga, meditation, and communal gathering. The project combines sustainable construction with a strong sensitivity to its landscape and users, offering a setting that supports both individual reflection and shared experience.
The project addresses the complexities of urban density while fostering social engagement and pedestrian accessibility by integrating flexible office spaces with vibrant communal areas. The design not only enhances functionality within a constrained urban footprint but also strengthens connections between disparate elements of the city’s fabric.
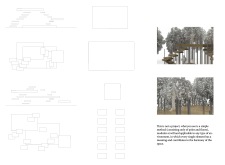
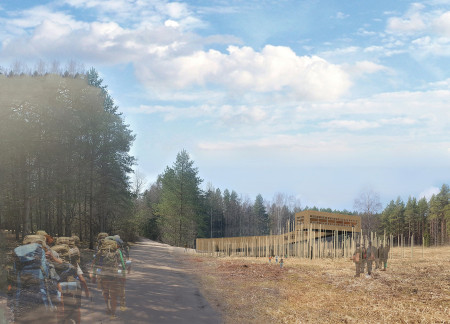
This study examines a multi-volume building designed to connect users with the forest landscape while accommodating communal and educational functions. Architectural strategies in these contexts can balance visual distinction with environmental sensitivity, providing spaces for learning and observation.
With a design that utilizes stacked roofs to create unobstructed jungle views, this wooden retreat fosters a close connection to nature while providing essential shelter and spaces for relaxation and meditation.
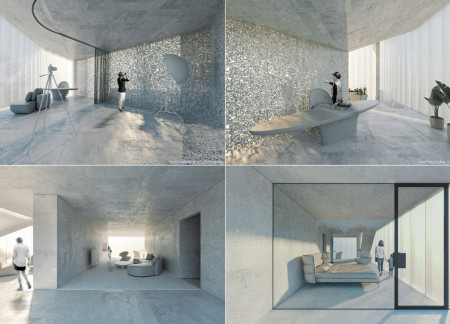
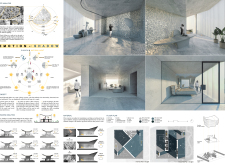
Use architecture to create different emotional states
Edition #9ideas COMPETITIONSILENT CONTEST For this competition, NO DESCRIPTION TEXT is allowed. The architecture ideas must be communicated strictly with visuals.
Prize Monetary award
Eligibility Open to all
Advance registration deadline 12 November 2026
Open architecture competitions
Closest deadline first
Project competitions first
Selected winning projects have the potential to be constructed
Ideas competitions
Experimental competitions with the focus on pushing the boundaries of creativity
Use architecture to create different emotional states
Edition #9ideas COMPETITIONSILENT CONTEST For this competition, NO DESCRIPTION TEXT is allowed. The architecture ideas must be communicated strictly with visuals.
Only participants selected and invited by Buildner can enter these closed competitions. To be considered for future opportunities, please set up your account on Architects' Network Plus.