Marco Orto,Domenico Giovanni Cacciapaglia,Federica Poggio
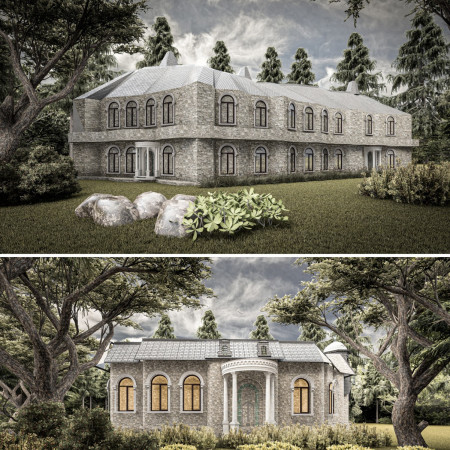
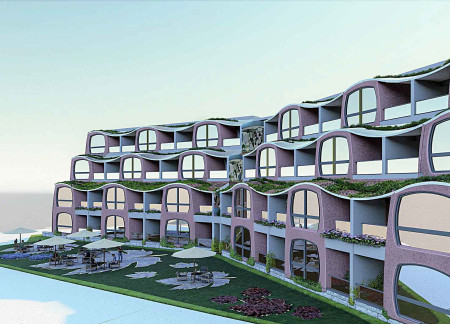
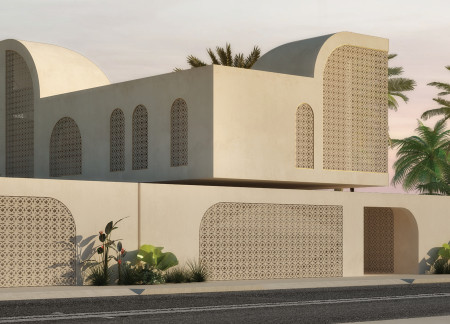
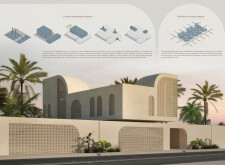
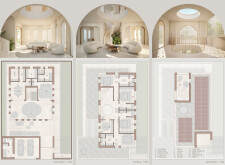
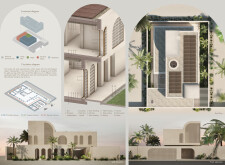
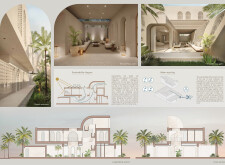
Combining solar power generation with natural stone and innovative arched design elements, the residential complex offers adaptable living spaces while prioritizing sustainability and community engagement.
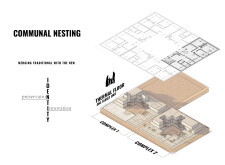
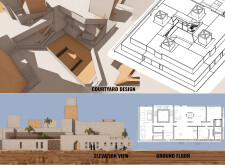
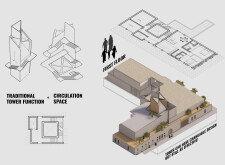
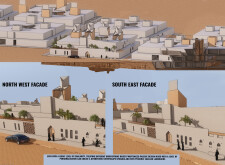
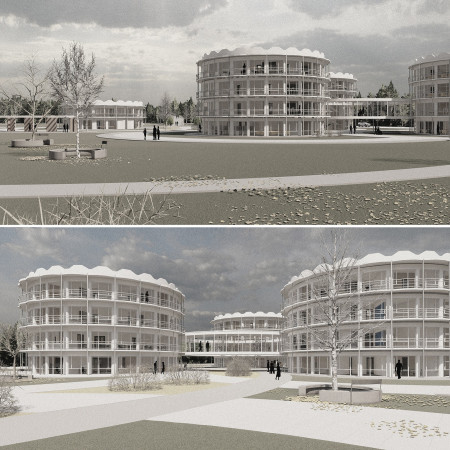
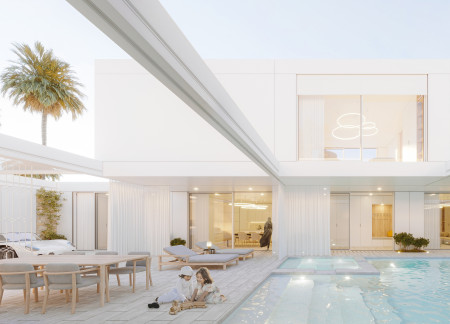
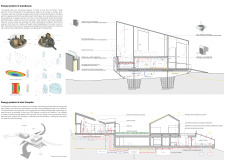
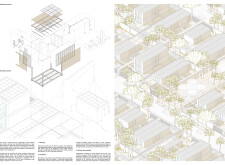
Utilizing charred wooden shingles and a thermal floor system, this community design integrates shared courtyards and modular living spaces to promote social connectivity while ensuring energy efficiency.
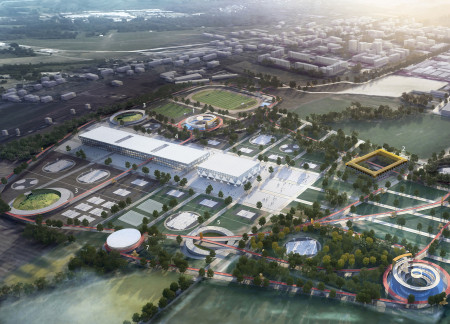
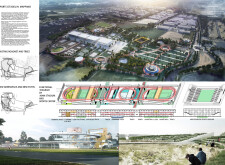
Constructed with charred wooden shingles and extensive glass elements, the design integrates existing natural features to create a multifunctional sports complex that promotes community engagement and diverse athletic activities.
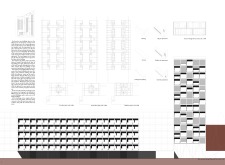
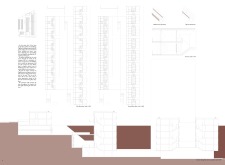
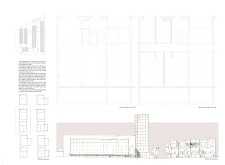
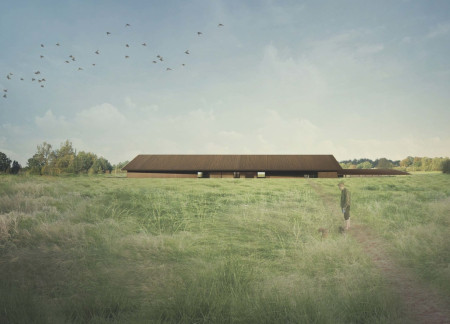
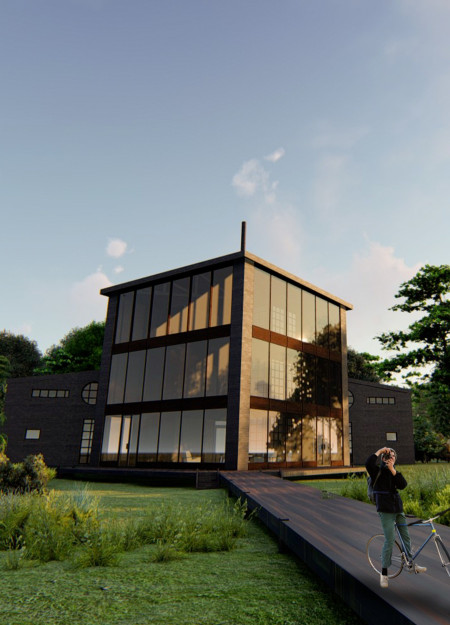
Defined by charred wooden shingles and cross-laminated timber panels, the design creates a harmonious blend of sustainability and community living within an urban environment.
Utilizing a looped layout of cedar and galvanized steel, this retreat emphasizes semi-outdoor spaces that foster communal creativity for poets and artists in a coastal environment.
Utilizing charred wood shingles and integrating green roofs, the design prioritizes sustainability and flexibility within a modular housing complex that fosters community interaction.
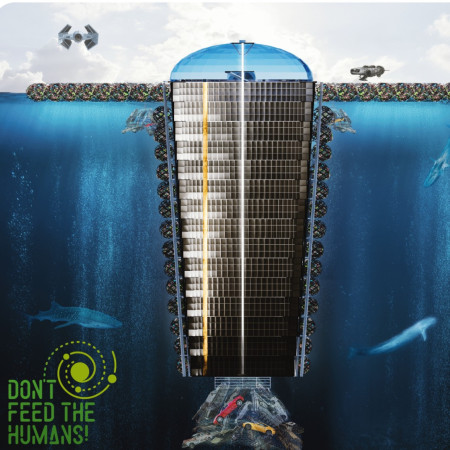
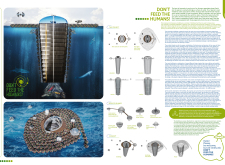
Constructed from buoyant steel and plastic, the floating complex offers an adaptive environment that explores the complexities of humanity while providing essential services within oceanic settings.
A footbridge connects therapeutic spaces to a revitalized landscape, enhancing community interaction and well-being within a hospice for terminally ill individuals.
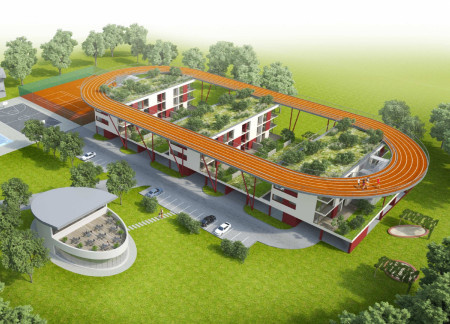
A rooftop track enhances the elevated living experience of a housing complex built with natural materials, prioritizing communal gardens and flexible, open spaces for its residents.
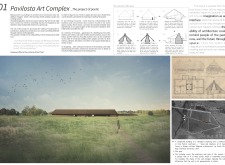
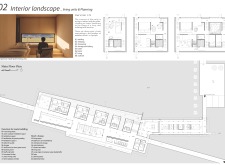
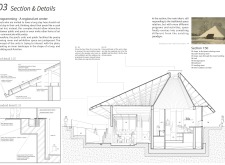
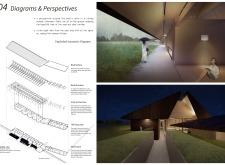
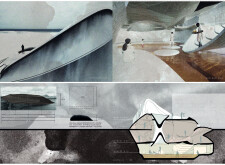
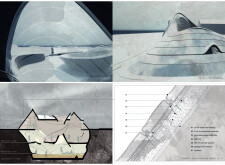
Utilizing catenary arches and inspired by organic forms, the structure seamlessly integrates with its natural landscape to create a collaborative space for artists.
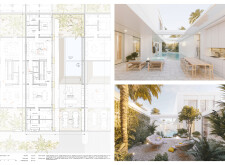
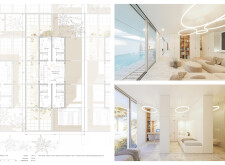
Charred wooden shingles envelop modular units that seamlessly integrate with biophilic design principles, creating adaptable living spaces for contemporary family life.
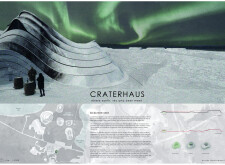
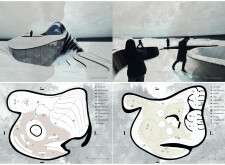
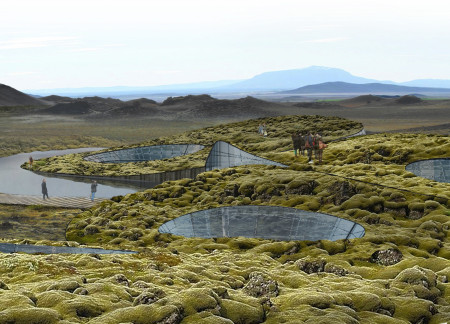
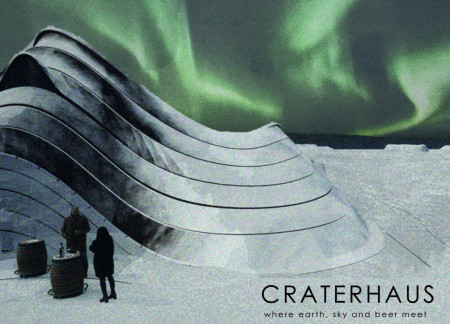
Combining a rust-finished exterior with a seamless integration into the volcanic landscape, the facility offers unique beer bathing experiences while fostering community engagement and interaction.
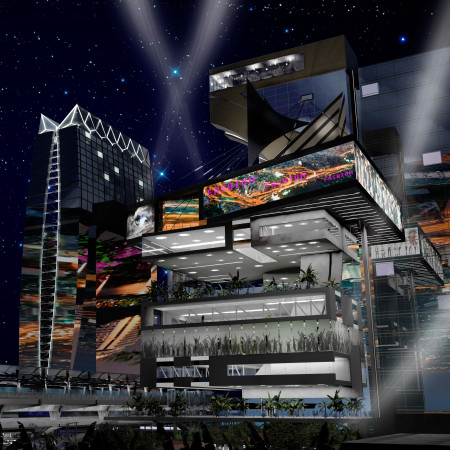
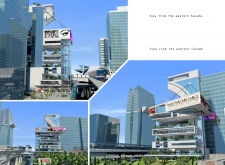
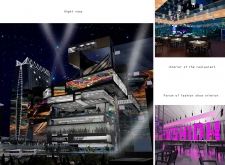
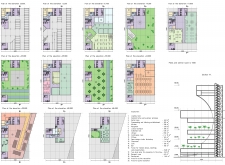
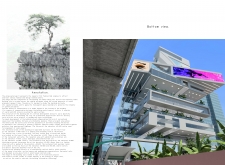
Cantilevered terraces and a transparent glass facade integrate seamlessly with sustainable materials to create a multifunctional hub dedicated to fashion and design.
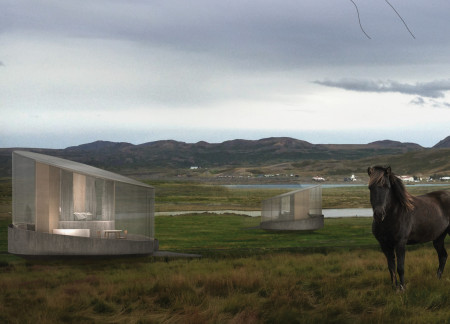
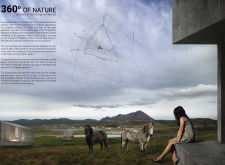
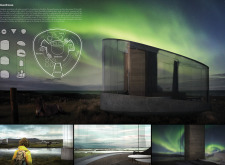
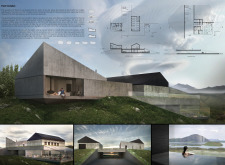
Utilizing transparent glass and durable, recycled materials, the design seamlessly integrates with the natural landscape, providing a sustainable retreat that enhances the connection between occupants and their environment.
Innovatively designed with green roofs that mirror volcanic topography and extensive use of insulated glass, the complex serves as both a museum and office space, promoting education and community engagement on Iceland's geological heritage.
With a facade of laminated glass and a central sunken plaza, the complex integrates medical services into an urban setting while fostering community interaction and accessibility.
Utilizing cast concrete and carbon fiber reinforcement, the complex maximizes vineyard views and integrates advanced climate control systems to create a sustainable hospitality environment.
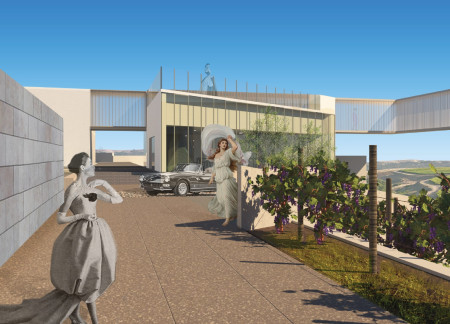
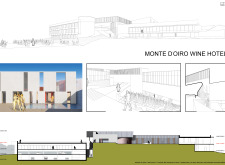
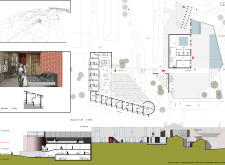
An exploited roof enhances the functionality of a hotel complex designed with glazed facades and communal spaces that connect with the lush vineyard, offering guests a unique blend of hospitality and nature.
An attic space that invites local wildlife and stained-glass windows framing lake views enhance a community-focused complex designed for families and artists.
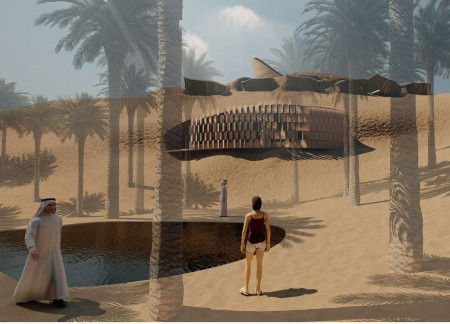
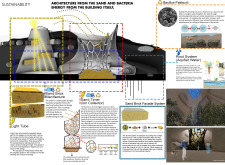
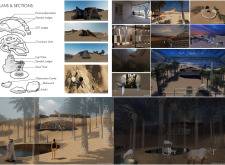
Utilizing locally sourced sand bricks and innovative light tubes, the design integrates seamlessly into the desert landscape, providing a sustainable lodging experience while prioritizing ecological sensitivity and visitor engagement.
Repurposed oil rigs form the foundation for a resilient water-based community, integrating fish farms and urban agriculture to create a sustainable habitat for future residents.
The project is a wellness retreat that brings together yoga, meditation, and communal living through an architecture focused on minimal environmental impact. Using ecologically responsible materials and passive design strategies, it fosters a balanced relationship between daily life and the surrounding natural landscape.
Positioned between the Baltic Sea and the Jaunupes River, the Pilgrimage Yoga House is a multifunctional space designed for yoga, meditation, and communal gathering. The project combines sustainable construction with a strong sensitivity to its landscape and users, offering a setting that supports both individual reflection and shared experience.

Utilizing bamboo and recycled steel, the design incorporates vertical gardens to enhance urban living environments while fostering community engagement through adaptable micro-housing units.
This study examines a multi-volume building designed to connect users with the forest landscape while accommodating communal and educational functions. Architectural strategies in these contexts can balance visual distinction with environmental sensitivity, providing spaces for learning and observation.
With a design that utilizes stacked roofs to create unobstructed jungle views, this wooden retreat fosters a close connection to nature while providing essential shelter and spaces for relaxation and meditation.
Crafted with natural brown tones and a focus on simplicity, the hut integrates into the Cambodian landscape, offering a serene retreat for reflection and relaxation.
Use architecture to create different emotional states
Edition #9ideas COMPETITIONSILENT CONTEST For this competition, NO DESCRIPTION TEXT is allowed. The architecture ideas must be communicated strictly with visuals.
Prize Monetary award
Eligibility Open to all
Advance registration deadline 12 November 2026
Open architecture competitions
Closest deadline first
Project competitions first
Selected winning projects have the potential to be constructed
Ideas competitions
Experimental competitions with the focus on pushing the boundaries of creativity
Use architecture to create different emotional states
Edition #9ideas COMPETITIONSILENT CONTEST For this competition, NO DESCRIPTION TEXT is allowed. The architecture ideas must be communicated strictly with visuals.
Only participants selected and invited by Buildner can enter these closed competitions. To be considered for future opportunities, please set up your account on Architects' Network Plus.