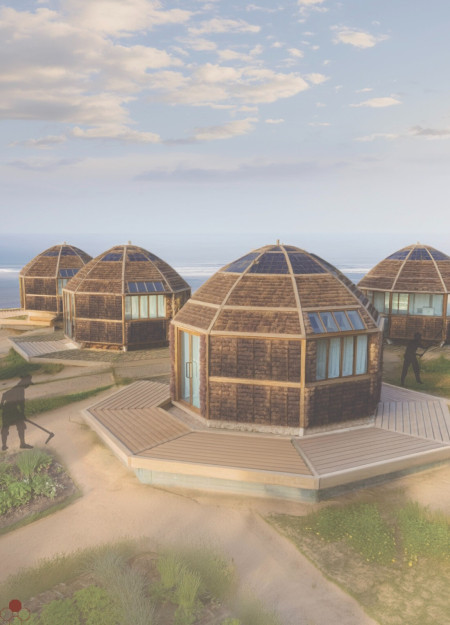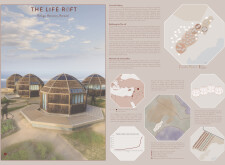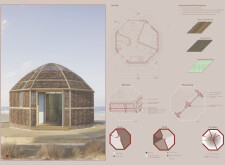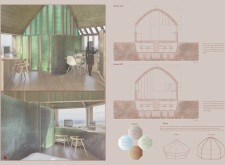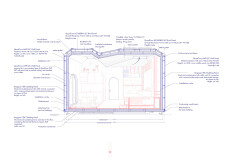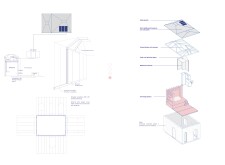
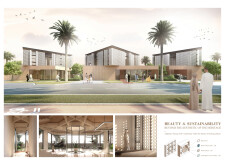
Employing charred wooden shingles and a thermal mass strategy, the design creates a climate-responsive Emirati residence that emphasizes both cultural heritage and sustainable living.
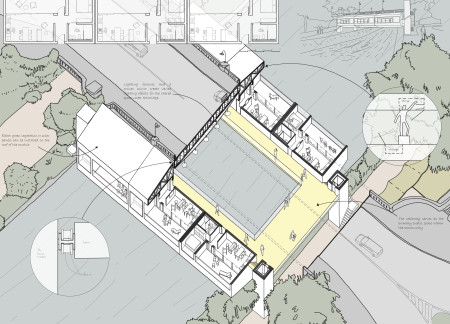
Utilizing charred wooden shingles and cross-laminated timber panels, the design creates a flexible living environment that fosters community interaction alongside the scenic riverfront.
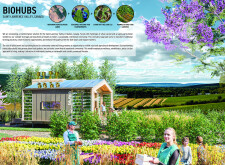
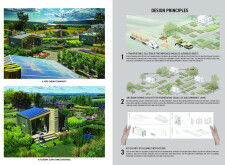
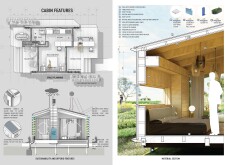
Modular units composed of charred wooden shingles and integrated hydroponic gardens create a sustainable living environment designed to foster community collaboration in agricultural settings.
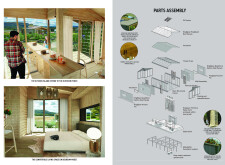
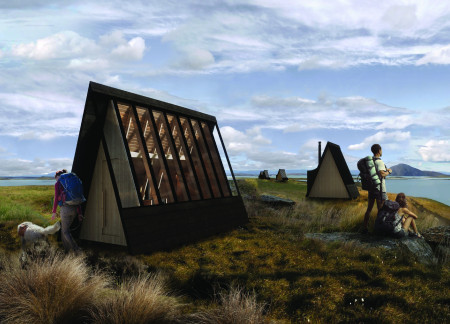
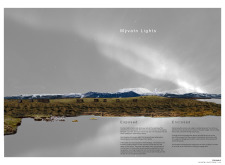
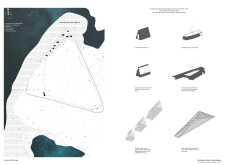
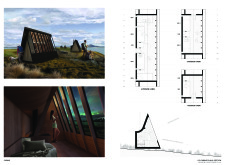
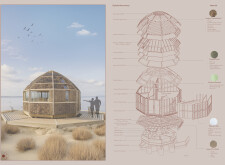
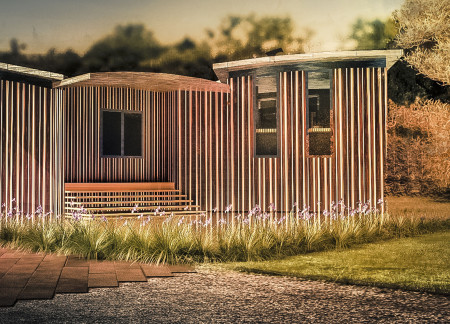
Designed with charred shingles and turf insulation, the modular cabins integrate seamlessly with the Icelandic landscape to provide a sustainable retreat focused on stargazing and community engagement.
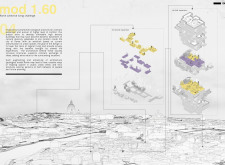
Adjustable louvres provide dynamic light control in a modular living space designed for community engagement, effectively addressing urban housing needs in Rome.
Andrea Fajardo cadena,Camilo Aragon arevalo,Maria alejandra Hernández sanchez

Constructed with charred wooden shingles and expansive glass, the wellness retreat seamlessly integrates into its cliffside environment, creating a tranquil space specifically designed for yoga and mindfulness practices.
Utilizing seaweed insulation and cypress wood, the design creates an octagonal communal space that fosters healing and support for displaced individuals seeking refuge.
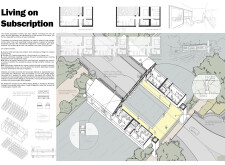
Featuring charred wooden shingles and structural insulated panels, this compact urban dwelling provides an adaptable living space designed for sustainability and efficiency.
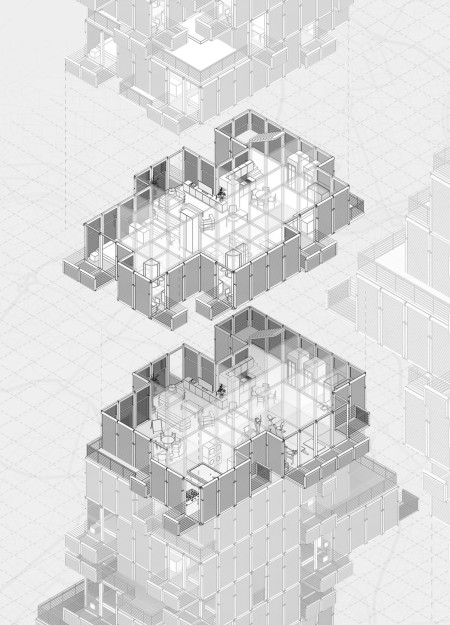

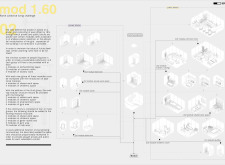
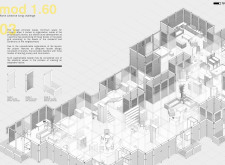
Utilizing oriented strand board and reinforced concrete, this modular housing solution emphasizes adaptable living with integrated community spaces designed to enhance social interaction and sustainability.
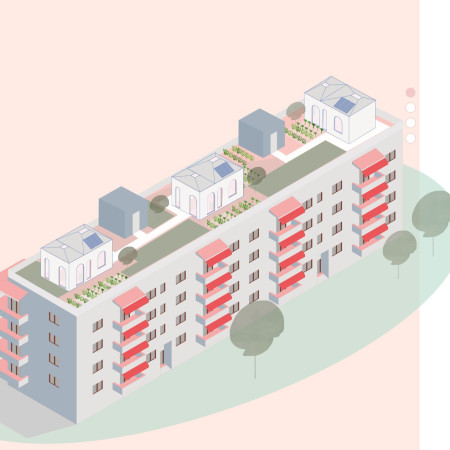
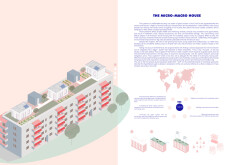
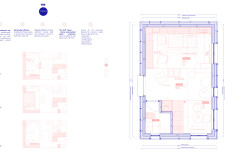
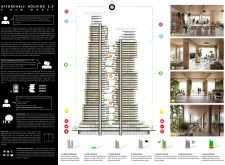
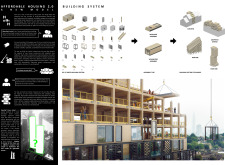
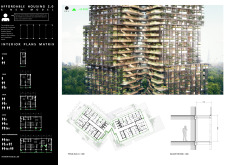
Incorporating charred wooden shingles and cross-laminated timber panels, this urban housing development emphasizes sustainability and community with its flexible living spaces designed for diverse families.
Alfredo Chavez romero,Aldo Sicilia villamil,Edward Meyers,Andrew Friedenberg
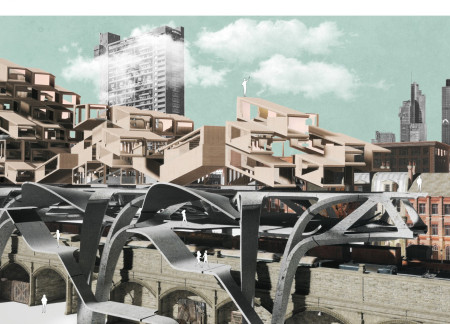
Cross-laminated timber structures integrate seamlessly with existing urban infrastructure, fostering community engagement and connectivity in a modern residential environment.
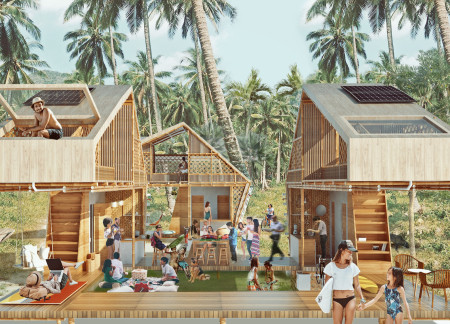
With bamboo canopies and integrated aquaponics systems, the microhomes on Siargao Island offer a sustainable solution for community living that prioritizes both ecological resilience and social connectivity.
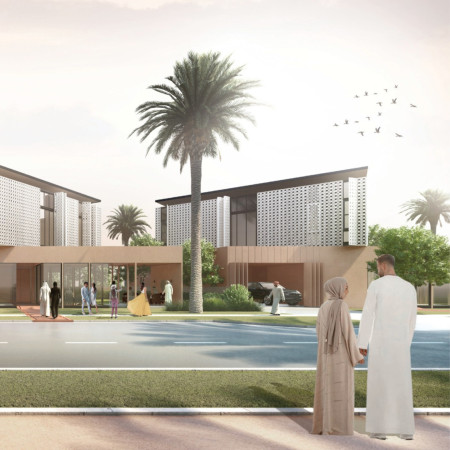
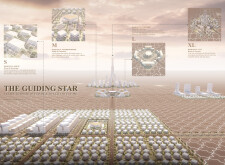
Located within a uniform residential landscape in the United Arab Emirates, the design introduces a contemporary response to the region’s repetitive built environment. It proposes a modular residential typology that accommodates changing household needs while engaging with its environmental and social context.
Shiyen Wu,Jun-han Huang,Pei-shan Chen,Chun-teng Lin
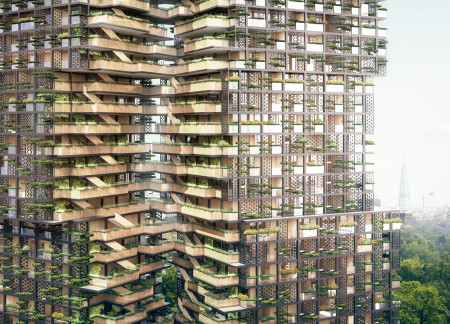
Constructed with charred wooden shingles and enhanced by biophilic green walls, the design integrates residential and commercial spaces to promote community interaction within an urban setting.
Constructed with modular cross-laminated timber panels and green roof systems, the design establishes a contemporary urban hub that supports intergenerational living and promotes social cohesion.
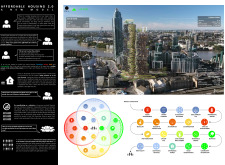
Repurposed oil rigs form the foundation for a resilient water-based community, integrating fish farms and urban agriculture to create a sustainable habitat for future residents.

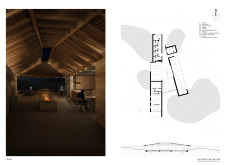
The project is a wellness retreat that brings together yoga, meditation, and communal living through an architecture focused on minimal environmental impact. Using ecologically responsible materials and passive design strategies, it fosters a balanced relationship between daily life and the surrounding natural landscape.
Utilizing bamboo and recycled steel, the design incorporates vertical gardens to enhance urban living environments while fostering community engagement through adaptable micro-housing units.
The project addresses the complexities of urban density while fostering social engagement and pedestrian accessibility by integrating flexible office spaces with vibrant communal areas. The design not only enhances functionality within a constrained urban footprint but also strengthens connections between disparate elements of the city’s fabric.
Use architecture to create different emotional states
Edition #9ideas COMPETITIONSILENT CONTEST For this competition, NO DESCRIPTION TEXT is allowed. The architecture ideas must be communicated strictly with visuals.
Prize Monetary award
Eligibility Open to all
Advance registration deadline 12 November 2026
Open architecture competitions
Closest deadline first
Project competitions first
Selected winning projects have the potential to be constructed
Ideas competitions
Experimental competitions with the focus on pushing the boundaries of creativity
Use architecture to create different emotional states
Edition #9ideas COMPETITIONSILENT CONTEST For this competition, NO DESCRIPTION TEXT is allowed. The architecture ideas must be communicated strictly with visuals.
Only participants selected and invited by Buildner can enter these closed competitions. To be considered for future opportunities, please set up your account on Architects' Network Plus.