Utilizing recycled concrete and sustainably sourced local wood, the design fosters community interaction and environmental stewardship while providing adaptable family living spaces.
Aastha Shrestha,Albert D Ybanez,Maryam Ebrahimnezhadhaghighi
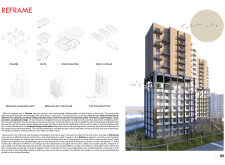
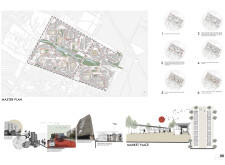
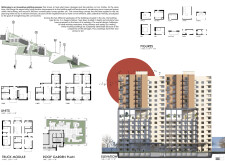
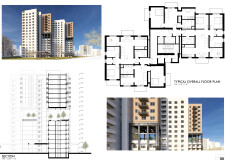
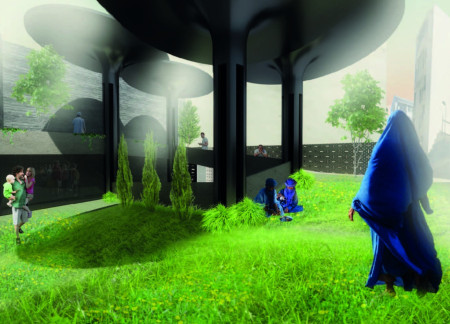
Elevated living spaces constructed with prefabricated concrete panels and integrated green roofs create communal areas that foster social interaction in a resilient urban environment.
Utilizing cross-laminated timber and integrating expansive green spaces, the design maximizes both ecological benefits and community interaction while providing efficient urban housing solutions.
Ravine Mangala,Ellen Spurlock,Lourdes Cruzhidalgo,Blaire Davis
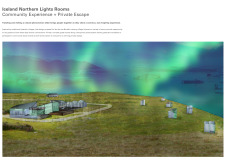
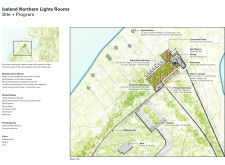
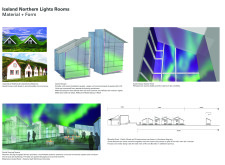
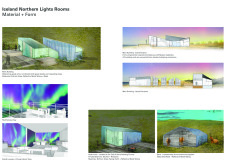
Utilizing movable guest units with dichroic glass facades, this architecture offers an immersive experience for visitors seeking to witness the Northern Lights while fostering communal connections in Iceland's unique landscape.

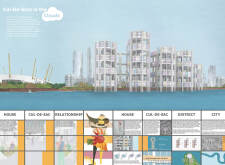
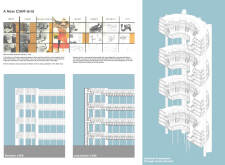
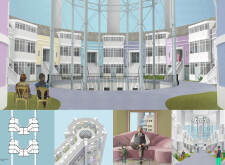
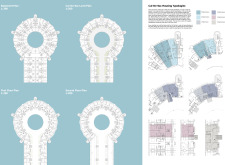
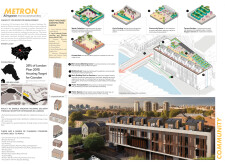
Colorful terraces rise vertically in a community-oriented layout, creating inward-facing streets that encourage social interaction and address the housing needs of London’s diverse population.
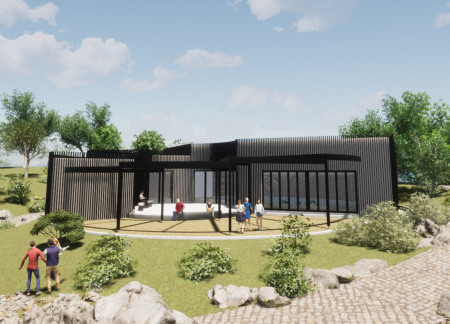
Operable windows enhance natural ventilation while the outdoor terrace facilitates social interaction in a versatile community hub designed to accommodate various educational and recreational activities.
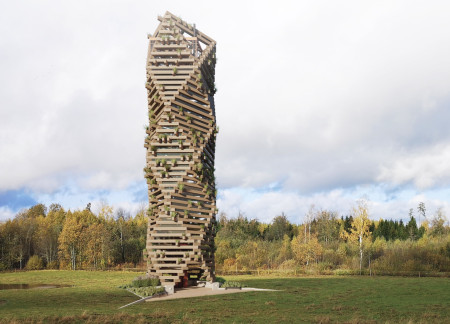
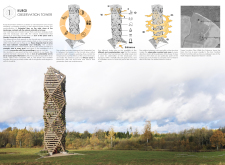

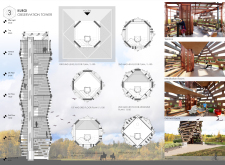
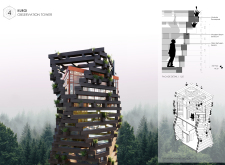

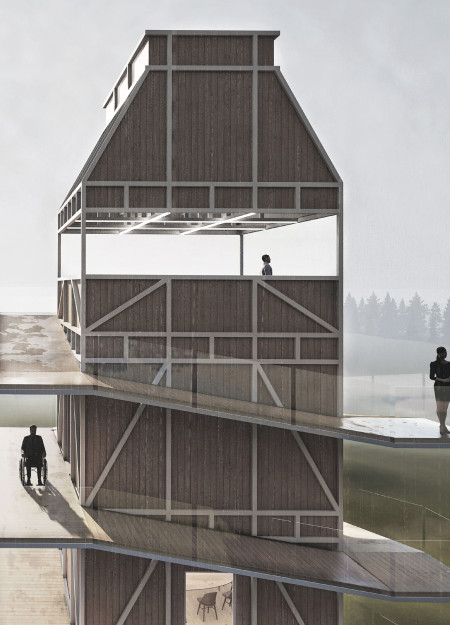
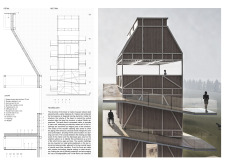
With its unique diagonal beam structure and integrated modular flowerpots of native plants, the design enhances the observation experience of the surrounding landscape while serving as a multifunctional viewing tower.
Joseph Crites,Lawrence Mathis,Matt Winget,Jane Wilson-crites
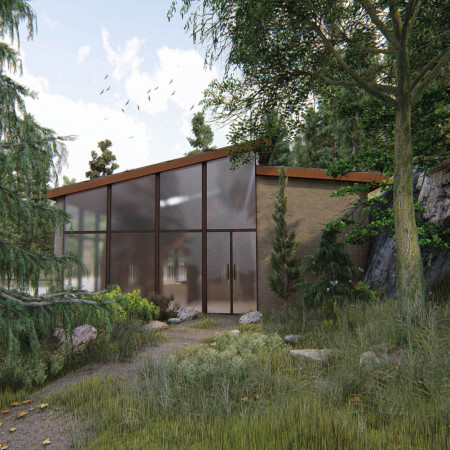
Crafted from a copper cube and designed to collect rainwater, the harmonious meditation cabins and grotto create an immersive retreat focused on wellness and connection to nature.
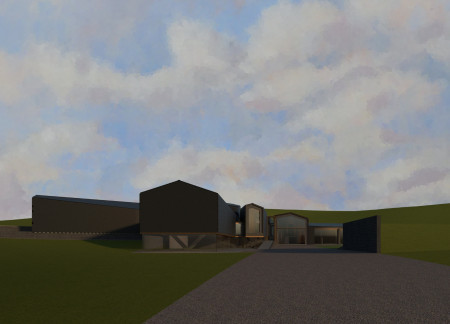
The use of wood cladding and an extensive green roof creates a connection to the landscape, while integrated rainwater management enhances sustainability in a community center designed for social engagement.
The design integrates interconnected volumes with a central community terrace, promoting social interaction and environmental awareness in a space dedicated to gathering and education.
Rahul Nair,Gabriella Dona,Ed Keogh,Lewis Kelly,Naomi Louise Phillips
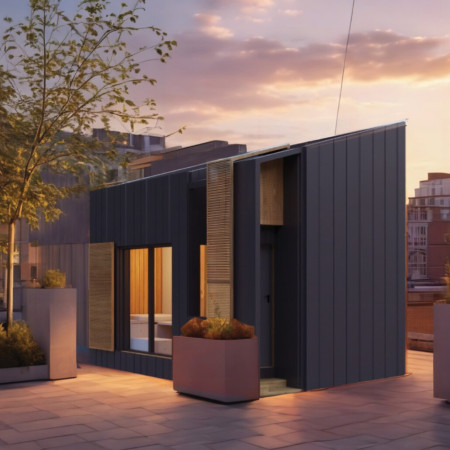
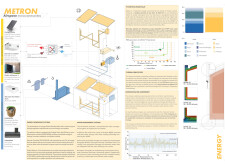
Constructed using cross-laminated timber panels and charred wooden shingles, these micro-homes in Camden offer efficient living solutions that prioritize sustainability and community integration.
Juan Pablo Garcia Estefan,Juan Gonzalo Bula López,Diego Luis García Estefan,Jorge Luis Ortega Uribe


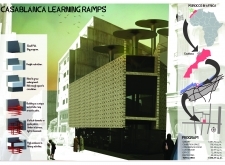

The continuous ramp design, enriched by natural light and complemented by decorative metal screens, establishes a multifunctional educational center that encourages exploration and community engagement.
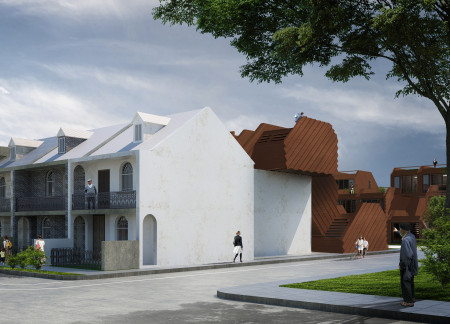

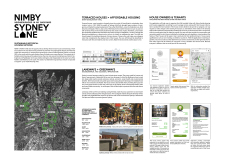
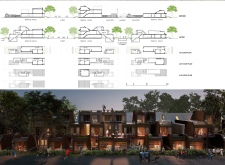
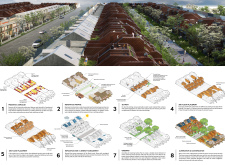
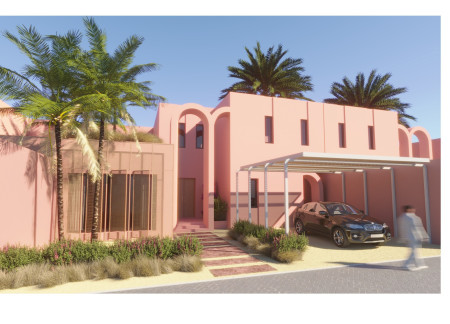
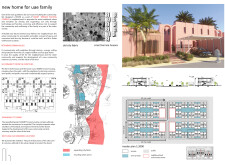
The design addresses the challenge of increasing urban density while preserving the historical character of terrace houses. By combining renovation of existing structures with carefully planned infill development, it creates a neighborhood that supports diverse housing needs.
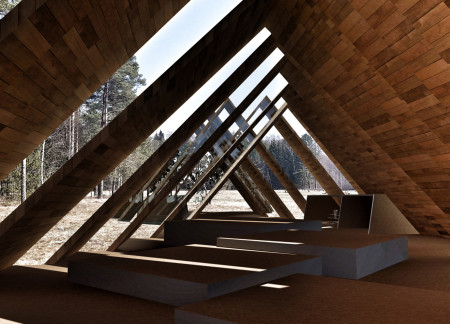
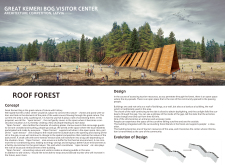
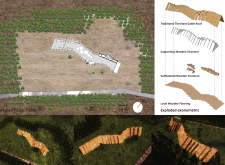
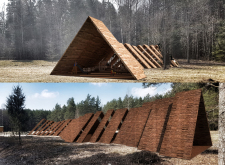
The thatched gable roof of the visitor center integrates seamlessly with the Great Kemeri Bog landscape, providing a flexible community space that encourages environmental engagement and social interaction.
An observation terrace enhances the visitor experience, while a dedicated exposition space fosters community engagement, creating a multifunctional facility designed for diverse activities.

A vertical barn with a wooden slat facade and an external promenade offers flexible spaces for community gatherings while integrating seamlessly into its natural surroundings.

Constructed within concrete trays that manage stormwater, the design utilizes green roofs and off-grid hydrokinetic power to create resilient communal living spaces in a flood-prone area.

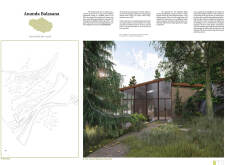
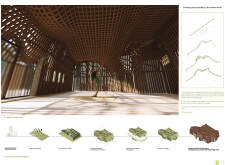
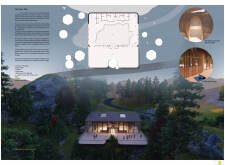
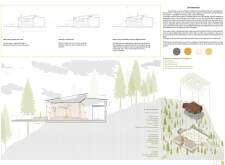
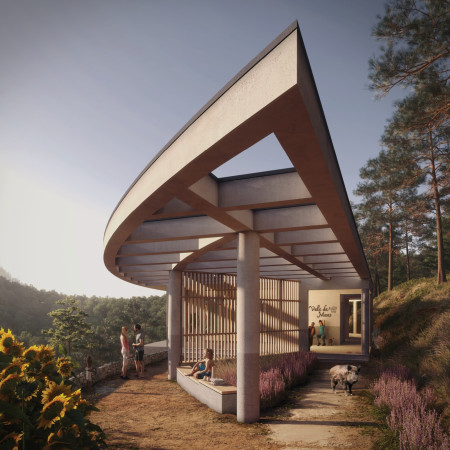
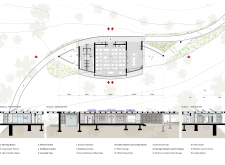
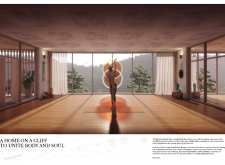
A timber structure with milky glass accents emerges from the central Portuguese landscape, creating a tranquil environment for yoga practice and contemplation.
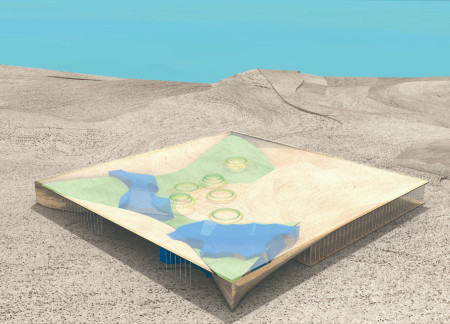
A light-membrane roof and locally sourced stones create a climate-sensitive greenhouse near Myvatn Lake, designed for sustainable cultivation and community engagement.
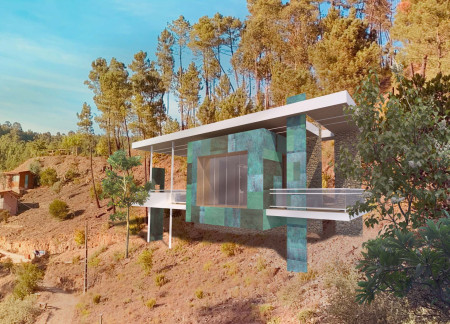
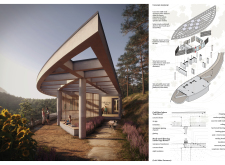
The cantilevered structure, formed in the shape of an upturned eye and constructed with pigmented concrete and maritime pine, serves as a meditation space that seamlessly blends with the cliffs of Portugal’s Valley of Moses.
With a design that utilizes stacked roofs to create unobstructed jungle views, this wooden retreat fosters a close connection to nature while providing essential shelter and spaces for relaxation and meditation.
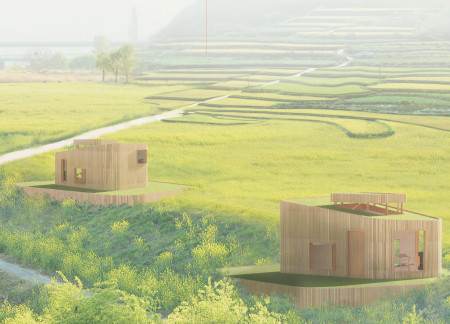
Crafted with natural brown tones and a focus on simplicity, the hut integrates into the Cambodian landscape, offering a serene retreat for reflection and relaxation.
Elevated on stilts, the structure utilizes cross-laminated timber panels and translucent surfaces to create a harmonious integration with the surrounding environment, serving as a serene space for meditation and reflection.
A central tree anchors a gabled cabin designed for relaxation and self-discovery, while cross ventilation and sustainable wood construction enhance the connection with nature.
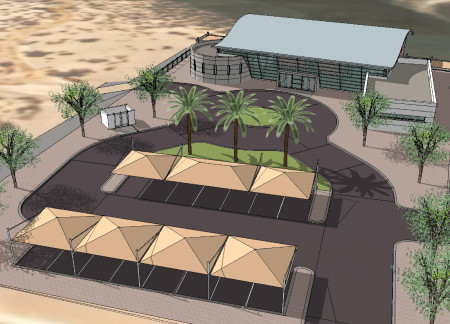
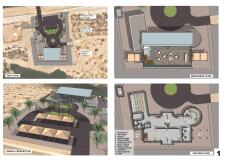
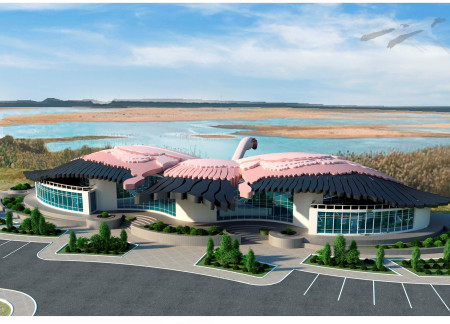
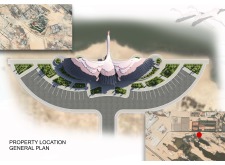
The proposal examines a visitor-oriented facility situated within a natural park landscape, designed to accommodate both recreational and educational functions. The study considers how spatial organization, vertical circulation, and cultural elements can enhance the visitor experience while addressing operational needs such as security and staff requirements.
The undulating roof structure, supported by wooden elements and complemented by a reflection garden featuring preserved mature trees, creates a contemplative memorial space honoring the lives lost during the Sri Lankan Civil War.
Incorporating a double-skin facade of translucent polycarbonate and locally sourced timber, the structure harmonizes with the volcanic landscape while providing essential facilities for winter recreation.
Maria Turcu,Mihai Mitrică,Alina Măldărescu,Alina Lixeanu
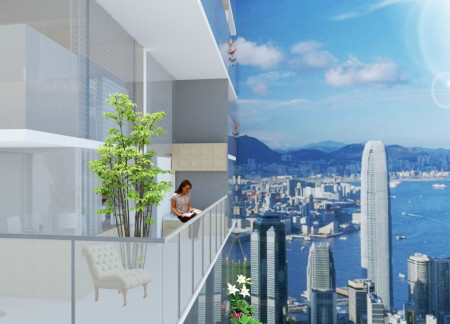
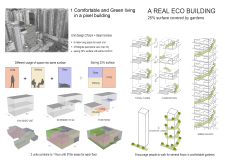
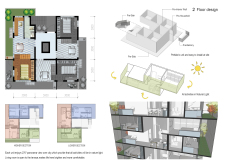
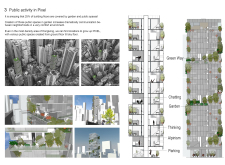
Incorporating vertical gardens and green façades, the design enhances urban connectivity and sustainability while providing multi-functional spaces for offices and public interaction.
Use architecture to create different emotional states
Edition #9ideas COMPETITIONSILENT CONTEST For this competition, NO DESCRIPTION TEXT is allowed. The architecture ideas must be communicated strictly with visuals.
Prize Monetary award
Eligibility Open to all
Advance registration deadline 12 November 2026
Open architecture competitions
Closest deadline first
Project competitions first
Selected winning projects have the potential to be constructed
Ideas competitions
Experimental competitions with the focus on pushing the boundaries of creativity
Use architecture to create different emotional states
Edition #9ideas COMPETITIONSILENT CONTEST For this competition, NO DESCRIPTION TEXT is allowed. The architecture ideas must be communicated strictly with visuals.
Only participants selected and invited by Buildner can enter these closed competitions. To be considered for future opportunities, please set up your account on Architects' Network Plus.