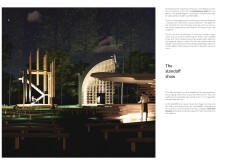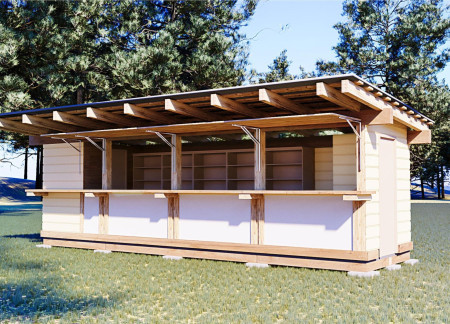
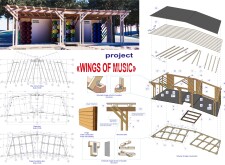
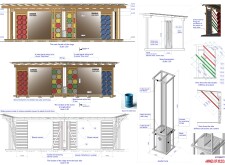
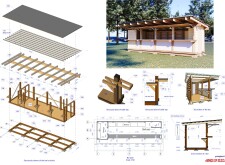
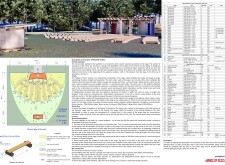
Incorporating charred wooden shingles and cross-laminated timber, the venue optimizes acoustic experiences while fostering community engagement through its flexible performance space.
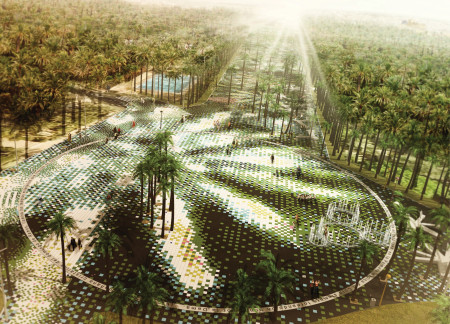
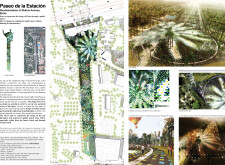
Integrating a ceramic mosaic inspired by local palm groves, the revitalization of the Elche public space enhances pedestrian connectivity while fostering community interaction and engagement.
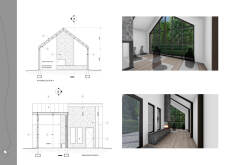
Leveraging charred wooden shingles and expansive glass facades, the design creates a seamless connection between indoor and outdoor spaces while serving as a multifunctional urban center that fosters community engagement.
Vincent Ribeiro,Alex Galante,Albert Chao,Lisa Ramsburg
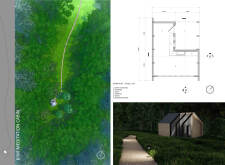
The integration of charred wood exteriors and a circular bench creates a unique focal point amidst the peaceful surroundings of Ozolini Farm, offering live/work spaces and a meditation hut designed to enhance community engagement and personal reflection.
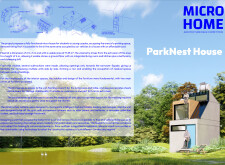
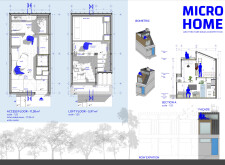
Constructed from plywood and wooden slabs, this modular living solution emphasizes adaptability through interchangeable wall units, allowing for personalized spaces that cater to evolving residential needs.
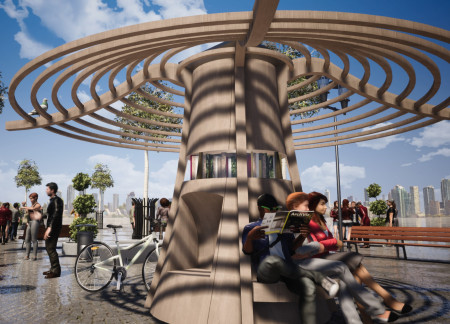
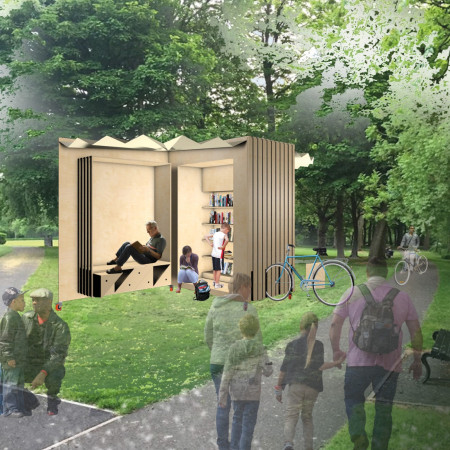
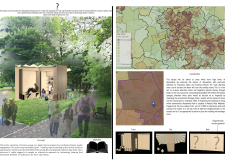
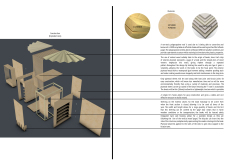
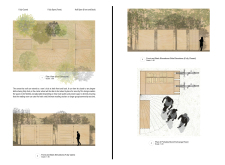
The rotating library, constructed from cross-laminated timber, offers an adaptable and sustainable space for reading and community interaction within a green urban environment.
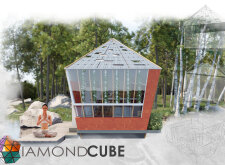
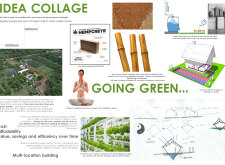
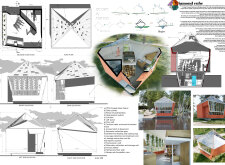
Constructed with hempcrete and equipped with a hydroponic system and geothermal heating, the retreat embodies a sustainable approach to self-sufficient living while serving as a wellness getaway.
The cabin's rotating cedar panels allow for customizable light diffusion while seamlessly integrating local medicinal plants, creating an immersive environment for meditation and reflection.
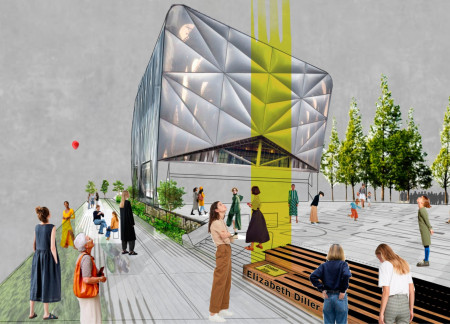
A prominent light installation integrates a glass facade with the landscape patterns of the High Line, creating an engaging public space that encourages community interaction around performance and art.
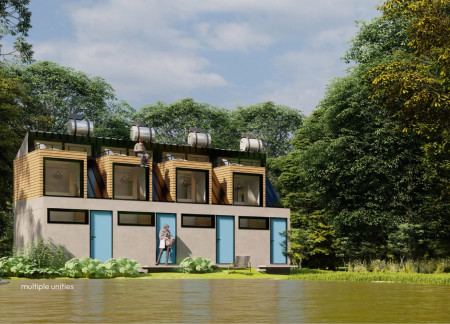
Constructed using bamboo and laminated timber, the design offers modular living units that can expand to meet diverse needs while promoting sustainable practices and community interaction.
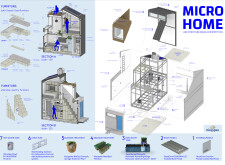
Constructed with QuadCore panels and emphasizing sustainable living through rainwater harvesting and energy-efficient solutions, this prefabricated micro-unit offers a compact and functional habitat for urban dwellers.
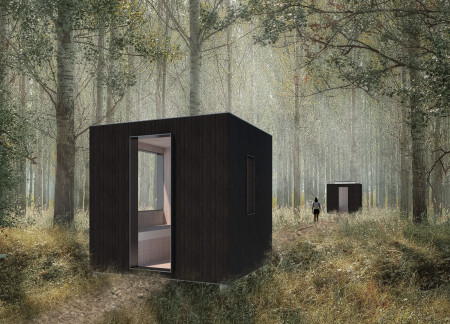
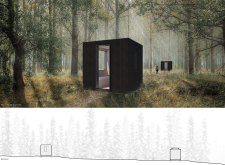
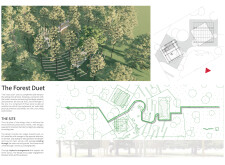
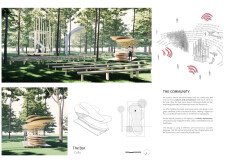
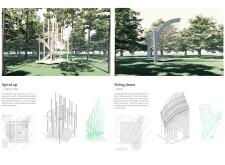
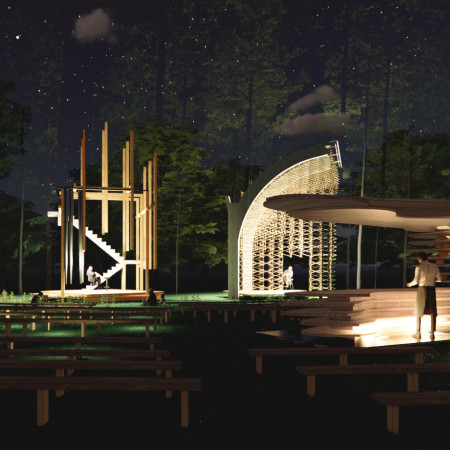
Constructed with cross-laminated timber and charred wooden shingles, the performance spaces create a unique acoustic experience while seamlessly blending into the forest environment, serving as a hub for community engagement and artistic expression.
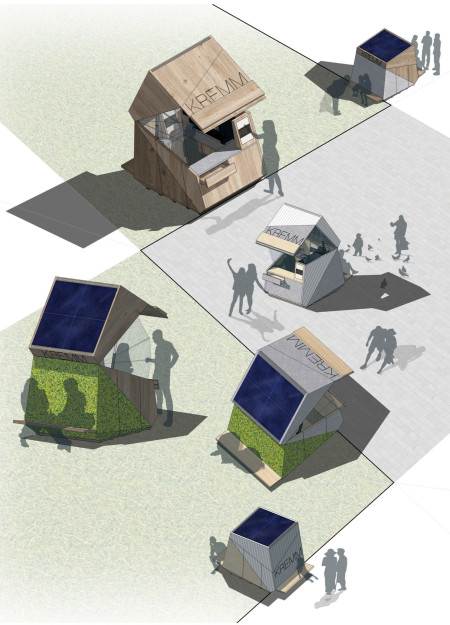
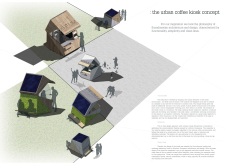

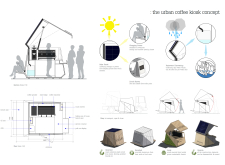
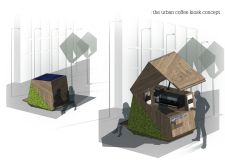
A moss-covered exterior made from locally sourced wood enhances the Urban Coffee Kiosk's ecological presence, providing a functional space for community engagement and social interaction.
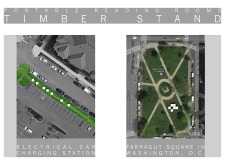
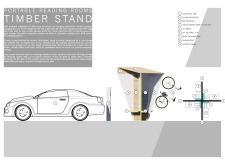
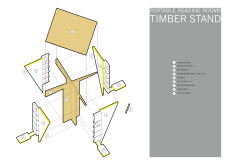
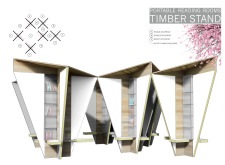
Constructed with cross-laminated timber and acoustic panels, the reading space enhances urban environments by providing a dedicated area for literacy and community interaction alongside electric vehicle charging stations.
A concave roof constructed from plywood and coated with translucent polypropylene creates an adaptable reading space that encourages community engagement through literacy and book exchange.
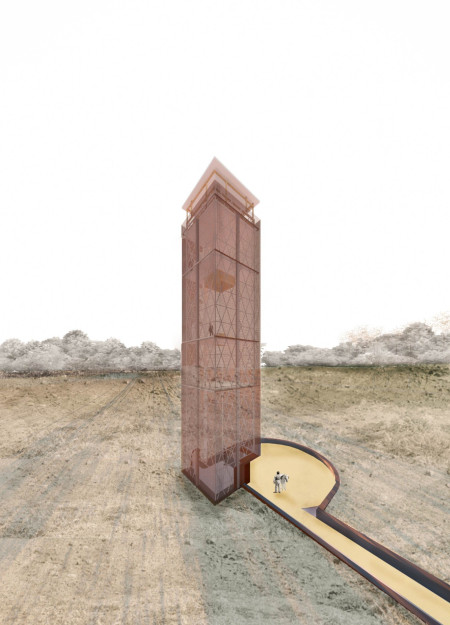
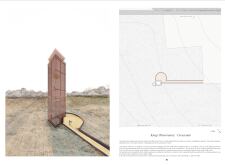
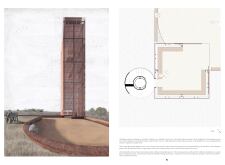
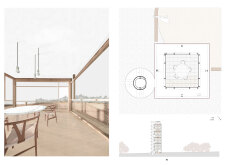
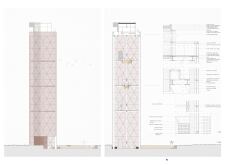
The tower, constructed with oxidized steel and designed to enhance views over the North Vidzeme Biosphere Reserve, serves as an outdoor observation space that fosters contemplation and community engagement.
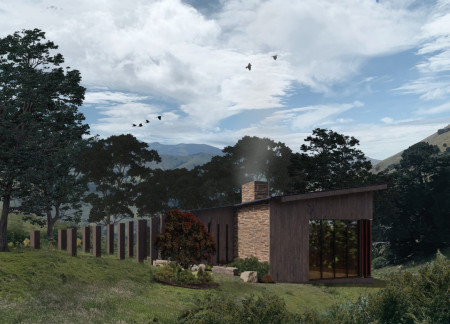
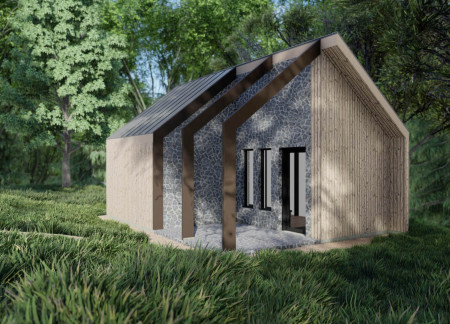
Constructed with natural stone and vertical wood siding, the retreat fosters a serene environment for meditation and community gatherings, integrating seamlessly into its surroundings.
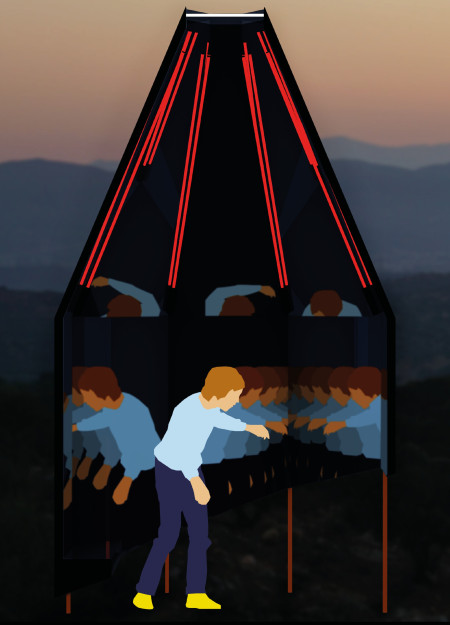
An octagonal structure clad in black pine panels and mirrored surfaces invites visitors into an immersive environment where LED lighting and sound systems enhance the recreational experience.
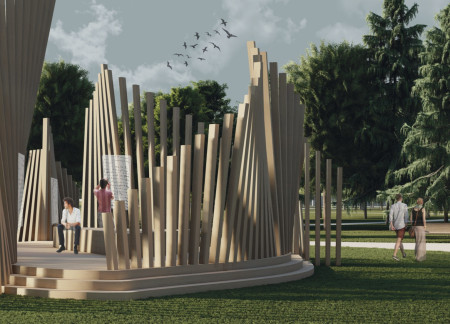
The triangular timber structure engages the community through its central gathering space and educational exhibition on sustainable building practices, positioned in the heart of Maribor's urban park.
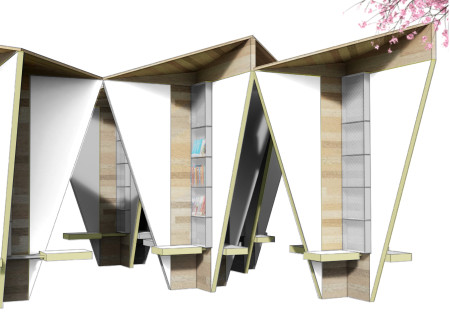
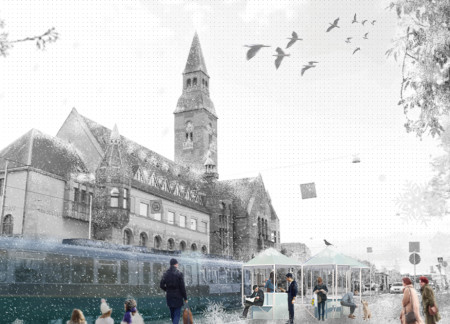
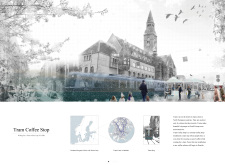
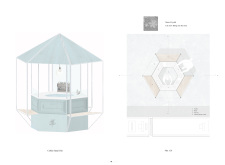
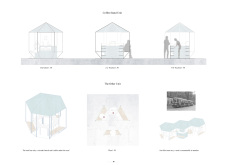
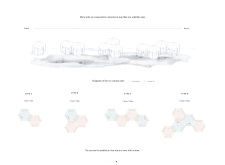
Connected modular units create a welcoming coffee stop that enhances transit experiences in Helsinki, blending functionality with informal social spaces for commuters.
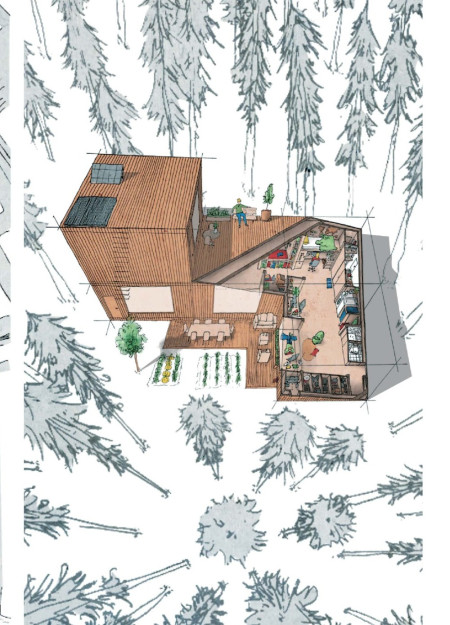
This study examines a multi-volume building designed to connect users with the forest landscape while accommodating communal and educational functions. Architectural strategies in these contexts can balance visual distinction with environmental sensitivity, providing spaces for learning and observation.
With a design that utilizes stacked roofs to create unobstructed jungle views, this wooden retreat fosters a close connection to nature while providing essential shelter and spaces for relaxation and meditation.
Crafted with natural brown tones and a focus on simplicity, the hut integrates into the Cambodian landscape, offering a serene retreat for reflection and relaxation.
Elevated on stilts, the structure utilizes cross-laminated timber panels and translucent surfaces to create a harmonious integration with the surrounding environment, serving as a serene space for meditation and reflection.
A central tree anchors a gabled cabin designed for relaxation and self-discovery, while cross ventilation and sustainable wood construction enhance the connection with nature.
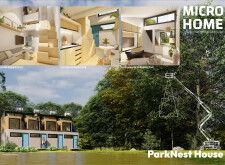
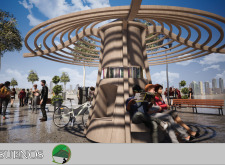
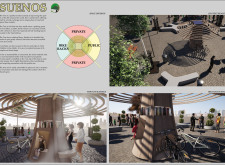
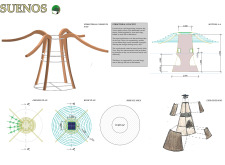
Maria Paz Debarre,Maria Azul Fontao,Eliana Daniela Lejtman
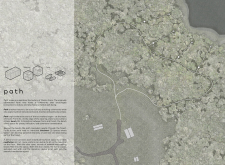
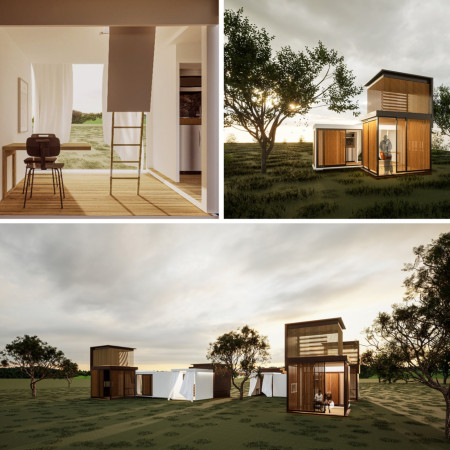
The proposal examines a series of modular cabins designed to support cyclists along a major European route. The study focuses on how compact structures equipped with essential facilities can provide comfort and rest while maintaining a low impact on the natural environment.

The undulating roof structure, supported by wooden elements and complemented by a reflection garden featuring preserved mature trees, creates a contemplative memorial space honoring the lives lost during the Sri Lankan Civil War.
Incorporating a double-skin facade of translucent polycarbonate and locally sourced timber, the structure harmonizes with the volcanic landscape while providing essential facilities for winter recreation.
Use architecture to create different emotional states
Edition #9ideas COMPETITIONSILENT CONTEST For this competition, NO DESCRIPTION TEXT is allowed. The architecture ideas must be communicated strictly with visuals.
Prize Monetary award
Eligibility Open to all
Advance registration deadline 12 November 2026
Open architecture competitions
Closest deadline first
Project competitions first
Selected winning projects have the potential to be constructed
Ideas competitions
Experimental competitions with the focus on pushing the boundaries of creativity
Use architecture to create different emotional states
Edition #9ideas COMPETITIONSILENT CONTEST For this competition, NO DESCRIPTION TEXT is allowed. The architecture ideas must be communicated strictly with visuals.
Only participants selected and invited by Buildner can enter these closed competitions. To be considered for future opportunities, please set up your account on Architects' Network Plus.