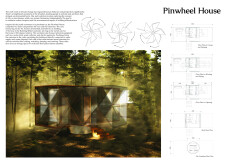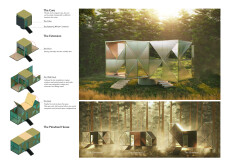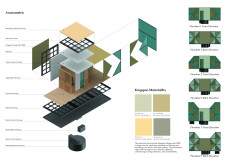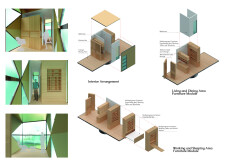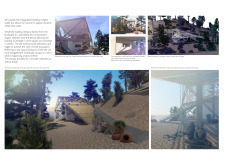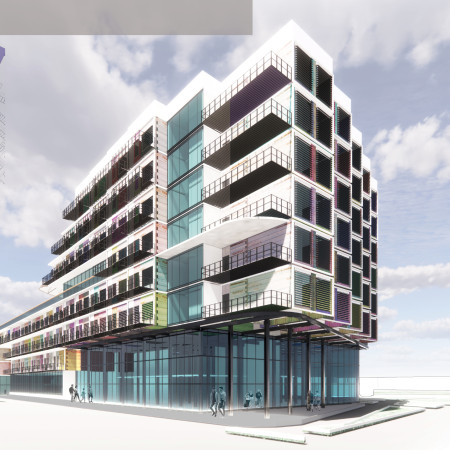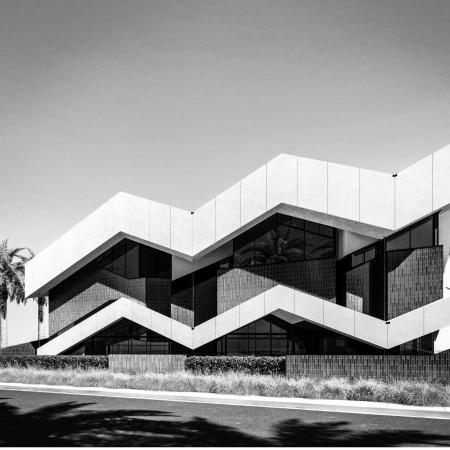



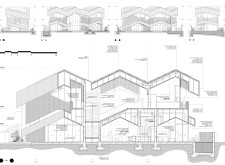
The angular concrete façade, paired with a vibrant ceramic tile arrangement and modular construction method, creates a distinctive residential environment that emphasizes both aesthetics and community interaction.
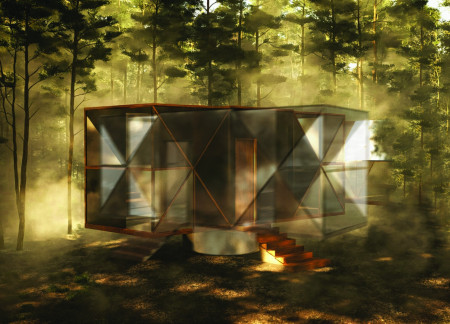
Utilizing a charred timber facade for enhanced durability and aesthetic appeal, the design incorporates modular living spaces that adapt to diverse user needs while emphasizing sustainability and environmental integration.
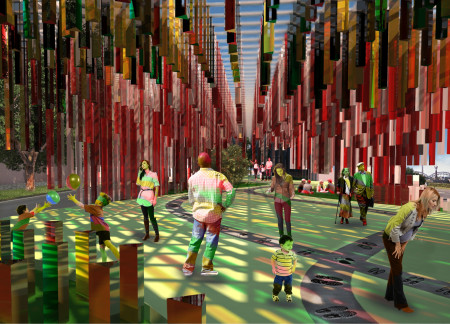
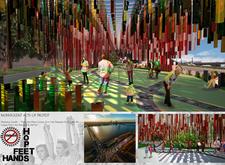
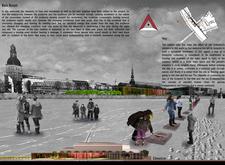
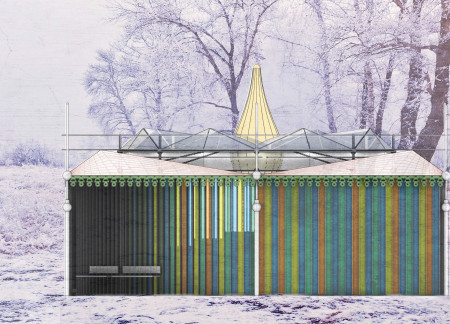
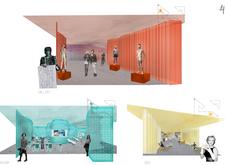
Upright colored glass bars form a tactile interaction space that embodies the historical connections of the Baltic States, serving as a memorial for collective remembrance and community engagement.
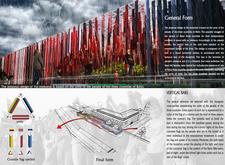
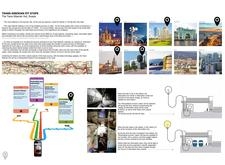
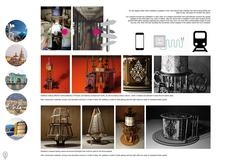
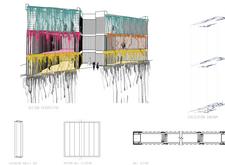
A colored glass facade coupled with a steel and timber structure creates a dynamic information hub along the Trans-Siberian Railway, enhancing the travel experience while reflecting the region's cultural heritage.
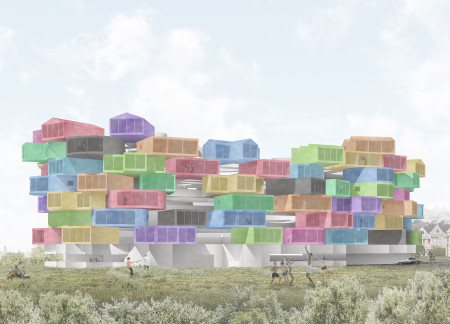
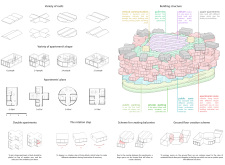

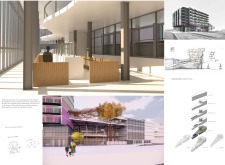
Built above a multi-level mechanized parking structure, the Urban Village utilizes colored glass panels and modular units to create sustainable and affordable housing that redefines urban living in San Francisco.
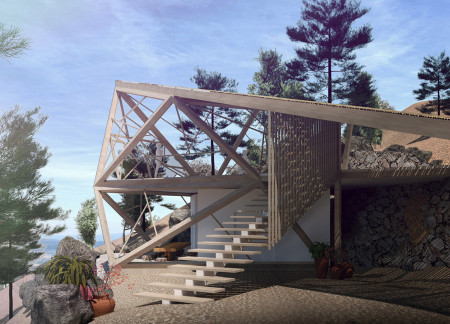
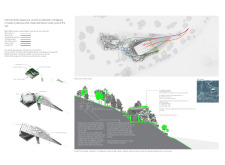
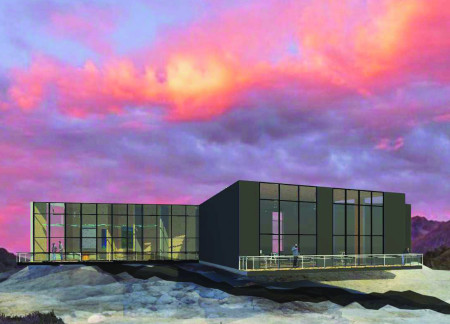
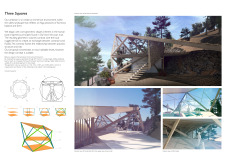
A fully glazed triangular frame showcases colored glass views while the structure employs detachable timber covers and sustainable solar energy to create a versatile yoga studio immersed in a tranquil valley landscape.
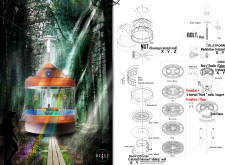
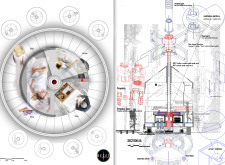
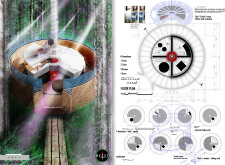
Suspended colored glass plates filter light into a tranquil space designed for meditation, creating an immersive environment that integrates seamlessly with its natural surroundings.
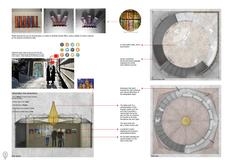
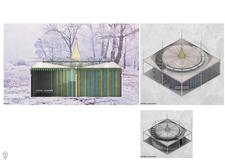
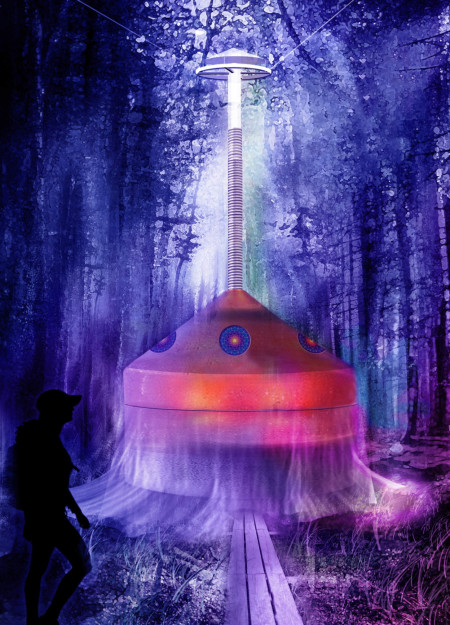
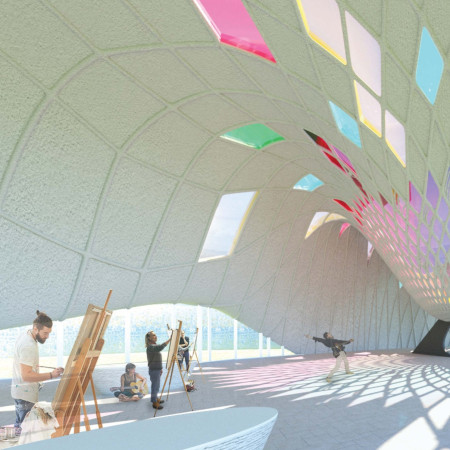
The large sundial gnomon and vibrant colored glass windows create a dynamic interaction with natural light in a mountain community space designed for artistic collaboration and reflection.
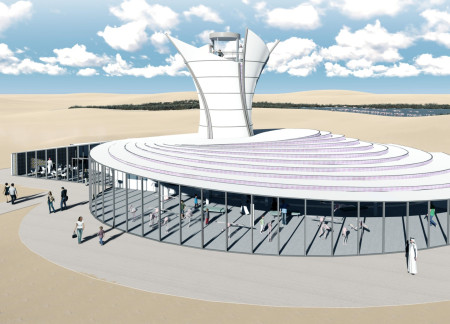

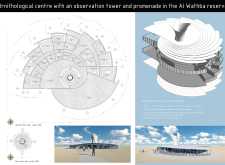
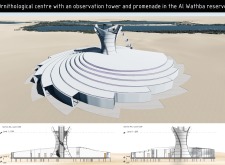
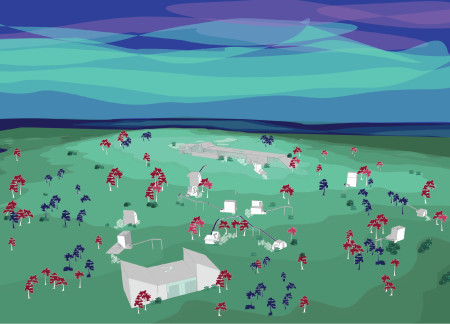
Incorporating a wind tower and constructed with mud bricks, the centre enhances its functionality as a wildlife observation point while promoting ecological awareness within the Al Wathba reserve.
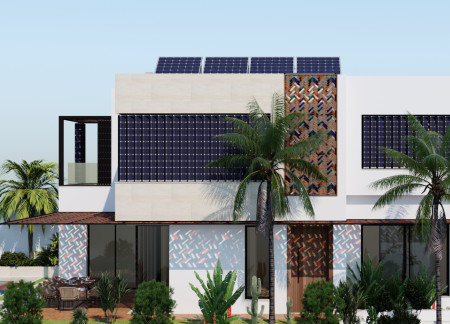
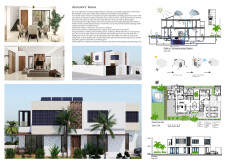
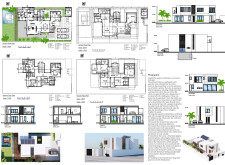
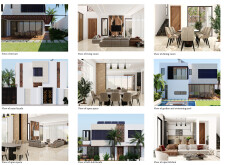
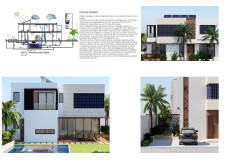
The S-shaped design, characterized by its colored glass facade and aluminum louvers, seamlessly integrates sustainable features like solar panels and rainwater harvesting into a family residence that reflects the cultural essence of Dubai.
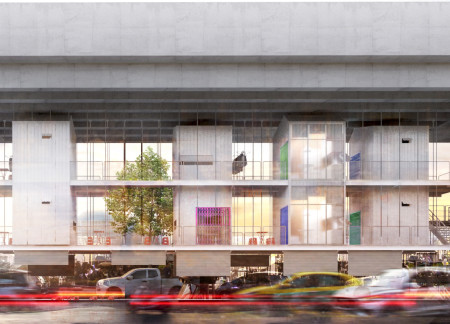
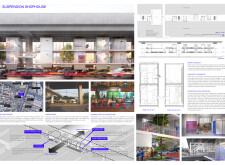
Elevated above the bustling streets of Bangkok, a suspended structure crafted from reinforced concrete incorporates an open marketplace beneath residential units, merging community functions with urban living.
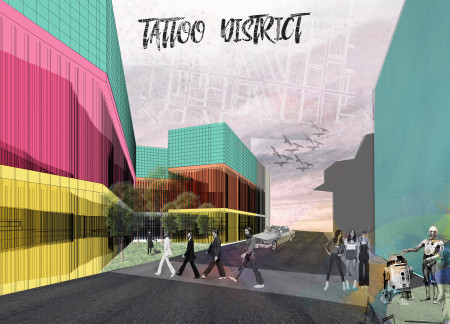
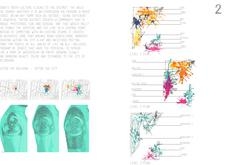
Crafted with a dynamic interplay of colored aluminum panels and expansive glass facades, the Tattoo District serves as an engaging community hub that nurtures creativity through workshops and artistic collaboration.
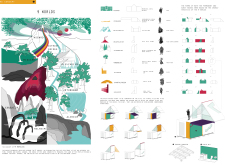
Using charred wooden shingles and cross-laminated timber panels, the design creates a series of modular guest houses that seamlessly integrate with the mythological landscape, offering a unique hospitality experience rooted in sustainable practices.
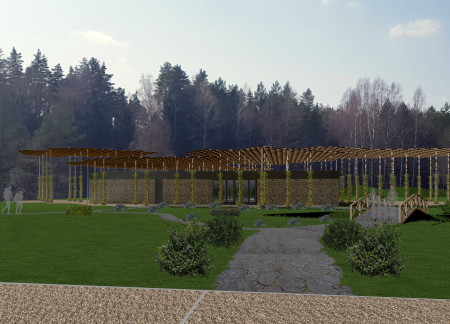
Constructed with a natural stone facade and large classroom windows, the visitor center offers panoramic views of the Great Kemeri bog while serving as an educational hub for visitors exploring the unique ecology of the area.
Adrian Contreras,Kevin Mojica,Anthony Temeliescu,Kuljon Pierre J.
The combination of charred wooden shingles and a glass façade not only enhances the building's aesthetic appeal but also emphasizes sustainability and community integration in the heart of San Francisco's residential landscape.
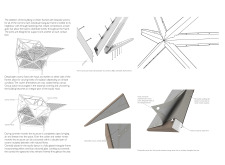
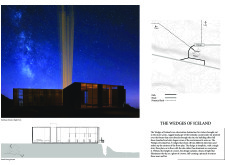
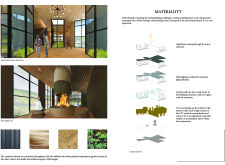
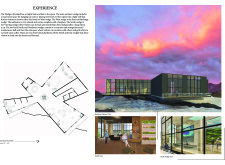
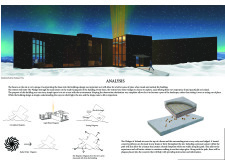
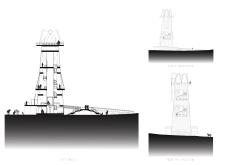
Colored footprints guide visitors through a series of cross-laminated timber wedges, each offering unique views of the Icelandic fissure while providing an immersive observation experience.
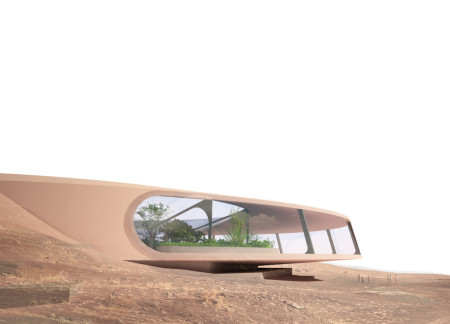
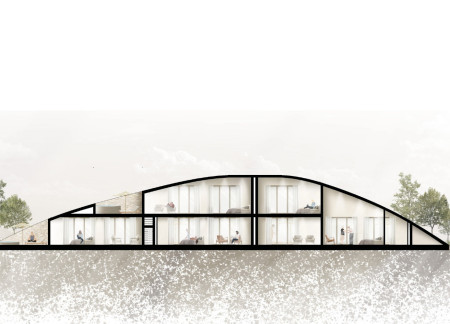
A ring-shaped structure of colored concrete integrates with the Icelandic landscape, creating a multifaceted space that accommodates a restaurant and greenhouse while embracing natural topography and expansive views.

A vibrant interplay of colored glass and a green roof defines a community hub that fosters interaction and education within a sustainable vineyard landscape.
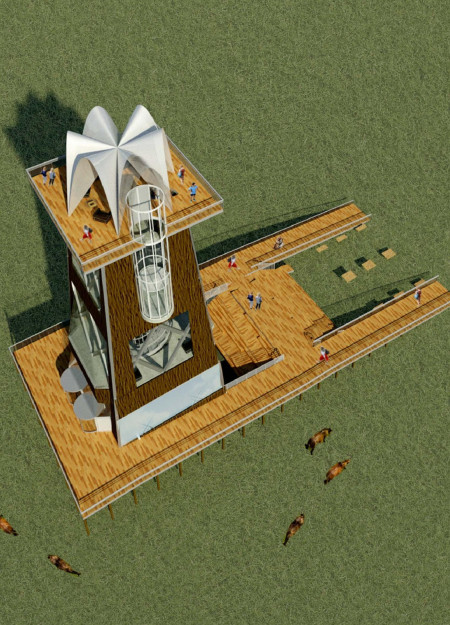
With glass floors that extend outward and a structure clad in wood, the design provides a 360-degree view of the North Vidzeme Biosphere Reserve, serving as a public observation tower for visitors to engage with the rare Latvian Ardennes horses.
With a design that utilizes stacked roofs to create unobstructed jungle views, this wooden retreat fosters a close connection to nature while providing essential shelter and spaces for relaxation and meditation.
Crafted with natural brown tones and a focus on simplicity, the hut integrates into the Cambodian landscape, offering a serene retreat for reflection and relaxation.
Elevated on stilts, the structure utilizes cross-laminated timber panels and translucent surfaces to create a harmonious integration with the surrounding environment, serving as a serene space for meditation and reflection.
A central tree anchors a gabled cabin designed for relaxation and self-discovery, while cross ventilation and sustainable wood construction enhance the connection with nature.
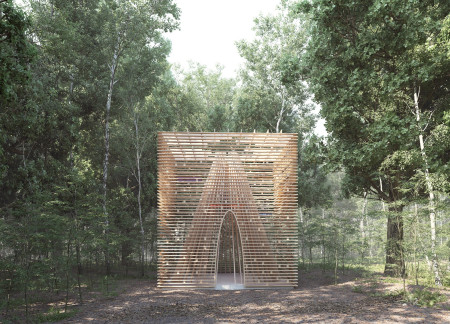
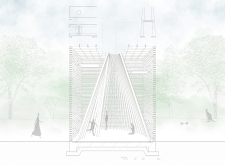

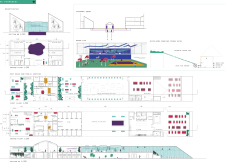
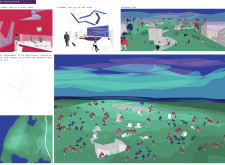
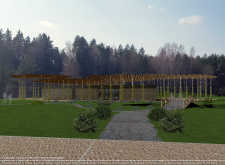
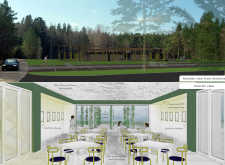
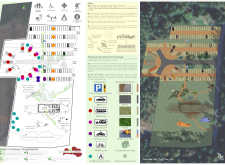
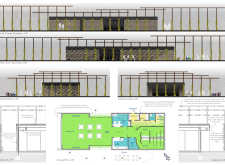
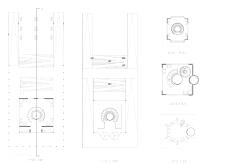
The proposal examines a visitor-oriented facility situated within a natural park landscape, designed to accommodate both recreational and educational functions. The study considers how spatial organization, vertical circulation, and cultural elements can enhance the visitor experience while addressing operational needs such as security and staff requirements.
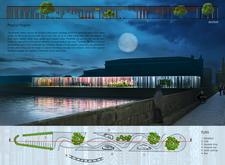
The undulating roof structure, supported by wooden elements and complemented by a reflection garden featuring preserved mature trees, creates a contemplative memorial space honoring the lives lost during the Sri Lankan Civil War.
Incorporating a double-skin facade of translucent polycarbonate and locally sourced timber, the structure harmonizes with the volcanic landscape while providing essential facilities for winter recreation.
Maria Turcu,Mihai Mitrică,Alina Măldărescu,Alina Lixeanu
Incorporating vertical gardens and green façades, the design enhances urban connectivity and sustainability while providing multi-functional spaces for offices and public interaction.
Use architecture to create different emotional states
Edition #9ideas COMPETITIONSILENT CONTEST For this competition, NO DESCRIPTION TEXT is allowed. The architecture ideas must be communicated strictly with visuals.

Prize Monetary award
Eligibility Open to all
Advance registration deadline 12 November 2026
Open architecture competitions
Closest deadline first
Project competitions first
Selected winning projects have the potential to be constructed
Ideas competitions
Experimental competitions with the focus on pushing the boundaries of creativity
Use architecture to create different emotional states
Edition #9ideas COMPETITIONSILENT CONTEST For this competition, NO DESCRIPTION TEXT is allowed. The architecture ideas must be communicated strictly with visuals.
Only participants selected and invited by Buildner can enter these closed competitions. To be considered for future opportunities, please set up your account on Architects' Network Plus.