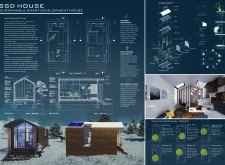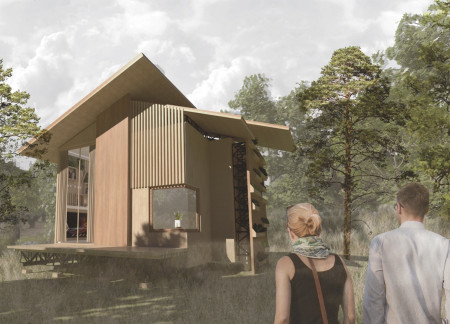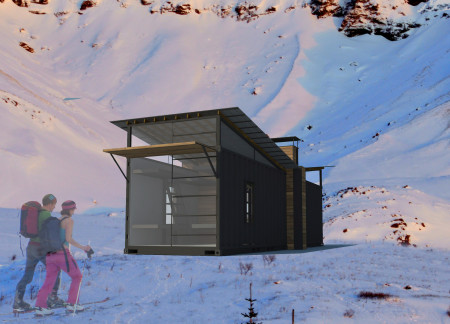
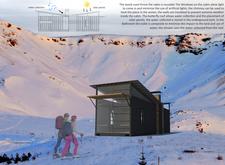
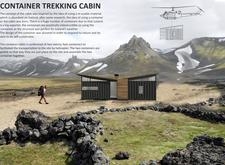
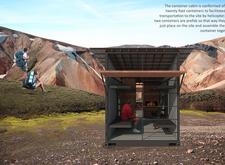
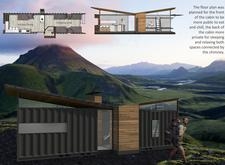
A shipping container cabin with a butterfly roof harnesses rainwater and solar energy, providing a self-sufficient retreat for trekkers in Iceland's rugged landscape.

Built with Finnish pine and equipped with an effective water collection system, the design emphasizes sustainability and adaptability to diverse living environments, serving as a modern residential solution.
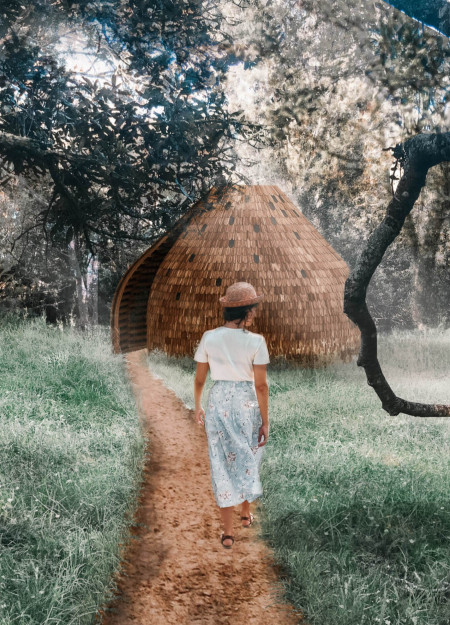
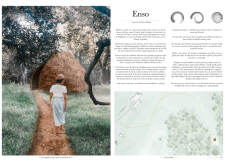
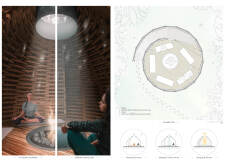
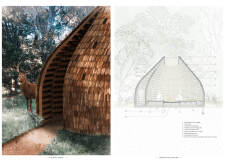
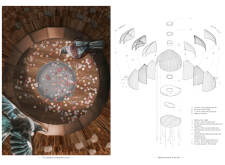
The polygonal wooden cabin, characterized by its central rainwater-collecting oculus and minimalist interior, provides a tranquil environment for meditation and reflection.
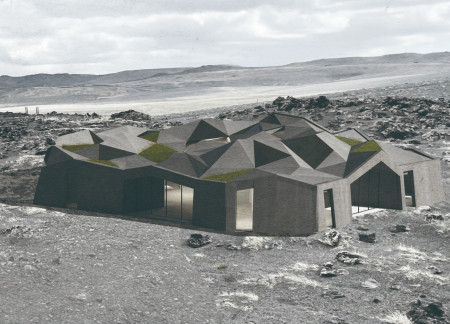
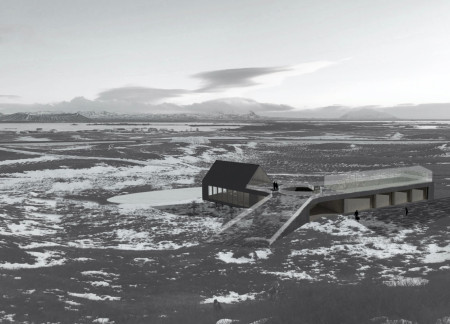
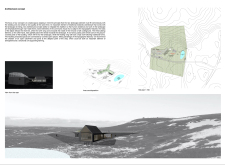
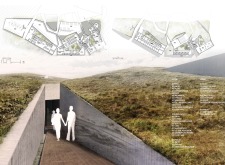
With a folded roof designed for rainwater collection and reinforced concrete walls for stability, the coffee shop seamlessly integrates traditional Icelandic architectural elements while providing a sustainable space for community interaction.
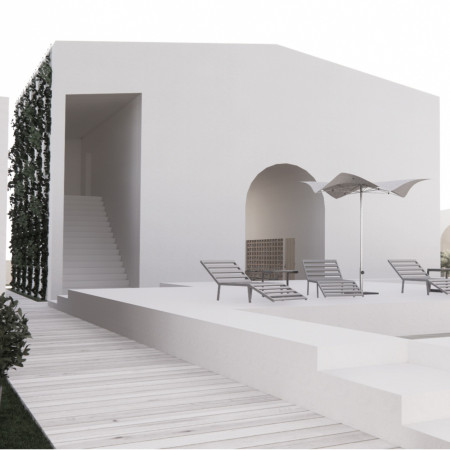
Plastered façades and recessed entrances evoke wine bottle forms in a series of guest houses that seamlessly blend intimate privacy with communal hospitality in Italy's vineyards.
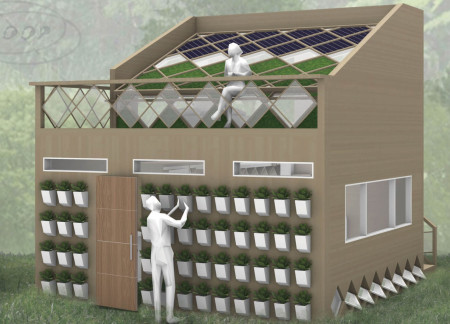
Utilizing a closed water cycle and integrated aquaponics, the design enhances sustainability while offering a multifunctional living space that responds to the challenges of water scarcity in Taiwan.
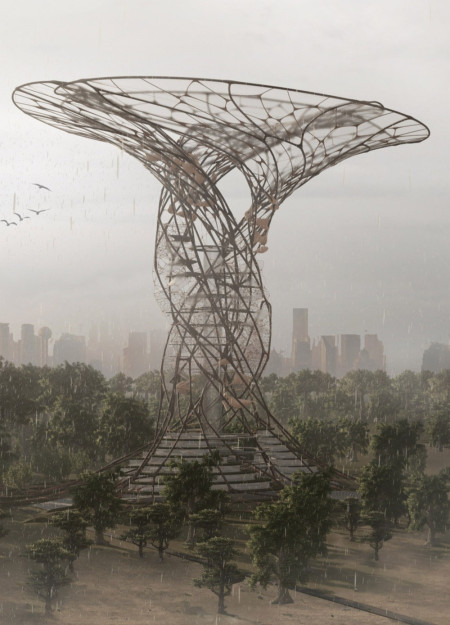
Integrating bird habitats and a four-level rainwater collection system with water-absorbent membranes, the design enhances agricultural sustainability while supporting the ecological health of the Amazon rainforest.
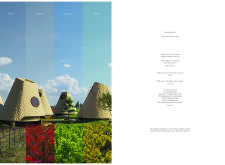
Incorporating diverse biomes with distinct environmental challenges, the design creates an engaging virtual playground that emphasizes user interaction and exploration.
Built with burnt wood and enhanced by rooftop gardens, the design promotes community engagement while effectively integrating sustainable waste management practices.

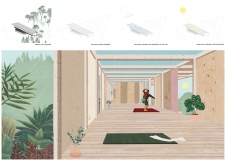
Constructed with laminated bamboo and integrated reed beds, the design creates a sustainable yoga retreat that fosters a deep connection with the surrounding natural environment.
Aleksandra Edelwein,Martynas Janusauskas,Martin Pedersen,Magdi Hassan
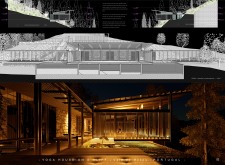
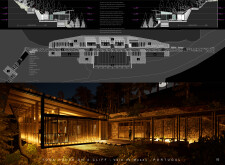
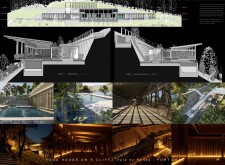
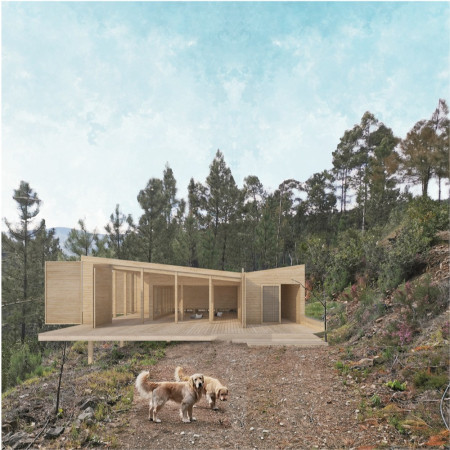
With an innovative roof designed for optimal rainwater collection and a serene interior enriched by cork and gypsum finishes, the structure serves as a dedicated space for yoga practice amidst the tranquil landscape of central Portugal.
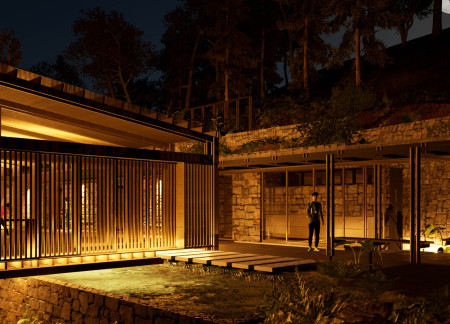
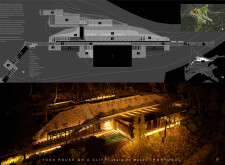
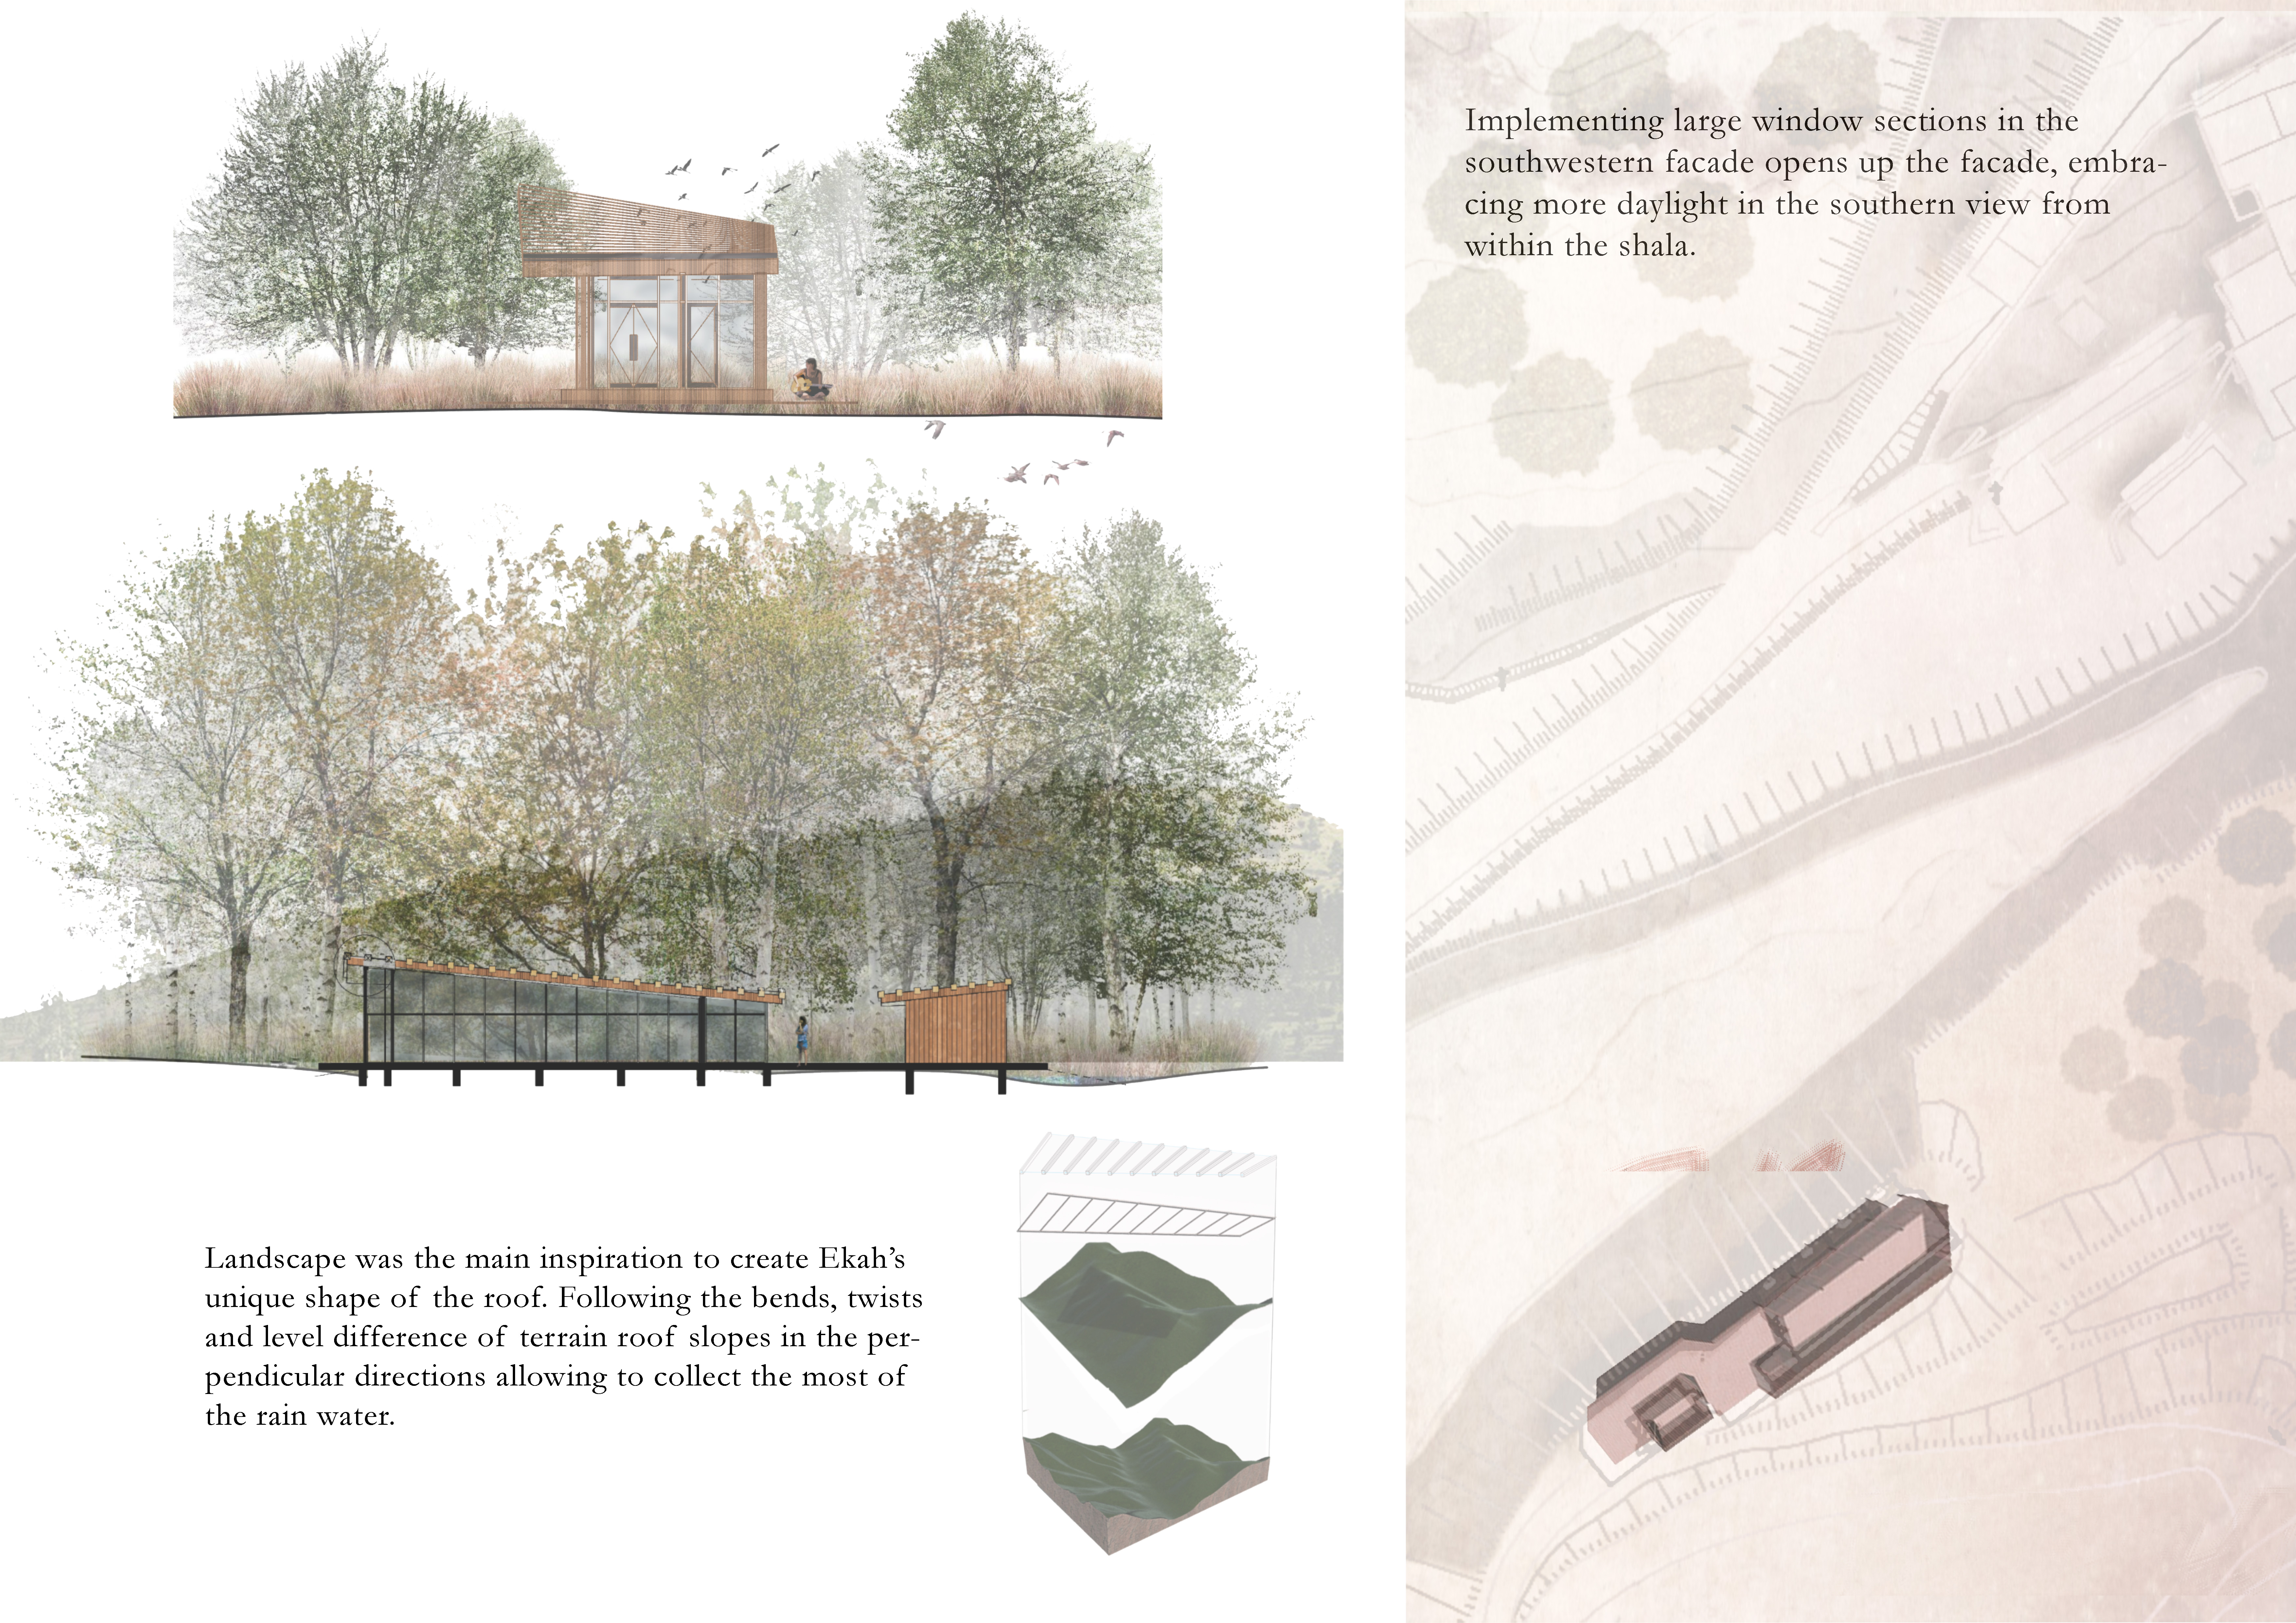
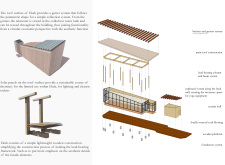
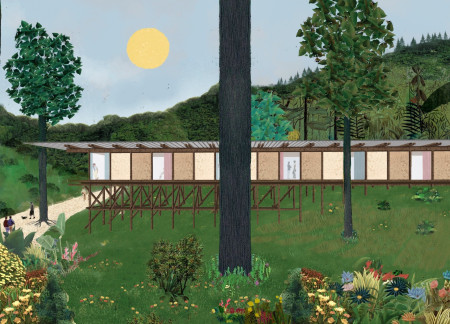
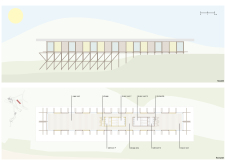
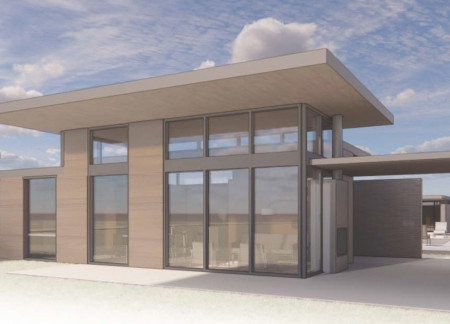
Constructed from wood and cork, this elevated yoga retreat incorporates rainwater collection and expansive glass façades, creating a tranquil environment for meditation and wellness amidst a scenic cliffside setting.
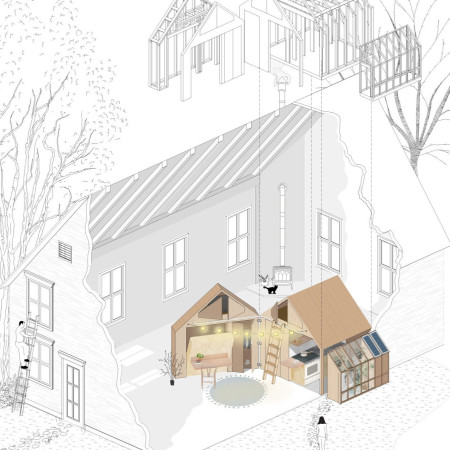
Incorporating a rainwater collection system and plywood insulation within a modular framework, the microhome offers a sustainable living solution designed for efficient urban use.
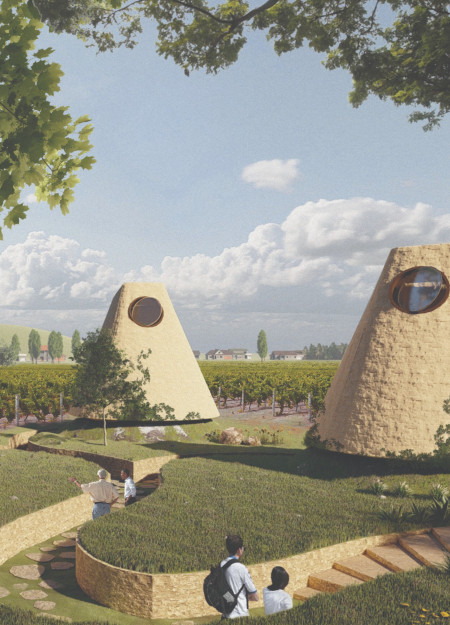
Incorporating dry stone roofs and a phytodepuration cycle, the guest homes situated in a vineyard provide a sustainable retreat that emphasizes ecological integration while offering visitors a unique interaction with the natural landscape.
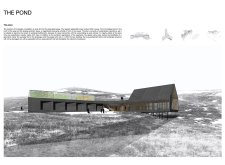
Constructed with reclaimed brick, the cabins integrate seamlessly into the landscape, offering a serene environment that accommodates wine tasting and relaxation within a vineyard setting.
Incorporating graywater recycling and a tankless heater, this compact living space efficiently addresses housing affordability while providing essential amenities for modern living.
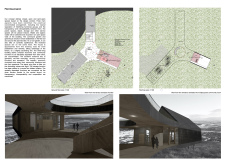
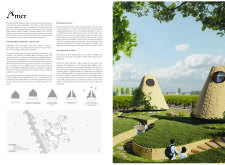
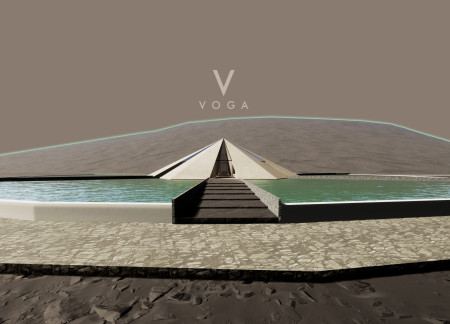
Rising from a water body, the concrete hexagonal pyramid captures the essence of a volcano, harmonizing with the natural landscape and serving as a visitor center to explore the geological features of the Mývatn region.
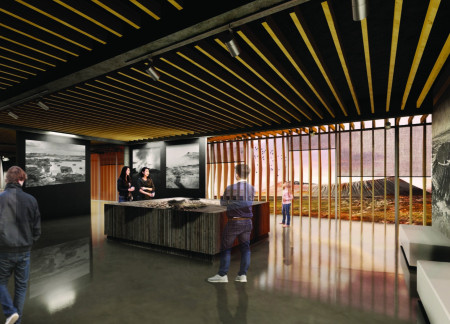
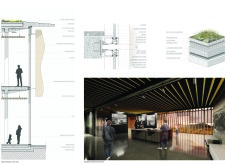
Wood louvre brise soleil and green roofs blend with the volcanic landscape of Mývatn, creating a museum that highlights Iceland's unique geology while serving as a hub for education and research.
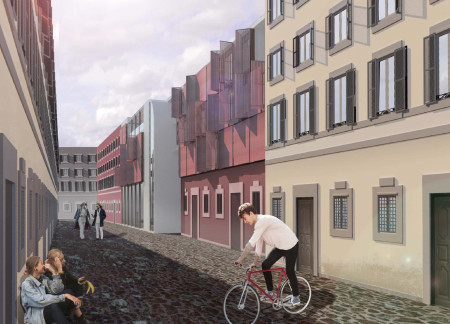
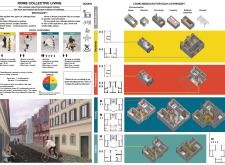
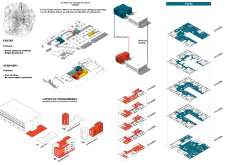
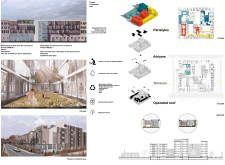
Incorporating rooftop gardens and a rainwater collection system, the design fosters sustainable communal living while promoting interaction among a diverse range of residents.
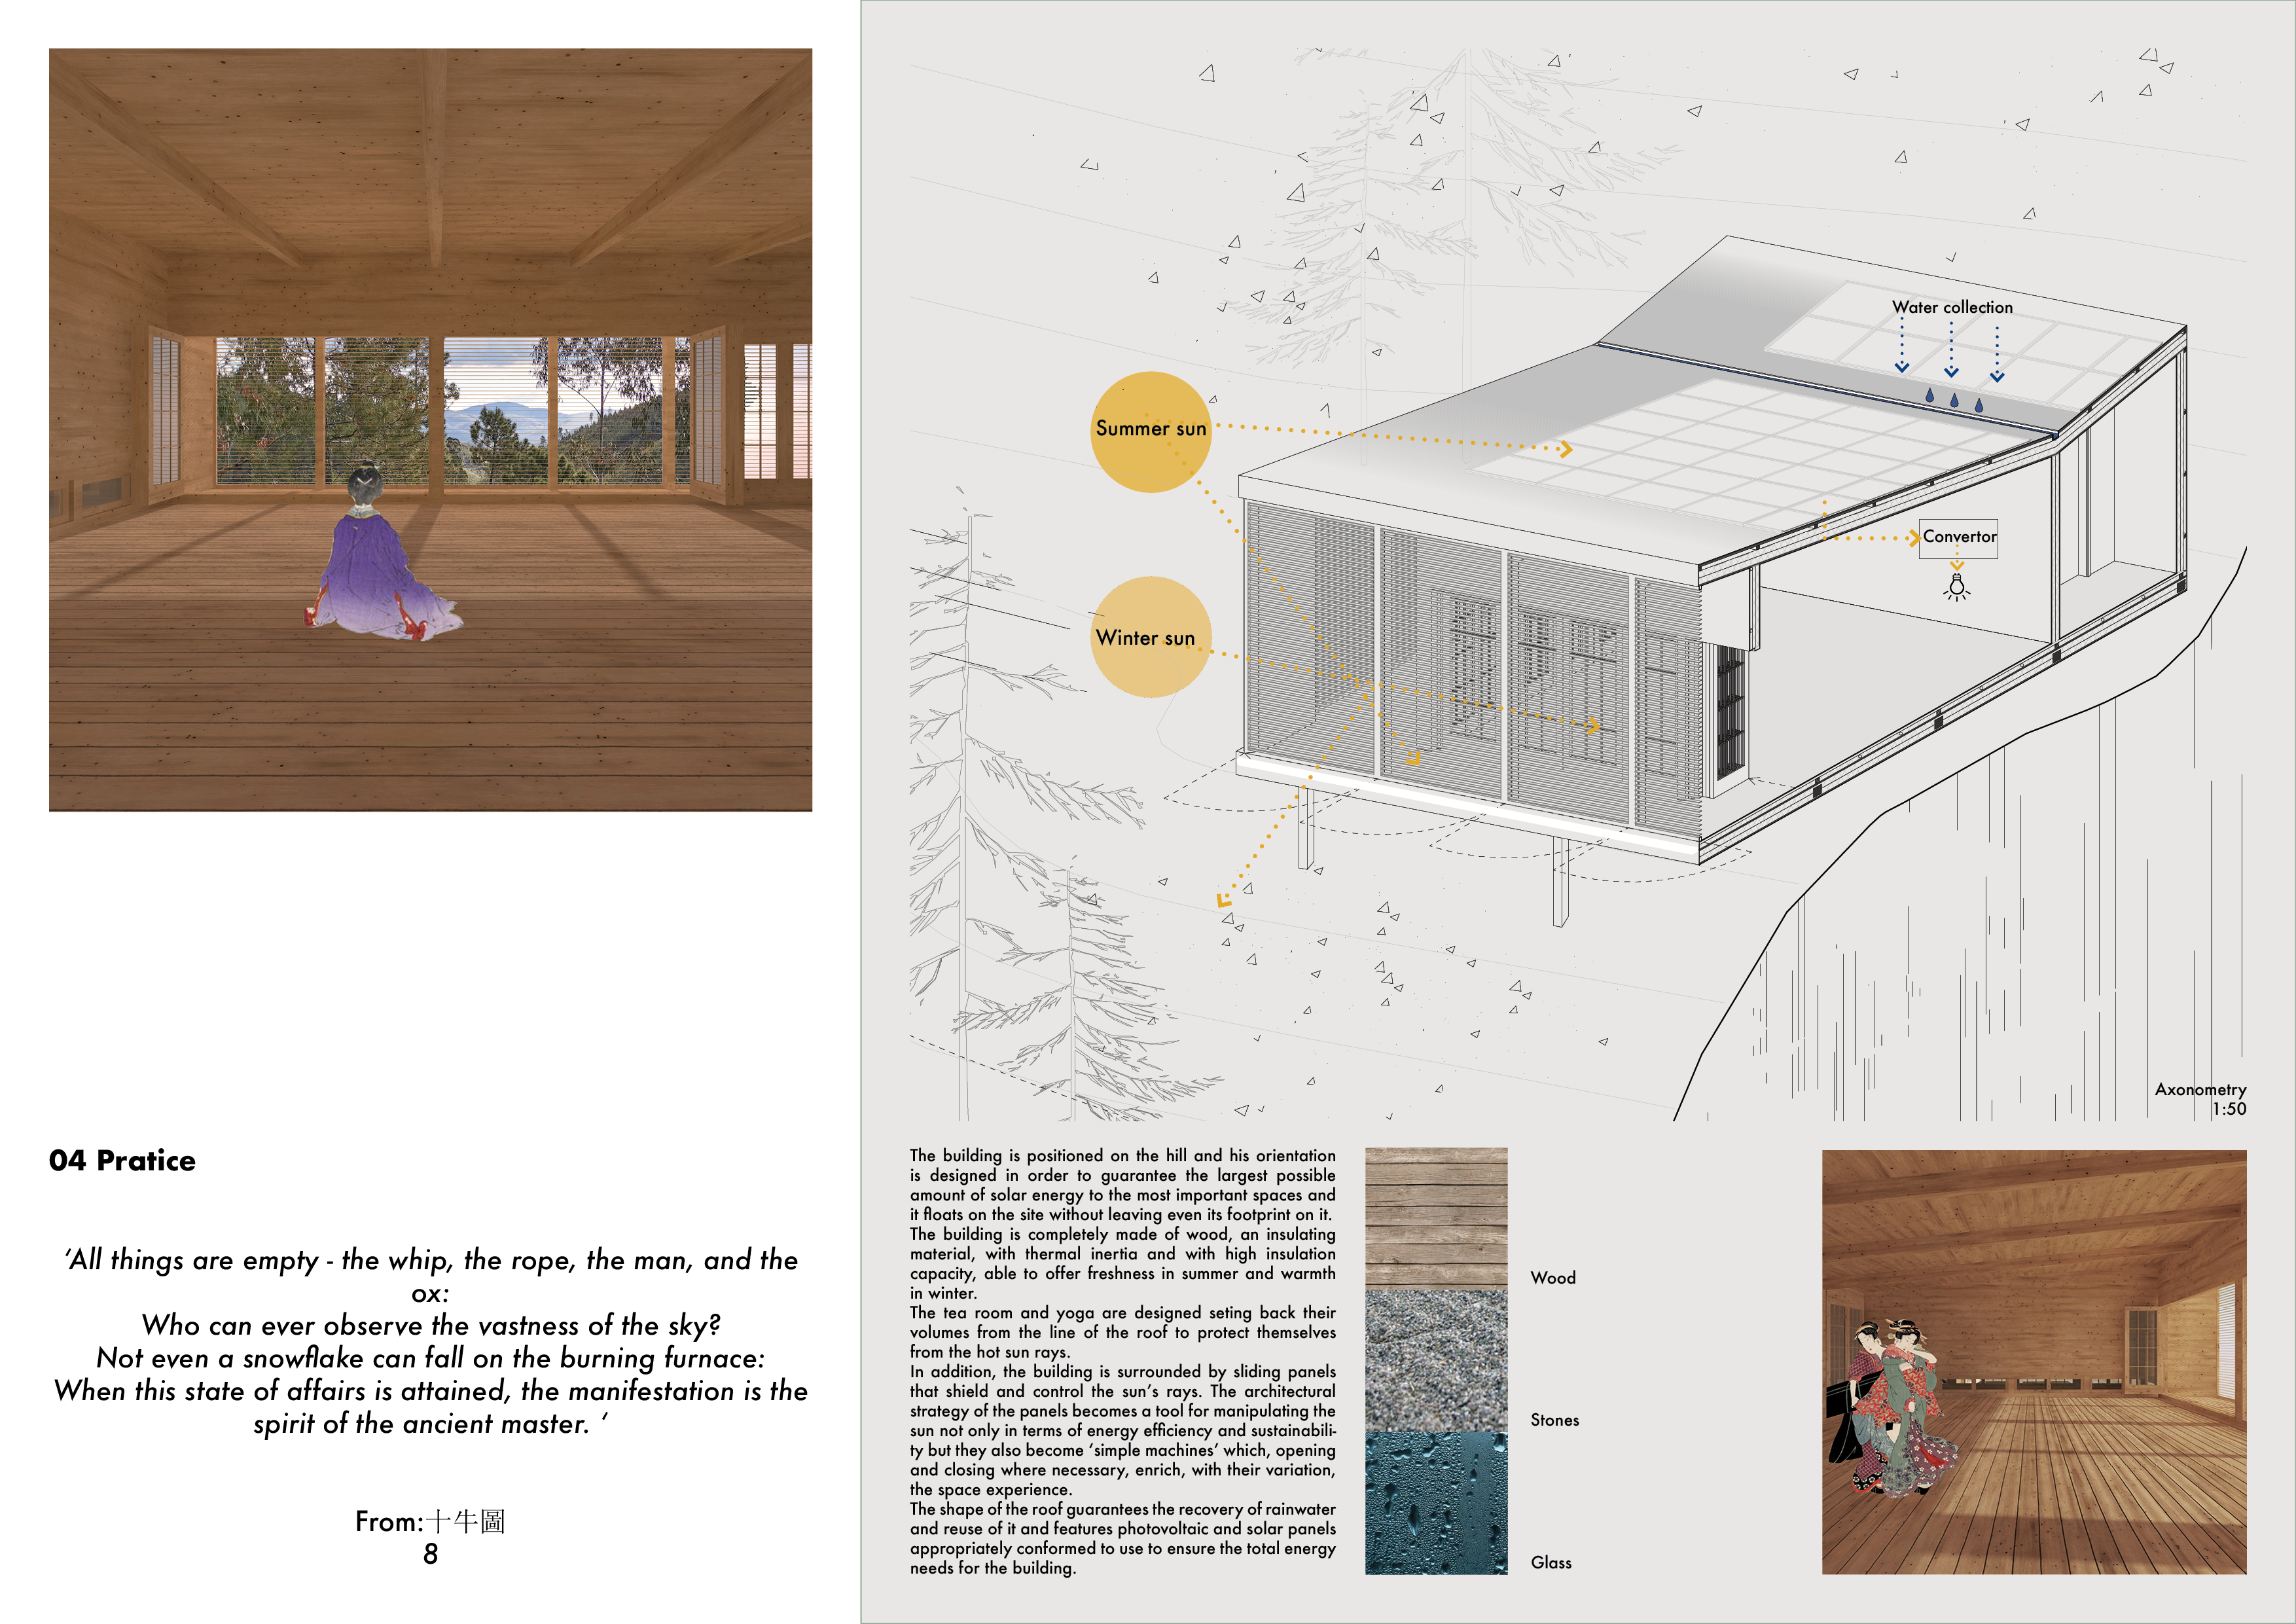
Utilizing sliding panels and wood construction, the design captures and reuses rainwater while providing spaces for yoga and relaxation on an elevated site.
Repurposed oil rigs form the foundation for a resilient water-based community, integrating fish farms and urban agriculture to create a sustainable habitat for future residents.
The project is a wellness retreat that brings together yoga, meditation, and communal living through an architecture focused on minimal environmental impact. Using ecologically responsible materials and passive design strategies, it fosters a balanced relationship between daily life and the surrounding natural landscape.
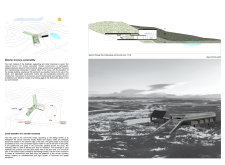
Positioned between the Baltic Sea and the Jaunupes River, the Pilgrimage Yoga House is a multifunctional space designed for yoga, meditation, and communal gathering. The project combines sustainable construction with a strong sensitivity to its landscape and users, offering a setting that supports both individual reflection and shared experience.

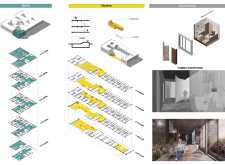
Utilizing bamboo and recycled steel, the design incorporates vertical gardens to enhance urban living environments while fostering community engagement through adaptable micro-housing units.
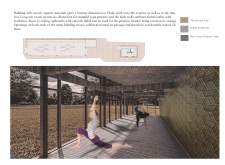
This study examines a multi-volume building designed to connect users with the forest landscape while accommodating communal and educational functions. Architectural strategies in these contexts can balance visual distinction with environmental sensitivity, providing spaces for learning and observation.

With a design that utilizes stacked roofs to create unobstructed jungle views, this wooden retreat fosters a close connection to nature while providing essential shelter and spaces for relaxation and meditation.
Crafted with natural brown tones and a focus on simplicity, the hut integrates into the Cambodian landscape, offering a serene retreat for reflection and relaxation.
Use architecture to create different emotional states
Edition #9ideas COMPETITIONSILENT CONTEST For this competition, NO DESCRIPTION TEXT is allowed. The architecture ideas must be communicated strictly with visuals.
Prize Monetary award
Eligibility Open to all
Advance registration deadline 12 November 2026
Open architecture competitions
Closest deadline first
Project competitions first
Selected winning projects have the potential to be constructed
Ideas competitions
Experimental competitions with the focus on pushing the boundaries of creativity
Use architecture to create different emotional states
Edition #9ideas COMPETITIONSILENT CONTEST For this competition, NO DESCRIPTION TEXT is allowed. The architecture ideas must be communicated strictly with visuals.
Only participants selected and invited by Buildner can enter these closed competitions. To be considered for future opportunities, please set up your account on Architects' Network Plus.