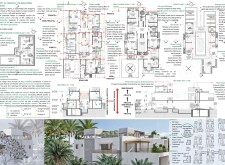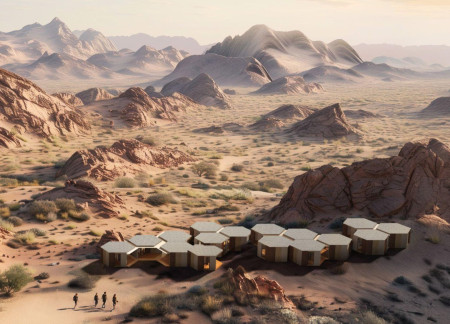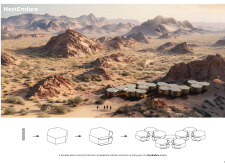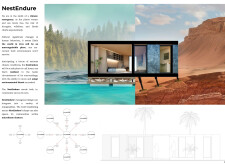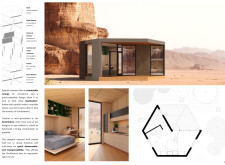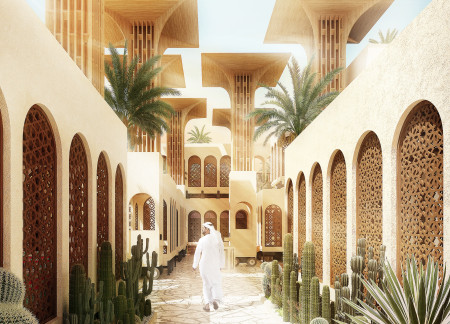
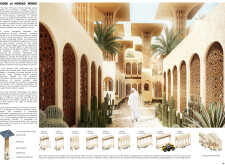
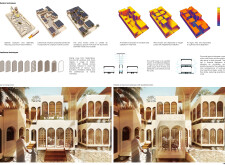
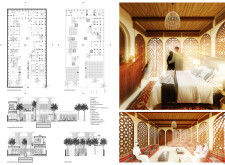
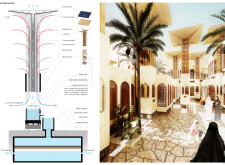
Constructed using local sand and clay, this modular residence incorporates traditional wind towers and passive cooling techniques to create an adaptable living environment in response to the challenges of arid climates.
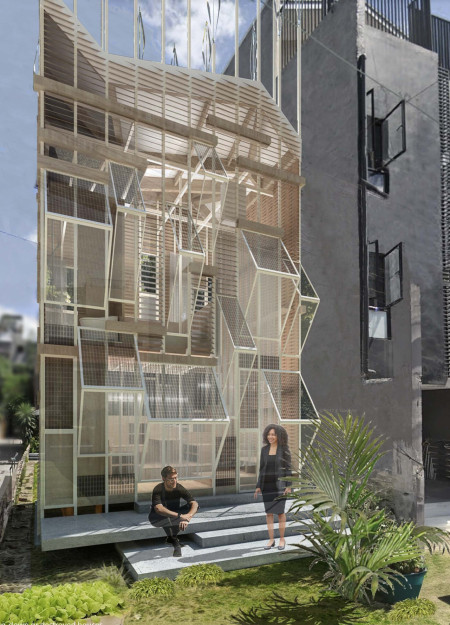

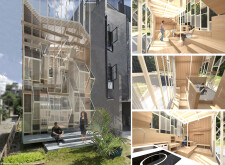
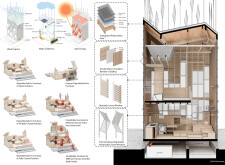
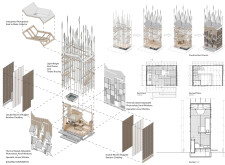
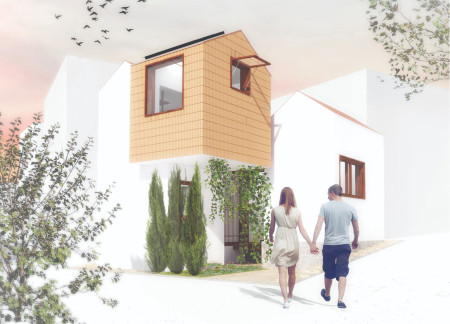
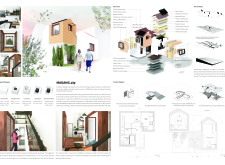
Utilizing a bamboo-clad framework and an integrated photovoltaic roof, this design addresses urban climate challenges while providing adaptable housing solutions for resilient community living.
Cezary Marek Kostecki,Jan Kusznieruk,Maksymiliansky Plewa,Szymon Ignacy Krejtz
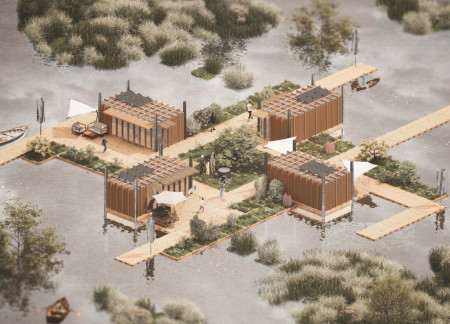
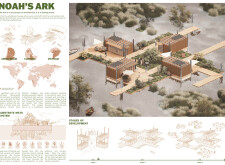
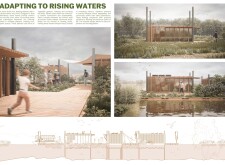
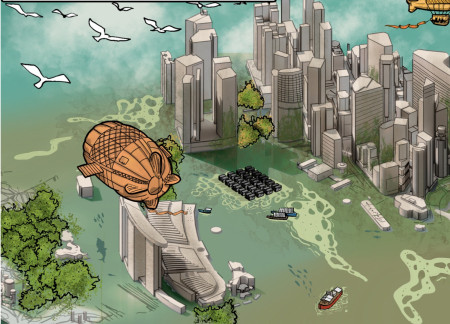
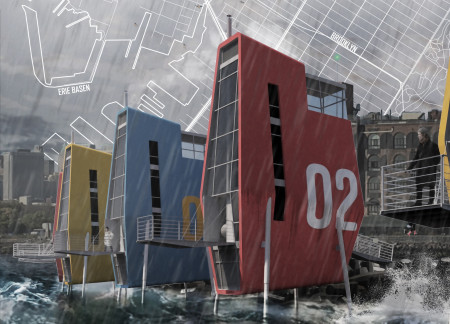
Constructed with floating modular habitats and high-performance insulation panels, this design adapts to rising water levels while fostering community resilience and ecological harmony through sustainable living spaces.
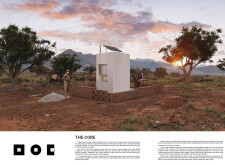
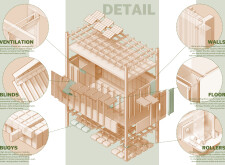
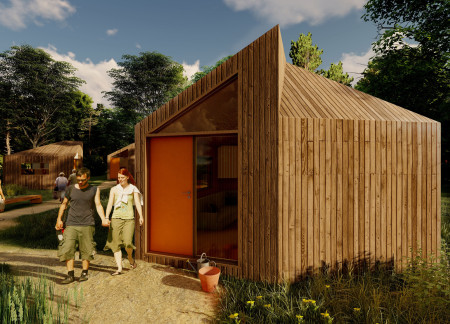
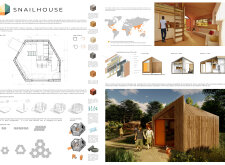
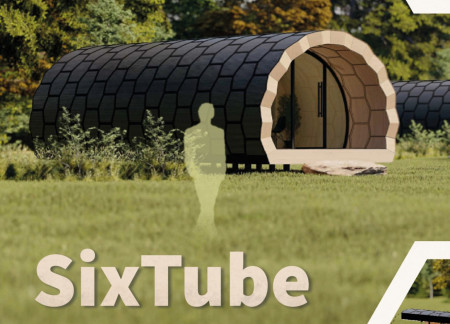
Constructed with hempcrete walls and reclaimed wood, the compact hexagonal structure addresses energy efficiency while providing a versatile housing solution.
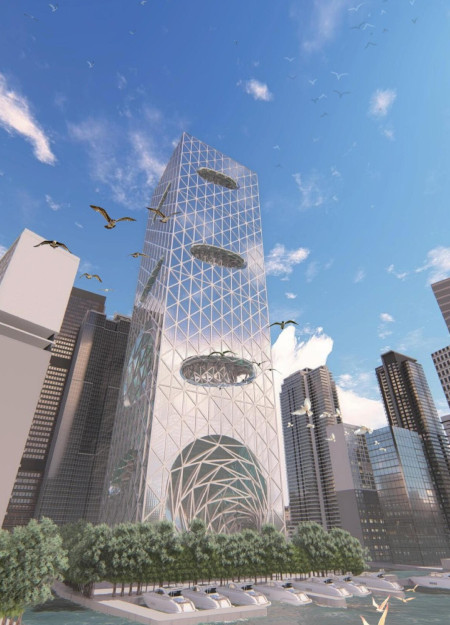
Elevated above potential floodwaters, the floating office tower integrates bird-friendly pathways and vertical gardens while serving as a community hub for workplace flexibility and wellness.
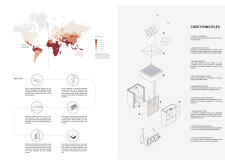
Utilizing a Micro Algae Bioreactor System and aluminum panels, these sustainable micro homes address energy efficiency and climate resilience while fostering self-sufficiency in urban living.
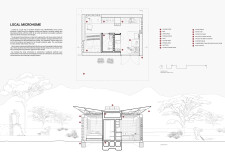
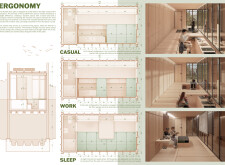
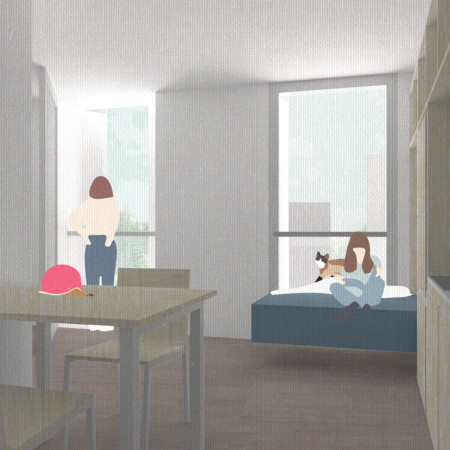
With bifold shutters enhancing flexibility and a modular kitchen maximizing efficiency, this urban microhome provides adaptive living solutions tailored for a diverse range of inhabitants.
Luis alejandro Morales mendoza,Patricio andrés Zamora montes,Leandro leonel Quilodrán mendoza
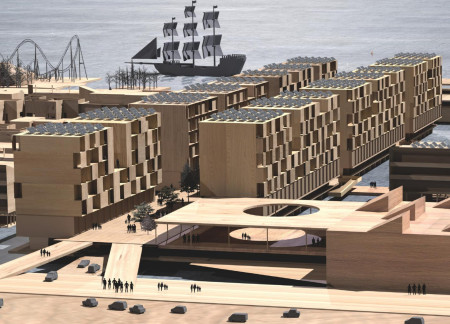
Crafted from modular cross-laminated timber panels, the floating community integrates sustainable living with marine resilience, addressing urban housing needs while promoting social interaction among residents.
The rainwater collection system combined with a terracotta facade enhances both sustainability and aesthetics in a compact living space designed for urban residents.
Muhammad Nabeel Bundhoo,Bibi Zaynah Rojoa,Muhammad Peerbux
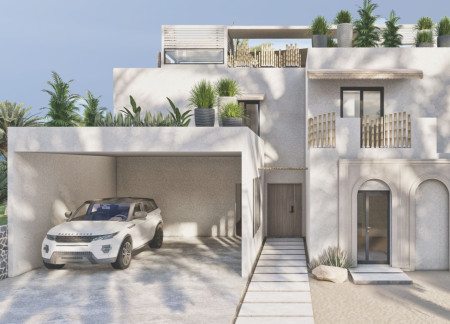
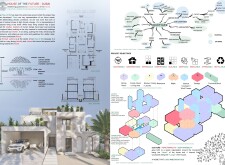
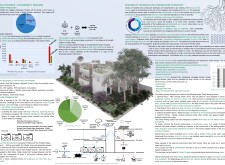
Utilizing graphene and straw for enhanced structural integrity and thermal performance, this sustainable residence incorporates dynamic shading and intelligent systems to optimize living conditions in Dubai's climate.
The design responds to pressing housing needs in regions affected by climate change and urban displacement, focusing on sustainable, self-sufficient living solutions.
Utilizing thermochromic zinc panels and inflatable foundations, the design adapts to various environmental conditions while delivering efficient micro-living solutions tailored for resilience and community integration.
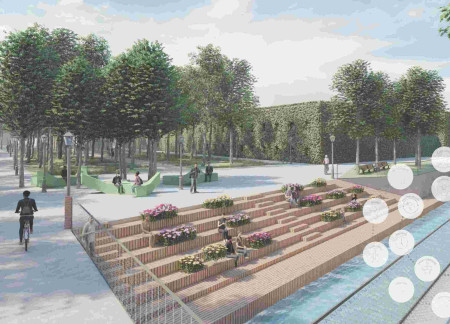
Natural cleansing biotopes enhance urban water management while reintroducing Milan's historic Navigli waterways, creating a sustainable environment that fosters community interaction.
Constructed with strawbale and cork, this educational pavilion emphasizes modularity and sustainability while promoting awareness of ecological building practices.

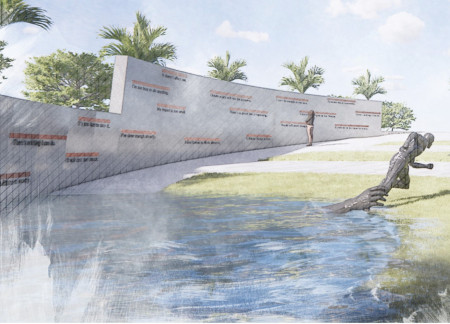
Corten steel human figures rising from reflective waters integrate with a coastal landscape to evoke contemplation on climate accountability within this memorial's design.
Hexagonal modules designed for efficient on-site assembly incorporate renewable energy solutions and effective insulation, providing sustainable living spaces for communities in need.
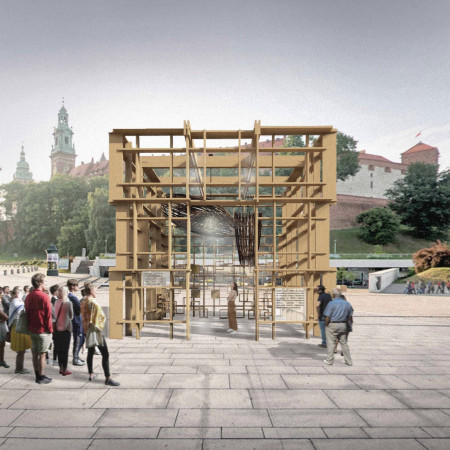
Constructed with a bamboo space frame that integrates a mechanical shading system, the design not only emphasizes sustainability but also serves as a community hub for education and engagement.
Lj Porter,Maria elena Fanna,Brandon Sanchez,Alex Sanchez
Elevated on adjustable legs and utilizing Tidal Energy Converters, the design integrates Structural Insulated Panels to create sustainable homes that address the challenges of coastal living.
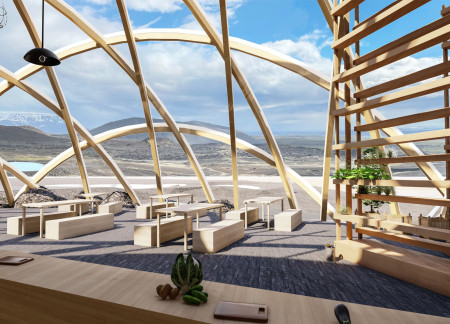
Combining a dome structure with lava stone and vertical gardens, the design serves as an educational hub for sustainable agriculture, fostering interaction and engagement with the natural environment.
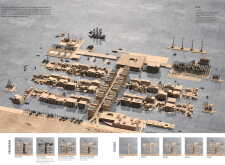
Repurposed oil rigs form the foundation for a resilient water-based community, integrating fish farms and urban agriculture to create a sustainable habitat for future residents.


The project is a wellness retreat that brings together yoga, meditation, and communal living through an architecture focused on minimal environmental impact. Using ecologically responsible materials and passive design strategies, it fosters a balanced relationship between daily life and the surrounding natural landscape.

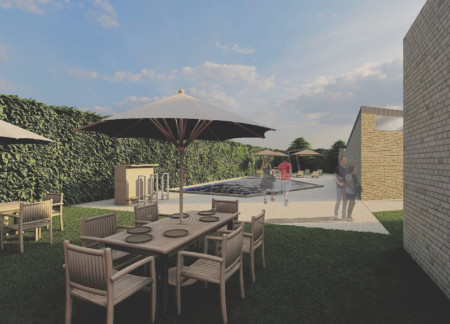
Positioned between the Baltic Sea and the Jaunupes River, the Pilgrimage Yoga House is a multifunctional space designed for yoga, meditation, and communal gathering. The project combines sustainable construction with a strong sensitivity to its landscape and users, offering a setting that supports both individual reflection and shared experience.
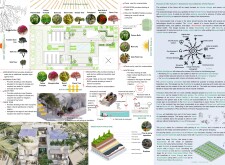
Utilizing bamboo and recycled steel, the design incorporates vertical gardens to enhance urban living environments while fostering community engagement through adaptable micro-housing units.
This study examines a multi-volume building designed to connect users with the forest landscape while accommodating communal and educational functions. Architectural strategies in these contexts can balance visual distinction with environmental sensitivity, providing spaces for learning and observation.
With a design that utilizes stacked roofs to create unobstructed jungle views, this wooden retreat fosters a close connection to nature while providing essential shelter and spaces for relaxation and meditation.
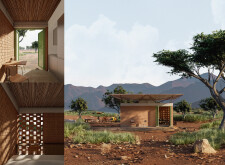
Crafted with natural brown tones and a focus on simplicity, the hut integrates into the Cambodian landscape, offering a serene retreat for reflection and relaxation.
Use architecture to create different emotional states
Edition #9ideas COMPETITIONSILENT CONTEST For this competition, NO DESCRIPTION TEXT is allowed. The architecture ideas must be communicated strictly with visuals.
Prize Monetary award
Eligibility Open to all
Advance registration deadline 12 November 2026
Open architecture competitions
Closest deadline first
Project competitions first
Selected winning projects have the potential to be constructed
Ideas competitions
Experimental competitions with the focus on pushing the boundaries of creativity
Use architecture to create different emotional states
Edition #9ideas COMPETITIONSILENT CONTEST For this competition, NO DESCRIPTION TEXT is allowed. The architecture ideas must be communicated strictly with visuals.
Only participants selected and invited by Buildner can enter these closed competitions. To be considered for future opportunities, please set up your account on Architects' Network Plus.