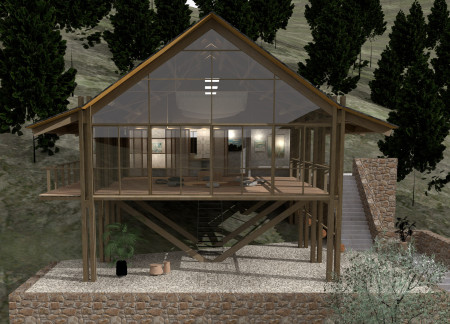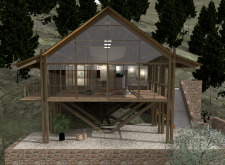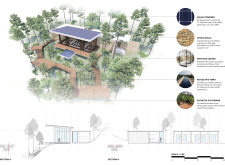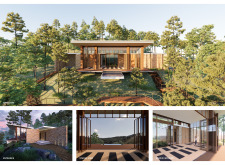
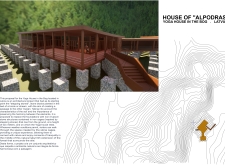
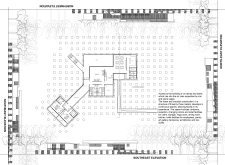
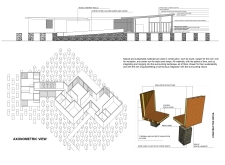
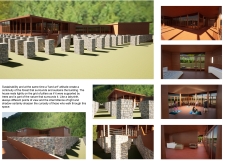
Elevated on a series of stone columns, the modular design utilizes Corten steel and large expanses of glass to create a tranquil yoga retreat that harmonizes with the Latvian landscape.
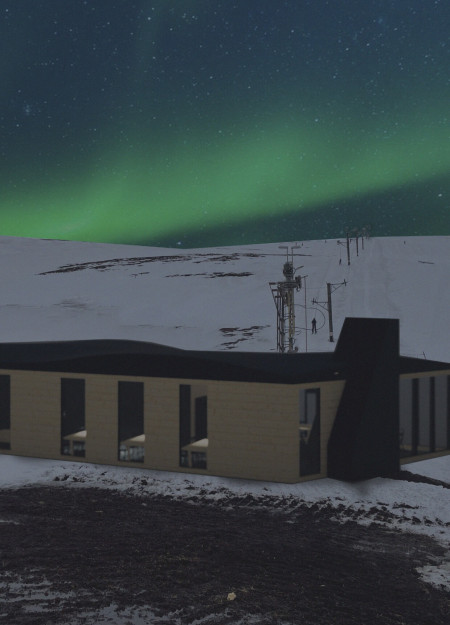
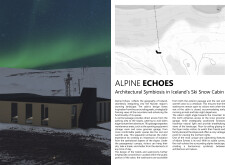
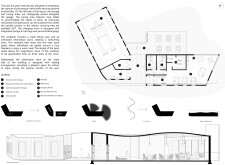
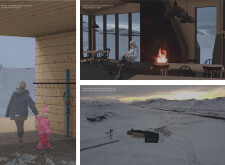
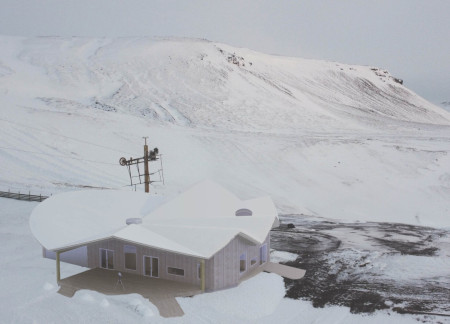
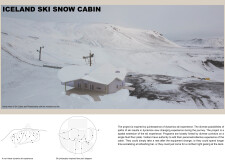
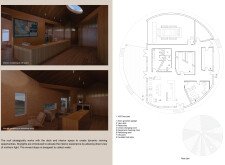
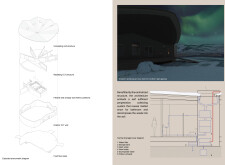
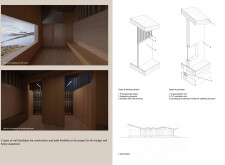
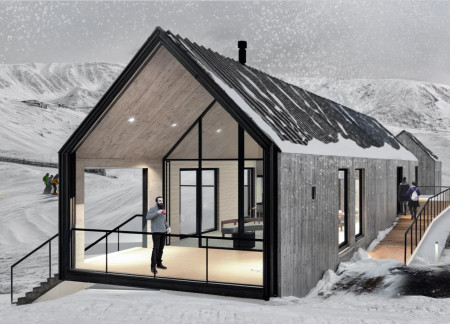
Incorporating charred wooden shingles and a curved roof design, this cabin blends seamlessly with Iceland's landscape while providing essential amenities for winter recreation.
Constructed from cross-laminated timber and accented with charred wooden shingles, the coastal sauna integrates sustainable materials and modular design to provide a serene space for relaxation and wellness.
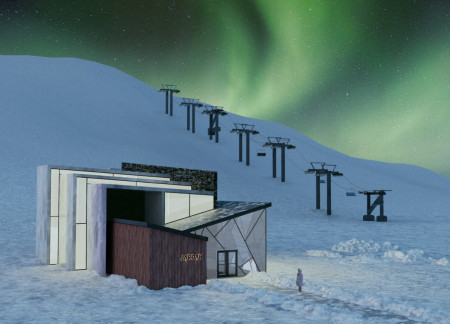
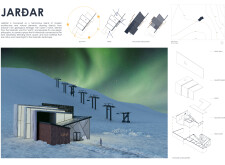
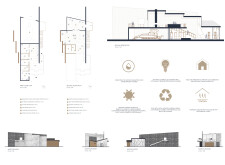
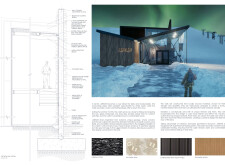
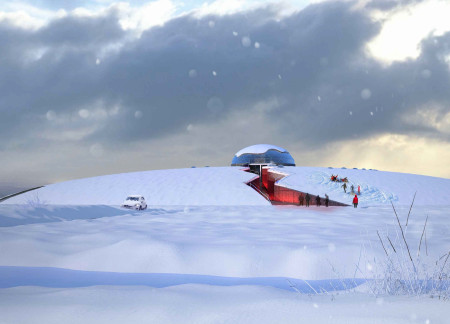
A grass-planted roof and cross-laminated timber panels define a ski facility that blends seamlessly with its Icelandic landscape while providing essential amenities for winter sports enthusiasts.
Dilianis Arenas,Anna Isabel Valdes,German Andres Espitia
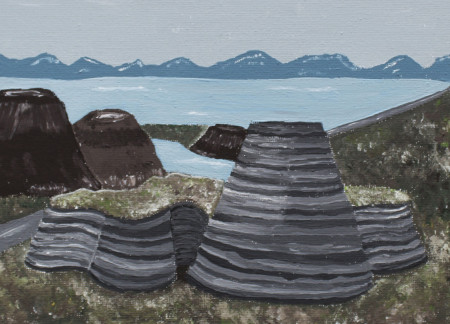
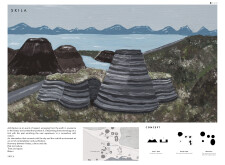
Constructed with locally sourced obsidian, this ski lodge integrates geothermal heating within its carefully crafted spaces, offering users a seamless connection to the Icelandic landscape while catering to winter sports enthusiasts.
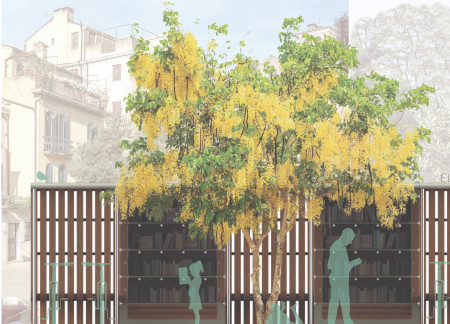
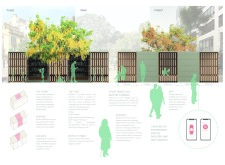
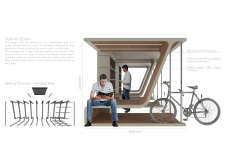
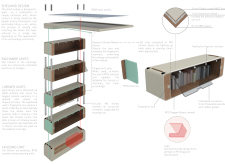
Equipped with energy-efficient solar panels and motion-sensing lighting, the reading room integrates modular seating and RFID technology within a park setting to foster community engagement through literature.

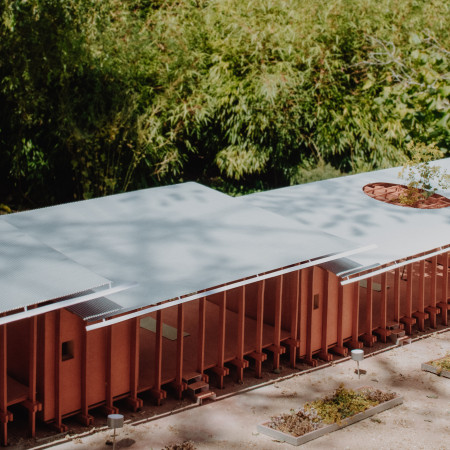
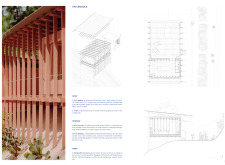
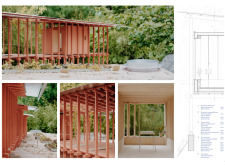
A long gutter system channels collected rainwater into a base reservoir, while red plywood cabins elevated above the ground create a refuge for communal and individual activities in a sustainable setting.
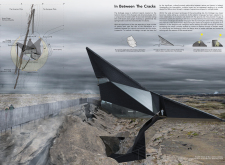
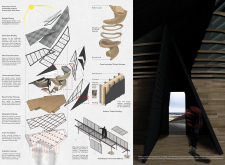
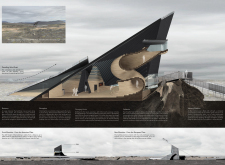
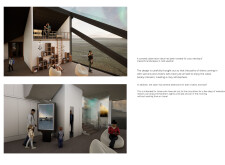
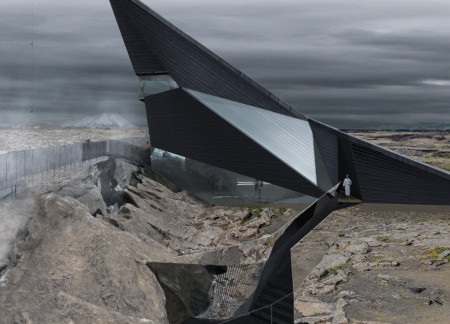
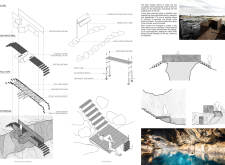
An angular silhouette rises above the geothermal landscape, formed with cross-laminated timber and enhanced by an elevated viewing platform, creating a unique visitor center that invites exploration of the natural springs and caves.
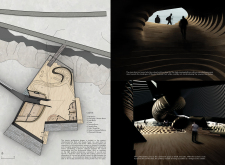
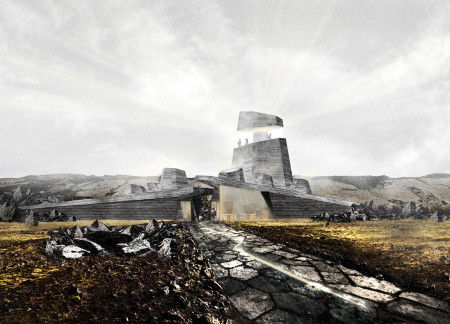
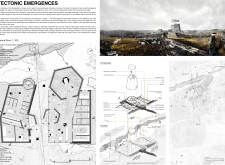
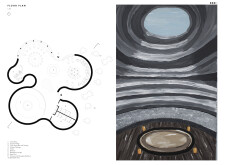
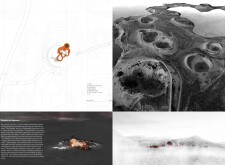
Set against a tectonic landscape, the combination of local stones and Cross-Laminated Timber creates a distinctive structure that serves as both a bathing facility and an educational exhibition space, fostering a deep connection between visitors and the site's geological history.
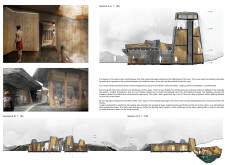
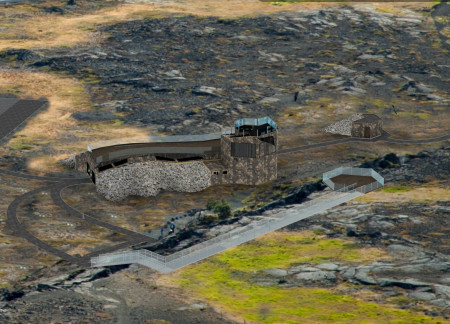
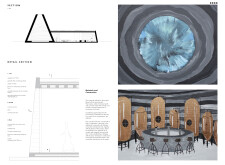
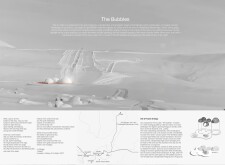
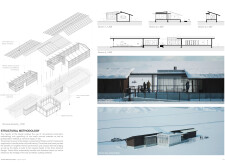
A cross-laminated timber viewing tower with a façade of burned wooden tiles rises above the geothermal landscape of Mývatn, offering visitors a unique platform to engage with the area's geological features while providing essential amenities like a café and information center.
Utilizing charred wooden shingles and expansive glazing to merge with the landscape, the design creates a peaceful retreat that invites contemplation and connection to nature.
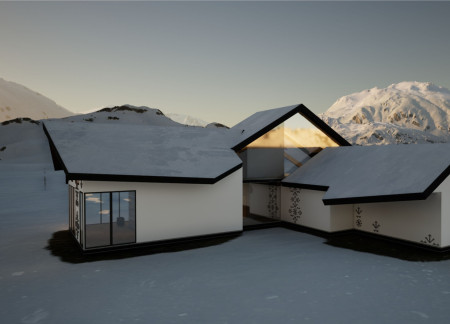
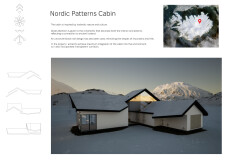
With an angular roof design that channels the surrounding Icelandic topography and a facade adorned with traditional motifs and charred wooden shingles, the cabin serves as a contemporary retreat that harmonizes with its natural environment.
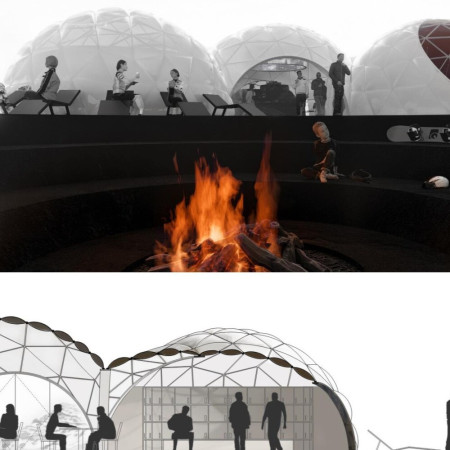
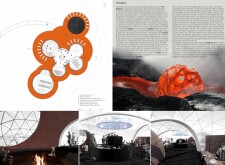
Comprising geodesic domes constructed with ETFE and basalt, the retreat seamlessly integrates with Iceland's volcanic landscape while providing a functional base for winter recreation.
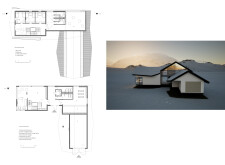
Constructed with concrete walls and sustainable timber elements, the cabin harnesses geothermal energy to provide a functional warming shelter for skiers in the Krafla volcanic region.
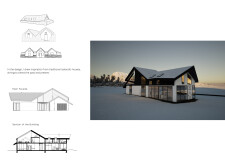
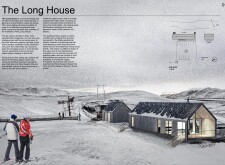
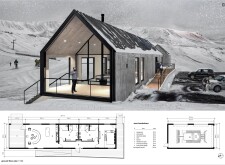
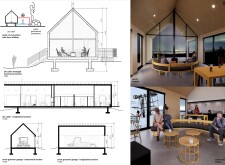
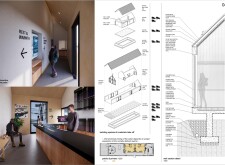
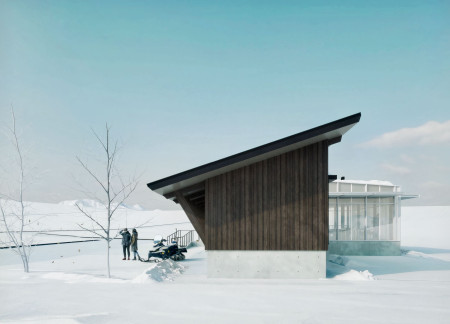
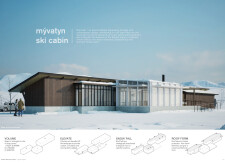
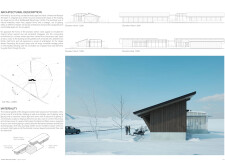
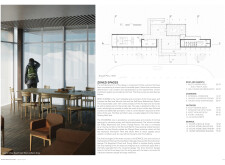
Constructed with charred wooden shingles and cross-laminated timber, the design harmonizes with the Mývatn landscape, providing a functional ski cabin that balances modern amenities with local materiality.
A glass-walled café with a green roof and a central void integrates indoor and outdoor experiences, providing an educational space focused on Iceland's volcanic landscape.
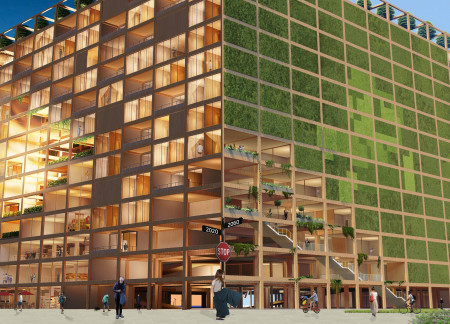
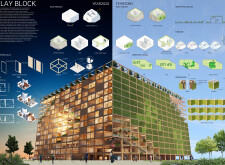
Dynamic blocks create multifunctional spaces in a community housing design that utilizes Cross-Laminated Timber to enhance sustainability and flexibility for urban living.
Large roll-down windows and a Zen Garden complement a structure built from recycled wood, creating a serene retreat designed for mental uplift and spiritual exploration.
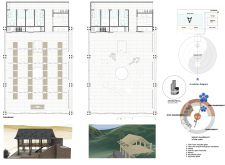
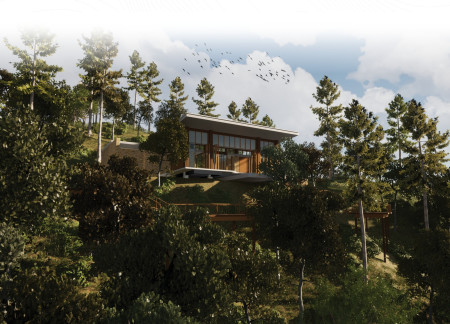
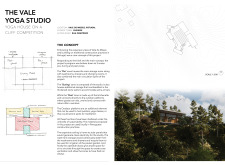
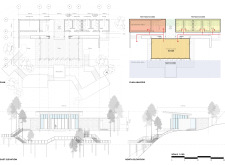
With thick stone walls and integrated solar panels, the studio offers a peaceful space for yoga and meditation, fully connected to the natural landscape of Vale de Moses, Portugal.
With an emphasis on lightplay and symbolic panels, the design creates an engaging environment that fosters empowerment and reflection, serving as a cultural center dedicated to exploring identity and agency.
Repurposed oil rigs form the foundation for a resilient water-based community, integrating fish farms and urban agriculture to create a sustainable habitat for future residents.
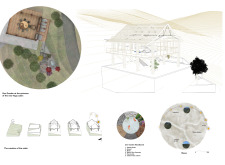
The project is a wellness retreat that brings together yoga, meditation, and communal living through an architecture focused on minimal environmental impact. Using ecologically responsible materials and passive design strategies, it fosters a balanced relationship between daily life and the surrounding natural landscape.
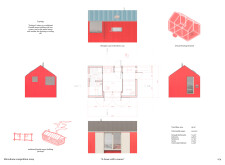
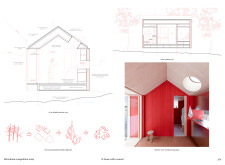
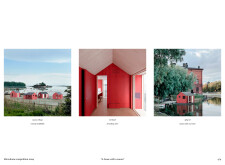
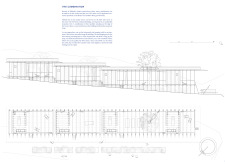
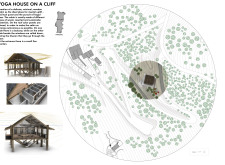
Positioned between the Baltic Sea and the Jaunupes River, the Pilgrimage Yoga House is a multifunctional space designed for yoga, meditation, and communal gathering. The project combines sustainable construction with a strong sensitivity to its landscape and users, offering a setting that supports both individual reflection and shared experience.
Utilizing bamboo and recycled steel, the design incorporates vertical gardens to enhance urban living environments while fostering community engagement through adaptable micro-housing units.
This study examines a multi-volume building designed to connect users with the forest landscape while accommodating communal and educational functions. Architectural strategies in these contexts can balance visual distinction with environmental sensitivity, providing spaces for learning and observation.

With a design that utilizes stacked roofs to create unobstructed jungle views, this wooden retreat fosters a close connection to nature while providing essential shelter and spaces for relaxation and meditation.
Crafted with natural brown tones and a focus on simplicity, the hut integrates into the Cambodian landscape, offering a serene retreat for reflection and relaxation.
Use architecture to create different emotional states
Edition #9ideas COMPETITIONSILENT CONTEST For this competition, NO DESCRIPTION TEXT is allowed. The architecture ideas must be communicated strictly with visuals.
Prize Monetary award
Eligibility Open to all
Advance registration deadline 12 November 2026
Open architecture competitions
Closest deadline first
Project competitions first
Selected winning projects have the potential to be constructed
Ideas competitions
Experimental competitions with the focus on pushing the boundaries of creativity
Use architecture to create different emotional states
Edition #9ideas COMPETITIONSILENT CONTEST For this competition, NO DESCRIPTION TEXT is allowed. The architecture ideas must be communicated strictly with visuals.
Only participants selected and invited by Buildner can enter these closed competitions. To be considered for future opportunities, please set up your account on Architects' Network Plus.