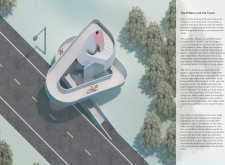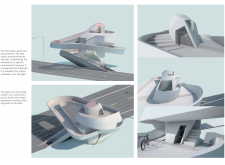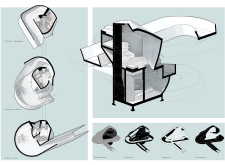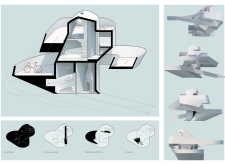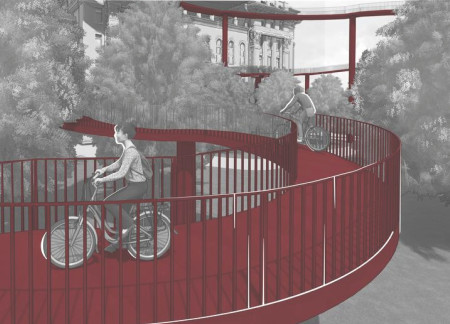
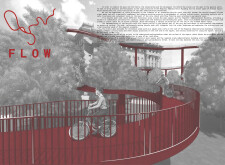
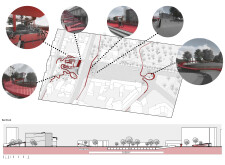
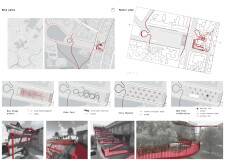
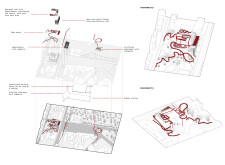
Elevated bicycle pathways interlace through sustainable steel frameworks, seamlessly integrating public amenities and green spaces to redefine urban mobility in the heart of the city.
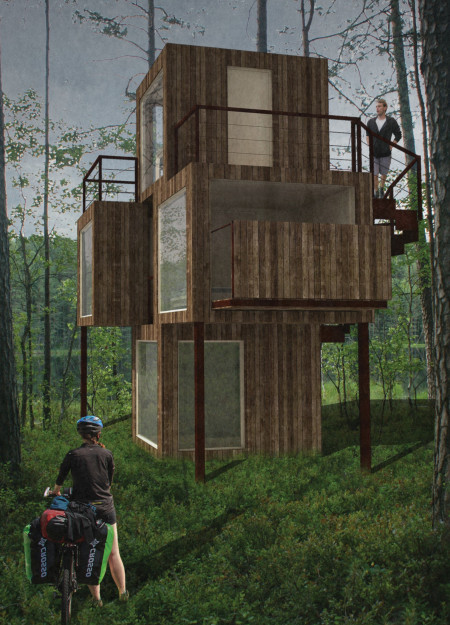
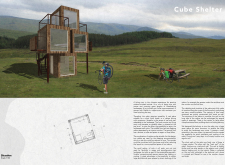
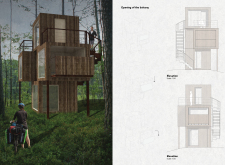
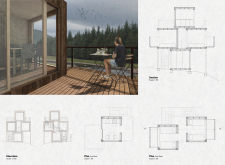
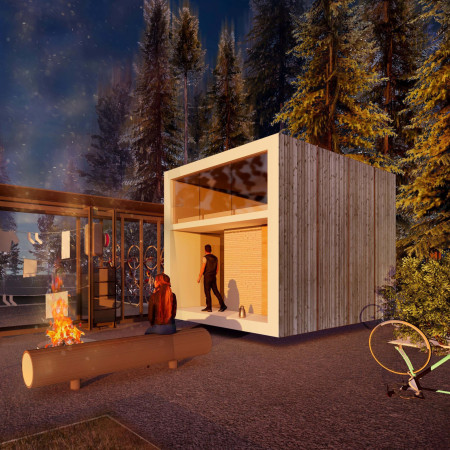
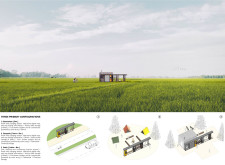
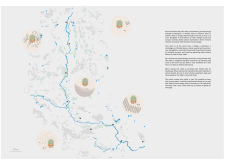
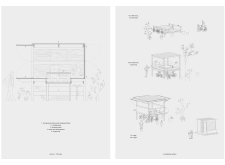
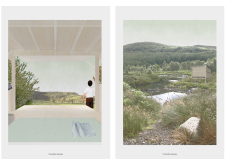
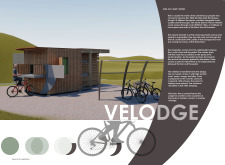
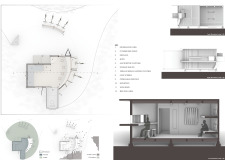
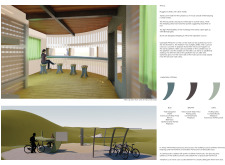
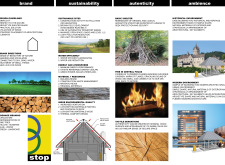
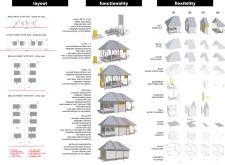
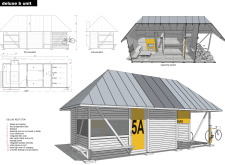
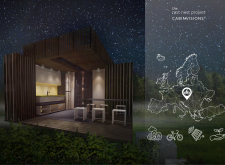

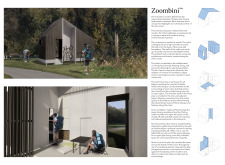
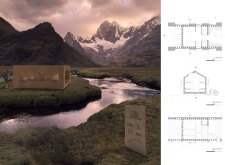
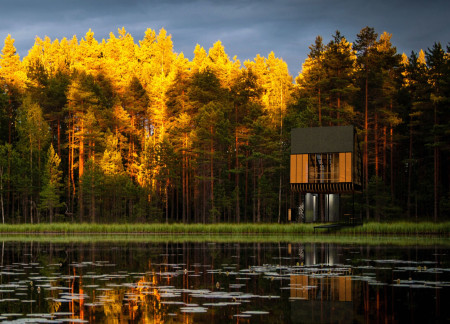
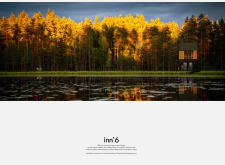
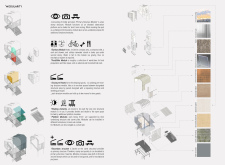
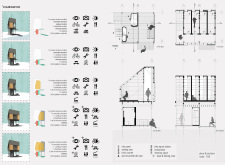
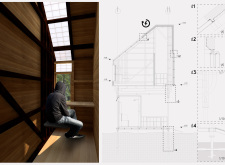
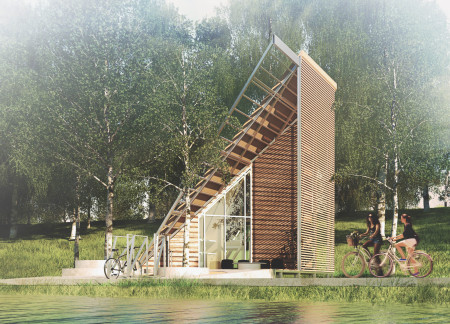
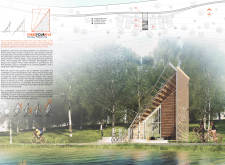
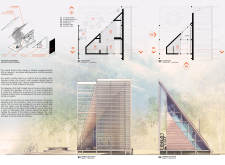
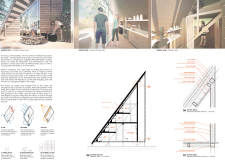
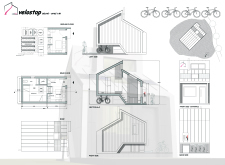
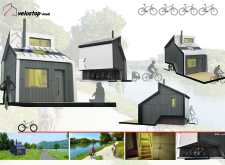
Combining wooden cabins with integrated terraces, the design offers a sustainable refuge for cyclists along the Eurovelo 6 route, emphasizing both functionality and harmony with the surrounding landscape.
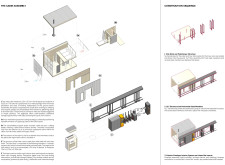
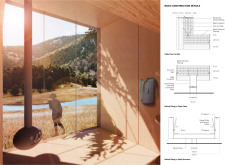
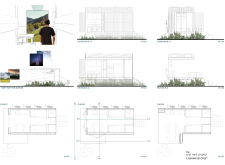
Elevated on helical pilings, this retreat integrates cross-laminated timber and a linear bar to provide essential amenities for cyclists along the EuroVelo 6 route.
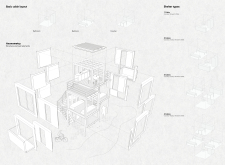
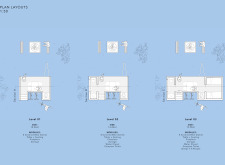
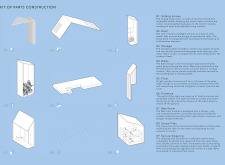
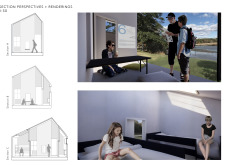
With its expanding cabin and rotating walls, this structure provides a versatile and intimate rest stop for bikers traversing Europe’s varied landscapes.
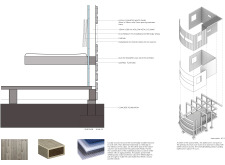
Constructed with locally sourced wood panels and hollow metal columns, the lodge offers dedicated facilities for cyclists, combining practicality with a design that enhances community interaction and connection to the surrounding environment.
Open spaces and natural materials define a community hub situated on a brownfield site, designed to foster social engagement and environmental responsibility.
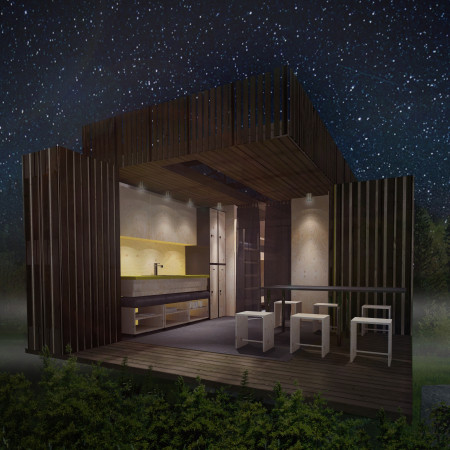
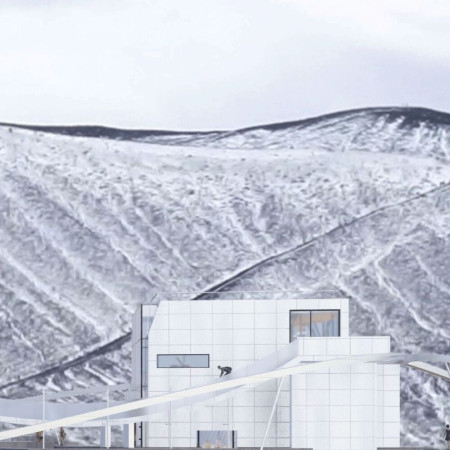
Integrating a turf roof and utilizing reclaimed materials, the visitor center enhances its volcanic surroundings while providing educational and recreational resources for exploring the unique landscape.

Ecological corridors weave through the redesigned Navigli Canal, promoting community engagement and enhancing urban biodiversity while providing essential recreational spaces for local residents.
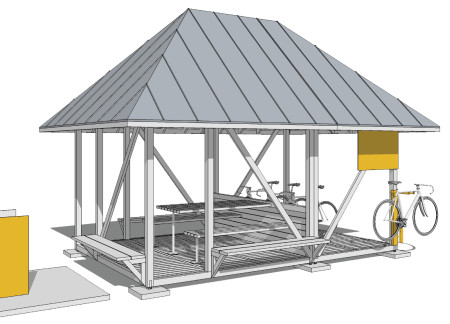
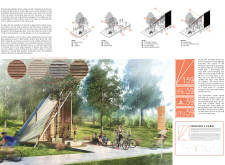
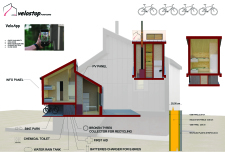
With a focus on rainwater harvesting and built using wooden pallets and timber cladding, these shelters provide sustainable resting spaces for cyclists along the European Velo Route 6.
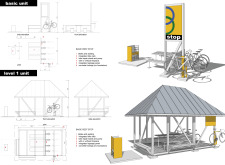
Incorporating renewable timber and a central bike storage tower, the cabin offers a sustainable resting place for cyclists along the EuroVelo 6 route, enhancing the connection between indoor comfort and the natural landscape.
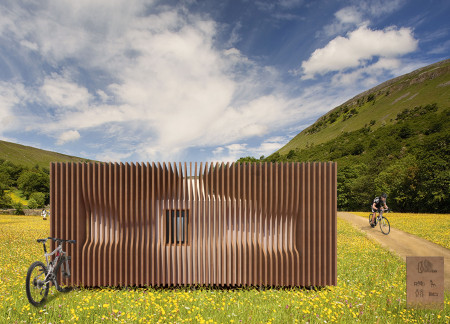
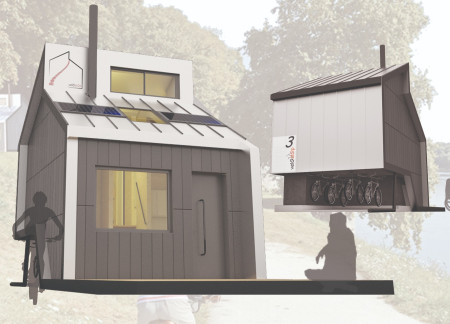
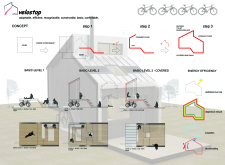
Curved wooden panels, inspired by natural elements, create a modular rest cabin that supports cyclists along the Euro Velo 6 route while providing essential comfort and amenities.
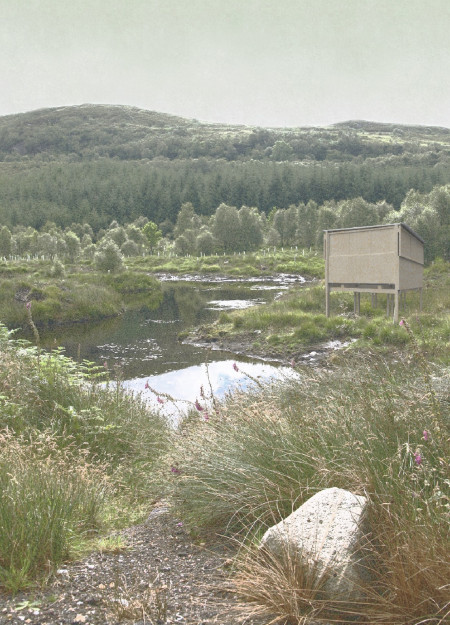
An elevated observation platform constructed from timber integrates compost facilities and rainwater harvesting, providing a sustainable rest stop for travelers along a 3500-kilometer journey.
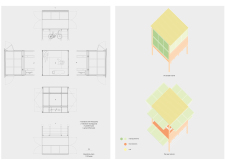
Constructed with cross-laminated timber and an integrated rainwater collection system, the cabin is elevated to minimize ecological impact while providing a communal rest area for cyclists along scenic biking paths.
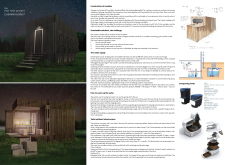
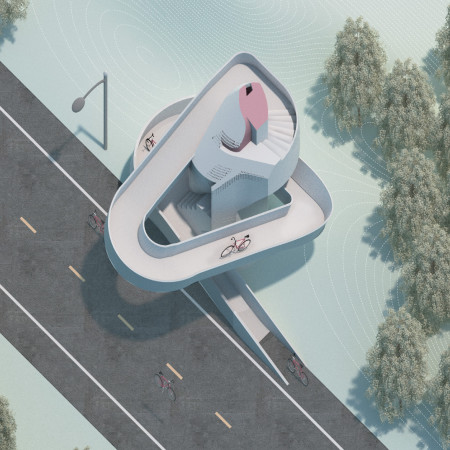
A spiral ramp wraps around a vertical core, creating elevated viewpoints and dynamic movement for urban cyclists in a multifunctional space designed for bike parking and community engagement.

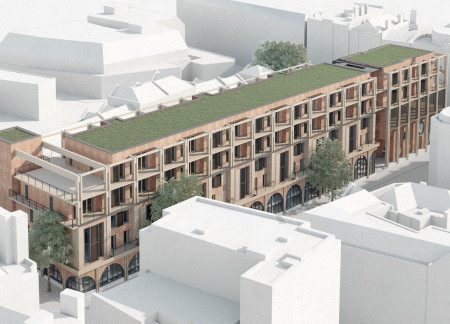
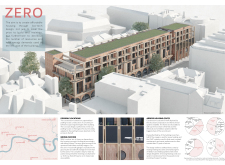
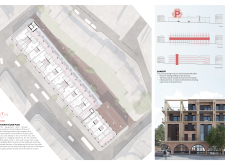
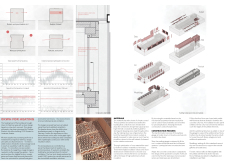
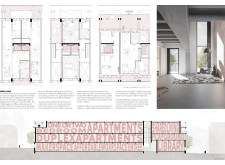
Incorporating a vertical street concept that connects communal public spaces with private living areas, the development utilizes brick facades and an extensive bike garage to enhance community engagement and promote sustainable living in a dense urban environment.
Jan Kwaśnik,Bartosz Kuczyński,Malek Bitar,Lena Schneider
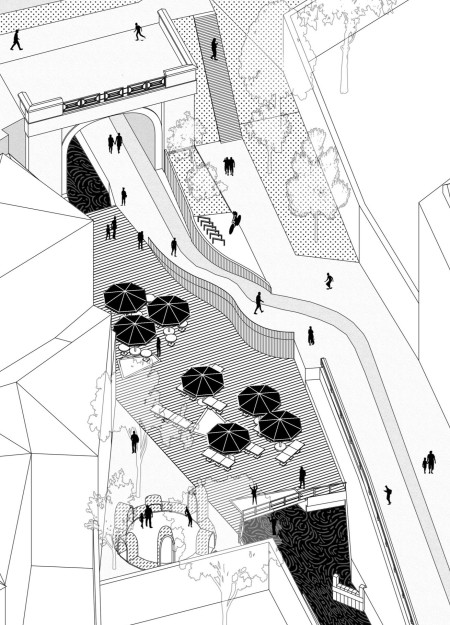
Combining a soundscape with steel structures and abundant greenery, the design fosters a vibrant community space that encourages interaction and relaxation near a newly opened canal.
Constructed with OSB panels and incorporating essential amenities for cyclists, the facility provides a comprehensive solution for urban mobility and community engagement.
Light-colored sand and pinkish hues define an educational facility that merges porous walls with the natural landscape of a wetland, promoting biodiversity while enhancing visitor engagement.
Incorporating traditional azulejos and sustainable photovoltaic panels, the facility fosters community interaction among elderly residents through thoughtfully designed spaces that blend functionality with regional cultural elements.
This residential complex is designed to enhance active ageing to support its elderly residents. It prioritizes autonomy and community engagement, offering a unique blend of individual living spaces and communal areas.
Located within a uniform residential landscape in the United Arab Emirates, the design introduces a contemporary response to the region’s repetitive built environment. It proposes a modular residential typology that accommodates changing household needs while engaging with its environmental and social context.
Shiyen Wu,Jun-han Huang,Pei-shan Chen,Chun-teng Lin
Constructed with charred wooden shingles and enhanced by biophilic green walls, the design integrates residential and commercial spaces to promote community interaction within an urban setting.
Repurposed oil rigs form the foundation for a resilient water-based community, integrating fish farms and urban agriculture to create a sustainable habitat for future residents.
The project is a wellness retreat that brings together yoga, meditation, and communal living through an architecture focused on minimal environmental impact. Using ecologically responsible materials and passive design strategies, it fosters a balanced relationship between daily life and the surrounding natural landscape.
Positioned between the Baltic Sea and the Jaunupes River, the Pilgrimage Yoga House is a multifunctional space designed for yoga, meditation, and communal gathering. The project combines sustainable construction with a strong sensitivity to its landscape and users, offering a setting that supports both individual reflection and shared experience.
Use architecture to create different emotional states
Edition #9ideas COMPETITIONSILENT CONTEST For this competition, NO DESCRIPTION TEXT is allowed. The architecture ideas must be communicated strictly with visuals.
Prize Monetary award
Eligibility Open to all
Advance registration deadline 12 November 2026
Open architecture competitions
Closest deadline first
Project competitions first
Selected winning projects have the potential to be constructed
Ideas competitions
Experimental competitions with the focus on pushing the boundaries of creativity
Use architecture to create different emotional states
Edition #9ideas COMPETITIONSILENT CONTEST For this competition, NO DESCRIPTION TEXT is allowed. The architecture ideas must be communicated strictly with visuals.
Only participants selected and invited by Buildner can enter these closed competitions. To be considered for future opportunities, please set up your account on Architects' Network Plus.