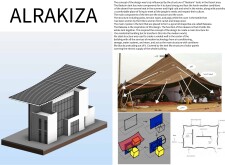
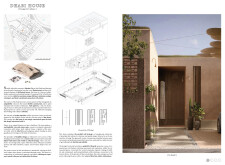
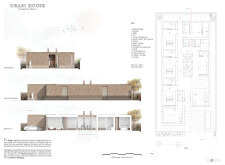
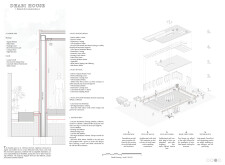
Sustainable green roofs and a greywater recycling system enhance the biophilic design of a modern residence, seamlessly integrating traditional Bedouin influences with contemporary living for a family-oriented environment.
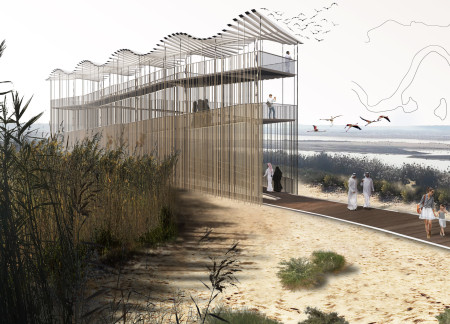
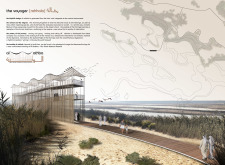
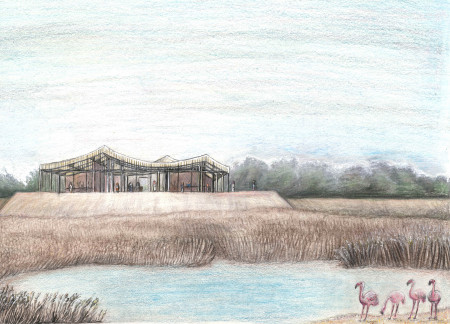
The combination of a steel framework and a decorative reed screen defines a visitor center that enhances the experience of birdwatching while seamlessly integrating with the wetland environment.
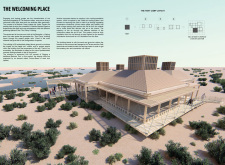
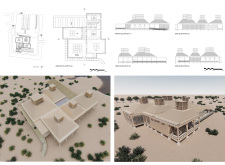
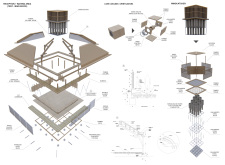
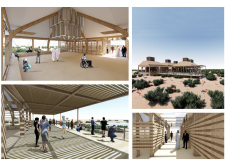
Constructed with palm slats and showcasing earthy tones, the center effectively educates visitors about the unique ecology of the Al Wathba Wetlands while reflecting local nomadic traditions.
With a PTFE roof and rammed earth walls, the centre utilizes sustainable materials to create an engaging space for visitors to connect with the local wetland ecosystem.
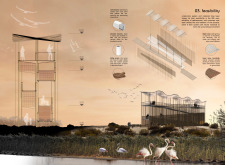
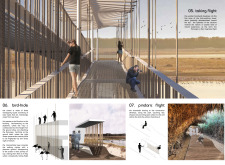
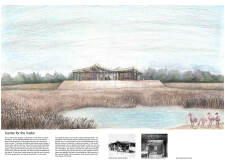
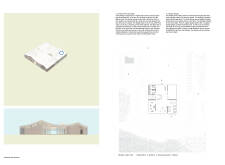
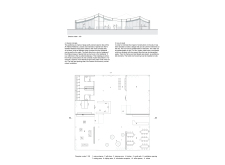
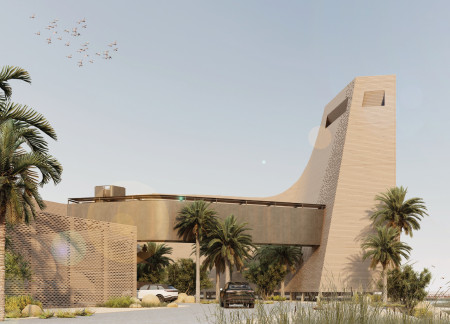
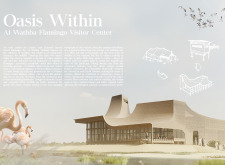
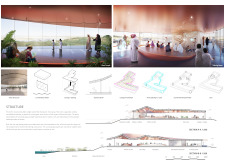
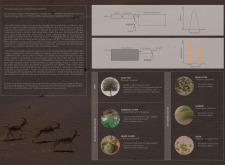
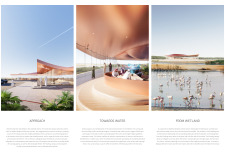
Elevated above the wetland landscape, the Visitor Center incorporates local palm wood to create a refuge for observing migratory flamingos and engaging with the unique ecology of the reserve.
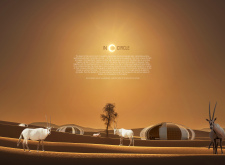
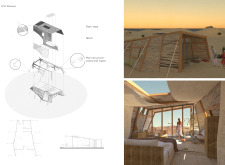
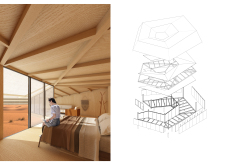
Curved forms inspired by Kirigami define the lodges, crafted from lightweight cypress wood to facilitate natural ventilation, providing eco-friendly accommodations within a protected desert landscape.
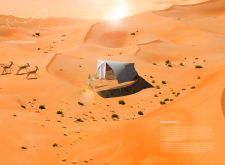
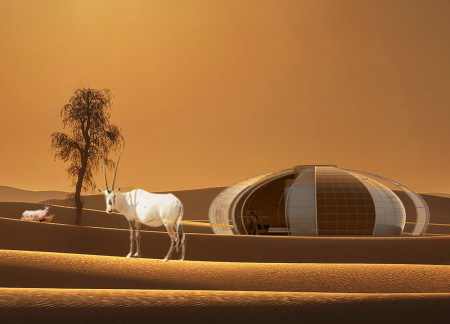
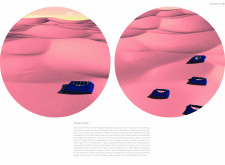
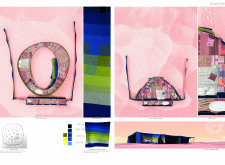
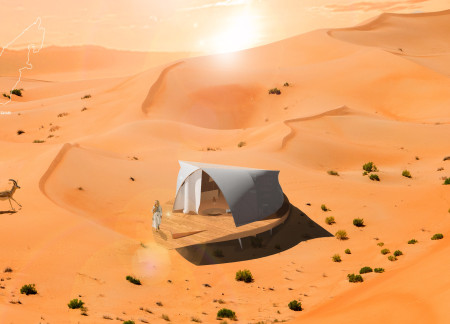
Crafted from mangrove wood and date palm, the lodge features a unique expandable design with a protective fabric membrane that enhances its connection to the surrounding landscape while serving as a visitor accommodation in the Arabian Oryx Protected Area.
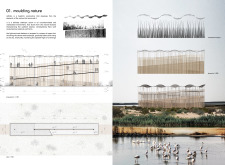
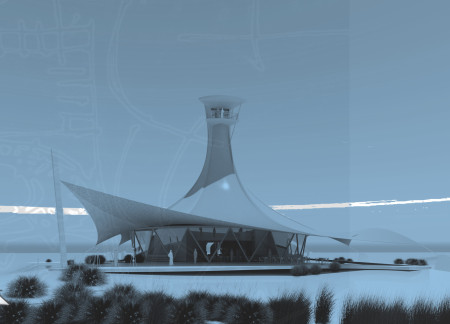
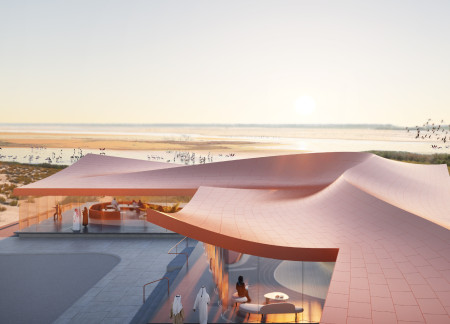
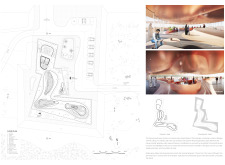
A fluid canopy of structural glass and carbon fiber elegantly blends with the surrounding wetland landscape, providing an engaging space for visitors to connect with nature and learn about local ecology.
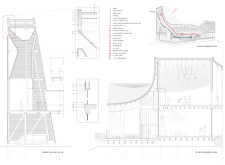
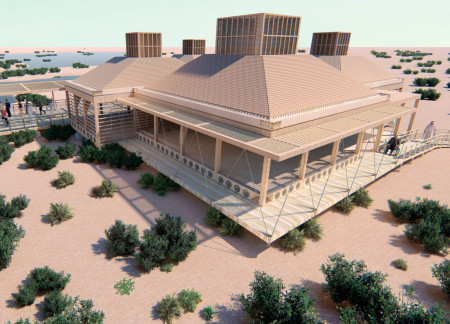
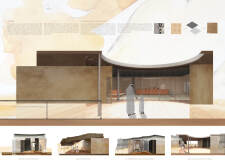
Inspired by Bedouin tents and enhanced by solar screens that mimic bird plumage, the design promotes natural ventilation while serving as an educational visitor center within the Al Wathba Wetland Reserve.
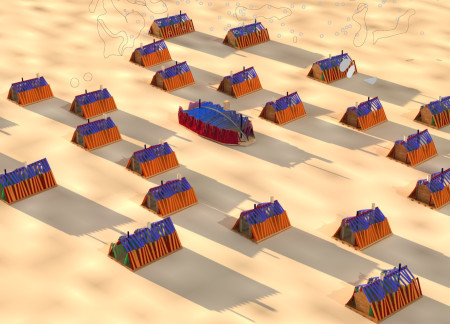
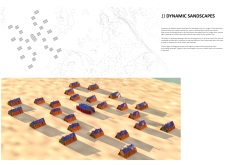
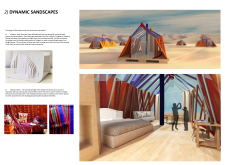
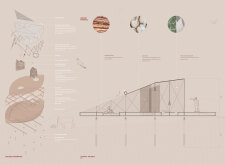
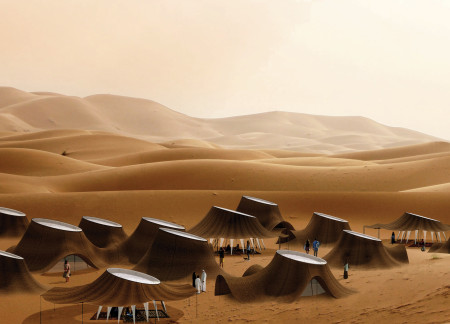
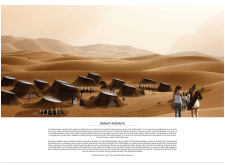
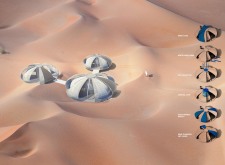
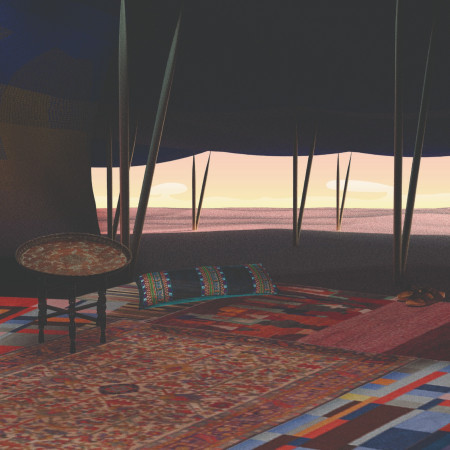
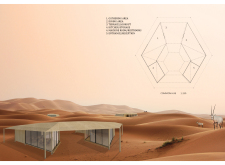
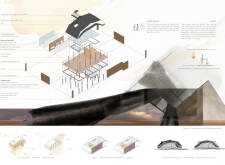
Goat hair fabric forms the outer layer of modular aluminum structures, providing adaptive living spaces that enhance comfort and connection in the harsh environment of the Arabian Desert.
Ahmed Mohamed Mohamed Hegazi,Ayman Mohamed Mohamed Badreldin,Ahmed Abdelazim,Ahmed Hamdy Kamal Abdelazim
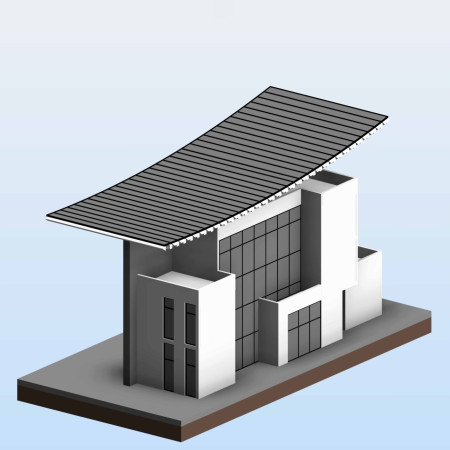
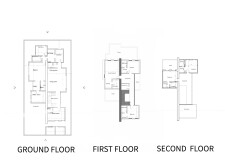
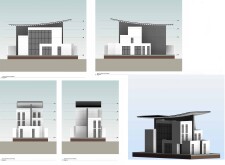
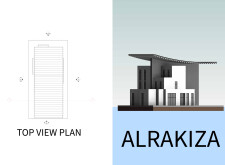
Constructed with a curved roof and steel framework, this residence integrates traditional Bedouin design elements with modern sustainability practices, creating a versatile living space tailored for community interaction in a desert setting.
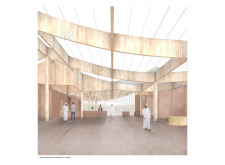
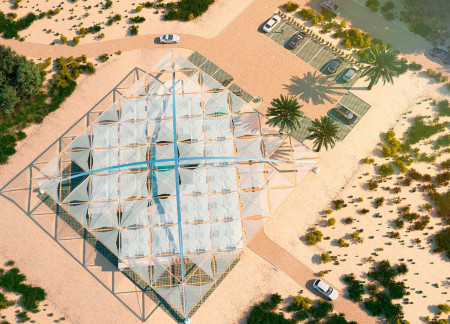
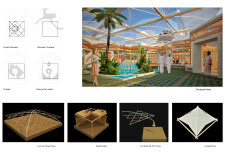
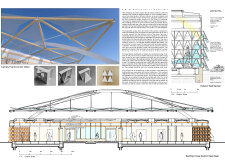
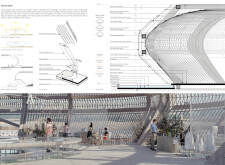
An intricate grid of Douglas Fir beams forms a suspended canopy that shades a central courtyard adorned with water features and greenery, creating a naturally ventilated space designed for communal gathering and interaction.
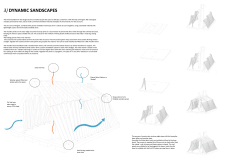
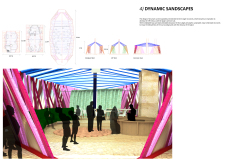
Layered modular shells create a semi-transparent façade that frames expansive desert views, centered around a core that facilitates both private and communal living in a contemporary retreat.
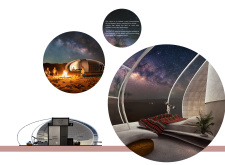
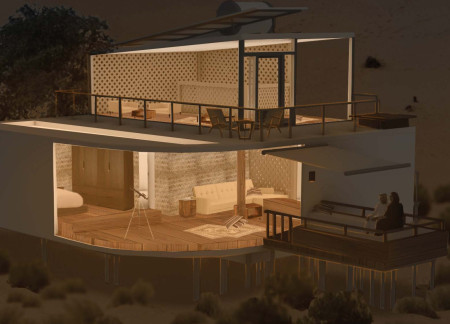
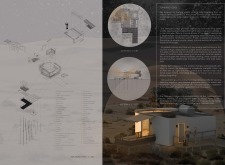
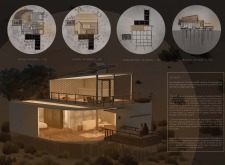
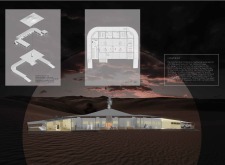
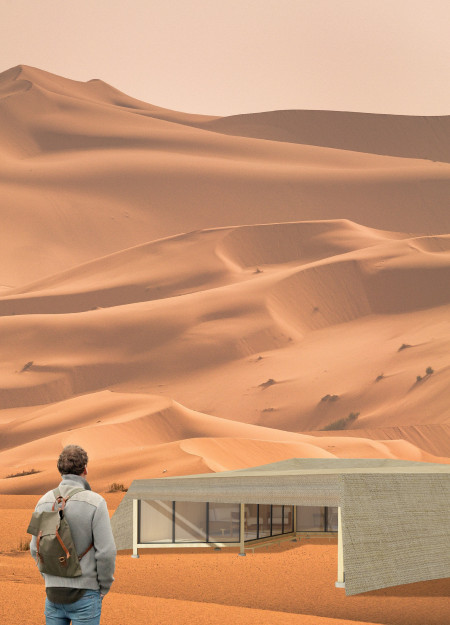
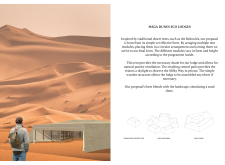
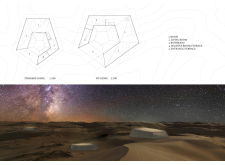
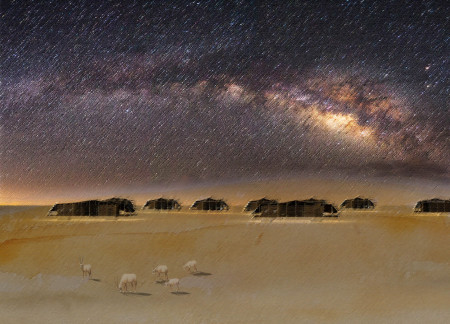
Electrochromic glass facades allow for dynamic light control and wildlife observation in a desert setting, creating a unique experience for guests in luxury lodges designed for stargazing and ecological immersion.
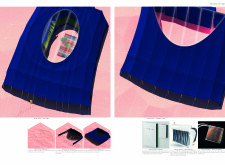
Crafted from photovoltaic goat hair textiles and designed for resilience against desert conditions, the House of Hair offers sustainable living solutions while harmonizing with its natural surroundings.
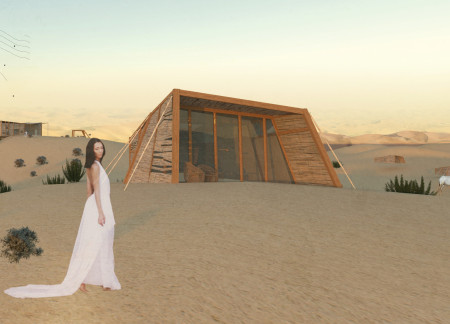
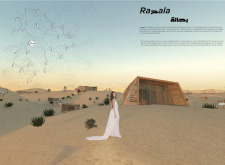
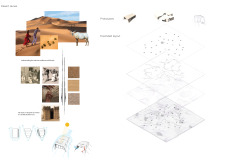
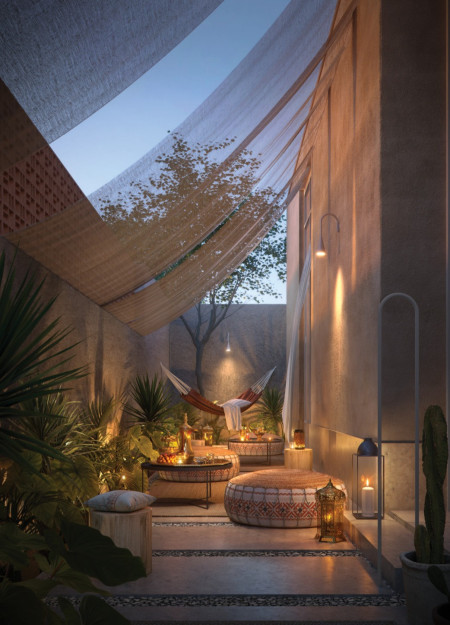
A sheltered courtyard for stargazing is framed by structures of palm reed and wood, offering visitors a unique experience of the desert dunes while connecting them with Bedouin traditions and modern comfort.
José maría Hernández martínez,Julian Barone ramírez
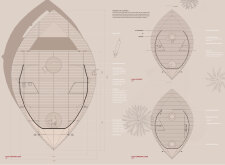
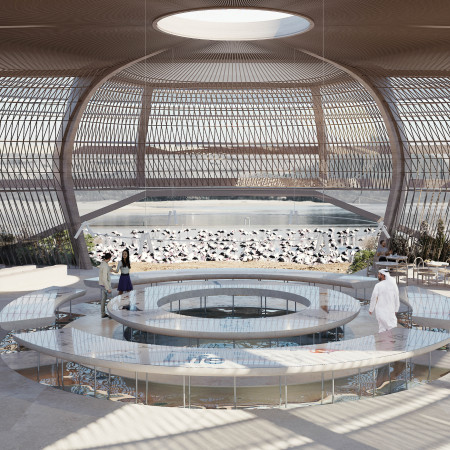
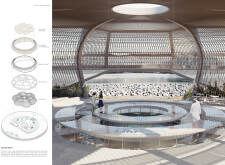
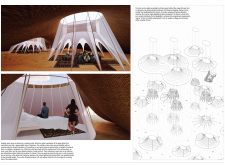
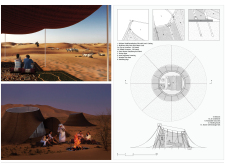
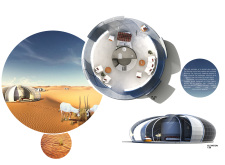
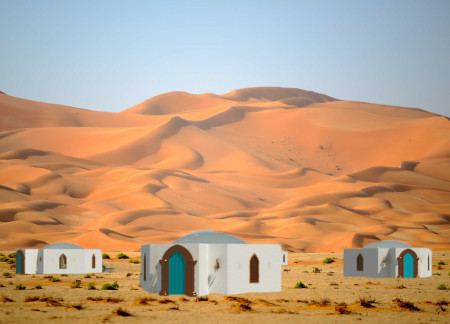
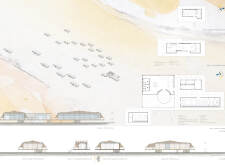
Inspired by Bedouin tents, the circular lodge design incorporates a central skylight, fostering a unique connection to the desert landscape while serving as an inviting accommodation for guests.
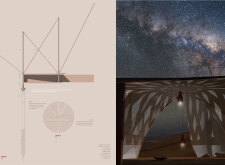
With its large oculus providing views of the night sky and walls constructed from high thermal mass tilt-up concrete, the lodge is designed to function as an eco-friendly retreat in the desert.
Elevated above the fragile wetland soil, a structure ingeniously incorporates mache paper bottles for cooling while using wood to evoke traditional Bedouin tents, serving as a visitor center that celebrates local culture and environmental integration.
A perforated aluminum roof complements fabric-covered walls, creating a dynamic interplay of light and shadow while providing an immersive experience of Bedouin culture and hospitality in a sustainable desert accommodation.
Henrique Giovani Canan,Maria Fernanda Del Giovannino De Oliveira,Lia Balassiano Strosberg,Gabriela Tiely Barros Giotoku
The design uses terraced landscapes to connect with the surrounding olive groves, creating a peaceful guest retreat that balances sustainability, community interaction, and everyday comfort.
The integration of nine modular wooden boxes forms a serene inner dome that offers a versatile reading space, balancing private retreat with community interaction.
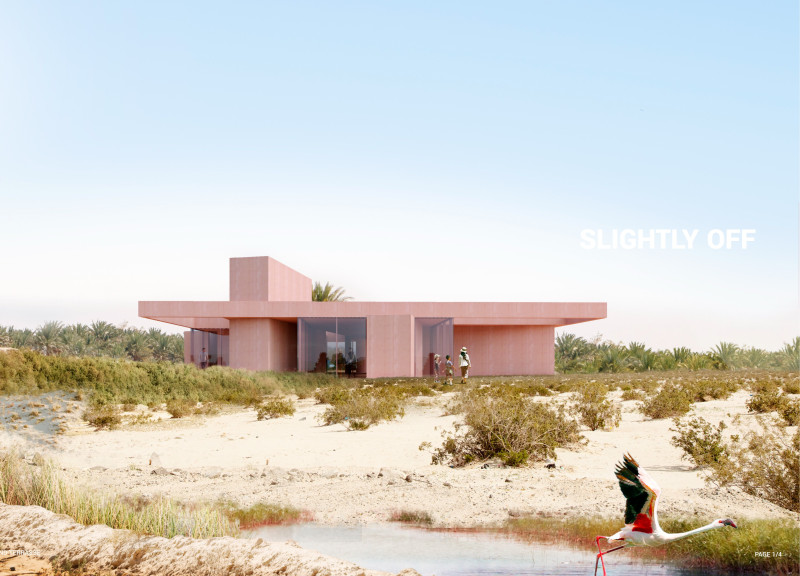
Light-colored sand and pinkish hues define an educational facility that merges porous walls with the natural landscape of a wetland, promoting biodiversity while enhancing visitor engagement.
Incorporating traditional azulejos and sustainable photovoltaic panels, the facility fosters community interaction among elderly residents through thoughtfully designed spaces that blend functionality with regional cultural elements.
This residential complex is designed to enhance active ageing to support its elderly residents. It prioritizes autonomy and community engagement, offering a unique blend of individual living spaces and communal areas.
Shiyen Wu,Jun-han Huang,Pei-shan Chen,Chun-teng Lin
Constructed with charred wooden shingles and enhanced by biophilic green walls, the design integrates residential and commercial spaces to promote community interaction within an urban setting.
Constructed with modular cross-laminated timber panels and green roof systems, the design establishes a contemporary urban hub that supports intergenerational living and promotes social cohesion.
Repurposed oil rigs form the foundation for a resilient water-based community, integrating fish farms and urban agriculture to create a sustainable habitat for future residents.
Use architecture to create different emotional states
Edition #9ideas COMPETITIONSILENT CONTEST For this competition, NO DESCRIPTION TEXT is allowed. The architecture ideas must be communicated strictly with visuals.
Prize Monetary award
Eligibility Open to all
Advance registration deadline 12 November 2026
Open architecture competitions
Closest deadline first
Project competitions first
Selected winning projects have the potential to be constructed
Ideas competitions
Experimental competitions with the focus on pushing the boundaries of creativity
Use architecture to create different emotional states
Edition #9ideas COMPETITIONSILENT CONTEST For this competition, NO DESCRIPTION TEXT is allowed. The architecture ideas must be communicated strictly with visuals.
Only participants selected and invited by Buildner can enter these closed competitions. To be considered for future opportunities, please set up your account on Architects' Network Plus.