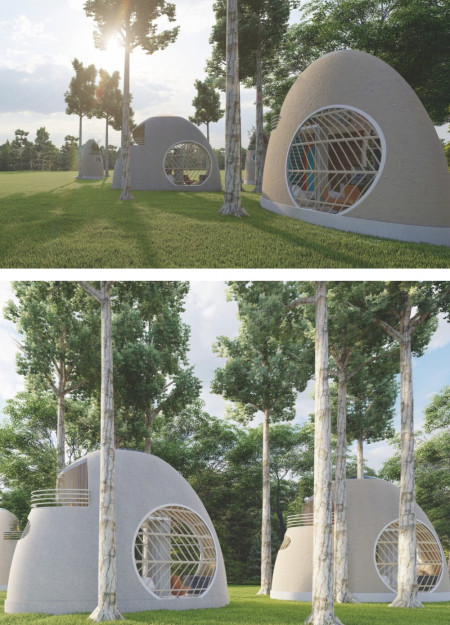
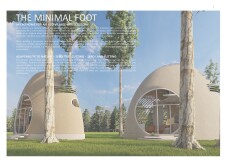
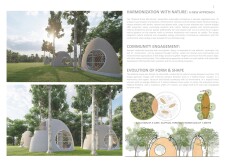
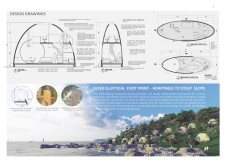
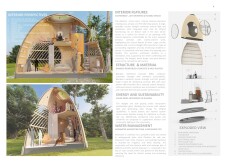
Constructed using bamboo reinforced concrete and designed with a distinctive elliptical shape, this micro home integrates sustainable materials and innovative natural lighting solutions to create a functional living space for artists within an eco-friendly community.
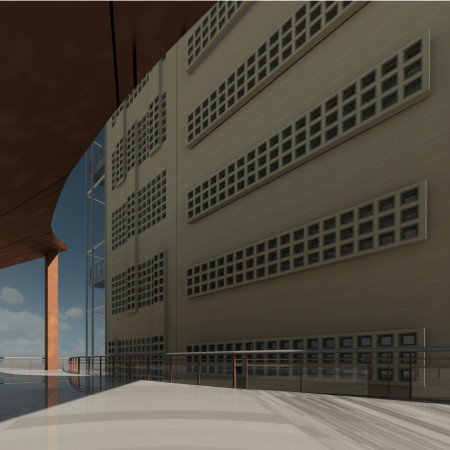
Constructed with transparent glass and durable steel, the retreat serves as a dynamic cultural hub, blending private artist studios with communal exhibition spaces to foster creativity and collaboration in the heart of Bangkok.
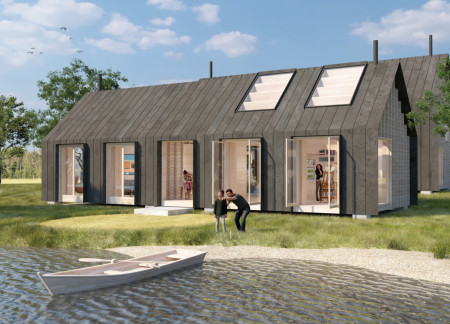
Incorporating charred wood façades and expansive green terraces, the design creates a dynamic artistic retreat that seamlessly integrates creativity with the urban fabric of Bangkok.
Characterized by an oval glass facade that maximizes natural light and the use of sustainable timber elements, the retreat serves as a versatile hub for artists to create and collaborate in the heart of Bangkok.
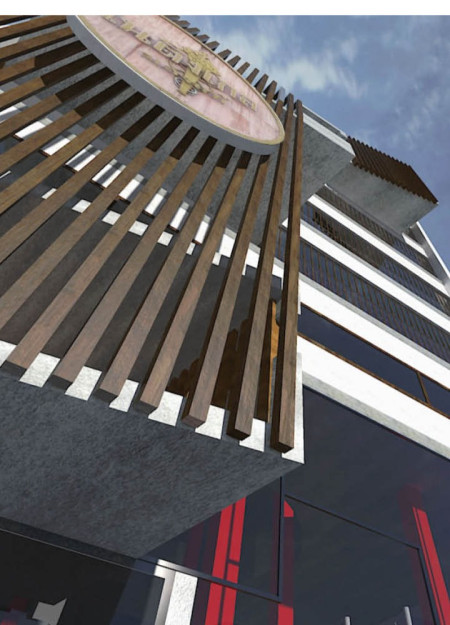

A circular structure with a slatted wood facade optimizes natural light and ventilation, creating a conducive environment for artists to collaborate and create within Bangkok’s vibrant cultural landscape.
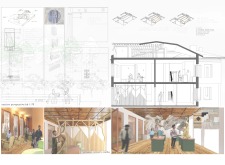
With a focus on community engagement, the use of aluminum shading frames and wood structures merges functionality and environmental consciousness in a space designed for artistic collaboration and cultural education.
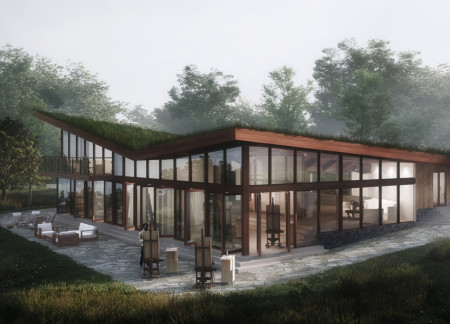
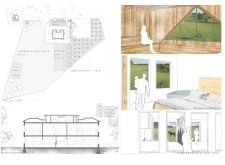
With a triangular roof and integrated indoor garden, this lakeside residence harmonizes artistic living and ecological sensitivity, offering both a studio and communal spaces for artists.
Thomas Stankowski,Nate St. john,Rachel Mordaunt,Dan Stripp,Nate St. John,Rachel Mordaunt,Dan Stripp
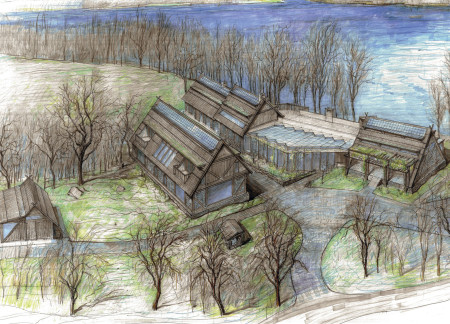
Built from reclaimed wood and salvaged stone, the artist retreat harmonizes with its natural surroundings while offering flexible workshop spaces and communal areas for creative collaboration.
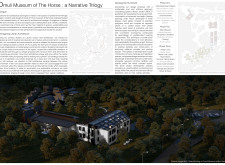
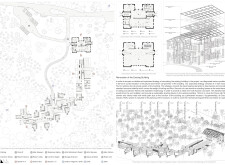
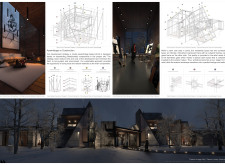
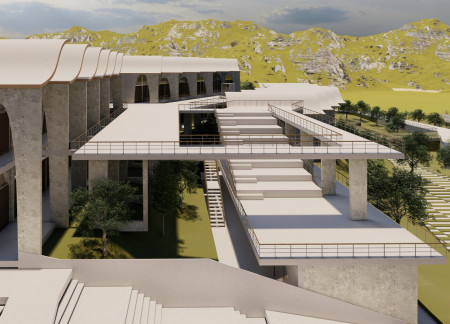
Hollowed concrete forms rise within a glass enclosure to create a tranquil retreat on the shores of Černostes Lake, providing artists and their families with dedicated spaces for creative work and communal living.
Constructed with traditional straw and reeds, the residence offers a harmonious living space that fosters creativity and connection to the tranquil lakeside landscape.
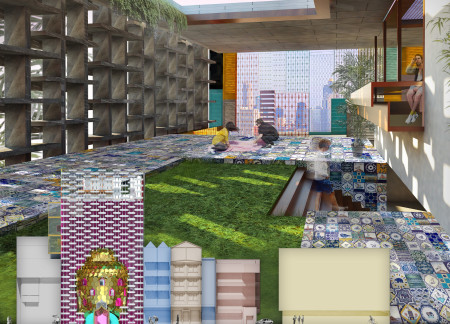
A ceramic tile façade integrates with biophilic elements to create a multifunctional space that fosters artistic collaboration and community engagement.
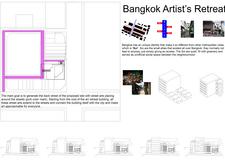
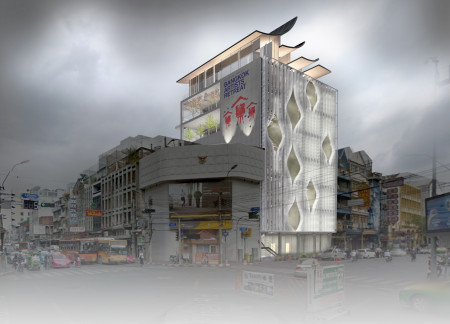
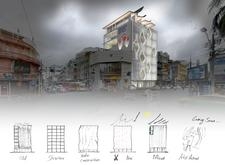
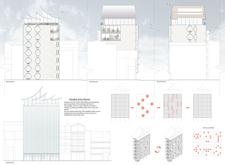
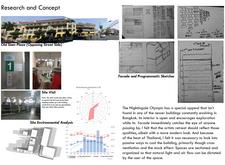
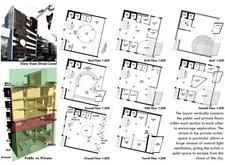

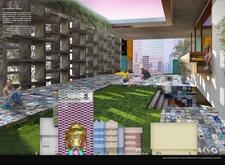
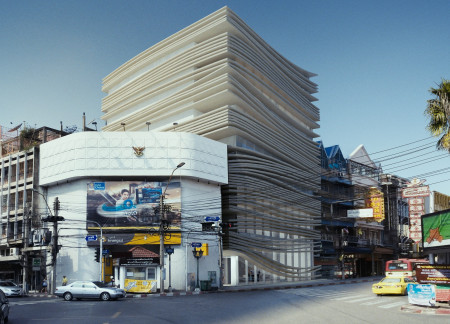
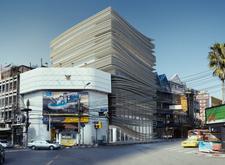
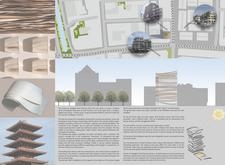
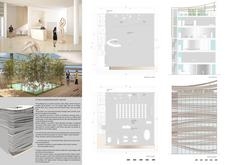
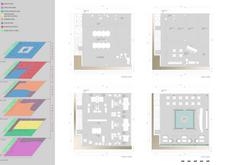
A layered façade of transparent glass and textured timber panels defines a communal space designed to nurture creativity and collaboration among artists in the heart of Bangkok.
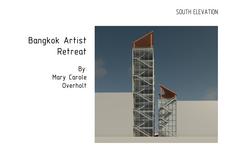
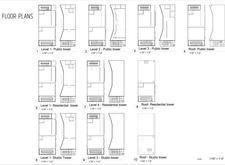

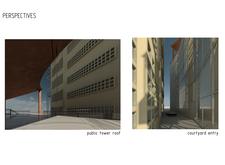
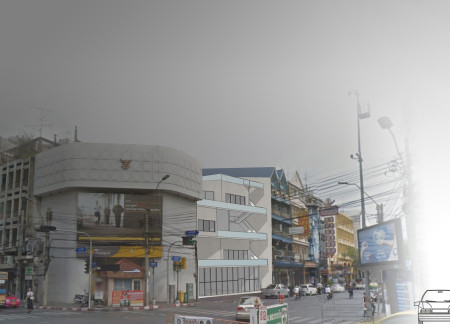
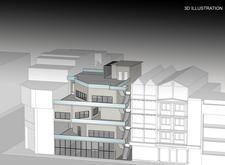
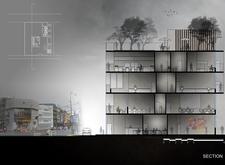
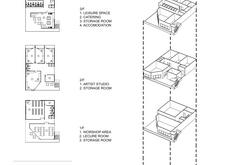
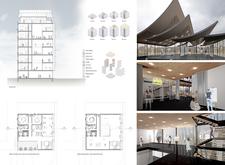
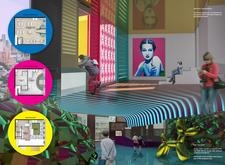
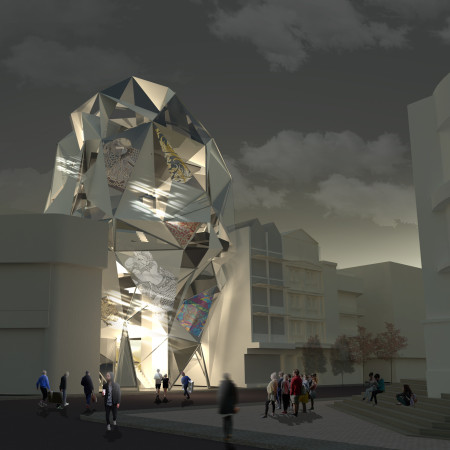
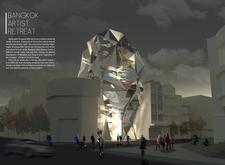
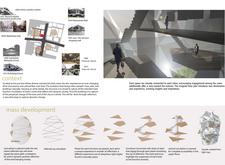
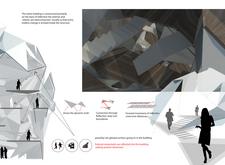
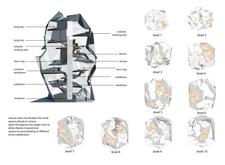
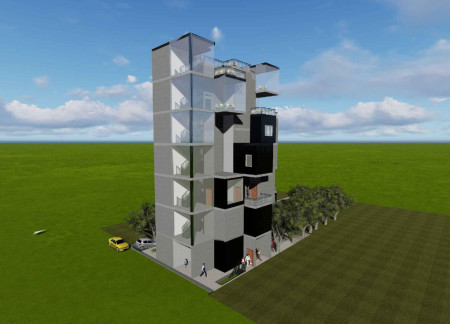
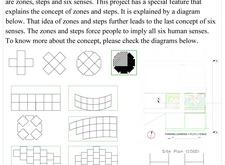
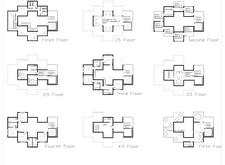
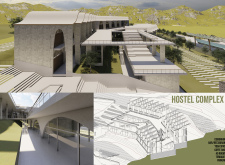
A dynamic geometric structure of glass and steel serves as a collaborative retreat for artists, providing adaptable studio spaces and communal areas that foster creative engagement within the vibrant context of Bangkok.
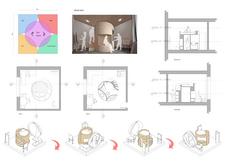
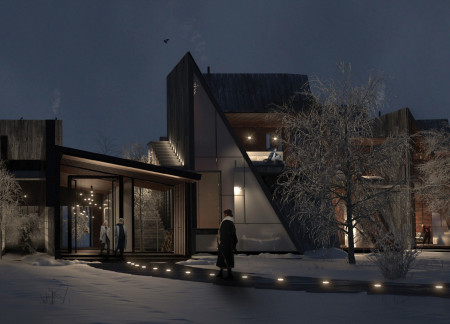
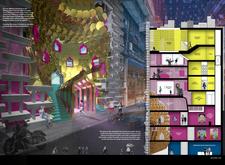
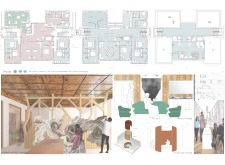
Incorporating charred wooden shingles and sensory-forward design, the retreat offers artists a unique environment that fosters creativity and collaboration through its thoughtfully organized spaces.
With a modular grid structure utilizing perforated bricks and timber, the design seamlessly integrates living and community spaces around a vertical garden, catering to the needs of an artist couple while promoting sustainability and adaptability.
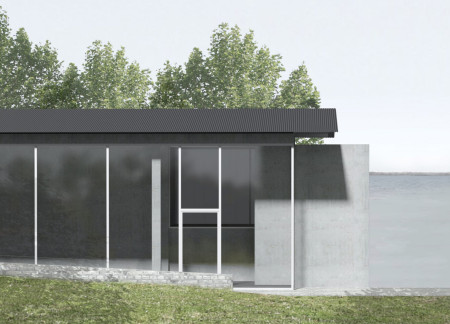
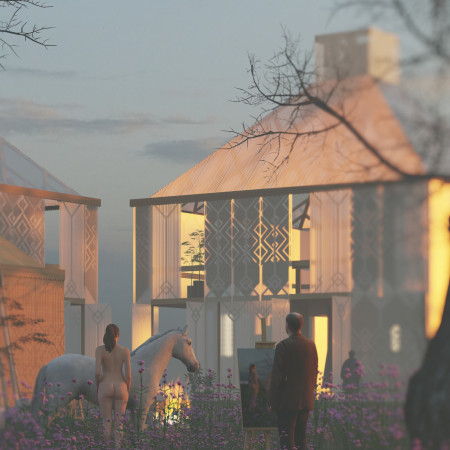
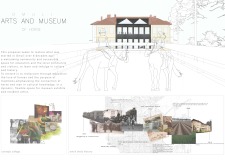
Constructed with charred larch cladding and a sturdy pine frame, the design serves as a cultural hub for community engagement and education centered around equestrian heritage.
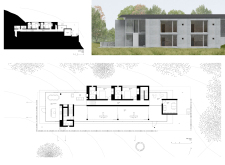
Constructed with wood and integrated with geothermal energy systems, this residence supports artistic creativity while fostering community engagement in a sustainable environment.
Black steel cladding and notched beams define a flexible community space that balances individual artist studios with communal gathering areas, all while prioritizing views of the adjacent lake.
Constructed with mortise and tenon joints and a steel framework, the project provides affordable living and working spaces tailored for artists in Beijing's Caochangdi Village.
Rooftop caves create a unique habitat for bats while thatch roofing integrates traditional craftsmanship in a family home designed for sustainability and community living.
The project is a wellness retreat that brings together yoga, meditation, and communal living through an architecture focused on minimal environmental impact. Using ecologically responsible materials and passive design strategies, it fosters a balanced relationship between daily life and the surrounding natural landscape.
Positioned between the Baltic Sea and the Jaunupes River, the Pilgrimage Yoga House is a multifunctional space designed for yoga, meditation, and communal gathering. The project combines sustainable construction with a strong sensitivity to its landscape and users, offering a setting that supports both individual reflection and shared experience.
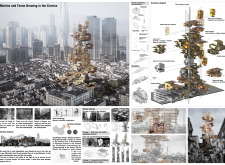
Utilizing bamboo and recycled steel, the design incorporates vertical gardens to enhance urban living environments while fostering community engagement through adaptable micro-housing units.
The project addresses the complexities of urban density while fostering social engagement and pedestrian accessibility by integrating flexible office spaces with vibrant communal areas. The design not only enhances functionality within a constrained urban footprint but also strengthens connections between disparate elements of the city’s fabric.
With a design that utilizes stacked roofs to create unobstructed jungle views, this wooden retreat fosters a close connection to nature while providing essential shelter and spaces for relaxation and meditation.
Crafted with natural brown tones and a focus on simplicity, the hut integrates into the Cambodian landscape, offering a serene retreat for reflection and relaxation.
Elevated on stilts, the structure utilizes cross-laminated timber panels and translucent surfaces to create a harmonious integration with the surrounding environment, serving as a serene space for meditation and reflection.
Use architecture to create different emotional states
Edition #9ideas COMPETITIONSILENT CONTEST For this competition, NO DESCRIPTION TEXT is allowed. The architecture ideas must be communicated strictly with visuals.
Prize Monetary award
Eligibility Open to all
Advance registration deadline 12 November 2026
Open architecture competitions
Closest deadline first
Project competitions first
Selected winning projects have the potential to be constructed
Ideas competitions
Experimental competitions with the focus on pushing the boundaries of creativity
Use architecture to create different emotional states
Edition #9ideas COMPETITIONSILENT CONTEST For this competition, NO DESCRIPTION TEXT is allowed. The architecture ideas must be communicated strictly with visuals.
Only participants selected and invited by Buildner can enter these closed competitions. To be considered for future opportunities, please set up your account on Architects' Network Plus.