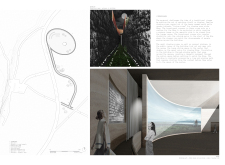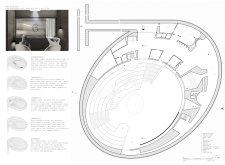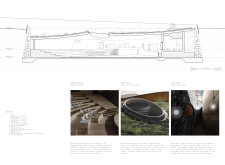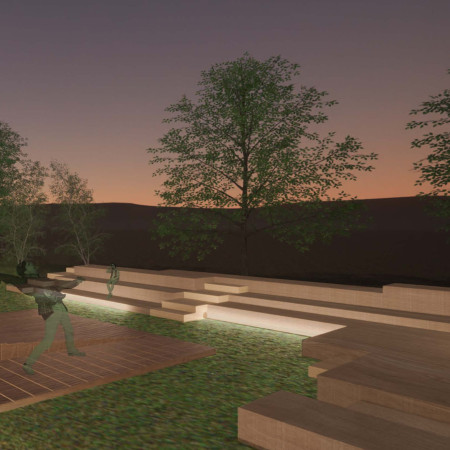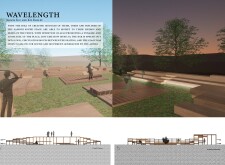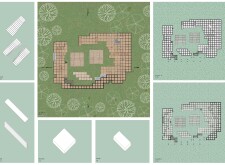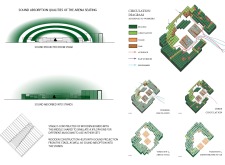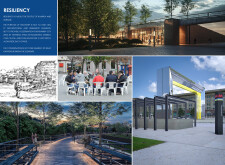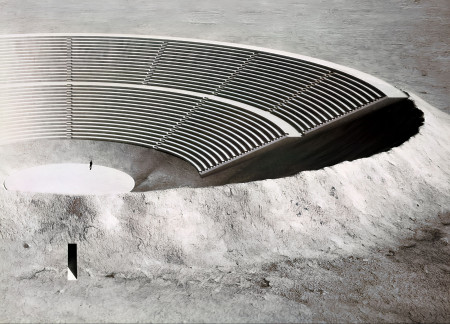
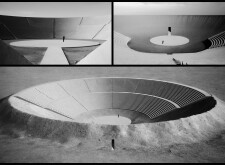
Conceived as a venue for cultural and community gatherings, the amphitheater is designed to accommodate a range of public events within a minimalist spatial framework. The structure emphasizes acoustic performance, material efficiency, and a direct relationship with the surrounding landscape.
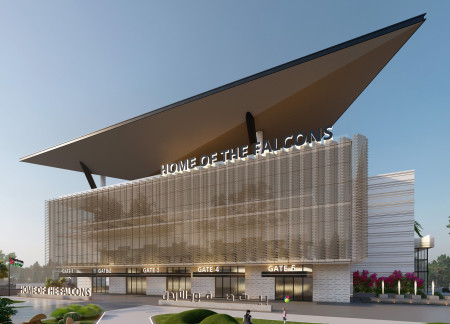
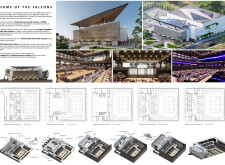
The use of a polycarbonate facade coupled with flexible seating arrangements defines a new standard for multifunctional sports arenas, effectively serving as a community hub for various events and athletic competitions.
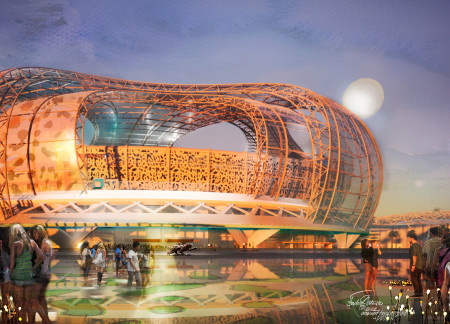

A curvilinear form clad in ETFE panels seamlessly integrates native vegetation, creating a versatile venue for both sporting events and cultural gatherings.
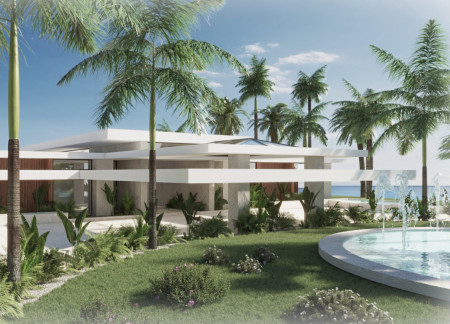
Combining charred wooden shingles with expansive glass facades, this retreat facilitates a harmonious blend of indoor and outdoor living, offering dedicated spaces for relaxation, recreation, and community engagement.
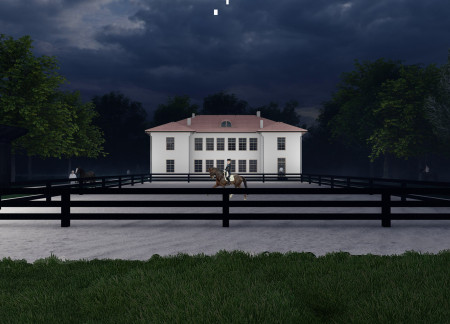
Combining traditional saddlery workshops with modern equestrian facilities, the design emphasizes community engagement and cultural preservation while serving as an educational hub for local horse management and care.

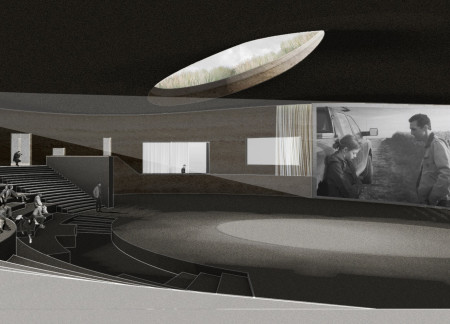
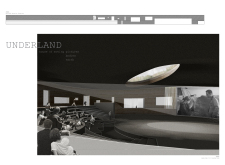
The integration of curved green roofs with rammed earth walls and local basalt creates intimate viewing rooms that transform film watching into a communal experience in a contemporary cinematic setting.

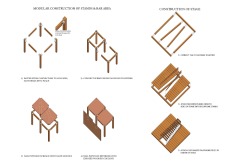
Constructed with charred wooden shingles and plywood seating, this flexible sound stage enables diverse performance configurations while enhancing acoustic quality and fostering community engagement.
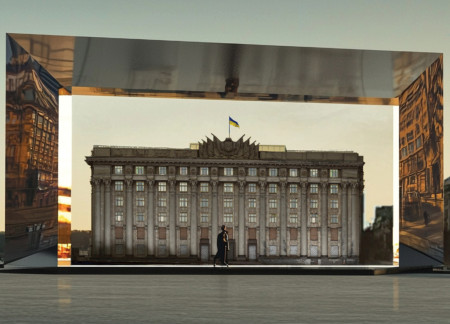
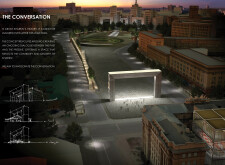
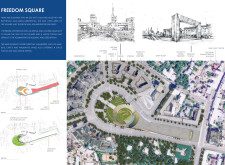
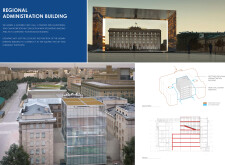
In central Kharkiv, the design reconsiders a historically significant square to address evolving civic and social demands. The approach preserves key architectural landmarks while introducing new structures and amenities to support community participation.
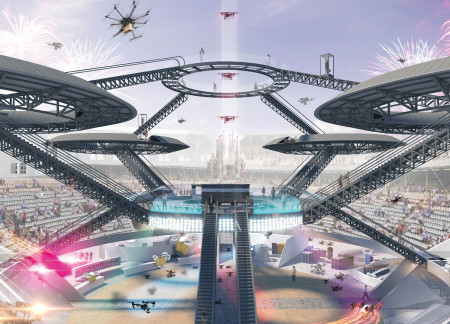
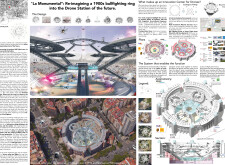
A circular steel structure with transparent facades integrates advanced drone operations into the historical fabric of a restored bullring, creating a multifunctional hub for logistics and community engagement.
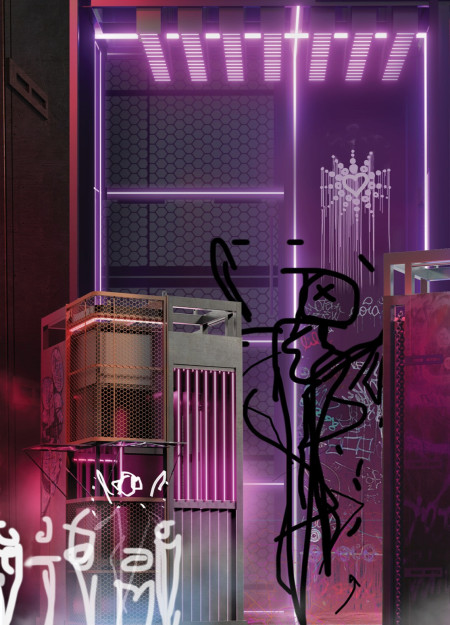
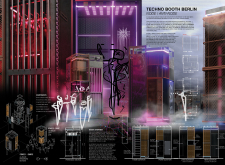
A wire-mesh barrier slides to connect an enclosed performance space with an external gallery, allowing for an interactive dance experience that encourages community engagement within Berlin's techno culture.

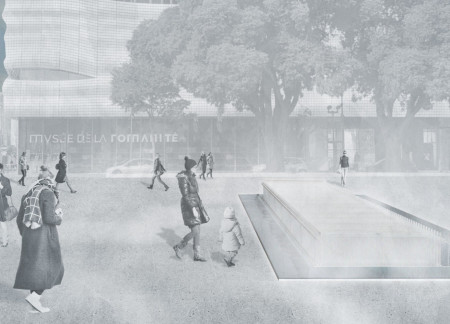
Suspended fiberglass nets create a misty atmosphere that engages visitors in a contemporary cultural space, seamlessly connecting the museum to the rich archaeological heritage of Nîmes.

The project addresses the complexities of urban density while fostering social engagement and pedestrian accessibility by integrating flexible office spaces with vibrant communal areas. The design not only enhances functionality within a constrained urban footprint but also strengthens connections between disparate elements of the city’s fabric.
This study examines a multi-volume building designed to connect users with the forest landscape while accommodating communal and educational functions. Architectural strategies in these contexts can balance visual distinction with environmental sensitivity, providing spaces for learning and observation.
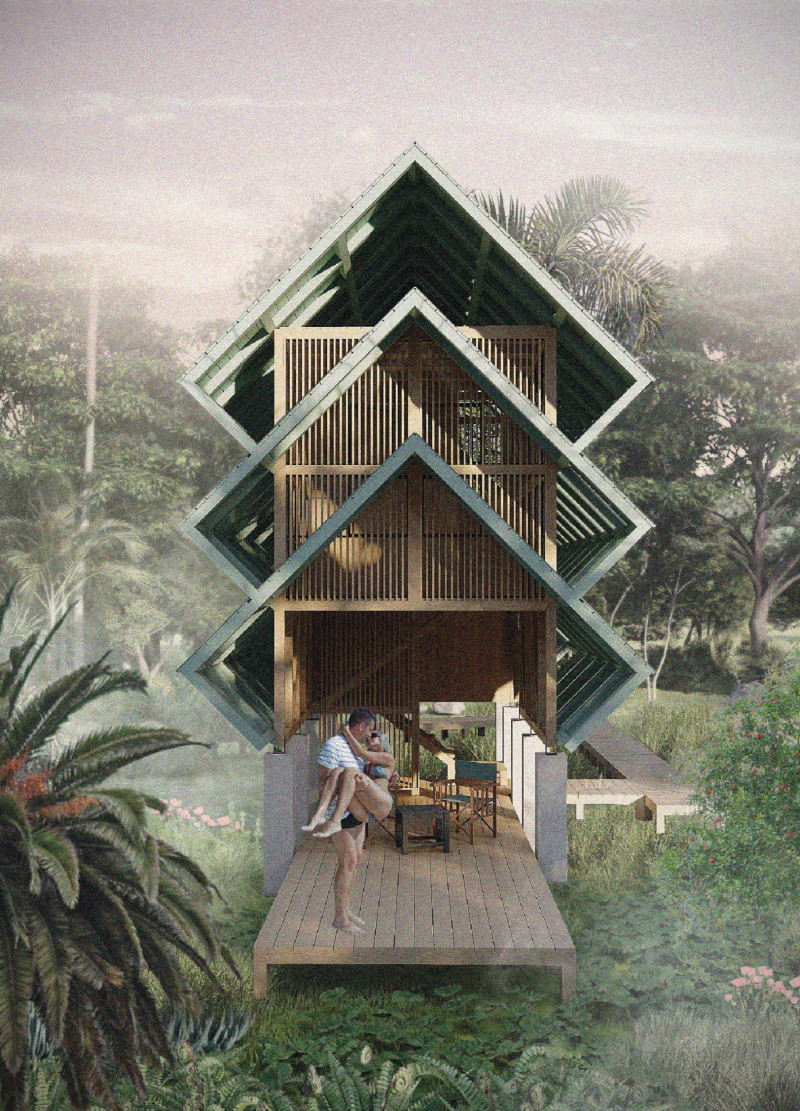
With a design that utilizes stacked roofs to create unobstructed jungle views, this wooden retreat fosters a close connection to nature while providing essential shelter and spaces for relaxation and meditation.
Crafted with natural brown tones and a focus on simplicity, the hut integrates into the Cambodian landscape, offering a serene retreat for reflection and relaxation.
Elevated on stilts, the structure utilizes cross-laminated timber panels and translucent surfaces to create a harmonious integration with the surrounding environment, serving as a serene space for meditation and reflection.
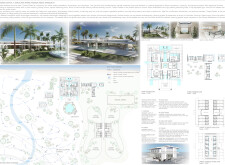
The proposal examines a visitor-oriented facility situated within a natural park landscape, designed to accommodate both recreational and educational functions. The study considers how spatial organization, vertical circulation, and cultural elements can enhance the visitor experience while addressing operational needs such as security and staff requirements.
Maria Paz Debarre,Maria Azul Fontao,Eliana Daniela Lejtman
The proposal examines a series of modular cabins designed to support cyclists along a major European route. The study focuses on how compact structures equipped with essential facilities can provide comfort and rest while maintaining a low impact on the natural environment.
The undulating roof structure, supported by wooden elements and complemented by a reflection garden featuring preserved mature trees, creates a contemplative memorial space honoring the lives lost during the Sri Lankan Civil War.
Use architecture to create different emotional states
Edition #9ideas COMPETITIONSILENT CONTEST For this competition, NO DESCRIPTION TEXT is allowed. The architecture ideas must be communicated strictly with visuals.
Prize Monetary award
Eligibility Open to all
Advance registration deadline 12 November 2026
Open architecture competitions
Closest deadline first
Project competitions first
Selected winning projects have the potential to be constructed
Ideas competitions
Experimental competitions with the focus on pushing the boundaries of creativity
Use architecture to create different emotional states
Edition #9ideas COMPETITIONSILENT CONTEST For this competition, NO DESCRIPTION TEXT is allowed. The architecture ideas must be communicated strictly with visuals.
Only participants selected and invited by Buildner can enter these closed competitions. To be considered for future opportunities, please set up your account on Architects' Network Plus.