Ashraqat Khaled Khalaf Abdellah Mohammed,Abeer Ahmed Ramadan Mohamed
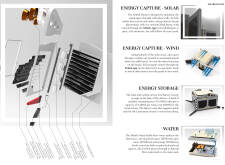
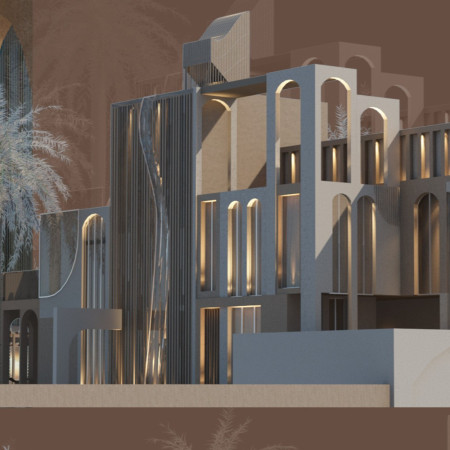
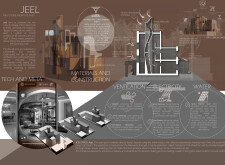
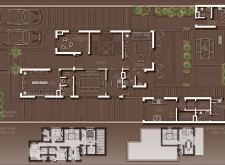
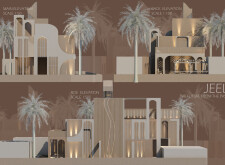
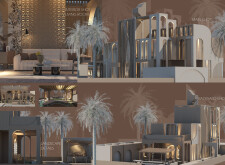
Rammed earth walls blend harmoniously with 3D printed modules and hydro panels, creating a sustainable villa that utilizes traditional ventilation methods to enhance living comfort in the UAE.
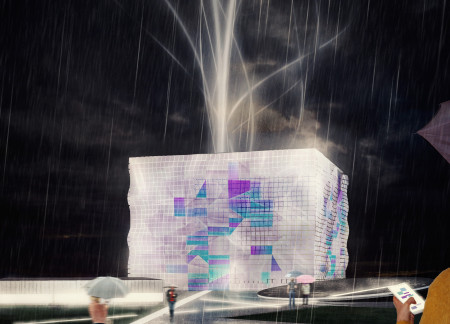
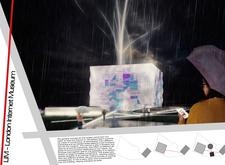
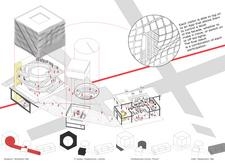
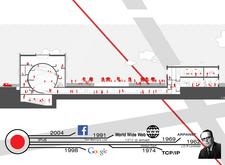
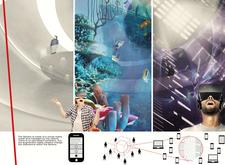
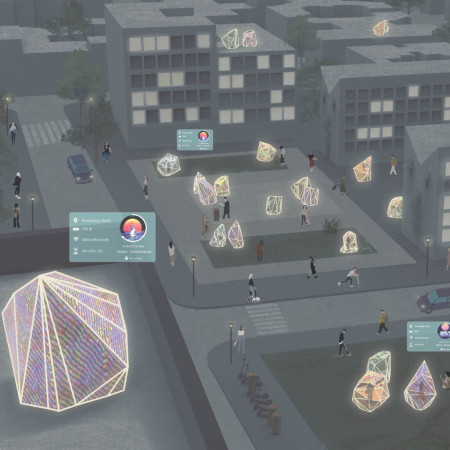
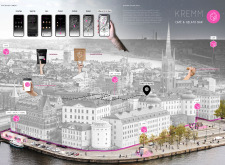
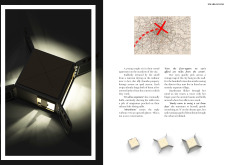
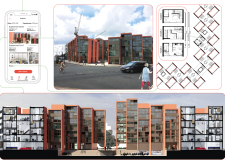
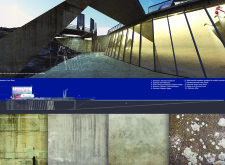
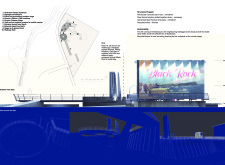
The use of a responsive LED-embedded facade and extensive glass defines a space dedicated to exploring the digital heritage of the Internet, fostering community interaction and education in London's vibrant urban landscape.
Andrea Govi,Matteo Gullo,Antonio La Marca,Mattia Inselvini
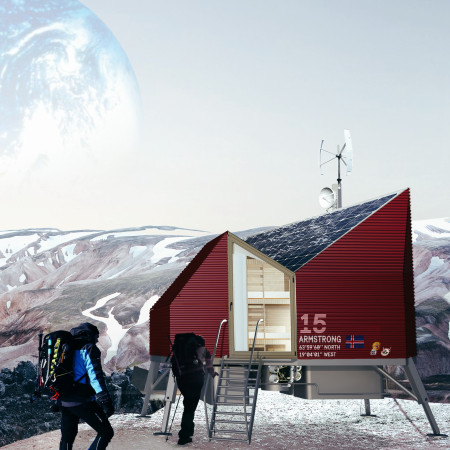
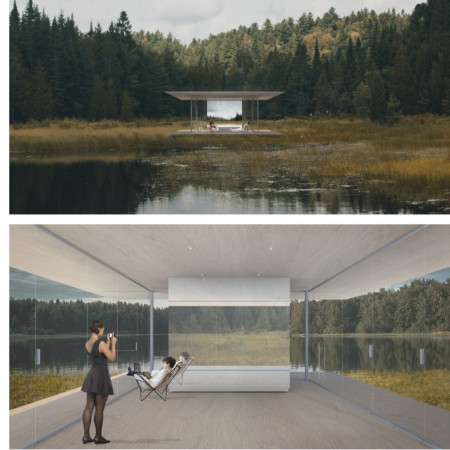
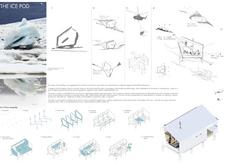
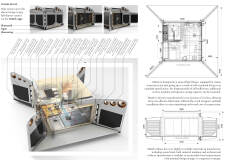
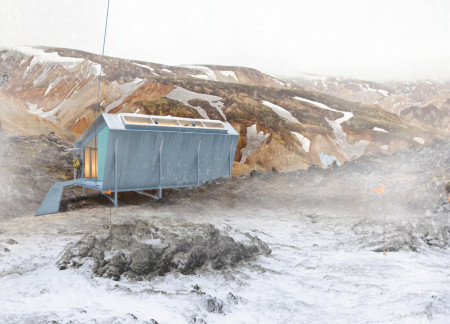
Equipped with mechanical leg adaptation and constructed from polycarbonate for optimal light transmission, the compact shelter offers an efficient and sustainable solution for trekkers navigating the rugged Icelandic landscape.

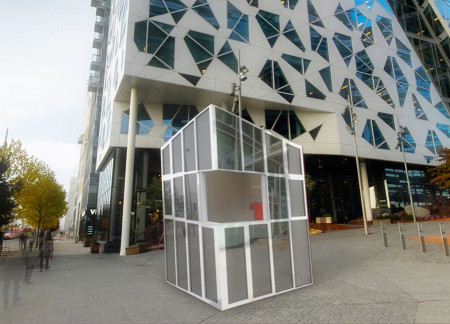
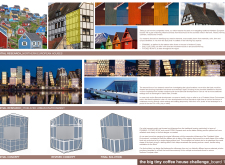
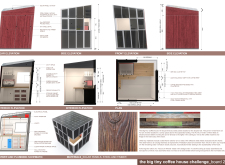
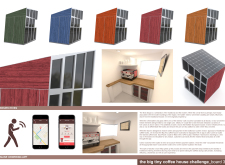
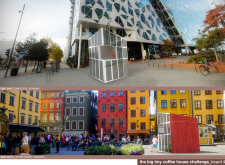
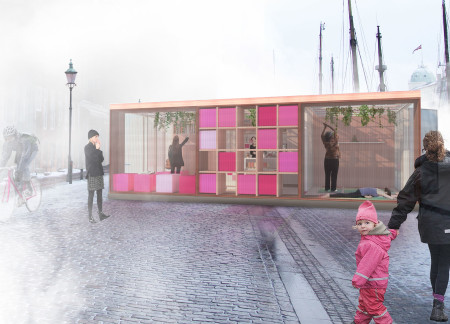
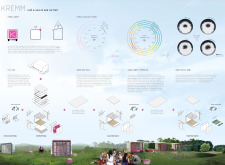
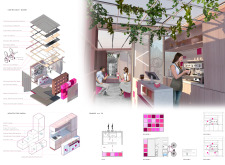
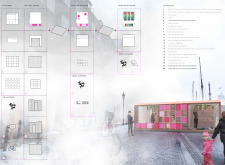
With its polycarbonate facade and reconstituted timber supports, this compact urban kiosk seamlessly integrates sustainable materials and modern design to serve as a vibrant coffee hub in a highly trafficked area.
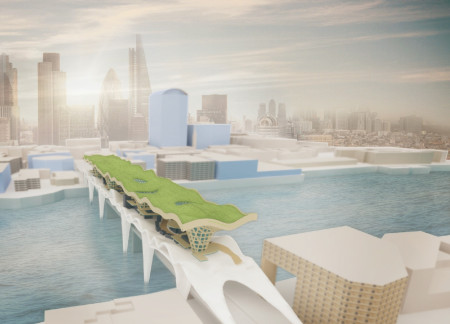
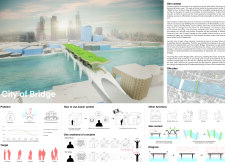
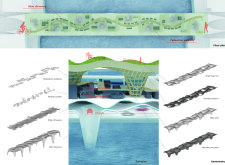
Utilizing charred wooden shingles and green roofs, the architectural design integrates modular living spaces above the Thames, fostering community engagement and sustainability in an urban setting.
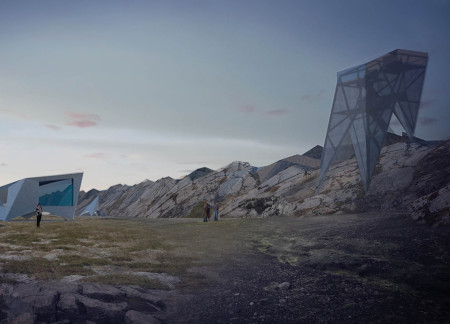
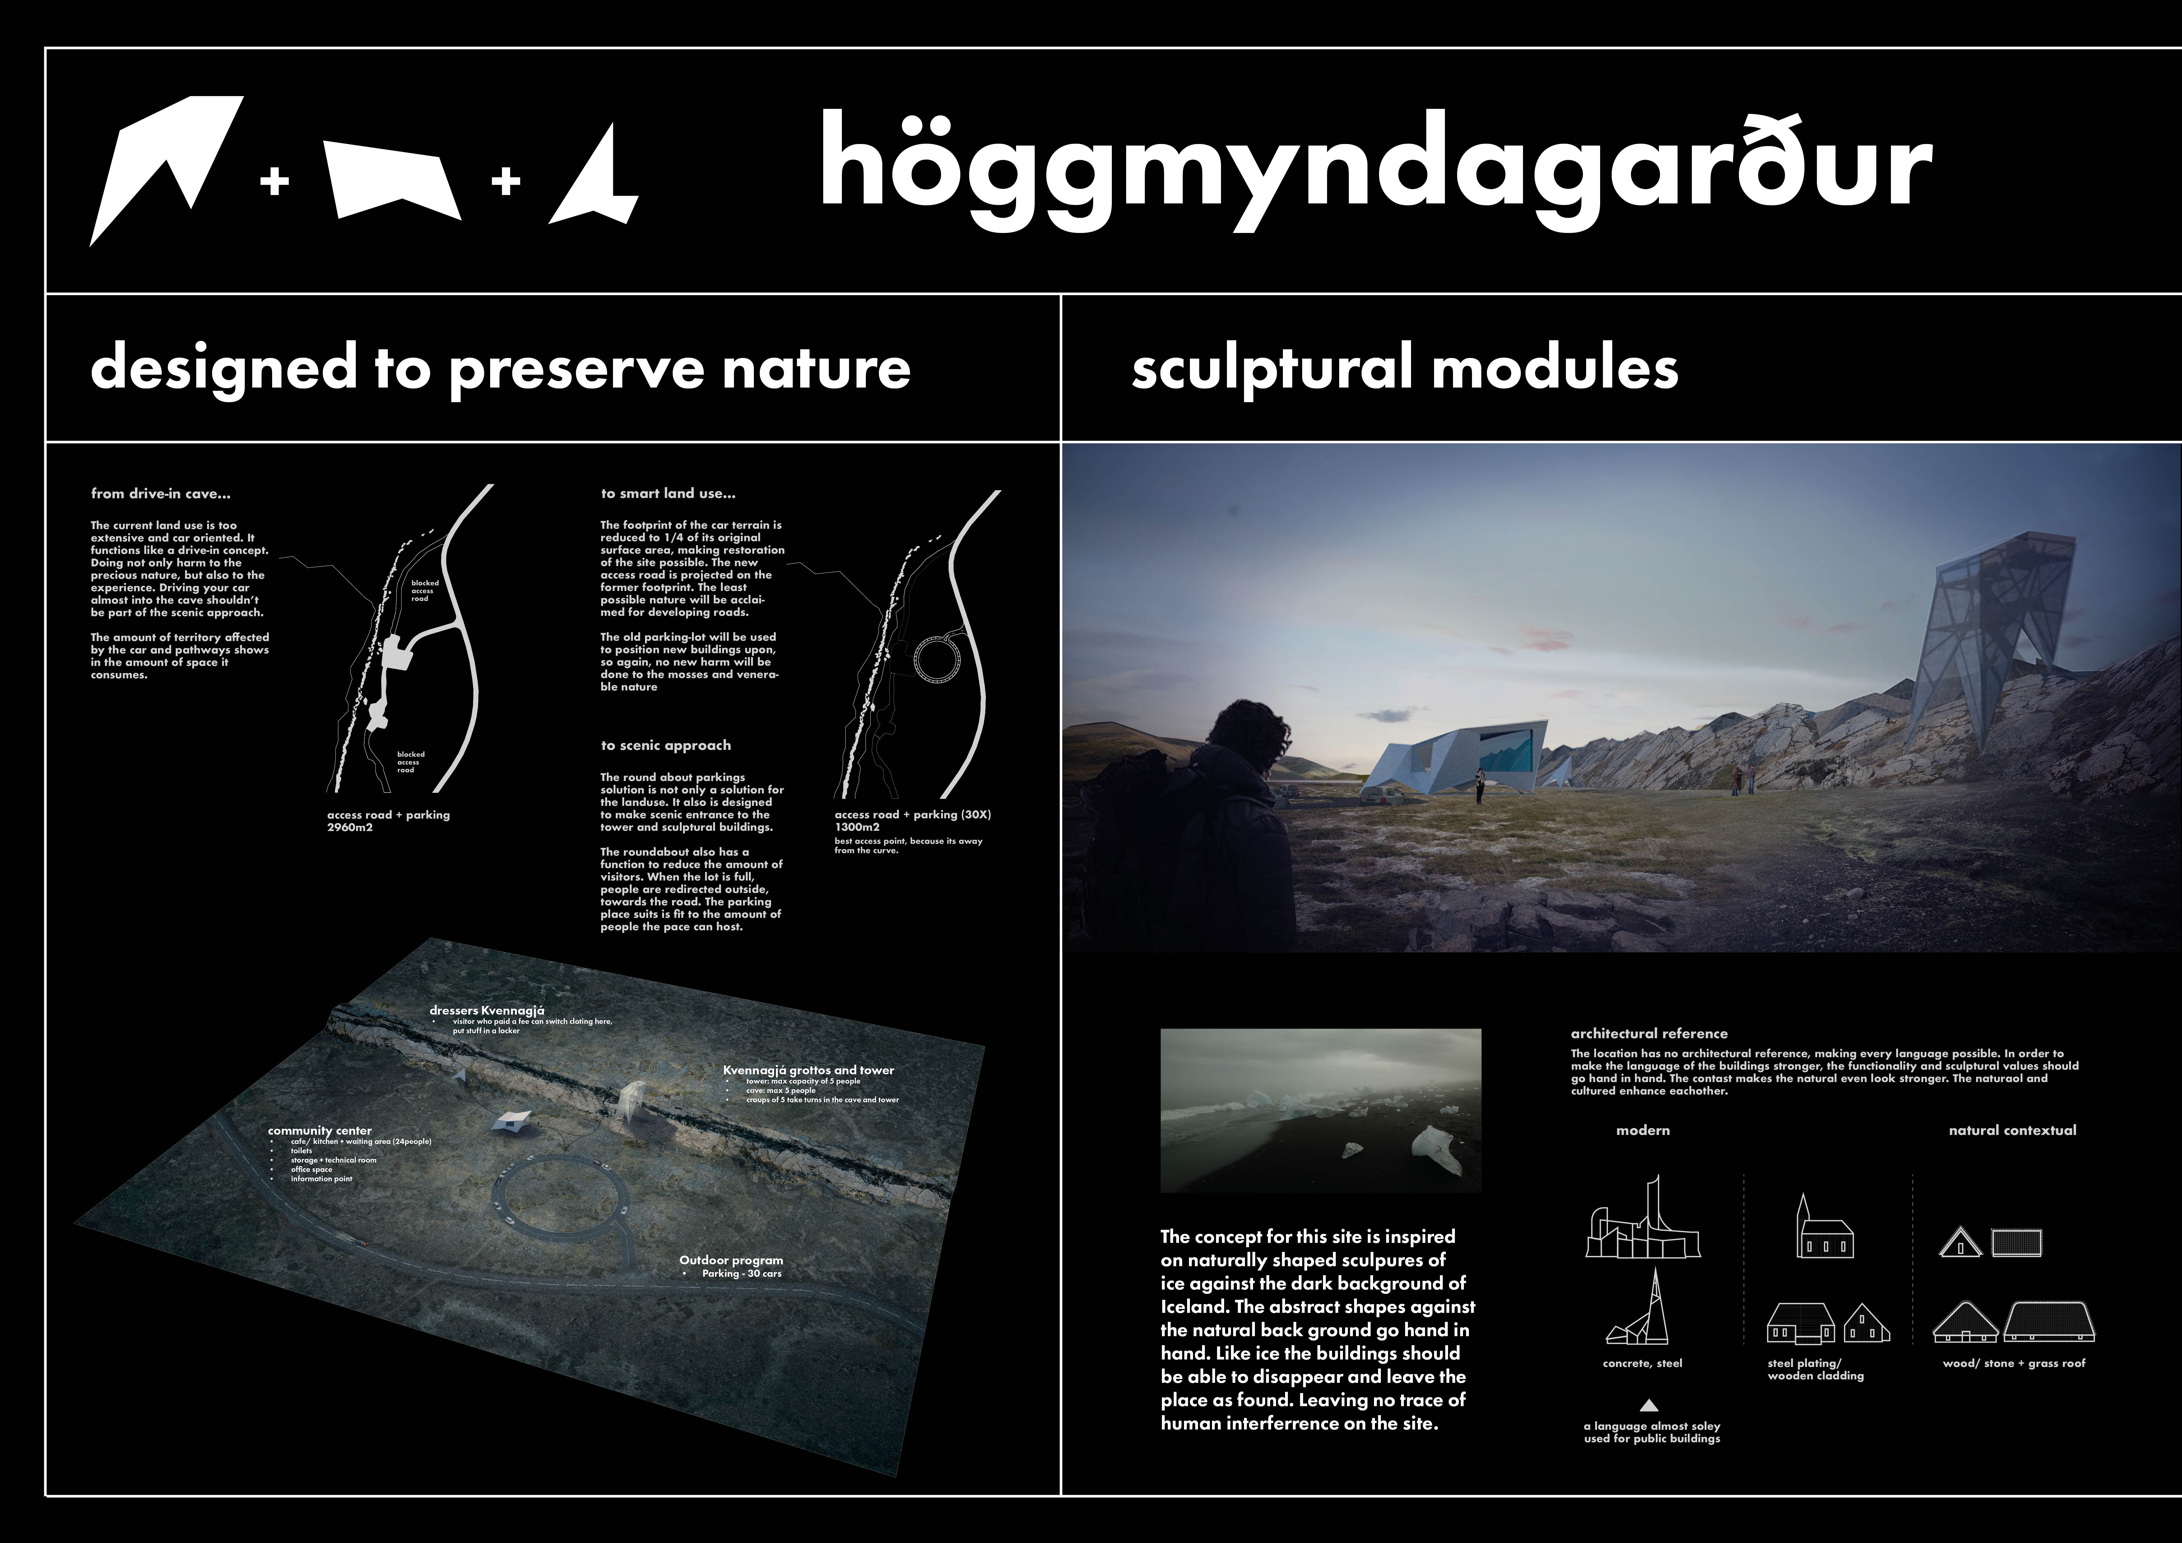
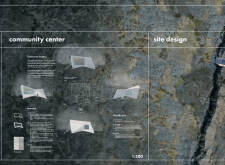
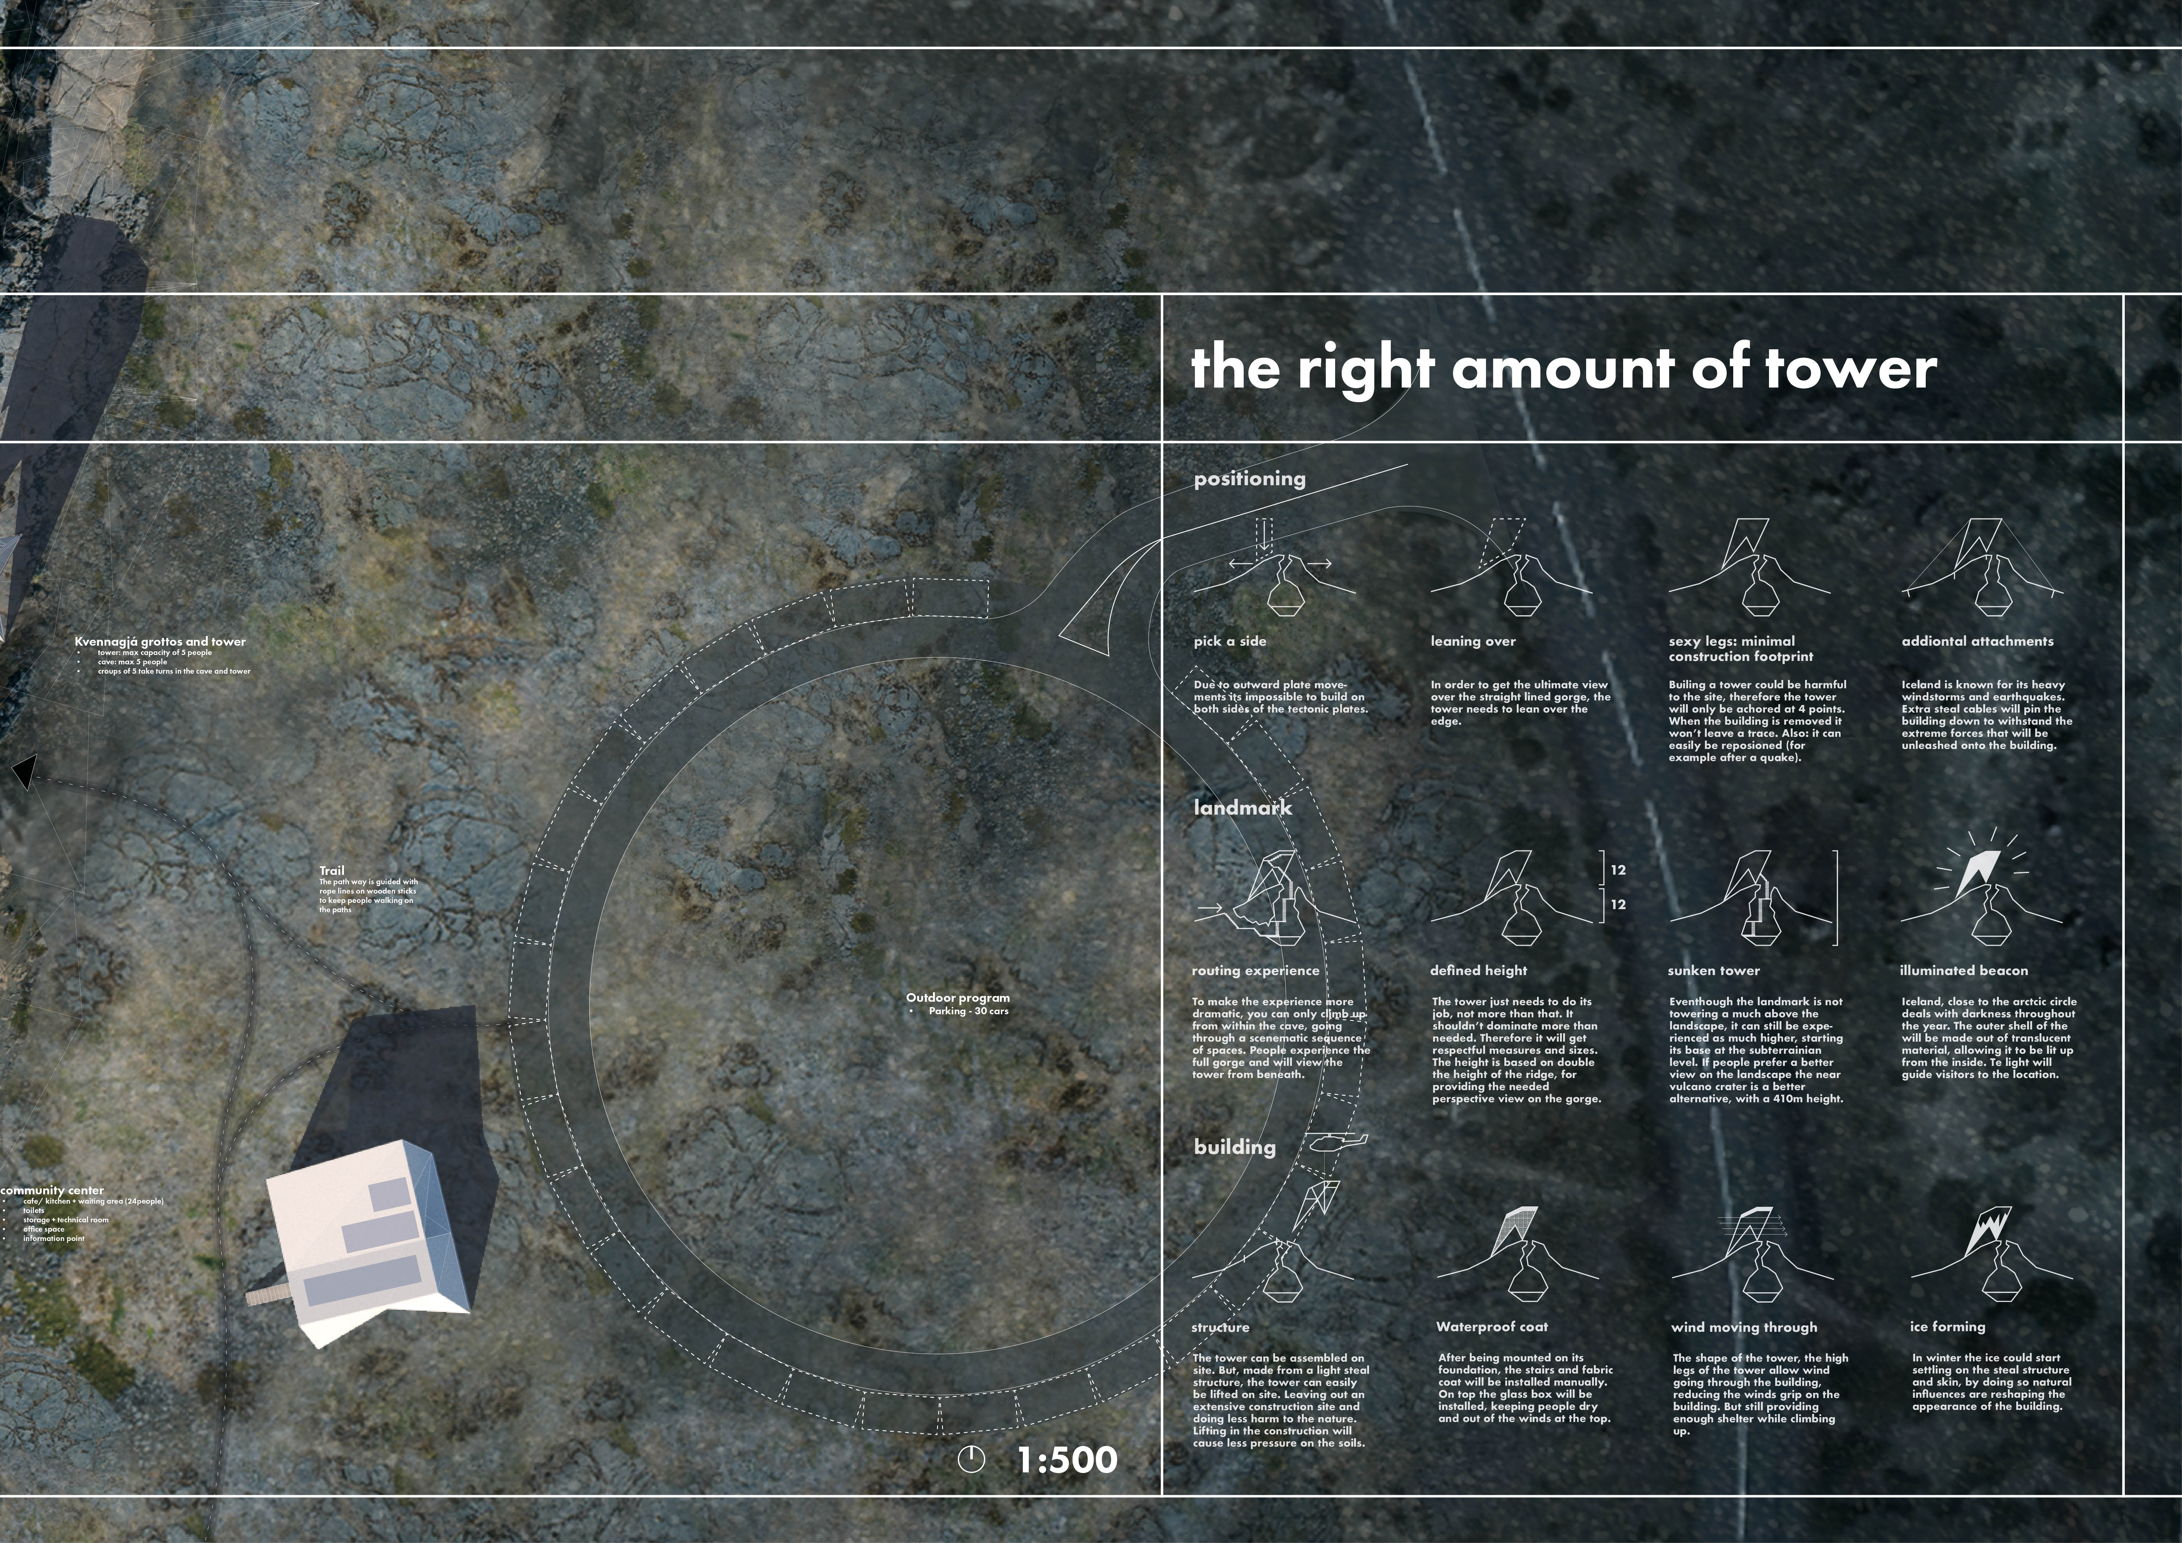
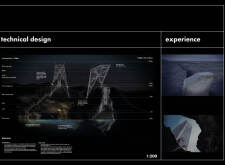
A translucent outer shell envelops a robust steel frame, creating a community center that fosters interaction and connection while minimizing environmental impact in the Kvennagjá Grottos.
Pavel Chernyak,Aayush Bhaskar,Stuti Maaheshmati Mohapatra

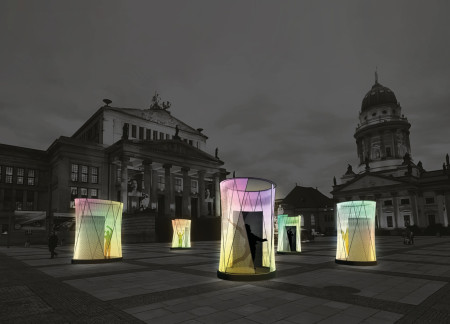
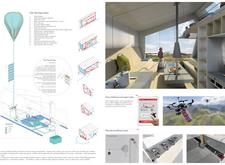
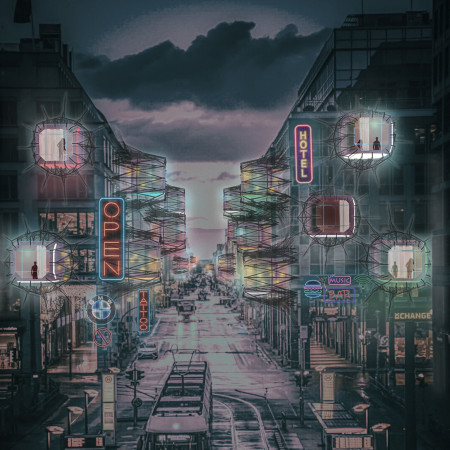
Equipped with self-mounting capabilities and augmented reality technology, these outdoor booths in Berlin facilitate communal experiences through techno music, redefining personal interaction in urban spaces.
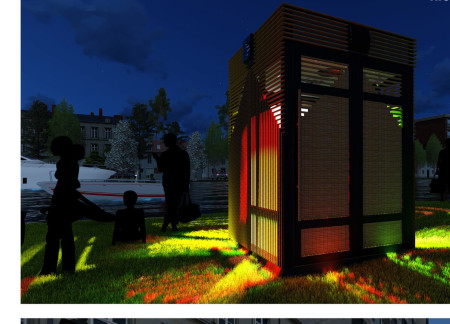
Constructed with a recycled steel framework and a translucent shell, the structure provides a versatile space for social interaction and engagement within the vibrant techno music scene of Berlin.
A rotating central box with a mirror facade creates flexible living spaces in a compact urban environment, accommodating diverse functions while maximizing natural light and privacy.
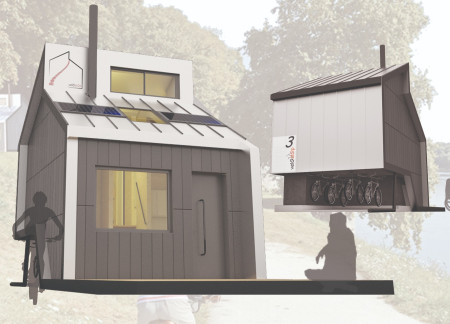
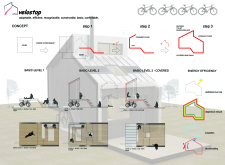
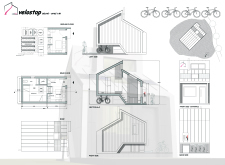
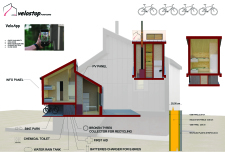
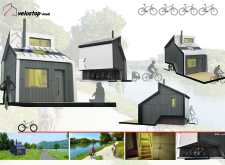
Constructed with OSB panels and incorporating essential amenities for cyclists, the facility provides a comprehensive solution for urban mobility and community engagement.
Christian Legrand Tidwell,Amin Shafaeian,Jeffrey Alan Lane,Mustafa Sufian Hamed
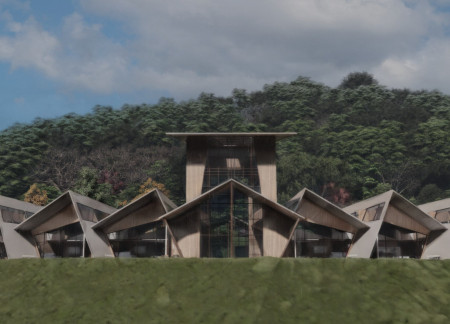
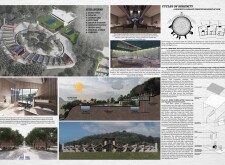
With a circular layout and the integration of geothermal systems, the design prioritizes natural light and communal spaces to create a supportive environment for individuals facing terminal illnesses and their families.
Marco Duthie,Barry Copeland,Franklin Mwanza,Tuhiena Bhaumik

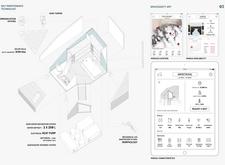
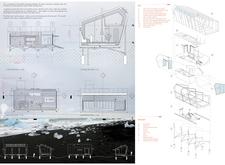
Constructed with lightweight steel and super-insulated panels, this self-sufficient shelter is designed to harmonize with Iceland's rugged terrain while providing a functional base for outdoor adventurers.
Constructed with modular components that utilize recycled foam insulation and polystyrene roofing, this café fosters community engagement through its adaptable design while delivering high-quality gelato and coffee in a sustainable environment.

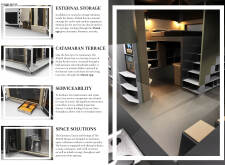
With integrated Flowgen turbines and a retractable catamaran terrace, the design maximizes energy efficiency and usable outdoor space in a compact urban living environment.
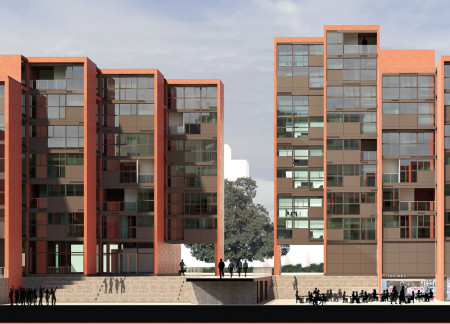
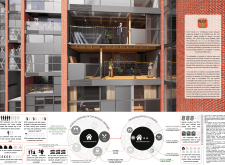
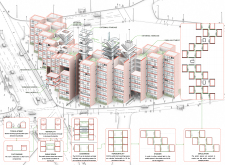
Layered urban elements create a unique framework that empowers residents to self-build and customize living spaces, fostering community and social interaction in a high-density environment.
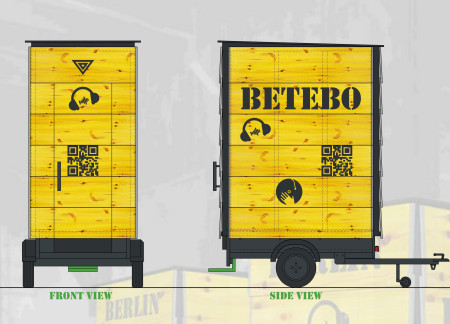
Constructed from yellow formwork panels and equipped with green rubber flooring, the mobile booth offers a unique platform for engaging with Berlin's techno music scene through its accessible design and immersive environment.
Constructed with durable aluminum panels and designed for flexible use, the mobile booth serves as both a community entertainment space and an emergency shelter for vulnerable populations.
Constructed with hemp fiber-cast and integrated solar energy systems, the design introduces efficient, adaptable living spaces that prioritize sustainability and community connection in urban environments.
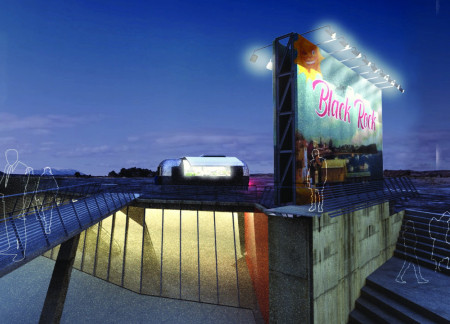
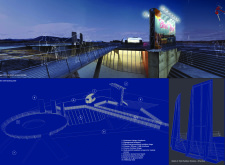
The elevated circular stage constructed with recycled timber and reinforced concrete provides a versatile platform for mobile filmmaking, seamlessly integrating with the natural landscape of Iceland.
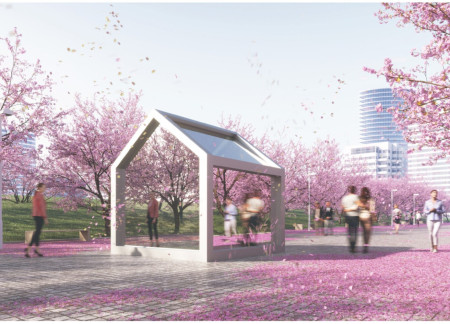
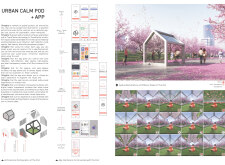
Utilizing e-TransFlector technology, the Urban Calm Pods allow users to experience adjustable reflections and immersive audio-visual environments, transforming urban spaces into accessible retreats for relaxation.
This residential complex is designed to enhance active ageing to support its elderly residents. It prioritizes autonomy and community engagement, offering a unique blend of individual living spaces and communal areas.
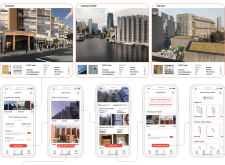
Located within a uniform residential landscape in the United Arab Emirates, the design introduces a contemporary response to the region’s repetitive built environment. It proposes a modular residential typology that accommodates changing household needs while engaging with its environmental and social context.
Shiyen Wu
Jun-han Huang
Pei-shan Chen
Chun-teng Lin
Constructed with charred wooden shingles and enhanced by biophilic green walls, the design integrates residential and commercial spaces to promote community interaction within an urban setting.
Constructed with modular cross-laminated timber panels and green roof systems, the design establishes a contemporary urban hub that supports intergenerational living and promotes social cohesion.
Repurposed oil rigs form the foundation for a resilient water-based community, integrating fish farms and urban agriculture to create a sustainable habitat for future residents.
Positioned between the Baltic Sea and the Jaunupes River, the Pilgrimage Yoga House is a multifunctional space designed for yoga, meditation, and communal gathering. The project combines sustainable construction with a strong sensitivity to its landscape and users, offering a setting that supports both individual reflection and shared experience.
Utilizing bamboo and recycled steel, the design incorporates vertical gardens to enhance urban living environments while fostering community engagement through adaptable micro-housing units.
Use architecture to create different emotional states
Edition #9ideas COMPETITIONSILENT CONTEST For this competition, NO DESCRIPTION TEXT is allowed. The architecture ideas must be communicated strictly with visuals.
Prize Monetary award
Eligibility Open to all
Advance registration deadline 12 November 2026
Open architecture competitions
Closest deadline first
Project competitions first
Selected winning projects have the potential to be constructed
Ideas competitions
Experimental competitions with the focus on pushing the boundaries of creativity
Use architecture to create different emotional states
Edition #9ideas COMPETITIONSILENT CONTEST For this competition, NO DESCRIPTION TEXT is allowed. The architecture ideas must be communicated strictly with visuals.
Only participants selected and invited by Buildner can enter these closed competitions. To be considered for future opportunities, please set up your account on Architects' Network Plus.