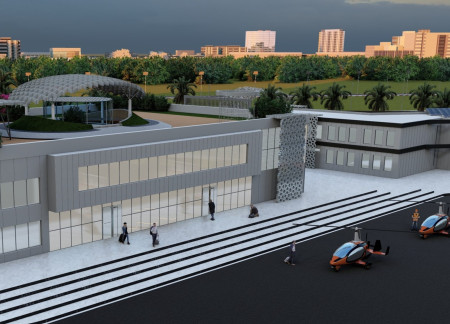
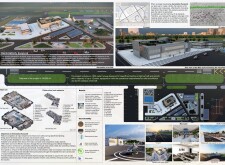
Showcasing a facade of terracotta panels and electrochromic glass, the facility integrates sustainable practices and advanced pilot training spaces to enhance regional air travel capabilities.
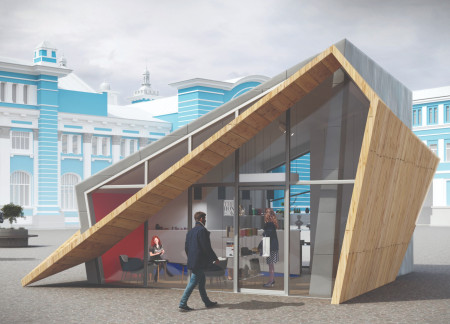
Crafted from weathered zinc and larch, this community hub along the Trans-Siberian Railway serves as a multifunctional space that fosters interaction and cultural connection for travelers and locals alike.
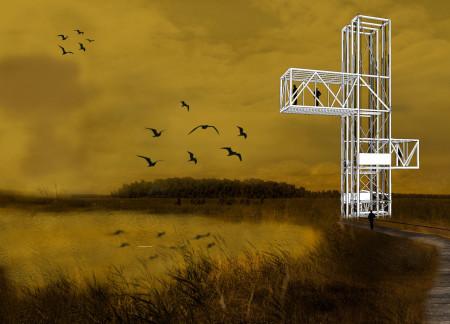
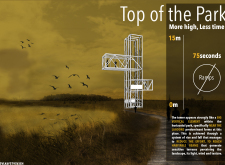
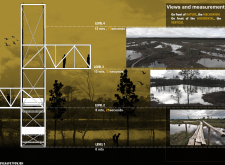
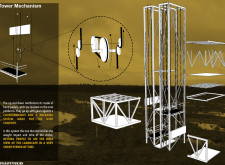
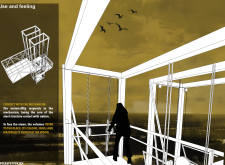
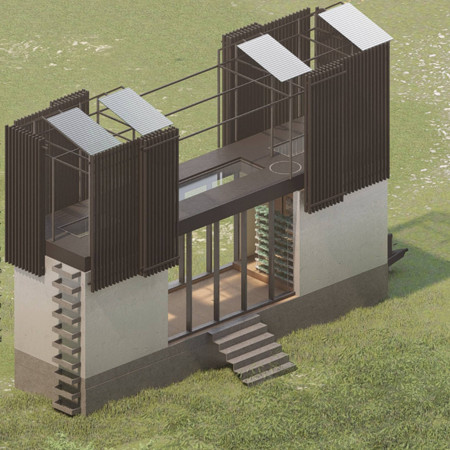
A vertical steel tower integrates a dynamic ascent mechanism with habitable terraces, allowing visitors to engage with the surrounding landscape while providing essential viewpoints throughout a public park.
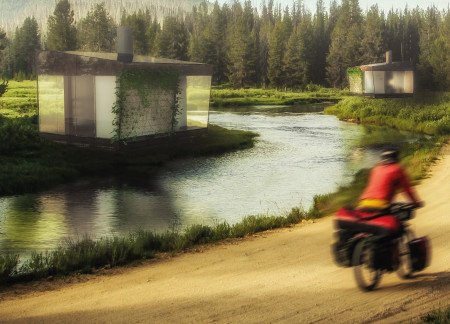
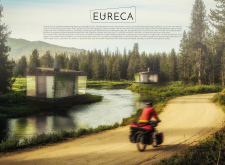
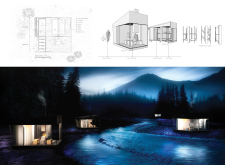
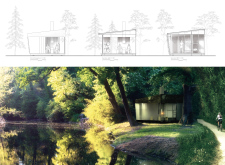
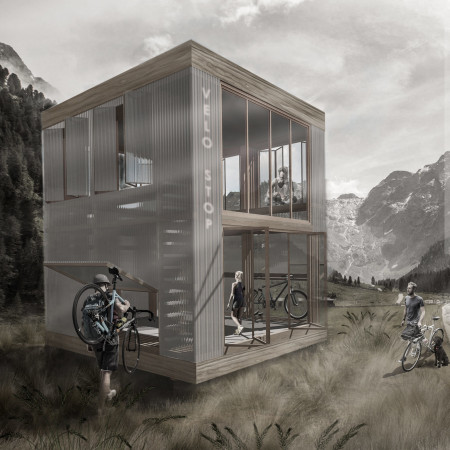
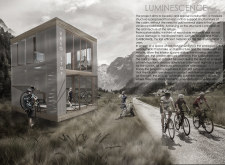
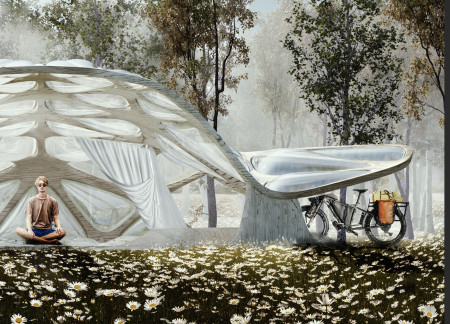
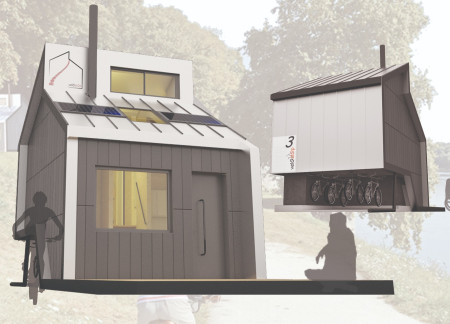
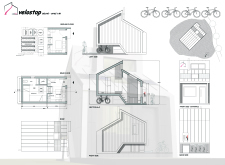
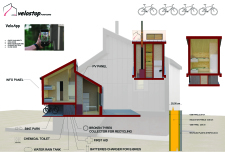
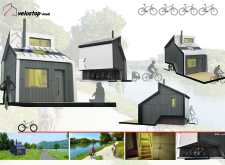
With a metal structure and semi-transparent facade that emits a soft glow at night, the cabin offers modular sleeping and communal spaces tailored for cyclists on the Eurovelo 6 route.
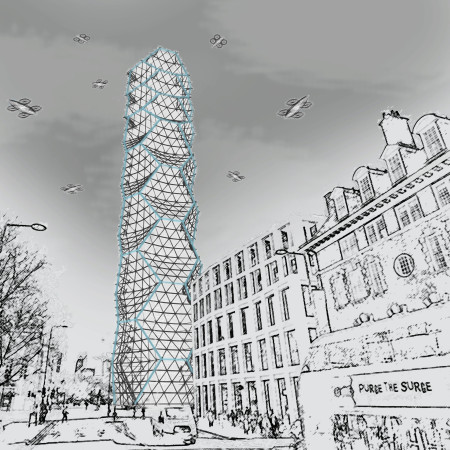
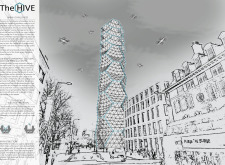
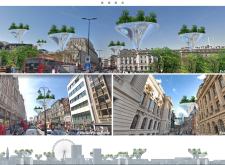
A reinforced concrete core supports a steel exoskeleton, facilitating a multi-level hub for urban mobility with integrated drone transport stations and mixed-use spaces in central London.
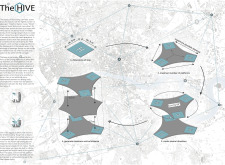
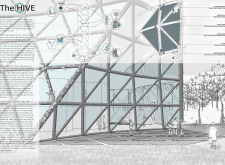
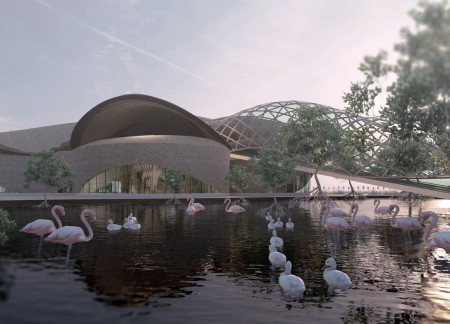

A lightweight reed structure integrates natural cooling and operable fins to create a visitor center that offers an immersive experience within the Greater Flamingo's wetland habitat.
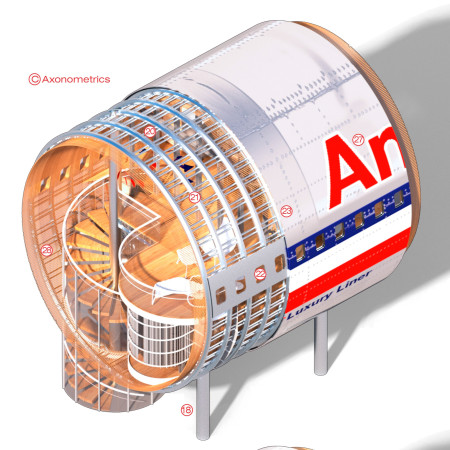

Crafted from repurposed Boeing 767 fuselages and clad in aluminum skin, these microhomes offer sustainable living solutions that address housing shortages while maximizing compact space efficiency.
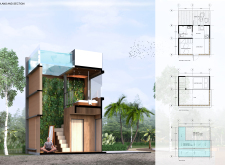
The integration of a transparent water tank and timber louvers in a sustainable structure addresses Cambodian water challenges while providing a tranquil retreat for travelers seeking connection with nature.
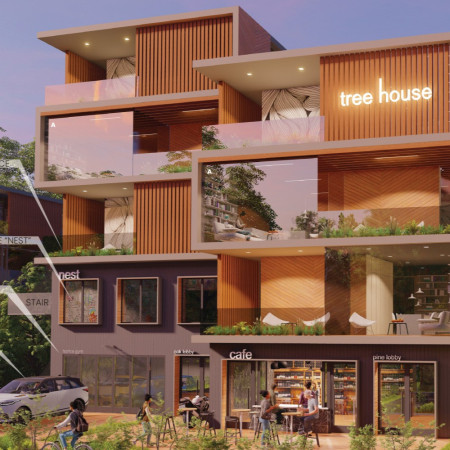
Open terraces with integrated planters connect private and communal spaces in a modular housing solution designed for urban living, promoting flexibility and community engagement through essential amenities like childcare and cafes.
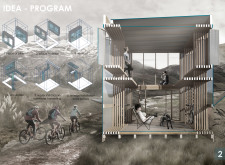
Constructed with wooden slats and a translucent envelope, the shelter maximizes natural light and fosters community interactions, providing a functional space for travelers.
Luis Ivan Guerrero Villa,Emmanuel Javier Trinidad Sandoval
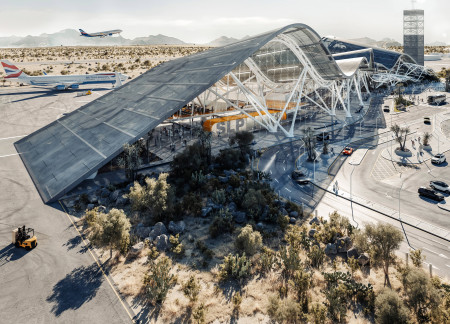
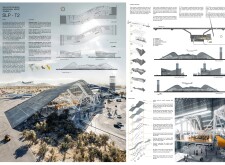
The undulating roof design, constructed with precast concrete and extensive glazing, enhances natural light while efficiently managing rainwater, ultimately serving as a modern terminal for streamlined passenger transit.
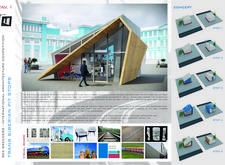
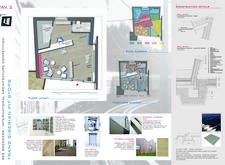
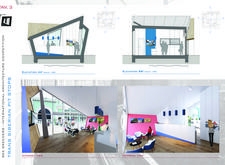
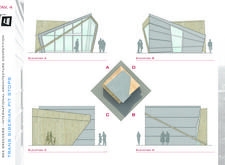
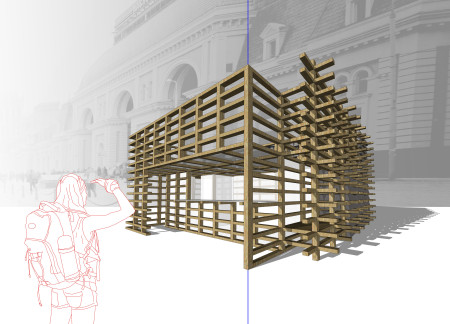
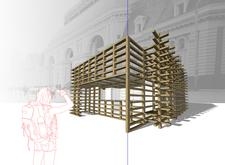
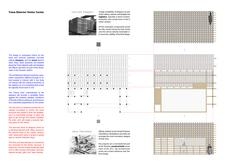
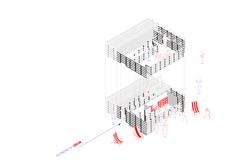

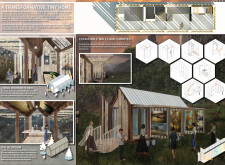
Constructed from a lattice framework of locally sourced wood and concrete sleepers, the visitor center provides an engaging space for travelers along the Trans-Siberian Railway to connect with their surroundings while accessing essential travel information and services.
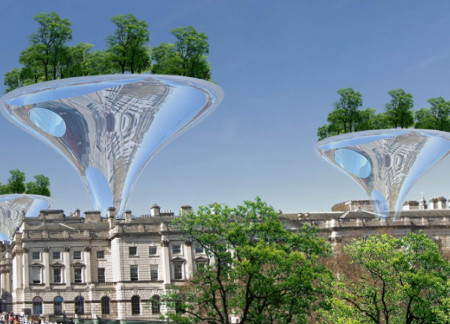
Reflective surfaces create a visual dialogue with London's historic architecture while integrating green spaces and community amenities into a medium residential development focused on enhancing urban living.
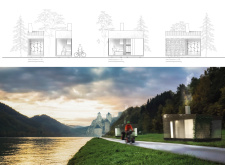
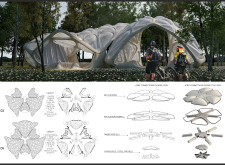
Timber modules paired with air cushions create a versatile and inviting rest stop for cyclists along the EuroVelo routes, merging comfort with functionality in a modular design approach.
Mart Musekura,Youssef Hassanein,Alice Adams,Josiah Searle
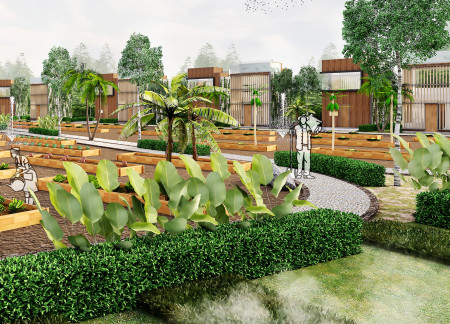
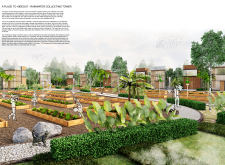
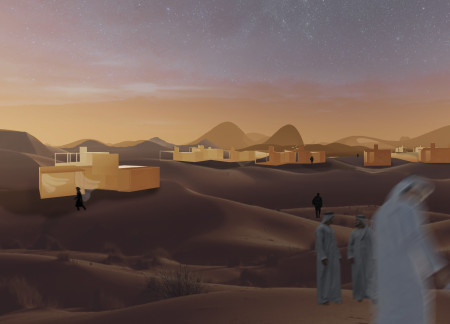
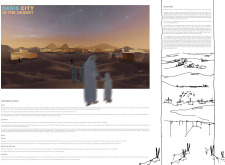
Utilizing metal organic frameworks for atmospheric water harvesting, the development creates a sustainable habitat in the desert that merges ecological preservation with community living.
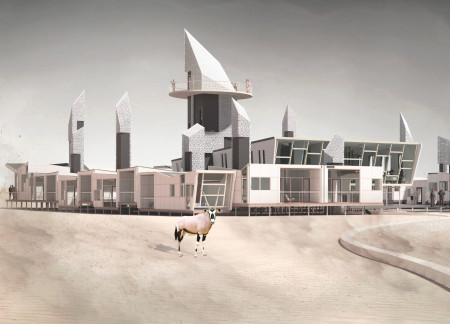
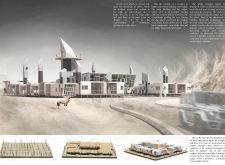
Built with glass panels filled with fine sand, the lodges offer panoramic views and natural ventilation in a desert setting, providing a sustainable habitat for observing Arabian oryx.
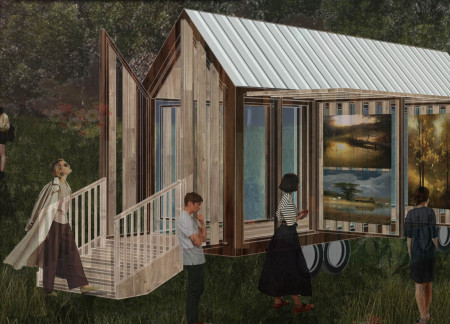
Designed with expandable glass walls and a canopied structure, the micro home provides a flexible living space that adapts to the needs of traveling artists for both creation and exhibition.
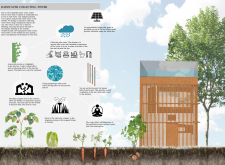
Equipped with vertical gardens and a bioclimatic blade system, this mobile solar home emphasizes sustainability and community connectivity while providing adaptable living spaces.
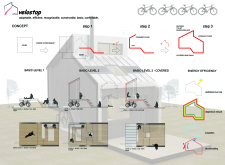
Constructed with OSB panels and incorporating essential amenities for cyclists, the facility provides a comprehensive solution for urban mobility and community engagement.

Krzysztof Plonski,Roman Dywojna,Mikolaj Plonczynski,Kamil Bronowicki
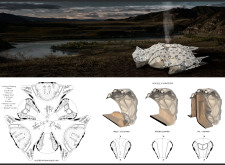
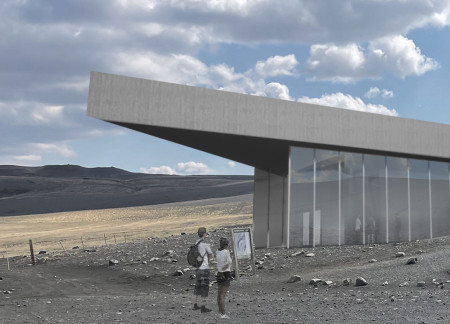
The sloped roof designed for rainwater harvesting, constructed from glulam, reflects the volcanic landscape while providing a functional café for travelers to enjoy local views and refreshments.
With a design that utilizes stacked roofs to create unobstructed jungle views, this wooden retreat fosters a close connection to nature while providing essential shelter and spaces for relaxation and meditation.
Crafted with natural brown tones and a focus on simplicity, the hut integrates into the Cambodian landscape, offering a serene retreat for reflection and relaxation.
Elevated on stilts, the structure utilizes cross-laminated timber panels and translucent surfaces to create a harmonious integration with the surrounding environment, serving as a serene space for meditation and reflection.
A central tree anchors a gabled cabin designed for relaxation and self-discovery, while cross ventilation and sustainable wood construction enhance the connection with nature.
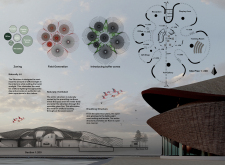
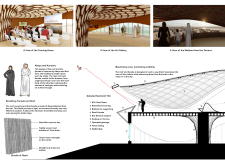
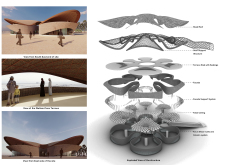
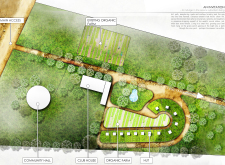
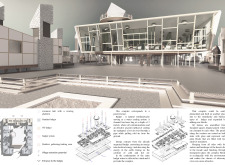
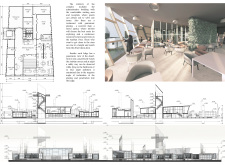
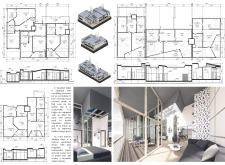
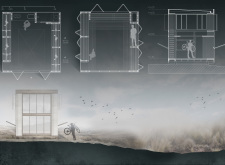
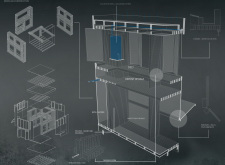
The proposal examines a visitor-oriented facility situated within a natural park landscape, designed to accommodate both recreational and educational functions. The study considers how spatial organization, vertical circulation, and cultural elements can enhance the visitor experience while addressing operational needs such as security and staff requirements.
The undulating roof structure, supported by wooden elements and complemented by a reflection garden featuring preserved mature trees, creates a contemplative memorial space honoring the lives lost during the Sri Lankan Civil War.
Incorporating a double-skin facade of translucent polycarbonate and locally sourced timber, the structure harmonizes with the volcanic landscape while providing essential facilities for winter recreation.
Maria Turcu,Mihai Mitrică,Alina Măldărescu,Alina Lixeanu
Incorporating vertical gardens and green façades, the design enhances urban connectivity and sustainability while providing multi-functional spaces for offices and public interaction.
Use architecture to create different emotional states
Edition #9ideas COMPETITIONSILENT CONTEST For this competition, NO DESCRIPTION TEXT is allowed. The architecture ideas must be communicated strictly with visuals.
Prize Monetary award
Eligibility Open to all
Advance registration deadline 12 November 2026
Open architecture competitions
Closest deadline first
Project competitions first
Selected winning projects have the potential to be constructed
Ideas competitions
Experimental competitions with the focus on pushing the boundaries of creativity
Use architecture to create different emotional states
Edition #9ideas COMPETITIONSILENT CONTEST For this competition, NO DESCRIPTION TEXT is allowed. The architecture ideas must be communicated strictly with visuals.
Only participants selected and invited by Buildner can enter these closed competitions. To be considered for future opportunities, please set up your account on Architects' Network Plus.