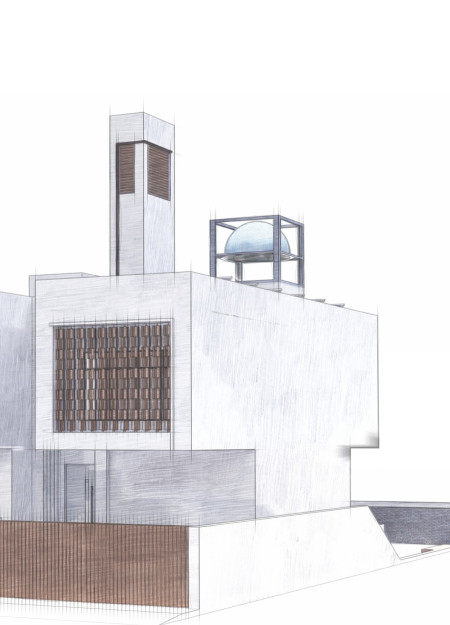
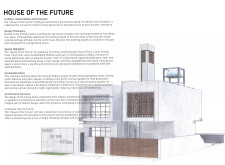
Utilizing traditional wind towers and solar panels, the design incorporates sustainable materials and natural ventilation strategies to create a contemporary residence that prioritizes energy efficiency and cultural context.
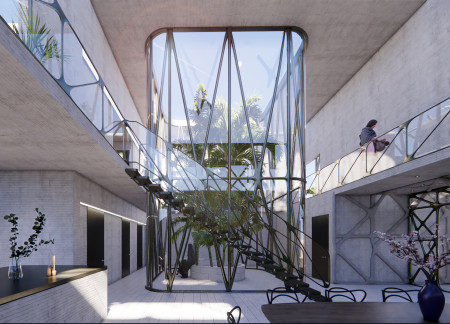
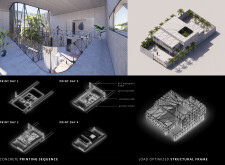
Constructed using ultra-high-performance concrete and advanced 3D printing techniques, the residence offers flexible living spaces designed to optimize natural ventilation and energy efficiency.
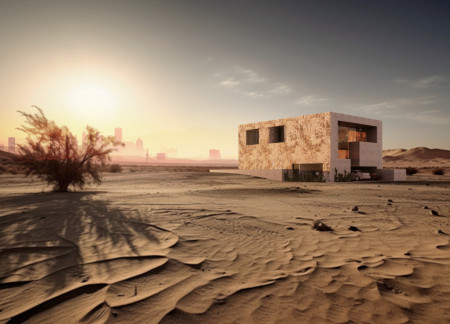

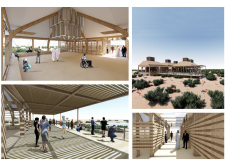
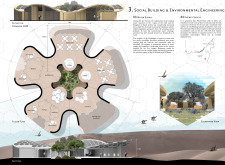
Utilizing local stone and a cave-like spatial configuration, the design facilitates a balance between communal interaction and private retreats, accommodating the dynamic needs of modern family living in a desert environment.
Lucas De Souza Ramalhaes Feitosa,Lucas Santos,Alicia Sayuri Komura Dugois,Matheus Aguiar
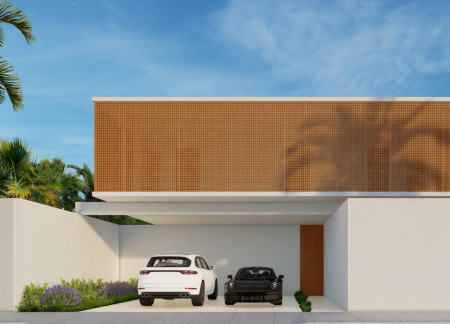
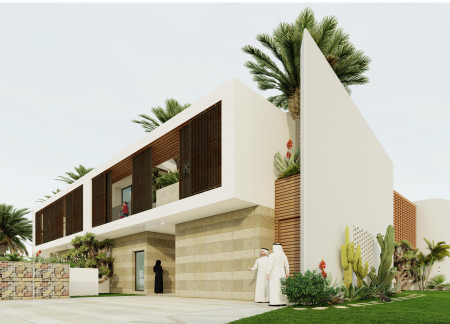
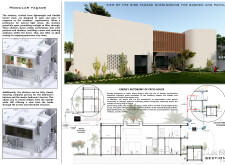
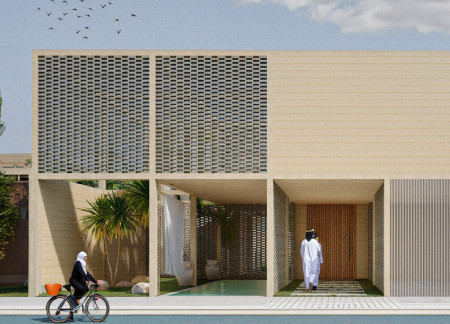
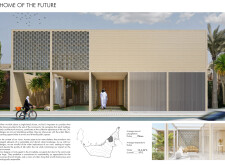
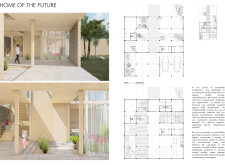
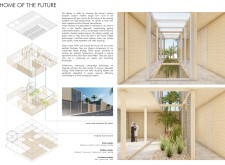
A wooden lattice facade and 3D-printed concrete combine to create a sustainable family residence that embraces traditional Arabian cultural values while promoting modern living.
Utilizing recycled concrete and optimized natural ventilation, the design incorporates sustainable practices to create a modern residence that fosters a seamless connection between indoor and outdoor living spaces.
Distinctively incorporating a corten steel facade and a central courtyard, the design prioritizes natural ventilation while seamlessly accommodating modern family living.
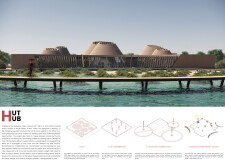
Utilizing cross-laminated timber to mimic mangrove structures, the design integrates circular huts that promote collaboration and focus within a nature-centric workspace.
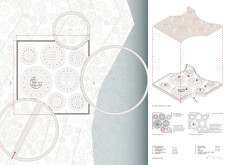
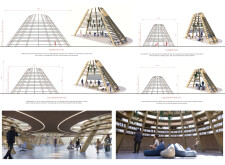
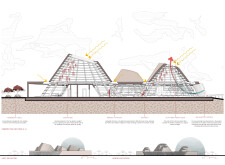
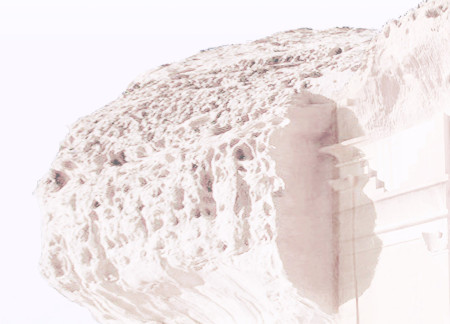
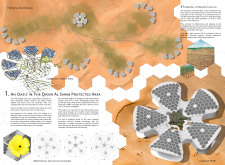
Ghaf tree dwellings, camouflaged within the desert landscape and complemented by carved rock structures, facilitate close interaction with wildlife while providing communal spaces for visitors to engage with the Arabian Oryx Protected Habitat.

With panoramic observatories designed for optimal wildlife viewing, the centre integrates educational facilities to foster engagement with natural habitats and promote conservation efforts.

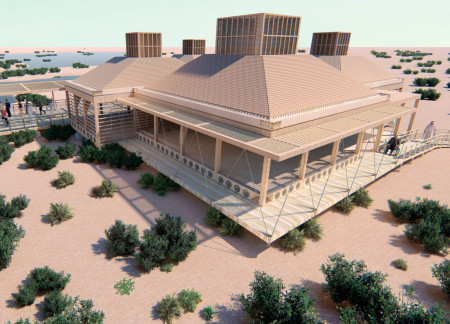
Elevated above the fragile wetland soil, a structure ingeniously incorporates mache paper bottles for cooling while using wood to evoke traditional Bedouin tents, serving as a visitor center that celebrates local culture and environmental integration.
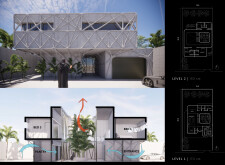
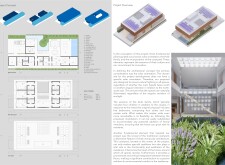
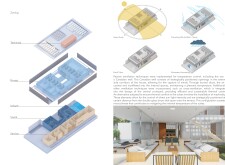
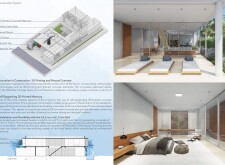
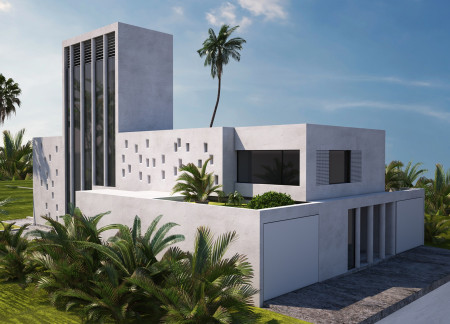
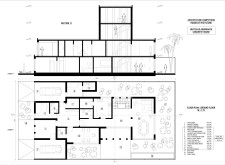
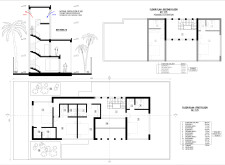
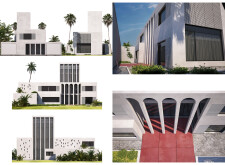
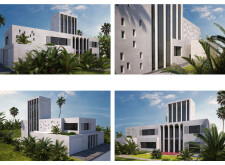
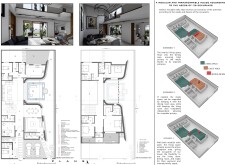
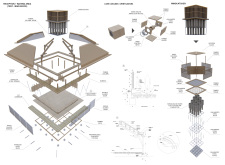
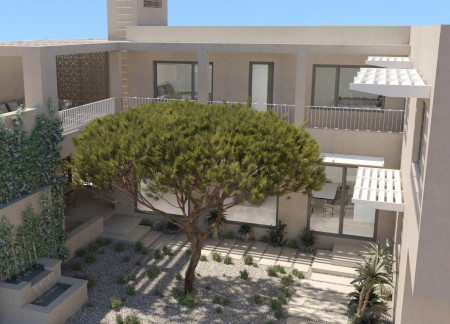
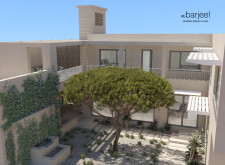
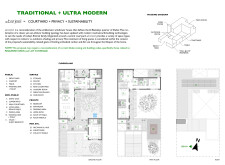
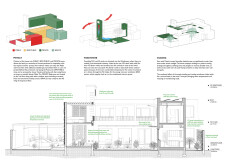
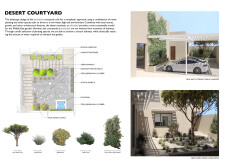
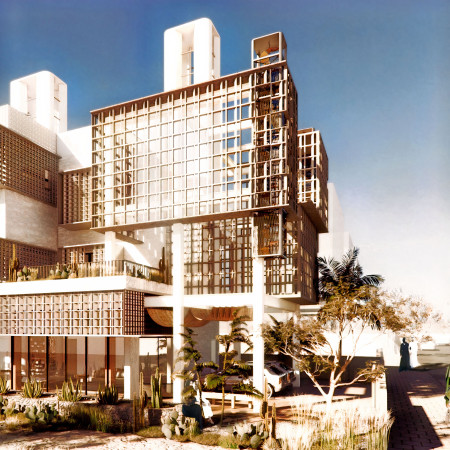
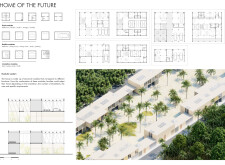
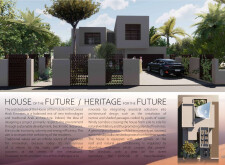
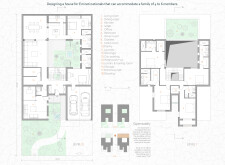
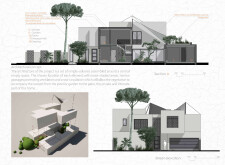
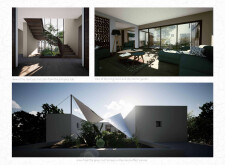
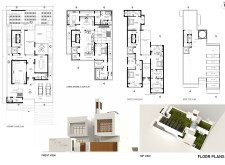
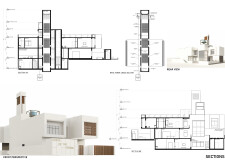
Incorporating traditional wind towers and utilizing Omani stone, the design fosters natural ventilation and energy efficiency, creating a modern residence that emphasizes privacy and family interaction in the heart of Dubai.
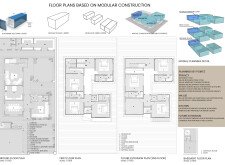
Utilizing hollow brick construction and modular design, this sustainable residential initiative captures wind and solar energy to create adaptable living spaces for families in Dubai's arid climate.
Utilizing locally-sourced adobe for superior thermal efficiency and incorporating green roofs alongside innovative shading systems, the design creates a sustainable living environment tailored for modern urban families.
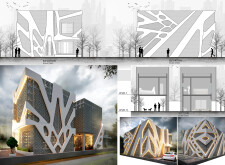
Incorporating traditional moucharabieh screens and utilizing low carbon concrete, the residence achieves a balance of cultural heritage and modern sustainability, designed to accommodate family living in the UAE.
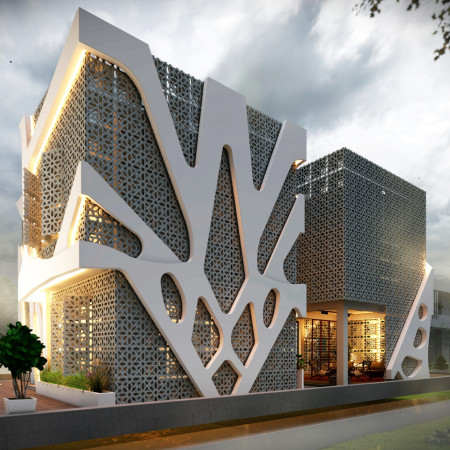
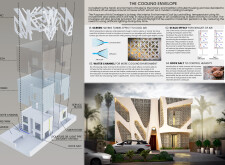
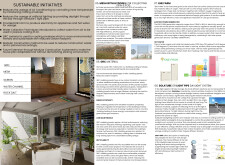
Utilizing GRC cladding and sophisticated water channels, this residential design achieves effective passive cooling while integrating mesh screens to enhance natural ventilation.
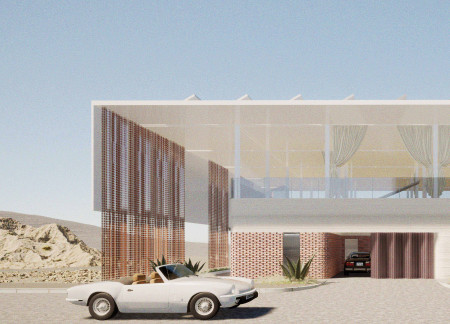

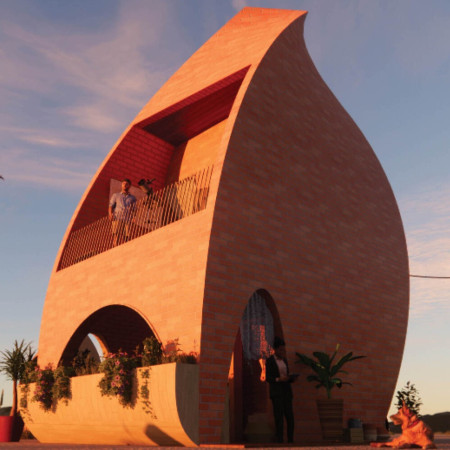
Incorporating a natural brick facade and a tailored passive cooling system, this desert residence achieves energy efficiency while providing a comfortable living environment.
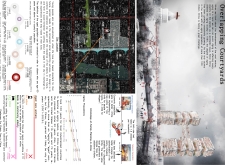
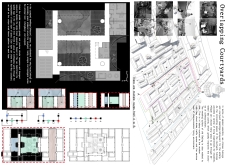
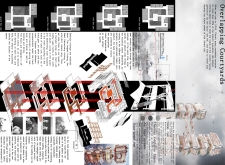
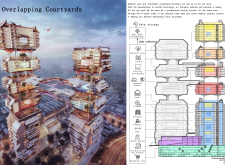
Incorporating biomimetic fiber and advanced health monitoring systems, the design reimagines communal living for seniors within an interconnected series of courtyard spaces that prioritize social interaction and accessible healthcare.
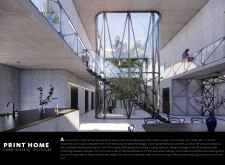
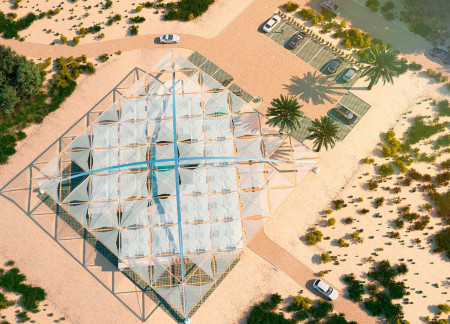
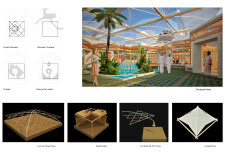
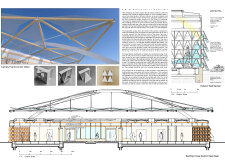
An intricate grid of Douglas Fir beams forms a suspended canopy that shades a central courtyard adorned with water features and greenery, creating a naturally ventilated space designed for communal gathering and interaction.
Jurgen Kuppers,Kam Fai tai,Sabina De jesus,Kirana Laonipon
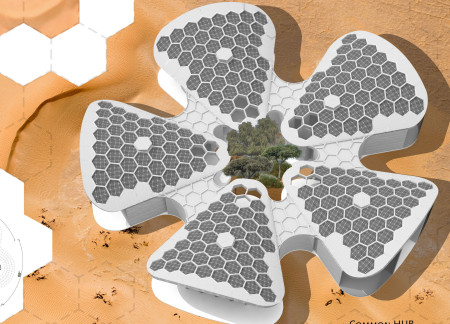
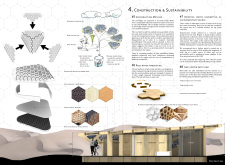
Constructed from Cross-Laminated Timber, the hexagonal lodge clusters create a sustainable community that harmonizes with the desert landscape, providing visitors with a tranquil retreat and opportunities for outdoor engagement.
The twisting air shaft captures cooling breezes while facilitating rainwater harvesting in a rammed earth residence designed for two young doctors serving their rural community.
With a design that utilizes stacked roofs to create unobstructed jungle views, this wooden retreat fosters a close connection to nature while providing essential shelter and spaces for relaxation and meditation.
Crafted with natural brown tones and a focus on simplicity, the hut integrates into the Cambodian landscape, offering a serene retreat for reflection and relaxation.
Elevated on stilts, the structure utilizes cross-laminated timber panels and translucent surfaces to create a harmonious integration with the surrounding environment, serving as a serene space for meditation and reflection.
A central tree anchors a gabled cabin designed for relaxation and self-discovery, while cross ventilation and sustainable wood construction enhance the connection with nature.
The proposal examines a visitor-oriented facility situated within a natural park landscape, designed to accommodate both recreational and educational functions. The study considers how spatial organization, vertical circulation, and cultural elements can enhance the visitor experience while addressing operational needs such as security and staff requirements.
The undulating roof structure, supported by wooden elements and complemented by a reflection garden featuring preserved mature trees, creates a contemplative memorial space honoring the lives lost during the Sri Lankan Civil War.
Incorporating a double-skin facade of translucent polycarbonate and locally sourced timber, the structure harmonizes with the volcanic landscape while providing essential facilities for winter recreation.
Maria Turcu,Mihai Mitrică,Alina Măldărescu,Alina Lixeanu
Incorporating vertical gardens and green façades, the design enhances urban connectivity and sustainability while providing multi-functional spaces for offices and public interaction.
Use architecture to create different emotional states
Edition #9ideas COMPETITIONSILENT CONTEST For this competition, NO DESCRIPTION TEXT is allowed. The architecture ideas must be communicated strictly with visuals.
Prize Monetary award
Eligibility Open to all
Advance registration deadline 12 November 2026
Open architecture competitions
Closest deadline first
Project competitions first
Selected winning projects have the potential to be constructed
Ideas competitions
Experimental competitions with the focus on pushing the boundaries of creativity
Use architecture to create different emotional states
Edition #9ideas COMPETITIONSILENT CONTEST For this competition, NO DESCRIPTION TEXT is allowed. The architecture ideas must be communicated strictly with visuals.
Only participants selected and invited by Buildner can enter these closed competitions. To be considered for future opportunities, please set up your account on Architects' Network Plus.