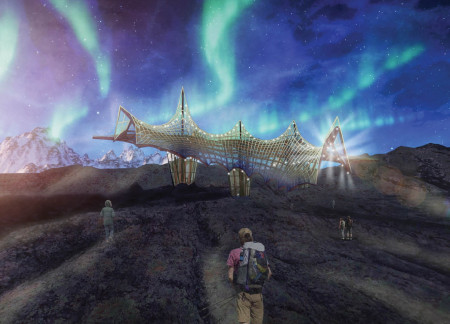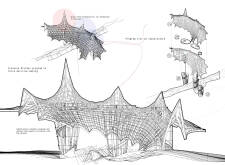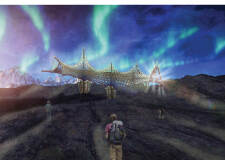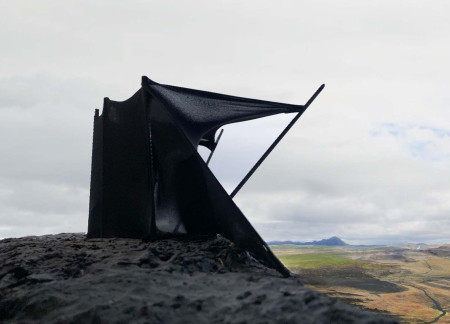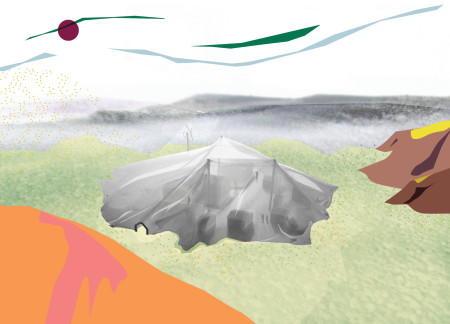
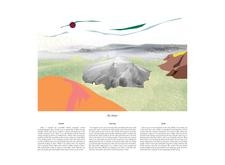
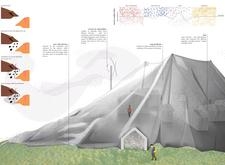
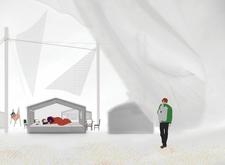
Constructed from basalt fabric and modular wooden components, this shelter integrates renewable energy solutions to provide a sustainable retreat in the Himalayas for adventurers seeking connection with nature.
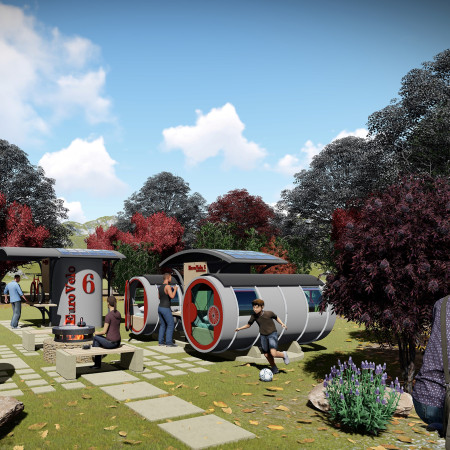
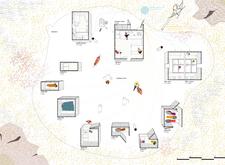
Constructed from reclaimed wood and equipped with solar panels, the design provides efficient glamping units for cyclists seeking a sustainable and comfortable outdoor experience.
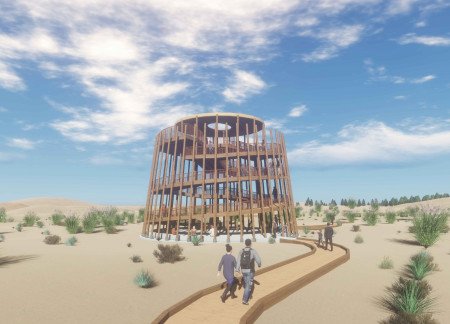
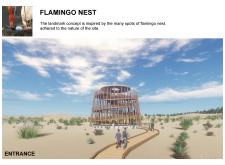
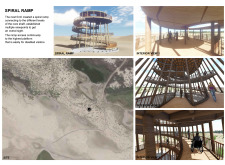
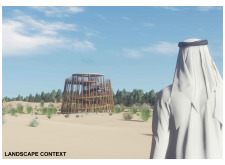
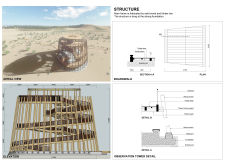
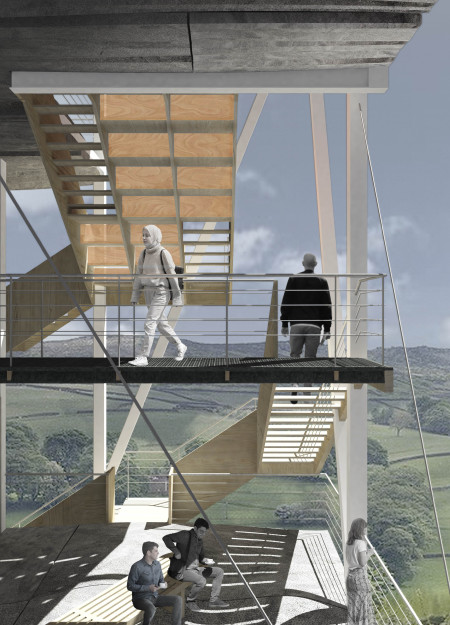
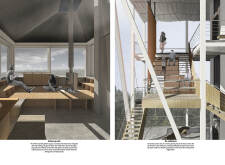
A spiral ramp connects multiple levels of timber construction, allowing for continuous access and stunning viewpoints within a habitat that prioritizes inclusivity and interaction with the surrounding landscape.
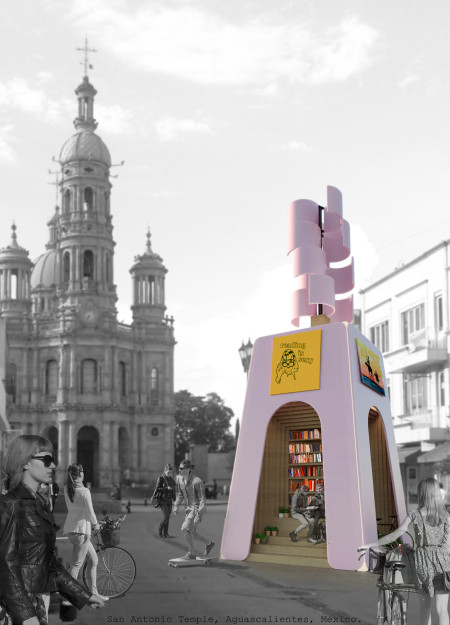
A vibrant pink polycarbonate structure integrates a windmill for energy efficiency, offering community spaces for reading and interaction amid a playful landscape of imaginative forms.
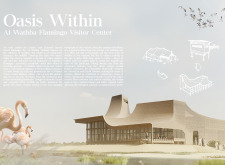
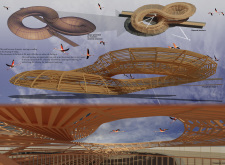
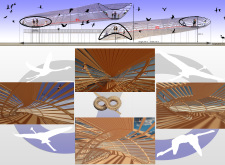
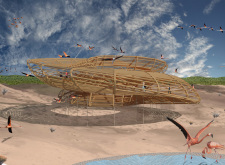
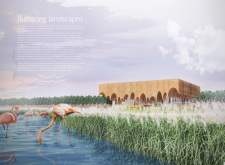
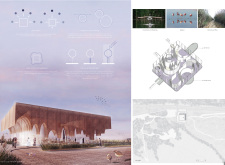
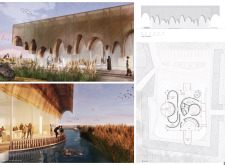
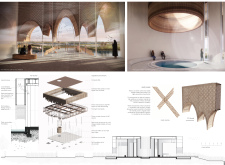
Elevated above the wetland landscape, the Visitor Center incorporates local palm wood to create a refuge for observing migratory flamingos and engaging with the unique ecology of the reserve.

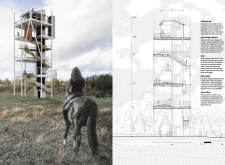
The sand-cast concrete observatory, defined by a spiral staircase and elevated views of North Vidzeme's varied landscapes, serves as a hub for exploration and community gathering.
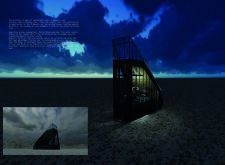
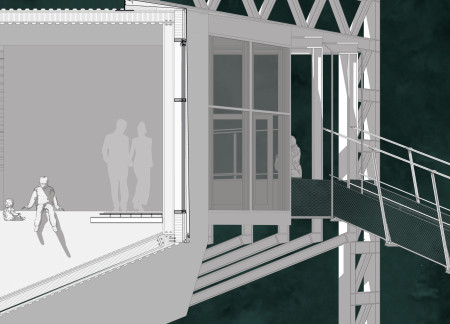

A glass observation box cantilevers over a crevice, supported by a robust wood base, providing visitors with an immersive experience of the surrounding landscape.
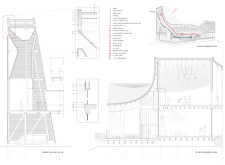
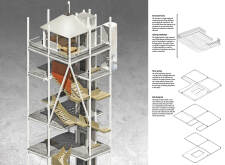
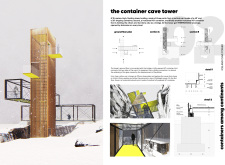
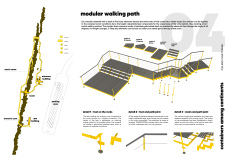
Rising 18 meters, the Thermowood tower offers panoramic views of the Grjótagjá caves while providing essential visitor facilities connected by a modular walking path designed to enhance exploration of the natural landscape.
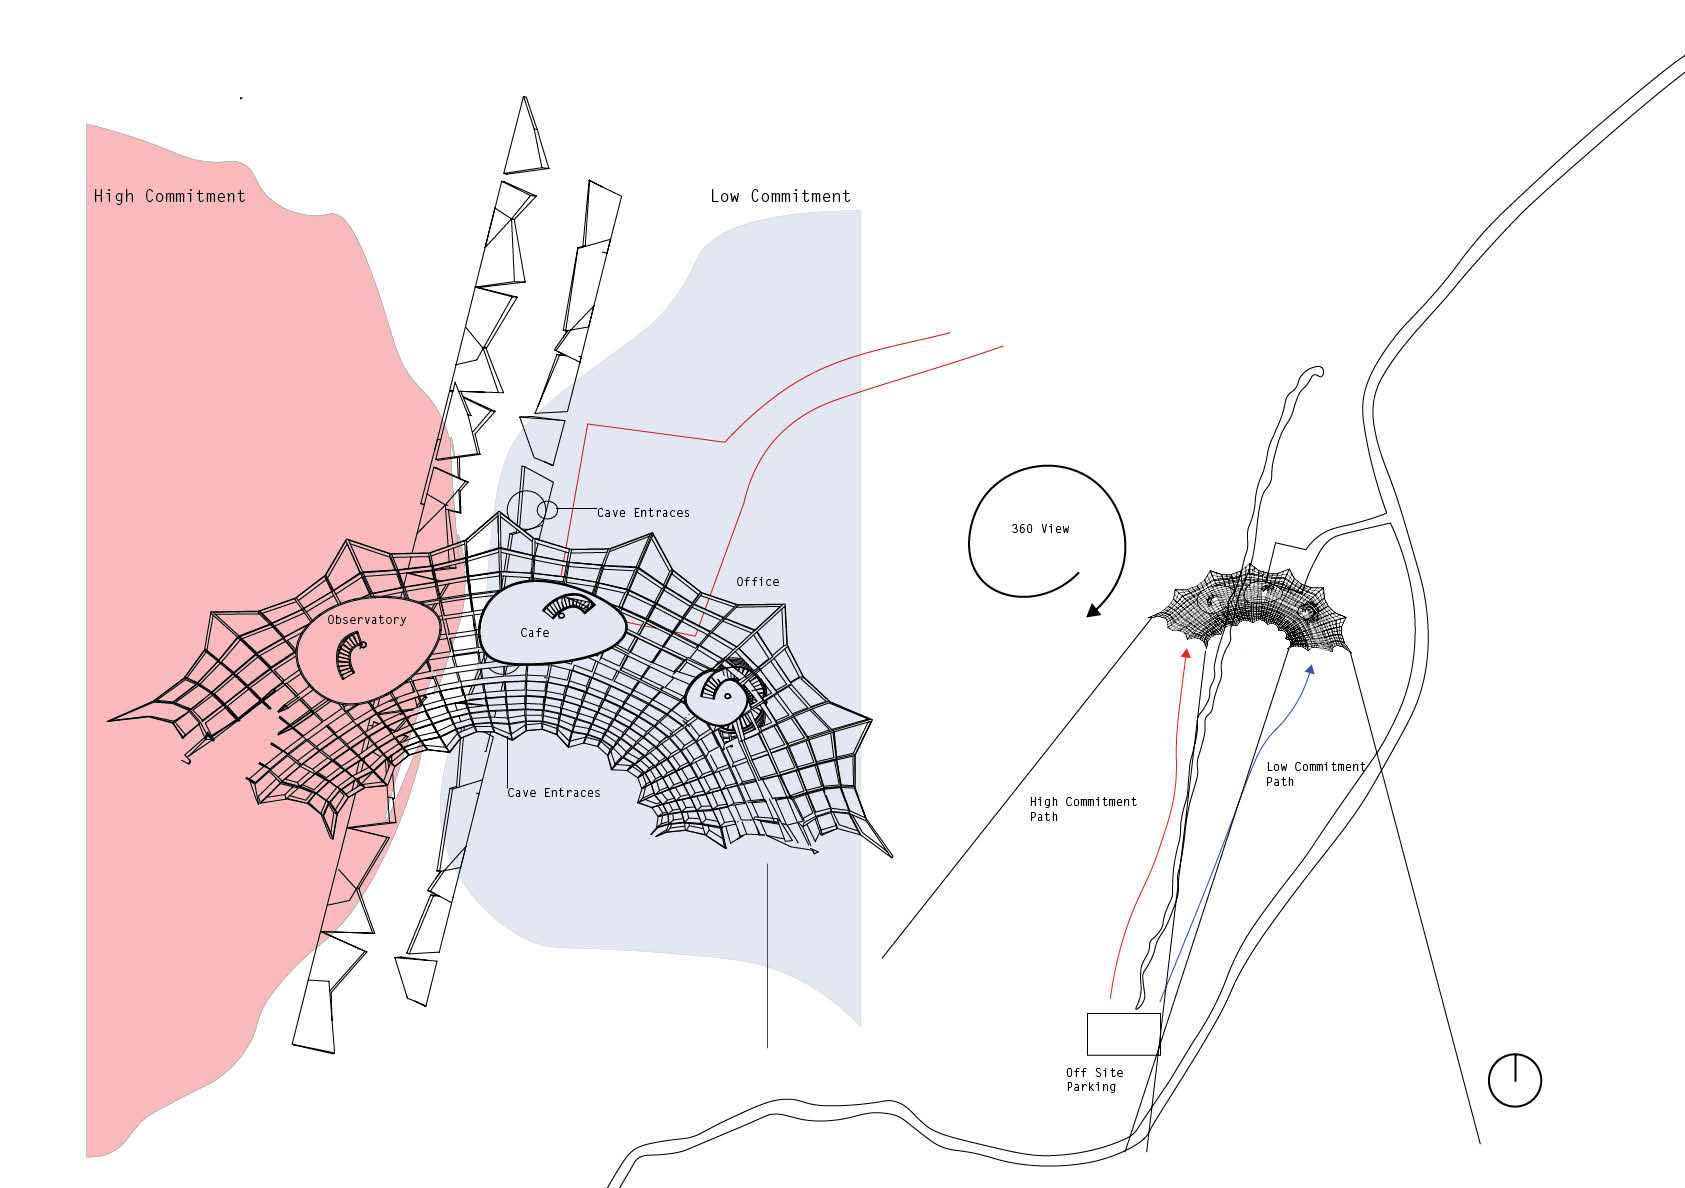
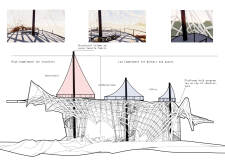
Inspired by glacial forms, the design employs a robust substructure to enhance user engagement through designated high and low commitment zones, ultimately serving as an observatory and interactive gathering space.

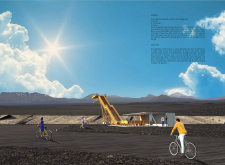
Constructed from steel and corten, the viewpoint offers a dynamic interface with the volcanic landscape of Hverfjall, providing visitors with an immersive experience as they ascend towards the crater.
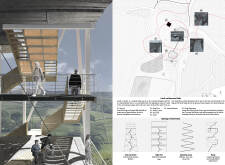
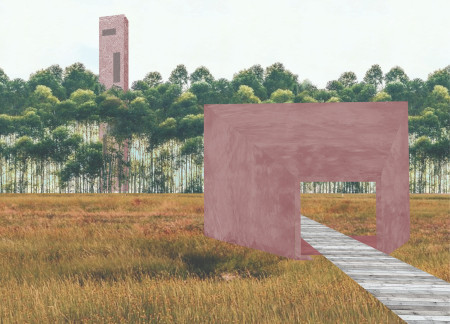
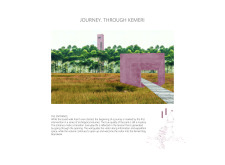
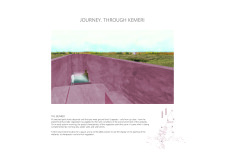
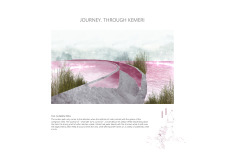
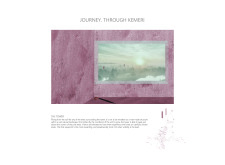
Rising above the landscape, the tower offers sweeping views of the acidic wetlands while winding pathways guide visitors through vibrant reeds and intimate moments with nature, creating an interactive experience within Kemeri National Park.
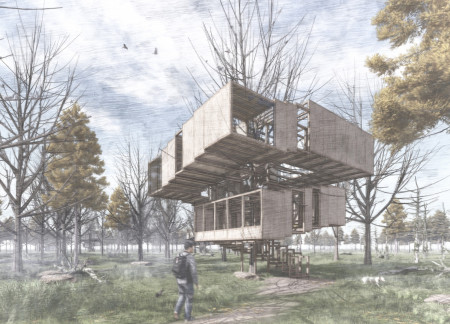
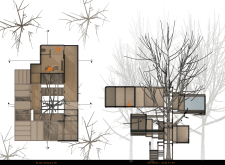
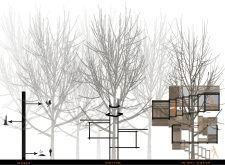
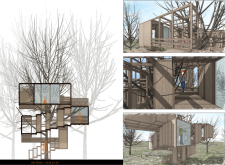
Enveloped by trees, a wooden framework supports a retreat cabin designed for immersive meditation, enhancing individual awareness while respecting the natural landscape.
The integration of a dynamic pathway with an elevated bird observation tower creates a unique interactive environment, where visitors can connect with natural brown and soft green landscapes while engaging in recreational activities.
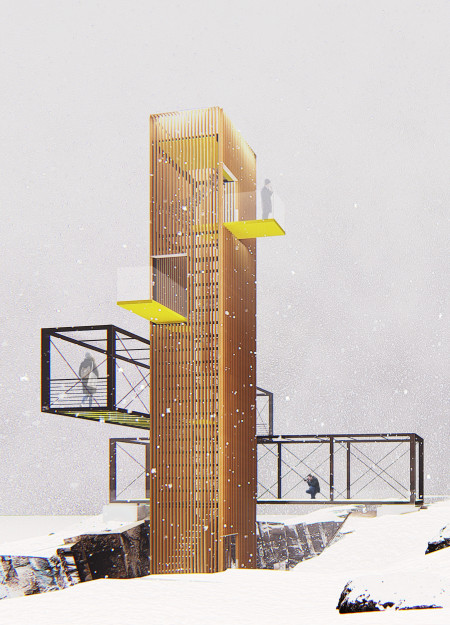
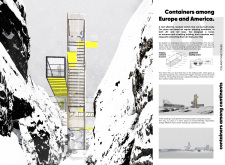
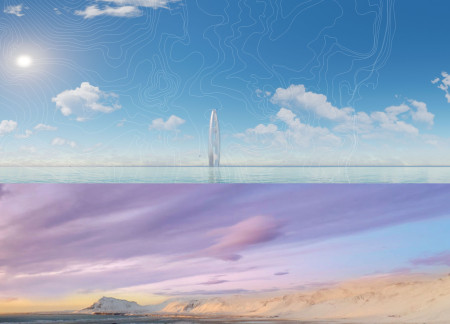
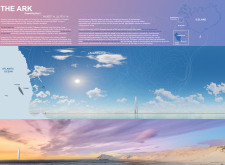
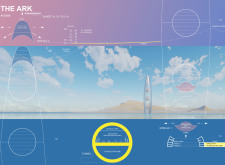
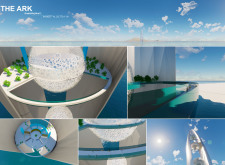
Rising from the glacier's edge, the vertical structure melds concrete and glass to create an interconnected ecosystem designed for collaborative exploration and coexistence.
Dylan Miller,Carly Jankowski,Yingxi Dong,Shining Hong
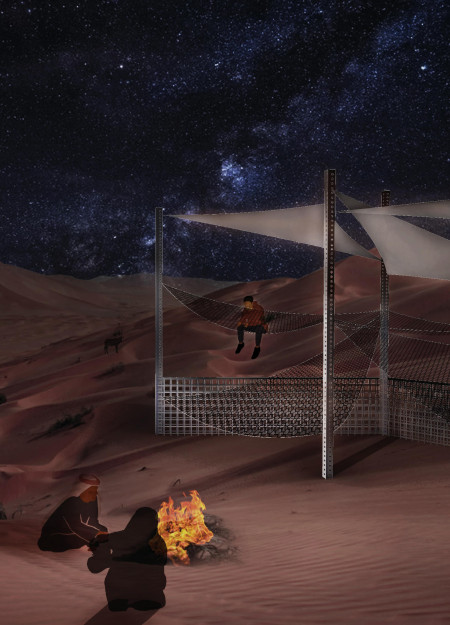
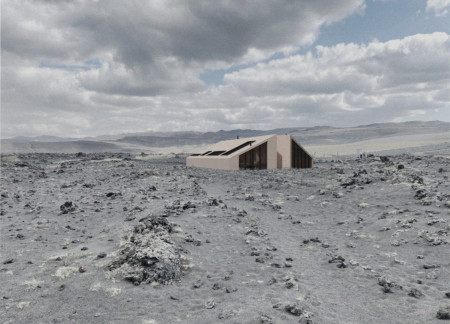
Constructed with sandbags and set within a desert oasis, the design offers adaptable lodging that harmonizes with its environment while facilitating immersive guest experiences in extreme conditions.
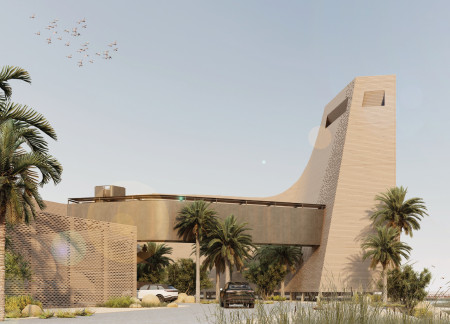
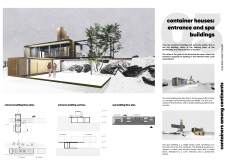
Rising with a crystalline form and clad in volcanic stone, the visitor center enhances the exploration of the Grjótagjá caves while providing essential facilities for tourists in Northern Iceland.
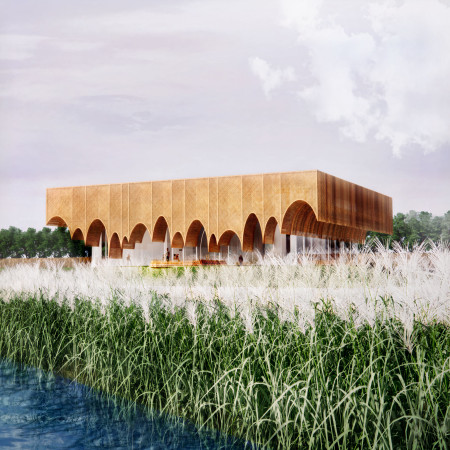
A floating roof supported by a light structure of reed over water provides a distinctive visitor center experience, allowing immersion in the rich ecology of the Al Whatba Wetlands.
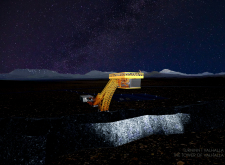
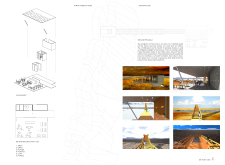
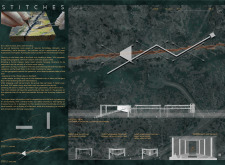
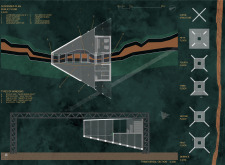
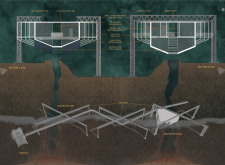
Elevated 5 meters above a significant fault line, a blend of metal mesh and burnt wood creates a unique interaction space that invites exploration and appreciation of the surrounding landscape.
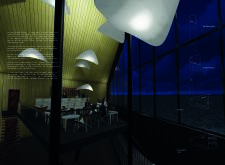
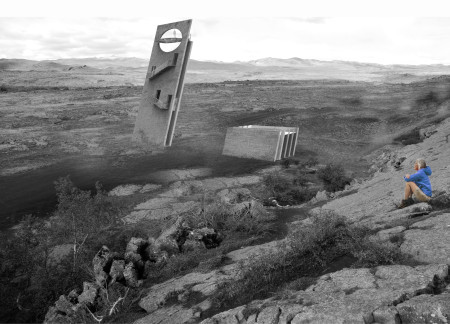
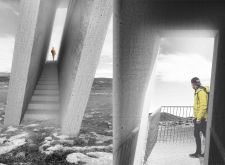
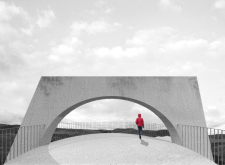
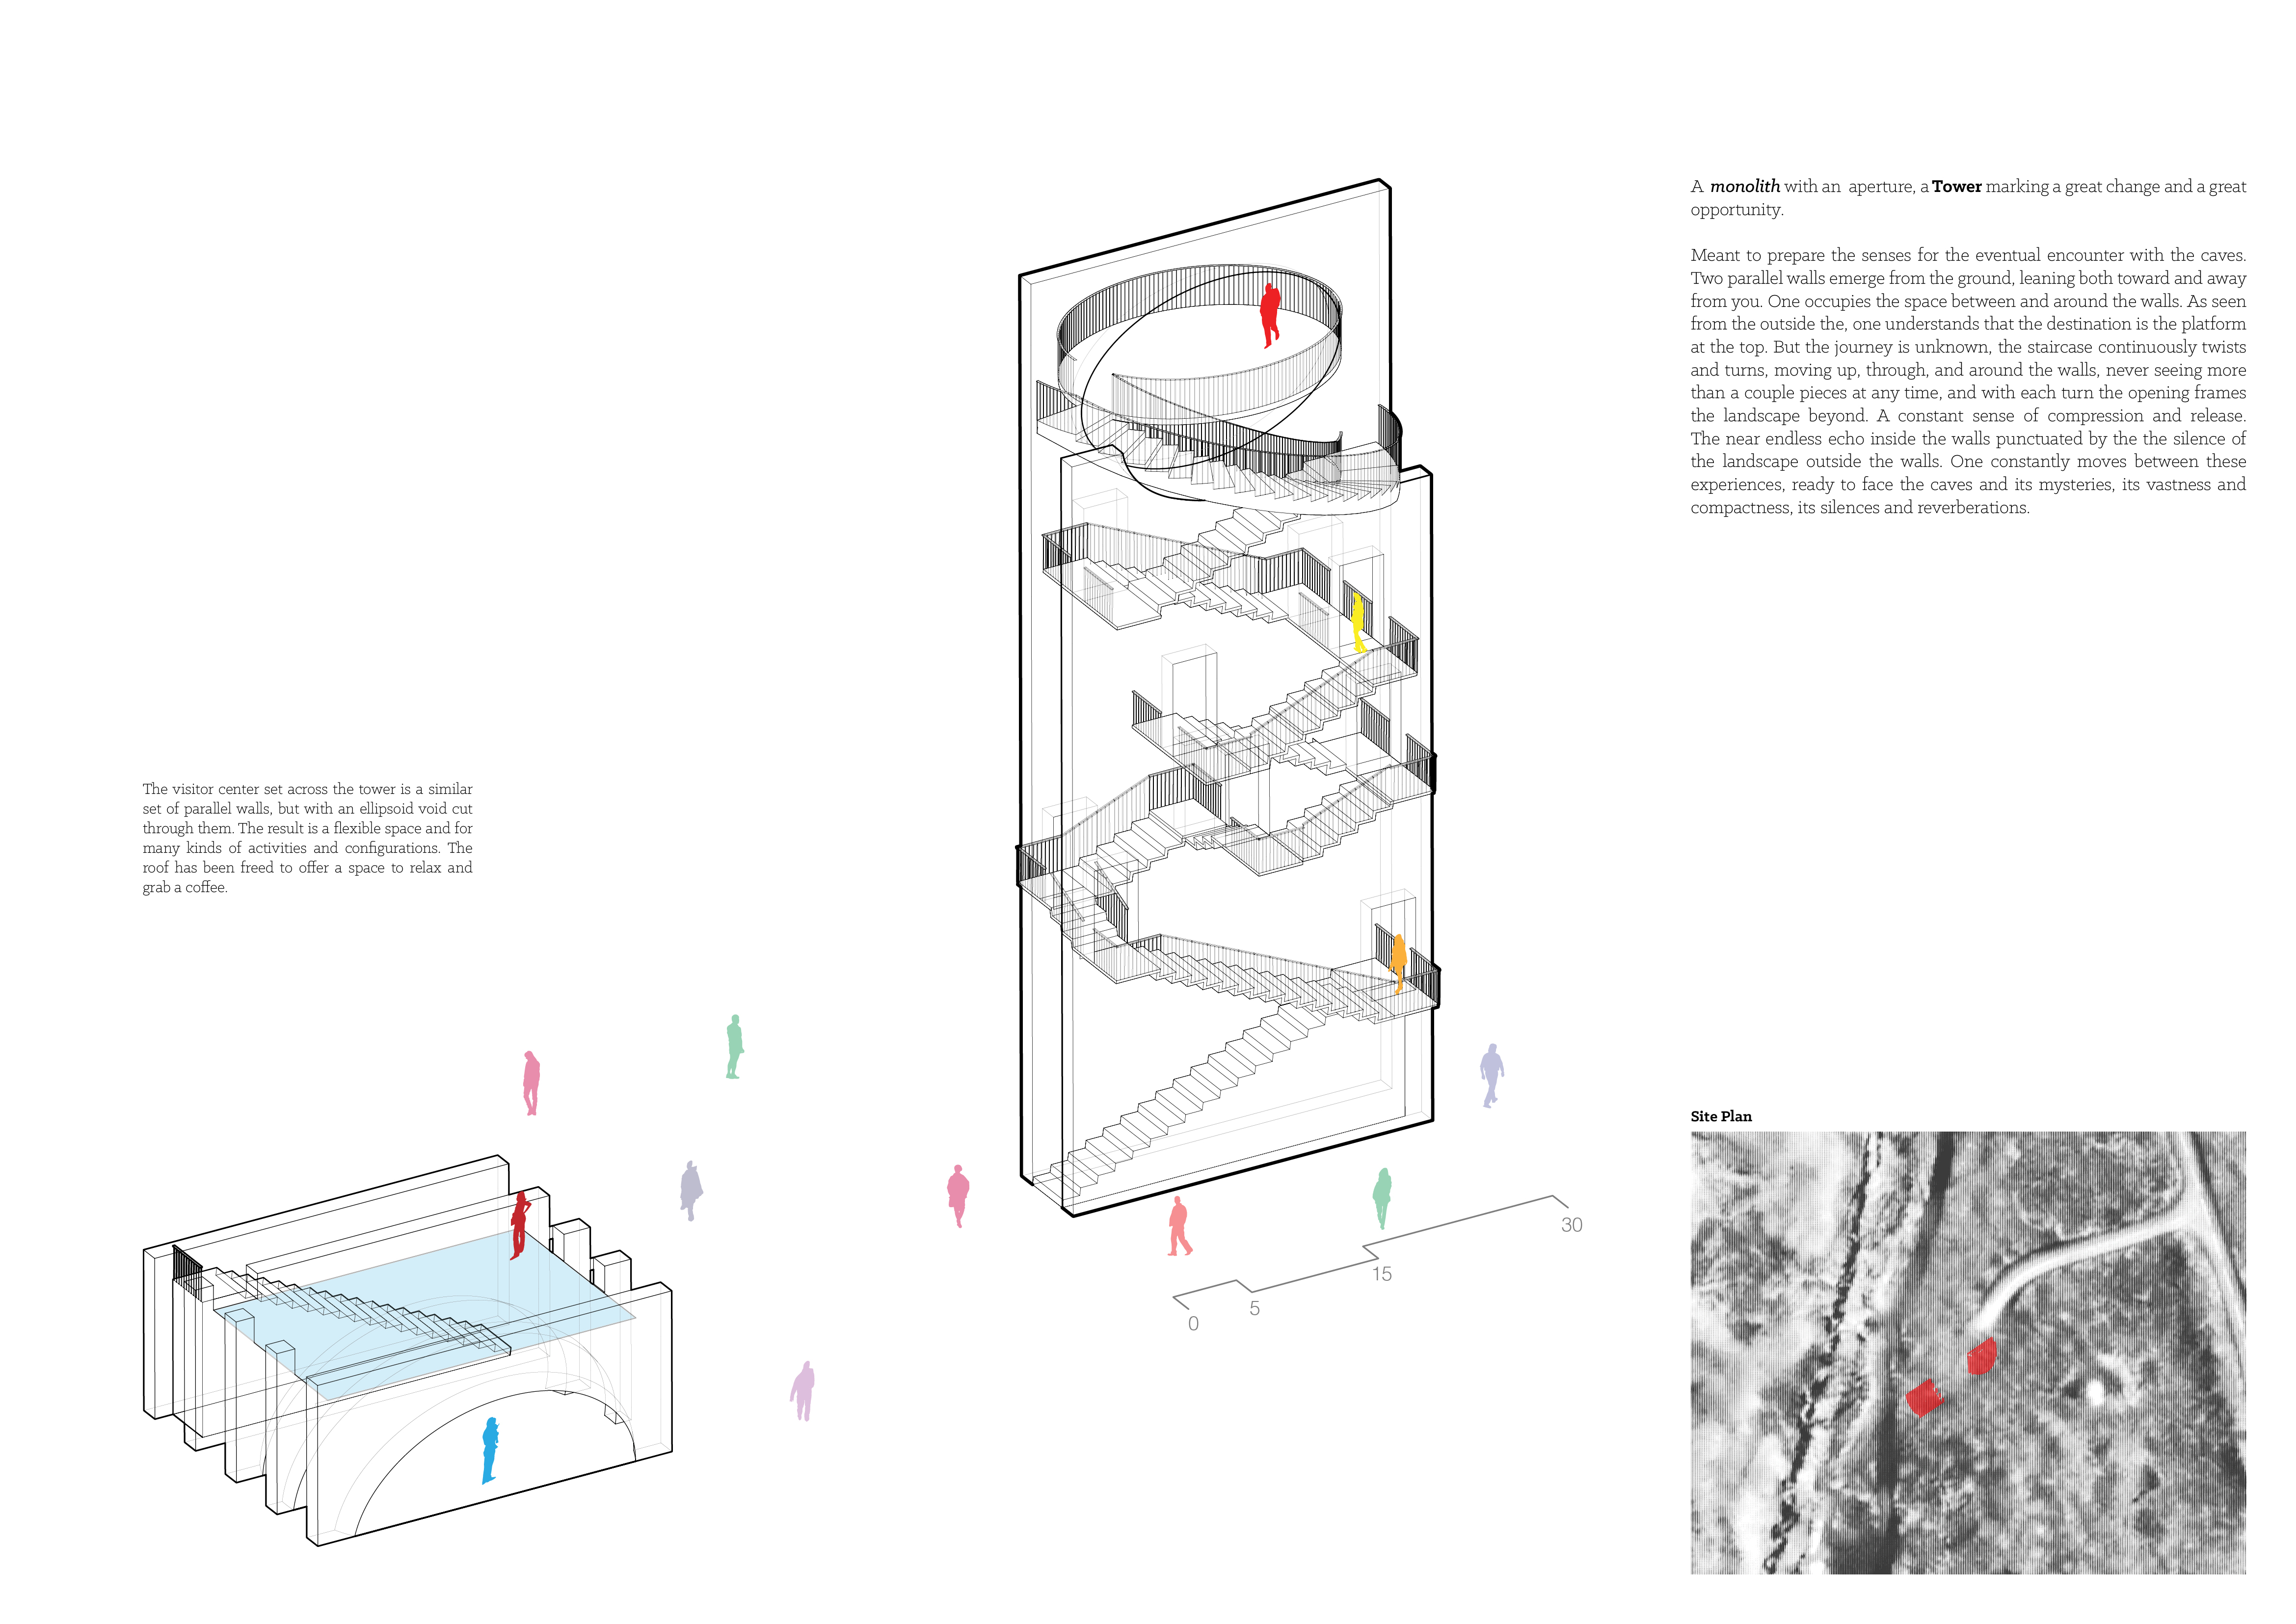
The ellipsoid void at the center of two leaning parallel walls facilitates a dynamic acoustic experience in a visitor center purposefully designed for exploration and engagement with the surrounding landscape.
Constructed with clear oak cladding and Cross Laminated Timber, the facility provides a warm and functional shelter for hikers at the base of Hverfjall Volcano.
Light-colored sand and pinkish hues define an educational facility that merges porous walls with the natural landscape of a wetland, promoting biodiversity while enhancing visitor engagement.
Incorporating traditional azulejos and sustainable photovoltaic panels, the facility fosters community interaction among elderly residents through thoughtfully designed spaces that blend functionality with regional cultural elements.
This residential complex is designed to enhance active ageing to support its elderly residents. It prioritizes autonomy and community engagement, offering a unique blend of individual living spaces and communal areas.
Located within a uniform residential landscape in the United Arab Emirates, the design introduces a contemporary response to the region’s repetitive built environment. It proposes a modular residential typology that accommodates changing household needs while engaging with its environmental and social context.
Shiyen Wu,Jun-han Huang,Pei-shan Chen,Chun-teng Lin
Constructed with charred wooden shingles and enhanced by biophilic green walls, the design integrates residential and commercial spaces to promote community interaction within an urban setting.
Repurposed oil rigs form the foundation for a resilient water-based community, integrating fish farms and urban agriculture to create a sustainable habitat for future residents.
The project is a wellness retreat that brings together yoga, meditation, and communal living through an architecture focused on minimal environmental impact. Using ecologically responsible materials and passive design strategies, it fosters a balanced relationship between daily life and the surrounding natural landscape.
Positioned between the Baltic Sea and the Jaunupes River, the Pilgrimage Yoga House is a multifunctional space designed for yoga, meditation, and communal gathering. The project combines sustainable construction with a strong sensitivity to its landscape and users, offering a setting that supports both individual reflection and shared experience.
Use architecture to create different emotional states
Edition #9ideas COMPETITIONSILENT CONTEST For this competition, NO DESCRIPTION TEXT is allowed. The architecture ideas must be communicated strictly with visuals.
Prize Monetary award
Eligibility Open to all
Advance registration deadline 12 November 2026
Open architecture competitions
Closest deadline first
Project competitions first
Selected winning projects have the potential to be constructed
Ideas competitions
Experimental competitions with the focus on pushing the boundaries of creativity
Use architecture to create different emotional states
Edition #9ideas COMPETITIONSILENT CONTEST For this competition, NO DESCRIPTION TEXT is allowed. The architecture ideas must be communicated strictly with visuals.
Only participants selected and invited by Buildner can enter these closed competitions. To be considered for future opportunities, please set up your account on Architects' Network Plus.