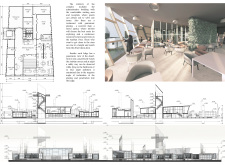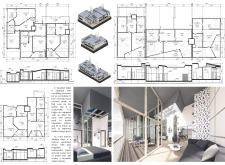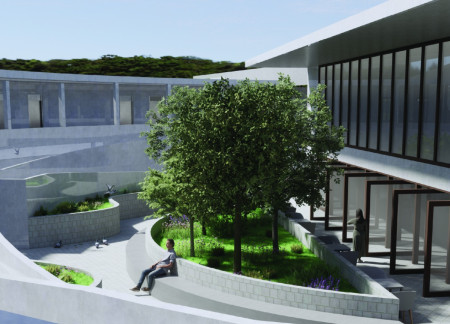
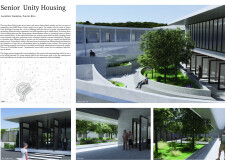
Curved concrete structures complemented by abundant natural light create an inviting atmosphere that fosters community interaction in a residential environment designed for seniors.
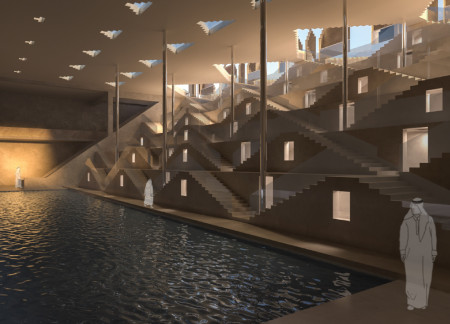

Defined by its fluid geometric forms and seamless integration of natural light and reflective water features, the design serves as a contemporary mosque that reinterprets traditional religious space within an urban context.
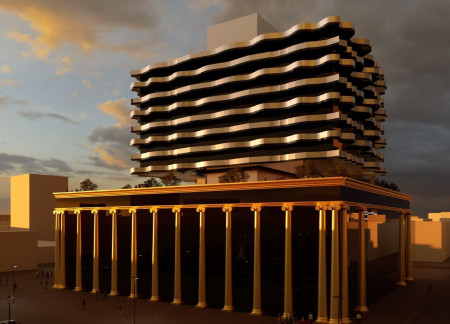
The integration of a charred facade with transparent glass walls establishes a modern architectural dialogue in Kharkiv, enhancing urban functionality while creating a vibrant community hub.
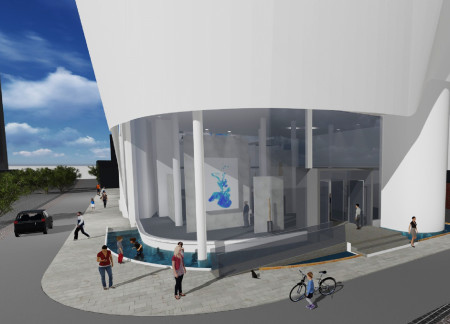
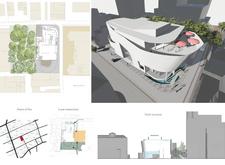

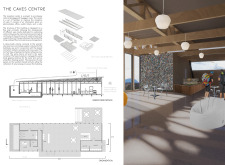
A curvilinear structure of reinforced concrete and expansive glass facades creates a seamless connection between interior and exterior, serving as a vibrant cultural center for community engagement and creative expression.
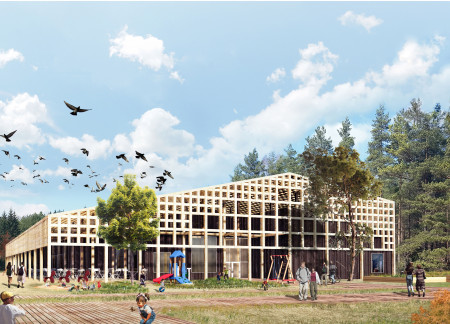
Integrating bird nesting areas into its roof design, the visitor center uses timber pathways to create a seamless connection between nature and visitor experiences in the heart of Kemeri National Park.
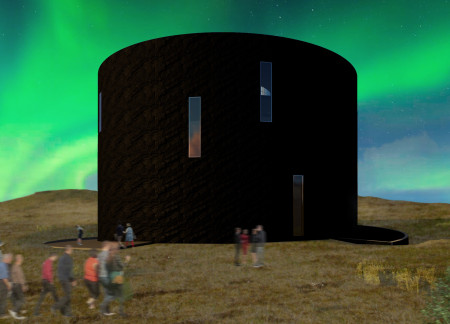
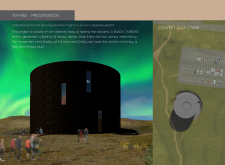
The design features a black cylindrical form with dual flowing ramps that mimic lava movement, creating an engaging environment for educational exploration of volcanic activity.
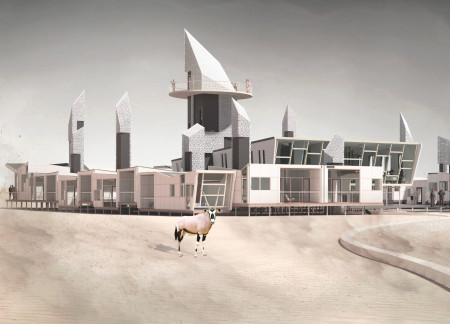
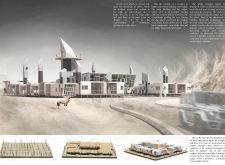
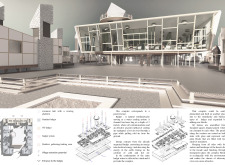
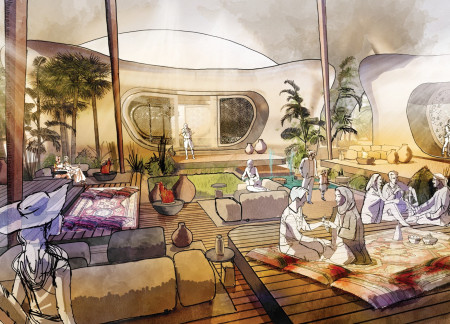
Built with glass panels filled with fine sand, the lodges offer panoramic views and natural ventilation in a desert setting, providing a sustainable habitat for observing Arabian oryx.
A green roof designed for rainwater harvesting and integrated geothermal energy systems supports a viewing platform that enhances visitor engagement with the dramatic landscape near Grjótagjá caves.
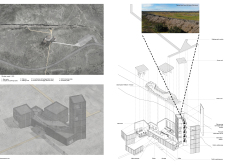
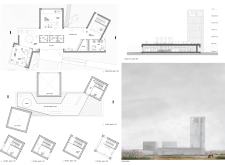
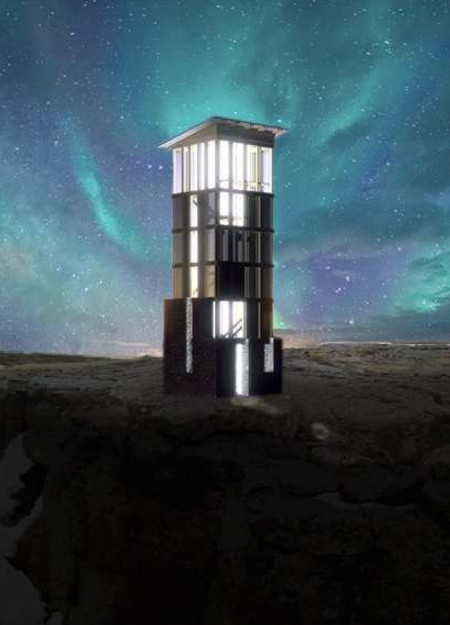
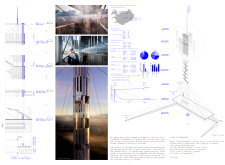
A plywood observation tower, highlighted by local stone construction, provides sweeping views of the tectonic landscape while serving as a central hub for visitors exploring the Grjotagja caves and surrounding hiking trails.
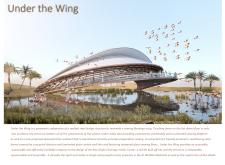
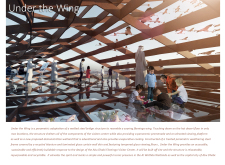

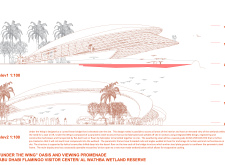
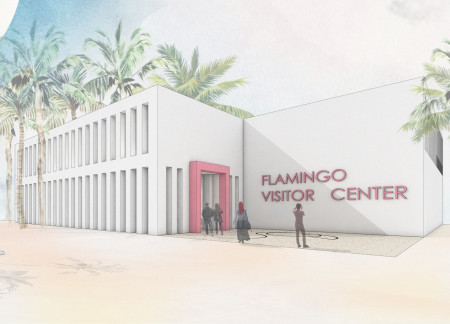
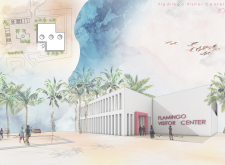
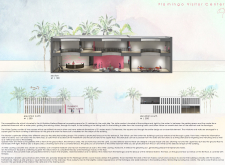
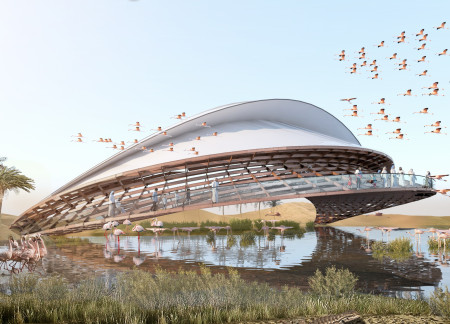
The structure's unique design, inspired by the form of a flamingo wing and constructed with a weathering steel frame, provides an educational visitor center that integrates seamlessly with the Al Wathba Wetlands while promoting ecological awareness.

Built with charred wooden shingles and cross-laminated timber, the multi-use community hub integrates sustainable materials and biophilic elements to foster collaboration and well-being among its varied occupants.

Utilizing charred wooden shingles and an adaptable layout, the design creates a cohesive space for community engagement and collaboration among entertainment professionals in the desert environment.
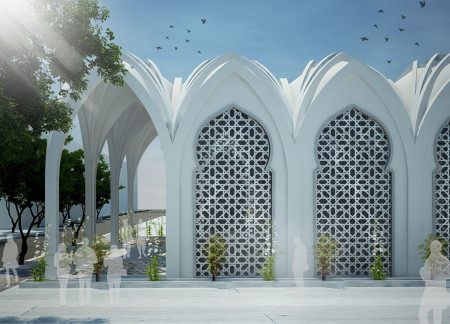
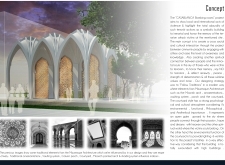
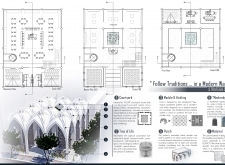
Combining traditional zellige tiles with modern concrete construction, the design establishes a reflective courtyard memorial that serves as a center for community education and remembrance in Casablanca.
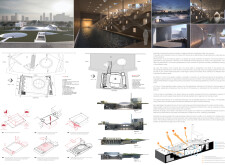
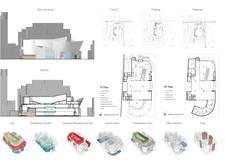
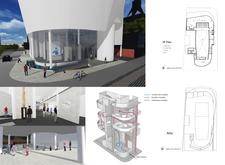

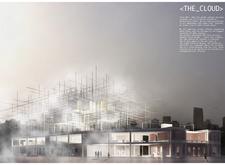
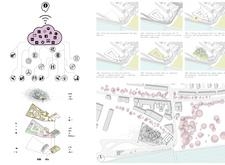
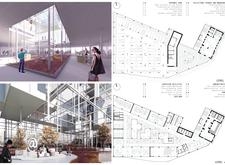
Utilizing a cloud-like structure composed of translucent glass facades and a robust steel framework, the design enhances urban connectivity while serving as a hub for digital culture and community engagement in a museum setting.
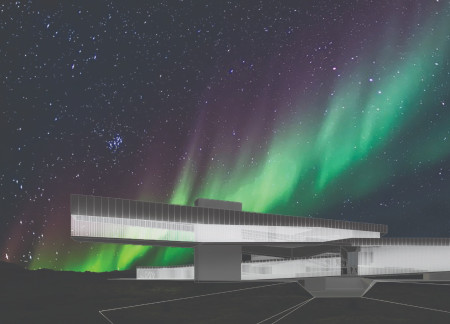
Framed by clouded glass and supported by concrete piers, the center offers an immersive exploration of volcanic geology and natural wonders in Iceland's Mývatn region.
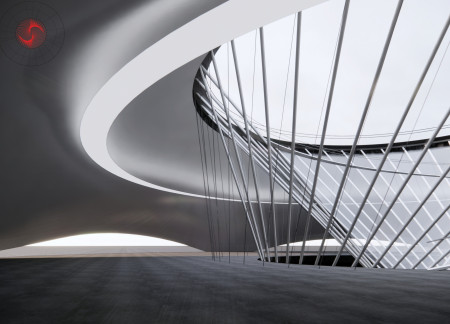
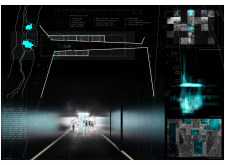
Defined by its circular form and innovative holographic displays, the museum offers an immersive experience that connects visitors with Iceland's volcanic landscape and heritage.
Utilizing air-filled ETFE cushions for temperature regulation, the design integrates harmoniously with its desert surroundings to create a communal hub focused on sustainability and ecological preservation.
Luis Casillas gamboa,Thibault Nguyen,Adrien Larochelle,Philippe Champagne
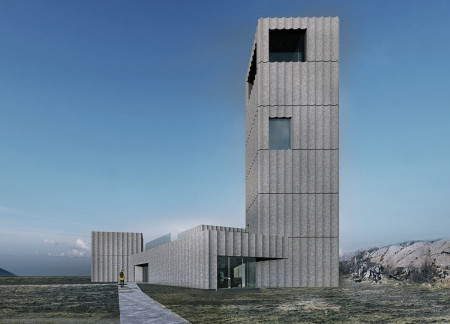
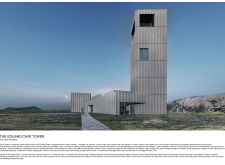
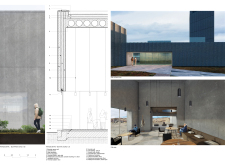
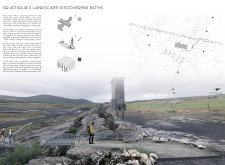
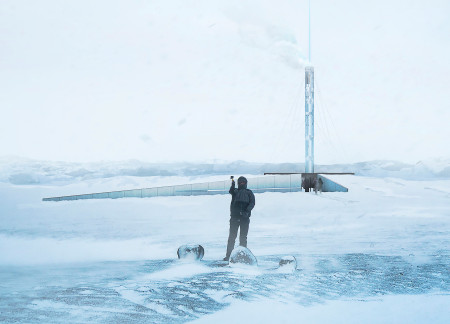
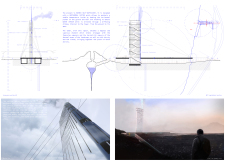
Set within a geological landscape, the integration of local earth into a horizontal earthwork and a prominent observation tower creates a unique visitor experience centered on reflection and engagement with nature.
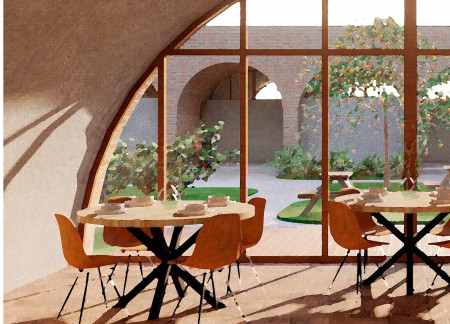
Vaulted structures create intimate spaces that frame mountainous views while offering guests a private retreat connected to lush gardens and a shared landscape for tasting experiences.
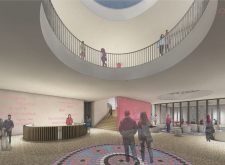
Constructed with white concrete, the visitor center integrates seamlessly into the Al Wathba Wetland Reserve, offering educational spaces that enhance public understanding of local ecosystems and wildlife.
The project is a wellness retreat that brings together yoga, meditation, and communal living through an architecture focused on minimal environmental impact. Using ecologically responsible materials and passive design strategies, it fosters a balanced relationship between daily life and the surrounding natural landscape.
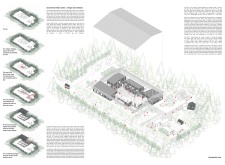
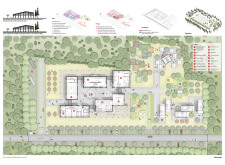
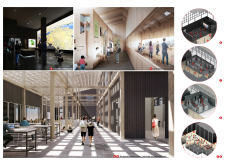
Positioned between the Baltic Sea and the Jaunupes River, the Pilgrimage Yoga House is a multifunctional space designed for yoga, meditation, and communal gathering. The project combines sustainable construction with a strong sensitivity to its landscape and users, offering a setting that supports both individual reflection and shared experience.

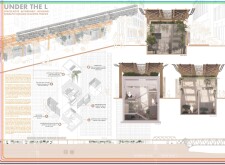
Utilizing bamboo and recycled steel, the design incorporates vertical gardens to enhance urban living environments while fostering community engagement through adaptable micro-housing units.
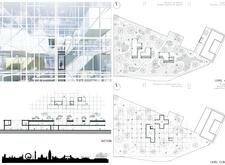
The project addresses the complexities of urban density while fostering social engagement and pedestrian accessibility by integrating flexible office spaces with vibrant communal areas. The design not only enhances functionality within a constrained urban footprint but also strengthens connections between disparate elements of the city’s fabric.
With a design that utilizes stacked roofs to create unobstructed jungle views, this wooden retreat fosters a close connection to nature while providing essential shelter and spaces for relaxation and meditation.
Crafted with natural brown tones and a focus on simplicity, the hut integrates into the Cambodian landscape, offering a serene retreat for reflection and relaxation.
Elevated on stilts, the structure utilizes cross-laminated timber panels and translucent surfaces to create a harmonious integration with the surrounding environment, serving as a serene space for meditation and reflection.
Use architecture to create different emotional states
Edition #9ideas COMPETITIONSILENT CONTEST For this competition, NO DESCRIPTION TEXT is allowed. The architecture ideas must be communicated strictly with visuals.
Prize Monetary award
Eligibility Open to all
Advance registration deadline 12 November 2026
Open architecture competitions
Closest deadline first
Project competitions first
Selected winning projects have the potential to be constructed
Ideas competitions
Experimental competitions with the focus on pushing the boundaries of creativity
Use architecture to create different emotional states
Edition #9ideas COMPETITIONSILENT CONTEST For this competition, NO DESCRIPTION TEXT is allowed. The architecture ideas must be communicated strictly with visuals.
Only participants selected and invited by Buildner can enter these closed competitions. To be considered for future opportunities, please set up your account on Architects' Network Plus.