With cross-laminated timber panels and charred wooden shingles, the design fosters a nurturing atmosphere that prioritizes comfort and support in a hospice care setting.
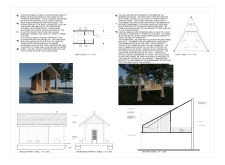
Elevated on floating platforms, the Water Cabin integrates charred shingles and extensive screening to harmonize with its natural surroundings, providing trekkers a space for rest and reflection along scenic hiking routes.
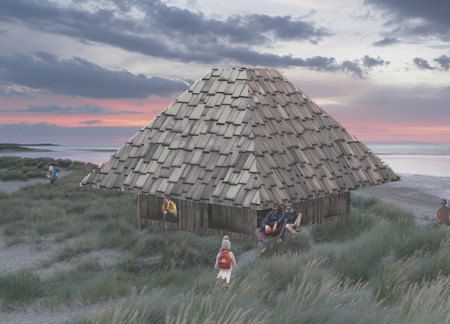
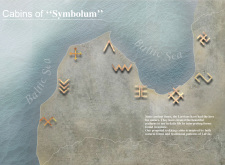
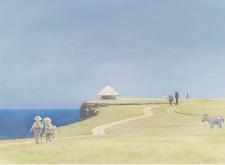
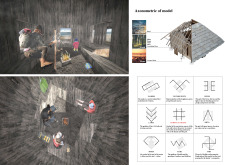
Crafted from locally sourced driftwood and designed with intricate Latvian cultural motifs, these trekking cabins provide a functional retreat that seamlessly integrates with the Baltic coastal landscape.
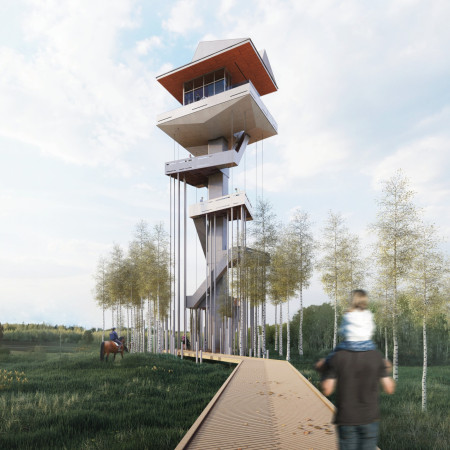
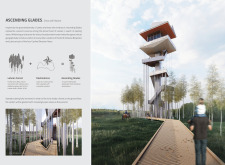
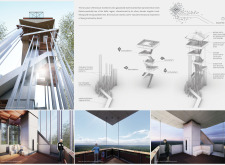
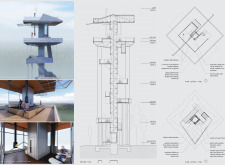
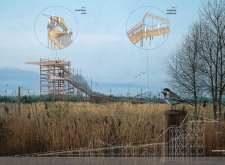
Galvanized steel strands form a structural framework that elegantly captures expansive forest views while wooden pathways enhance accessibility in this observation tower designed to immerse visitors in Latvia's rich biodiversity.
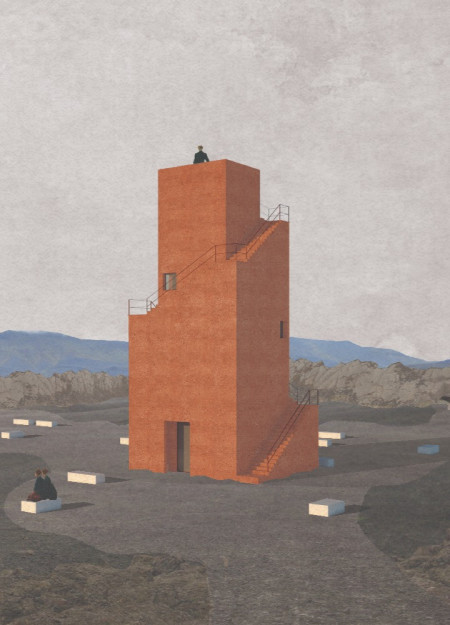
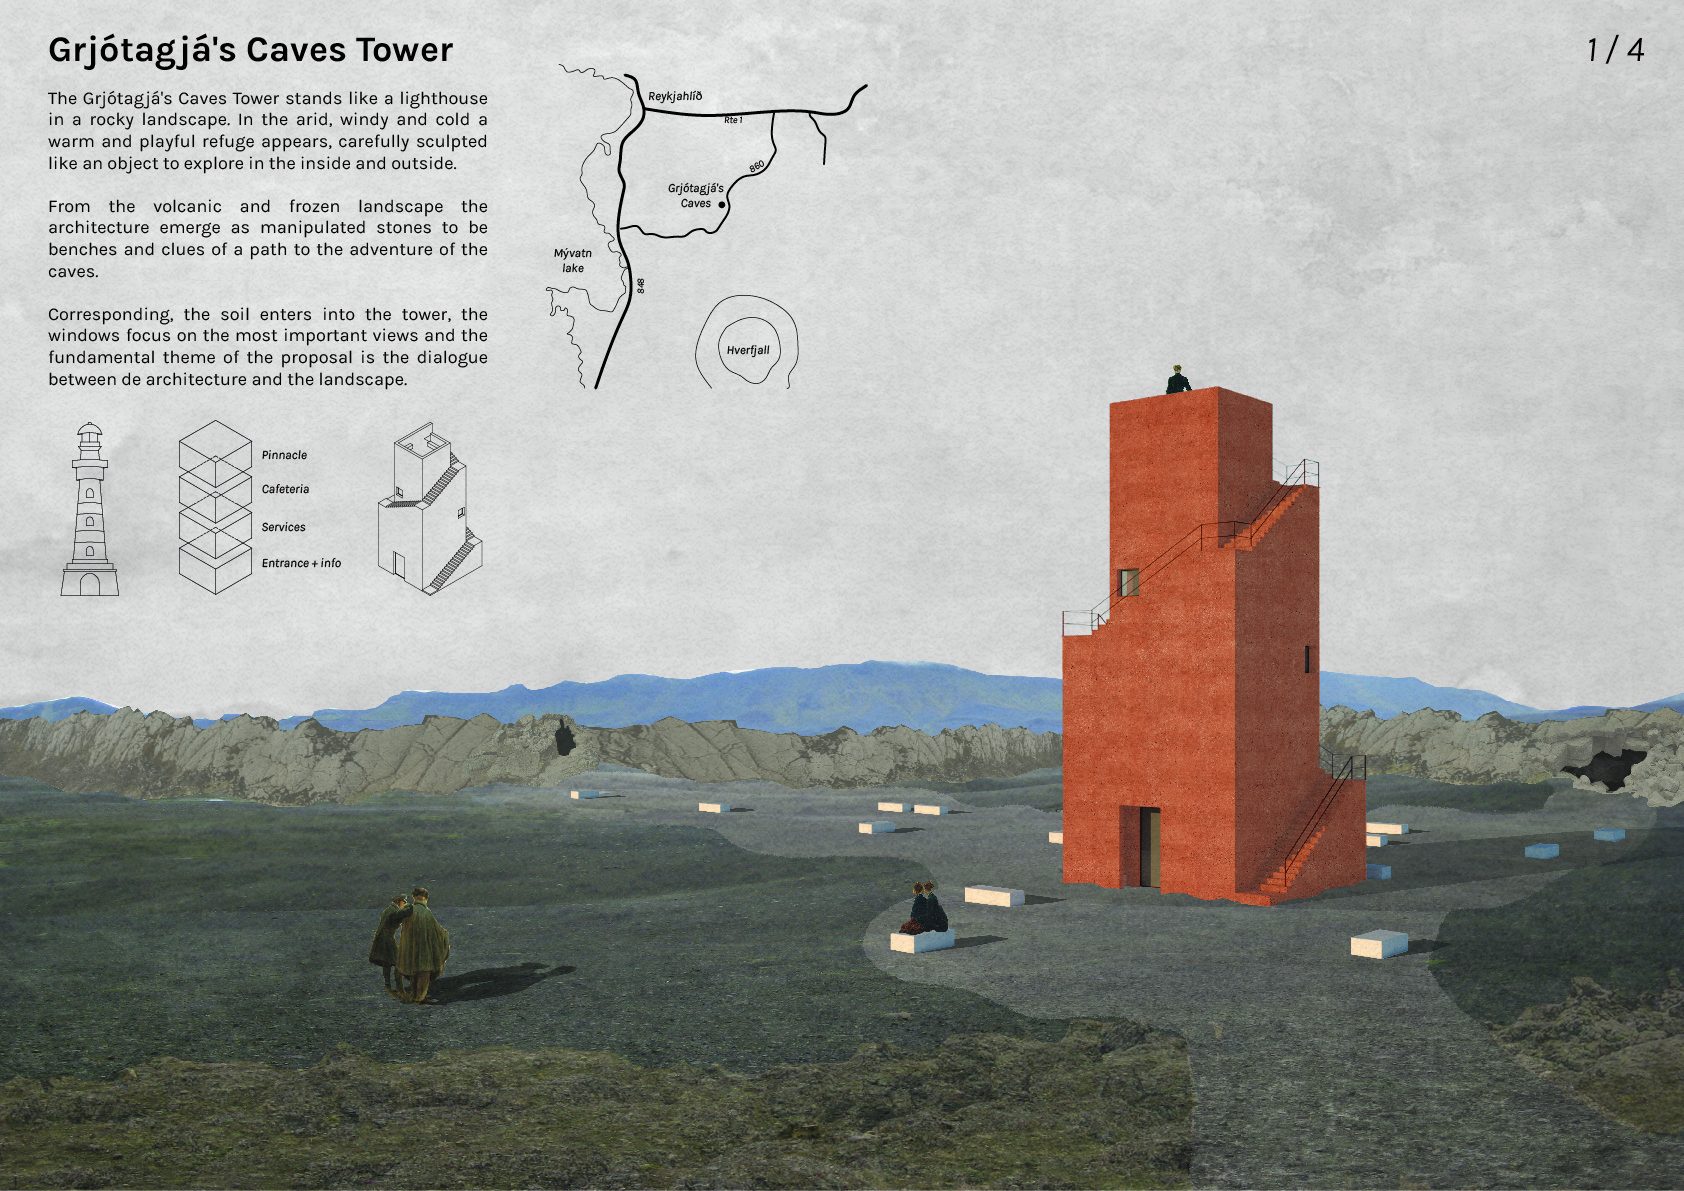
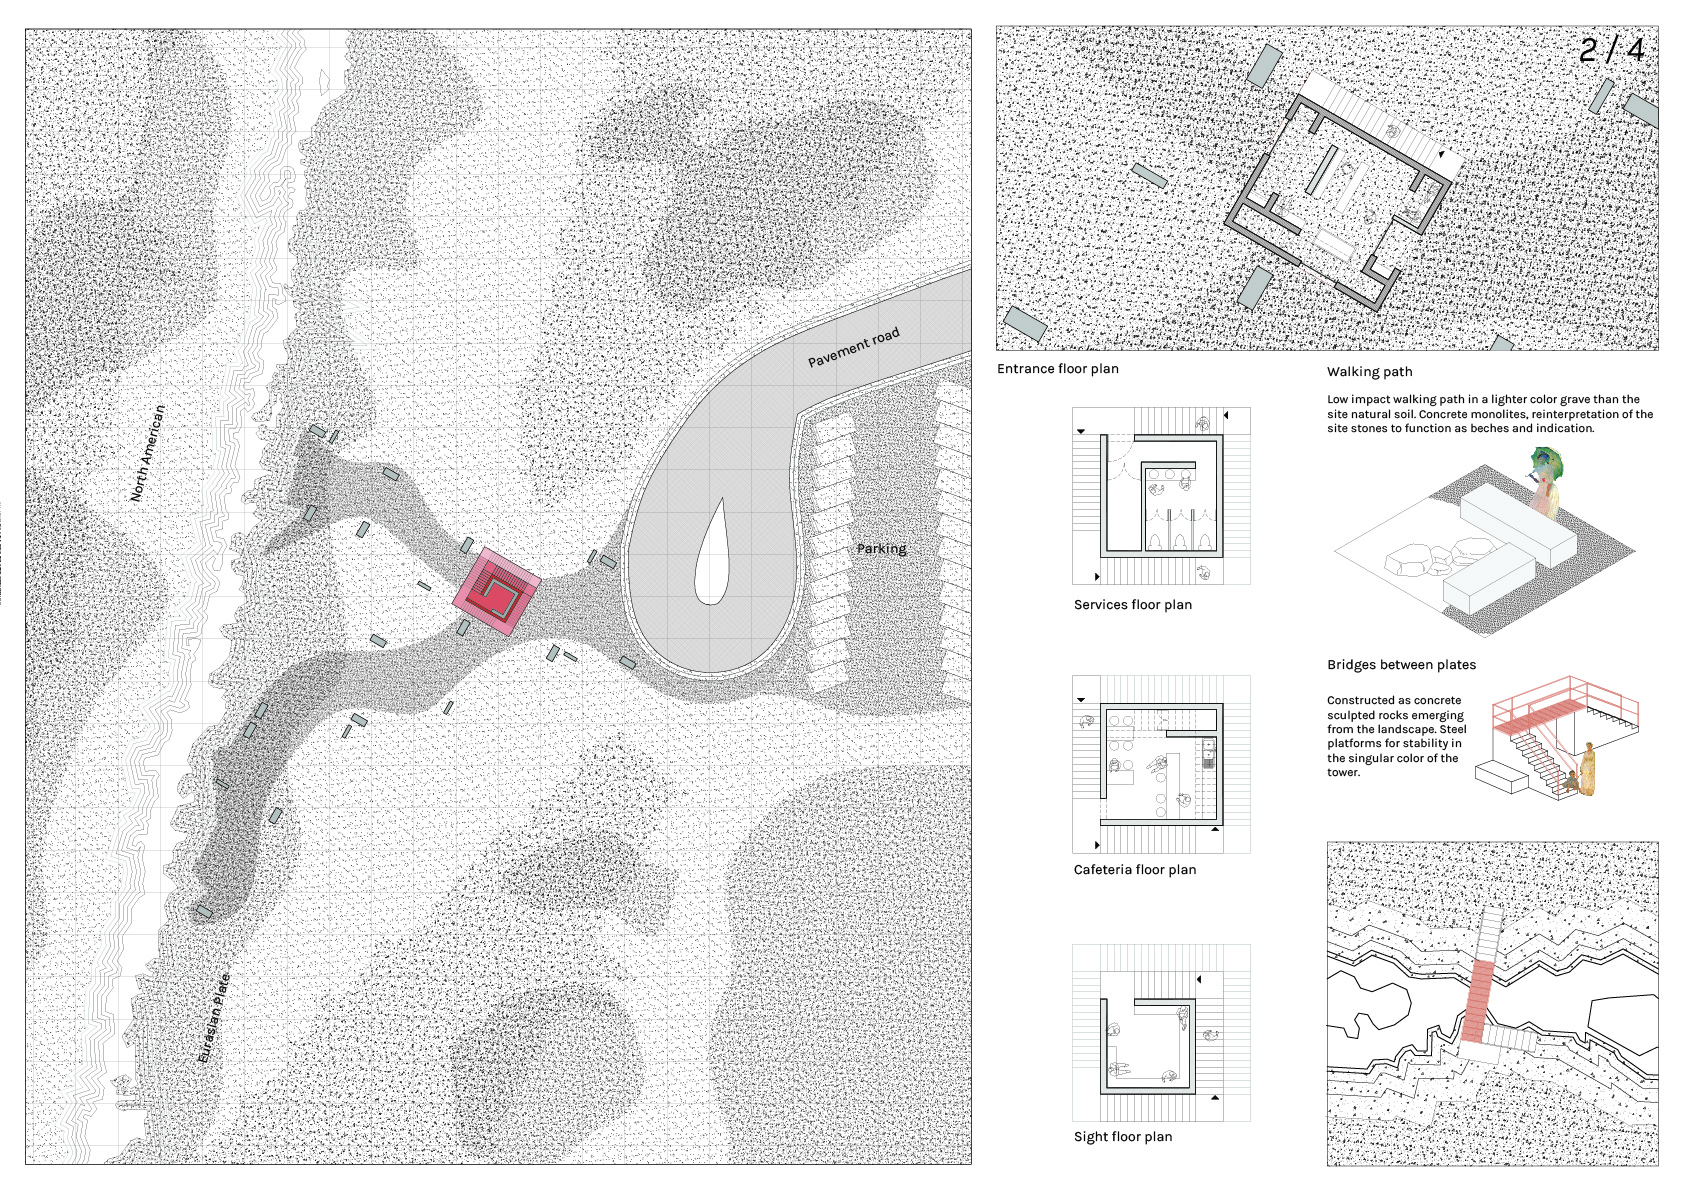
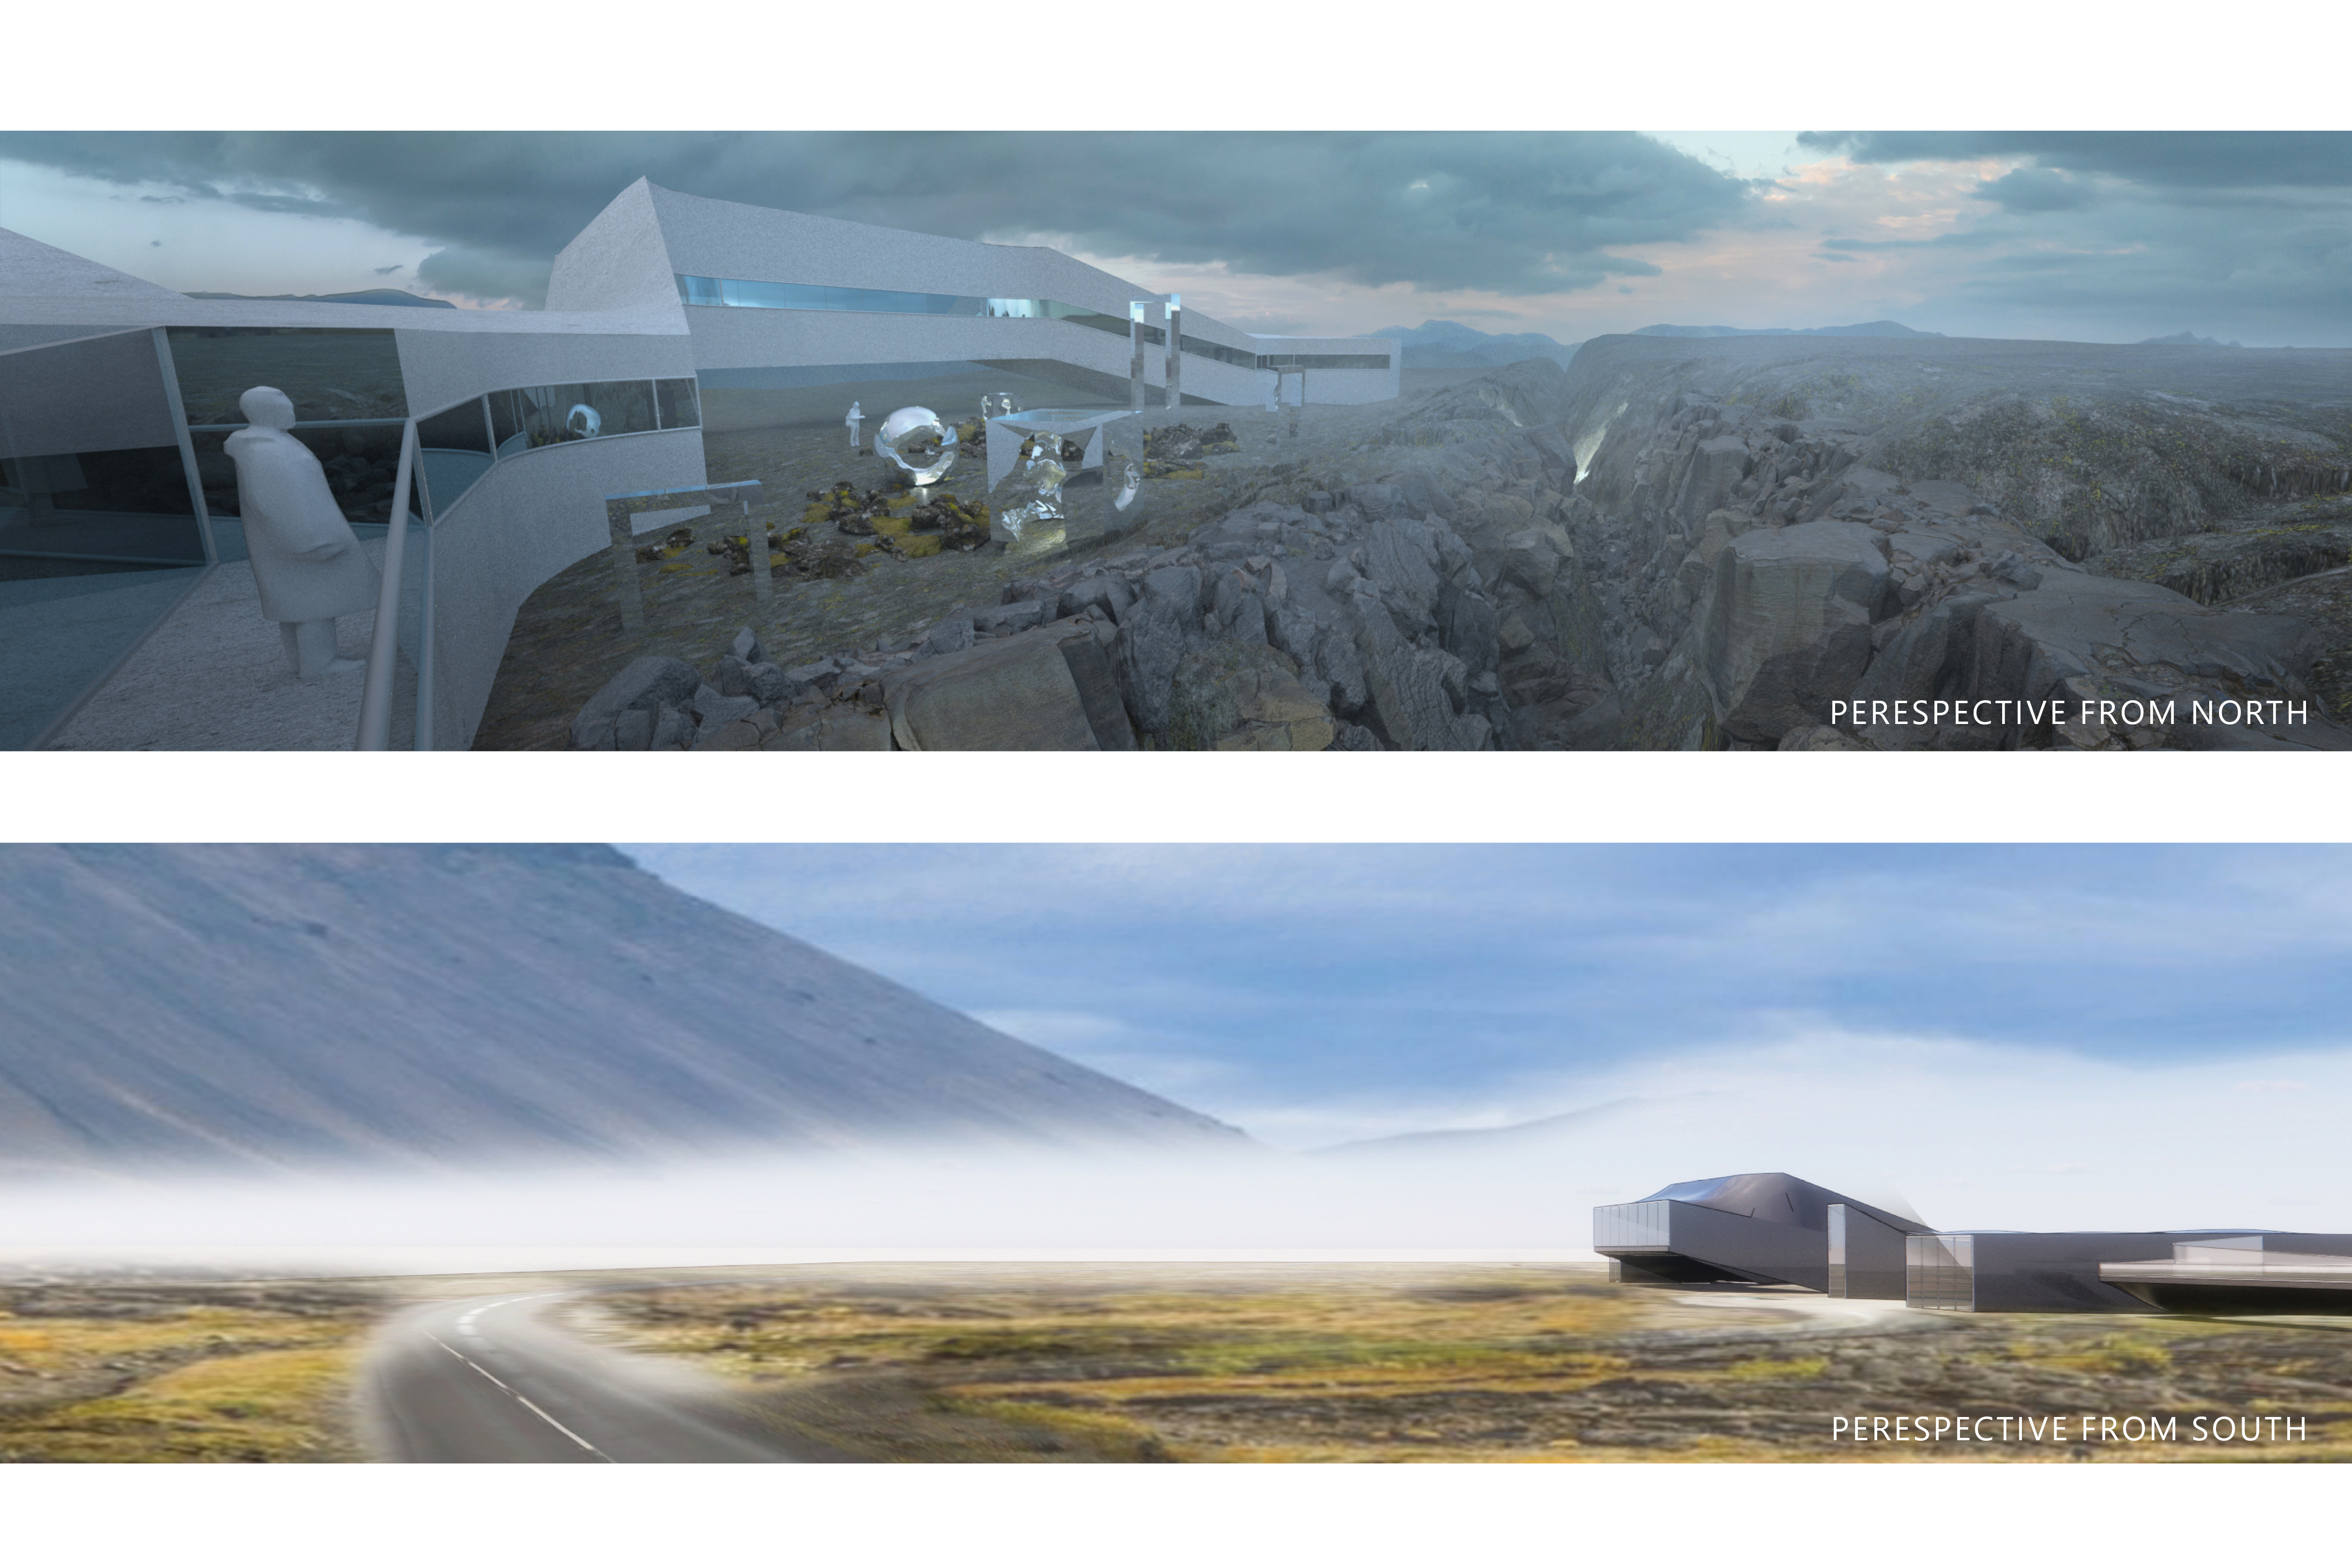
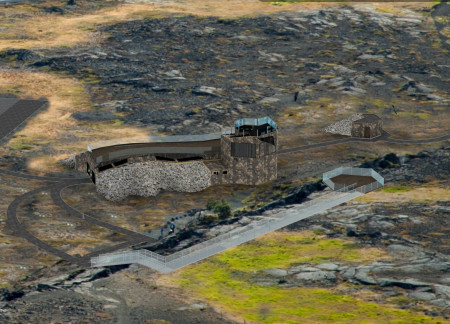
Sculpted concrete forms rise from a rugged volcanic landscape, creating a visually integrated space that guides visitors through an immersive experience to explore the nearby caves.
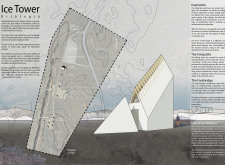
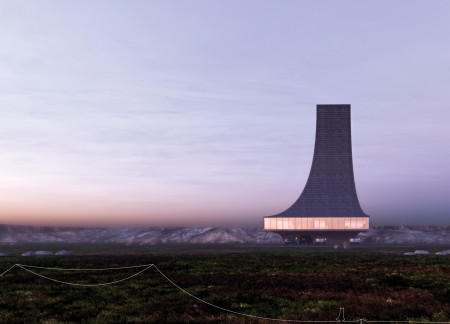
The horizontal tower seamlessly integrates thermal springs into Iceland's rugged landscape, creating an immersive experience for visitors through observation and relaxation in a natural setting.
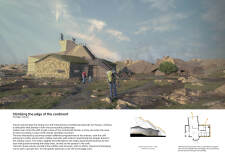
Constructed from charred wood and black concrete, the visitor center integrates with Iceland's volcanic landscape to provide a functional space for exploration and community engagement.
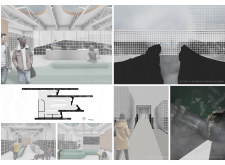
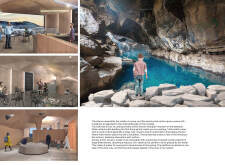
An elevated café framed by local stones offers panoramic views of Hverfjall while seamlessly connecting visitors to the tranquil experience of the nearby Kvennagjá cave.

Gabien walls and coated rebar define a network of pathways and observation points that enhance visitor engagement in a dramatic landscape, offering a new space for exploration and relaxation.
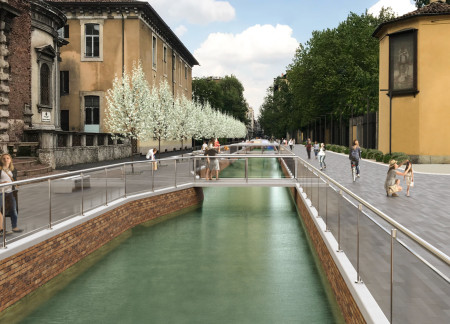
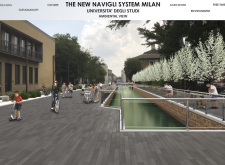
The integration of steel structures with expansive green spaces revitalizes Milan's historic canals, enhancing accessibility and community interaction while preserving the area's cultural heritage.
Utilizing cast-in-place concrete and local oak, this retreat seamlessly integrates curvilinear forms with the landscape, creating a tranquil environment dedicated to wellness and rejuvenation.

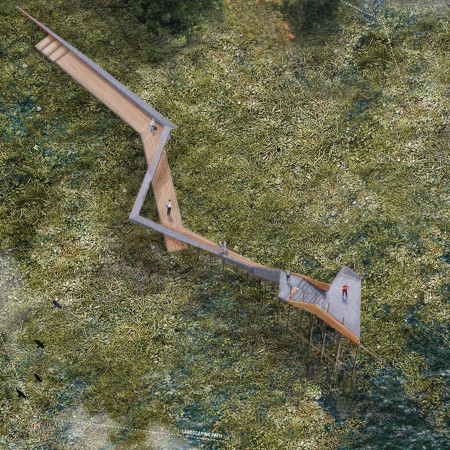

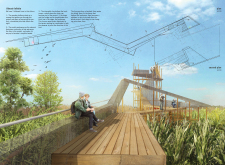
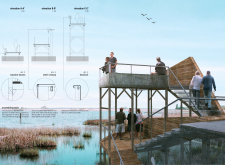
A curvilinear platform of cross-laminated timber and charred wooden shingles offers an accessible vantage point for birdwatchers, blending seamlessly with the landscape while encouraging ecological engagement.
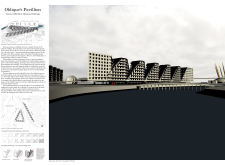
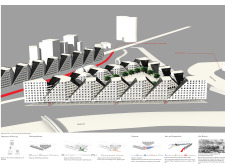
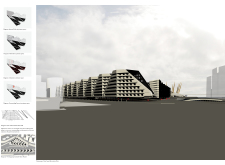
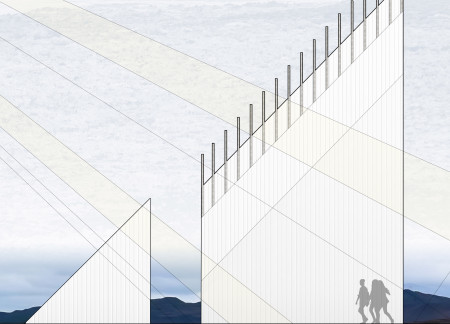
Towering oblique triangular forms reimagine communal living along the River Lea, offering innovative housing solutions that blend seamlessly with the landscape.
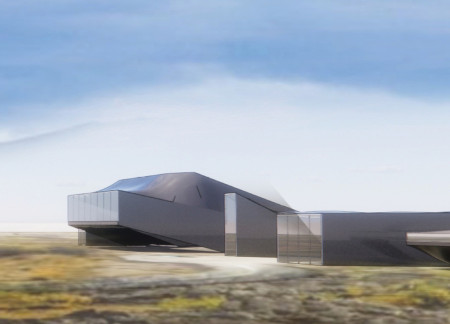
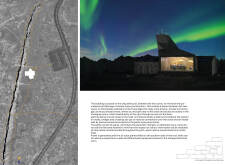
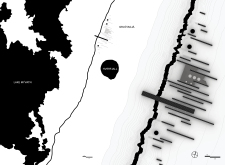
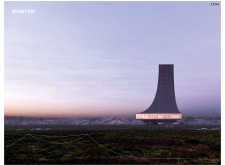

Set against the backdrop of two tectonic plates, a corrugated steel structure rises from the geothermal landscape, offering visitors a unique vantage point and essential services at the Grjótagjá hot springs site.
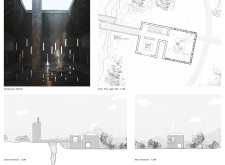
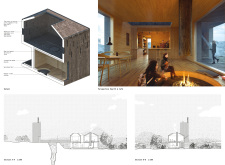
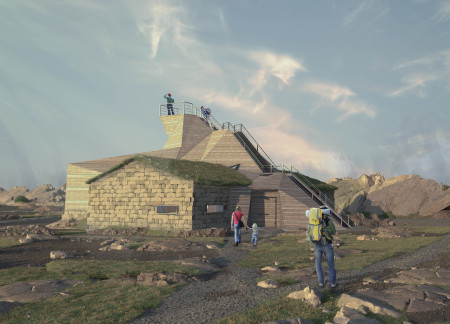
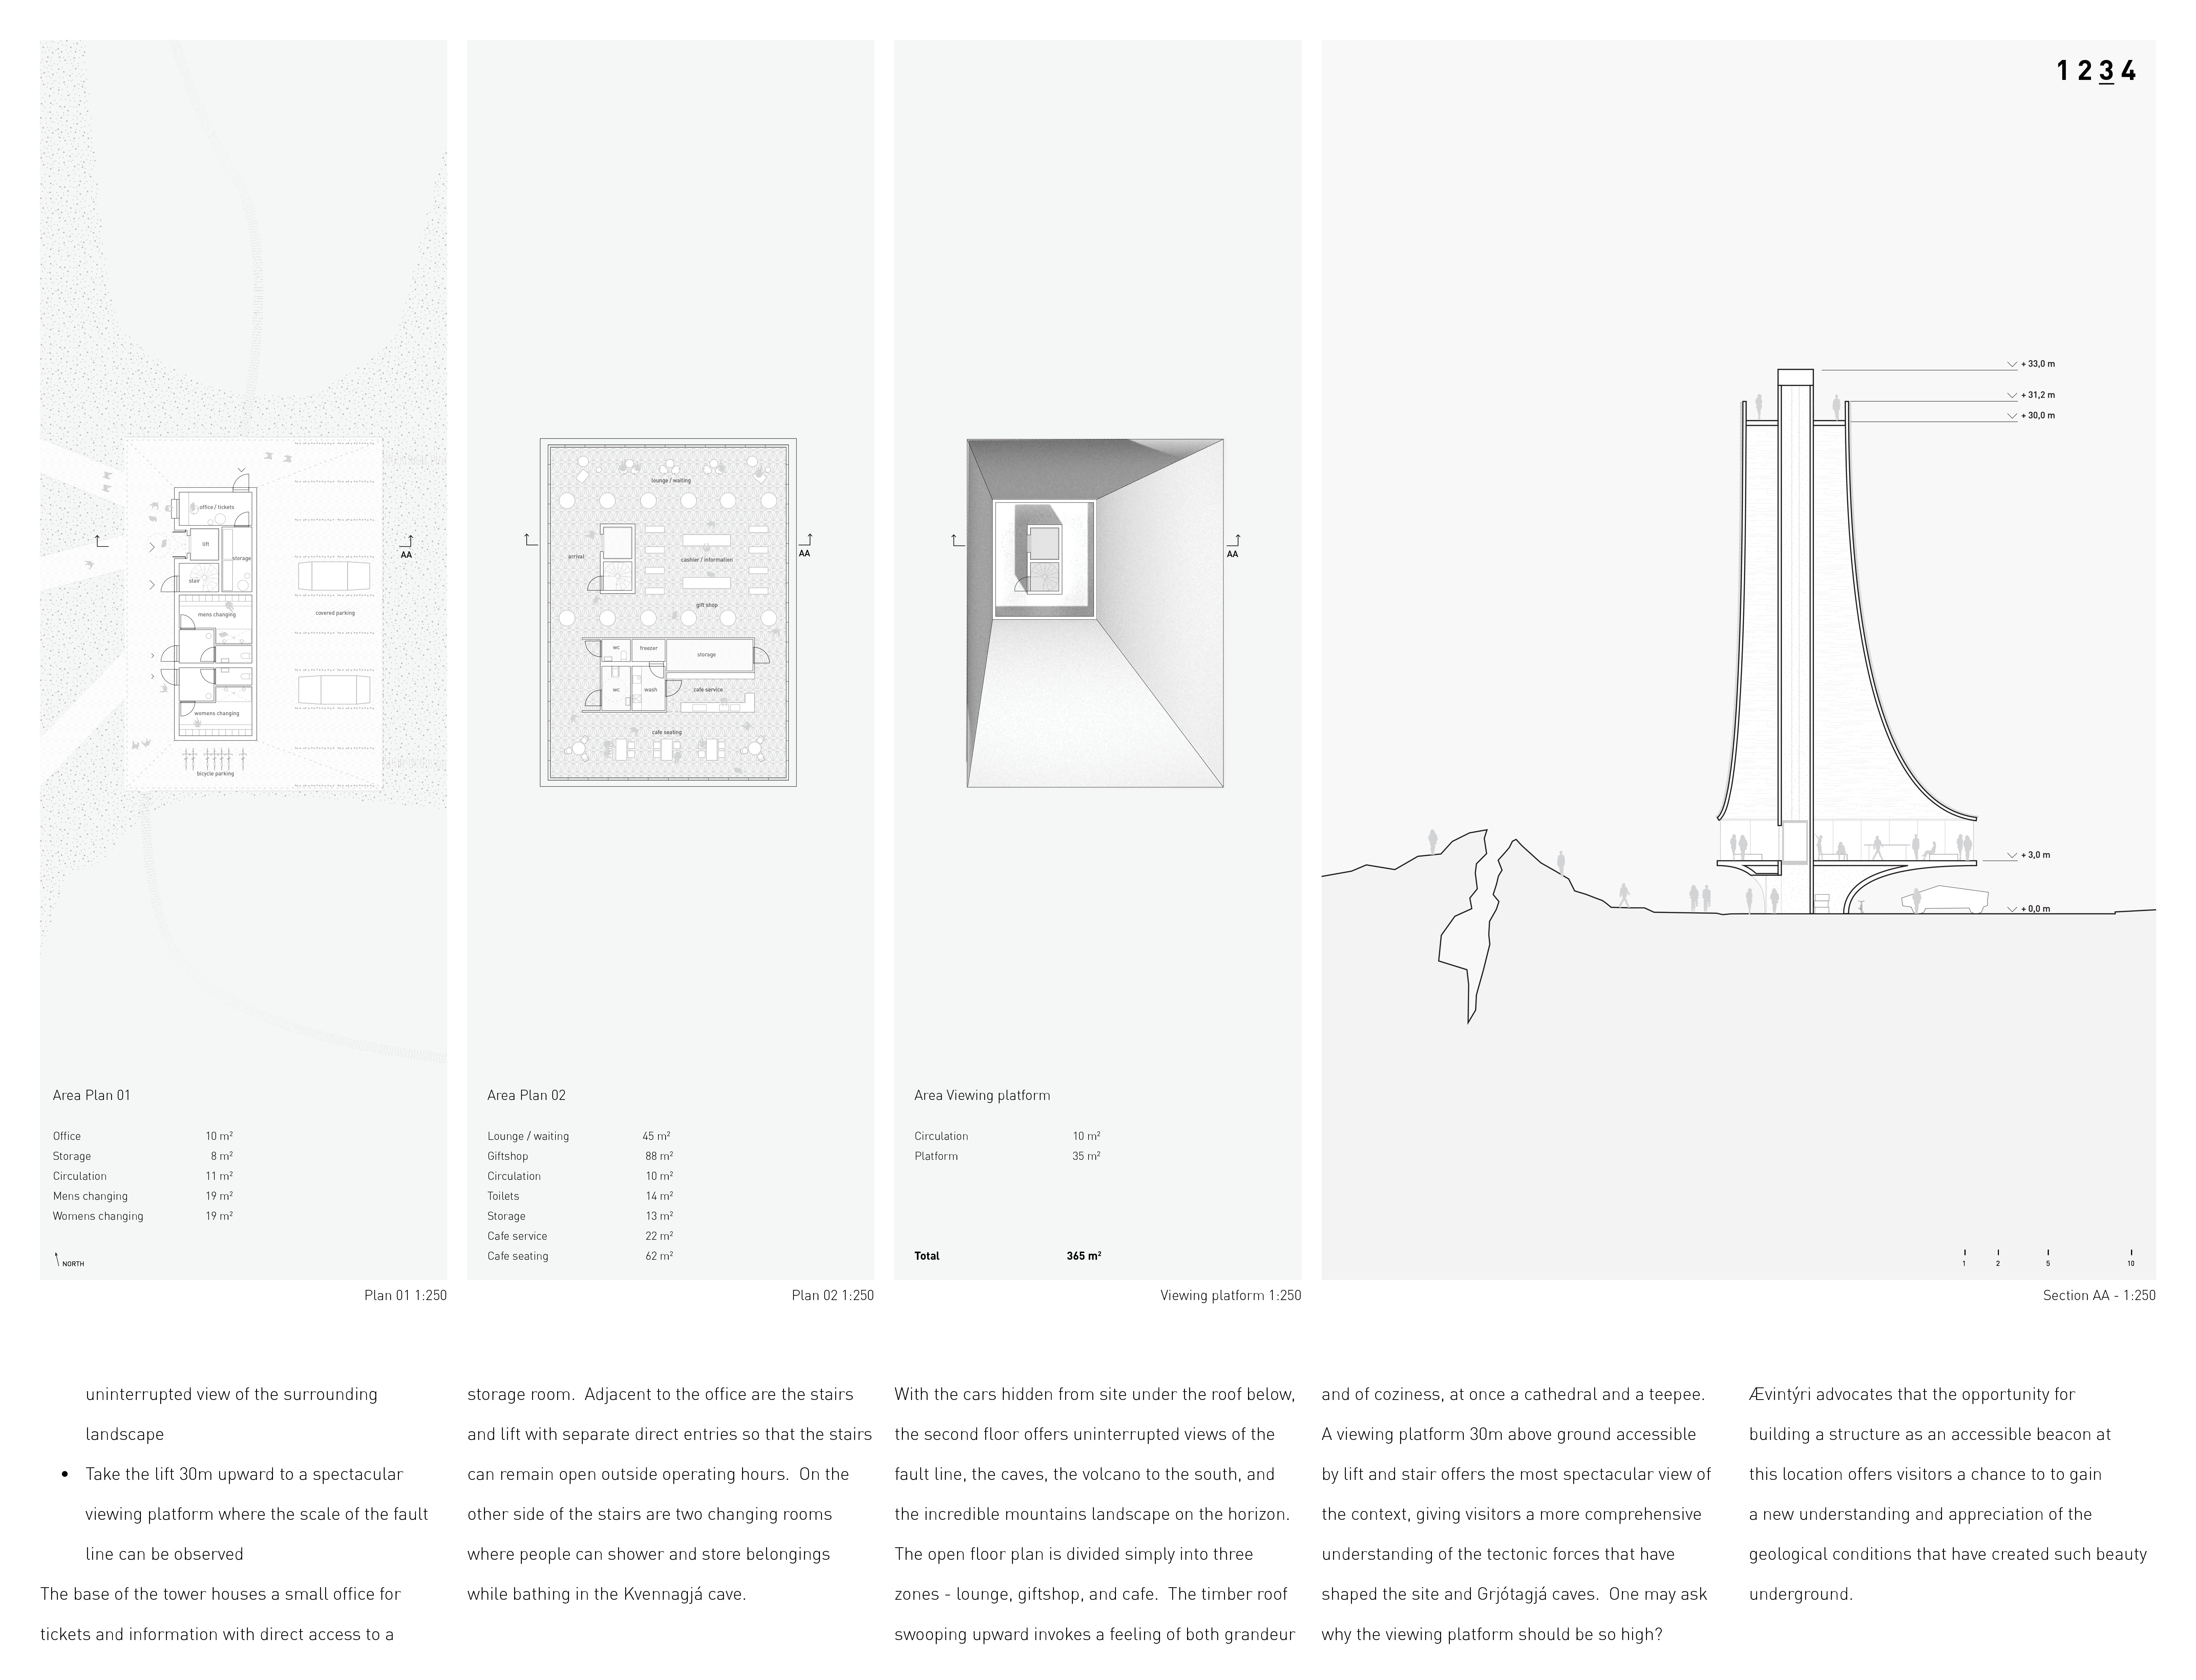
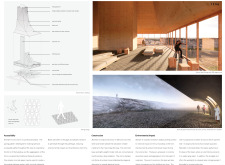
Rising 30 meters above the ground, the observation platform crafted from concrete and timber offers unobstructed views of tectonic features in Iceland, serving as an interpretive visitor center for the Grjótagjá caves.
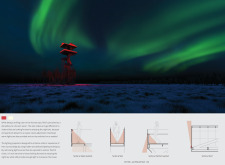
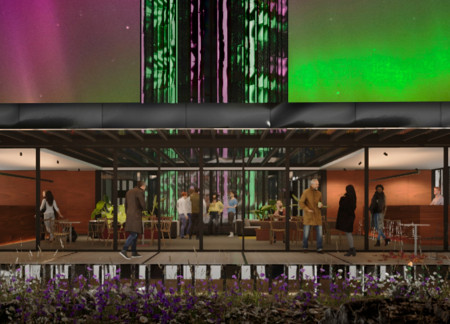
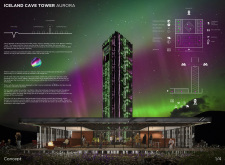
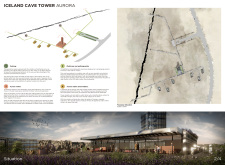
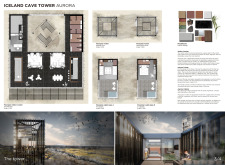
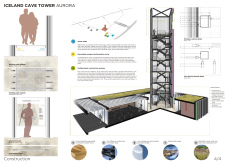
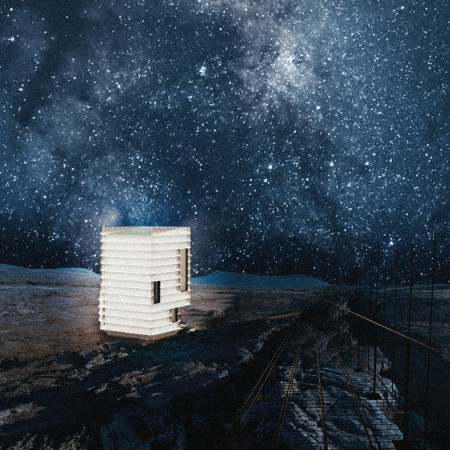


Reflective surfaces interact with Iceland's changing landscape in a purpose-driven visitor center designed to enhance the experience of viewing the Northern Lights.
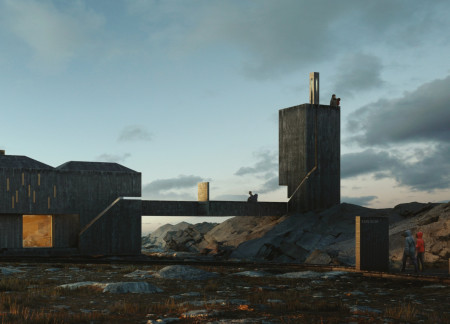
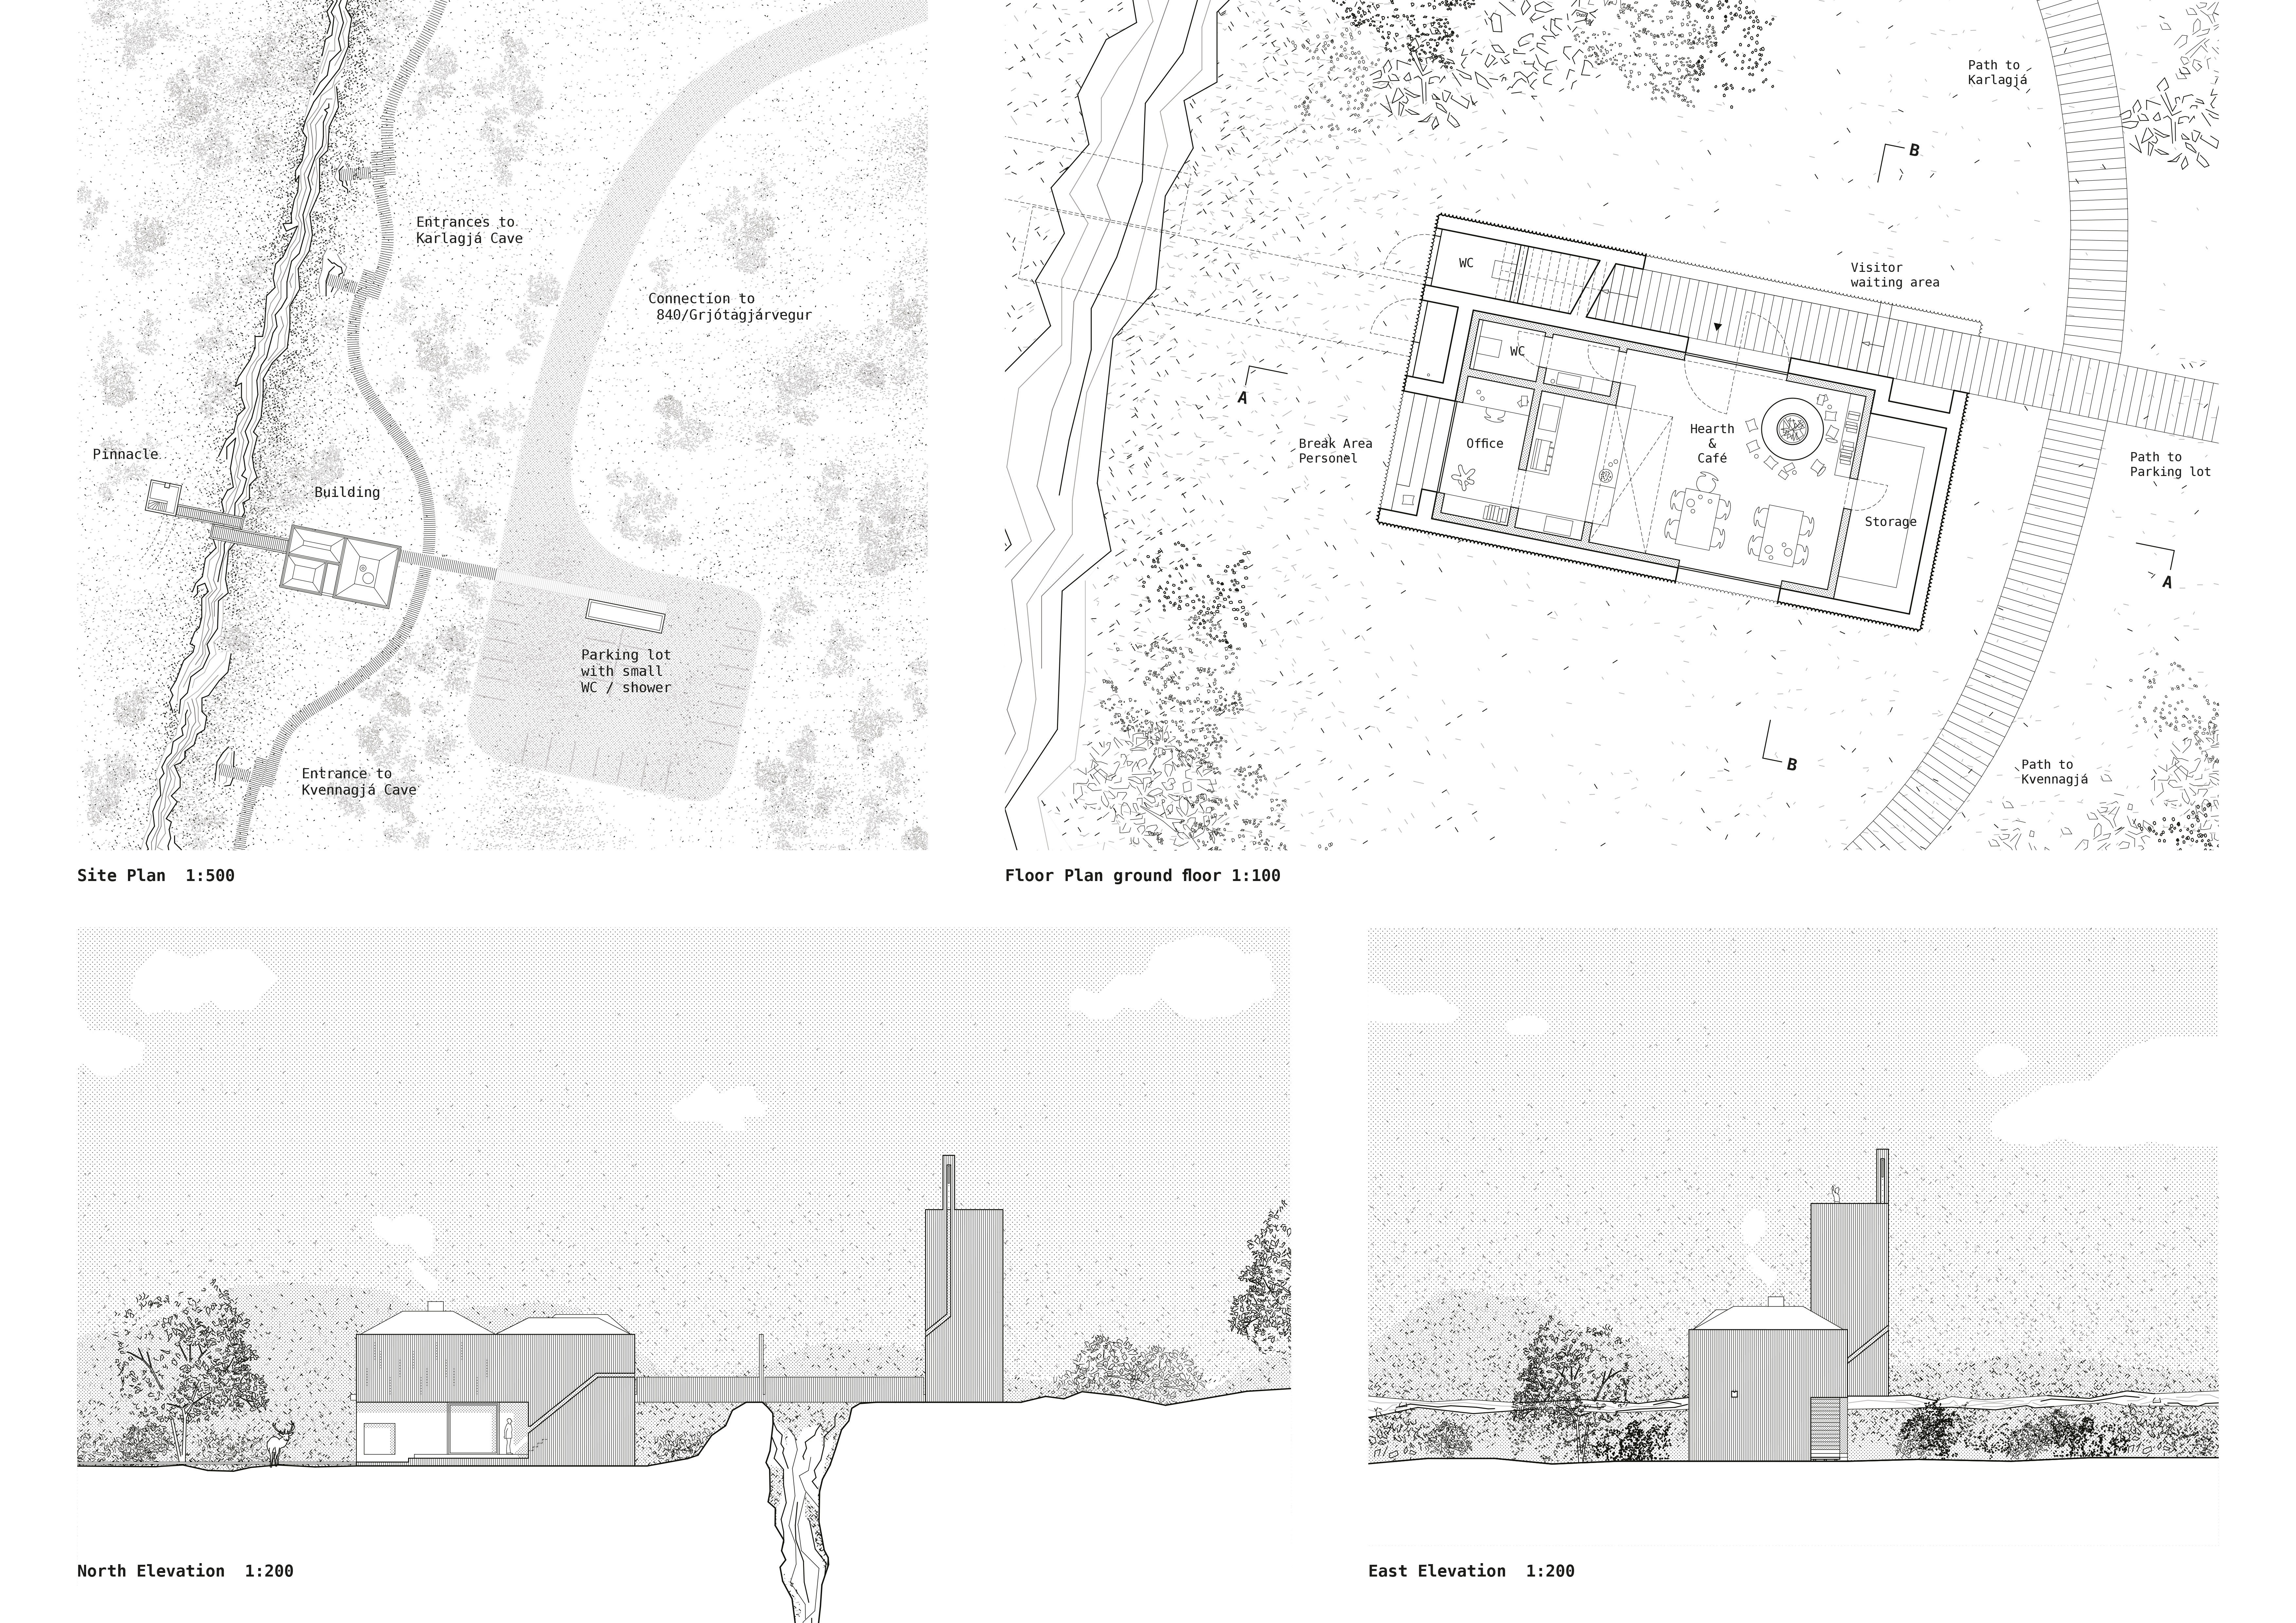
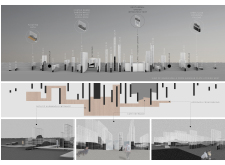
A cross-laminated timber viewing tower with a façade of burned wooden tiles rises above the geothermal landscape of Mývatn, offering visitors a unique platform to engage with the area's geological features while providing essential amenities like a café and information center.
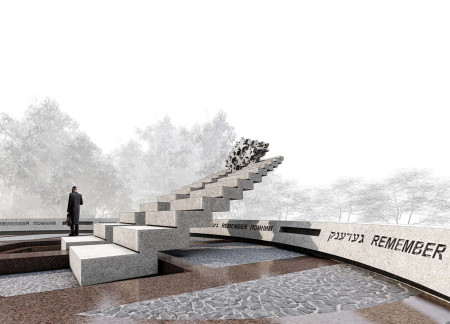
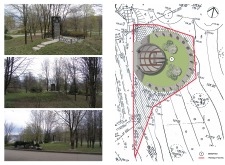
Defined by its central memorial structure and geometric forms, the design creates an engaging environment for reflection and remembrance, drawing visitors through carefully arranged pathways and open spaces.
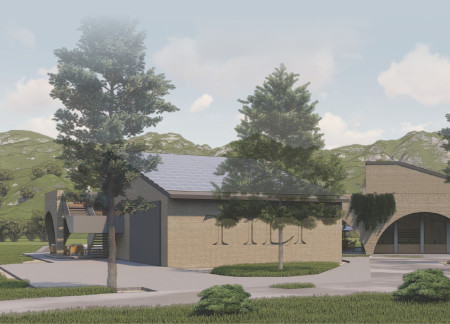
Incorporating local Pink Stone and a series of arched terraces, the design enhances the visitor experience while serving as a guest house and wine shop near Assisi.
With a design that utilizes stacked roofs to create unobstructed jungle views, this wooden retreat fosters a close connection to nature while providing essential shelter and spaces for relaxation and meditation.
Crafted with natural brown tones and a focus on simplicity, the hut integrates into the Cambodian landscape, offering a serene retreat for reflection and relaxation.
Elevated on stilts, the structure utilizes cross-laminated timber panels and translucent surfaces to create a harmonious integration with the surrounding environment, serving as a serene space for meditation and reflection.
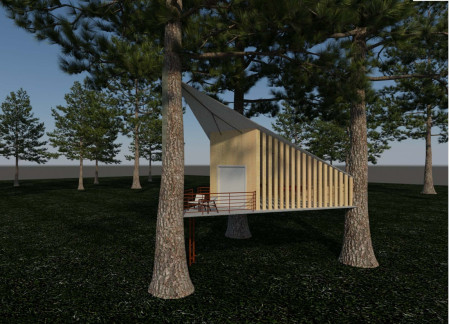
A central tree anchors a gabled cabin designed for relaxation and self-discovery, while cross ventilation and sustainable wood construction enhance the connection with nature.
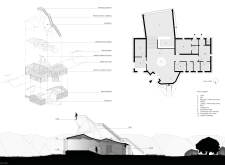
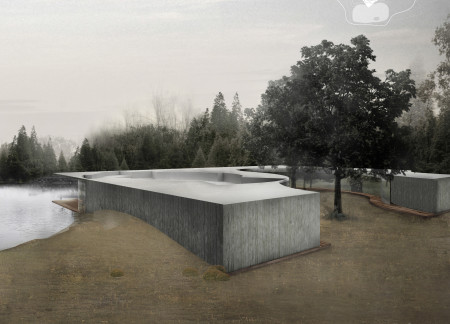
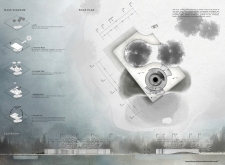
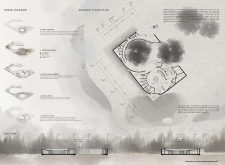
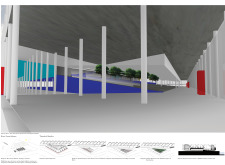
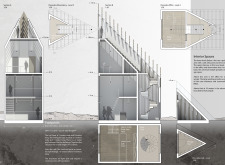
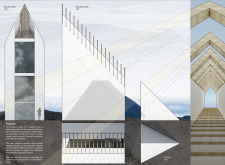
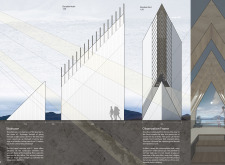
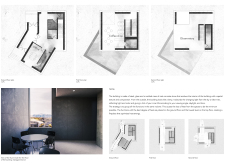
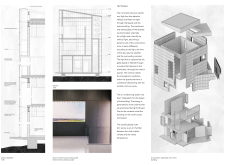
The proposal examines a visitor-oriented facility situated within a natural park landscape, designed to accommodate both recreational and educational functions. The study considers how spatial organization, vertical circulation, and cultural elements can enhance the visitor experience while addressing operational needs such as security and staff requirements.
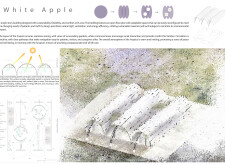
The undulating roof structure, supported by wooden elements and complemented by a reflection garden featuring preserved mature trees, creates a contemplative memorial space honoring the lives lost during the Sri Lankan Civil War.
Incorporating a double-skin facade of translucent polycarbonate and locally sourced timber, the structure harmonizes with the volcanic landscape while providing essential facilities for winter recreation.
Maria Turcu,Mihai Mitrică,Alina Măldărescu,Alina Lixeanu
Incorporating vertical gardens and green façades, the design enhances urban connectivity and sustainability while providing multi-functional spaces for offices and public interaction.
Use architecture to create different emotional states
Edition #9ideas COMPETITIONSILENT CONTEST For this competition, NO DESCRIPTION TEXT is allowed. The architecture ideas must be communicated strictly with visuals.
Prize Monetary award
Eligibility Open to all
Advance registration deadline 12 November 2026
Open architecture competitions
Closest deadline first
Project competitions first
Selected winning projects have the potential to be constructed
Ideas competitions
Experimental competitions with the focus on pushing the boundaries of creativity
Use architecture to create different emotional states
Edition #9ideas COMPETITIONSILENT CONTEST For this competition, NO DESCRIPTION TEXT is allowed. The architecture ideas must be communicated strictly with visuals.
Only participants selected and invited by Buildner can enter these closed competitions. To be considered for future opportunities, please set up your account on Architects' Network Plus.