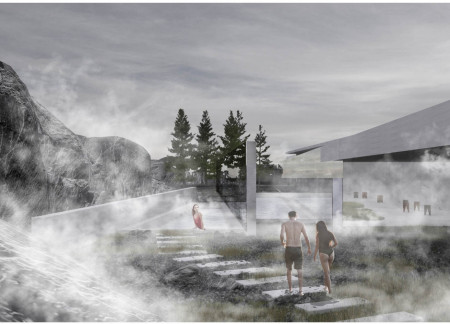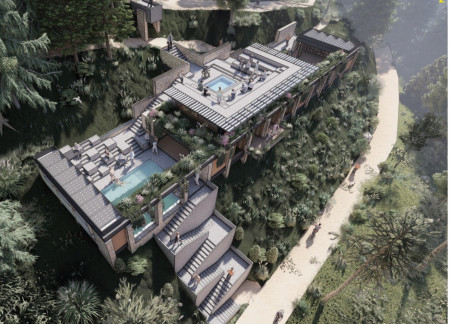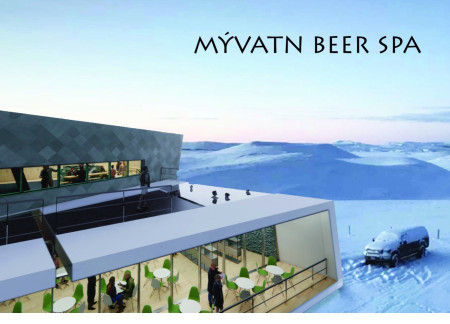
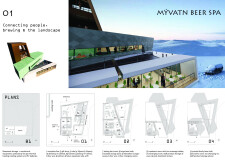
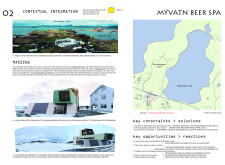
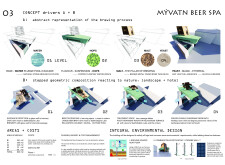
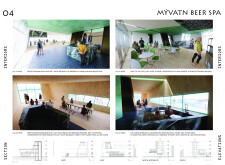
Incorporating geothermal energy and bronze accents, the design utilizes natural stone to create a spa experience that seamlessly connects with the surrounding landscape and emphasizes the craft of brewing.
Crafted from bamboo and composite materials, the observation towers rise gracefully above Al Wathba wetlands, providing strategically designed vantage points for wildlife enthusiasts to engage with the diverse ecosystem.
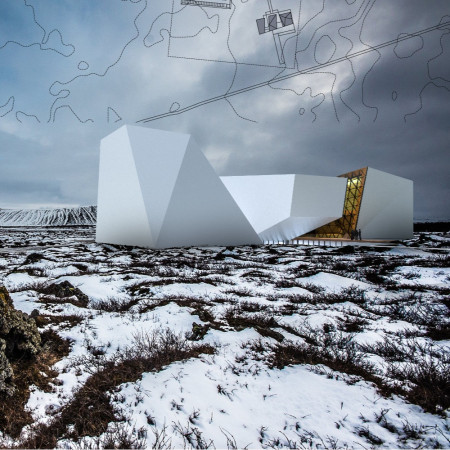
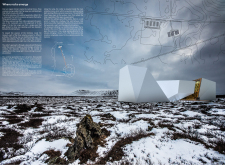
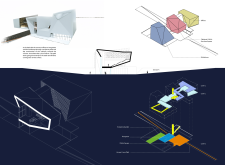
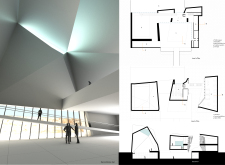
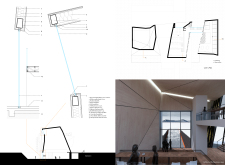
Framed by wooden reticles and oriented toward a nearby volcano, the design integrates multiple volumes to create a functional museum that invites community engagement and exploration.
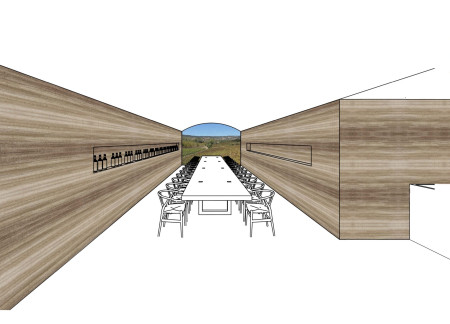
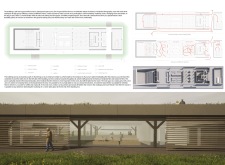
Constructed entirely from rammed earth, the winery integrates a long communal table and rounded windows that frame views of the surrounding vineyards, providing an inviting space for wine tasting and social gatherings.
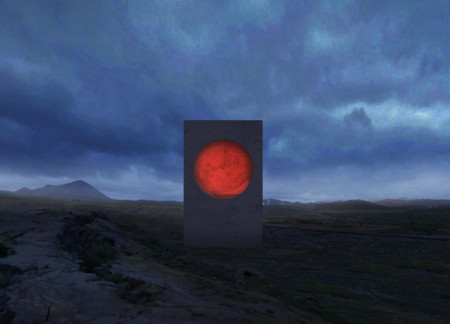
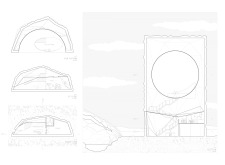
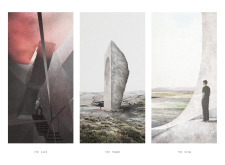
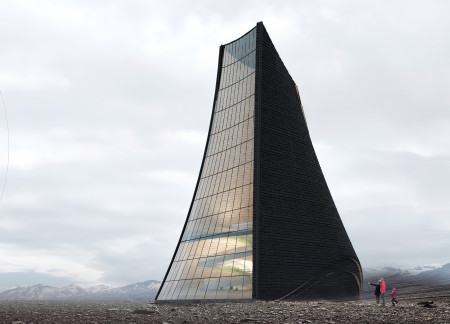
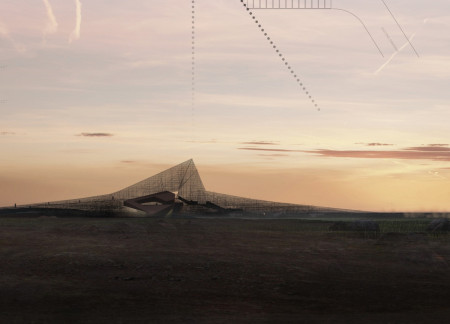
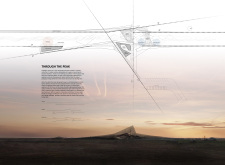
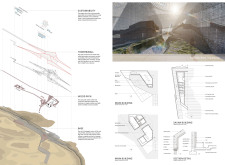
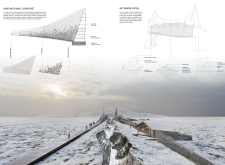
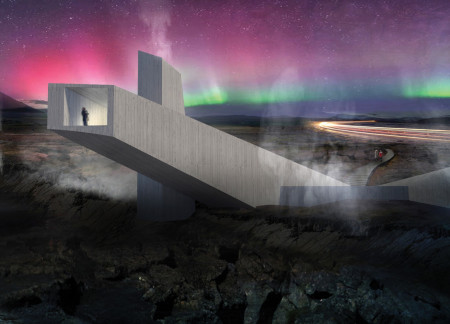
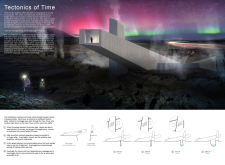
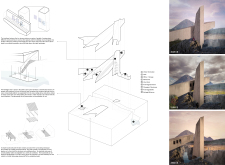
A unique integration of a cave-inspired form with concrete and steel creates a monumental viewing structure that offers visitors expansive views of Iceland's rugged landscape.
Duncan Fok,Ji haw Chi,Shi chao philip Lin,Oi yi Leung
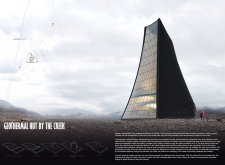
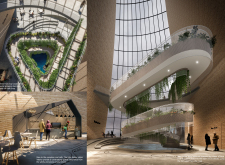
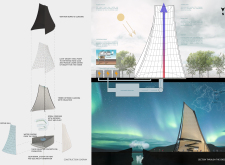
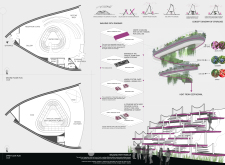
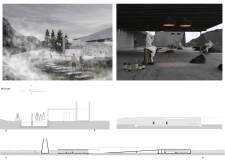
Curved insulated concrete walls rise to capture light and mist from the creek, creating a dynamic interior space that fosters engagement with nature while serving as a gallery and community hub.
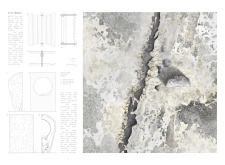

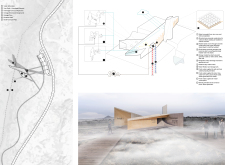
Set within the geothermal landscape of northern Iceland, clusters of wire mesh walls and flexible net bridges guide visitors through a series of viewpoints that showcase the dynamic fissures, offering an interactive experience with the natural environment.
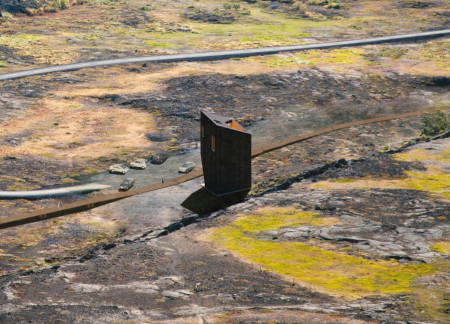
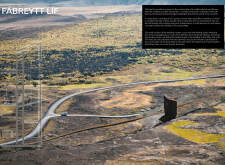
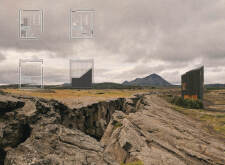
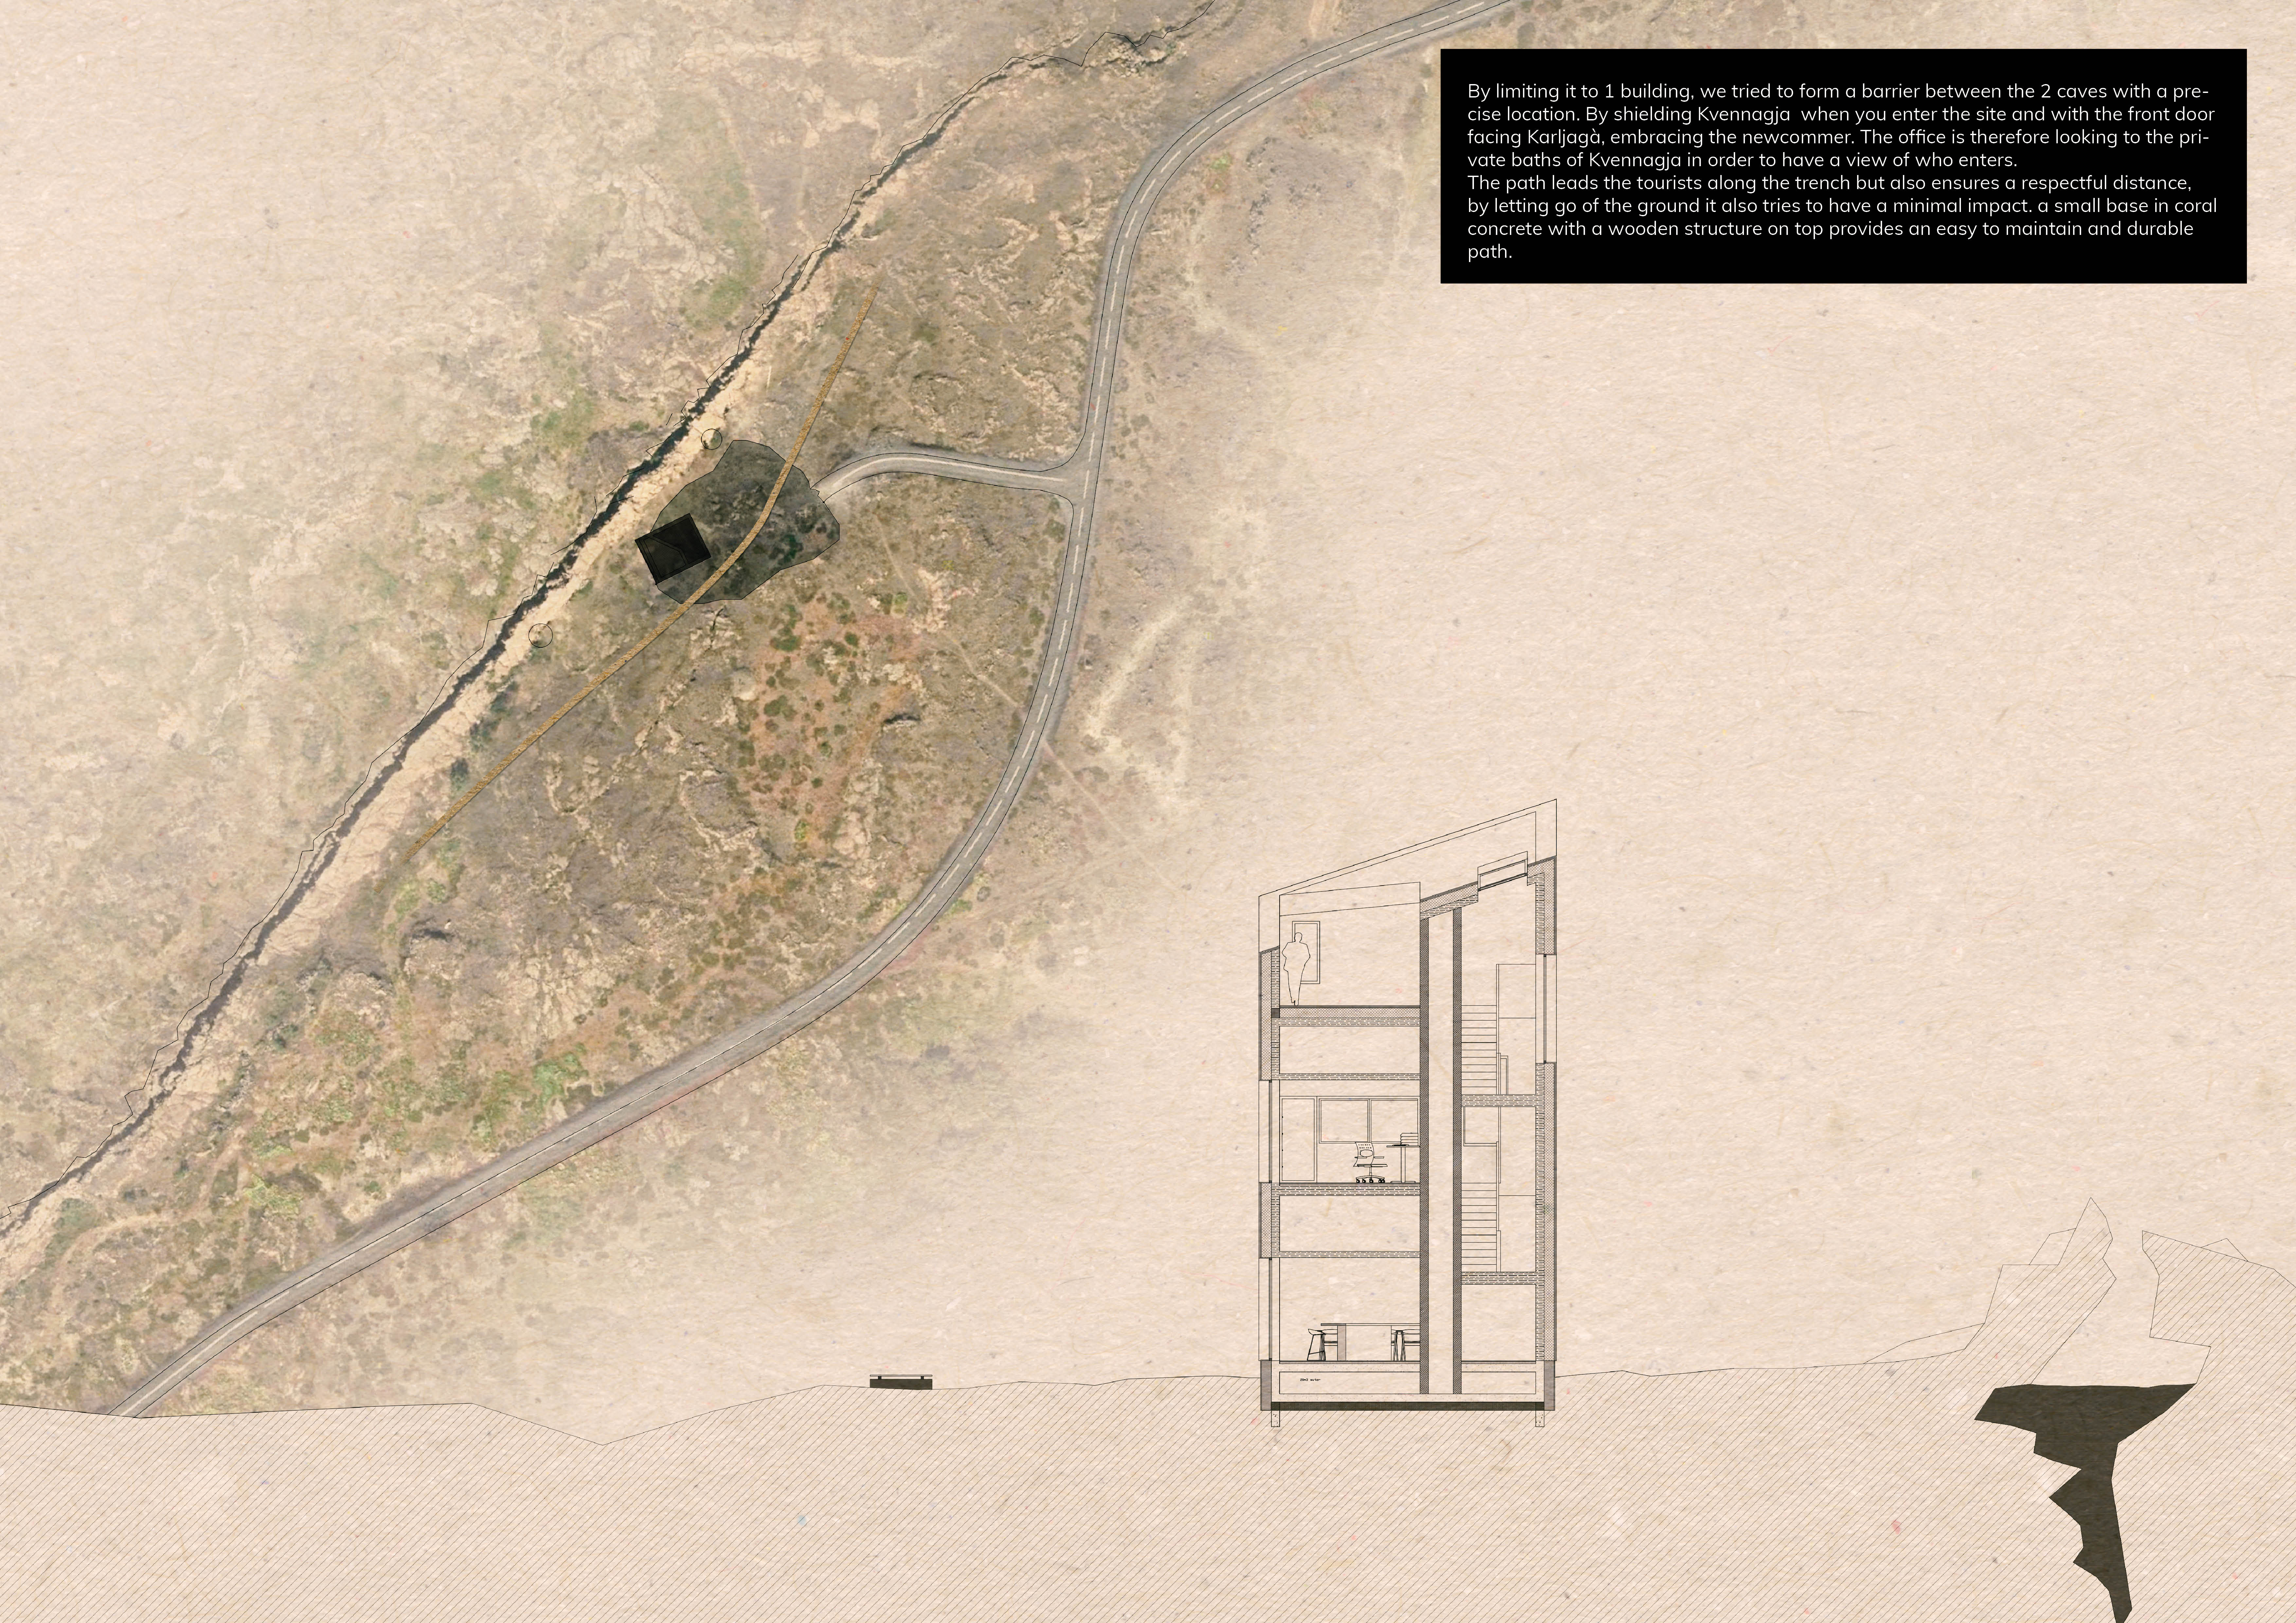
Constructed from coral concrete and cross-laminated timber, the watchtower integrates thermal regulation features to create a functional space for visitors to explore the surrounding landscape.
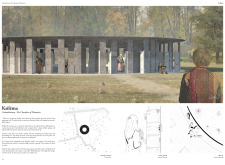
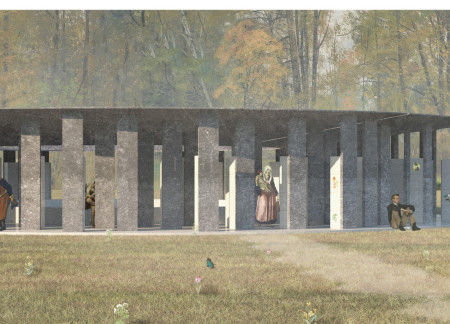

The cylindrical form of the columbarium integrates granite niches within a tranquil forest setting, creating a reflective sanctuary that nurtures personal memory and connection to nature.
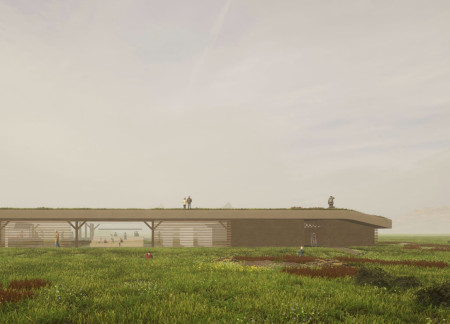
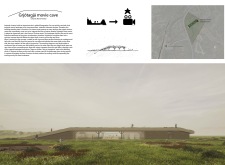
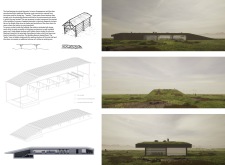
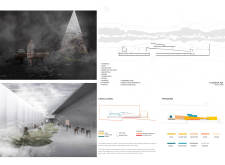
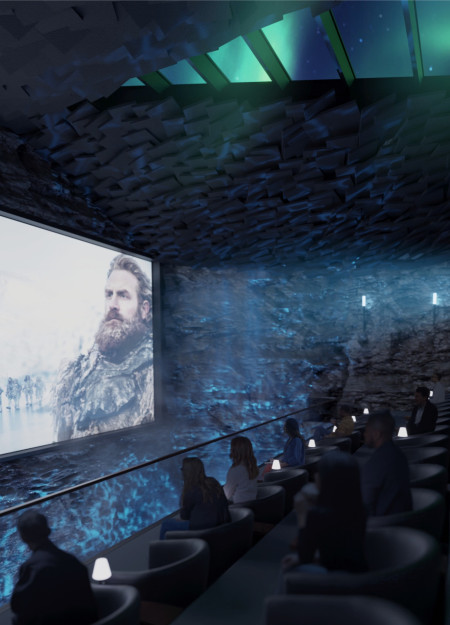
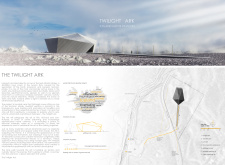
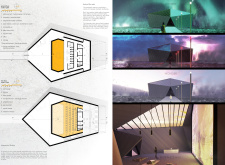

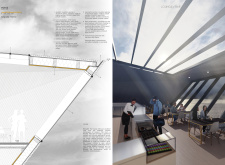
Utilizing locally sourced sheep wool and geothermal heating, the design integrates dug-in viewpoints with carefully crafted elevation to create a sustainable pavilion dedicated to the appreciation of Icelandic cinema.
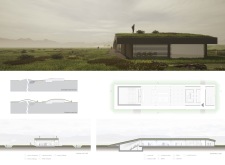
Constructed with a steel framework and integrated into the landscape through an embankment, the observation deck offers a unique vantage point for visitors to engage with the coastal environment.
Amr ibrahim mohamed Ismaeil (amr mousa),Mohammed abdullah elsayed abdelsalam Mater,Mohammed mahmoud hassan ahmed Taha
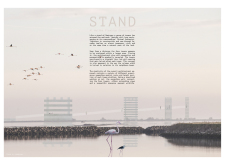
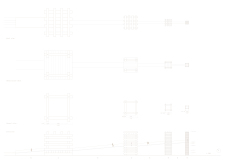
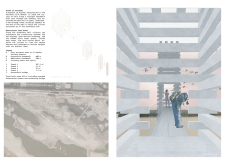
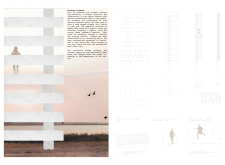
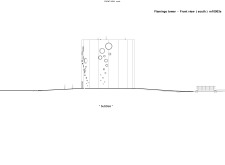

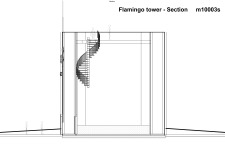
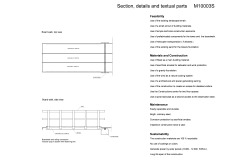
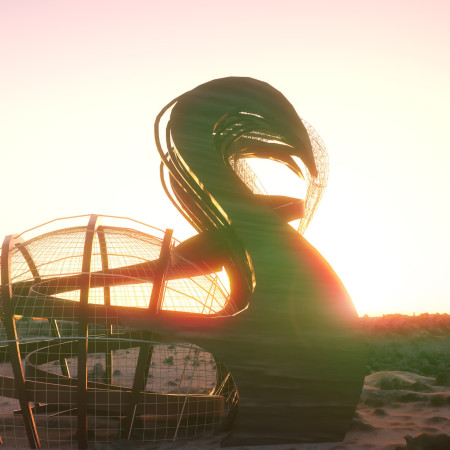
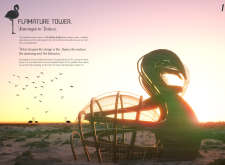
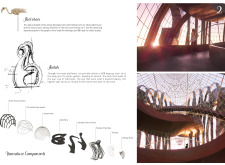
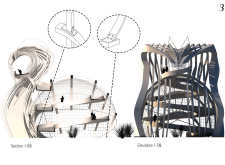
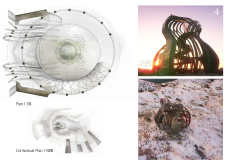
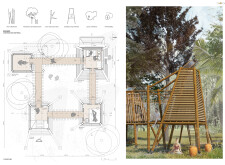
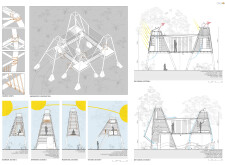
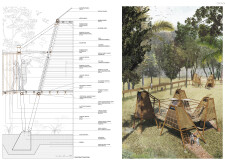
Inspired by the anatomy of flamingos, the observation tower incorporates a timber mesh structure that enhances visitor engagement with the Al Wathba Wetland, serving as a platform for wildlife observation and ecological appreciation.
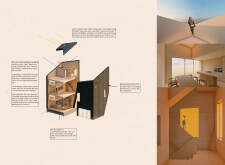
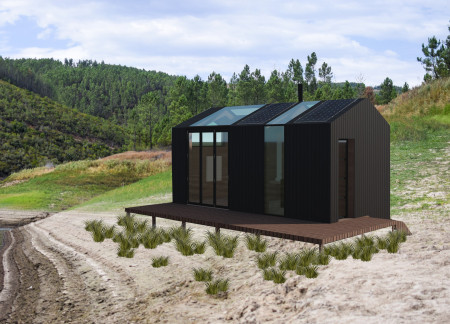
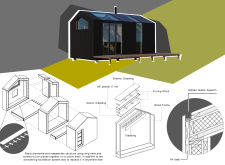
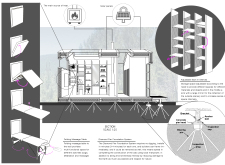
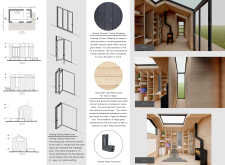
Constructed with charred timber cladding and Structural Insulated Panels, the Meditation Cabin offers a sustainable and serene environment for yoga and mindfulness activities in a tranquil setting.
Mirrored surfaces reflect the surrounding Icelandic landscape while a camouflaged entrance invites exploration, seamlessly integrating visitor amenities such as a sauna, café, and public bath into the natural environment.
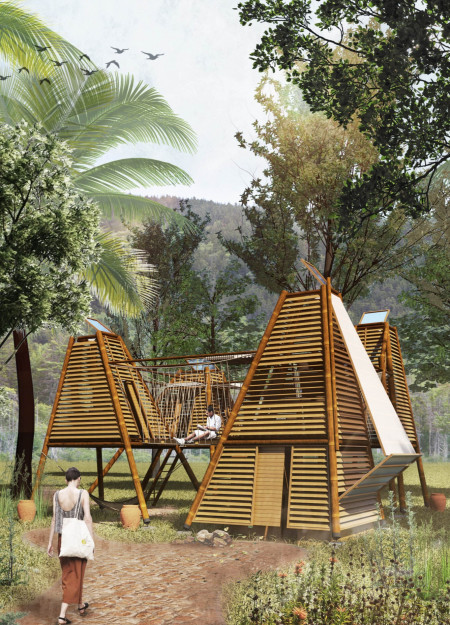
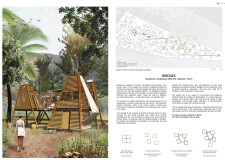
Constructed from sustainable bamboo, the design integrates modular huts connected by elevated pathways, creating a cohesive retreat focused on wellness and community in the Cambodian landscape.

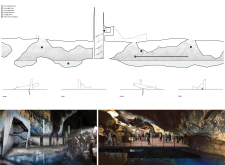
Concrete towers anchored to tectonic plates allow for controlled access to the Kvennagjá cave, ensuring ecological preservation while providing a unique visitor experience in Iceland's dynamic landscape.
Blending natural light with stone elements, the design fosters a tranquil environment for yoga and meditation, harmonizing with its picturesque surroundings in Amieira Village.
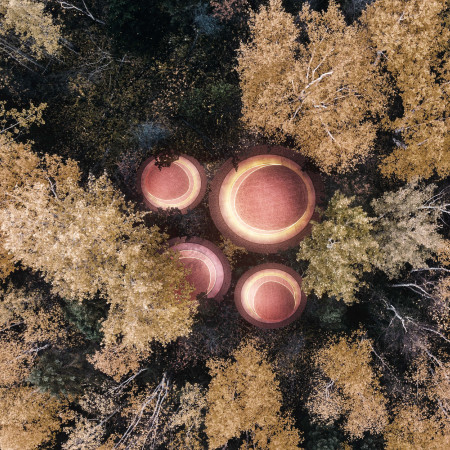
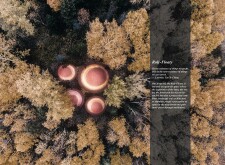
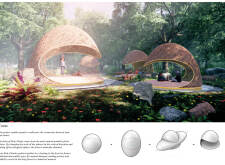
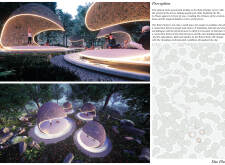
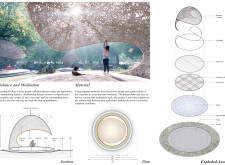
Utilizing local larch panels and incorporating elongated spherical forms, the design creates an immersive space within a forest that serves as a tranquil retreat for meditation and reflection.
With glass prisms capturing panoramic views and a concrete structure designed to integrate with the volcanic landscape, the experience serves as a focal point for visitors seeking to explore Hverfjall's natural beauty.
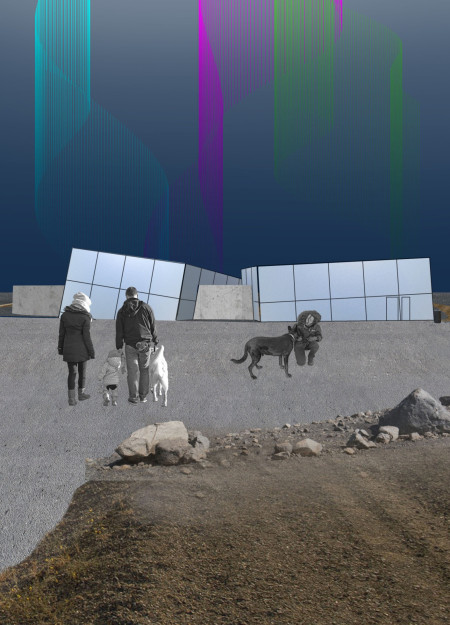
An elevated structure framed in wood integrates augmented reality features, inviting community interaction with Iceland's stunning landscape while serving as a cultural hub for film.
With a design that utilizes stacked roofs to create unobstructed jungle views, this wooden retreat fosters a close connection to nature while providing essential shelter and spaces for relaxation and meditation.
Crafted with natural brown tones and a focus on simplicity, the hut integrates into the Cambodian landscape, offering a serene retreat for reflection and relaxation.
Elevated on stilts, the structure utilizes cross-laminated timber panels and translucent surfaces to create a harmonious integration with the surrounding environment, serving as a serene space for meditation and reflection.
A central tree anchors a gabled cabin designed for relaxation and self-discovery, while cross ventilation and sustainable wood construction enhance the connection with nature.
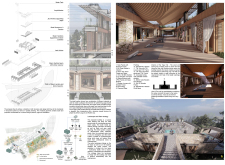
The proposal examines a visitor-oriented facility situated within a natural park landscape, designed to accommodate both recreational and educational functions. The study considers how spatial organization, vertical circulation, and cultural elements can enhance the visitor experience while addressing operational needs such as security and staff requirements.
The undulating roof structure, supported by wooden elements and complemented by a reflection garden featuring preserved mature trees, creates a contemplative memorial space honoring the lives lost during the Sri Lankan Civil War.
Incorporating a double-skin facade of translucent polycarbonate and locally sourced timber, the structure harmonizes with the volcanic landscape while providing essential facilities for winter recreation.
Maria Turcu,Mihai Mitrică,Alina Măldărescu,Alina Lixeanu
Incorporating vertical gardens and green façades, the design enhances urban connectivity and sustainability while providing multi-functional spaces for offices and public interaction.
Use architecture to create different emotional states
Edition #9ideas COMPETITIONSILENT CONTEST For this competition, NO DESCRIPTION TEXT is allowed. The architecture ideas must be communicated strictly with visuals.
Prize Monetary award
Eligibility Open to all
Advance registration deadline 12 November 2026
Open architecture competitions
Closest deadline first
Project competitions first
Selected winning projects have the potential to be constructed
Ideas competitions
Experimental competitions with the focus on pushing the boundaries of creativity
Use architecture to create different emotional states
Edition #9ideas COMPETITIONSILENT CONTEST For this competition, NO DESCRIPTION TEXT is allowed. The architecture ideas must be communicated strictly with visuals.
Only participants selected and invited by Buildner can enter these closed competitions. To be considered for future opportunities, please set up your account on Architects' Network Plus.