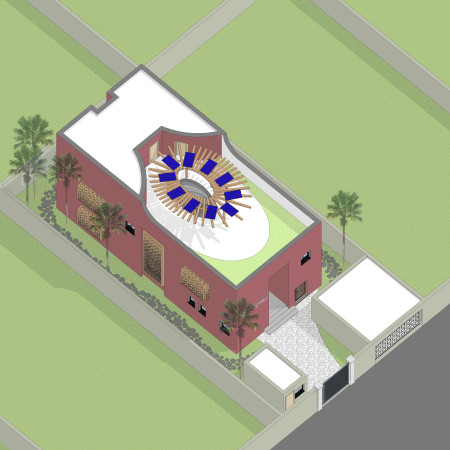
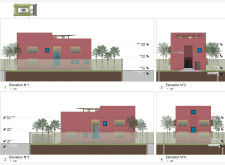
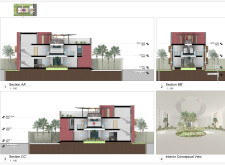
Crafted from red adobe and natural stone, this curvilinear residence integrates expansive greenery and outdoor spaces to create a tranquil environment focused on holistic living.
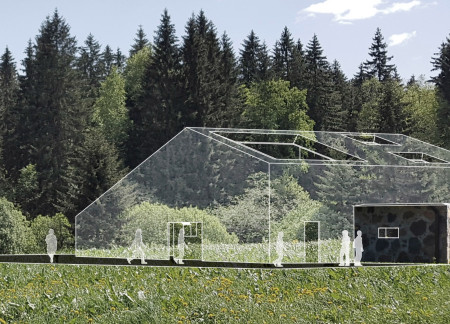
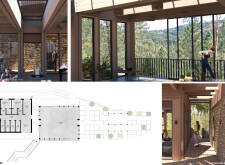
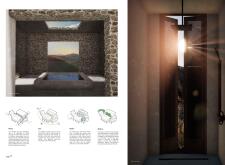
Heavy stone walls and a light wood structure create a harmonious environment that facilitates tea preparation and meditation, emphasizing a deep connection to nature and the surrounding landscape.
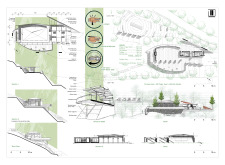
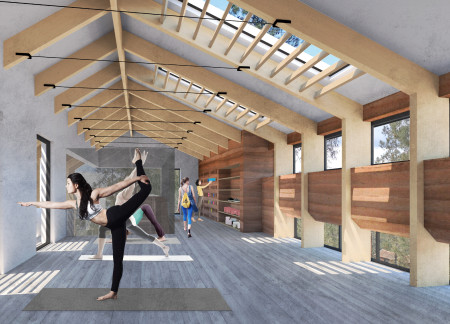
Constructed with cork walls and a double canopy system, this retreat integrates seamlessly with its hilly landscape to provide a dedicated space for yoga and meditation practice.
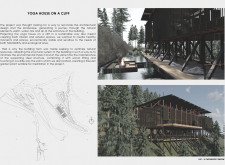
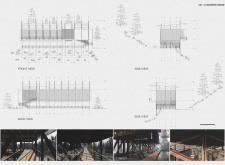

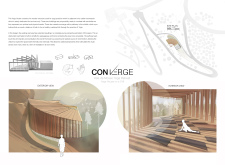
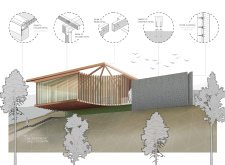
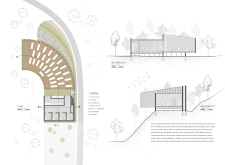
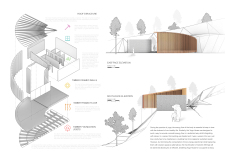
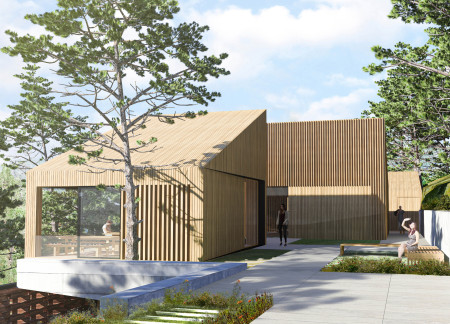
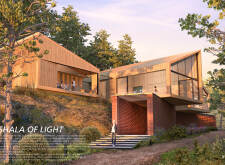
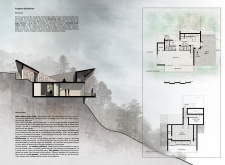
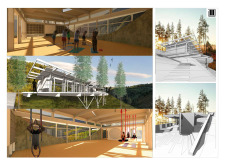
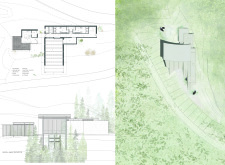
Set on a cliff, the retreat's timber structure incorporates large openings that frame expansive valley views, while a Zen garden enhances the focus on wellness and self-reflection.
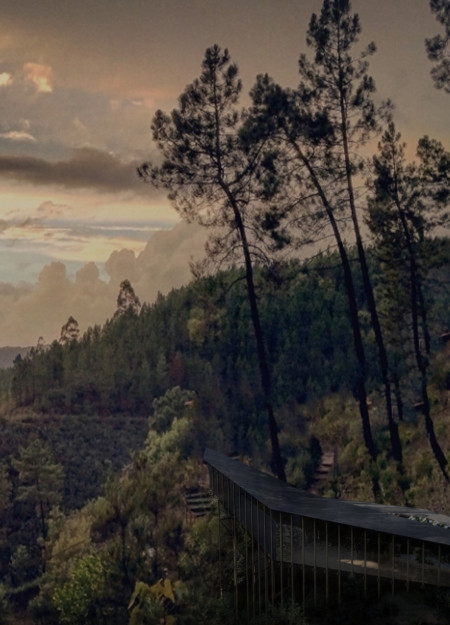
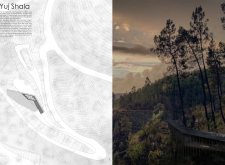
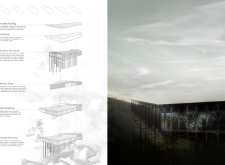
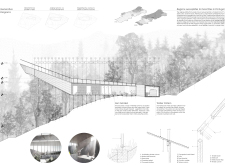
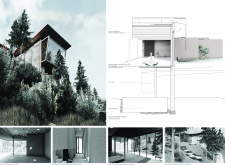
Perched on a cliff, the combination of a steel framework and natural wood creates a tranquil yoga retreat that emphasizes a harmonious connection with the surrounding landscape.
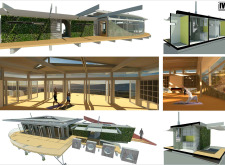
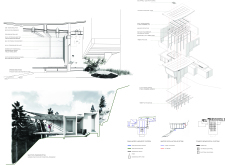
A combination of locally sourced wood and translucent polycarbonate creates a harmonious retreat that seamlessly integrates a Zen Garden for mindful yoga practice.
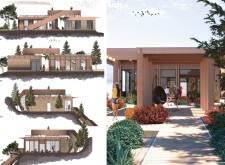
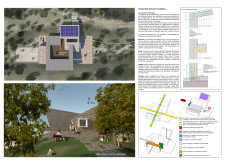
Set against a backdrop of a scenic valley, the retreat thoughtfully integrates brick pathways and Portuguese sandstone to enhance the soothing interaction between nature and its communal spaces for guests.


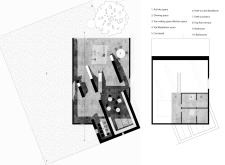

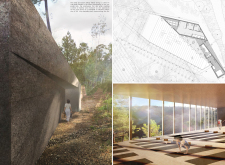
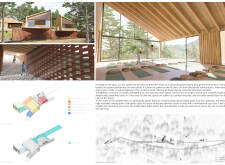
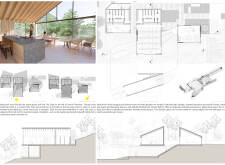
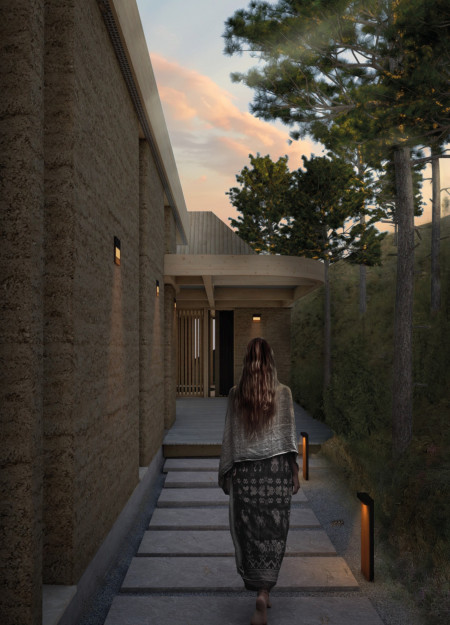
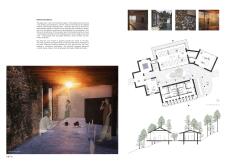
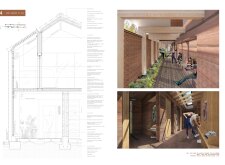
Textured rammed clay walls and a thoughtful arrangement of spaces create a serene environment for yoga practice within the natural beauty of the Serra de Estrela mountains.
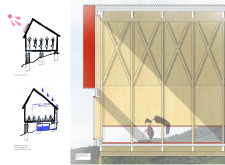
Perched on a cliff, the community center utilizes cross-laminated timber and natural cooling principles to blend seamlessly with the forest landscape, providing a tranquil space for reflection and community gatherings.
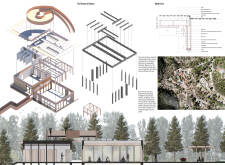
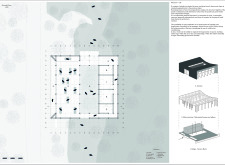
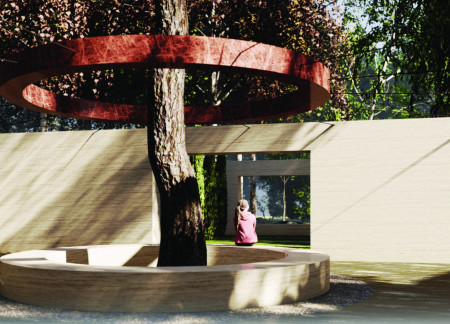
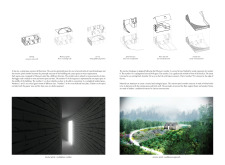
A suspended red marble ring accents the centralized chamber, while regional limestone walls frame contemplative niches, creating a serene environment focused on reflection and memory.
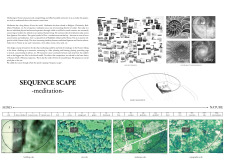
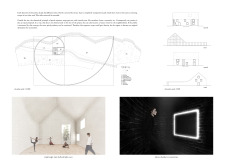
A Fibonacci spiral pathway crafted from white bricks guides visitors through a tranquil meditation retreat that harmonizes reclaimed wood and natural surroundings to foster introspection and community engagement.
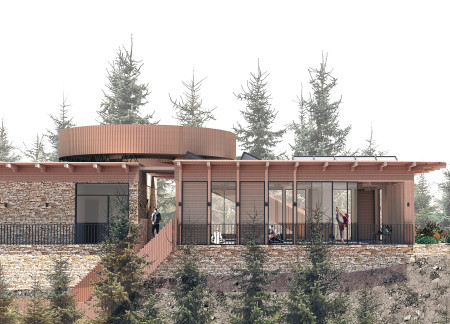
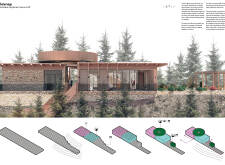
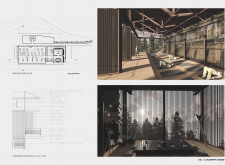
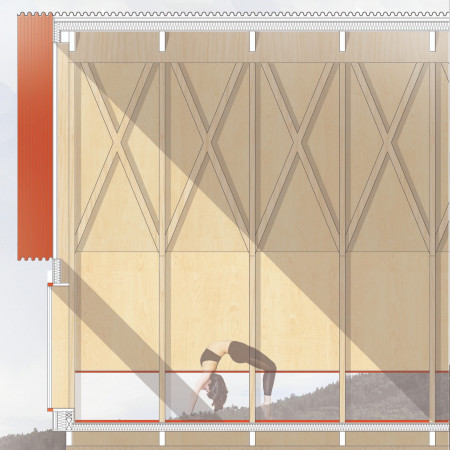
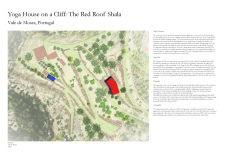
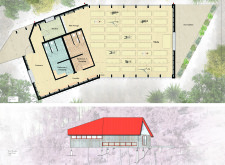
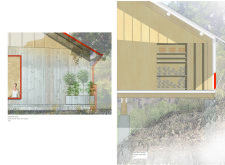
The oversized red zinc roof collects solar energy and rainwater while providing shade, harmonizing with the birch-clad interiors and reclaimed tiles to create a dedicated space for yoga practice on the cliffside.
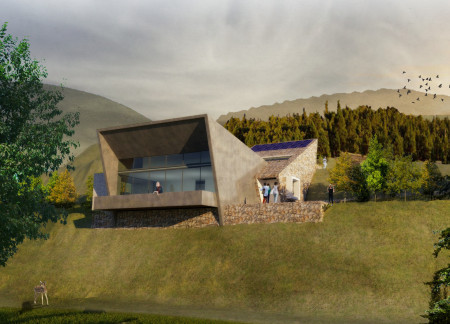

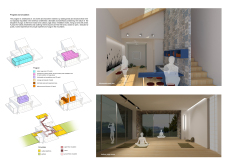
The interplay of intersecting elements and cross-laminated timber creates a retreat that emphasizes both privacy and connection to the surrounding mountains, serving as a dedicated space for yoga and meditation.
With a large balcony extending over the cliff and a Zen garden incorporated for reflection, the retreat seamlessly integrates tree preservation while providing a tranquil space for yoga practice.
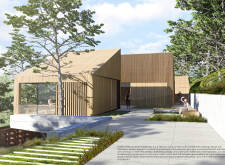
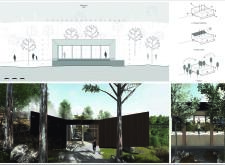
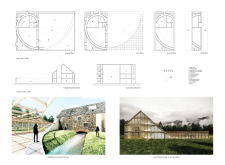
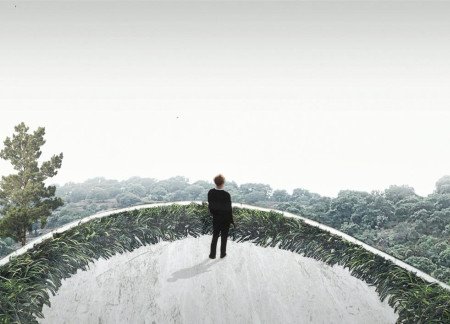
A recessed glass façade and sinuous forms define a building that integrates a stone curve with a zen garden, creating a tranquil retreat for contemplation and community.
Rammed earth walls and vibrant mosaic tiles create an immersive experience in a Zen garden setting, fostering tranquility and mindfulness for yoga practice and holistic wellness.
Constructed with hay and highlighted by serene zen gardens, the design emphasizes accessibility and communal interaction while providing a space for wellness and reflection.
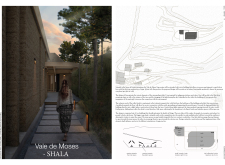
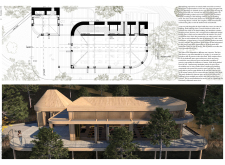
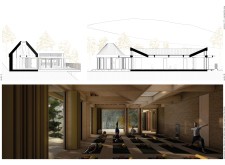
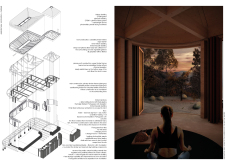
Constructed from earth and designed for optimal natural ventilation, the retreat integrates a Zen garden to foster community and mindfulness within the serene Valle De Moses.
Karim El kafrawi,Farah Faheem,Diaa Diab,Mariam Maged
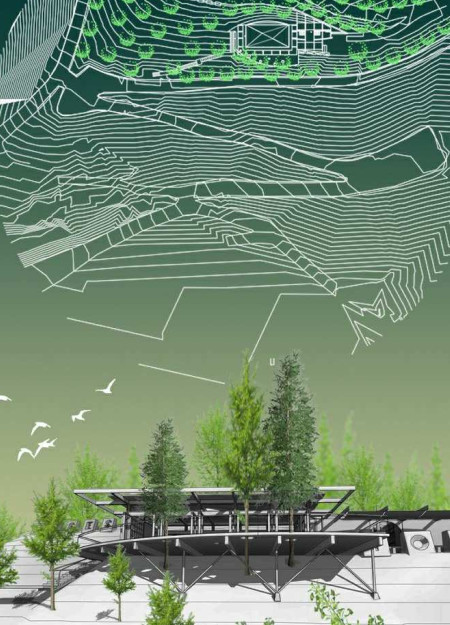
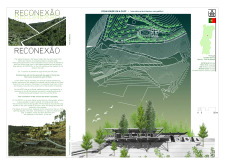
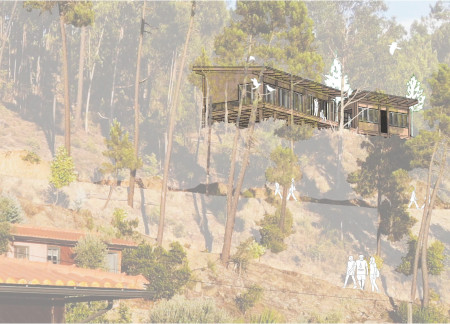
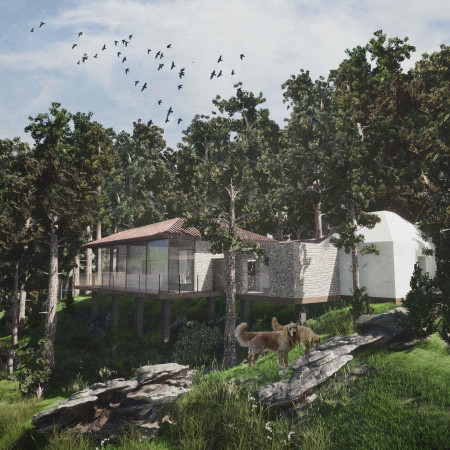
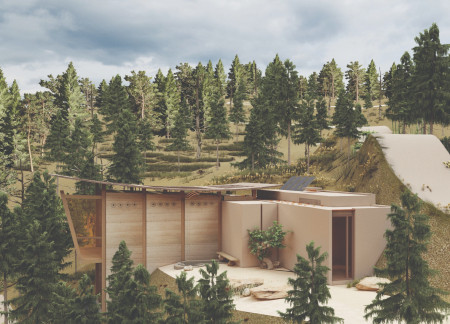
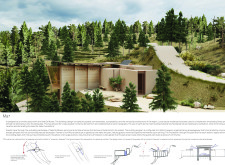
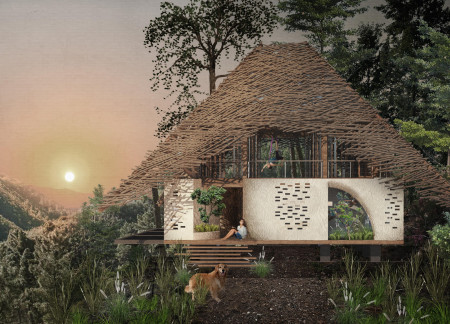
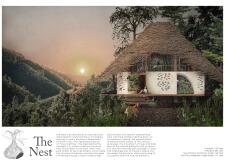
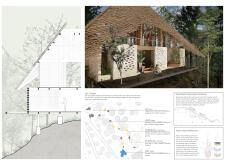
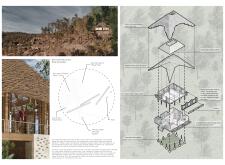
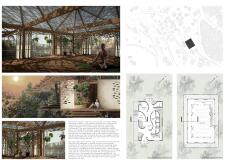
A bird nest-inspired structure with a polycarbonate roof and an integrated Zen garden creates a serene environment for meditation and yoga in the pine forests of Serra de Estrela.
A bamboo walkway guides users through spaces defined by rammed earth and permeable greenery, culminating in a tranquil zen garden designed for yoga practice and communal reflection.
Constructed with hempcrete and rammed earth, the residence combines traditional Middle Eastern design strategies with contemporary sustainable technologies to create an efficient family dwelling in Dubai's desert environment.
Utilizing a frame-wall structure and a steel plate system, the design integrates natural elements to facilitate interactive learning within the diverse ecosystems of the Al Wathba Wetland Reserve.
Constructed with plywood panels and strategically designed lightwells, these cabins utilize stone foundations to create versatile spaces for wellness and meditation.
Constructed using woven palm leaves and local materials, the visitor center integrates with the Al Wathba Wetland Reserve, providing educational spaces that foster a connection between visitors and the surrounding ecosystem.
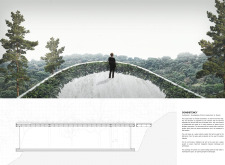
An enclosed observation area with all-round visibility allows visitors to engage deeply with the surrounding landscape while a series of designed balconies promotes social interaction and solitude, functioning as an urban lookout point.
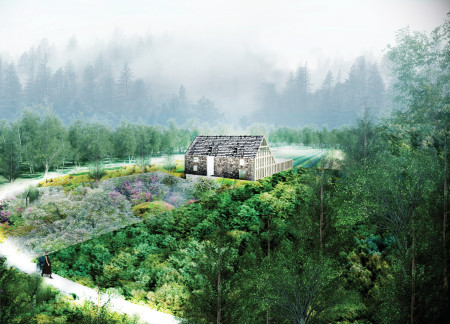
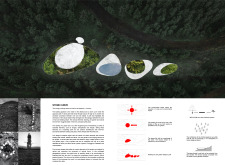
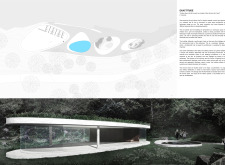
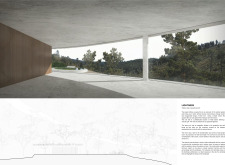
Located within a forested area near Gozjā “Little Lake” in Latvia, the proposal examines how small-scale architecture can support retreat and observation in a natural setting. The study considers the relationship between built forms, landscape, and light, focusing on spaces for rest, reflection, and communal gathering.
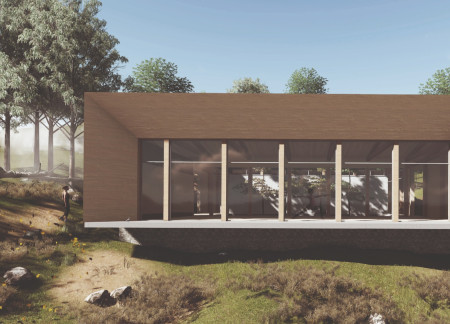

Incorporating a facade of burned wood that echoes Icelandic folklore, the retreat offers guests immersive views of Lake Mývatn and serves as a cultural haven for visitors seeking connection to local mythology and nature.
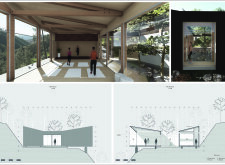
Use architecture to create different emotional states
Edition #9ideas COMPETITIONSILENT CONTEST For this competition, NO DESCRIPTION TEXT is allowed. The architecture ideas must be communicated strictly with visuals.

Prize Monetary award
Eligibility Open to all
Advance registration deadline 12 November 2026
Open architecture competitions
Closest deadline first
Project competitions first
Selected winning projects have the potential to be constructed
Ideas competitions
Experimental competitions with the focus on pushing the boundaries of creativity
Use architecture to create different emotional states
Edition #9ideas COMPETITIONSILENT CONTEST For this competition, NO DESCRIPTION TEXT is allowed. The architecture ideas must be communicated strictly with visuals.
Only participants selected and invited by Buildner can enter these closed competitions. To be considered for future opportunities, please set up your account on Architects' Network Plus.