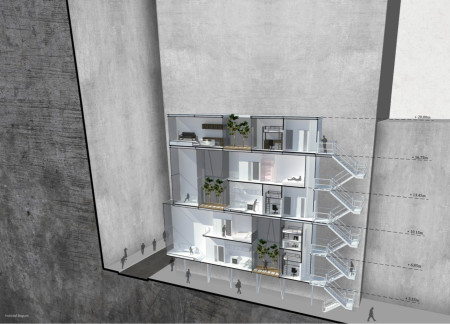
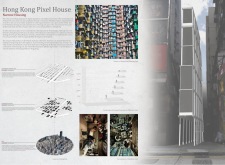
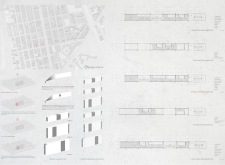
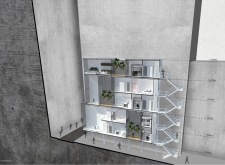
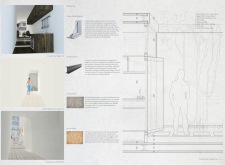
Incorporating charred wood facades and modular designs, this residential solution offers adaptable living spaces that foster community interaction within the dense urban context of Hong Kong.
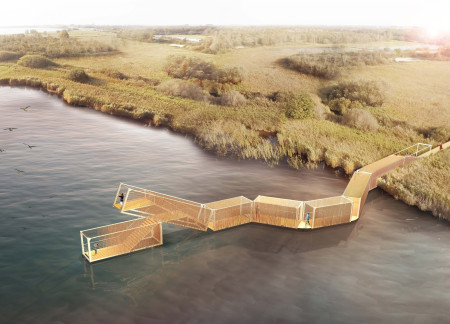
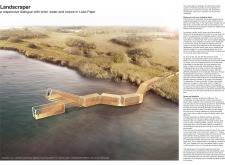
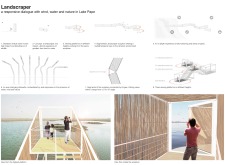
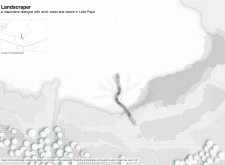
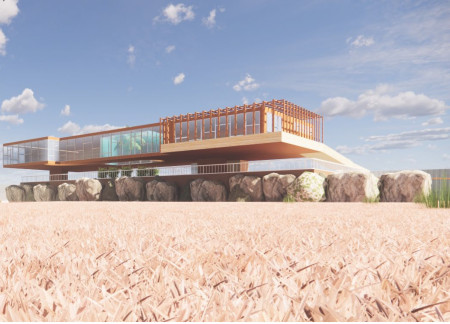
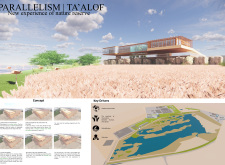
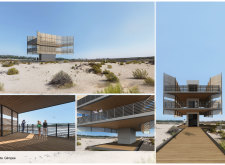
Constructed from repurposed shipping containers and finished with natural reed cladding, this elevated viewing platform harmonizes with the ecology of Lake Pape, offering visitors a unique perspective on the surrounding biodiversity through a series of adaptable outdoor experiences.
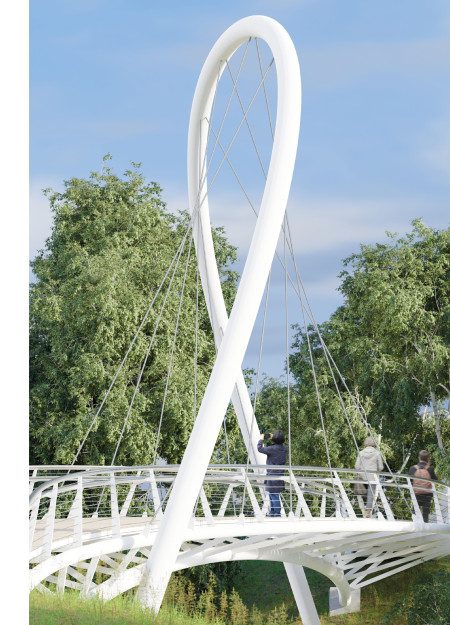
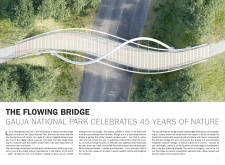
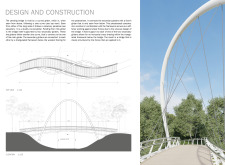
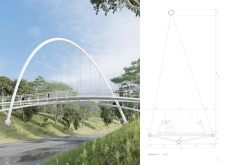
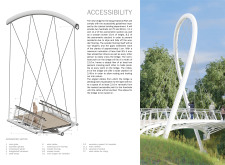
A sinuous steel structure with wooden flooring gracefully spans the landscape, providing a vital connection between urban life and the diverse ecosystem of Gauja National Park.
Sara M. al moghrabi,Sham M. khaytie,Diana H. fatooh
With elevated observation points and integrated pathways, the visitor center utilizes precast panels and SMARTA glass to create a space that enhances wildlife observation while promoting ecological education in a nature reserve.

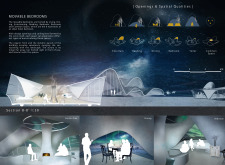
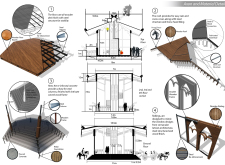
The asymmetrical tent roof, clad in wood shingles, seamlessly integrates with the landscape while providing multifunctional spaces for community gathering and engagement.
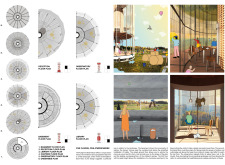
The use of rope panels to filter natural light creates a unique visual experience in a landscape observatory designed to engage visitors with the surrounding environment.
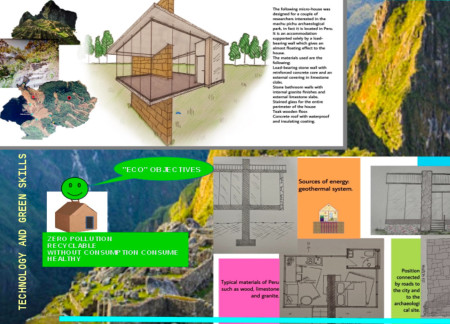
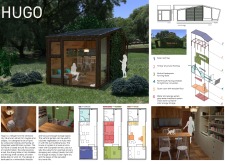
With a structure that incorporates limestone walls and revolves around a mini greenhouse, this micro-house near Machu Picchu offers a unique living experience centered on sustainability and stargazing.
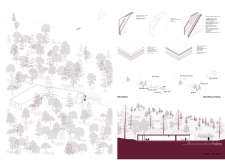
Cristian Mariani,Sabrina Spalletti,Alessandra Franceschini,Lorenzo Di Giuseppe
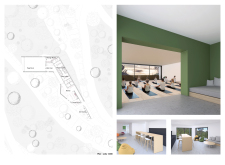
A near-fully openable glass wall and integrated green wall create a nurturing connection to nature in a wellness retreat designed for yoga and communal activities.
Utilizing fiber jute insulation and Poroton walls, the retreat emphasizes sustainability while offering a serene environment for yoga and relaxation nestled within a captivating natural landscape.

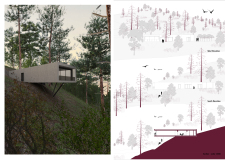
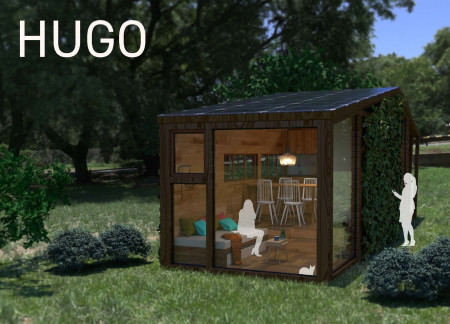
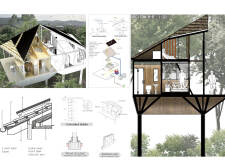
The vertical garden and timber framing establish a sustainable living environment that thrives on self-sufficiency and adaptability, designed to serve as a refuge from urban life.
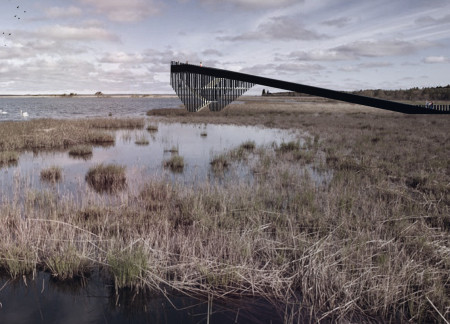
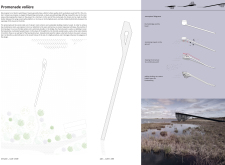
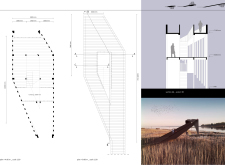
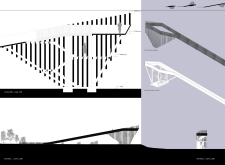
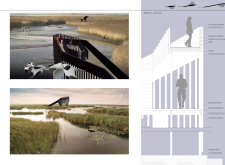
Utilizing charred wood to enhance durability and ecological integration, the promenade seamlessly ascends through wetlands, offering visitors a unique perspective of avian habitats while promoting environmentally sensitive recreational activities.
Curved metal panels enveloped in natural light define this eco-friendly residence, seamlessly integrating flexible living spaces with sustainable materials to enhance the connection between occupants and their surroundings.
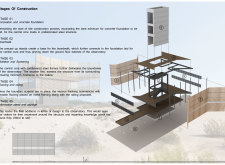
With its distinctive wooden fins and prefabricated central core, the observation centre offers a sustainable platform for visitors to engage with the rich biodiversity of the Al Wathba Wetland Reserve.
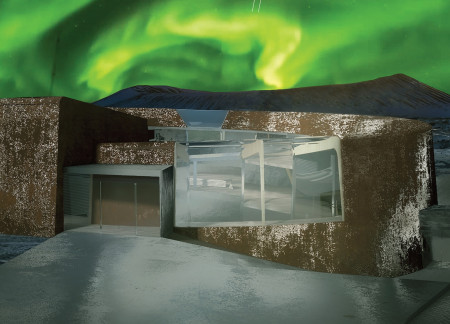
Rukki panels define a visitor center that offers panoramic views of the Hverfjall volcano, seamlessly connecting educational experiences with the surrounding volcanic landscape.
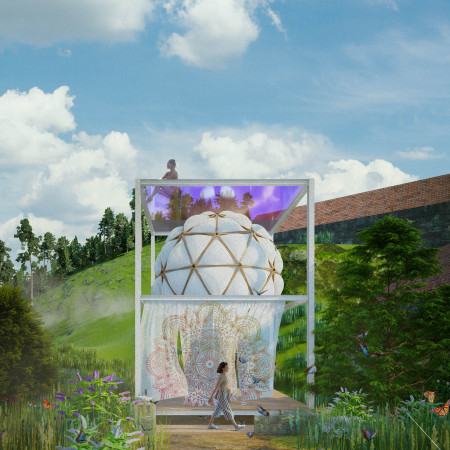

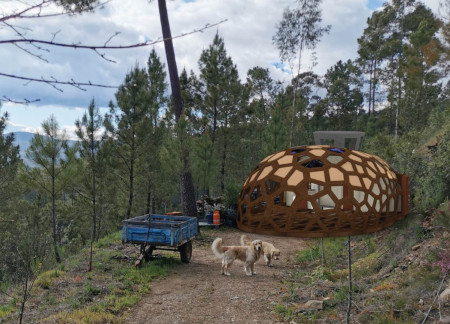
A geodesic dome constructed from sustainable materials such as steel and wood, this retreat offers a serene environment for communal meditation and mindfulness practices.
Elevated wooden platforms provide expansive views of the surrounding landscape, offering a unique educational experience focused on local biodiversity and the heritage of Ardennes horses.
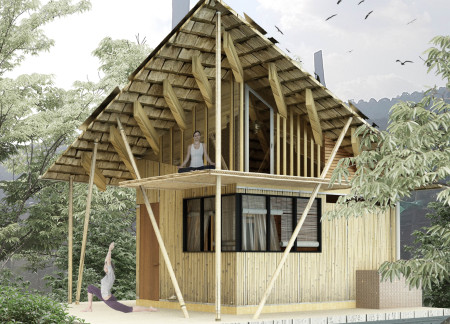
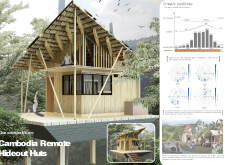
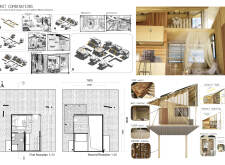
Elevated structures constructed from bamboo and wood create inviting communal spaces that emphasize a strong connection to the surrounding Cambodian landscape while offering versatile accommodations for visitors.
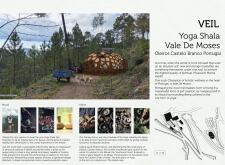
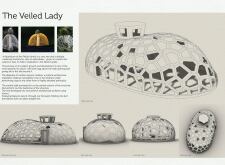
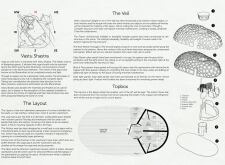
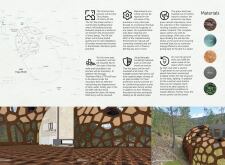
With its delicate cork panels and warm wooden flooring, the design fosters a tranquil environment for yoga practices, emphasizing a connection with nature through an innovative layout based on Vastu Shastra principles.
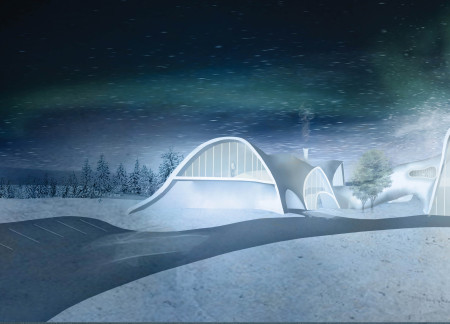
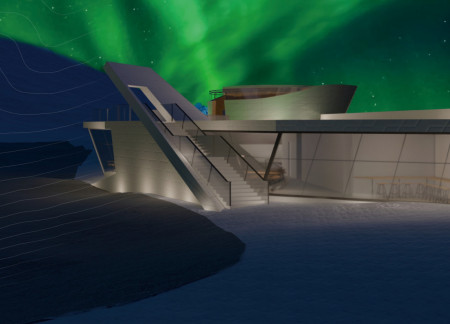
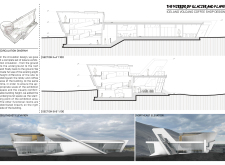
With its reflective glass walls and strategically placed skylights, the design captures the essence of Iceland's glacial landscape while providing a functional space for café and exhibition experiences.
The use of movable pegboard panels and glulam beams enables flexible adaptation for a modular living space along the banks of the Buffalo River, fostering creativity and engagement with the natural environment.
Utilizing a frame-wall structure and a steel plate system, the design integrates natural elements to facilitate interactive learning within the diverse ecosystems of the Al Wathba Wetland Reserve.
Constructed with plywood panels and strategically designed lightwells, these cabins utilize stone foundations to create versatile spaces for wellness and meditation.
Constructed using woven palm leaves and local materials, the visitor center integrates with the Al Wathba Wetland Reserve, providing educational spaces that foster a connection between visitors and the surrounding ecosystem.
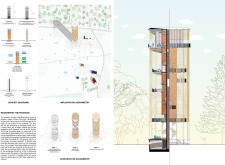
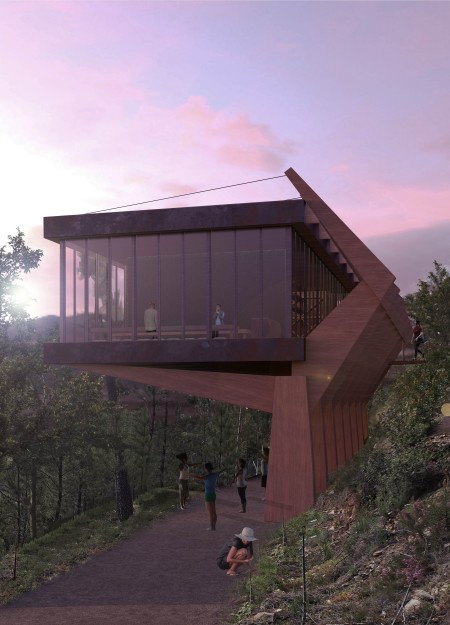
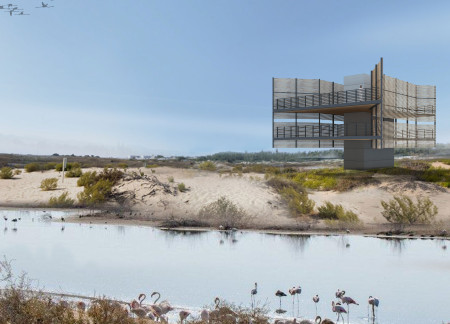
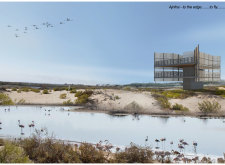
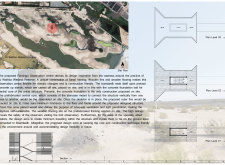
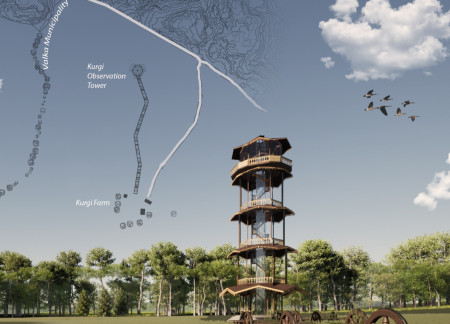
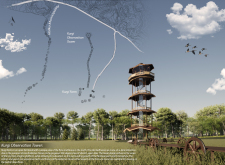
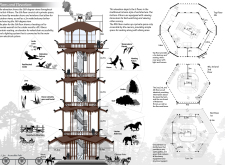
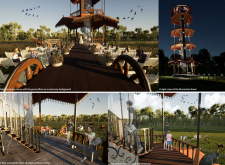
An enclosed observation area with all-round visibility allows visitors to engage deeply with the surrounding landscape while a series of designed balconies promotes social interaction and solitude, functioning as an urban lookout point.
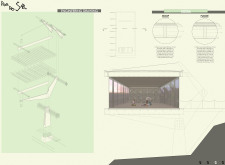
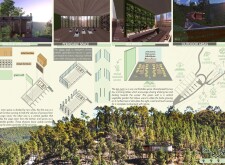
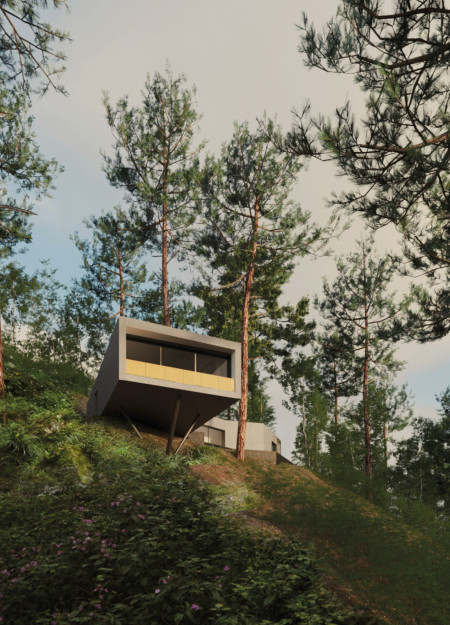
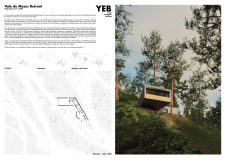
The proposal explores retreat spaces designed for quiet reflection and meditation. The study focuses on creating a calm environment that fosters a connection to nature while supporting both individual and group activities.
Incorporating a facade of burned wood that echoes Icelandic folklore, the retreat offers guests immersive views of Lake Mývatn and serves as a cultural haven for visitors seeking connection to local mythology and nature.
Henrique Giovani Canan,Maria Fernanda Del Giovannino De Oliveira,Lia Balassiano Strosberg,Gabriela Tiely Barros Giotoku
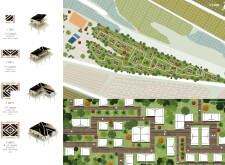
The design uses terraced landscapes to connect with the surrounding olive groves, creating a peaceful guest retreat that balances sustainability, community interaction, and everyday comfort.
Use architecture to create different emotional states
Edition #9ideas COMPETITIONSILENT CONTEST For this competition, NO DESCRIPTION TEXT is allowed. The architecture ideas must be communicated strictly with visuals.
Prize Monetary award
Eligibility Open to all
Advance registration deadline 12 November 2026
Open architecture competitions
Closest deadline first
Project competitions first
Selected winning projects have the potential to be constructed
Ideas competitions
Experimental competitions with the focus on pushing the boundaries of creativity
Use architecture to create different emotional states
Edition #9ideas COMPETITIONSILENT CONTEST For this competition, NO DESCRIPTION TEXT is allowed. The architecture ideas must be communicated strictly with visuals.
Only participants selected and invited by Buildner can enter these closed competitions. To be considered for future opportunities, please set up your account on Architects' Network Plus.