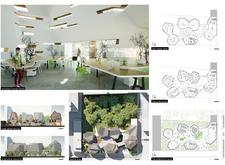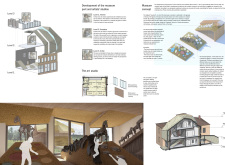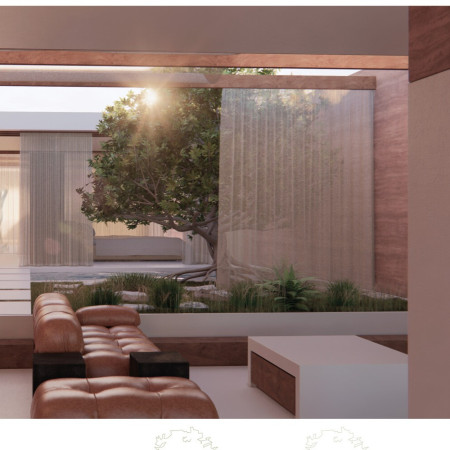
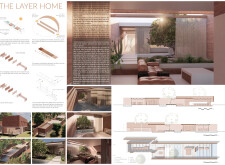
The use of translucent curtains and charred wood creates a refined interplay of light and shadow in a layered residential structure designed for adaptive living.
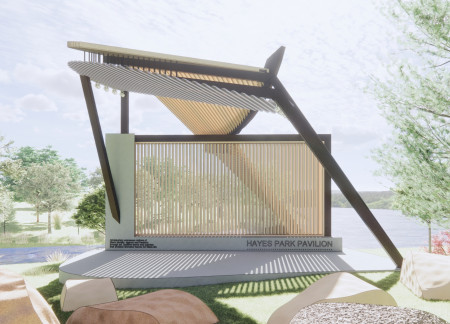
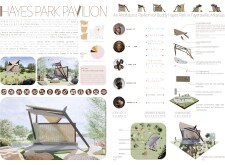
Utilizing charred wood and a steel-framed roof, this pavilion transforms community interaction through thoughtfully designed gathering spaces and performance areas that celebrate local heritage.
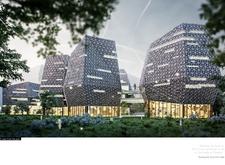
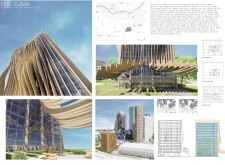
The hexagonal glass façade and biomimetic canopy of this community hub integrate sustainably sourced wood finishes, fostering collaborative spaces for engagement and learning.
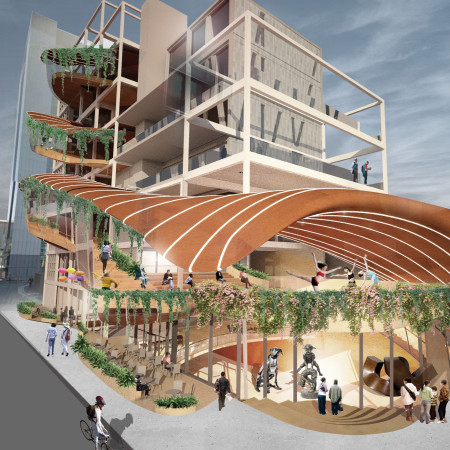
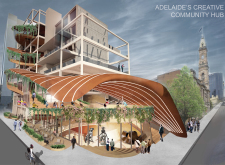
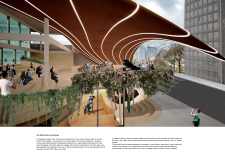
A dynamic canopy of charred wood and expansive glass creates a transparent hub that fosters artistic collaboration and community engagement in the heart of Adelaide.
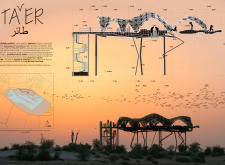
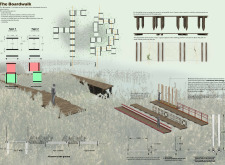
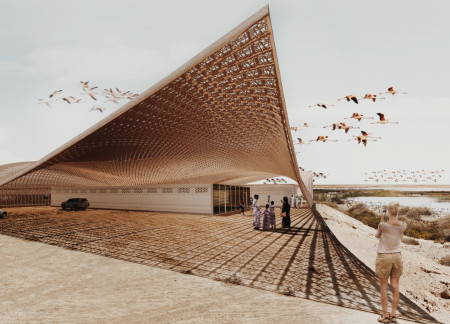
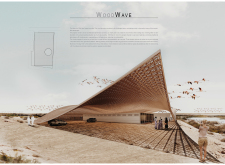
Constructed with charred timber and recycled wood, this multifunctional space offers elevated pathways for visitors to engage with the diverse ecosystem of the wetlands while promoting environmental education and awareness.

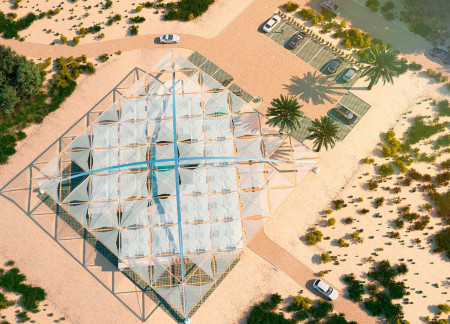
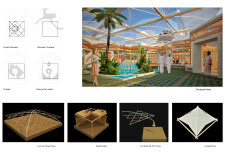
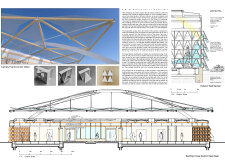
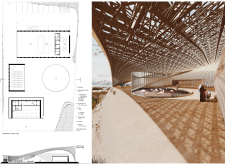
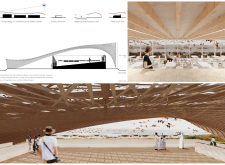
An intricate grid of Douglas Fir beams forms a suspended canopy that shades a central courtyard adorned with water features and greenery, creating a naturally ventilated space designed for communal gathering and interaction.
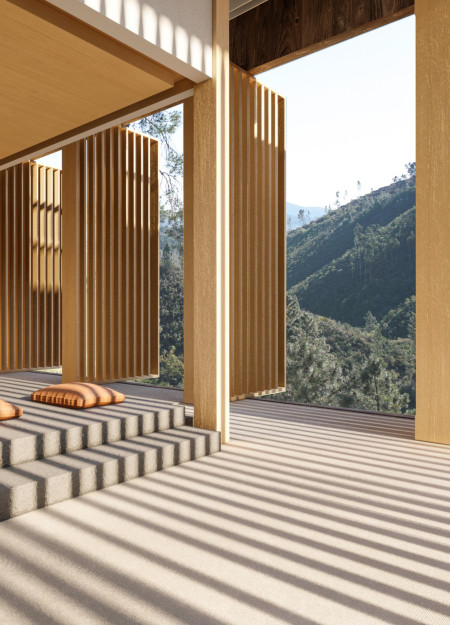
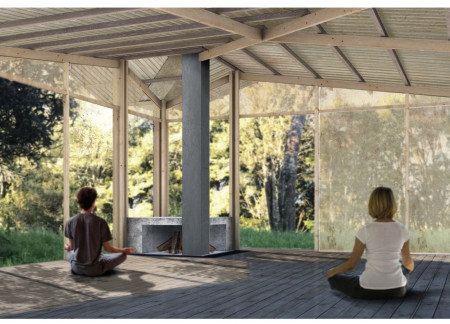

Constructed with a louvered wood canopy and concrete foundation, this Meditation Cabin offers a tranquil space that encourages mindfulness and a deep connection to the surrounding natural landscape.
With a central altar and carefully designed pathways that encourage wildlife encounters, the retreat immerses visitors in nature while providing a serene space for meditation.
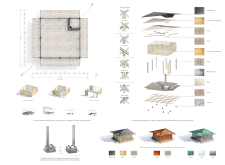
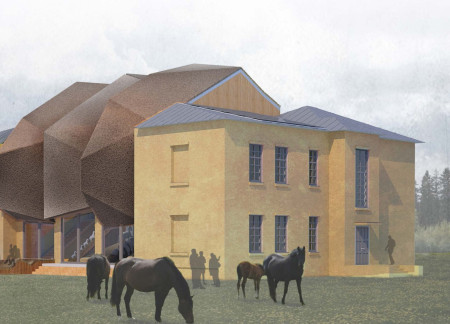
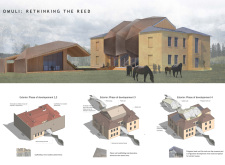
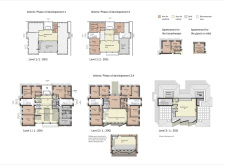
The integration of a reed canopy with laminated wood structures creates a seamless connection between nature and community functions, providing versatile spaces for artistic collaboration amidst a rich cultural heritage.
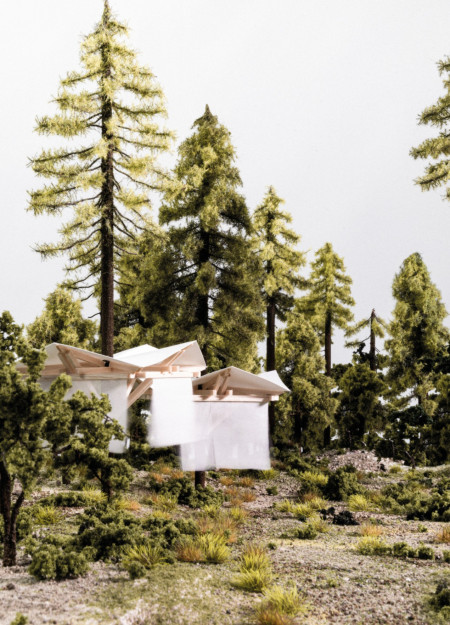

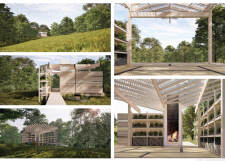
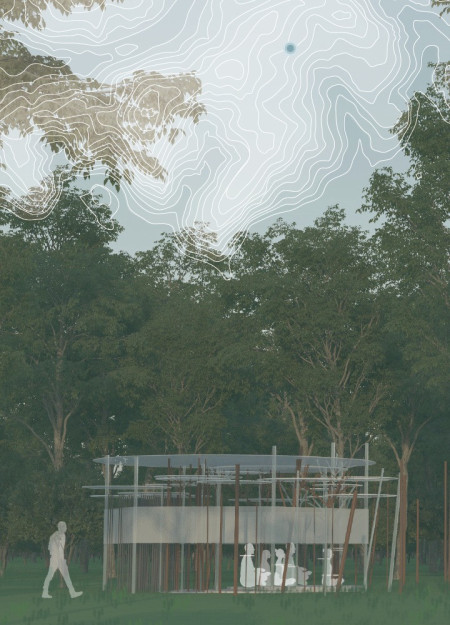
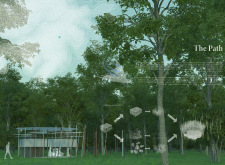
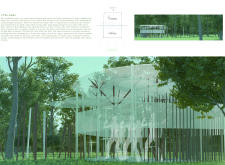
Harmoniously integrating wood and tree canopies, the pavilion facilitates immersive exhibition spaces that engage visitors with the surrounding forest environment.
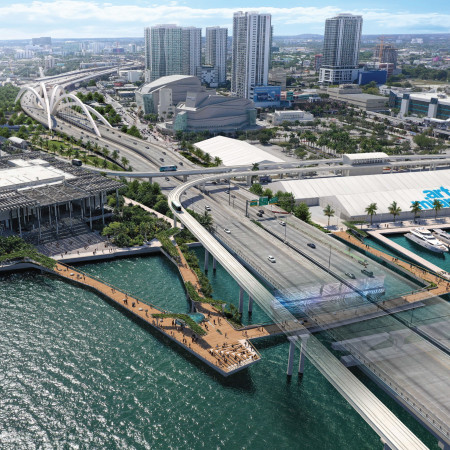
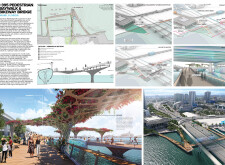
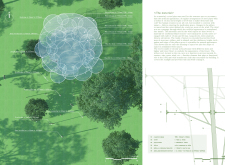
The integration of an Oculus canopy made from treated wood establishes a unique observation point that harmonizes with native landscaping, promoting multimodal connectivity along Miami’s waterfront.
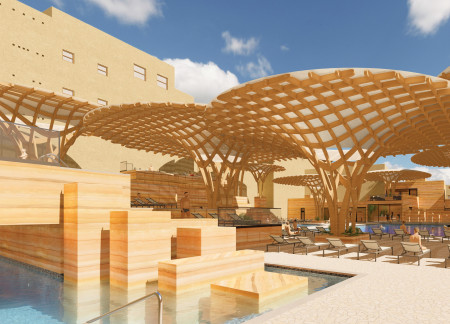
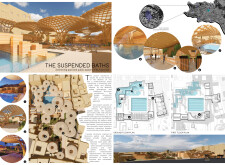
A canopy structure made from sustainable wood forms a unique shading feature over a central swimming pool, while local stone integrates the facility into its historic context, creating a vibrant communal space in the heart of Fez.
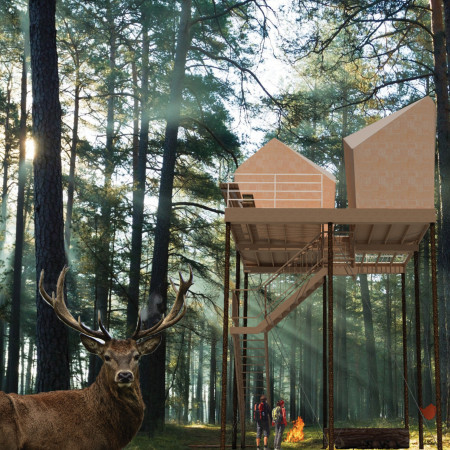
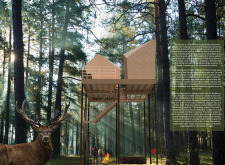
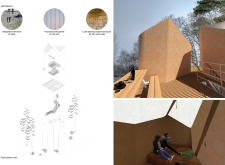
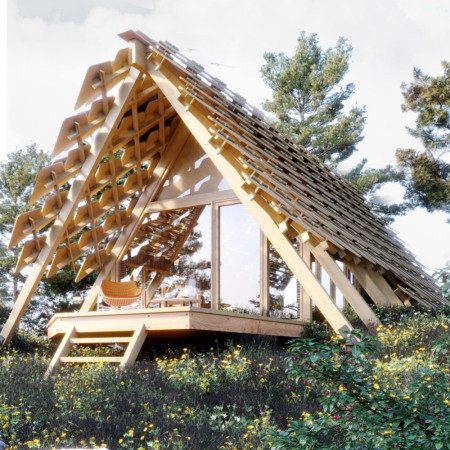
Constructed with charred wooden shingles and elevated polycarbonate panels, the project creates an interactive living experience within the forest canopy, merging sustainable materials with a focus on communal and individual functions.
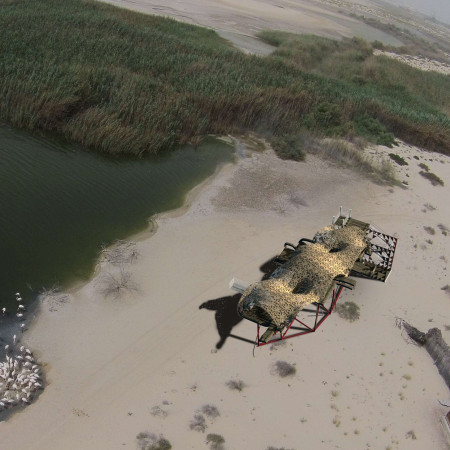
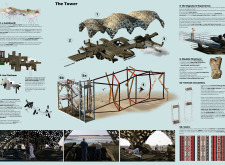
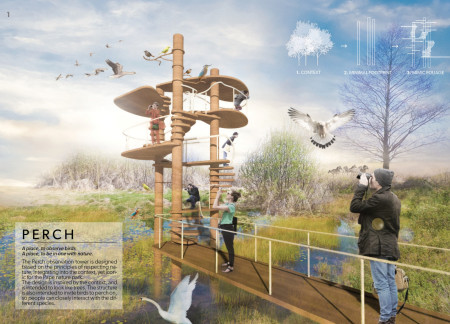
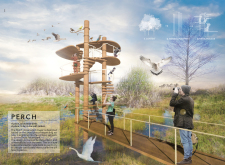
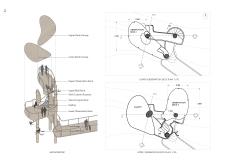
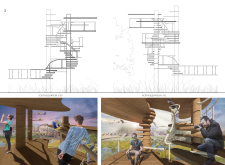
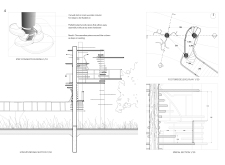
Crafted from prefabricated wood lattice and designed to mimic natural canopies, the observation tower offers elevated viewpoints for an immersive experience in birdwatching and wildlife observation.
Arefin Chisty,S m mushfeq-us-saleheen Chowdhury,Farhan al Rafi,Tasdir Islam
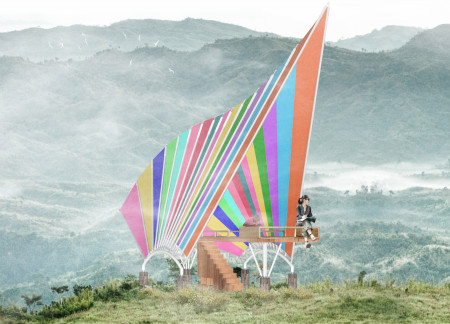
Utilizing a tarpaulin canopy and locally sourced wood, the design creates an accessible reading room that fosters literacy and community engagement among the Chakma and Marma populations by the Karnaphuli River.
Defined by a large sun umbrella constructed from straw and natural wood, the design connects the interior and surrounding landscape while serving as an accessible community space.
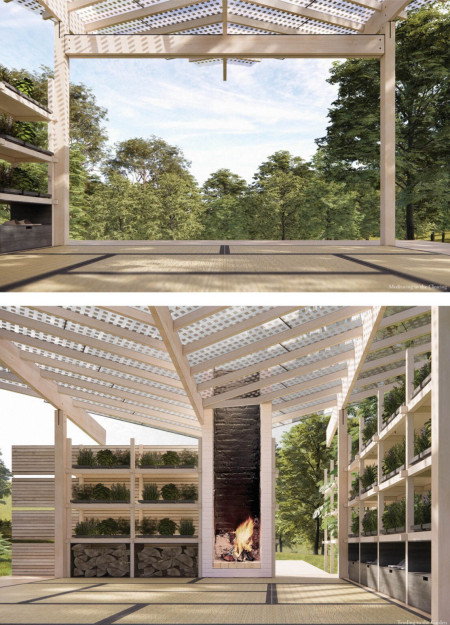
The leaf-inspired canopy and integrated planting shelves define a sustainable meditation space that blends seamlessly with the forest environment while promoting ecological mindfulness.
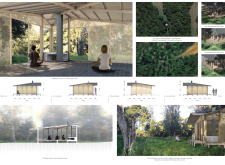
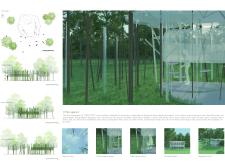
Framed by pillars of kauri wood and enveloped in translucent cloth, the meditation space invites quiet reflection while harnessing natural light and air to enhance the connection between humans and their environment.
Prefabricated wood composite canopies provide essential shade and passive cooling for a community of sustainable micro-homes in Mindanao, addressing local agricultural needs while minimizing environmental impact.
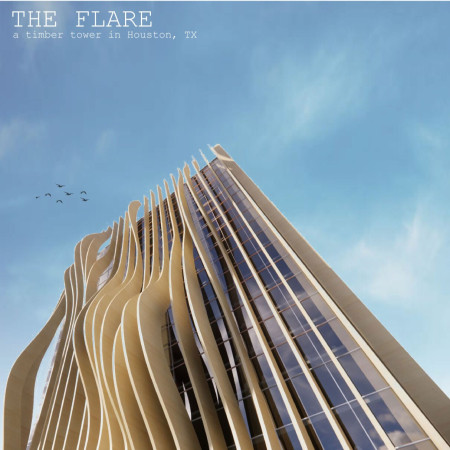
An elaborate glulam canopy frames the entrance of a mass timber tower in downtown Houston, seamlessly integrating urban functionality with natural elements to create a dynamic office environment.
With a design that utilizes stacked roofs to create unobstructed jungle views, this wooden retreat fosters a close connection to nature while providing essential shelter and spaces for relaxation and meditation.
Crafted with natural brown tones and a focus on simplicity, the hut integrates into the Cambodian landscape, offering a serene retreat for reflection and relaxation.
Elevated on stilts, the structure utilizes cross-laminated timber panels and translucent surfaces to create a harmonious integration with the surrounding environment, serving as a serene space for meditation and reflection.
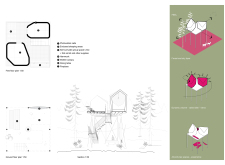
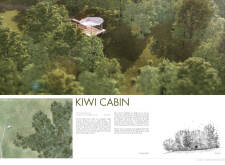
A central tree anchors a gabled cabin designed for relaxation and self-discovery, while cross ventilation and sustainable wood construction enhance the connection with nature.
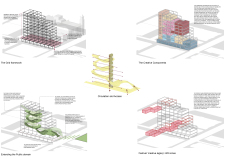
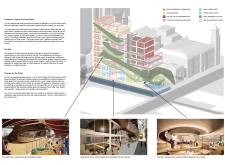
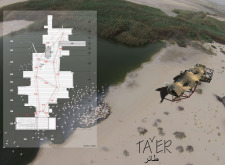
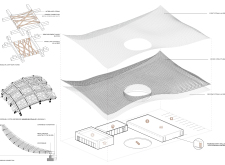
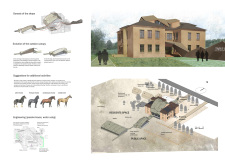
The proposal examines a visitor-oriented facility situated within a natural park landscape, designed to accommodate both recreational and educational functions. The study considers how spatial organization, vertical circulation, and cultural elements can enhance the visitor experience while addressing operational needs such as security and staff requirements.
The undulating roof structure, supported by wooden elements and complemented by a reflection garden featuring preserved mature trees, creates a contemplative memorial space honoring the lives lost during the Sri Lankan Civil War.
Incorporating a double-skin facade of translucent polycarbonate and locally sourced timber, the structure harmonizes with the volcanic landscape while providing essential facilities for winter recreation.
Maria Turcu,Mihai Mitrică,Alina Măldărescu,Alina Lixeanu
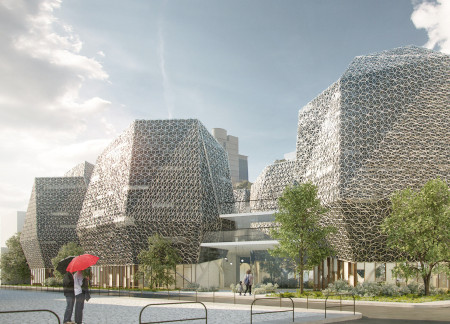
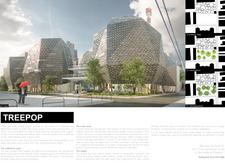
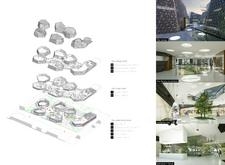
Incorporating vertical gardens and green façades, the design enhances urban connectivity and sustainability while providing multi-functional spaces for offices and public interaction.
Use architecture to create different emotional states
Edition #9ideas COMPETITIONSILENT CONTEST For this competition, NO DESCRIPTION TEXT is allowed. The architecture ideas must be communicated strictly with visuals.
Prize Monetary award
Eligibility Open to all
Advance registration deadline 12 November 2026
Open architecture competitions
Closest deadline first
Project competitions first
Selected winning projects have the potential to be constructed
Ideas competitions
Experimental competitions with the focus on pushing the boundaries of creativity
Use architecture to create different emotional states
Edition #9ideas COMPETITIONSILENT CONTEST For this competition, NO DESCRIPTION TEXT is allowed. The architecture ideas must be communicated strictly with visuals.
Only participants selected and invited by Buildner can enter these closed competitions. To be considered for future opportunities, please set up your account on Architects' Network Plus.