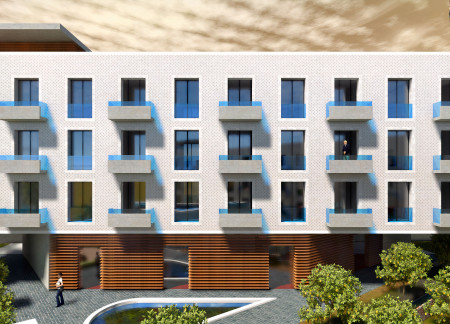
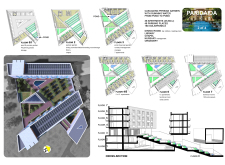
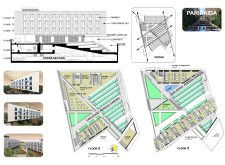
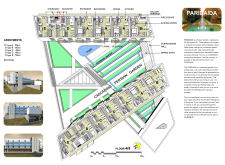
Incorporating terraced gardens and water features within a framework of textured masonry and natural wood, the design creates a cohesive residential community that emphasizes sustainability and communal living.
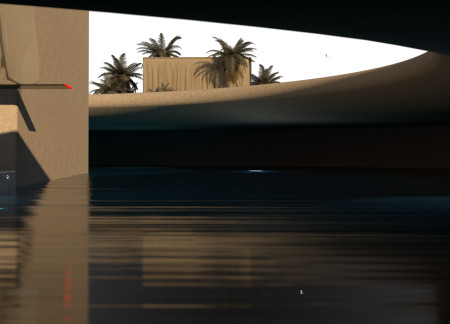
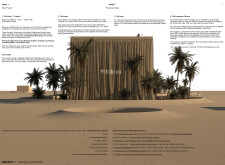
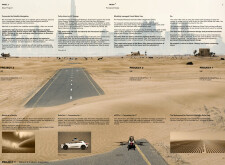
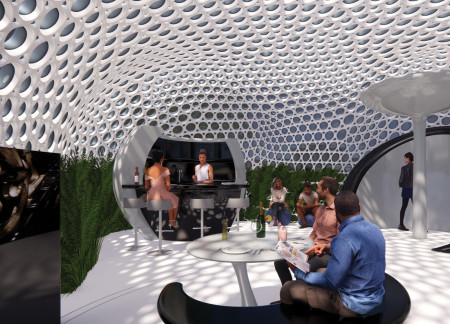
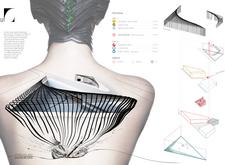
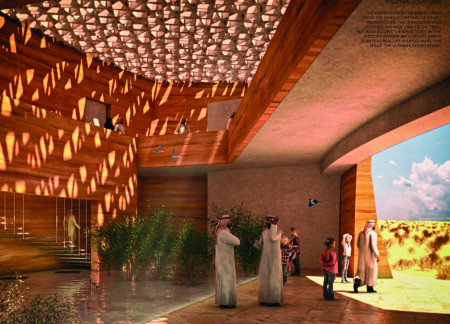
Digitally knitted fabric and local stone converge to create a shaded oasis that efficiently moderates climate conditions, serving as a contemporary residence in the arid landscape of the UAE.
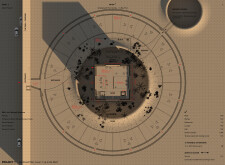
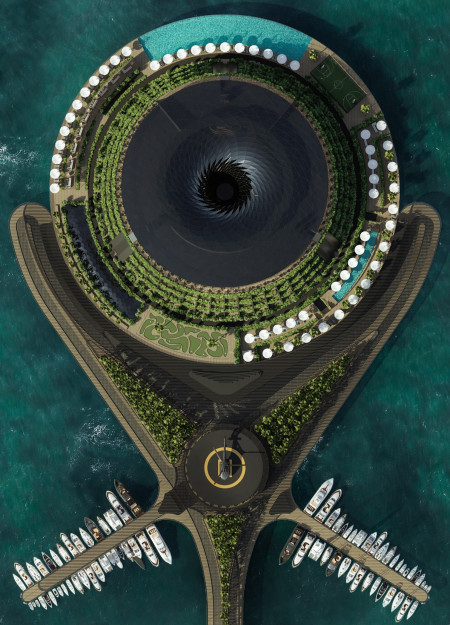
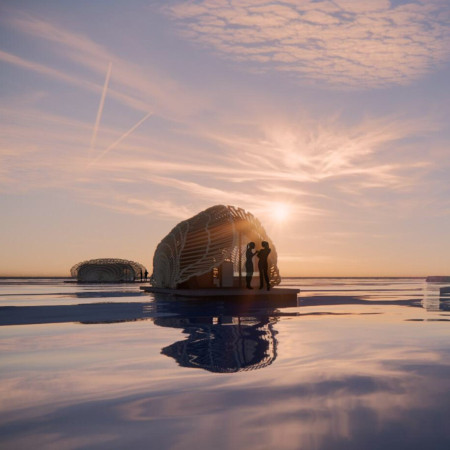
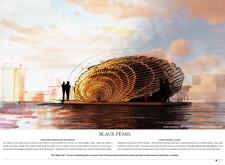
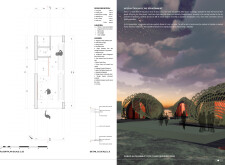
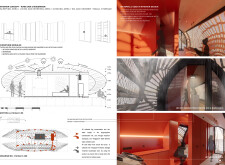

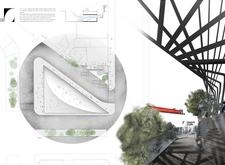
A helical canopy crafted from marine-grade steel and translucent glass rises above a circular atrium, seamlessly integrating renewable energy and local flora to create a sustainable floating hotel experience.
Laura Zura - Puntaroni,Matilde Valagussa,Andrea Brambilla,Alberto Benetti Genolini
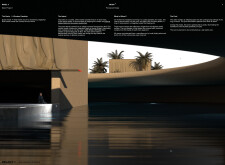
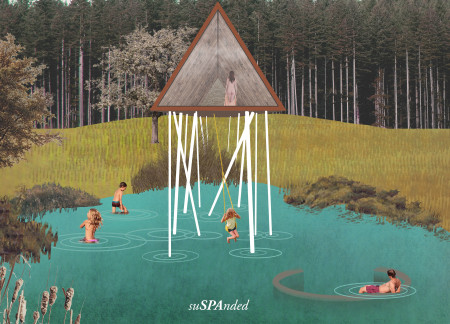
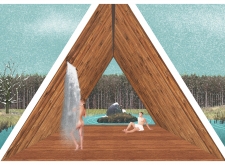
Constructed with cross-laminated timber panels and raised above a tranquil water surface, the design creates a seamless integration of nature and space, serving as a multifunctional environment for communal interaction and private reflection.
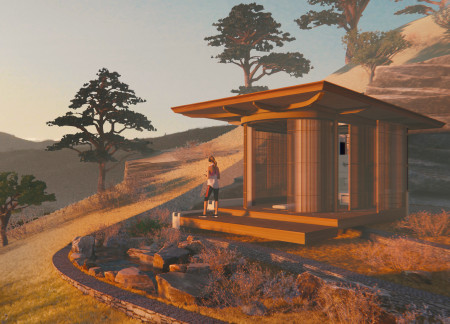
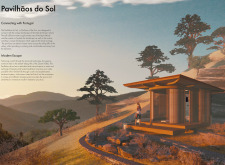
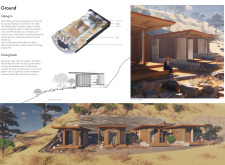
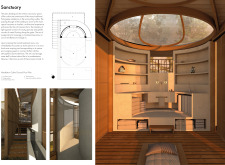
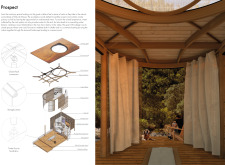
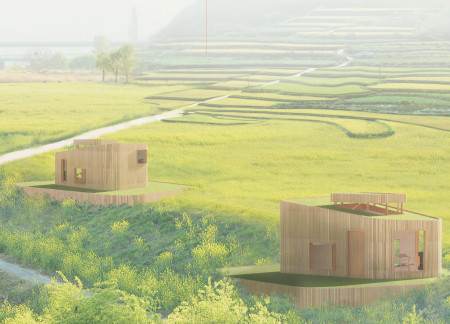
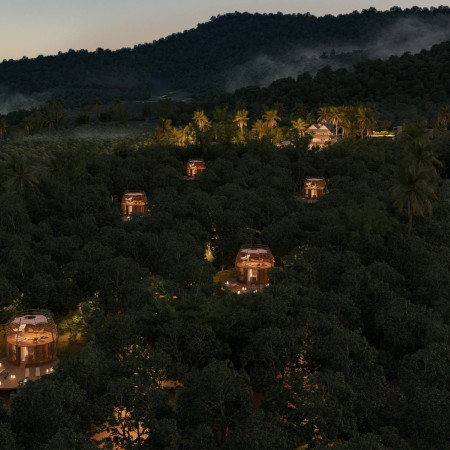
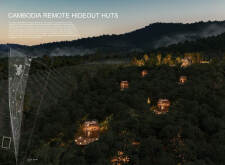
Timber and eucalyptus structures seamlessly integrate with terraced landscapes, providing spaces for meditation and mindfulness within a self-sufficient retreat setting.
With its focus on terraced living spaces complemented by integrated water features, the design promotes community interaction and environmental harmony in a modern residential setting.
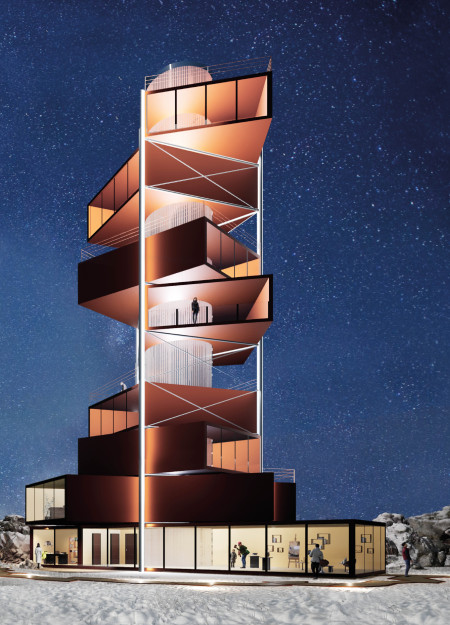
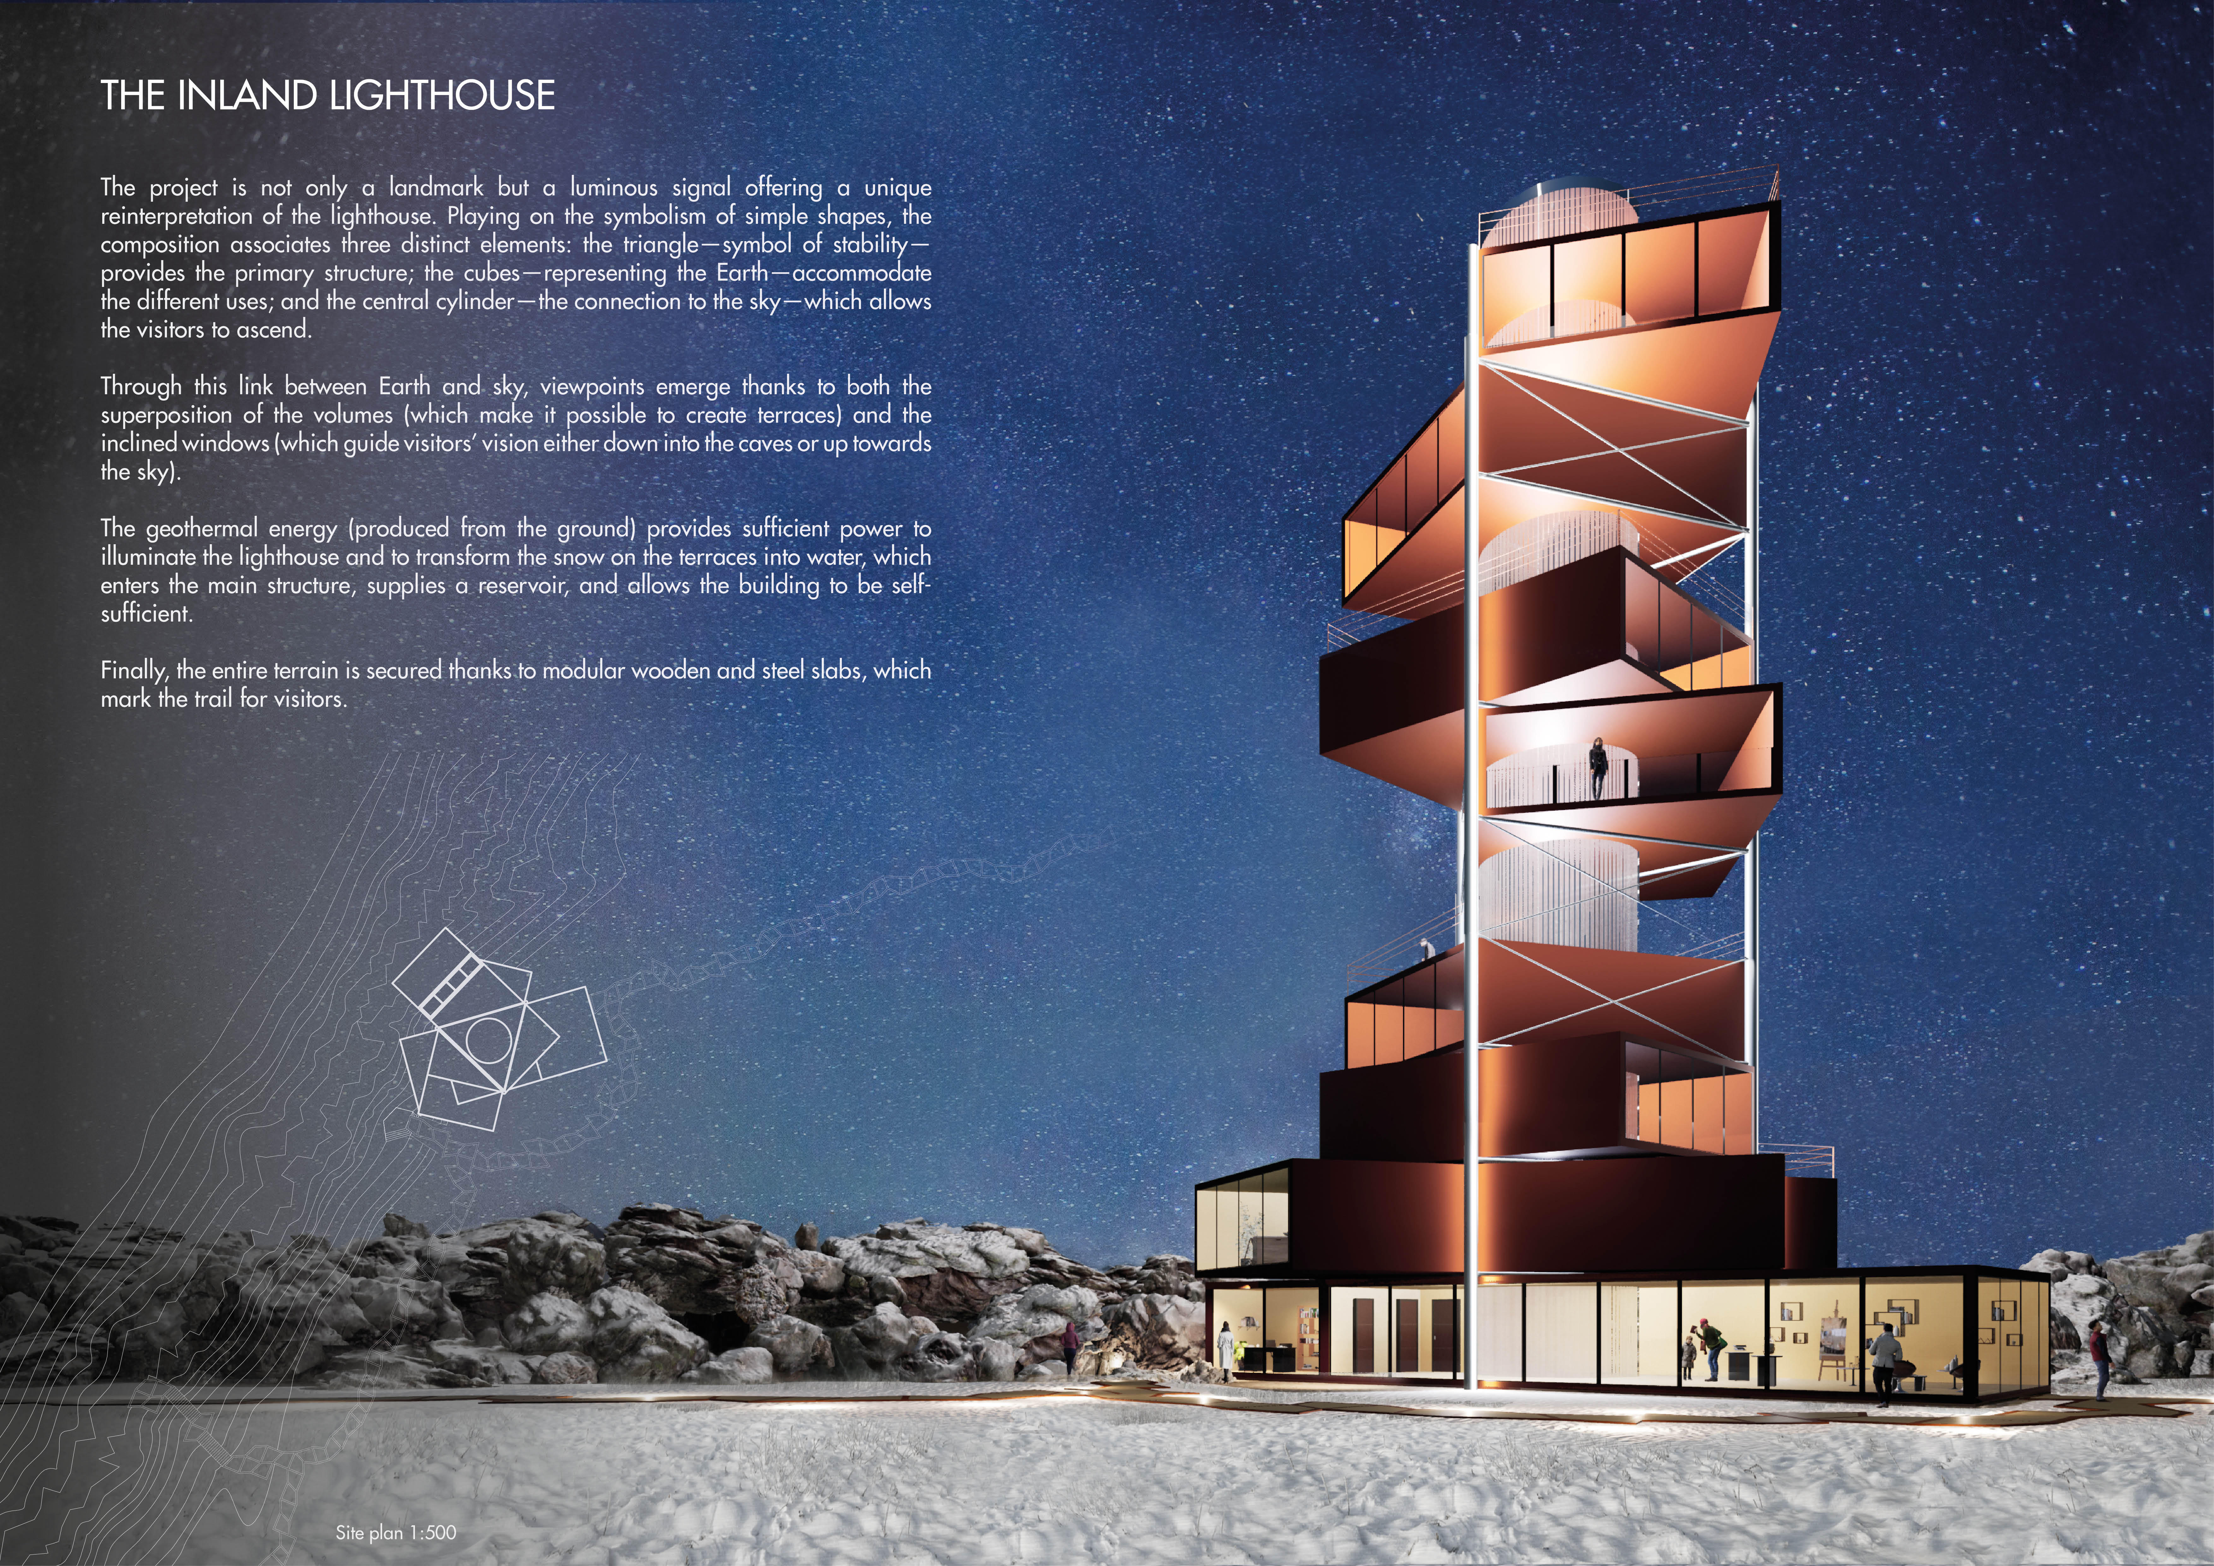
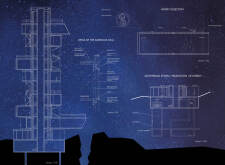
The central cylinder rises amidst modular wooden terraces, harnessing geothermal energy to provide a self-sufficient lighthouse that invites exploration and interaction with its natural surroundings.
Utilizing charred timber and a photovoltaic facade, the design transforms urban living by creating adaptable community spaces that promote interaction and sustainability.
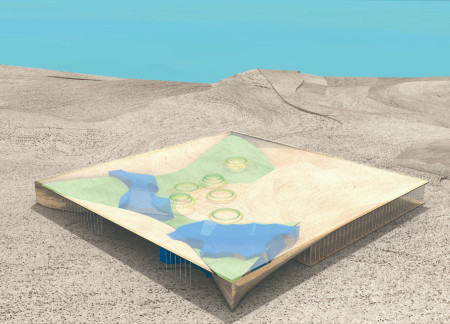
A light-membrane roof and locally sourced stones create a climate-sensitive greenhouse near Myvatn Lake, designed for sustainable cultivation and community engagement.
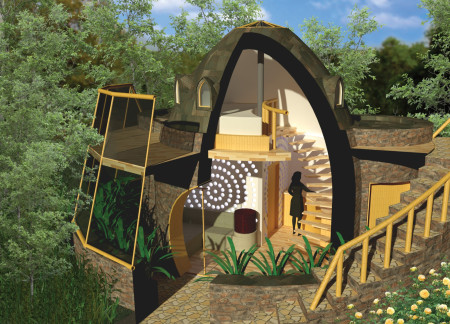
Constructed with earthbag walls and detailed with recycled copper, this compact home integrates bamboo framing and a bio-digester system to create a sustainable living environment for a couple.
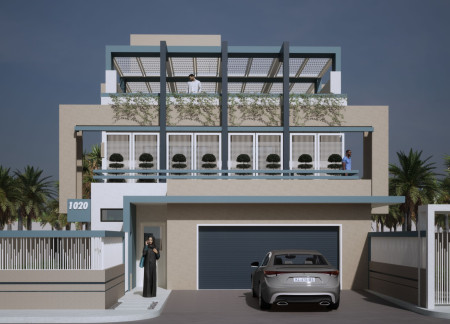
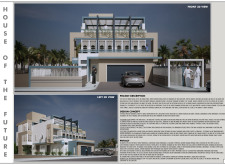
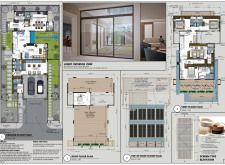
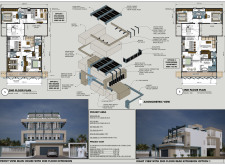
Utilizing charred wooden screens for shading and natural ventilation, the design integrates flexible living spaces with sustainable terraces to create a functional family residence in the UAE.
Utilizing mycelium for water collection and an aerodynamic shell-like design, the microhome offers an effective solution for sustainable living in response to climate challenges.
Elena Xipolia,Thanos Balafoutis,Andreas Tzinis,Eugenia Assimakopoulou
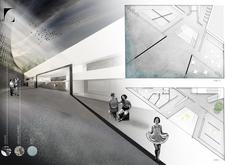
A curvilinear lattice façade envelops a blend of concrete and wood, creating a well-lit environment for a dynamic tattoo academy that fosters artistic expression and community interaction.
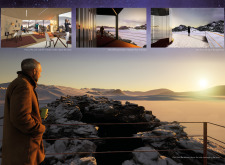
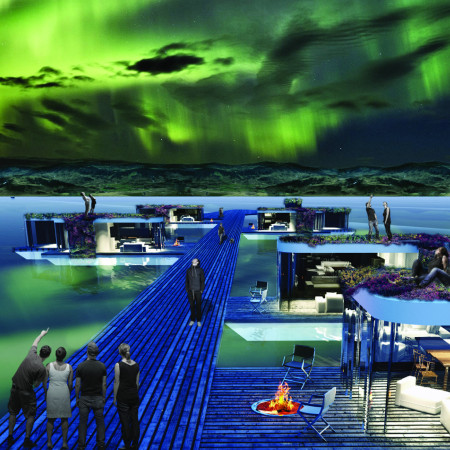
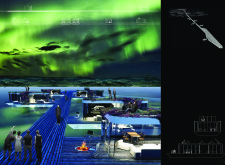
With its use of larchwood and reflective surfaces that merge with the landscape, the visitor center provides an immersive experience designed to connect guests with the stunning natural phenomenon of the Northern Lights.
Constructed within concrete trays that manage stormwater, the design utilizes green roofs and off-grid hydrokinetic power to create resilient communal living spaces in a flood-prone area.
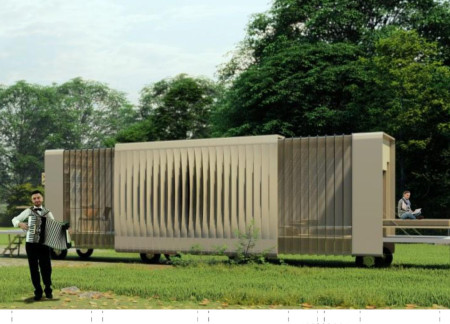
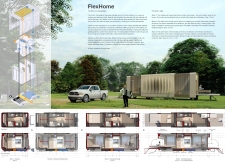
With its solar panels and expandable terraces, the design supports off-grid living while providing a compact and adaptable home for modern users seeking mobility and efficiency.
Cross-laminated timber structures with strategically integrated rainwater collection systems provide sustainable living spaces that immerse occupants in the natural environment while ensuring comfort and functionality.
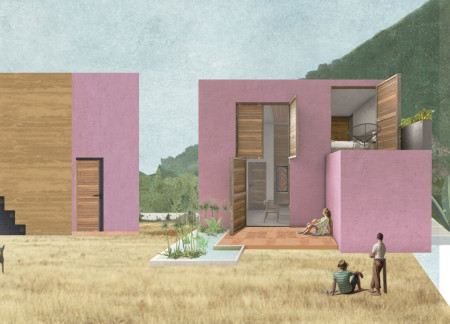
The bright pink façade and clay staircase reference local heritage while traditional brick latticework fosters intricate light patterns in this home designed to promote social interaction and community engagement.
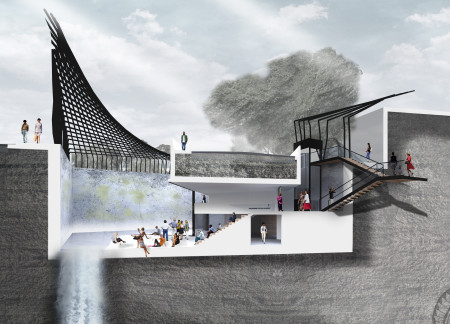

Ecological corridors weave through the redesigned Navigli Canal, promoting community engagement and enhancing urban biodiversity while providing essential recreational spaces for local residents.
Rammed earth walls and geothermal cooling systems create an environmentally responsive facility that facilitates wildlife observation and education within the wetlands ecosystem.
Shiyen Wu,Jun-han Huang,Pei-shan Chen,Chun-teng Lin
Constructed with charred wooden shingles and enhanced by biophilic green walls, the design integrates residential and commercial spaces to promote community interaction within an urban setting.
Constructed with modular cross-laminated timber panels and green roof systems, the design establishes a contemporary urban hub that supports intergenerational living and promotes social cohesion.
Repurposed oil rigs form the foundation for a resilient water-based community, integrating fish farms and urban agriculture to create a sustainable habitat for future residents.
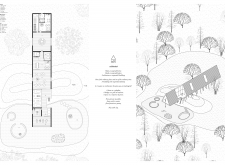



The project is a wellness retreat that brings together yoga, meditation, and communal living through an architecture focused on minimal environmental impact. Using ecologically responsible materials and passive design strategies, it fosters a balanced relationship between daily life and the surrounding natural landscape.
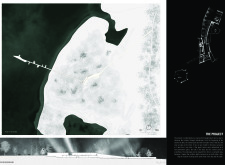
Positioned between the Baltic Sea and the Jaunupes River, the Pilgrimage Yoga House is a multifunctional space designed for yoga, meditation, and communal gathering. The project combines sustainable construction with a strong sensitivity to its landscape and users, offering a setting that supports both individual reflection and shared experience.


Utilizing bamboo and recycled steel, the design incorporates vertical gardens to enhance urban living environments while fostering community engagement through adaptable micro-housing units.
The project addresses the complexities of urban density while fostering social engagement and pedestrian accessibility by integrating flexible office spaces with vibrant communal areas. The design not only enhances functionality within a constrained urban footprint but also strengthens connections between disparate elements of the city’s fabric.
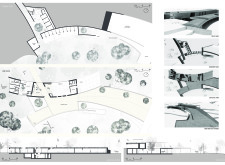
This study examines a multi-volume building designed to connect users with the forest landscape while accommodating communal and educational functions. Architectural strategies in these contexts can balance visual distinction with environmental sensitivity, providing spaces for learning and observation.
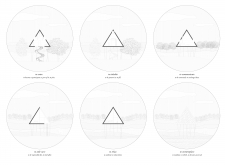
Use architecture to create different emotional states
Edition #9ideas COMPETITIONSILENT CONTEST For this competition, NO DESCRIPTION TEXT is allowed. The architecture ideas must be communicated strictly with visuals.
Prize Monetary award
Eligibility Open to all
Advance registration deadline 12 November 2026
Open architecture competitions
Closest deadline first
Project competitions first
Selected winning projects have the potential to be constructed
Ideas competitions
Experimental competitions with the focus on pushing the boundaries of creativity
Use architecture to create different emotional states
Edition #9ideas COMPETITIONSILENT CONTEST For this competition, NO DESCRIPTION TEXT is allowed. The architecture ideas must be communicated strictly with visuals.
Only participants selected and invited by Buildner can enter these closed competitions. To be considered for future opportunities, please set up your account on Architects' Network Plus.