Incorporating natural stone and a gray water management system, the design seamlessly integrates with its remote setting while providing essential living and observation spaces.
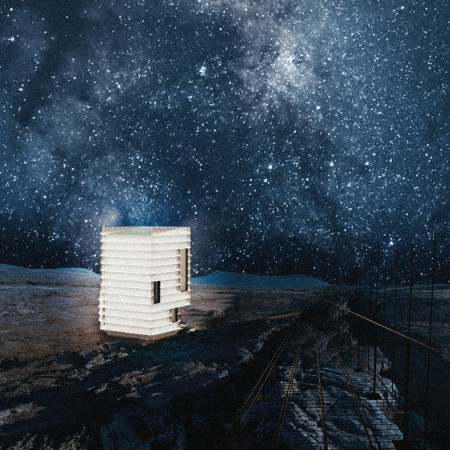
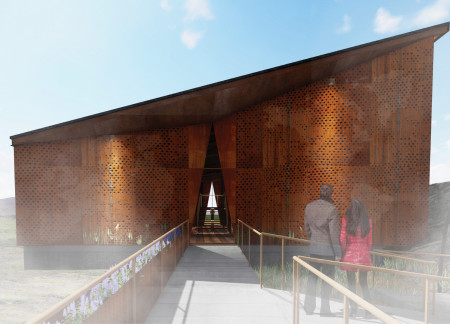
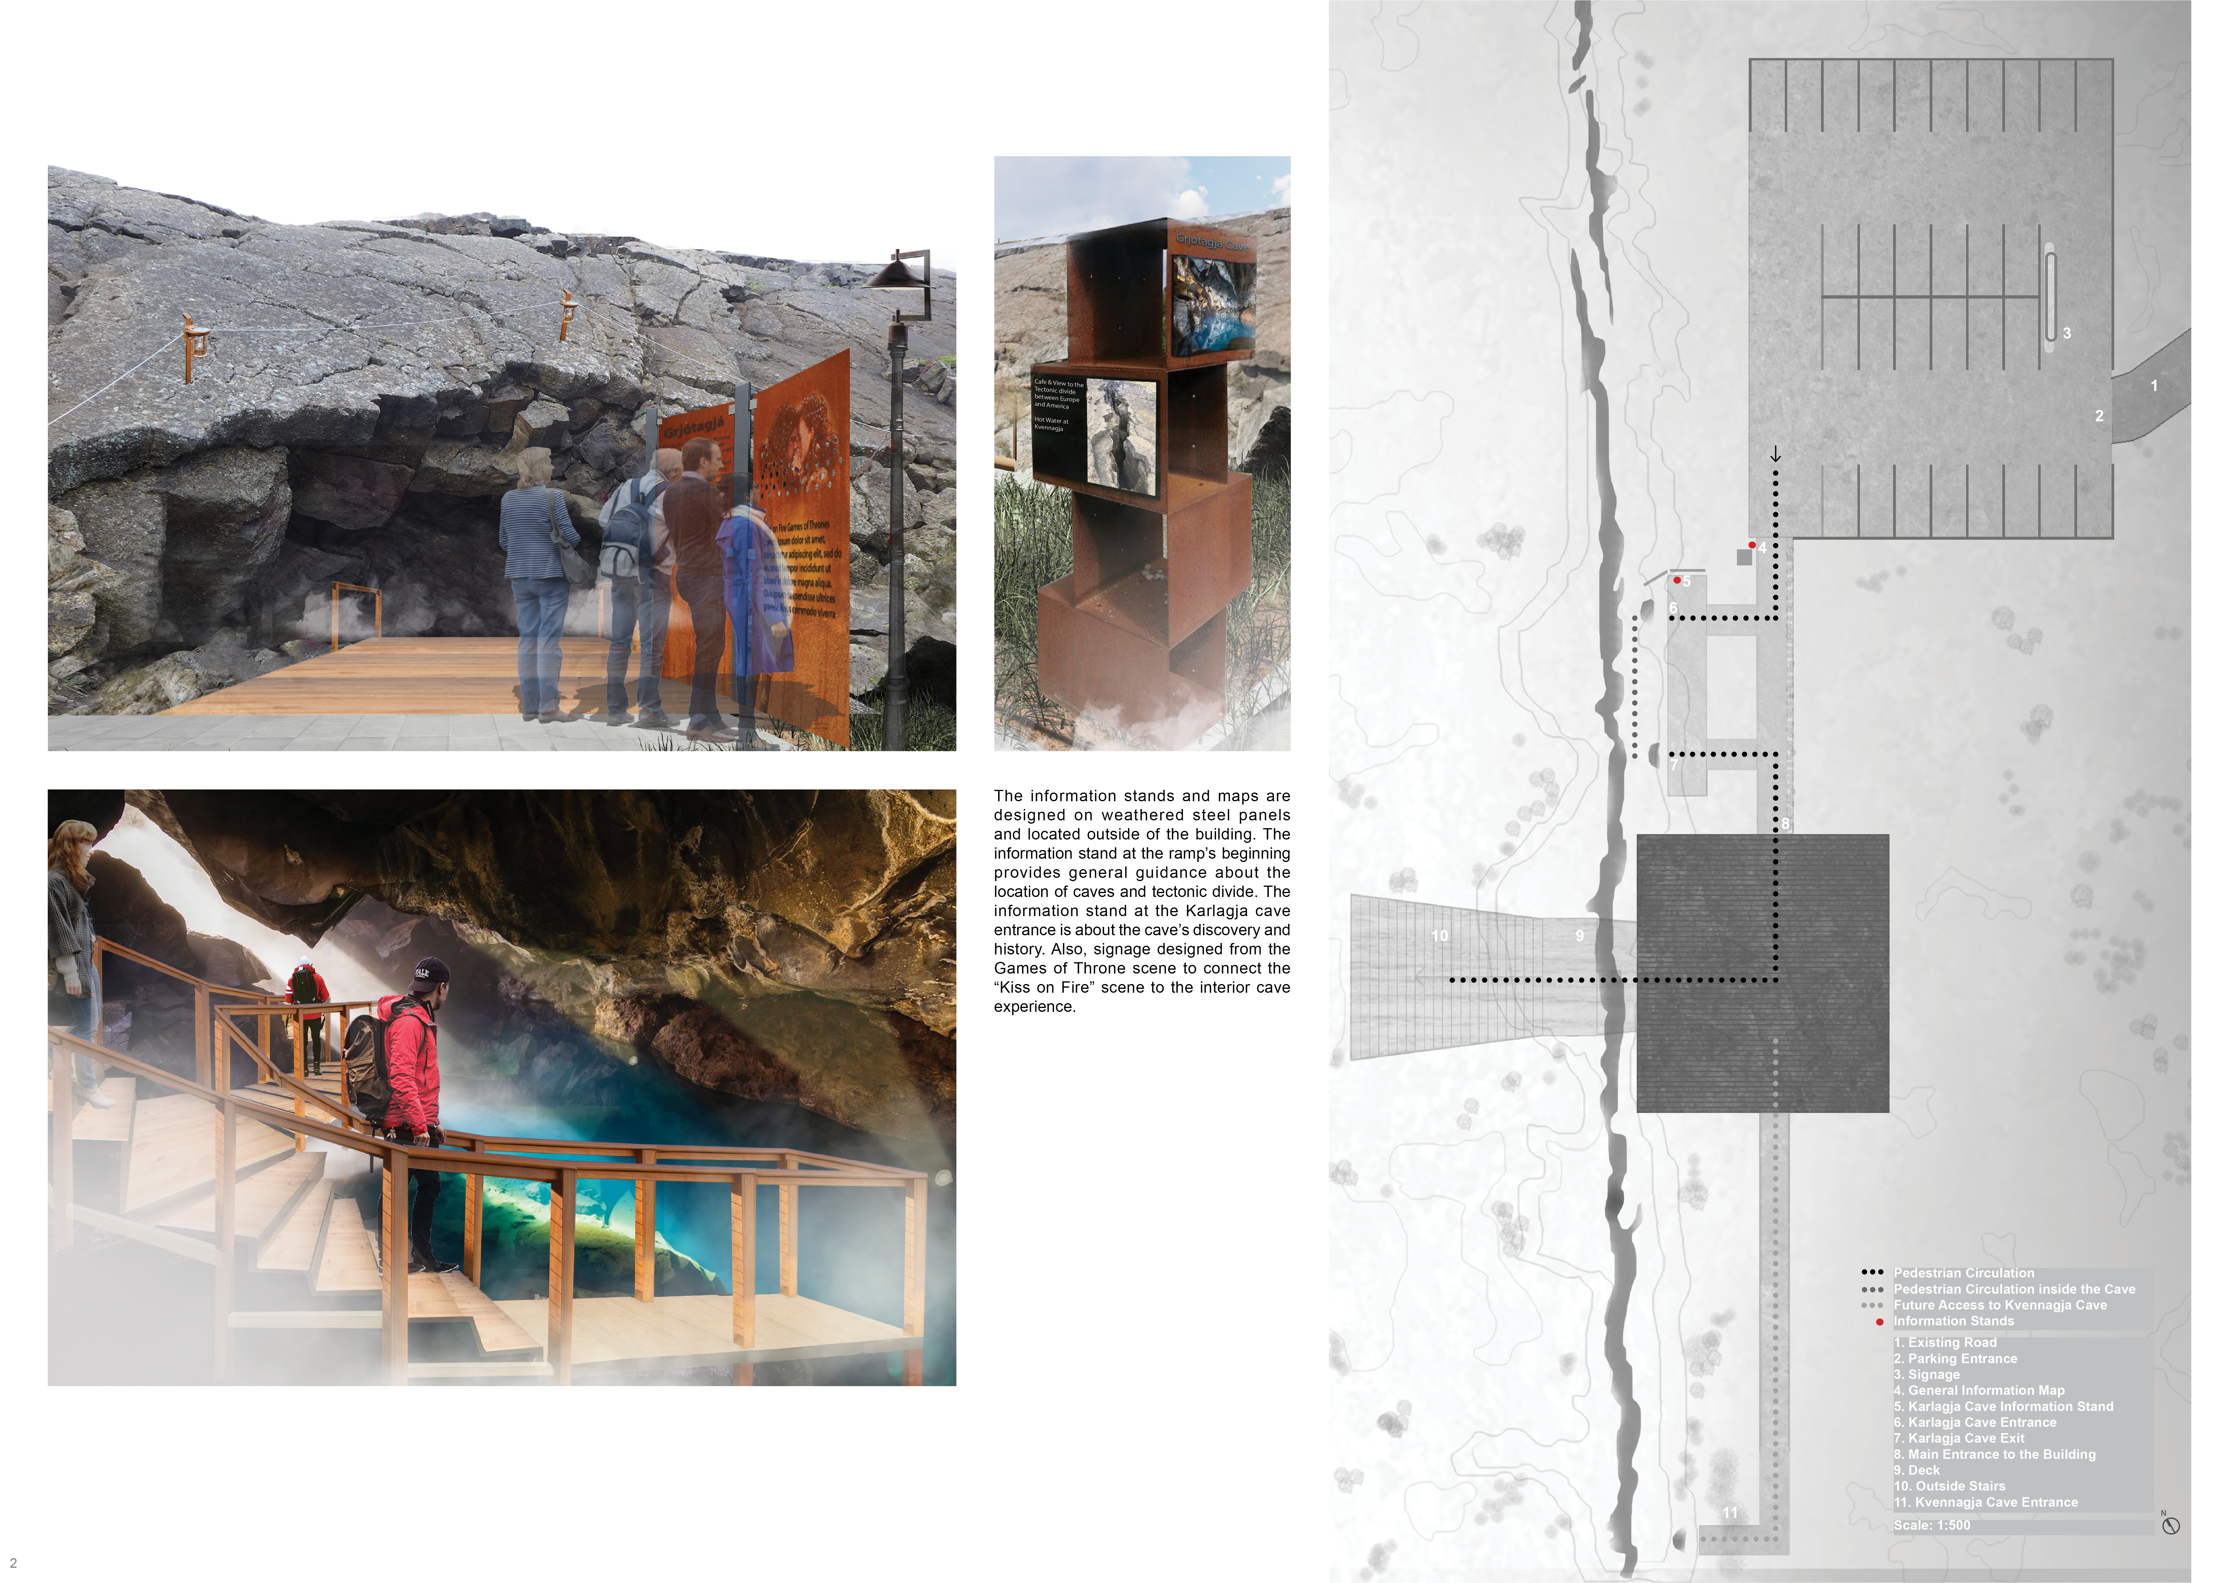
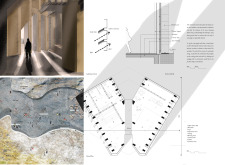
Corten metal panels engraved with tectonic illustrations create a compelling entrance that connects visitors to the geological narratives of the Grjotagja area, providing a unique shelter for exploration and reflection amidst the natural landscape.
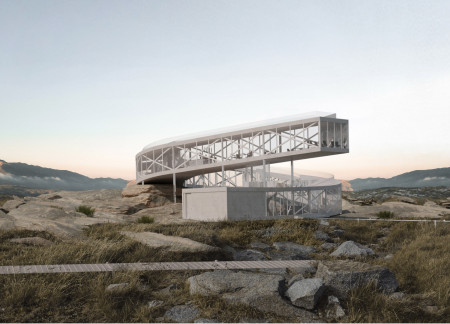
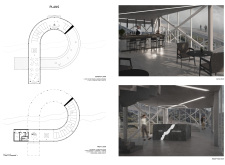
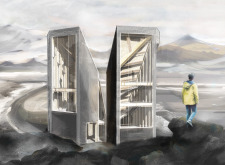
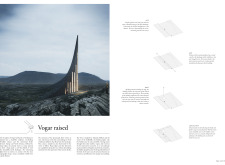
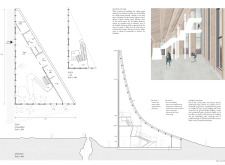
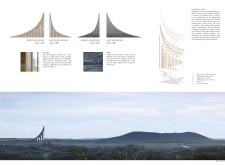
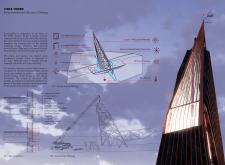
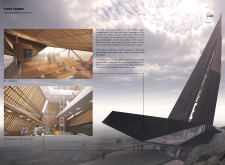
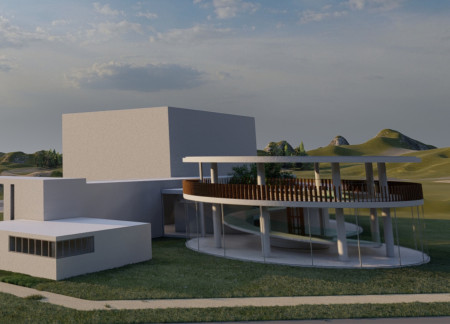
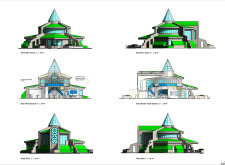
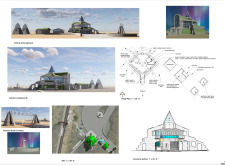
A twisting glass structure anchored on the tectonic divide showcases the interplay of natural geological forces while serving as a visitor center for those exploring the unique lava landscape of northern Iceland.
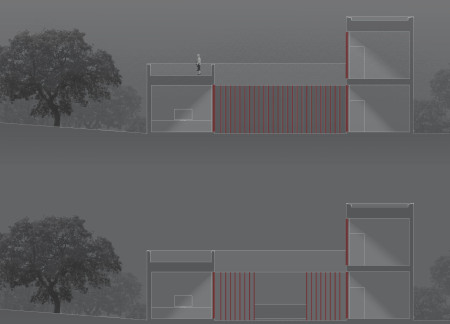
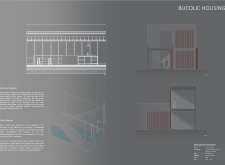
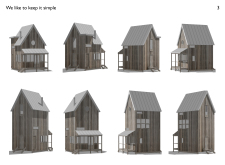
Constructed with Corten steel and prefabricated concrete, the design integrates rainwater management and preserves native vegetation to create adaptable residential spaces in a harmonious relationship with the landscape.
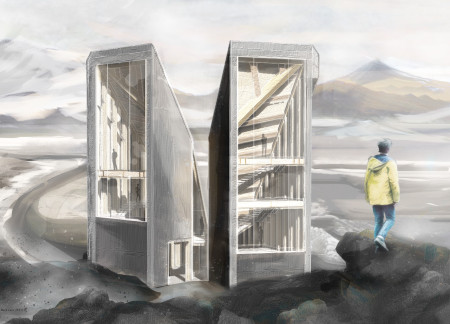
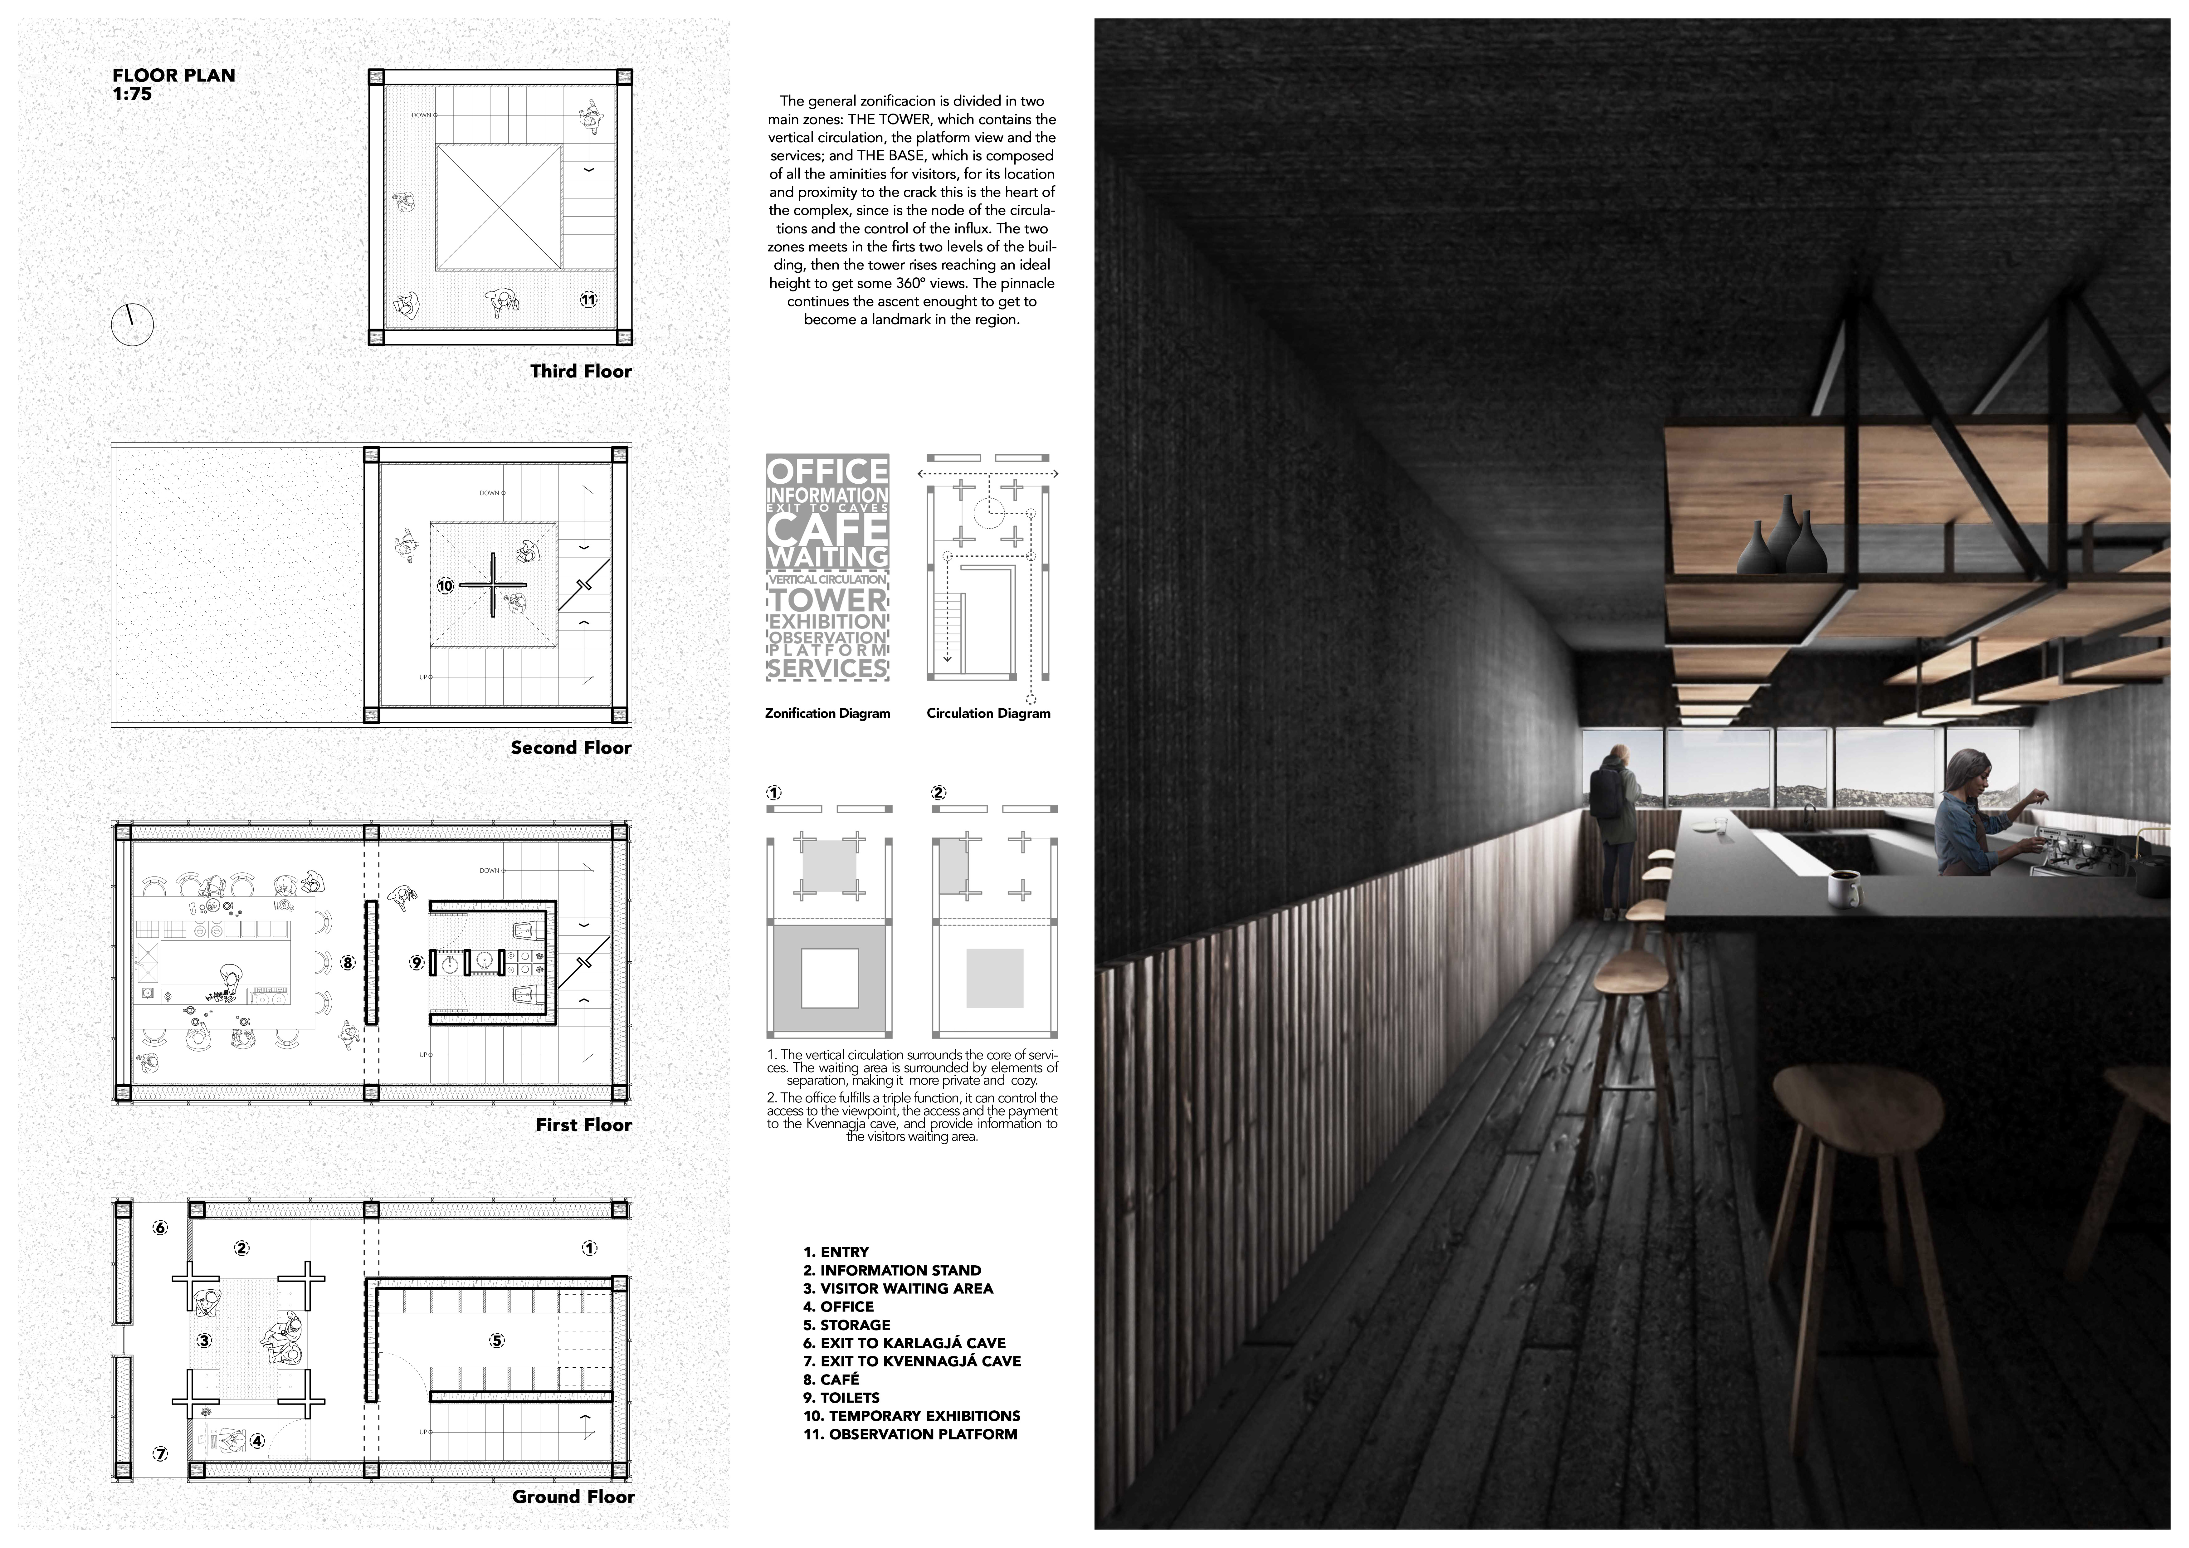
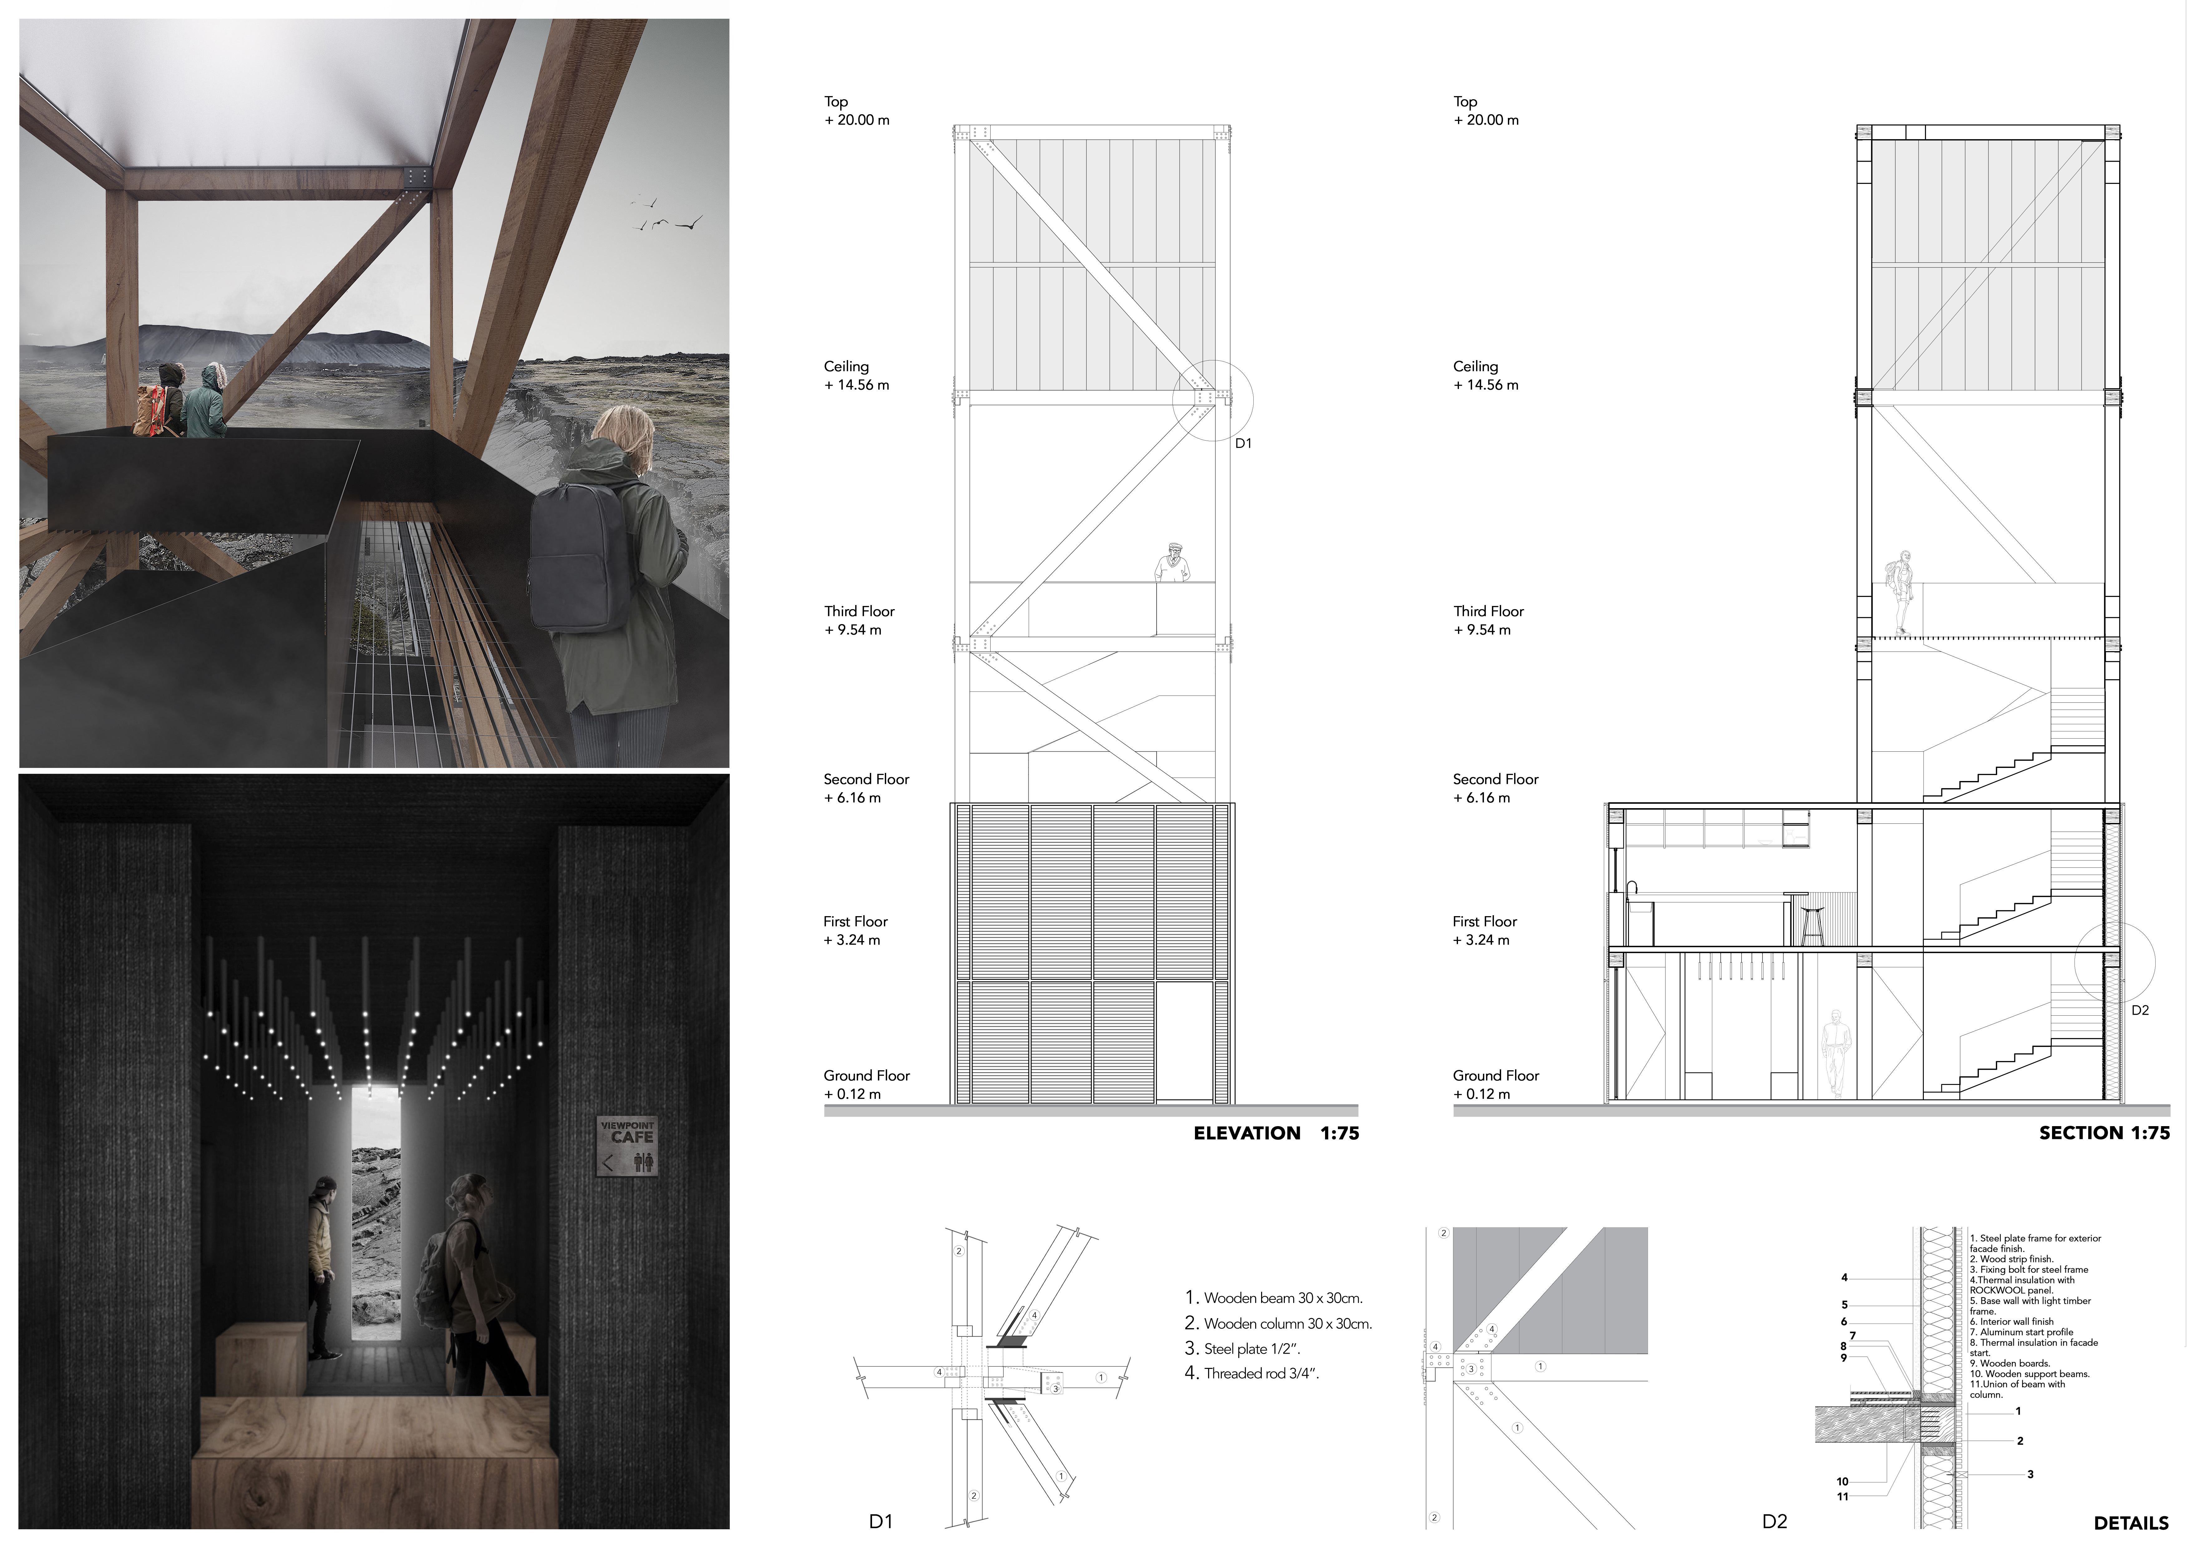
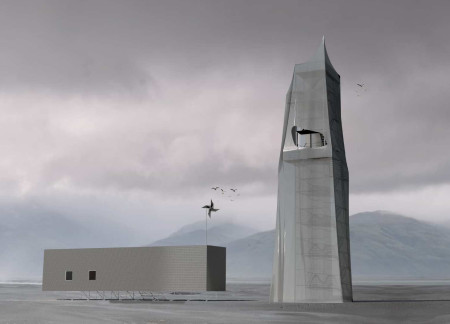
Emerging from the unique geology of the Krafla volcanic region, a basalt tower integrates dark lava granule pathways and two distinct volumes, serving as an immersive visitor experience that fosters a connection to the surrounding landscape.
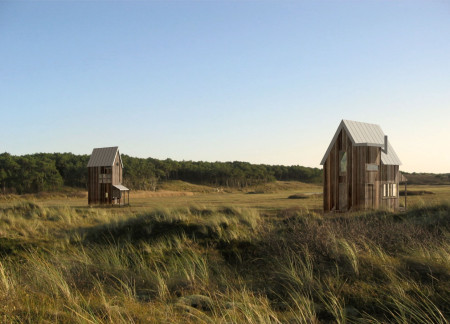
Featuring a distinctive whirlpool and a lightweight metal roof, the design offers a cozy retreat emphasized by natural wood elements, providing an intimate escape for two.
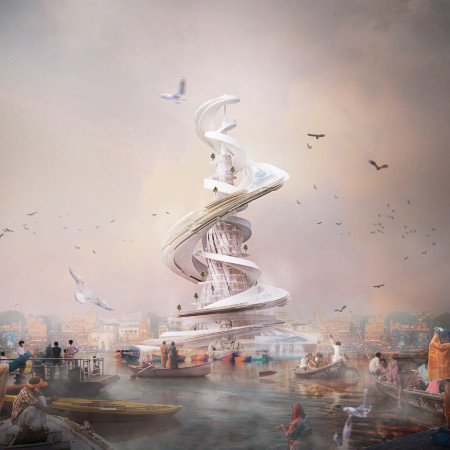
Advanced purification systems integrate with community pathways and ritual spaces along the Ganges, fostering a harmonious connection between local cultural practices and environmental sustainability.
Dynamic geological volumes create an engaging community hub in Iceland, enhancing social interaction through thoughtful integration with the surrounding landscape.
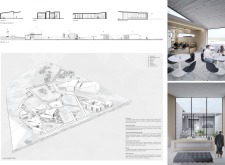
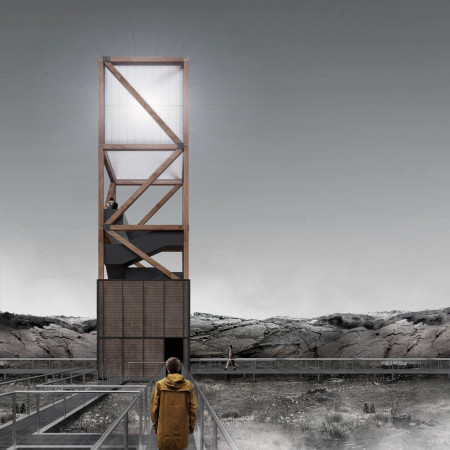
Employing translucent photovoltaic panels and recycled wood, this elevated observation structure integrates sustainably with the Icelandic landscape while offering visitors a unique vantage point to explore the surrounding natural attractions.
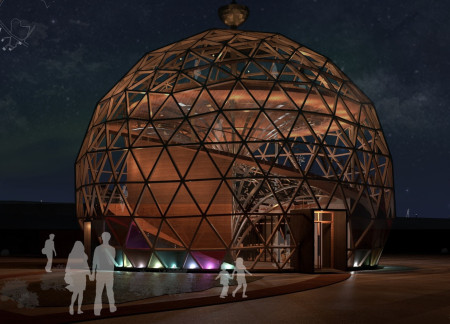
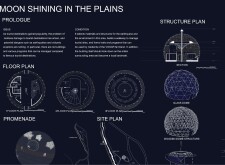
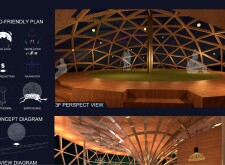
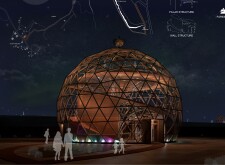
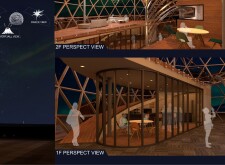
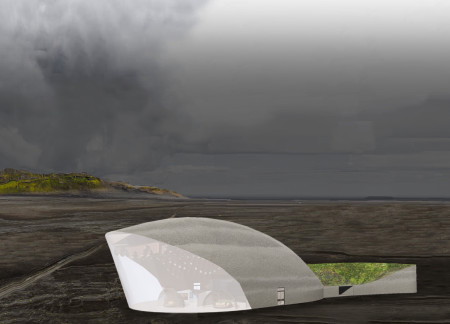
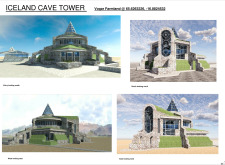
A Glass Dome and Wooden Structure provide a resilient and environmentally sensitive community facility in VOGAR Farmland, designed to withstand geological challenges while enhancing the local visitor experience.
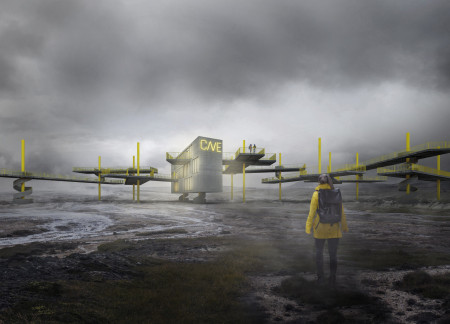
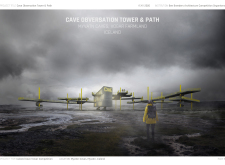
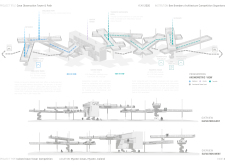
Elevated pathways connect visitors to acoustic isolation and panoramic views within a unique cave landscape, enhancing wellness and exploration experiences in Iceland.

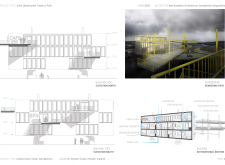
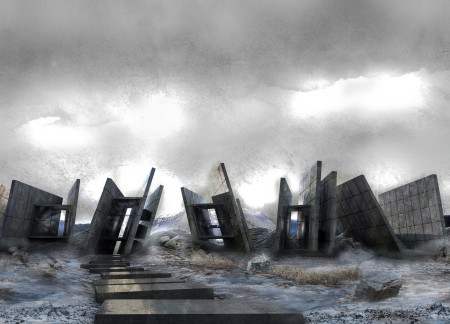
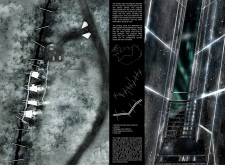
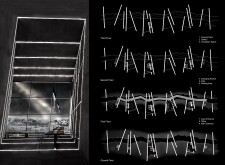

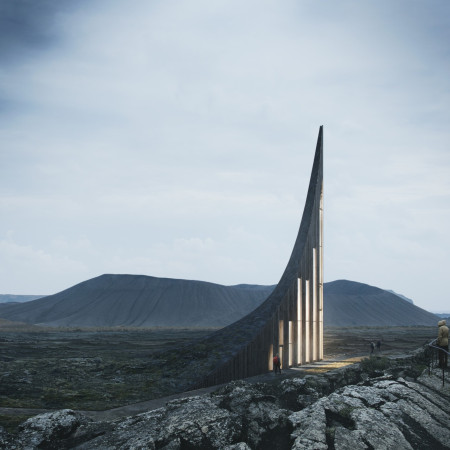
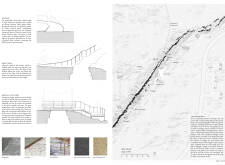
Set within a vast fault line, four reinforced concrete towers coexist with geothermal caves, creating a sunken walkway that enhances visitor engagement with Iceland's unique geological features.
Markus Bergerheim,Sophie Trossbach,My Nordström,Sara Mohtadi


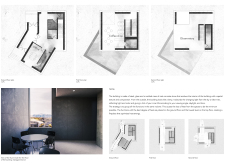
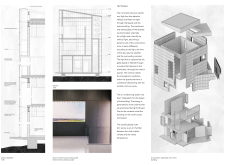
Rising from the Icelandic landscape, the structure features lava stone cladding and is inspired by local folklore, providing a visitor center that invites exploration of its geological and cultural context.
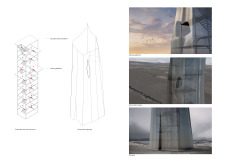
The unique perforated steel drape of the observation tower creates a dynamic interplay of light and shadow while providing visitors with expansive views of the North American tectonic plate.
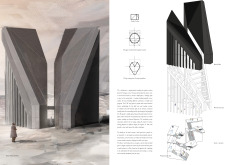
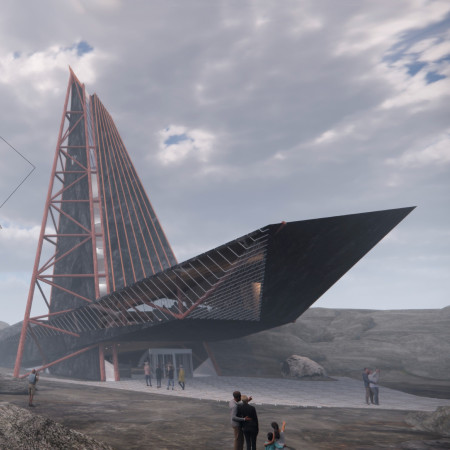

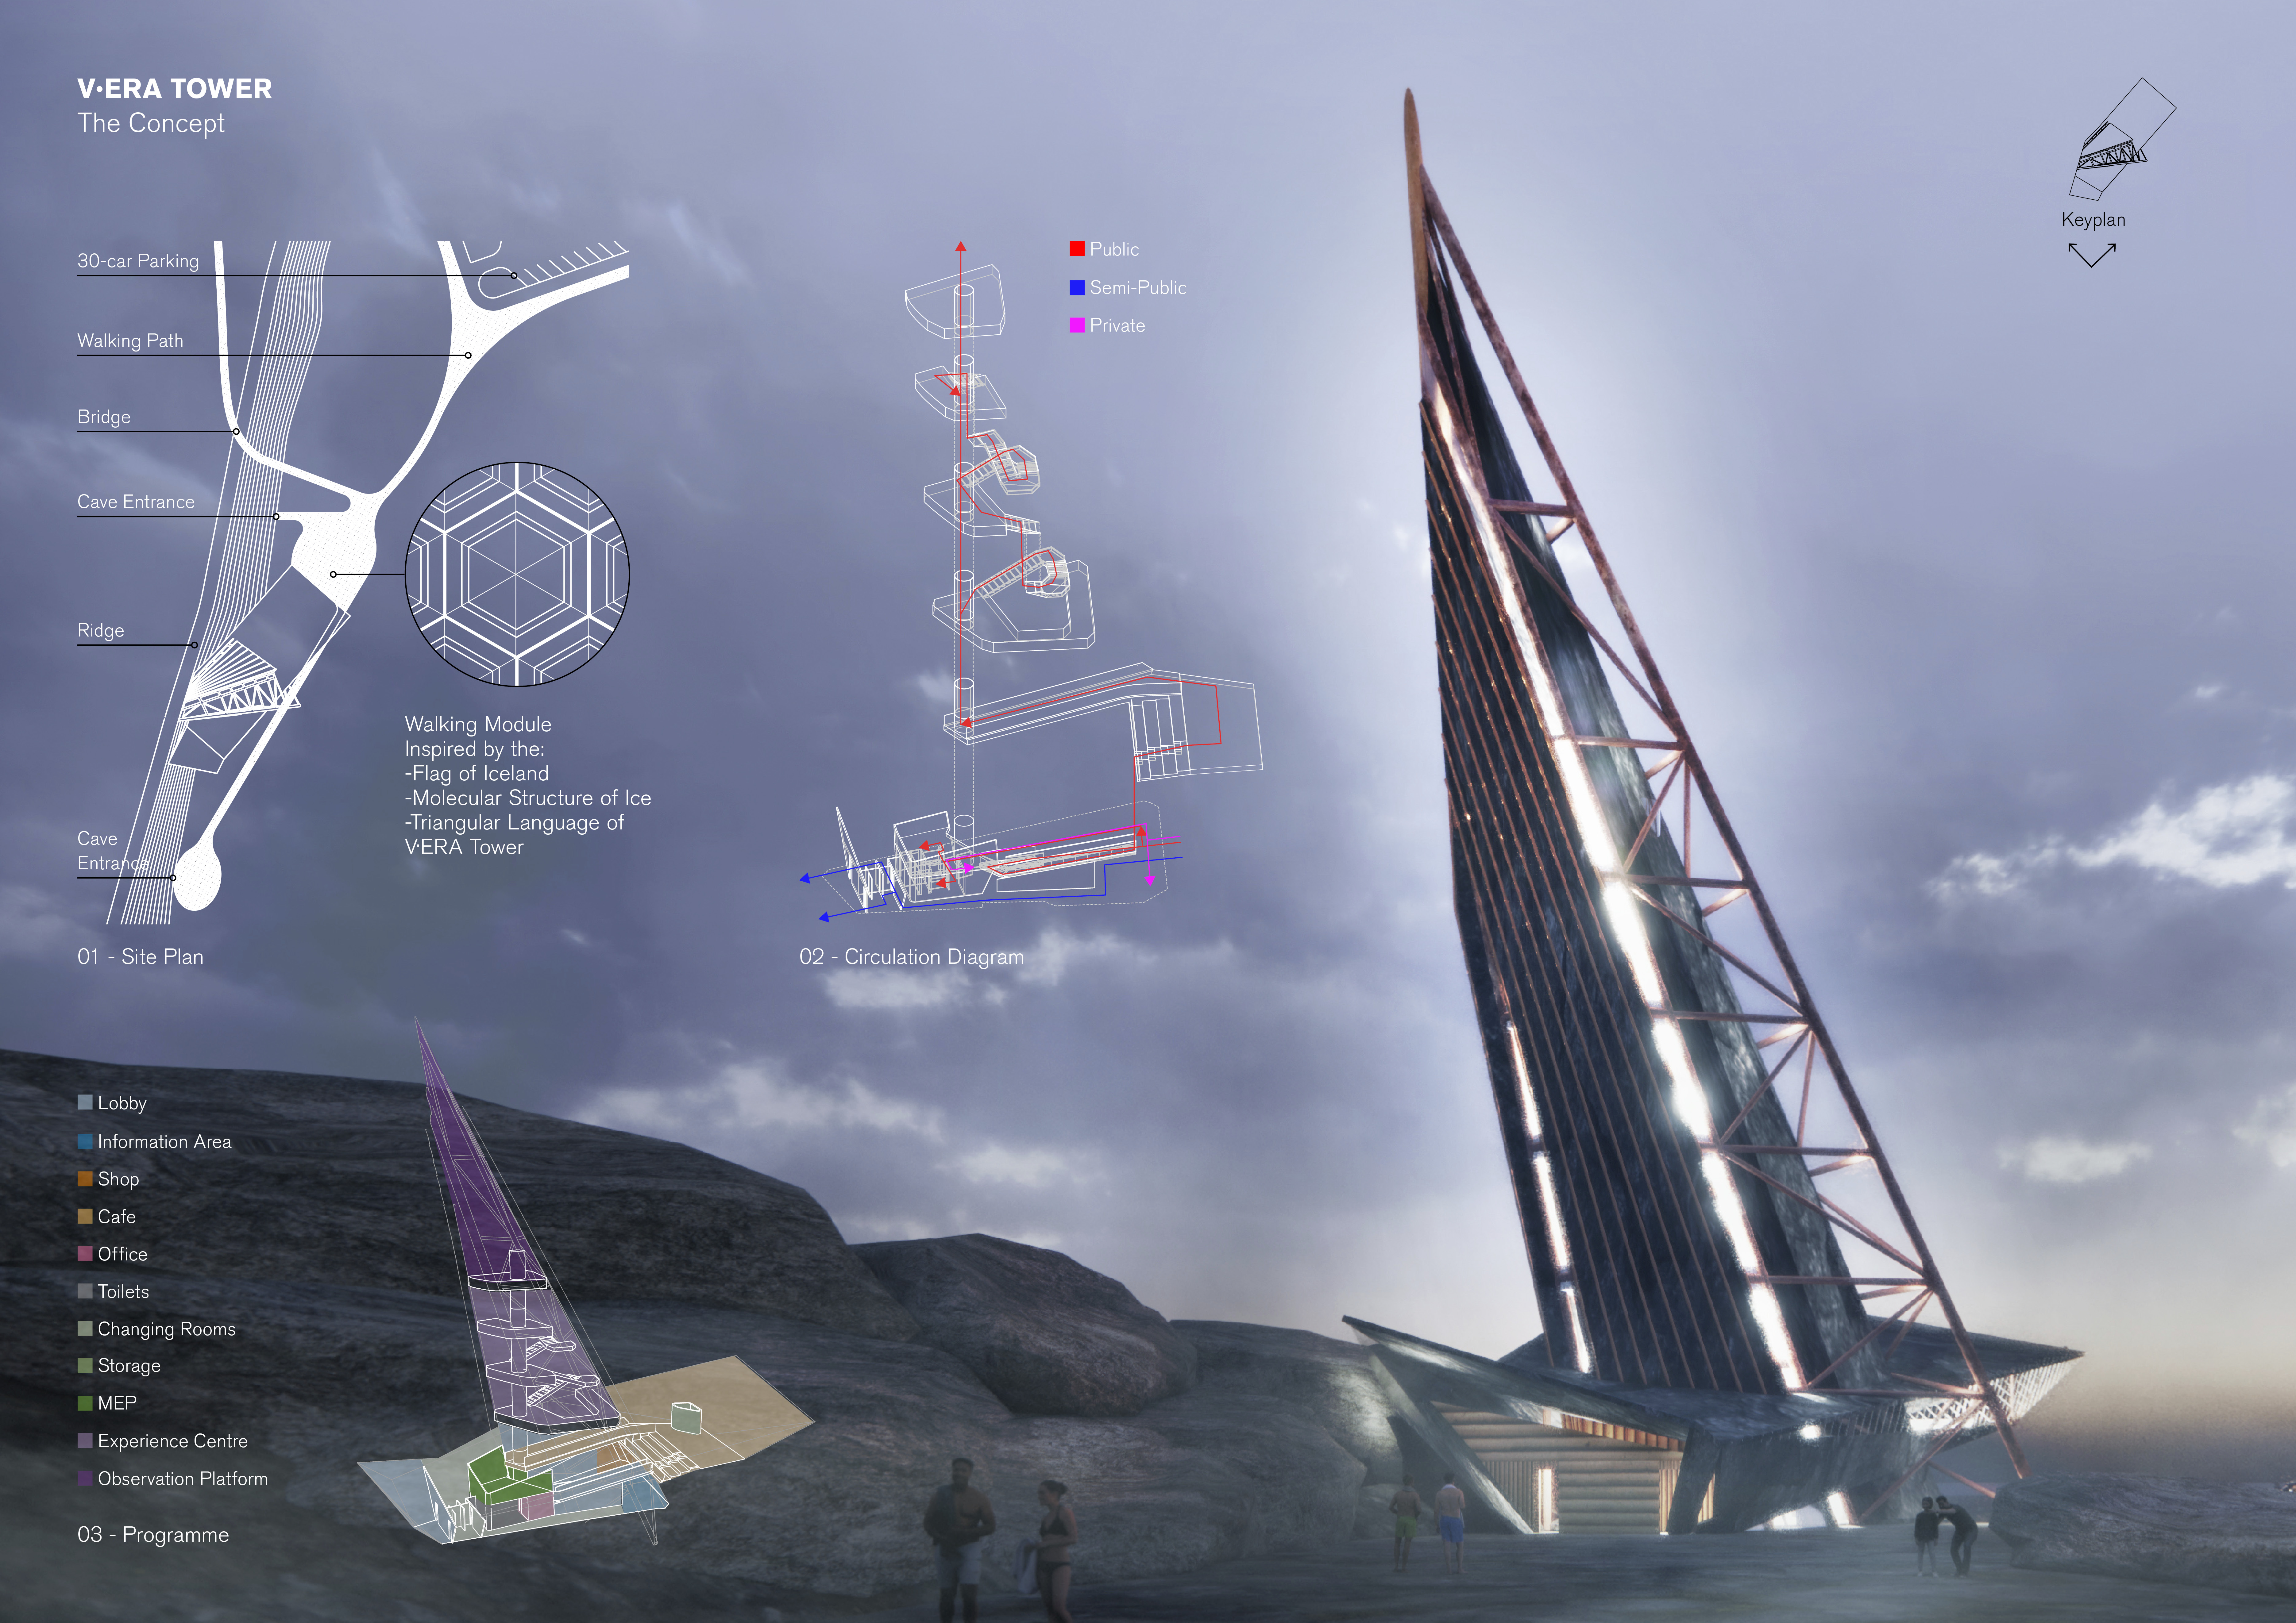
Rising from the terrain with a V-shaped form and clad in natural stone and recycled steel, the structure immerses visitors in Iceland's landscape while providing essential community services and a gathering space.
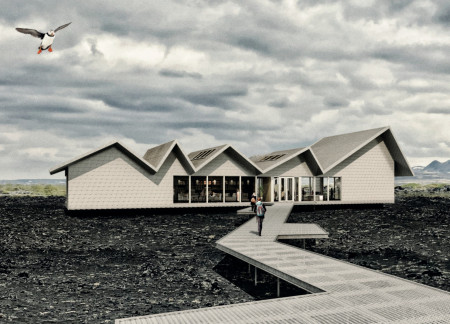
With a ZickZack roof that mirrors the surrounding mountains and expansive windows that frame views of the Northern Lights, the design serves as a multifunctional space for community engagement and exploration in northern Iceland.
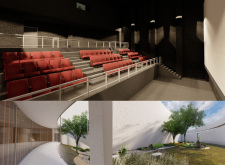
Constructed from recycled shipping containers, the pavilion integrates drive-in theaters with community spaces, fostering cultural engagement while reflecting the natural beauty of Iceland's landscape.
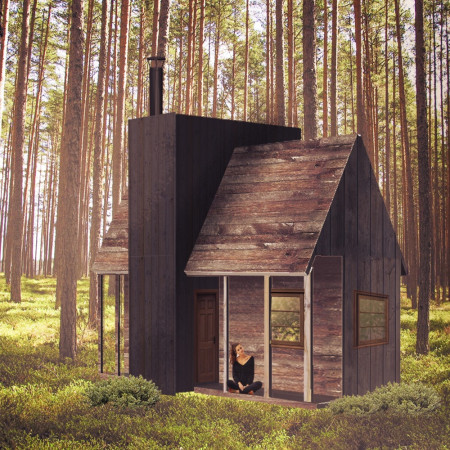
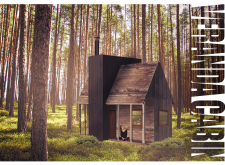
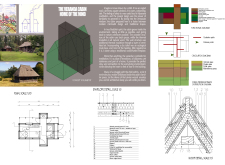
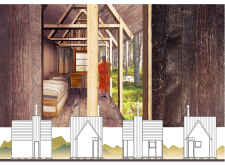
Constructed with a framework of local spruce wood and insulated with natural wool, the cabin serves as a tranquil retreat for meditation, harmonizing modern minimalism with the surrounding Latvian woods.
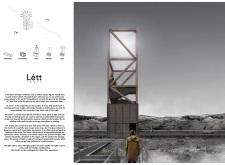
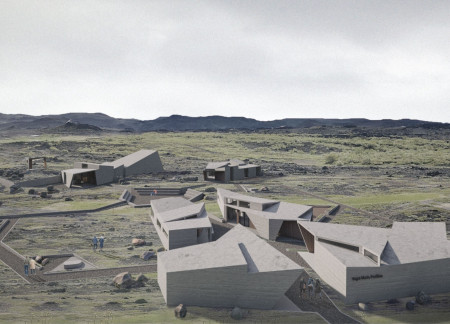
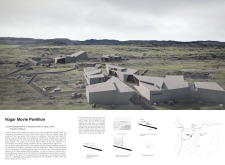
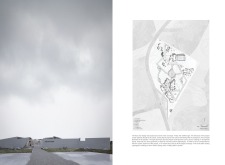
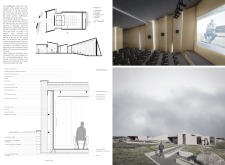
With its timber louvers that emulate the surrounding coniferous forests and an artificial landscape that mirrors Iceland’s unique geography, the pavilion serves as a community space for film enthusiasts to engage with nature and cinema.
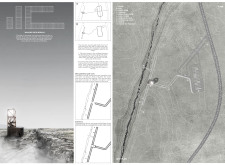
Incorporating a double-skin facade of translucent polycarbonate and locally sourced timber, the structure harmonizes with the volcanic landscape while providing essential facilities for winter recreation.
Maria Turcu,Mihai Mitrică,Alina Măldărescu,Alina Lixeanu
Incorporating vertical gardens and green façades, the design enhances urban connectivity and sustainability while providing multi-functional spaces for offices and public interaction.
The conical structure clad in iridescent terracotta tiles offers a seamless blend of ecological sensitivity and cultural resonance, providing an elevated platform for observing the diverse wildlife of the Al Wathba Wetland Reserve, UAE.
Ana-maria Lenghen,Razvan Ioan Muntean,Silviu Ioan Popa
House Fo(u)r Innerlight(s) is a yoga retreat designed to foster mindfulness and community within a natural forest setting in Latvia. The project emphasizes a circular spatial organization that integrates indoor and outdoor environments while supporting both collective activities and individual reflection.
Designed for a residential setting in Dubai, the architecture responds to the demands of desert living through passive strategies, adaptable spatial planning, and material efficiency. The layout emphasizes a balance between privacy and communal life, with a focus on outdoor integration.
Integrating fog harvesting technology with locally sourced spruce plywood, this elevated residence offers a unique approach to sustainability while providing functional living spaces within a serene forest setting.
Colorful facades inspired by color psychology create a welcoming urban environment in a rental housing development designed to foster community interaction and adaptability.
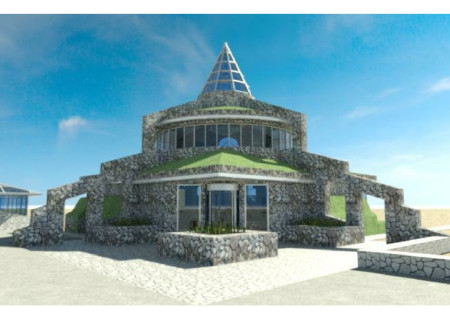
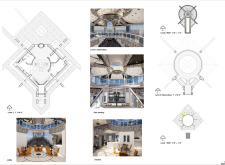
A spiral structure of exposed concrete integrates seamlessly with natural volcanic formations while utilizing sustainable wood to create a multifunctional space for exhibitions and community interaction.
Use architecture to create different emotional states
Edition #9ideas COMPETITIONSILENT CONTEST For this competition, NO DESCRIPTION TEXT is allowed. The architecture ideas must be communicated strictly with visuals.

Prize Monetary award
Eligibility Open to all
Advance registration deadline 12 November 2026
Open architecture competitions
Closest deadline first
Project competitions first
Selected winning projects have the potential to be constructed
Ideas competitions
Experimental competitions with the focus on pushing the boundaries of creativity
Use architecture to create different emotional states
Edition #9ideas COMPETITIONSILENT CONTEST For this competition, NO DESCRIPTION TEXT is allowed. The architecture ideas must be communicated strictly with visuals.

Only participants selected and invited by Buildner can enter these closed competitions. To be considered for future opportunities, please set up your account on Architects' Network Plus.