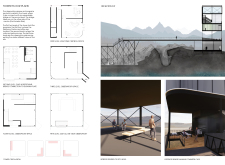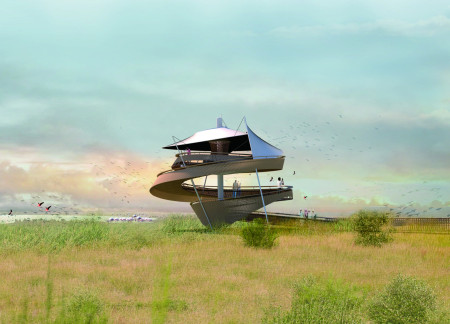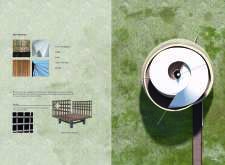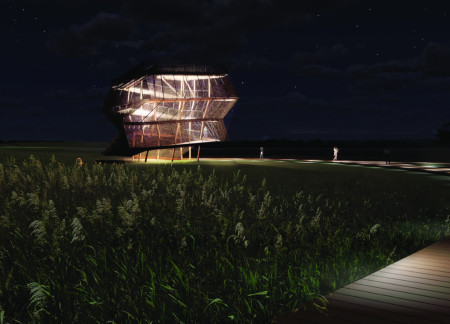
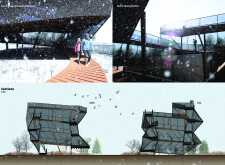
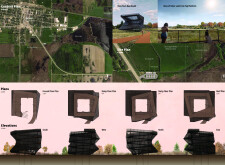
Crafted with twisting ramps and clad in black tensile mesh, the observation platform offers a seamless integration into its natural surroundings while providing expansive views of Silver Lake.
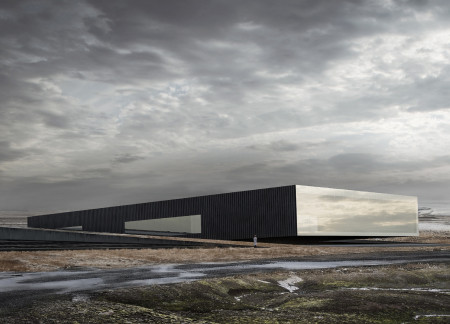
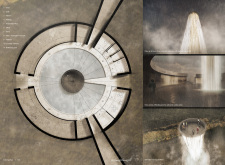
The design incorporates a sunken concrete volume that reflects the geological features of the Hverfjall volcano, creating an immersive experience focused on volcanic activity education.

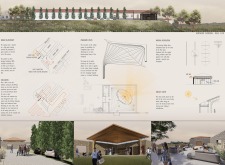
The integration of a rotating table and tactile elements crafted from limestone and cork enhances the sensory experience in a tasting room that connects visitors to the local winemaking landscape.
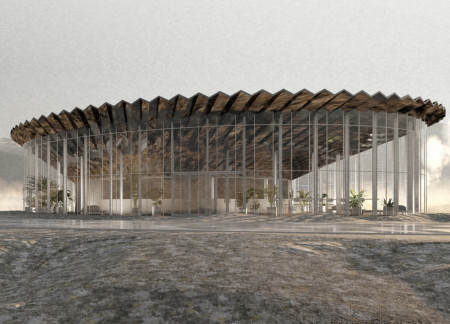
With its curvilinear form and integration of terracotta finishes, the building enhances the community experience while offering a dedicated space for wine appreciation.
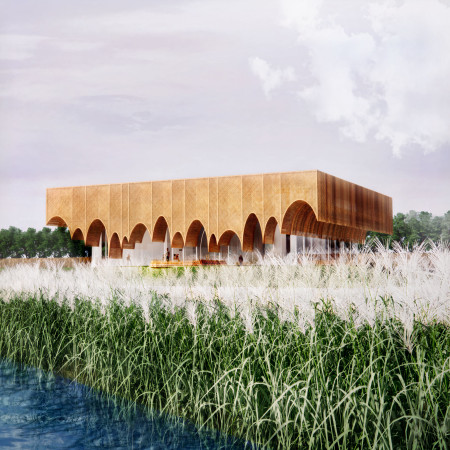
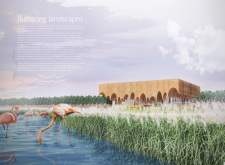
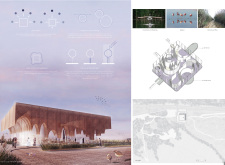
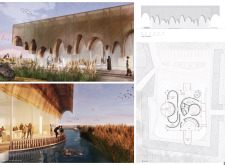
A floating roof supported by a light structure of reed over water provides a distinctive visitor center experience, allowing immersion in the rich ecology of the Al Whatba Wetlands.

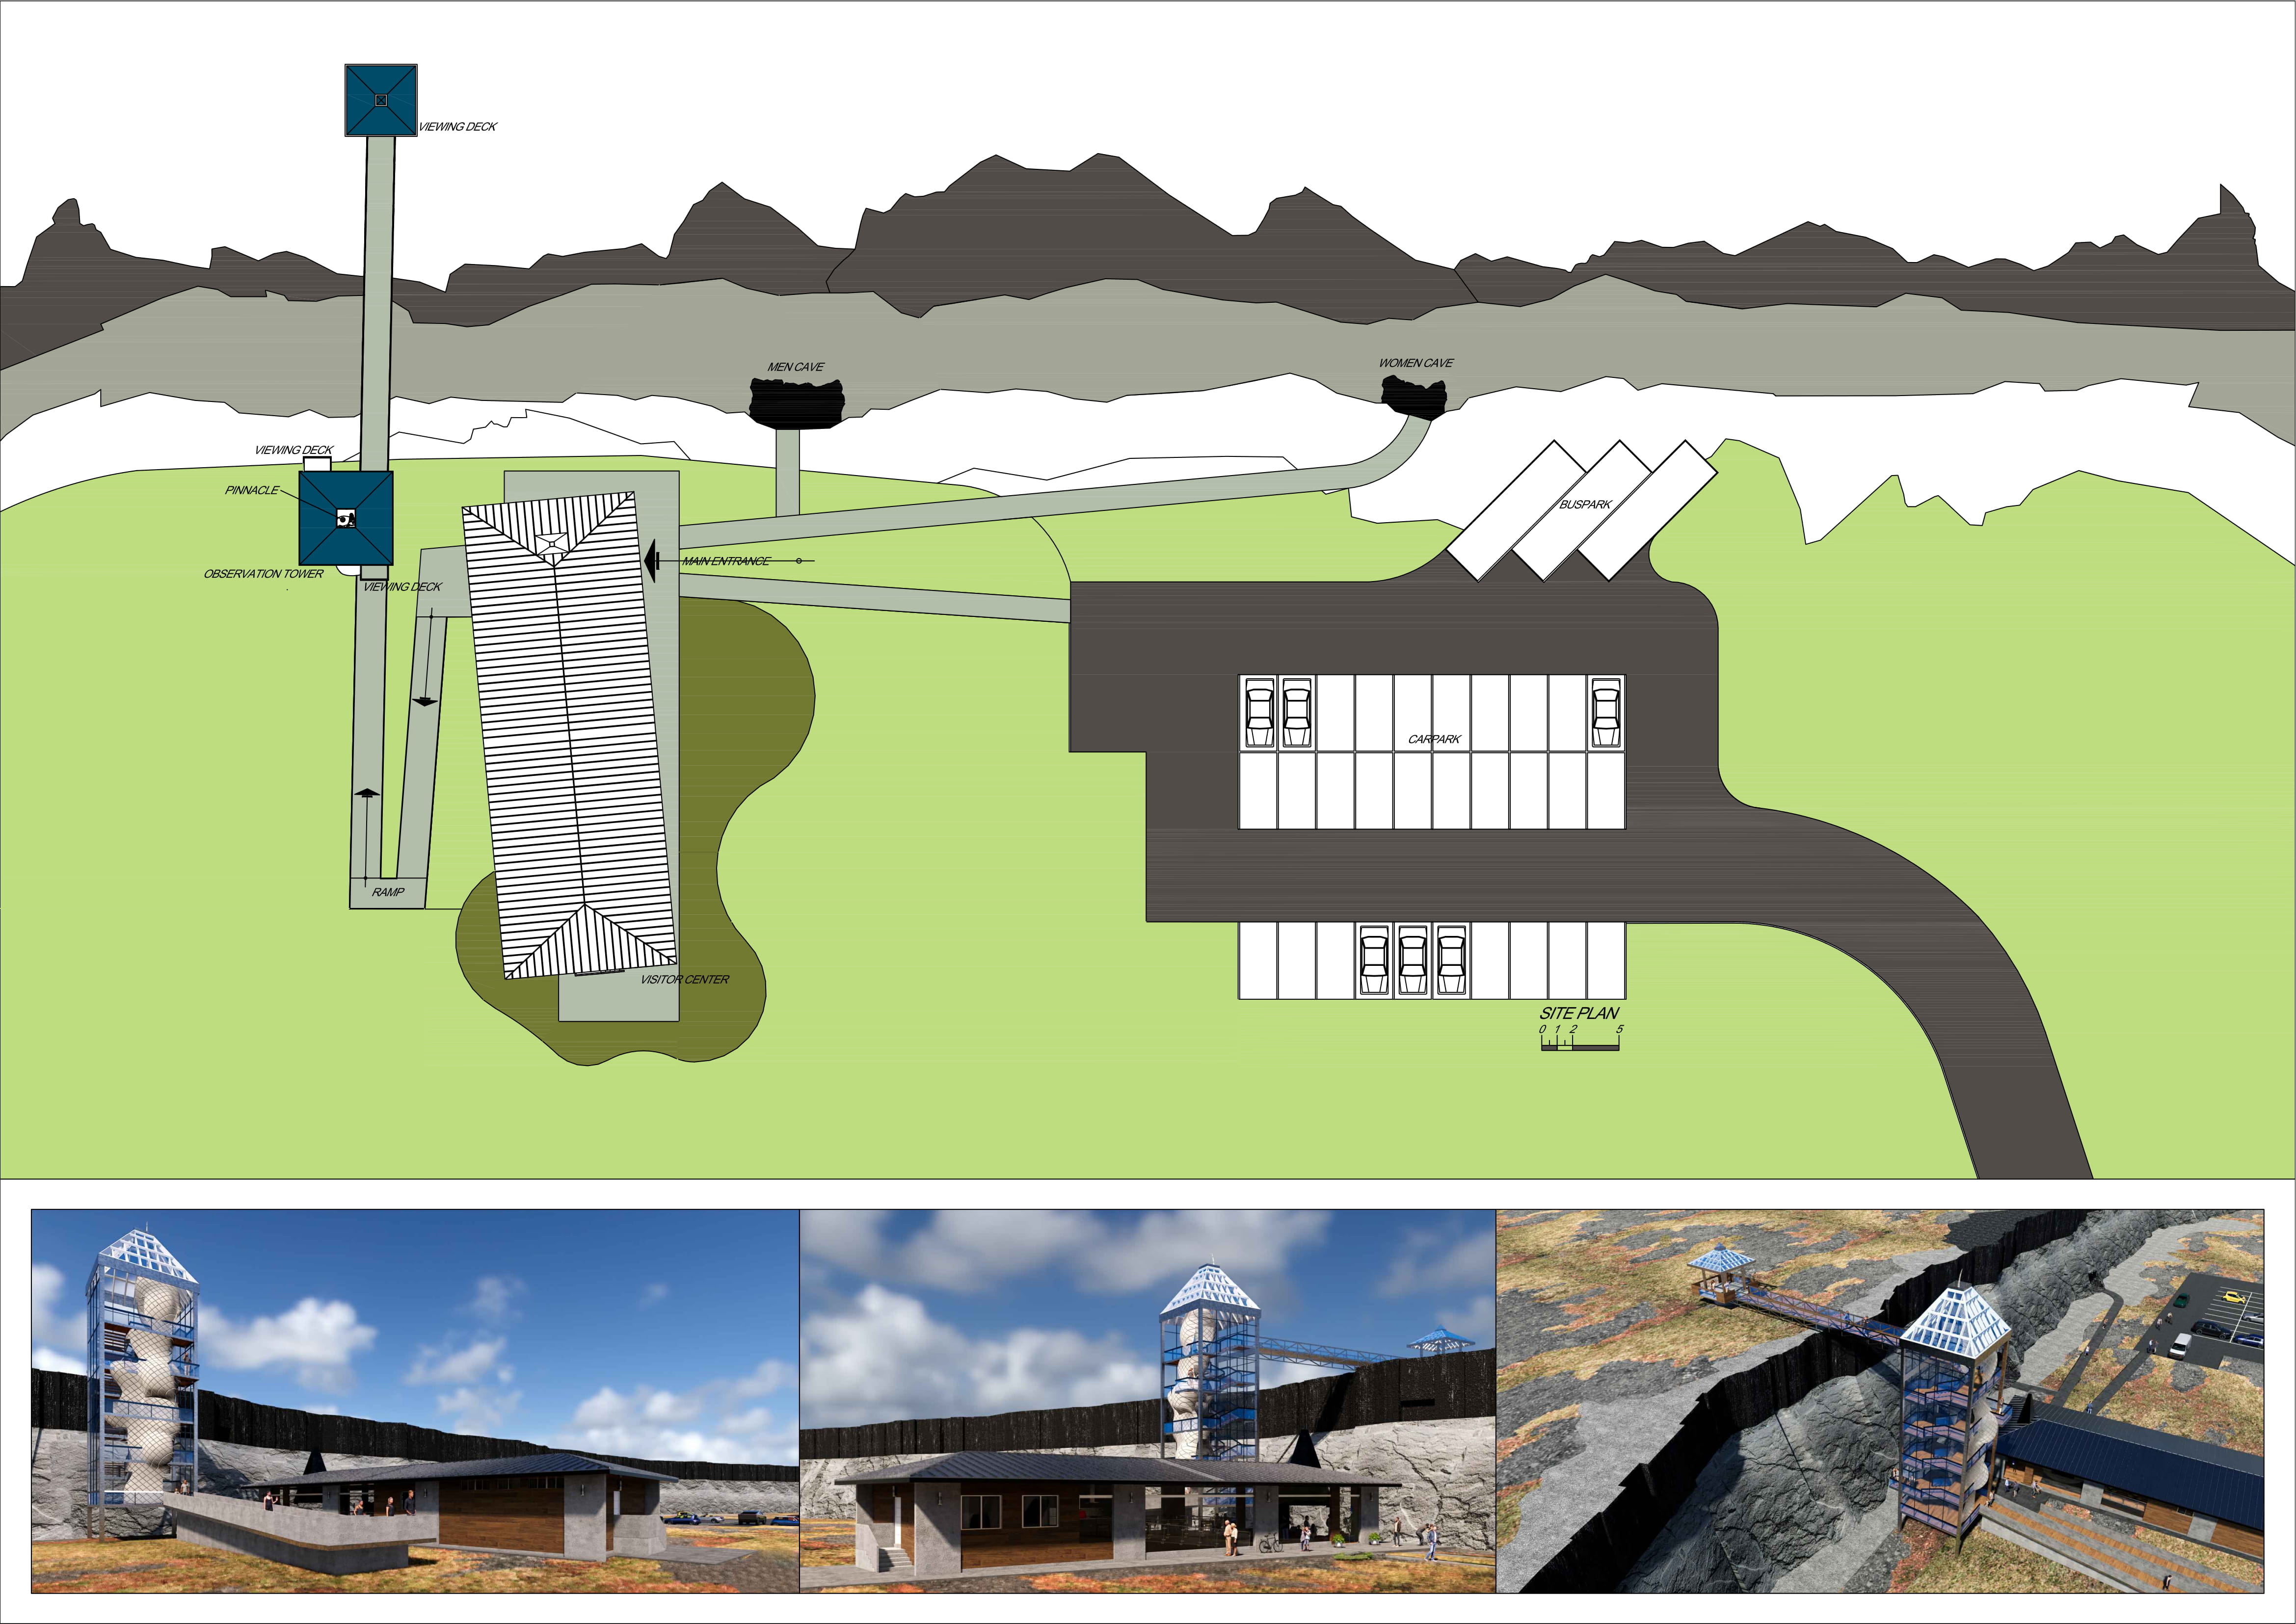
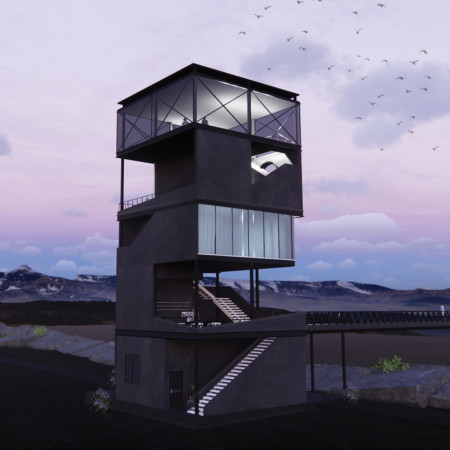
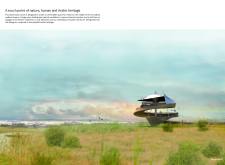
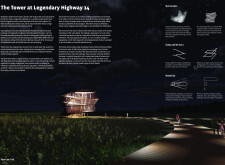
Rising above the landscape, the Tower blends smoke effects with elevated viewing decks to enhance visitor experiences within a cohesive natural setting.
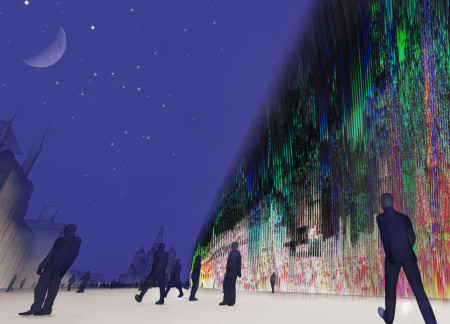
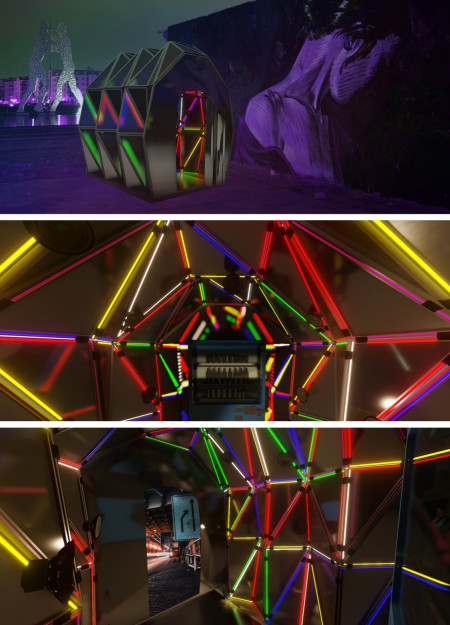
A pavilion enveloped in adaptive fiber optics reflects the emotional states of its visitors through a dynamic color scheme, creating an immersive public space that invites introspection and connection.
A colorful, translucent structure integrates a connection bridge between tectonic plates, enhancing visitor engagement with the geological features of the Grjótagjá caves.
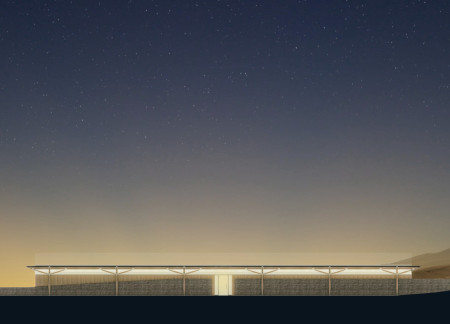
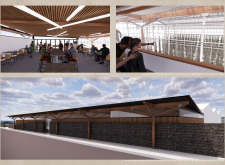
Constructed with gabion stone walls and designed to maximize solar gain, the restaurant and greenhouse in Iceland’s Mývatn region provide a sustainable dining experience that connects patrons with local food production.
The pavilion's reflective facades and integrated green roof create a dialog between nature and film, serving as a versatile cinema space that fosters community engagement and cinematic experiences.
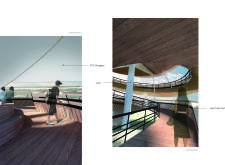
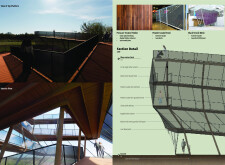
A spiraled canopy of palm timber and PTFE fiberglass enables optimal thermal comfort while celebrating cultural heritage, offering a unique observation experience within the Al Wathba Wetland Reserve.


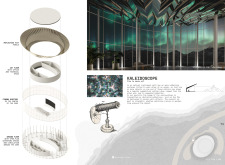
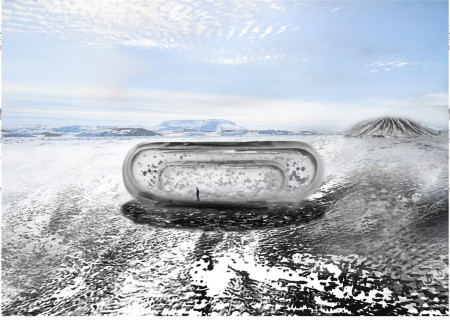
A translucent vessel of alumina glass captures Iceland's auroras while integrating geothermal systems and soundscapes, creating an immersive museum experience that connects visitors to the island's unique natural environment.

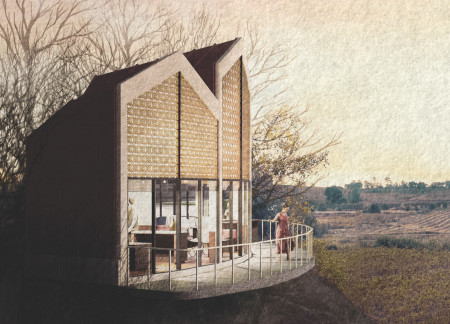
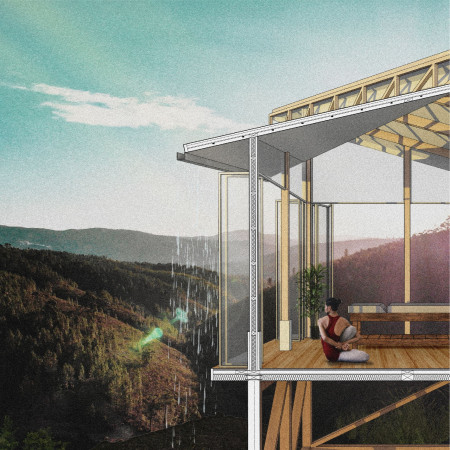
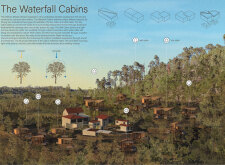
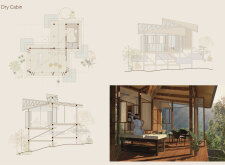
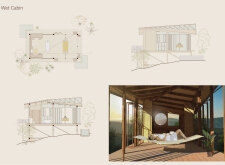
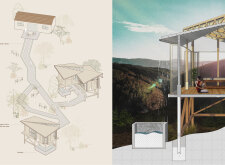
Slanted roofs guide rainwater into forebays while the cabins draw inspiration from natural tree forms, offering a unique meditation experience that harmonizes wellness with the surrounding landscape.
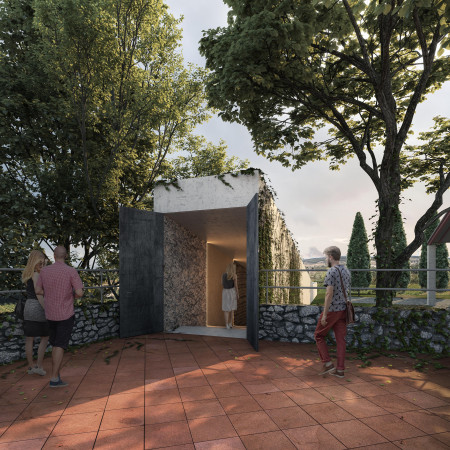
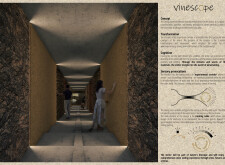
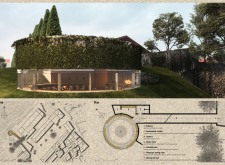
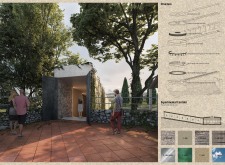
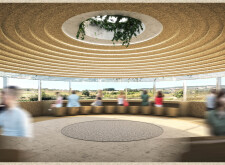
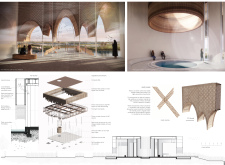
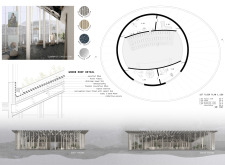
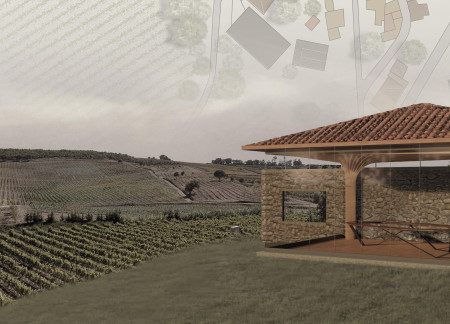
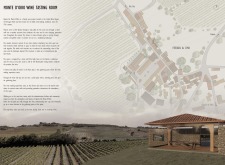
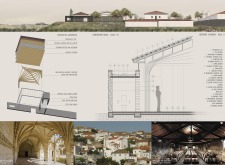
Constructed with stone walls and phenolic plywood, the wine tasting room enhances the visitor experience by integrating natural light and panoramic vineyard views, serving as a space for education and community engagement.
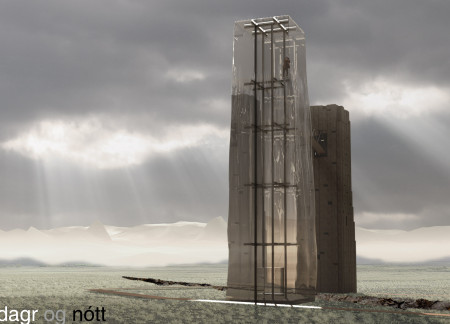
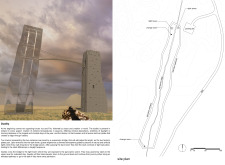
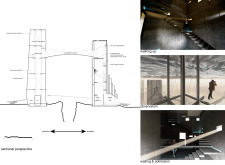
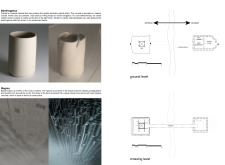
Composed of birefringent acrylic and cast-in-place concrete, the towers seamlessly blend into the Icelandic landscape, inviting visitors to explore the contrasts of light and dark through a dynamic architectural experience.
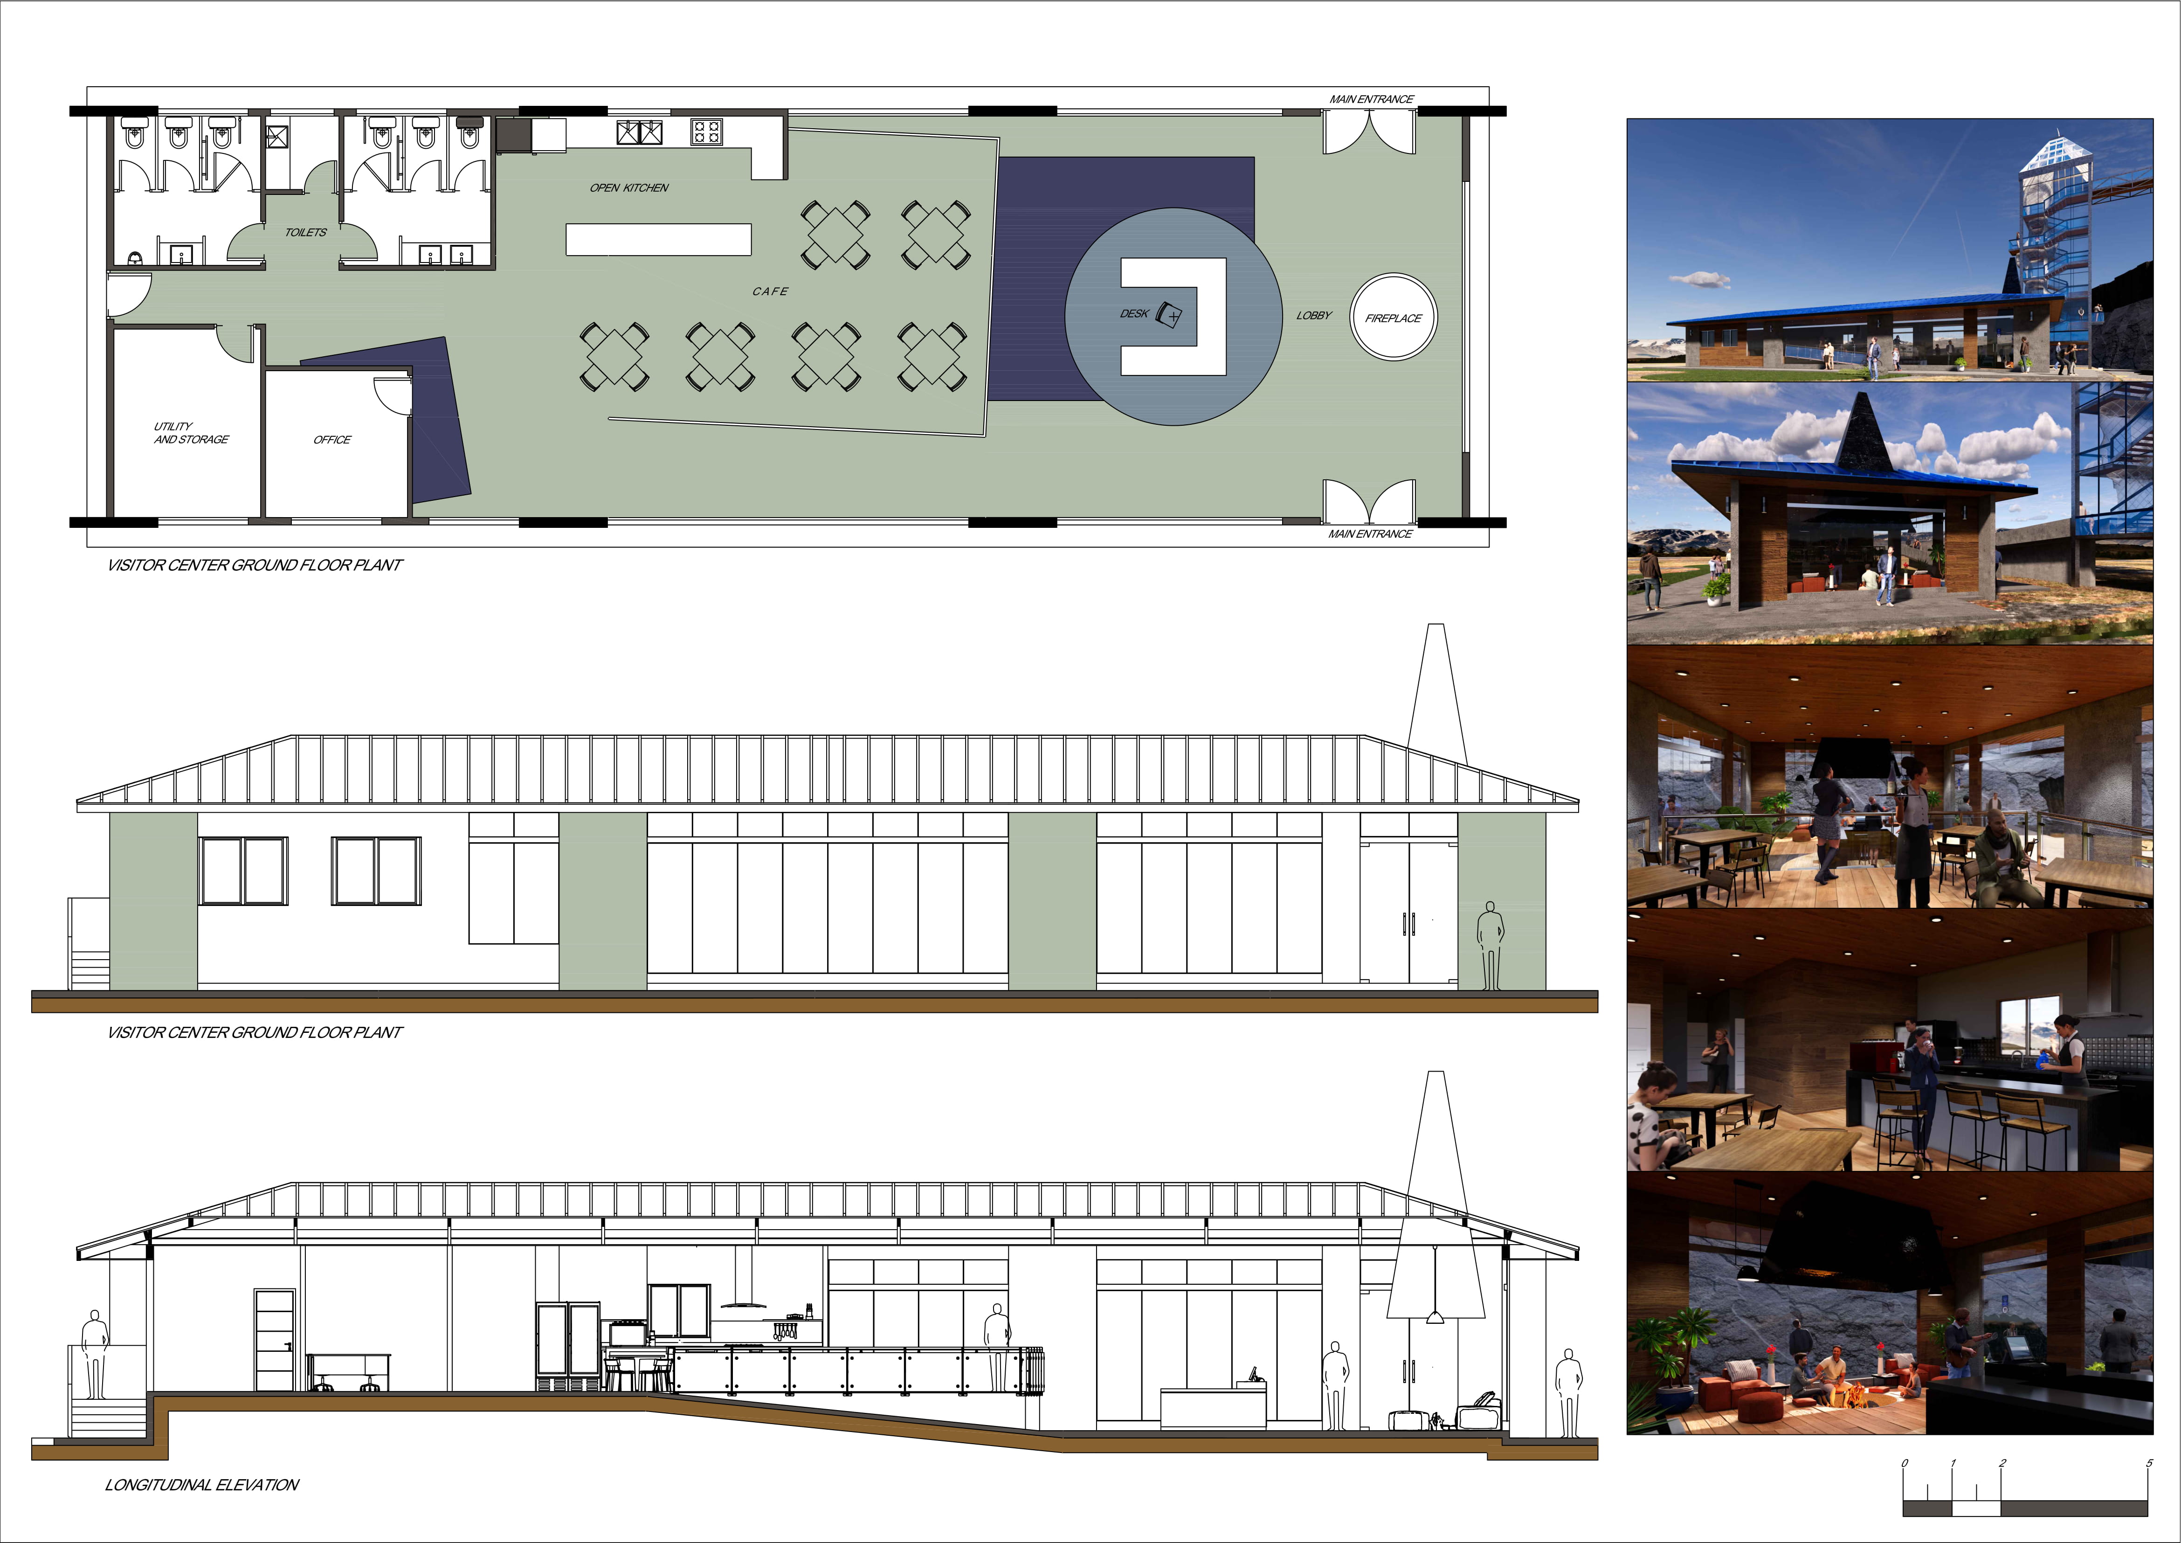
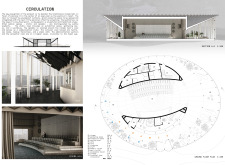
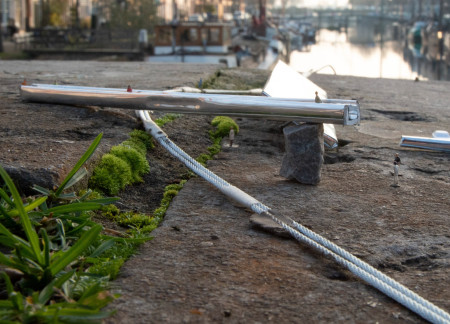
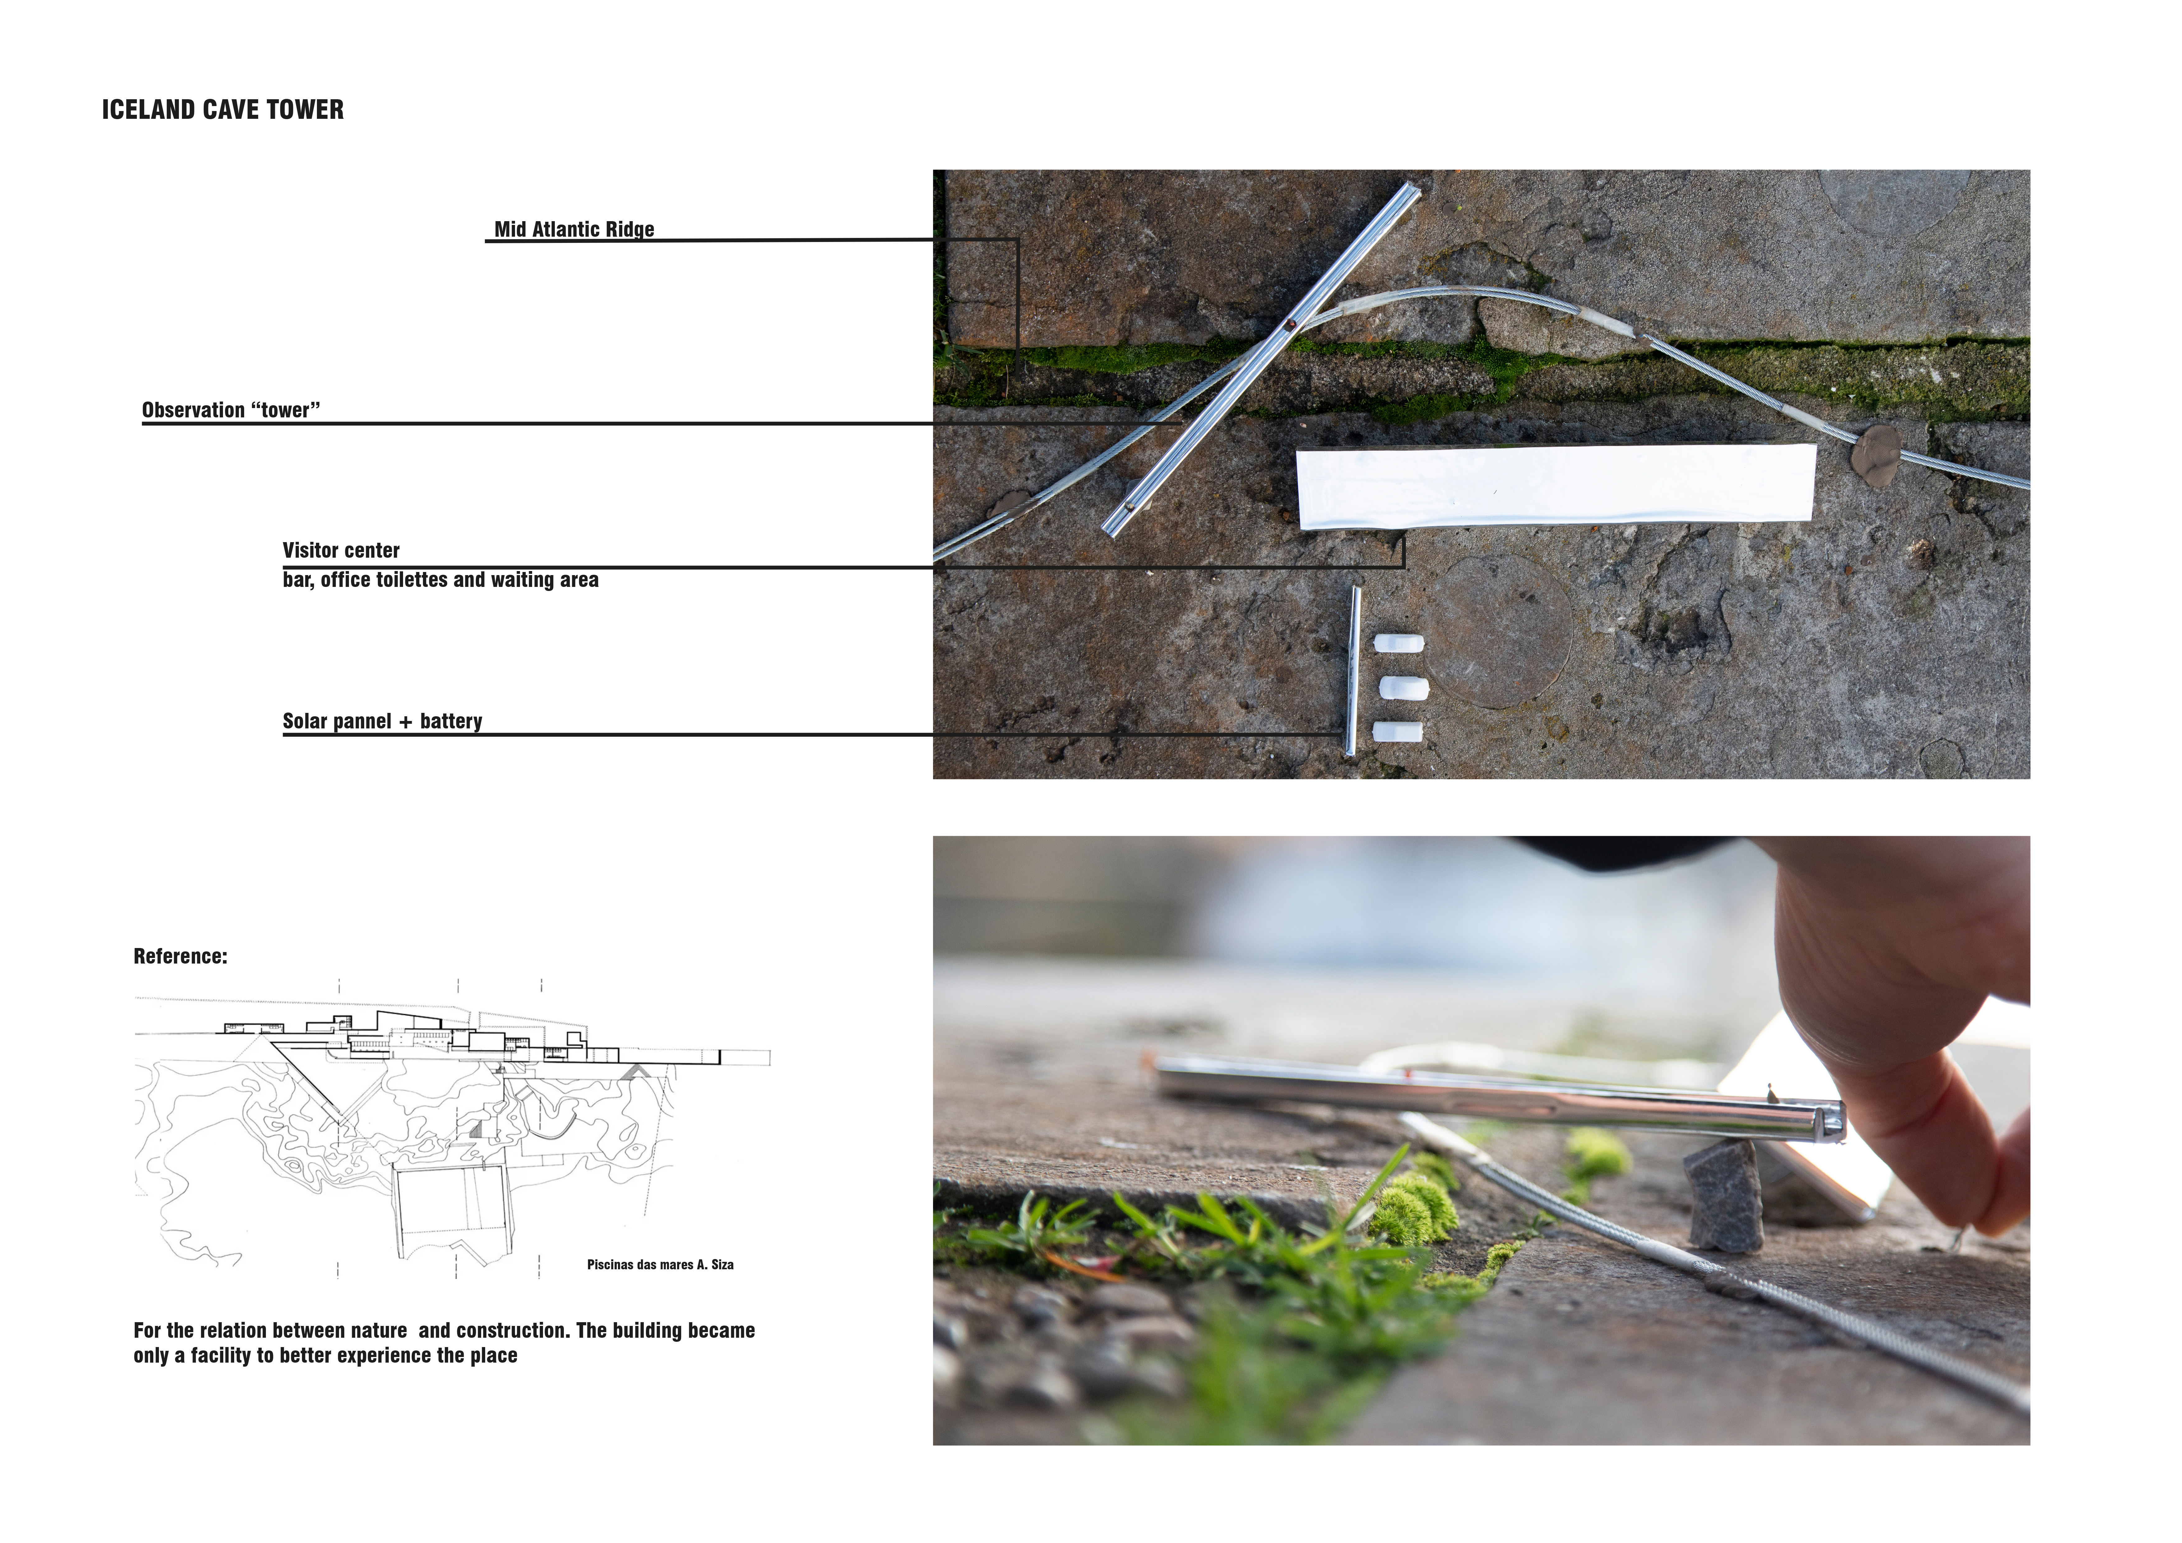
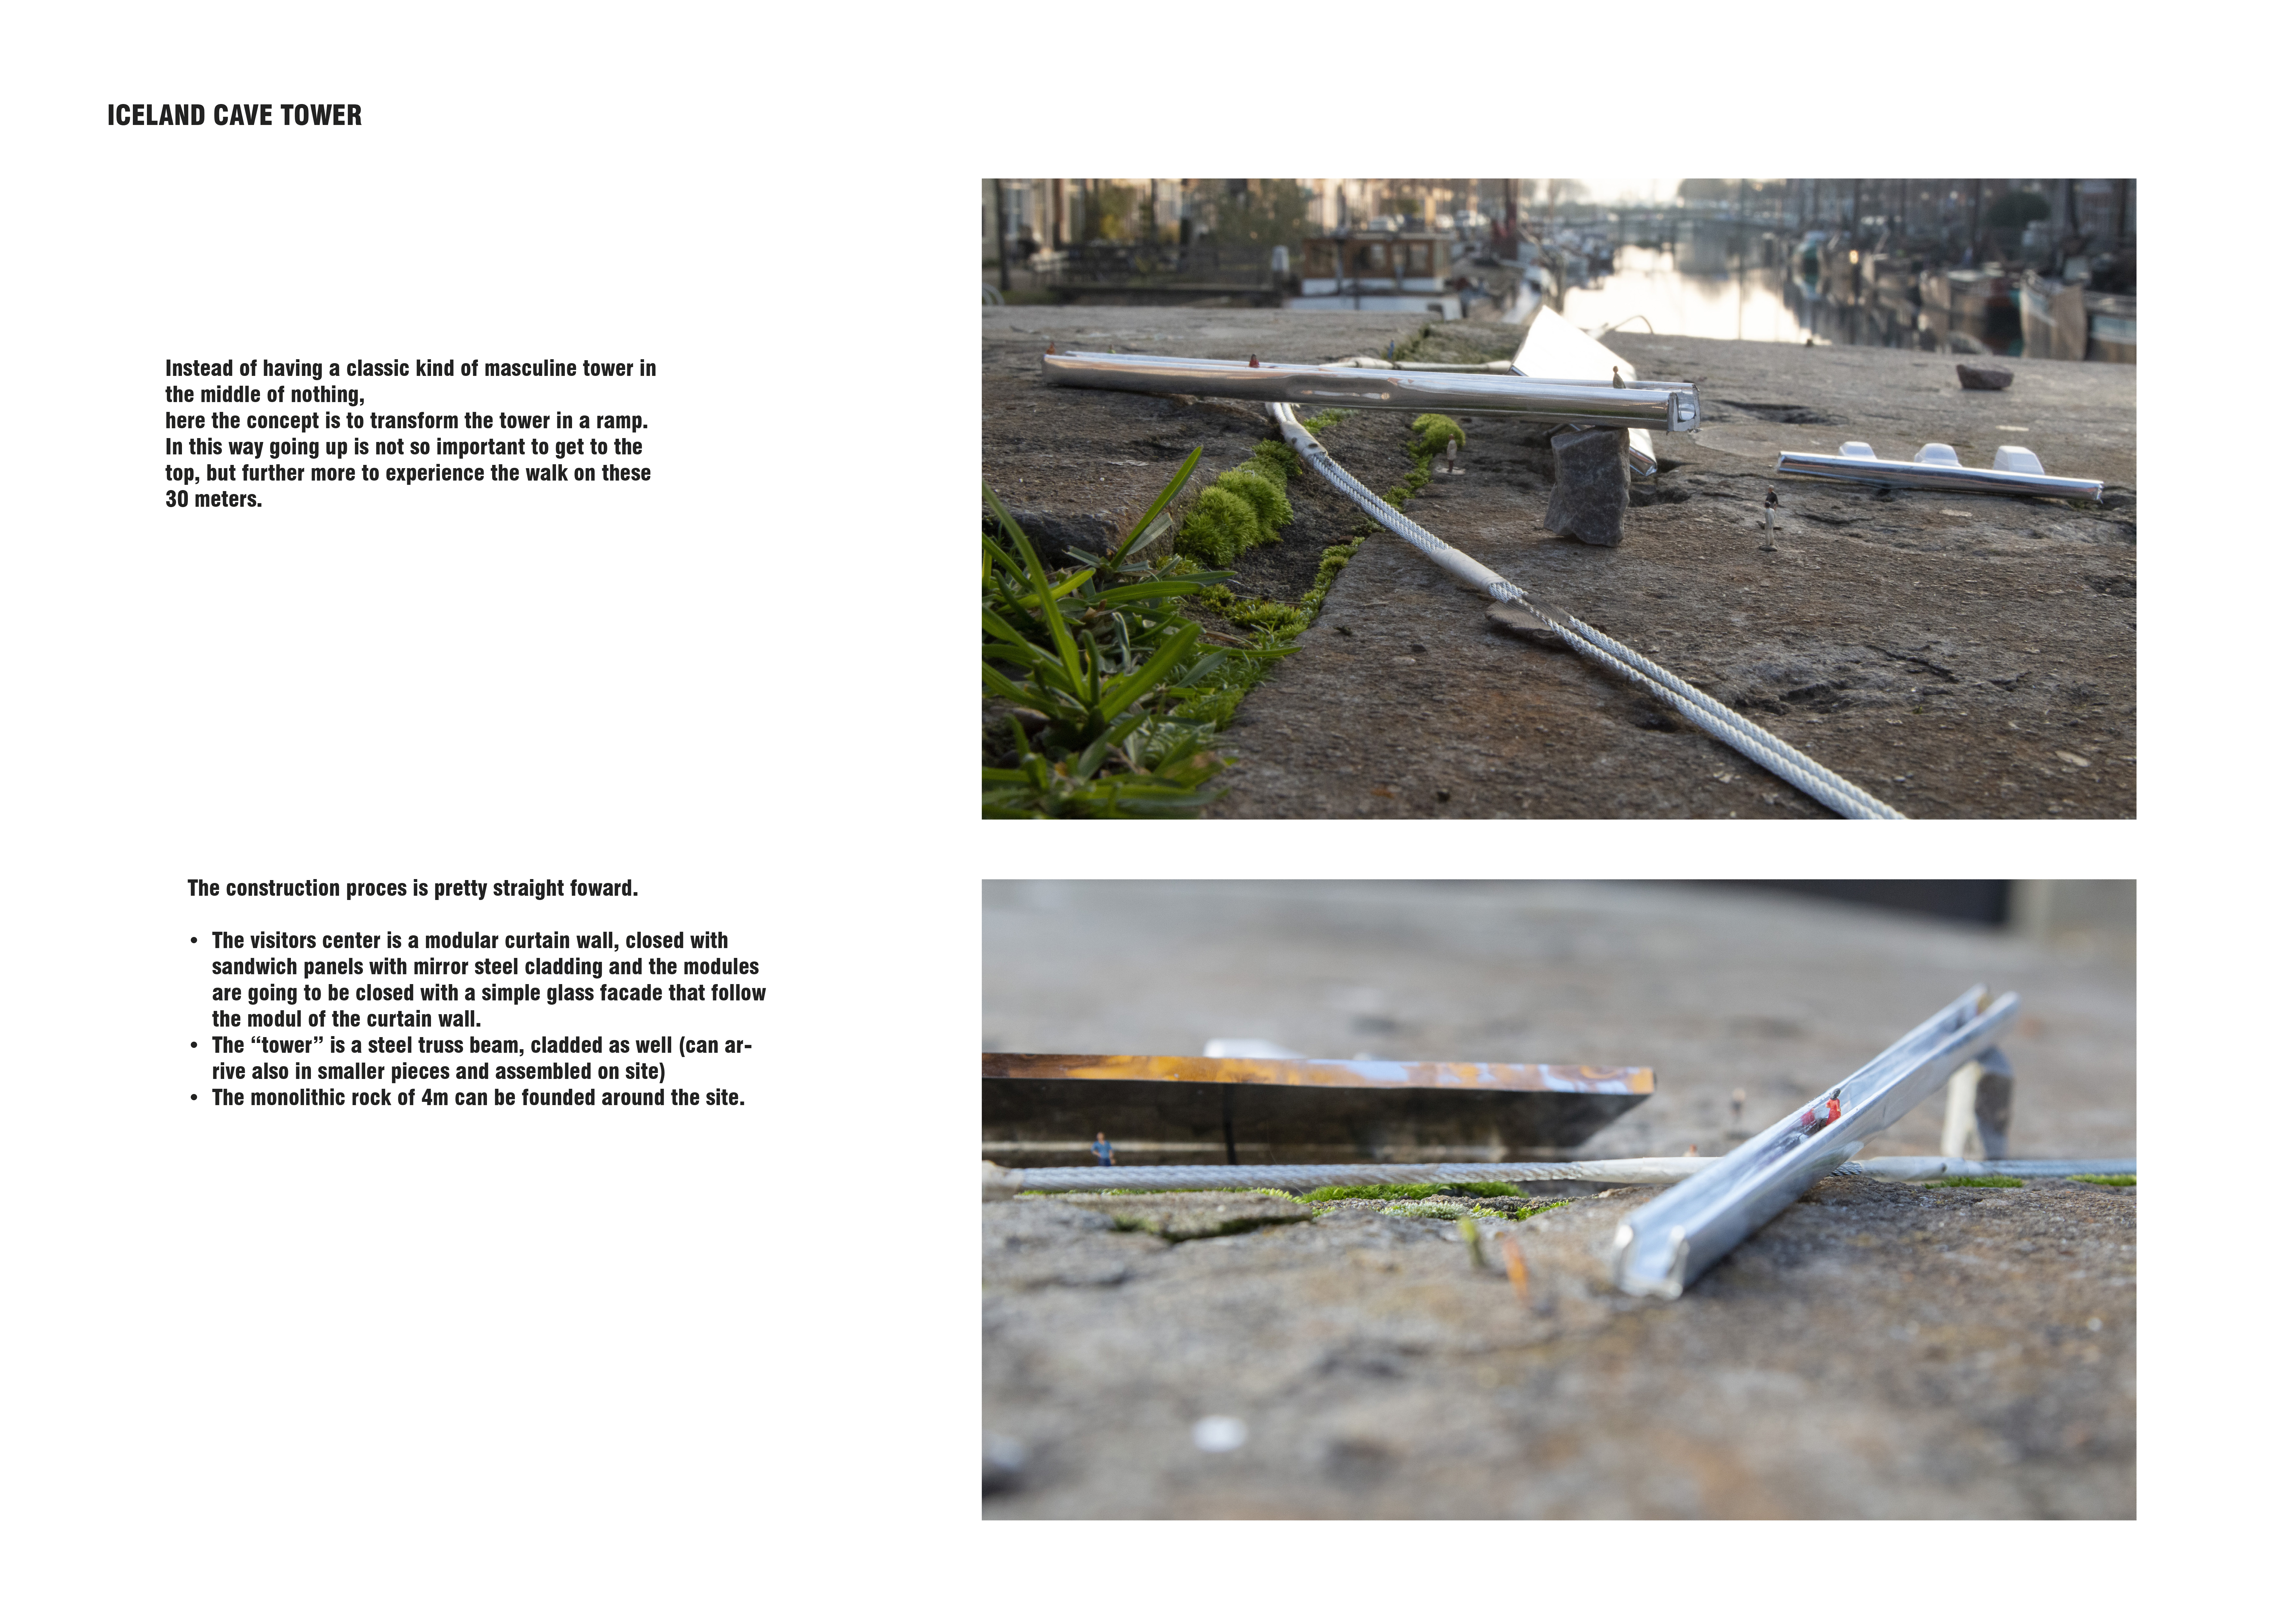
A mirrored steel facade and a natural stone wall define a visitor center that enhances connectivity to the landscape along the Mid Atlantic Ridge while providing essential facilities for exploration and observation.
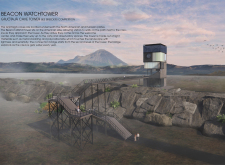
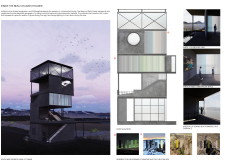
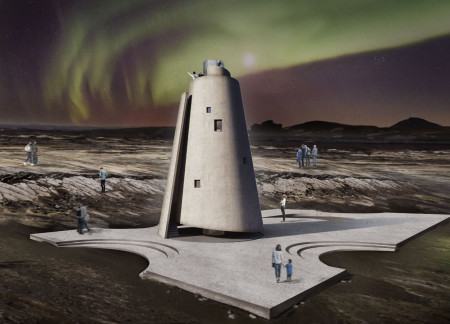
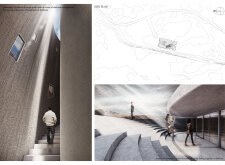
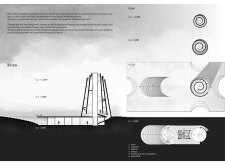
A concrete tower designed to navigate the interplay of light and darkness offers visitors a unique spatial experience while serving as a vantage point for exploring Iceland's distinct geological landscape.
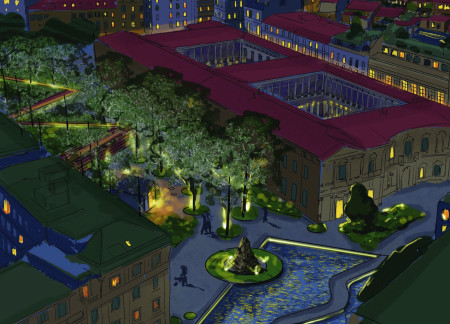
Floating gardens within an openwork fencing structure redefine community interaction along the Navigli Channel in Milan, creating a multifunctional space for leisure and ecological engagement.
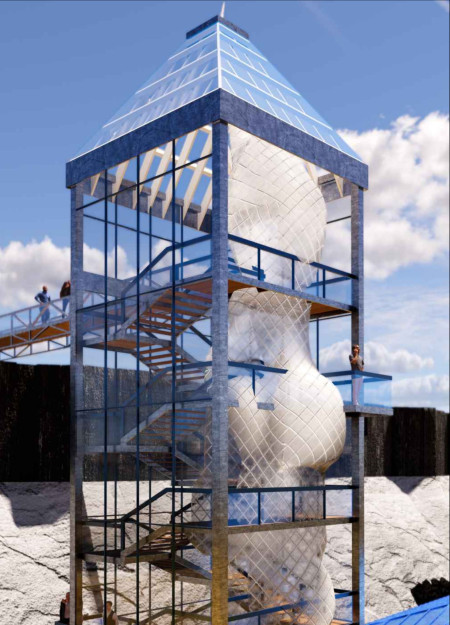
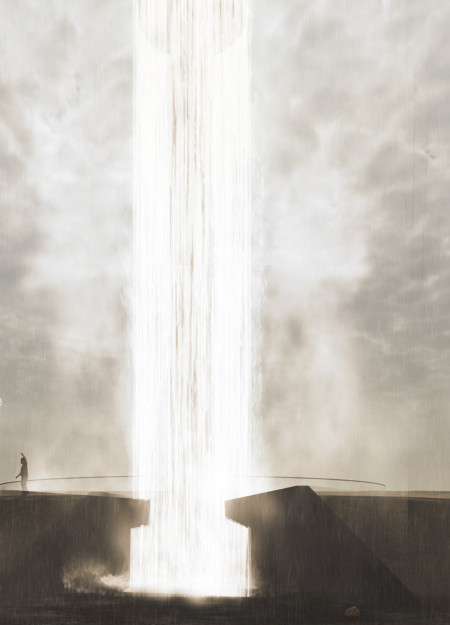
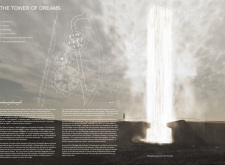
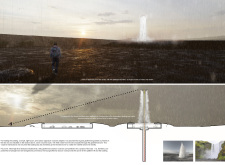
The central column of cascading water and light transforms the landscape, creating an immersive viewing experience that invites visitors to engage with the natural beauty of Iceland.
This residential complex is designed to enhance active ageing to support its elderly residents. It prioritizes autonomy and community engagement, offering a unique blend of individual living spaces and communal areas.
Located within a uniform residential landscape in the United Arab Emirates, the design introduces a contemporary response to the region’s repetitive built environment. It proposes a modular residential typology that accommodates changing household needs while engaging with its environmental and social context.
Shiyen Wu
Jun-han Huang
Pei-shan Chen
Chun-teng Lin
Constructed with charred wooden shingles and enhanced by biophilic green walls, the design integrates residential and commercial spaces to promote community interaction within an urban setting.
Constructed with modular cross-laminated timber panels and green roof systems, the design establishes a contemporary urban hub that supports intergenerational living and promotes social cohesion.
Repurposed oil rigs form the foundation for a resilient water-based community, integrating fish farms and urban agriculture to create a sustainable habitat for future residents.
Positioned between the Baltic Sea and the Jaunupes River, the Pilgrimage Yoga House is a multifunctional space designed for yoga, meditation, and communal gathering. The project combines sustainable construction with a strong sensitivity to its landscape and users, offering a setting that supports both individual reflection and shared experience.
Utilizing bamboo and recycled steel, the design incorporates vertical gardens to enhance urban living environments while fostering community engagement through adaptable micro-housing units.
Use architecture to create different emotional states
Edition #9ideas COMPETITIONSILENT CONTEST For this competition, NO DESCRIPTION TEXT is allowed. The architecture ideas must be communicated strictly with visuals.
Prize Monetary award
Eligibility Open to all
Advance registration deadline 12 November 2026
Open architecture competitions
Closest deadline first
Project competitions first
Selected winning projects have the potential to be constructed
Ideas competitions
Experimental competitions with the focus on pushing the boundaries of creativity
Use architecture to create different emotional states
Edition #9ideas COMPETITIONSILENT CONTEST For this competition, NO DESCRIPTION TEXT is allowed. The architecture ideas must be communicated strictly with visuals.
Only participants selected and invited by Buildner can enter these closed competitions. To be considered for future opportunities, please set up your account on Architects' Network Plus.