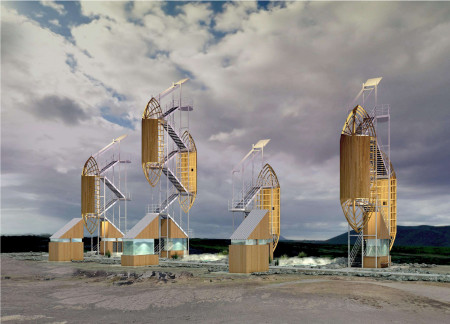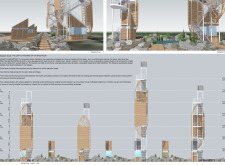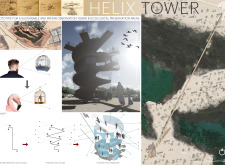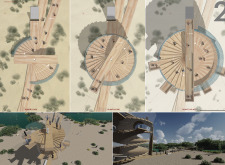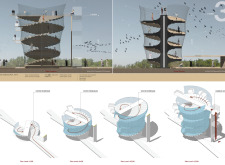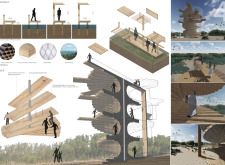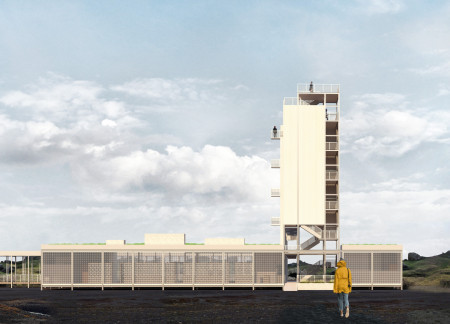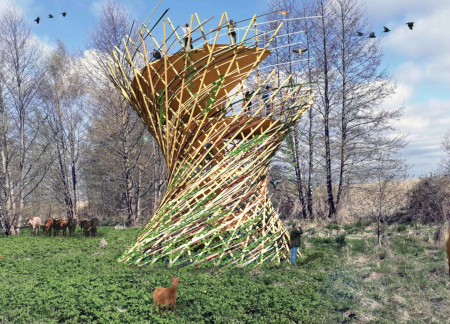
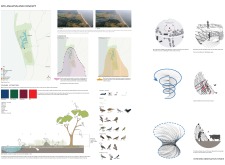


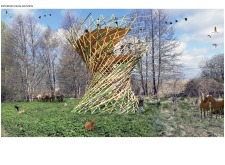
Combining a hyperboloid timber structure with woven willow elements, the observation tower enhances wildlife engagement while promoting ecological education within its natural setting.
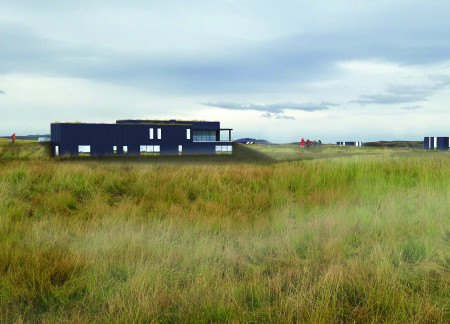
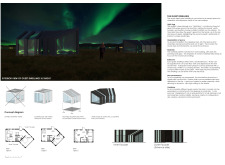
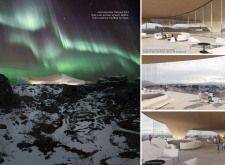
Offering a seamless connection to the natural landscape, the design incorporates dark zinc cladding and adjustable foundations to create a guest accommodation that enhances the experience of observing the aurora borealis.
Ioannis Mathioudakis,Konstantina Koutoula,Evangelos Telitzidis,Katherine a. Liapi
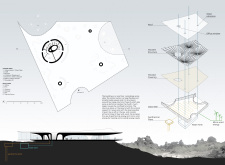
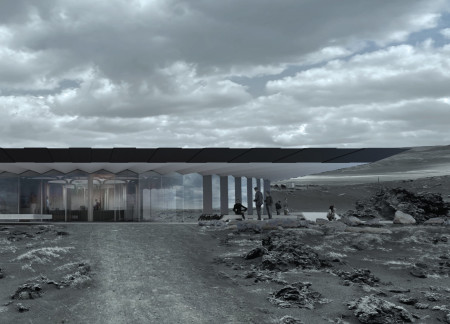
Designed to leverage geothermal energy, the Visitors Center is primarily situated underground, integrating concrete protection and light wells to create a welcoming educational space that reveals panoramic views of the surrounding volcano and lava fields.
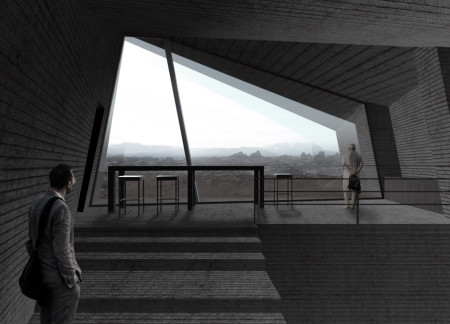
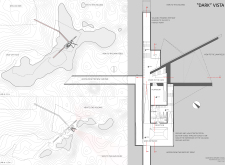
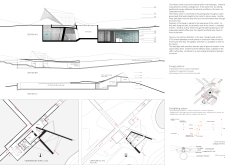
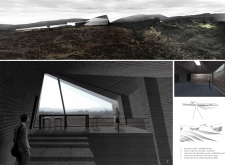
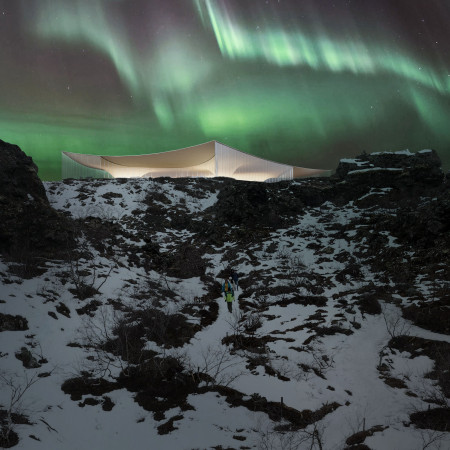
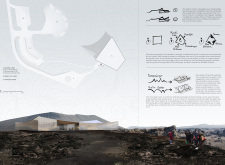
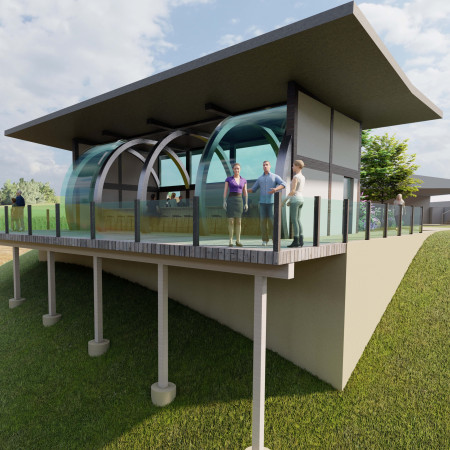
The glazed prism structure, defined by panoramic terraces that frame views of Hverfjall and Dimmuborgir, serves as a Visitor Center, fostering a deep engagement with the dramatic volcanic landscape.
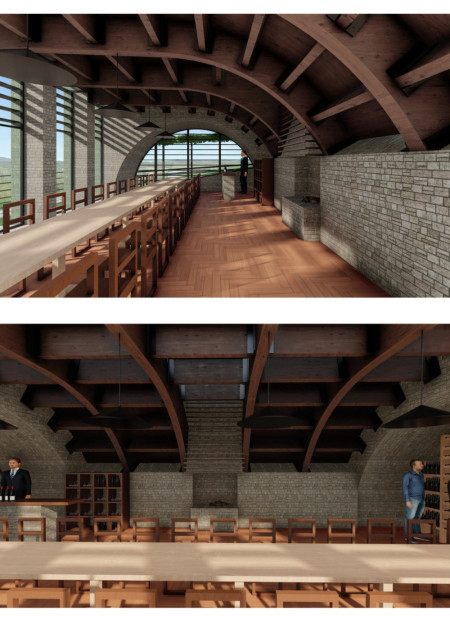
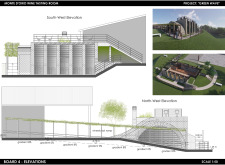
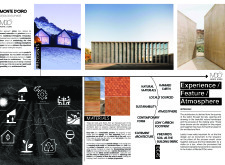
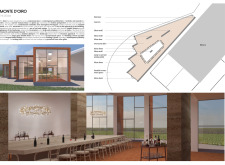
With climbing vines adorning wooden portals and a stone facade that blends into the hillside, the tasting room provides a unique environment for savoring local wines while fostering a strong connection to the surrounding landscape.
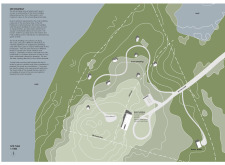
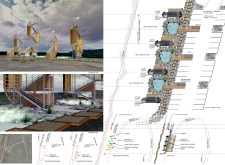
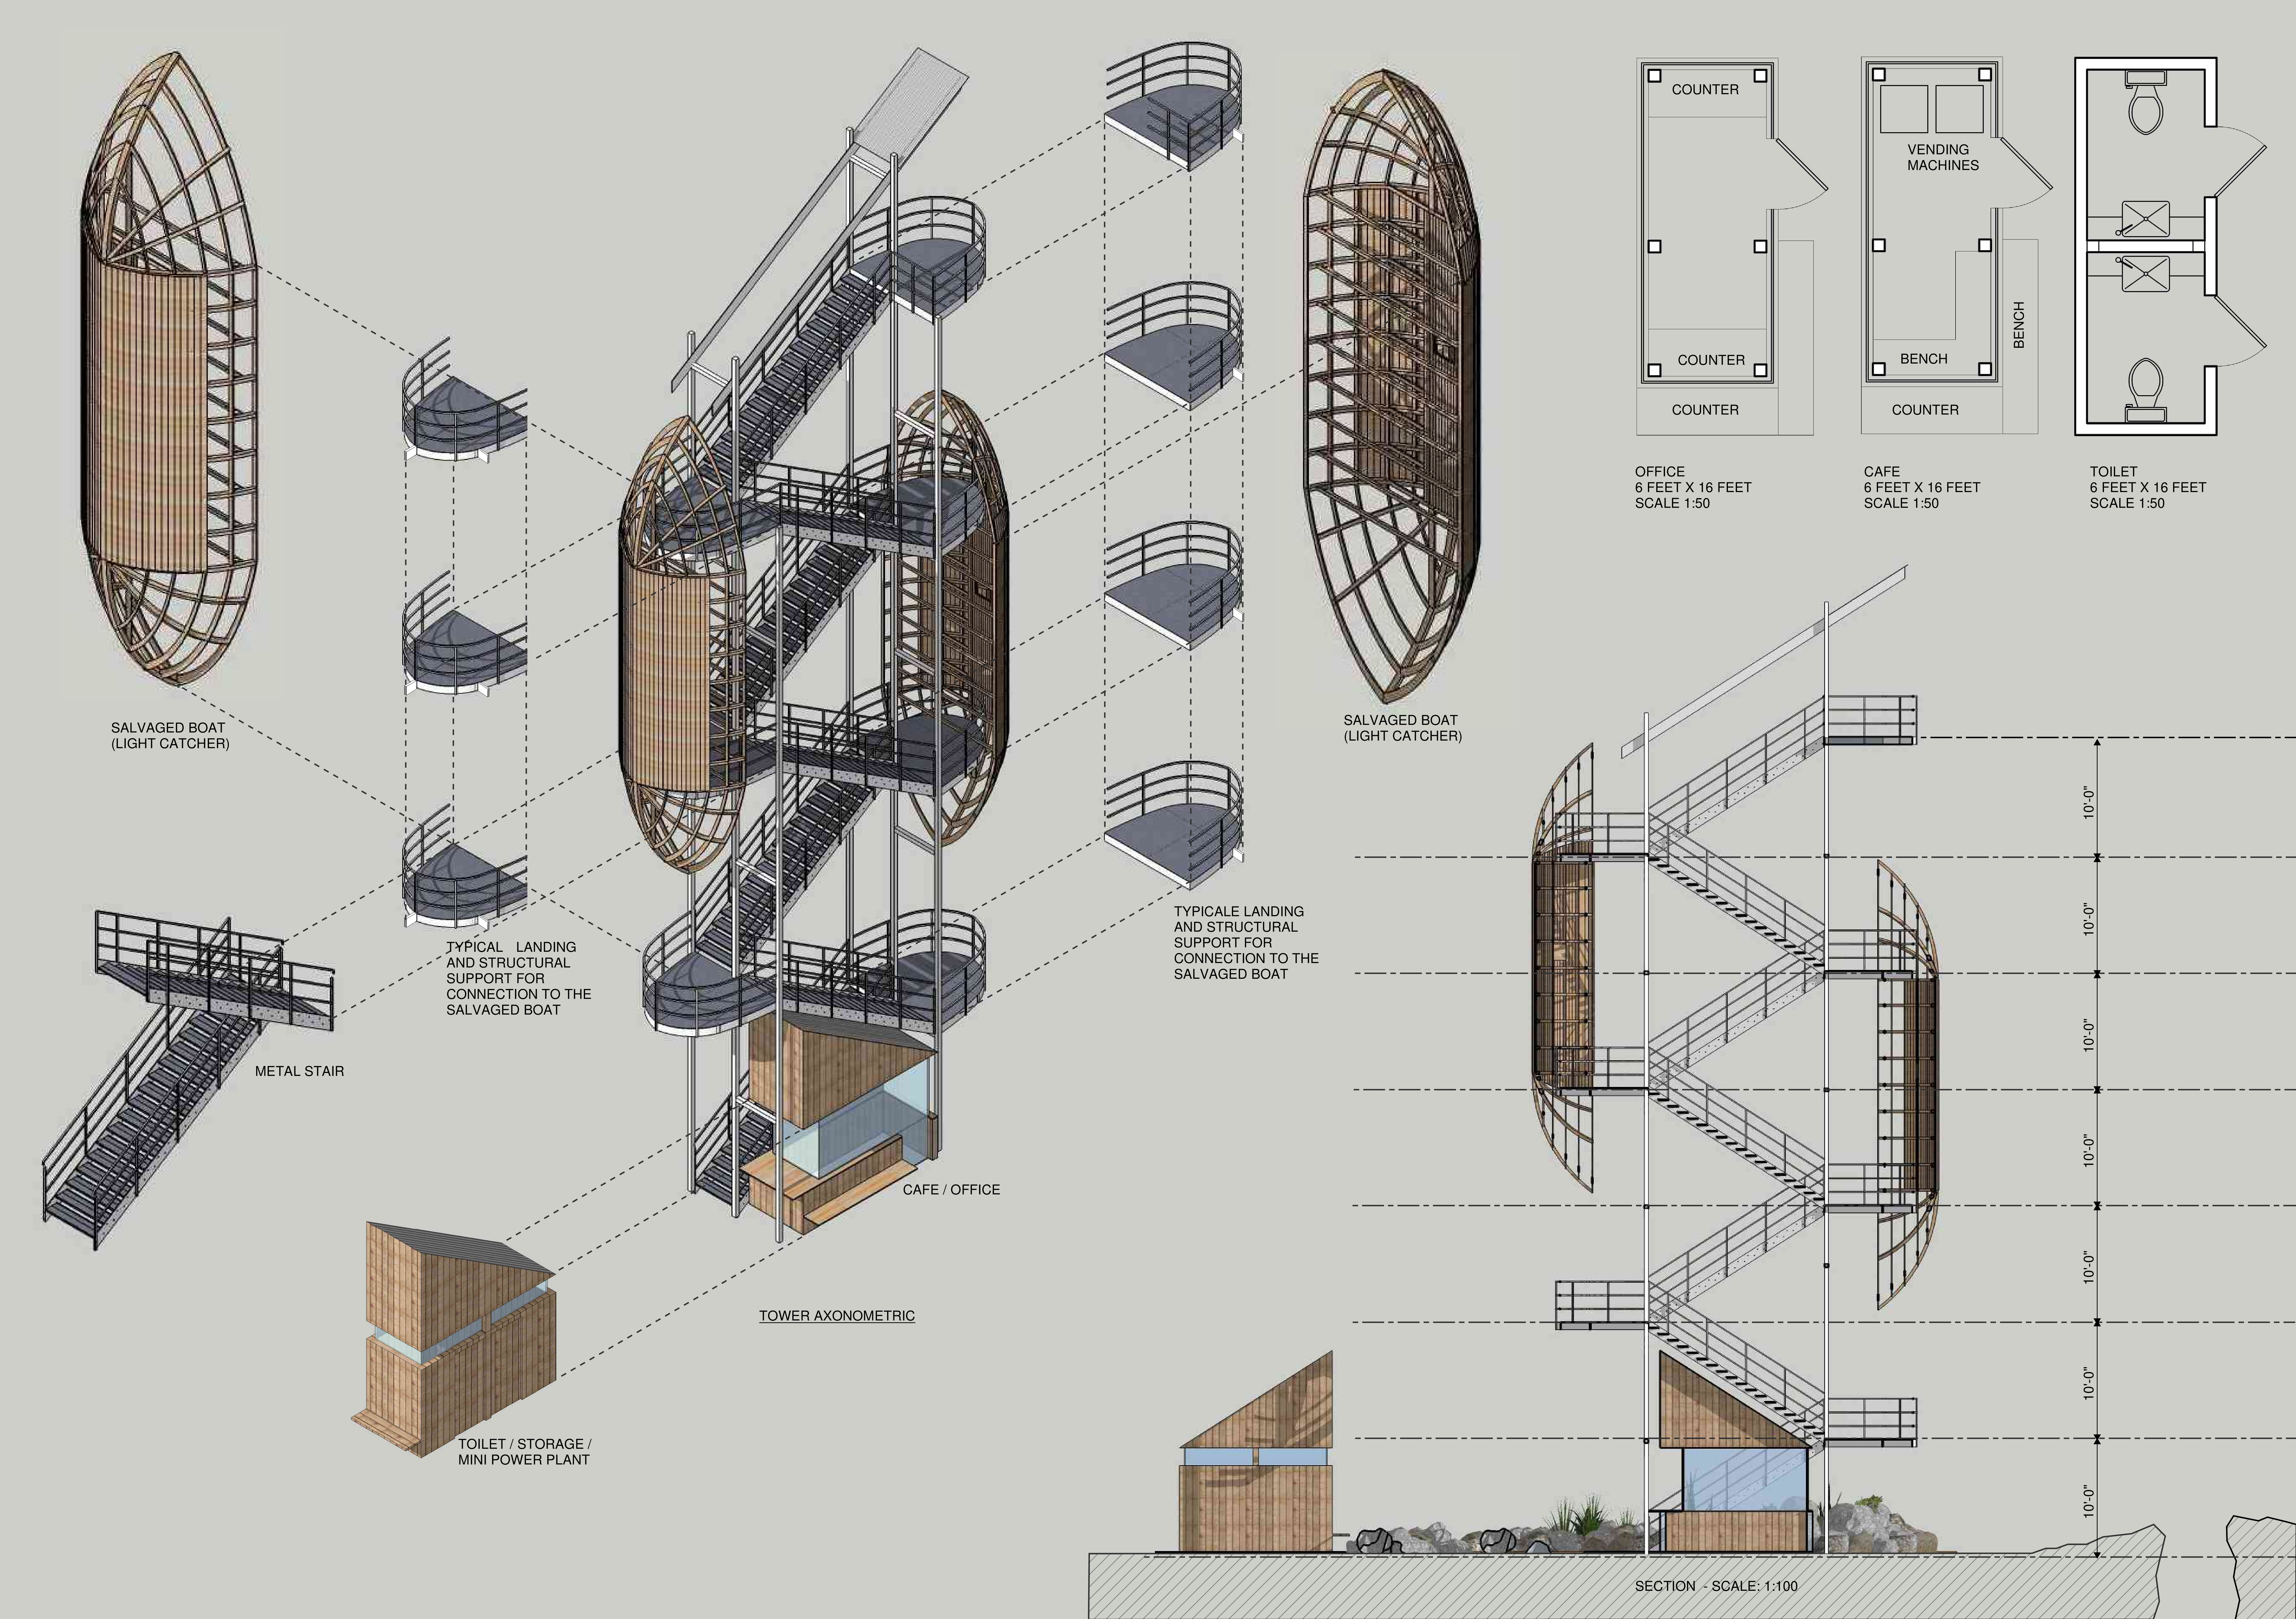
Utilizing galvanized metal and geothermal energy, the structures provide elevated viewing platforms that foster an interactive experience with the unique landscape of Myvatn, Iceland.
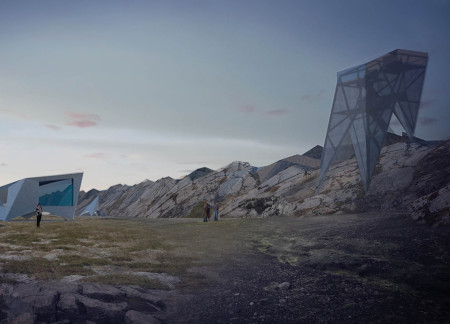
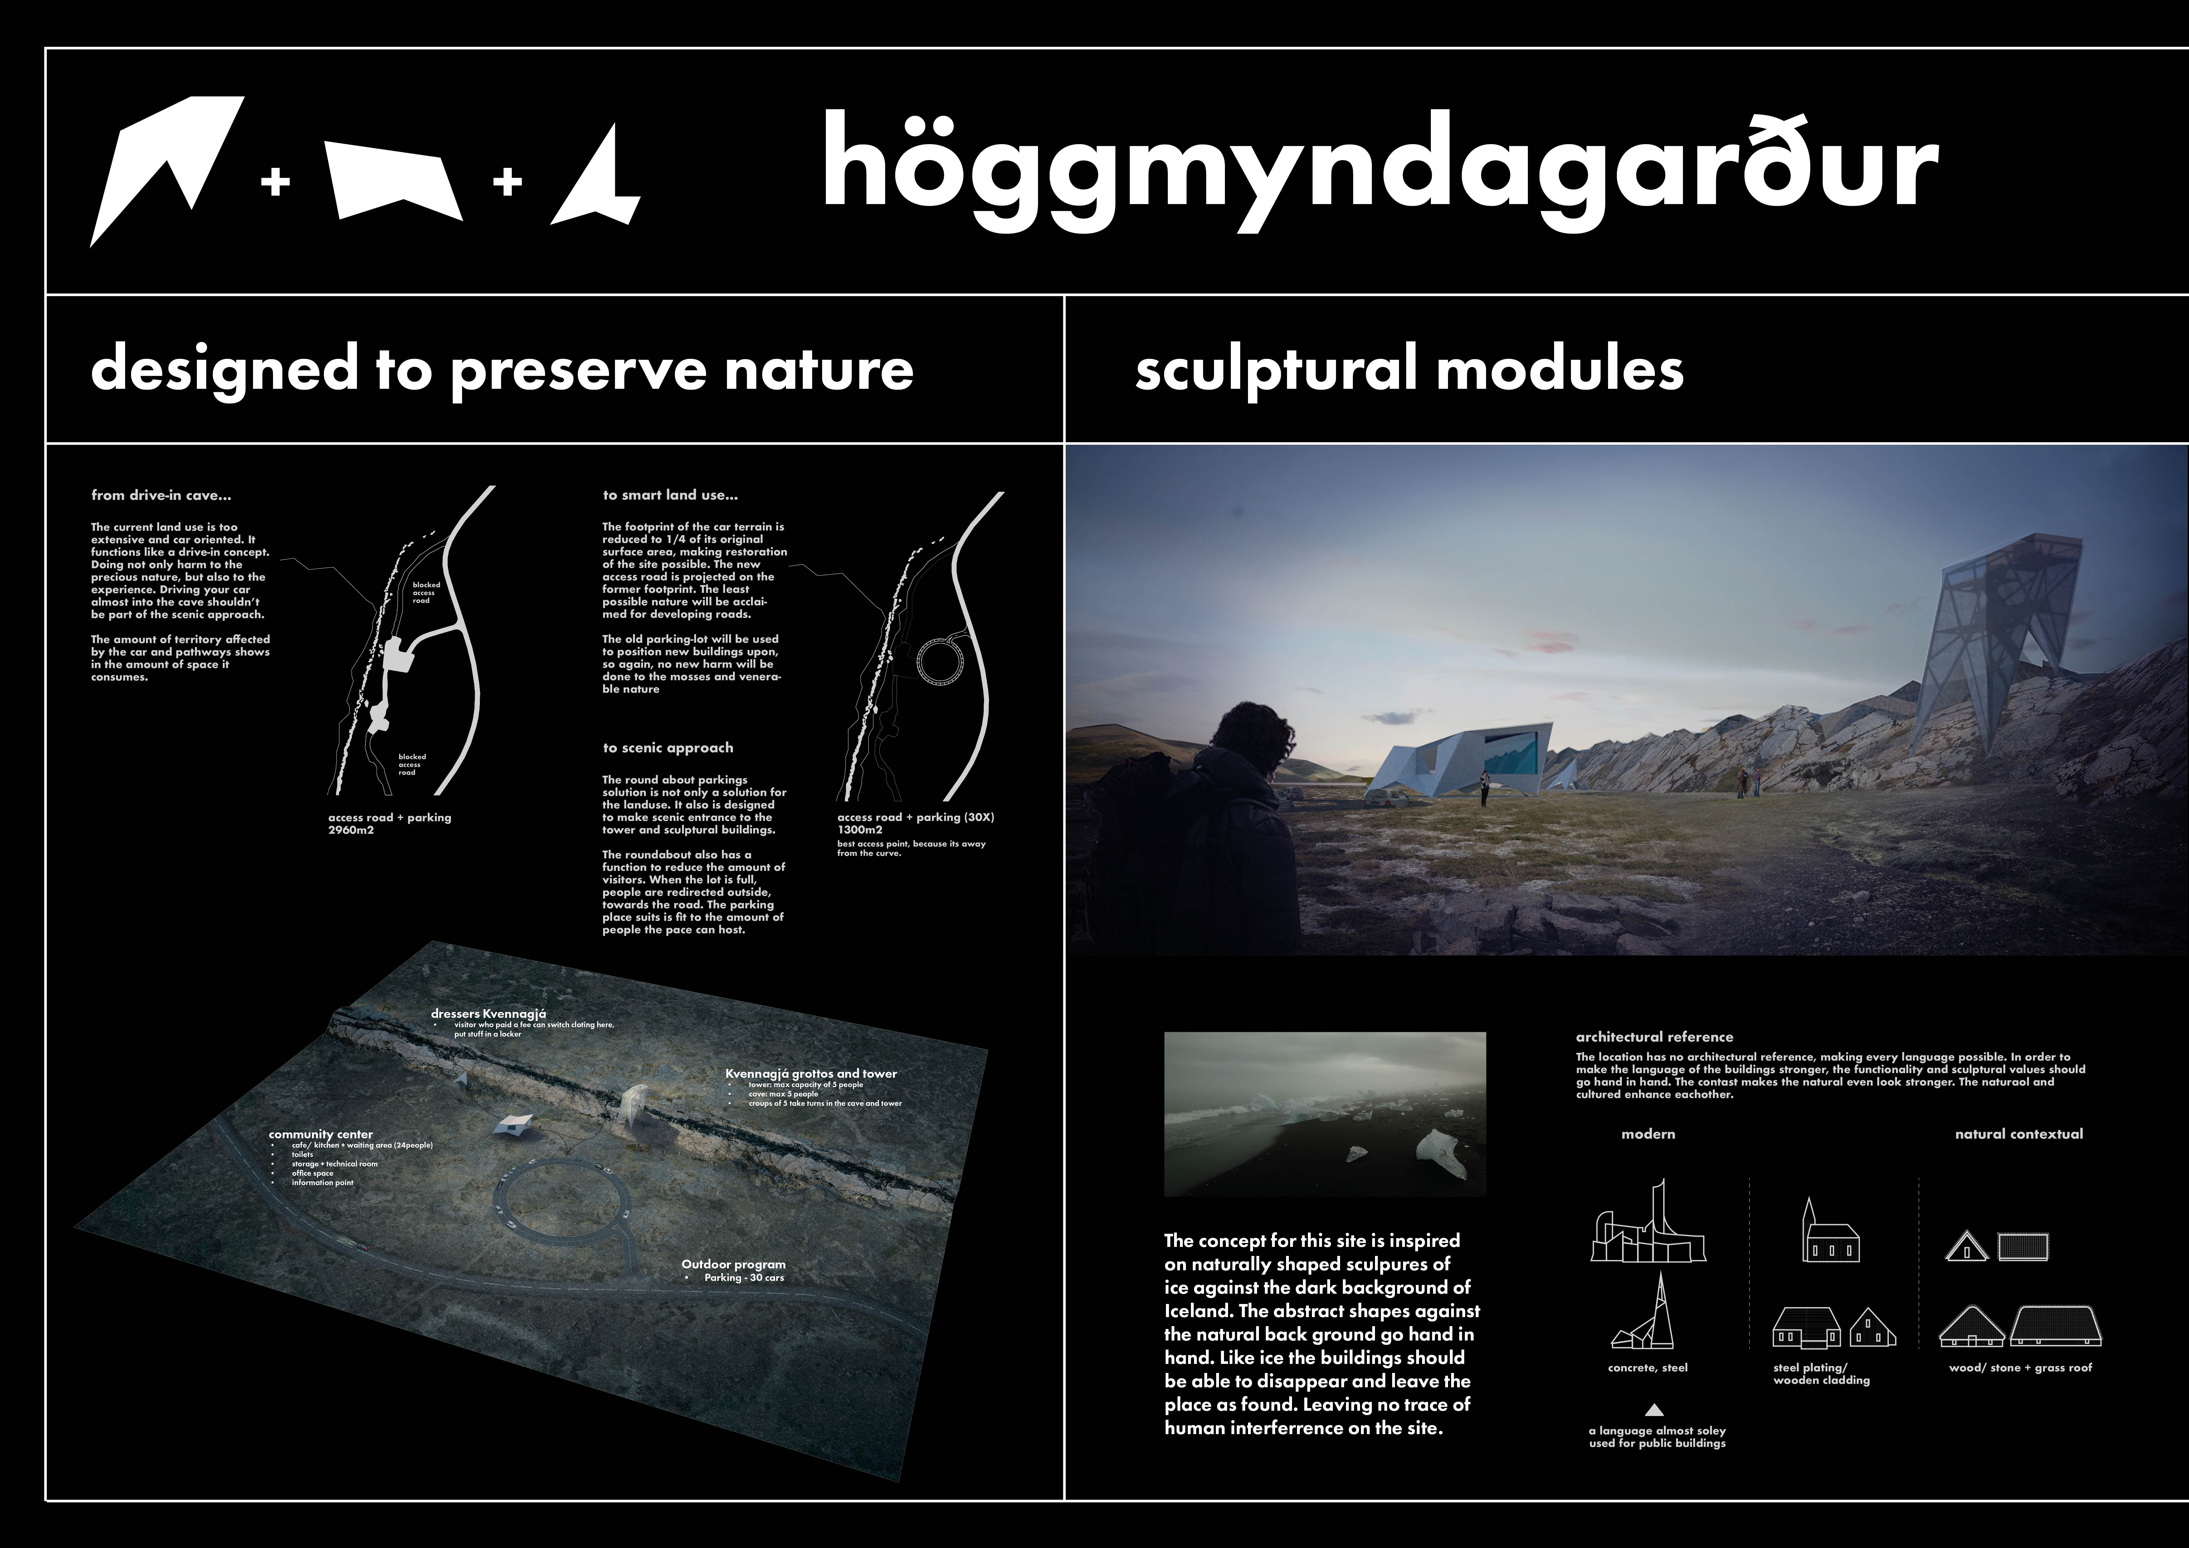
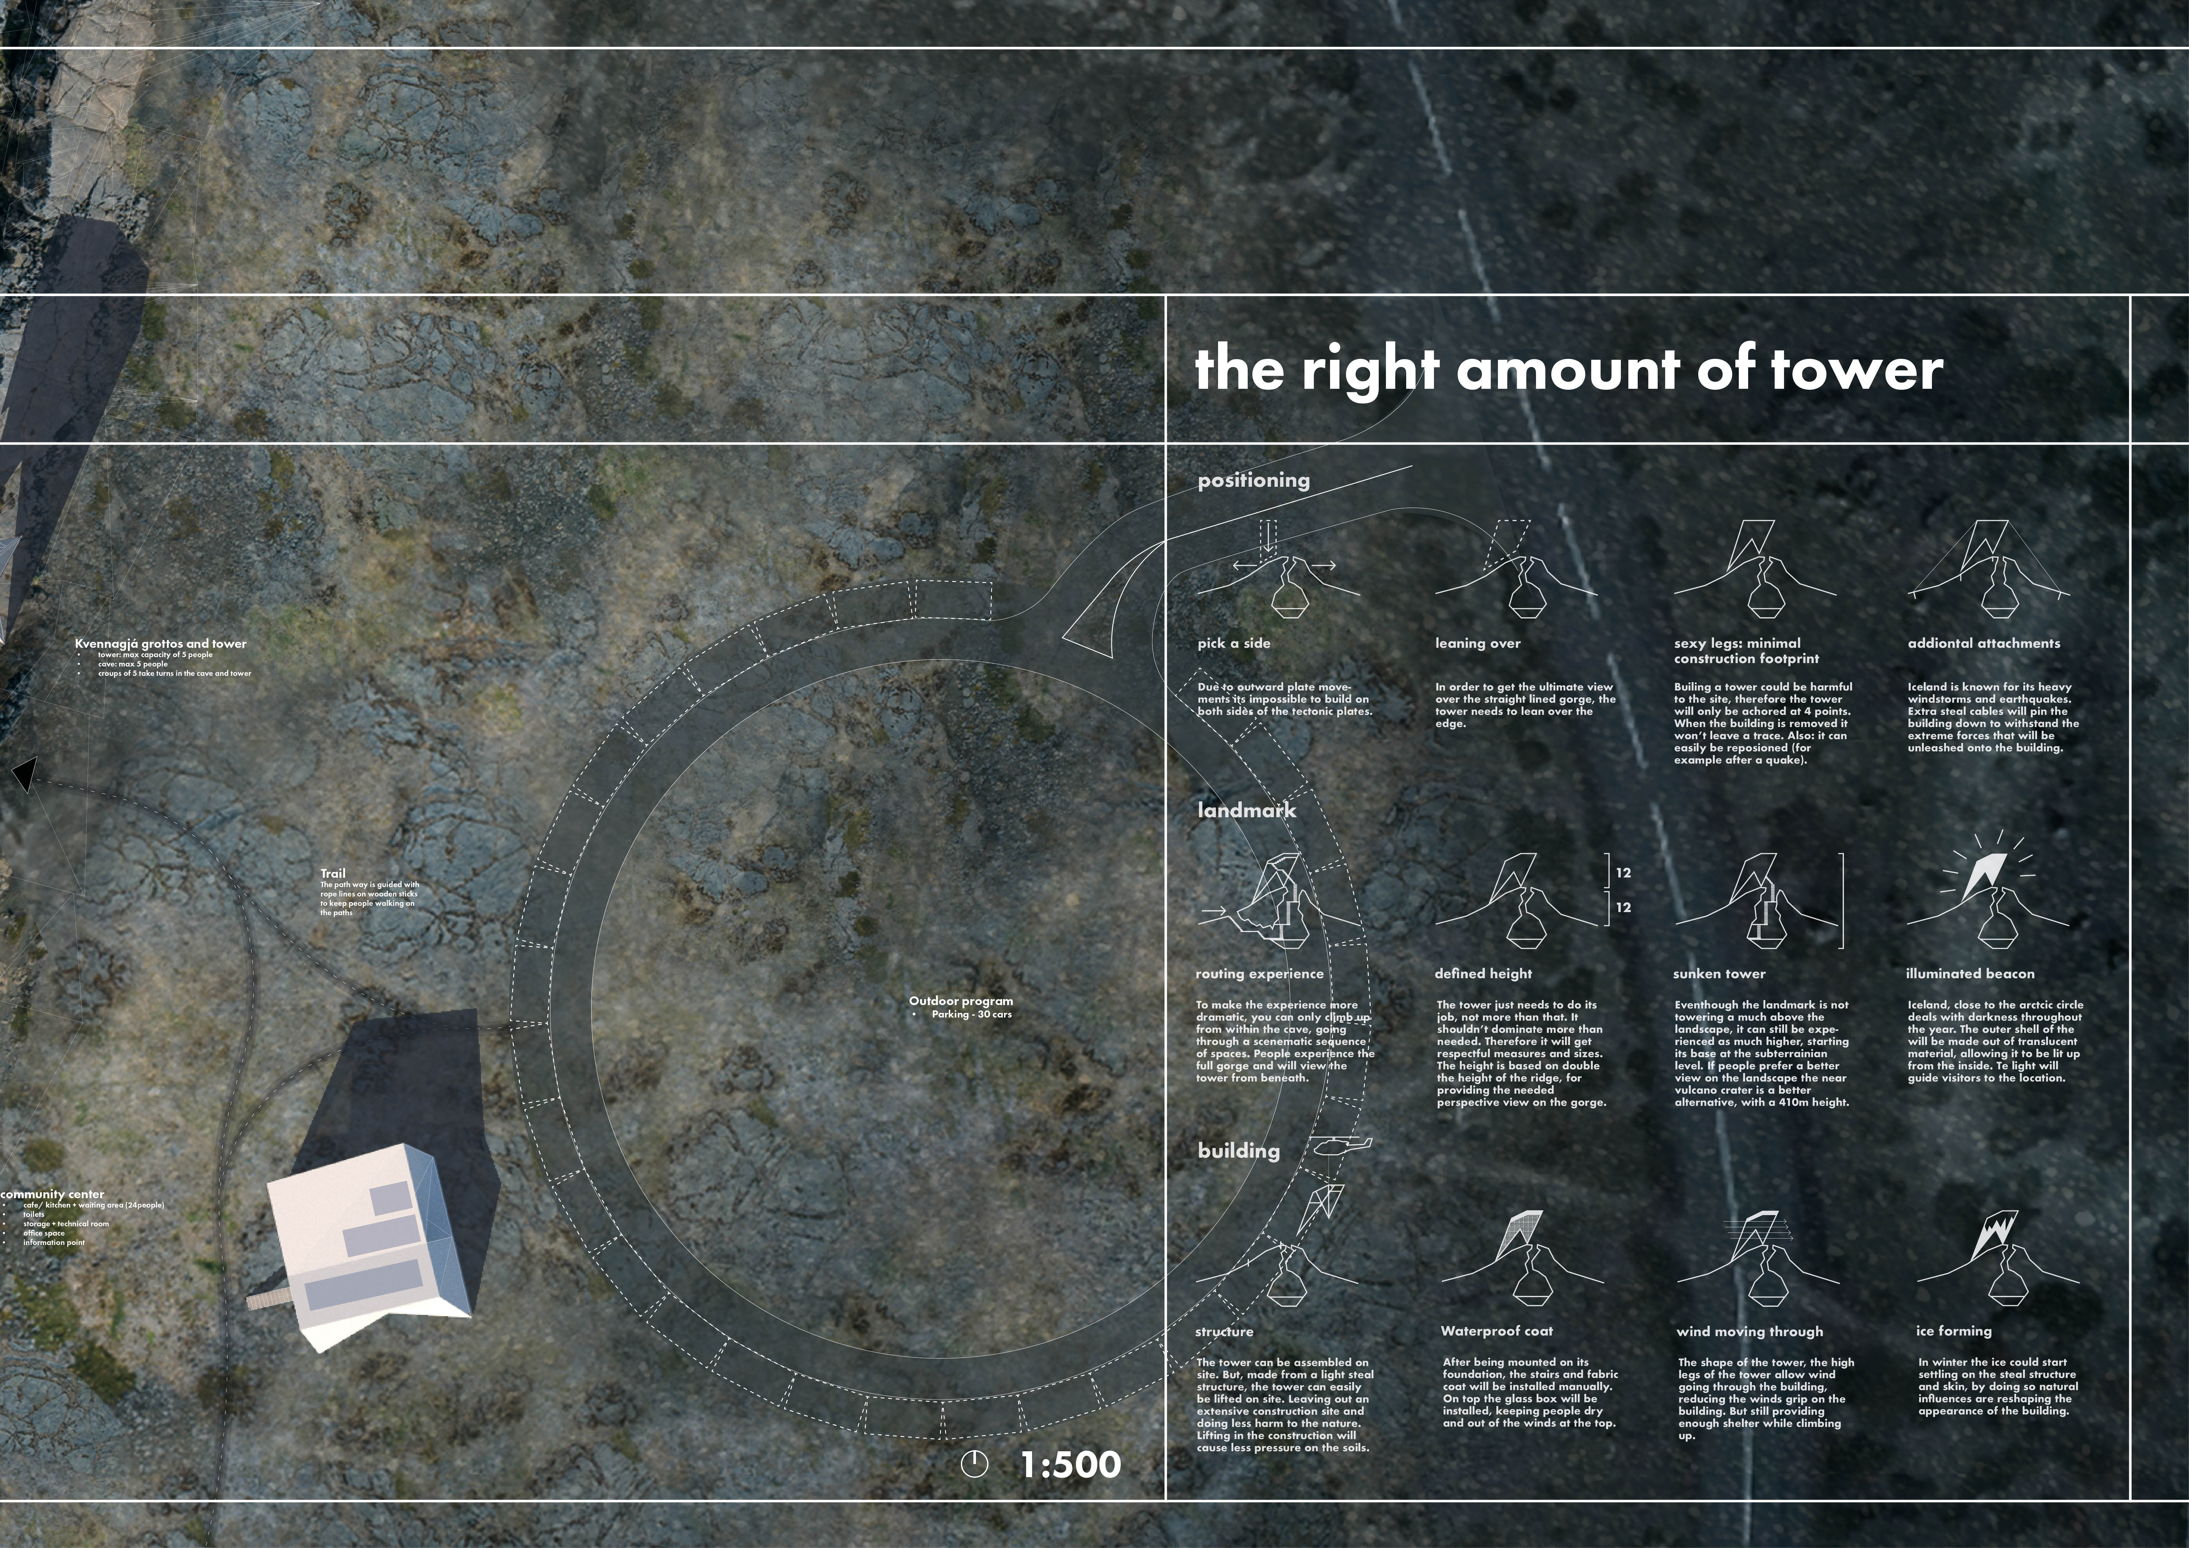
A translucent outer shell envelops a robust steel frame, creating a community center that fosters interaction and connection while minimizing environmental impact in the Kvennagjá Grottos.
Vanessa Wang,Yuchuan Chen,Sophy yujung Shen,Leo kaichun Liu
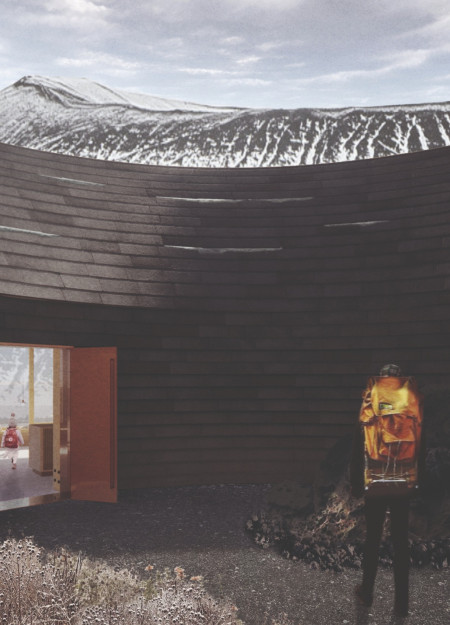
Constructed with fire-burnt cladding and integrated natural rock formations, the coffee shop offers a unique vantage point to appreciate the surrounding volcanic landscape while providing a space for visitors to rest and reflect.
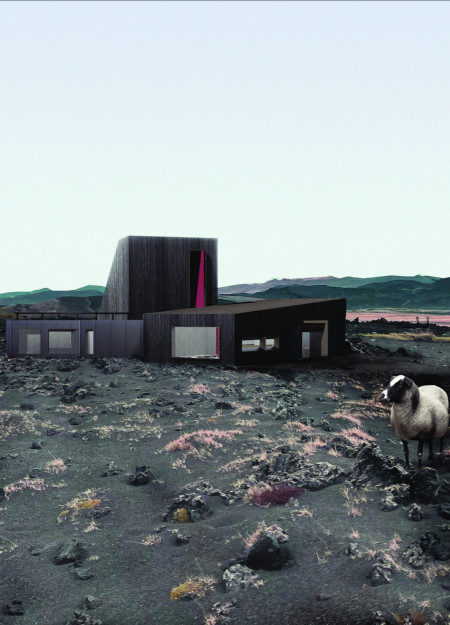
Constructed with local lava aggregates and framed in timber, the design merges into the volcanic landscape, creating a community space that enhances visitor engagement while reflecting its natural surroundings.
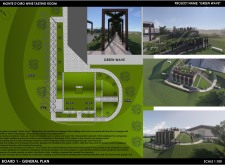

The combination of a curved layout and oak accents creates an inviting tasting room that integrates a permaculture pollinator garden, enhancing both the ecological landscape and the wine tasting experience.
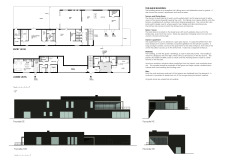
Utilizing cross-laminated timber panels and charred wooden shingles, the design merges seamlessly with the Icelandic landscape while providing multifunctional lodges for visitors to experience the Northern Lights.
Anna Cornaro,Valerio De divitiis,Francesco De tulio
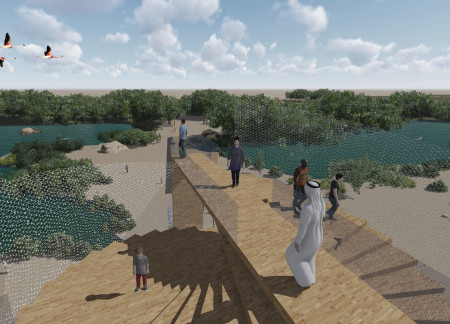
Constructed primarily from cross laminated timber and integrated with a protected boardwalk, the structure elevates visitor engagement while minimizing ecological impact in its wetland environment.
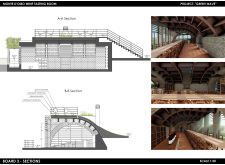
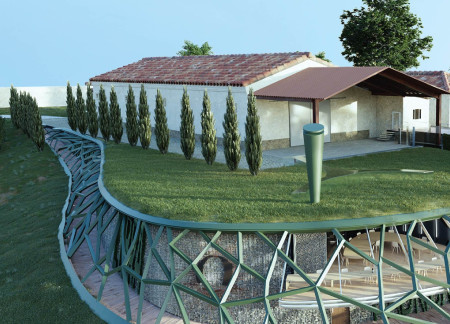
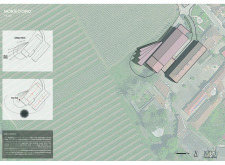
A roof garden enhances thermal efficiency, while a gabion wall integrates the tasting room into the vineyard landscape, creating a space for visitors to engage in wine appreciation.
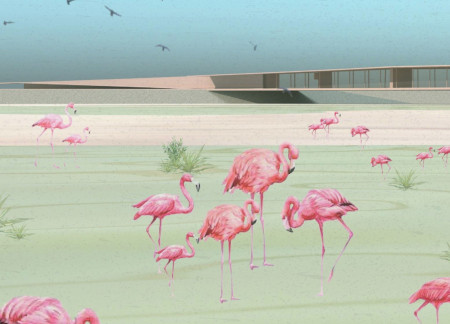
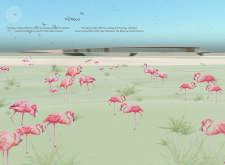
Elevated platforms emerge from the landscape, reflecting the stages of flamingo nesting while providing functional spaces for education and engagement in a visitor center.
Rammed earth walls crafted from vineyard soil and sustainable clay tiles create a unique environment that enhances the visitor experience in a multifunctional tasting room.
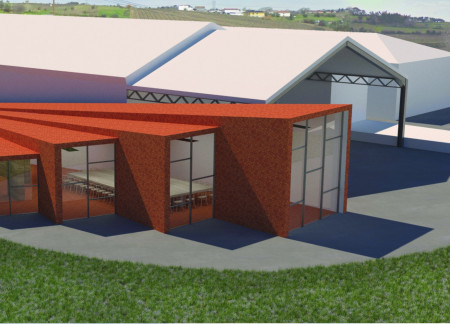
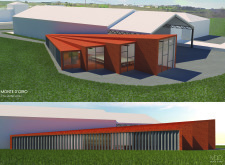
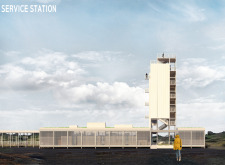
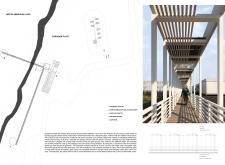
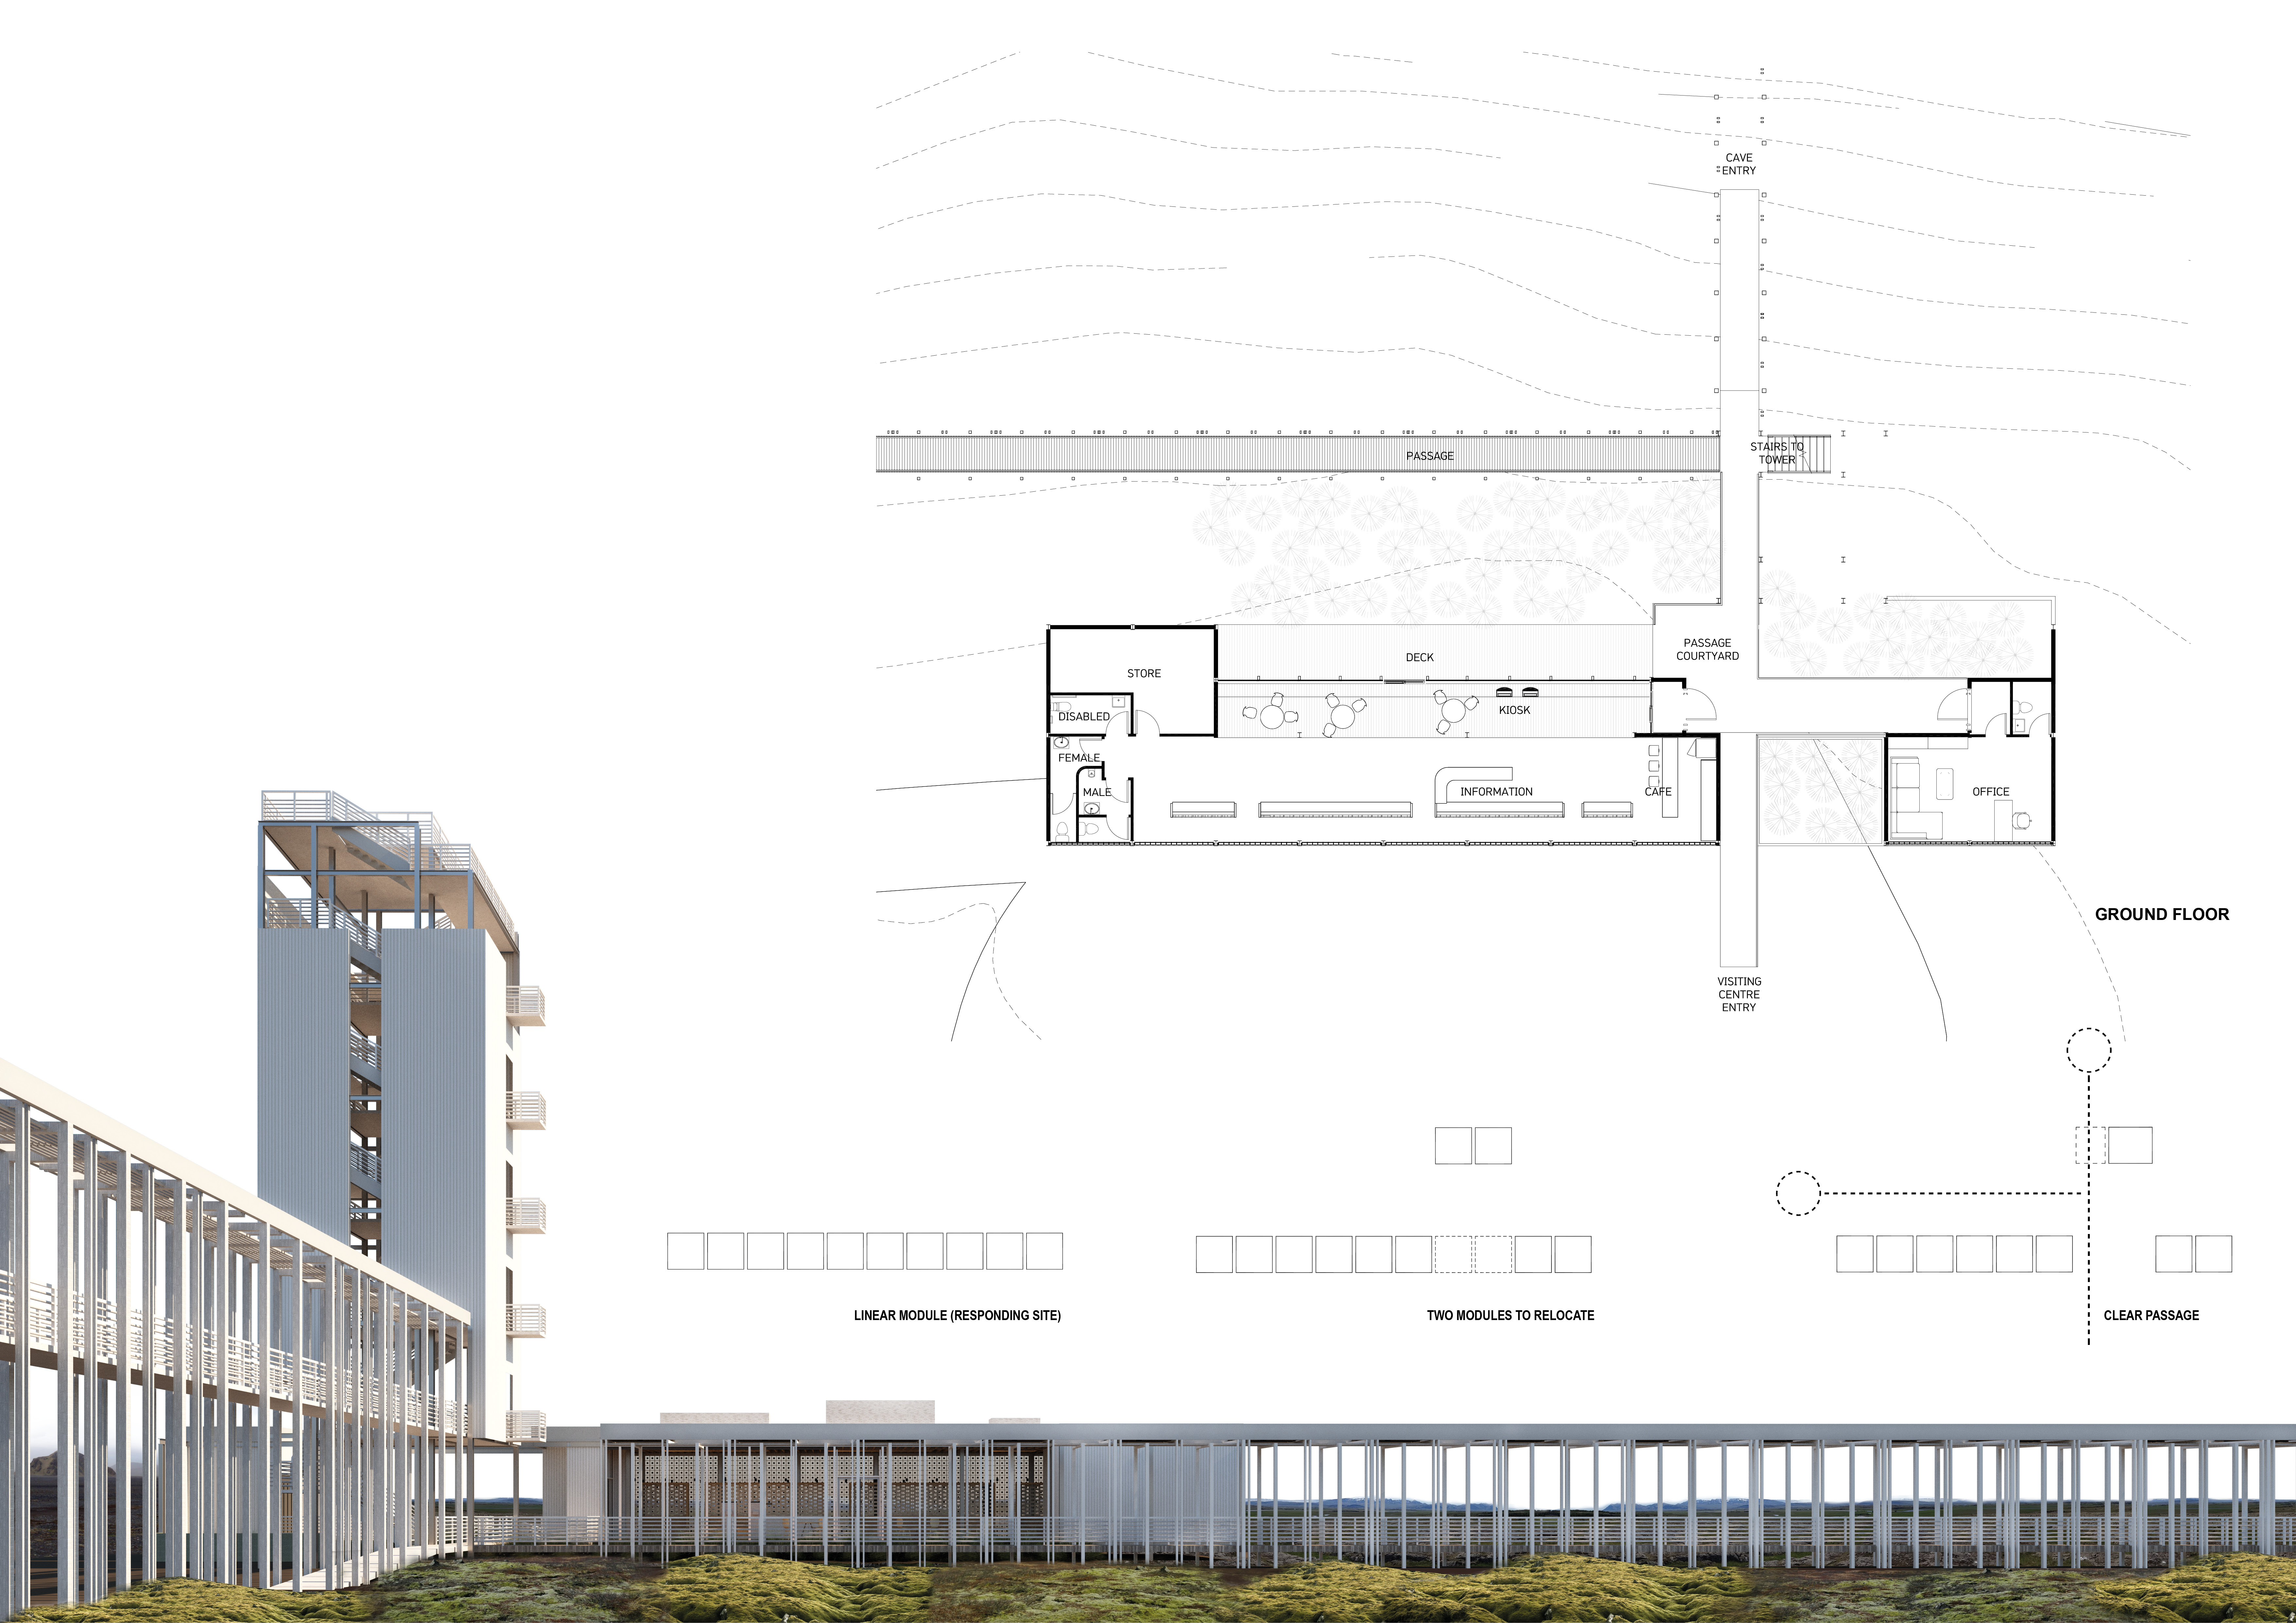
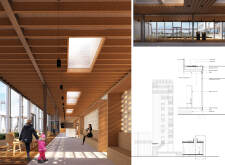
Bright white corrugated walls define a visitor service station set against a geological landscape, guiding exploration of nearby caves while enhancing the natural environment.
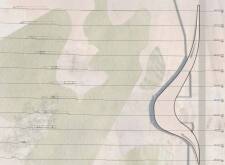
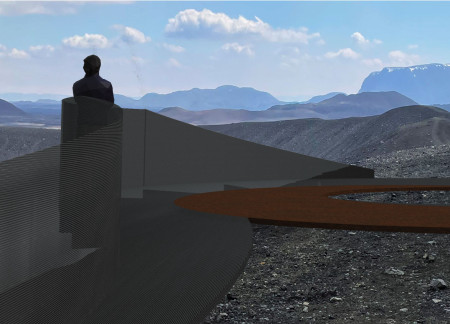
A coiling railing of Corten steel guides visitors to a viewing platform that adapts elegantly to the volcanic terrain, offering a unique vantage point for exploring the dramatic landscape.
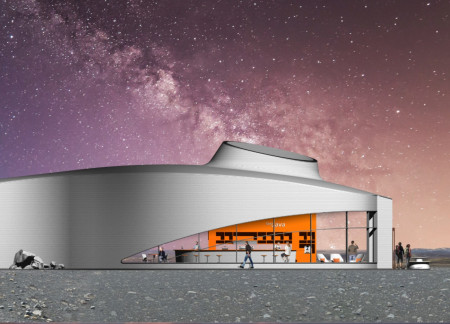
A circular structure clad in reflective glass harmonizes with the volcanic landscape of Hverfjall, offering visitors a unique setting to enjoy coffee while engaging with panoramic views of the surrounding natural beauty.
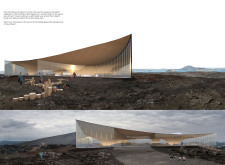
Defined by its undulating form evoking volcanic layers and featuring rolled zinc roofing alongside reclaimed birch, the visitor center serves as a gateway for exploration and education at Hverfjall.
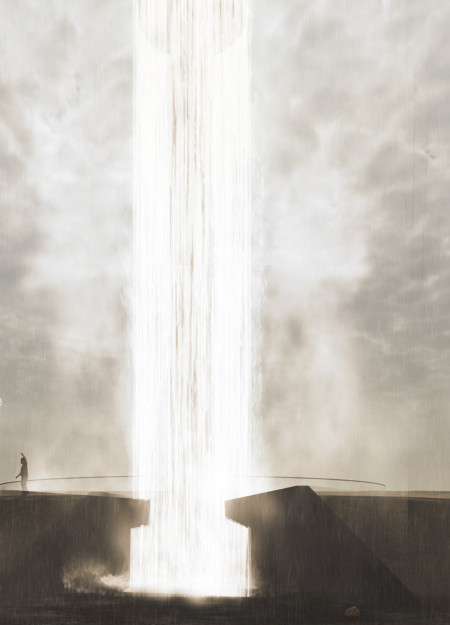
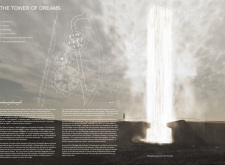
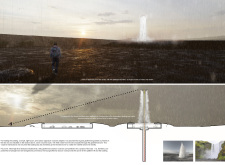
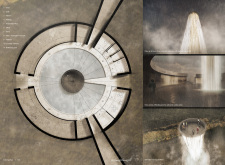
The central column of cascading water and light transforms the landscape, creating an immersive viewing experience that invites visitors to engage with the natural beauty of Iceland.
Utilizing bamboo and recycled steel, the design incorporates vertical gardens to enhance urban living environments while fostering community engagement through adaptable micro-housing units.
The project addresses the complexities of urban density while fostering social engagement and pedestrian accessibility by integrating flexible office spaces with vibrant communal areas. The design not only enhances functionality within a constrained urban footprint but also strengthens connections between disparate elements of the city’s fabric.
This study examines a multi-volume building designed to connect users with the forest landscape while accommodating communal and educational functions. Architectural strategies in these contexts can balance visual distinction with environmental sensitivity, providing spaces for learning and observation.
With a design that utilizes stacked roofs to create unobstructed jungle views, this wooden retreat fosters a close connection to nature while providing essential shelter and spaces for relaxation and meditation.
Crafted with natural brown tones and a focus on simplicity, the hut integrates into the Cambodian landscape, offering a serene retreat for reflection and relaxation.
A central tree anchors a gabled cabin designed for relaxation and self-discovery, while cross ventilation and sustainable wood construction enhance the connection with nature.
The proposal examines a visitor-oriented facility situated within a natural park landscape, designed to accommodate both recreational and educational functions. The study considers how spatial organization, vertical circulation, and cultural elements can enhance the visitor experience while addressing operational needs such as security and staff requirements.
Maria Paz Debarre,Maria Azul Fontao,Eliana Daniela Lejtman
The proposal examines a series of modular cabins designed to support cyclists along a major European route. The study focuses on how compact structures equipped with essential facilities can provide comfort and rest while maintaining a low impact on the natural environment.
Use architecture to create different emotional states
Edition #9ideas COMPETITIONSILENT CONTEST For this competition, NO DESCRIPTION TEXT is allowed. The architecture ideas must be communicated strictly with visuals.
Prize Monetary award
Eligibility Open to all
Advance registration deadline 12 November 2026
Open architecture competitions
Closest deadline first
Project competitions first
Selected winning projects have the potential to be constructed
Ideas competitions
Experimental competitions with the focus on pushing the boundaries of creativity
Use architecture to create different emotional states
Edition #9ideas COMPETITIONSILENT CONTEST For this competition, NO DESCRIPTION TEXT is allowed. The architecture ideas must be communicated strictly with visuals.
Only participants selected and invited by Buildner can enter these closed competitions. To be considered for future opportunities, please set up your account on Architects' Network Plus.