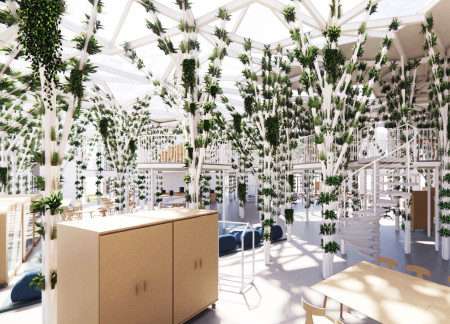
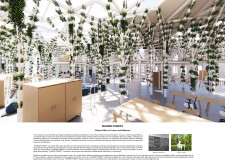
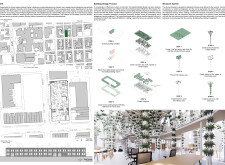
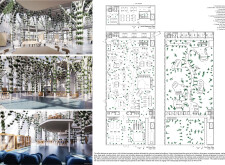
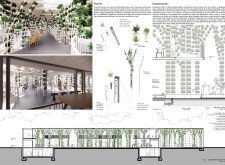
Custom-designed plant integration along reinforced columns enhances the indoor environment of this flexible workspace, designed to foster collaboration and innovation among users.
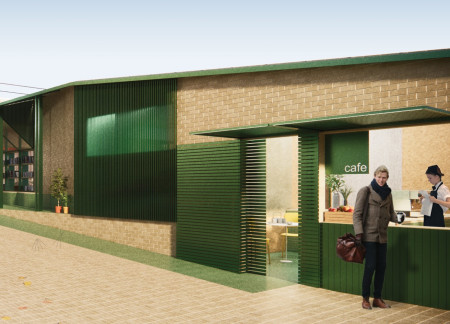
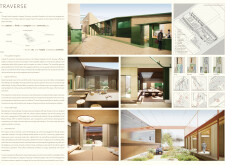
Incorporating charred wooden shingles and cross-laminated timber panels, this hospice facility seamlessly blends into its urban context while fostering community connection and wellness for its users.
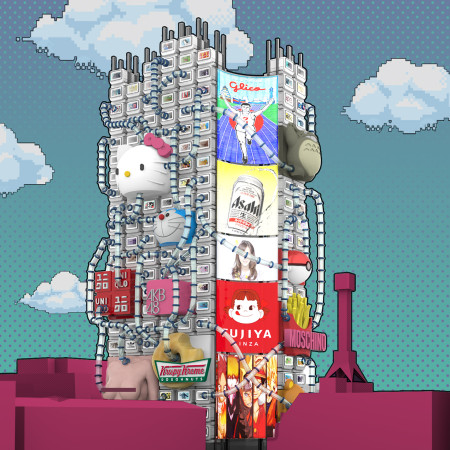
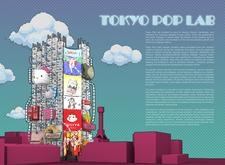
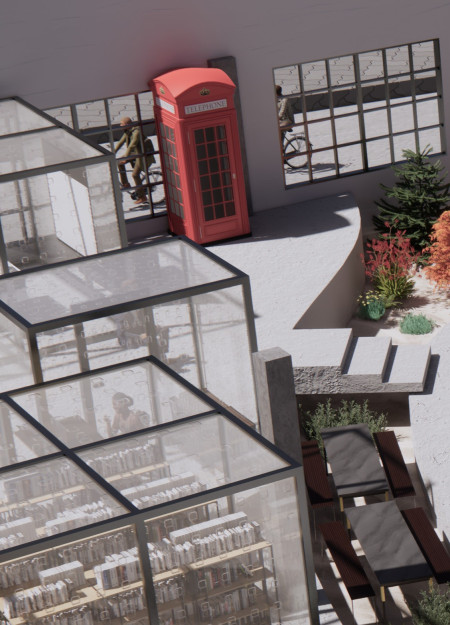
An engaging cultural hub utilizes a vibrant polycarbonate façade and modular design to create an adaptable space for interaction and collaboration within the city's dynamic landscape.
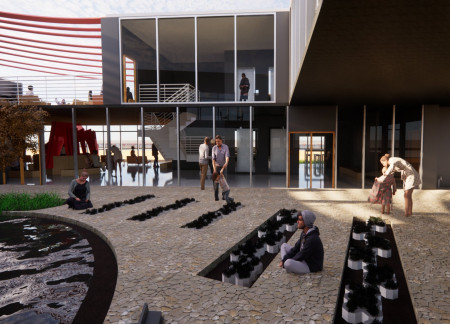
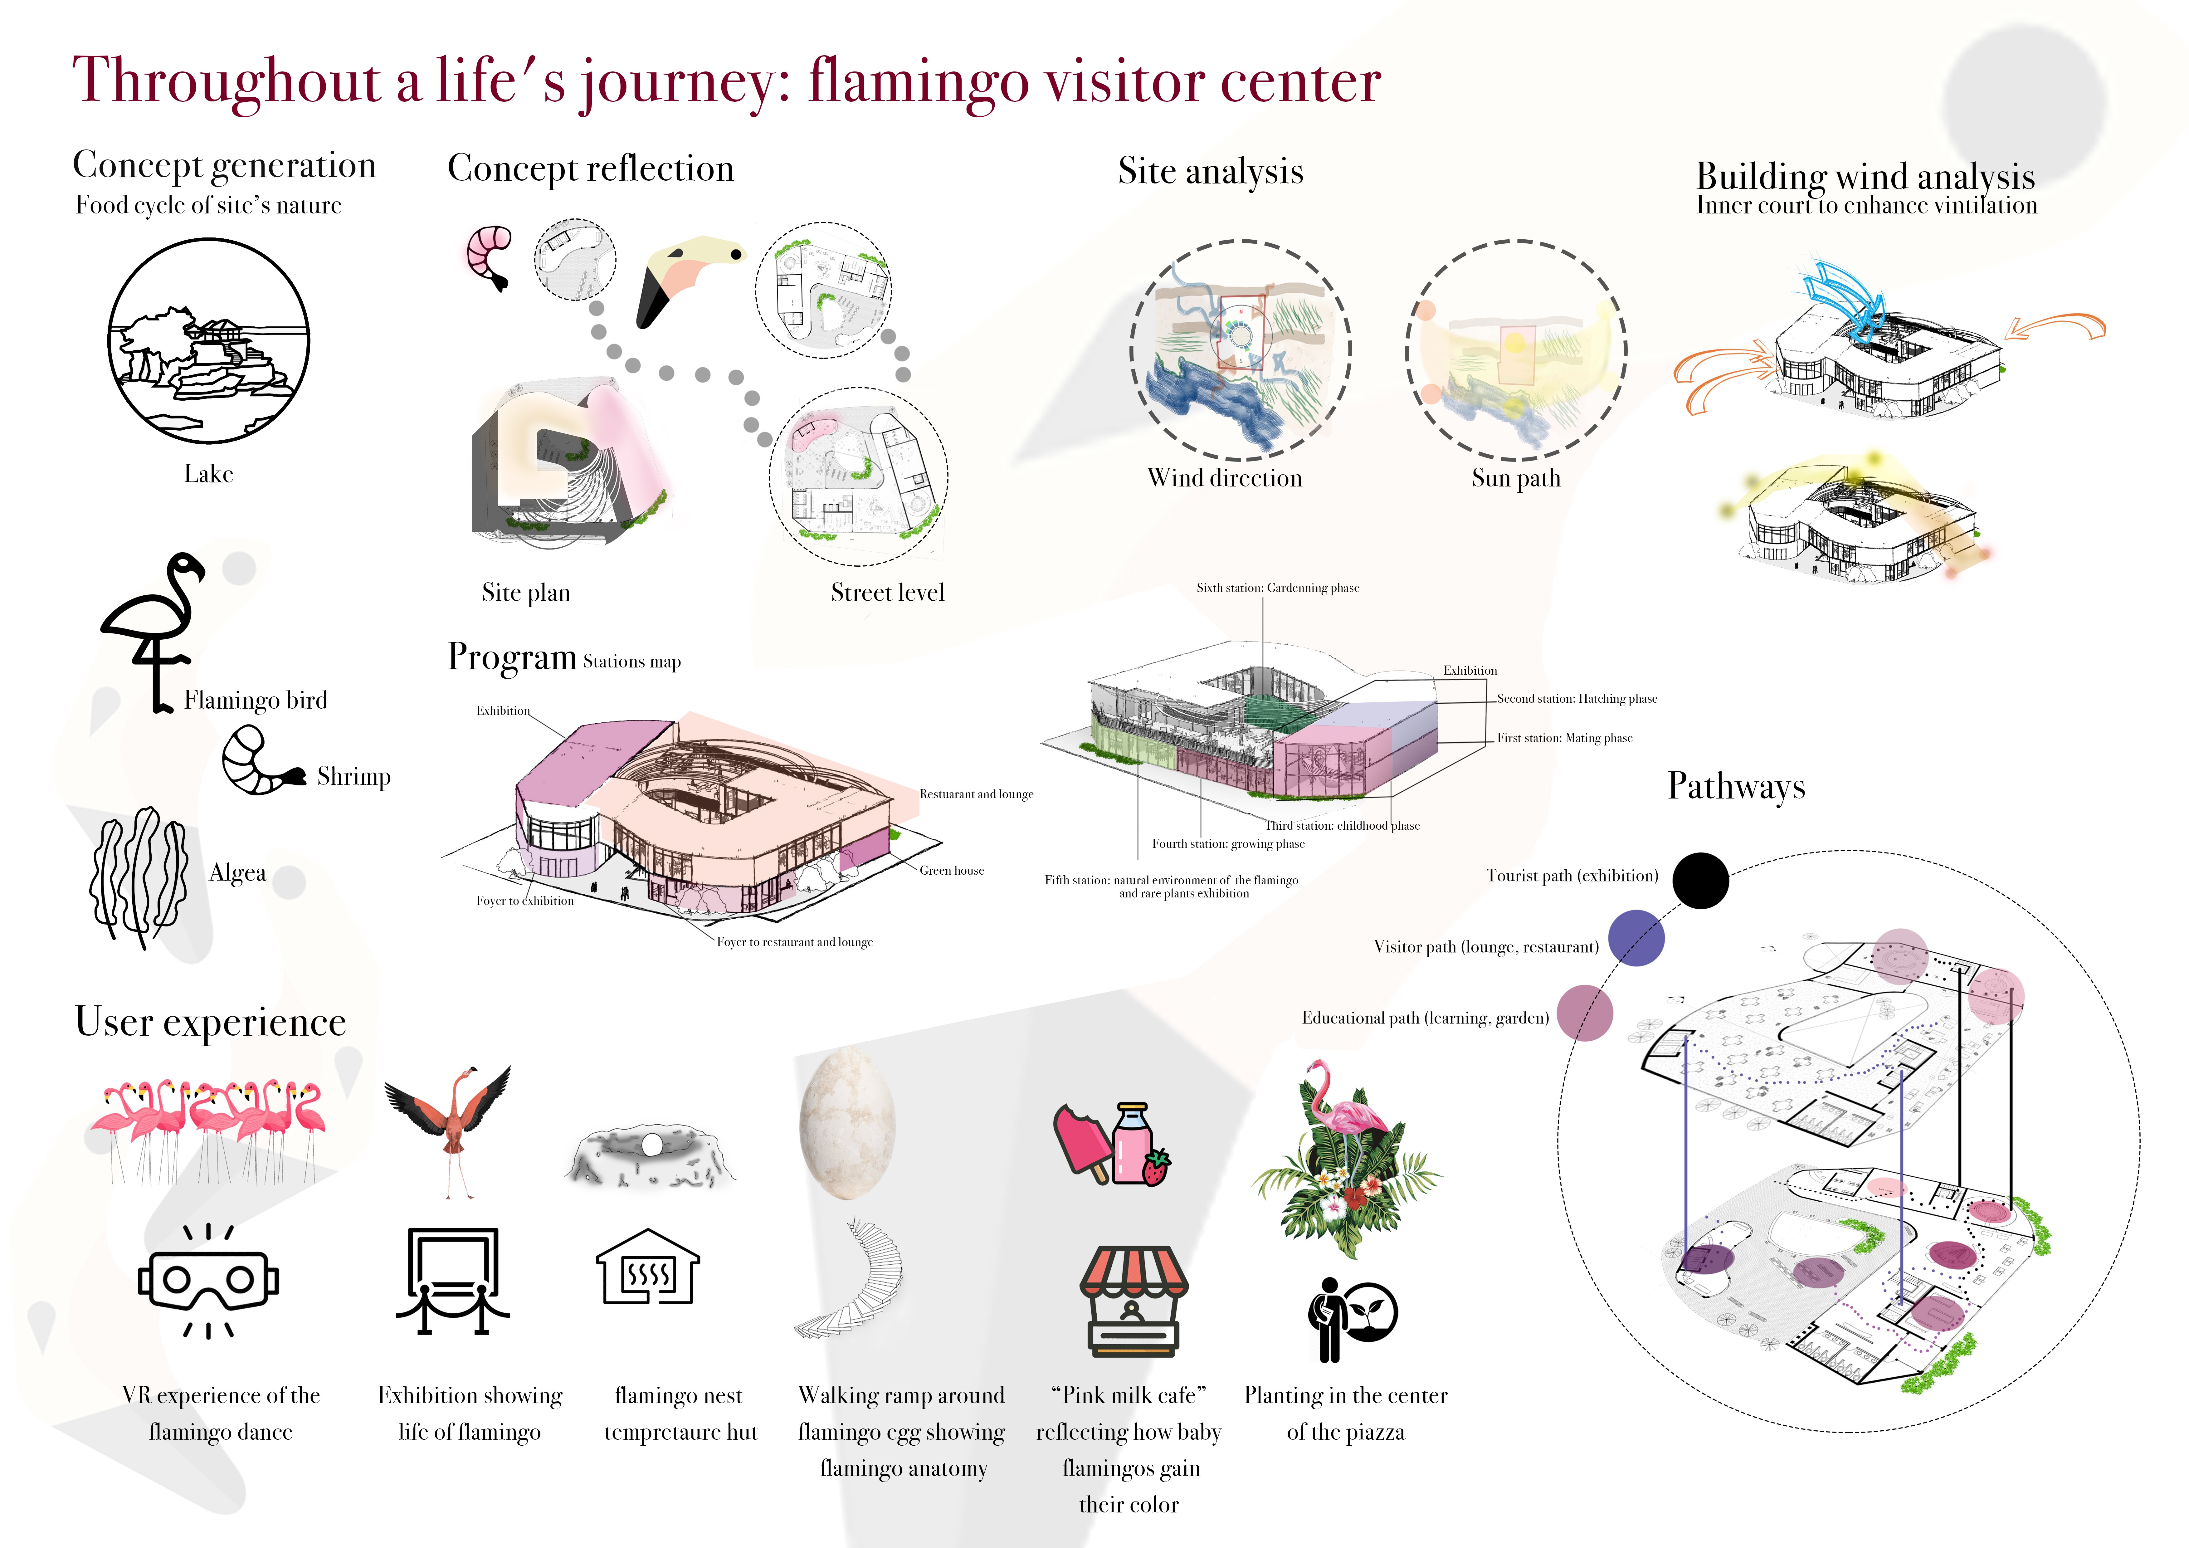
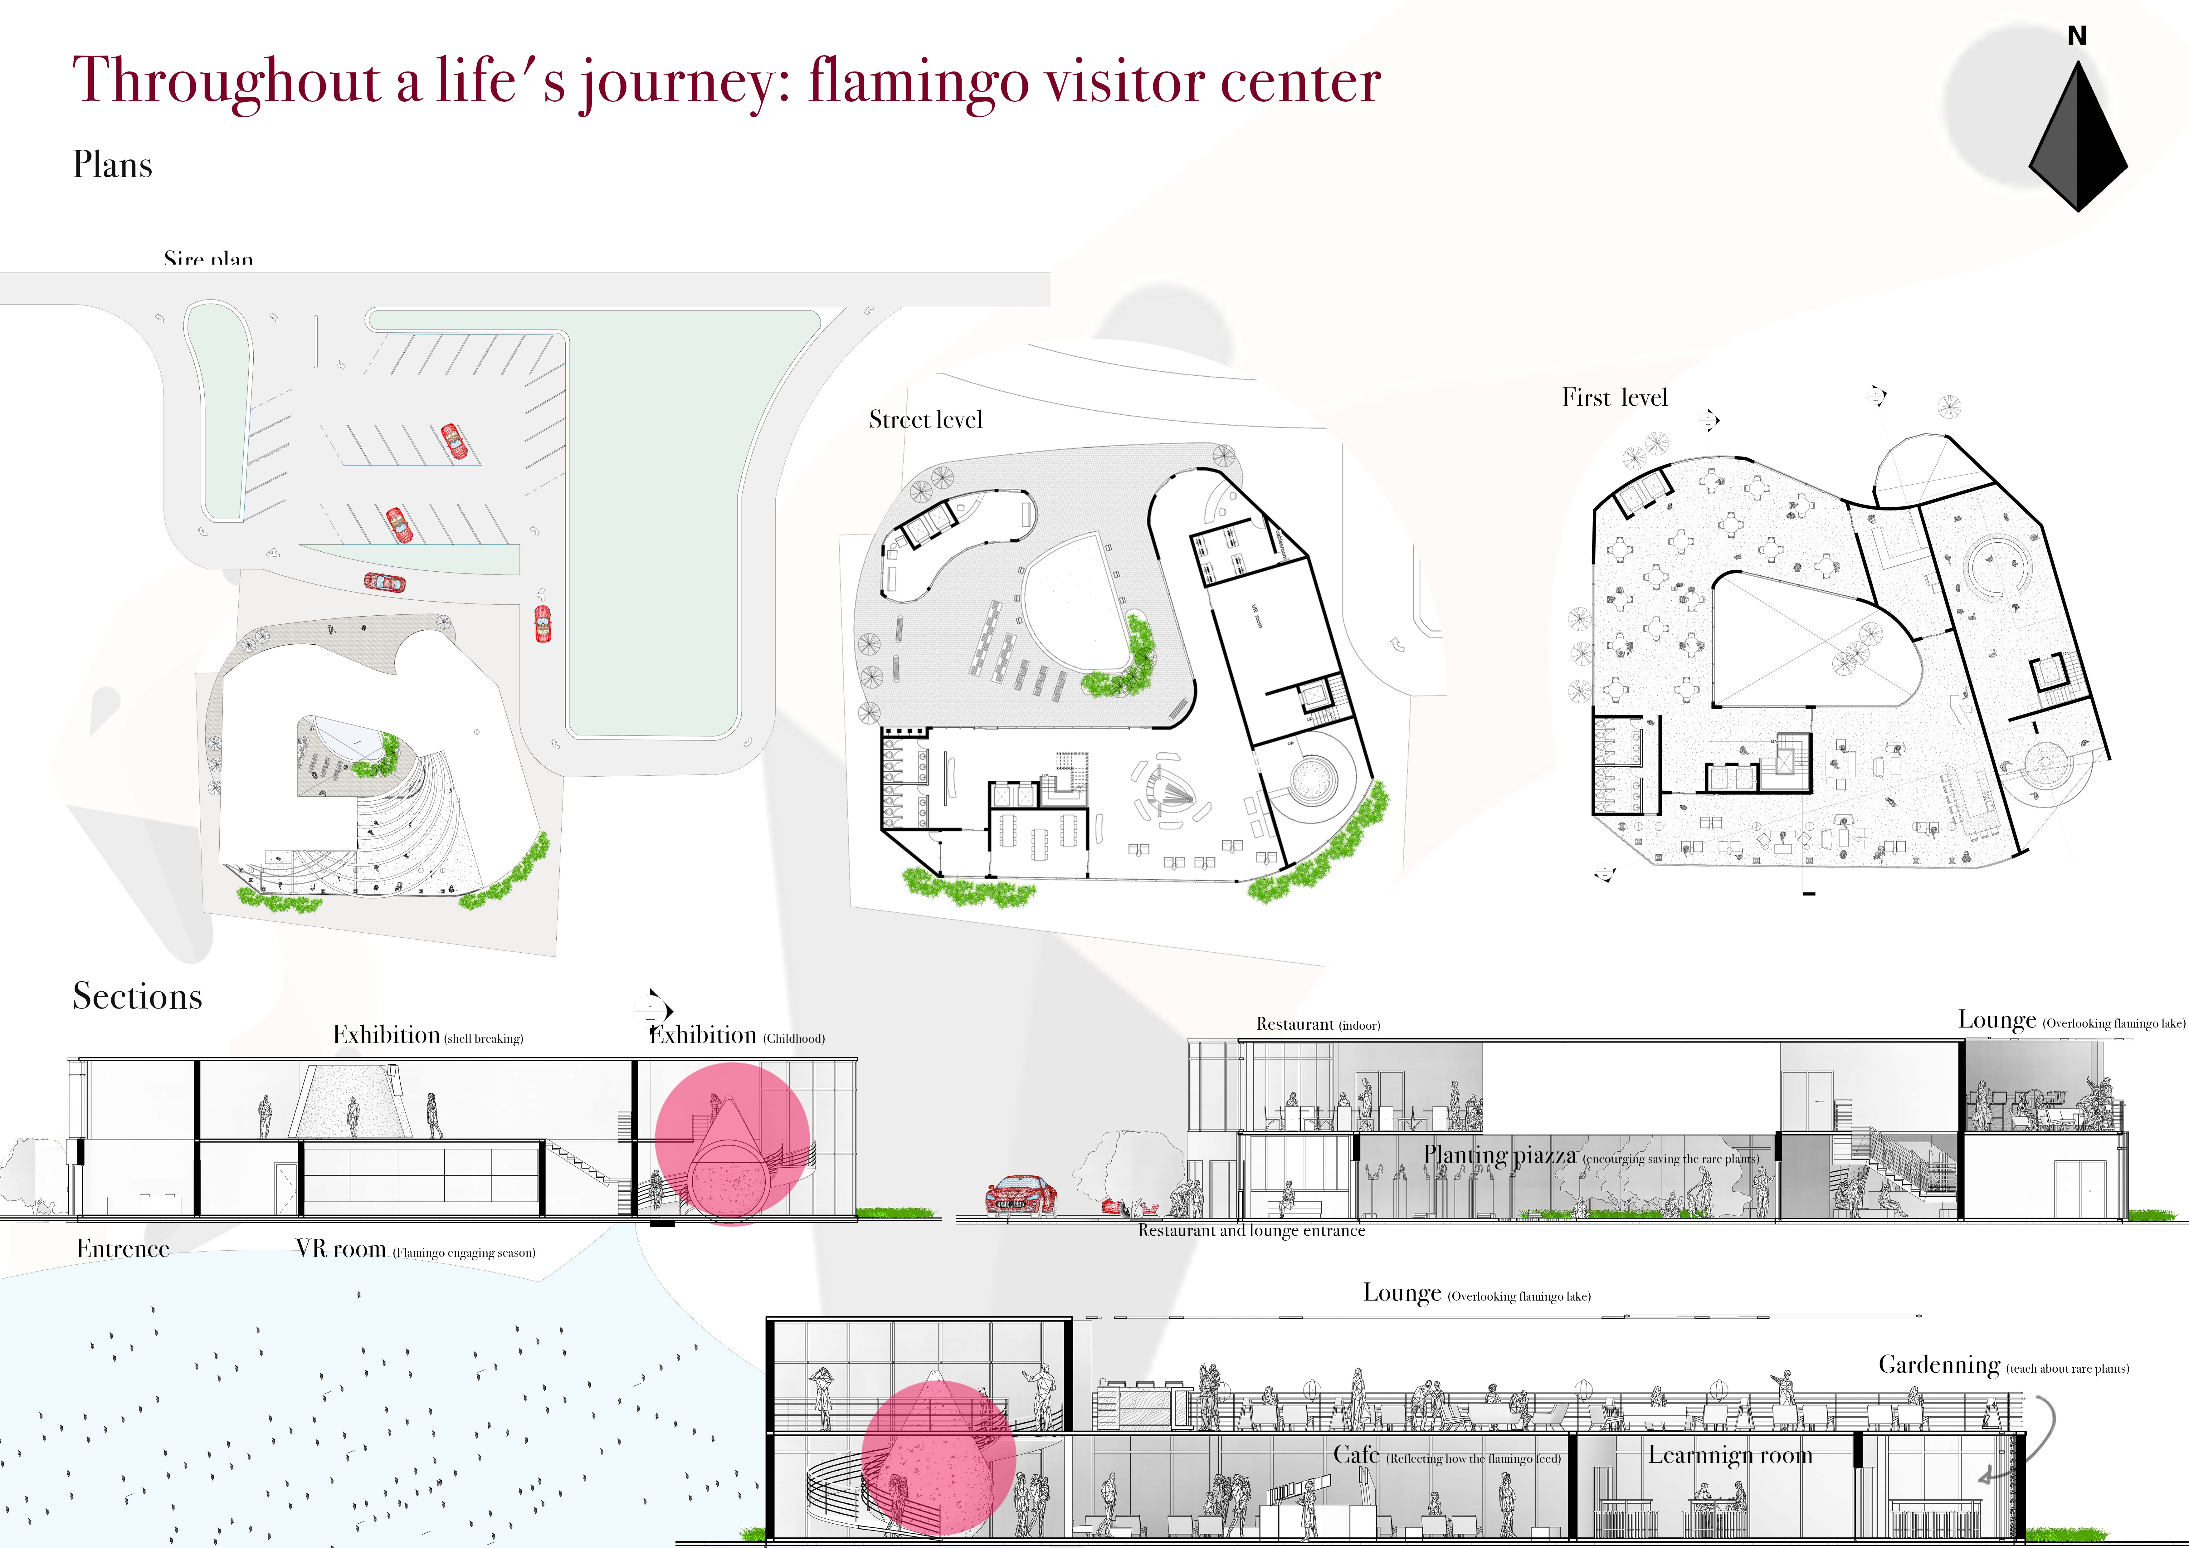
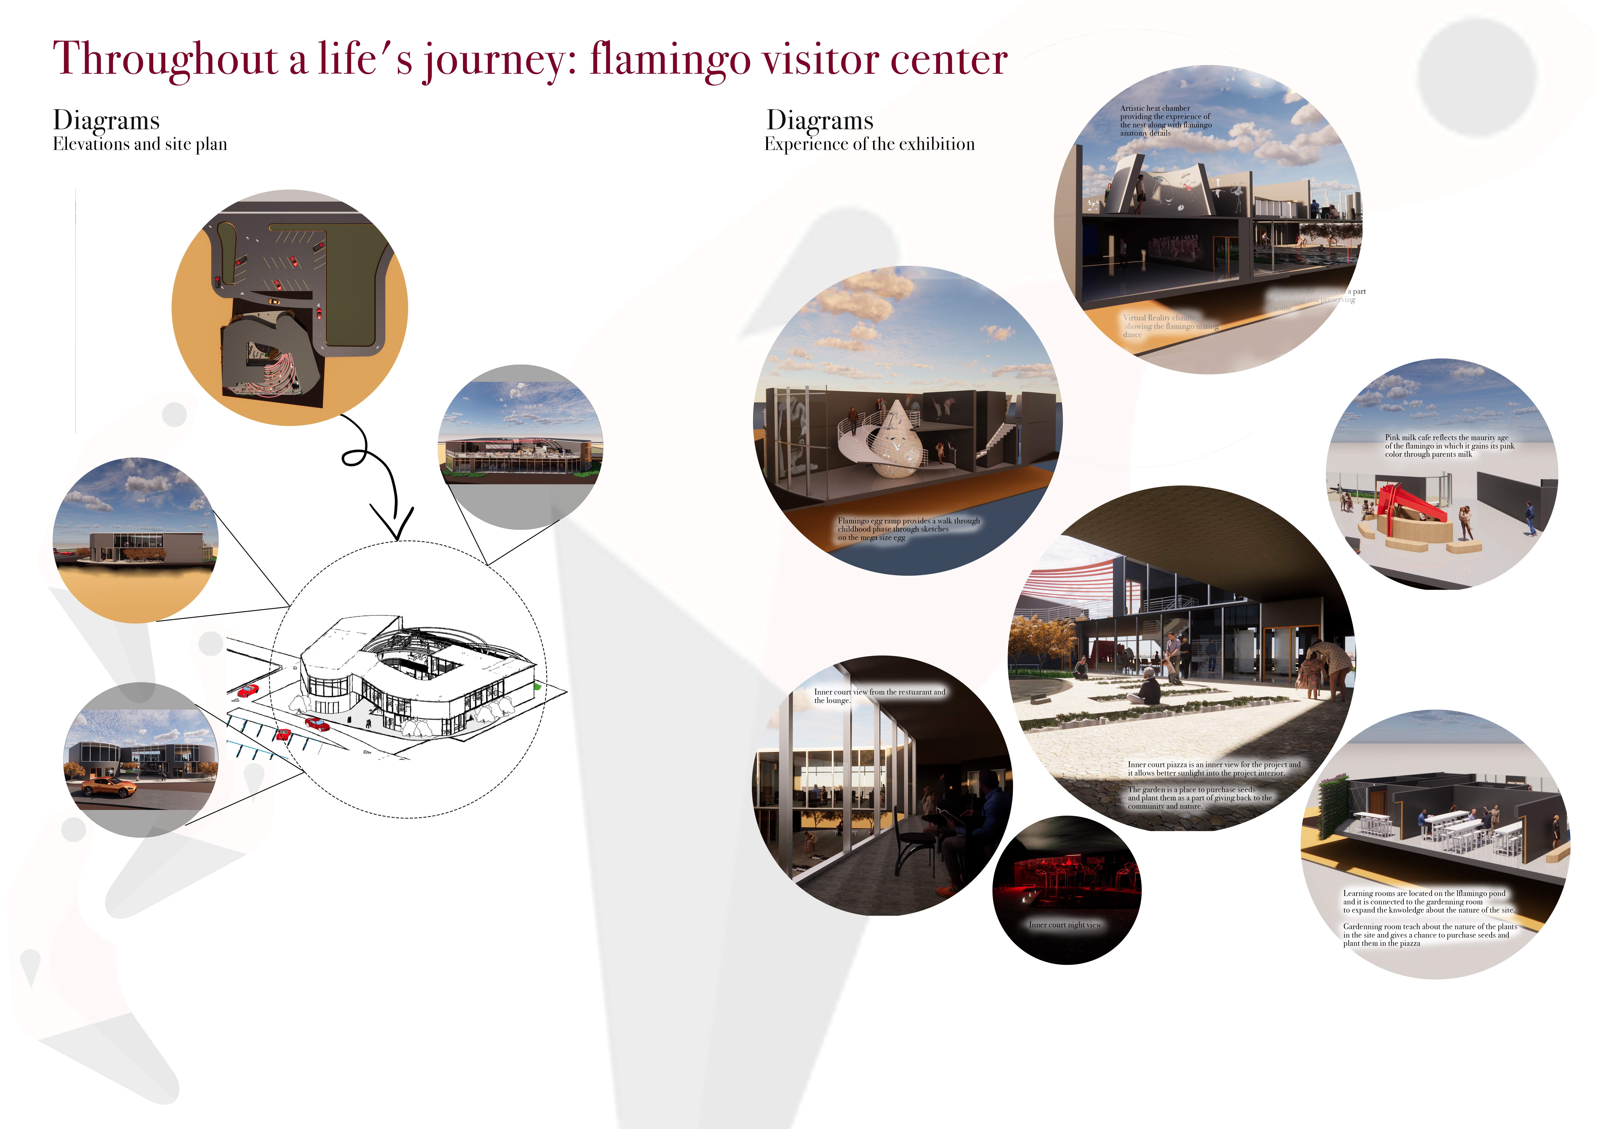
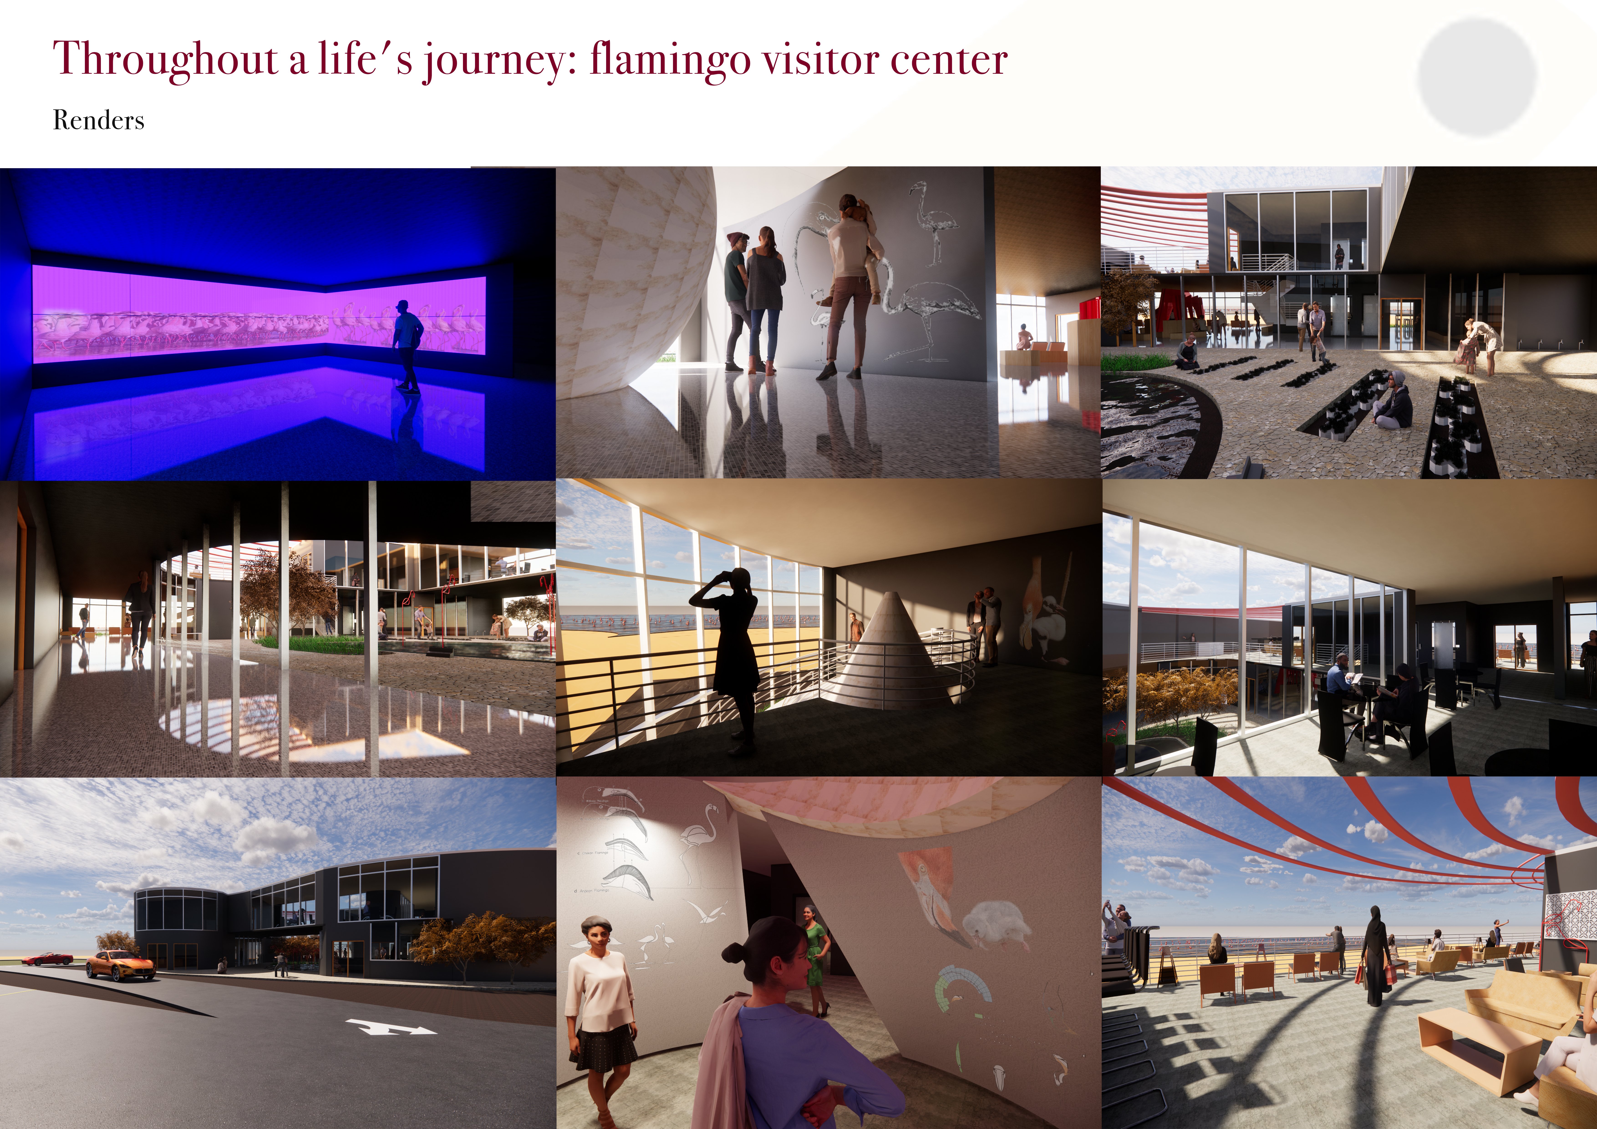
Constructed with charred wooden shingles and abundant recycled glass, the center serves as an educational hub focused on the ecological significance of flamingos and their wetland ecosystems.
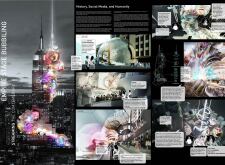
A large signal transmitter and interactive bubble structures elevate performance spaces connected to the Empire State Building, creating a unique environment for community engagement and artistic expression.
Pavel Chernyak,Aayush Bhaskar,Stuti Maaheshmati Mohapatra
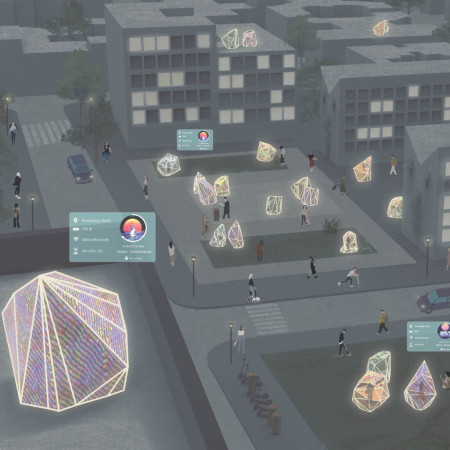
Equipped with self-mounting capabilities and augmented reality technology, these outdoor booths in Berlin facilitate communal experiences through techno music, redefining personal interaction in urban spaces.

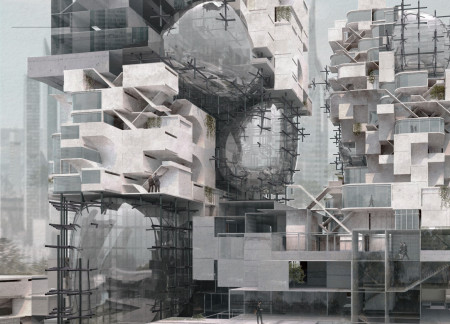
Designed with spherical forms and integrated vertical gardens, the adaptive office cluster utilizes concrete and glass to create flexible workspaces that respond to contemporary needs for collaboration and innovation.

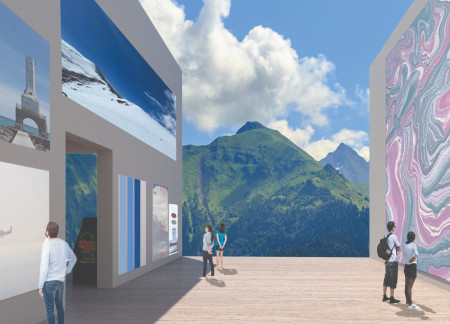
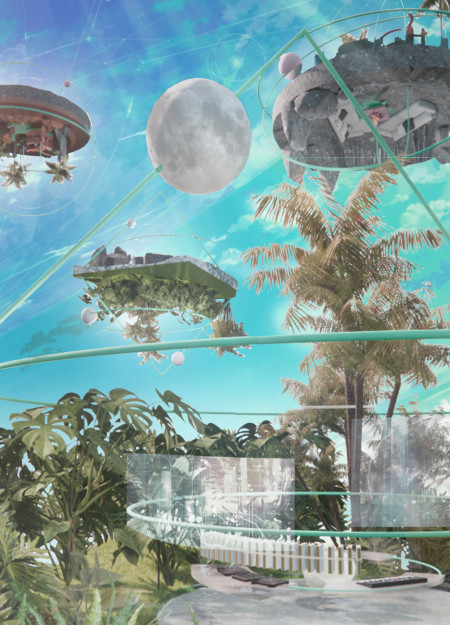
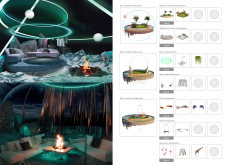
Set against a backdrop of floating mountains and expansive blue skies, this immersive virtual environment integrates community, customizable spaces, and professional zones into a cohesive platform for social interaction and creative expression.
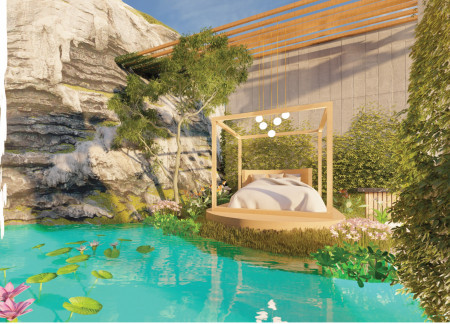
Incorporating charred wooden shingles and cast-in-place concrete, the residence blurs the boundaries between indoor living and natural settings, providing a flexible space that adapts to both personal and communal functions.
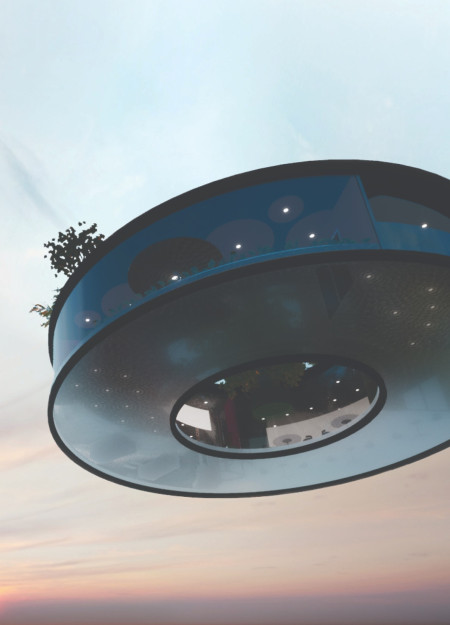
With its emphasis on radial circulation and virtual living spaces, the design facilitates a unique interaction between indoor and outdoor environments while promoting a dynamic lifestyle focused on work and recreation.
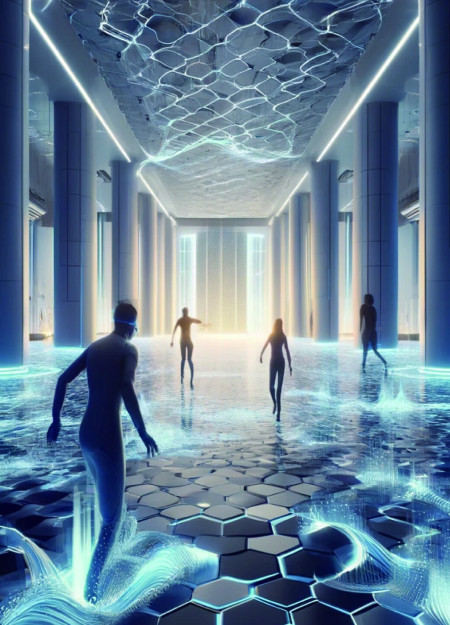
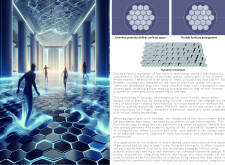
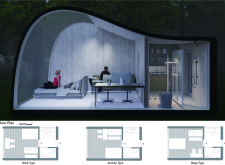
Curved glass and an adaptive Holotile flooring system redefine living space functionality for individuals in quarantine, promoting both physical activity and mental wellness within a sustainable framework.
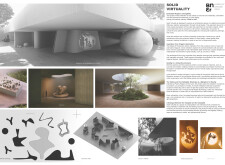
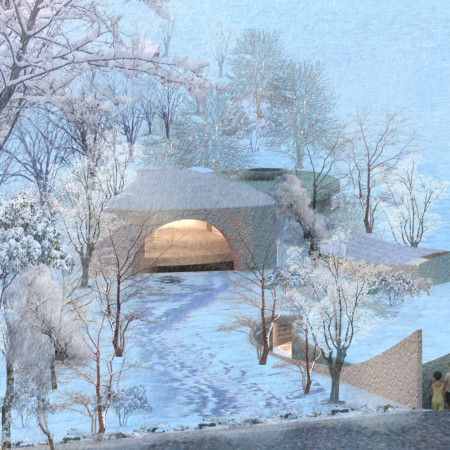
A concrete pavilion characterized by dynamic light manipulation and sculptural forms creates an engaging space for exhibitions and community interactions.
Incorporating volcanic ash as a central material, the museum explores the interactions between geological phenomena and human history through immersive exhibits and virtual reality experiences, serving as an educational hub on Iceland's dynamic ecosystem.
Andrea Avila,Daniel Garzón,Sebastian Guerrero,Carlos Mieles
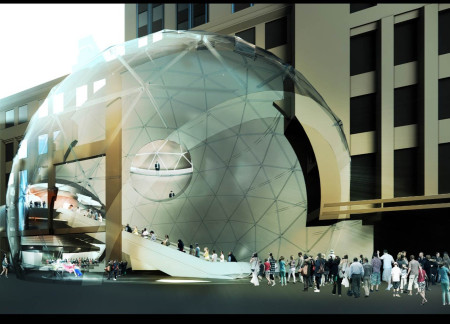
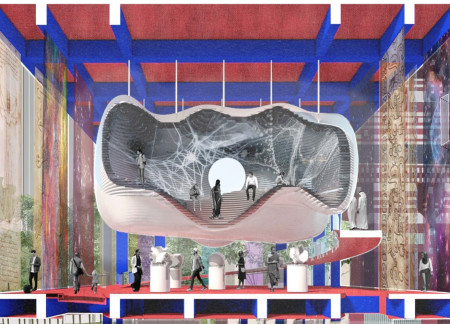
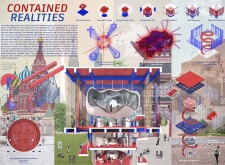
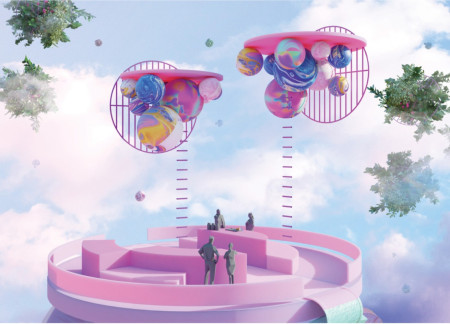
The Pavilion of Humanity integrates a cloud-like structure and a connection ramp to explore the intersections of physical, virtual, and spiritual realities, creating an engaging public space for cultural reflection and exploration.
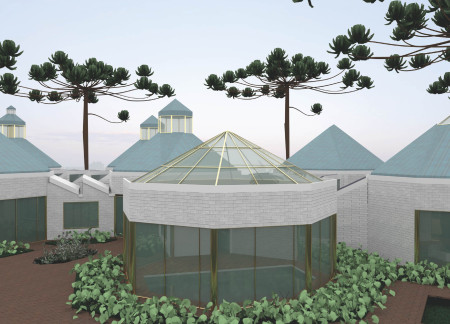
With interconnected octagonal forms, therapeutic topiary gardens, and immersive virtual reality rooms, the facility creates a comforting environment that prioritizes the emotional well-being of patients in palliative care.
Leveraging VR technology and real-time avatar integration, the design creates a dual workspace that enhances communication and collaboration between remote and in-office employees, facilitating a modern hybrid work environment.
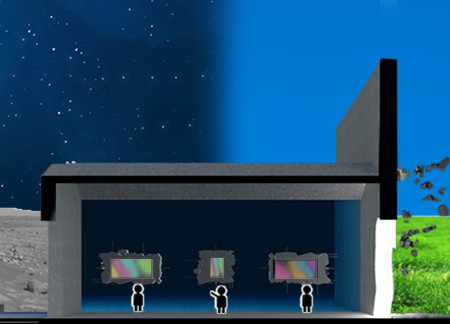
Concrete flying blocks form a surreal underwater environment that transitions to a lunar meeting space, designed for social interaction and creative exhibition in a digitally immersive setting.
With circular platforms that enhance movement and connectivity, this virtual environment fosters family interaction across distances, providing distinct spaces for collaboration, relaxation, and growth.
Layering multiple virtual worlds within a fluid spatial interface, the design creates an engaging environment for community interactions that transcends traditional boundaries of home.
Chained-verse creates a virtual environment where users interact dynamically with a customizable space guided by blockchain principles, allowing for unique personal expression within a sustainable and inclusive community framework.
Located within a uniform residential landscape in the United Arab Emirates, the design introduces a contemporary response to the region’s repetitive built environment. It proposes a modular residential typology that accommodates changing household needs while engaging with its environmental and social context.
Shiyen Wu,Jun-han Huang,Pei-shan Chen,Chun-teng Lin
Constructed with charred wooden shingles and enhanced by biophilic green walls, the design integrates residential and commercial spaces to promote community interaction within an urban setting.
Constructed with modular cross-laminated timber panels and green roof systems, the design establishes a contemporary urban hub that supports intergenerational living and promotes social cohesion.
Repurposed oil rigs form the foundation for a resilient water-based community, integrating fish farms and urban agriculture to create a sustainable habitat for future residents.
The project is a wellness retreat that brings together yoga, meditation, and communal living through an architecture focused on minimal environmental impact. Using ecologically responsible materials and passive design strategies, it fosters a balanced relationship between daily life and the surrounding natural landscape.
Utilizing bamboo and recycled steel, the design incorporates vertical gardens to enhance urban living environments while fostering community engagement through adaptable micro-housing units.
The project addresses the complexities of urban density while fostering social engagement and pedestrian accessibility by integrating flexible office spaces with vibrant communal areas. The design not only enhances functionality within a constrained urban footprint but also strengthens connections between disparate elements of the city’s fabric.
Use architecture to create different emotional states
Edition #9ideas COMPETITIONSILENT CONTEST For this competition, NO DESCRIPTION TEXT is allowed. The architecture ideas must be communicated strictly with visuals.
Prize Monetary award
Eligibility Open to all
Advance registration deadline 12 November 2026
Open architecture competitions
Closest deadline first
Project competitions first
Selected winning projects have the potential to be constructed
Ideas competitions
Experimental competitions with the focus on pushing the boundaries of creativity
Use architecture to create different emotional states
Edition #9ideas COMPETITIONSILENT CONTEST For this competition, NO DESCRIPTION TEXT is allowed. The architecture ideas must be communicated strictly with visuals.
Only participants selected and invited by Buildner can enter these closed competitions. To be considered for future opportunities, please set up your account on Architects' Network Plus.